Get early access to listings that match your criteria
Never miss an opportunity again. Our personalized alerts notify you instantly.

 English$ USD · m²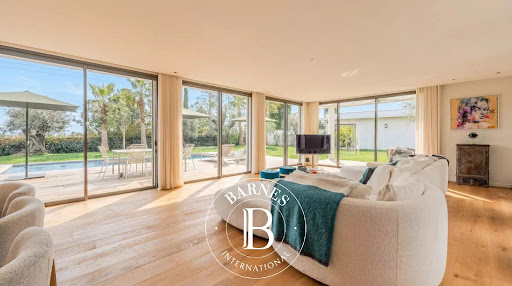


Just minutes from the historic center of Aix-en-Provence, this superb, brand-new architect-designed villa offers 240 sq m of living space on a landscaped 1,200 sq m plot, in a completely peaceful and private setting. Bathed in light thanks to its southern exposure, it features a spacious 93 sq m living room with solid oak parquet flooring, sliding glass doors, and an elegant open-plan kitchen. The ground-floor master suite includes a dressing room and a shower room. Upstairs, there is an office with panoramic views, a second suite with a dressing room and shower room, and two additional bedrooms, each with its own private shower room. The garden, a true haven of greenery, boasts an Ipe wood deck, a 10 x 3 m saltwater swimming pool, and a modular pool house (suitable as a gym or office). High-end amenities include solid oak, marble, underfloor heating/cooling, photovoltaic panels, and enhanced security. Double garage of 40 m² with charging stations. An exceptional property, combining contemporary architecture and absolute comfort, 15 minutes from the TGV station and 20 minutes from Marseille-Provence Airport. Agency fees payable by vendor - Montant estimé des dépenses annuelles d'énergie pour un usage standard, établi à partir des prix de l'énergie de l'année 2021 : 500€ ~ 730€ - Serge HADIDA - Agent commercial - EI - RSAC Aix en Provence 443235338
…By Barnes Pays D'aix-en-provence


JOHN TAYLOR is pleased to present this contemporary 191 sqm villa, ideally perched on the heights of Cassis, offering breathtaking 180° panoramic views over the Mediterranean Sea, Cap Canaille and the Calanques. Set on a 728 sqm plot, the property has been designed to fully embrace its exceptional surroundings, with expansive floor-to-ceiling windows seamlessly blending indoor and outdoor living. At the heart of the home is a light-filled 70 sqm living area, opening onto generous terraces and enjoying uninterrupted views from both levels. The villa offers 6 bedrooms, each with direct access to a terrace, as well as 5 shower rooms. Additional amenities include a 42 sqm basement, suitable for a laundry room, and a dedicated pool equipment room, providing ample storage space. Outside, an infinity pool and spa area, perfectly positioned to face the panoramic views, create an exceptional setting for relaxation. The property also offers excellent seasonal rental potential, benefiting from the strong demand for luxury holiday rentals in Cassis. For further information or to arrange a private viewing, please contact Tony Debord, Agency Director, on +33 (0)6 85 46 22 91.
…By John Taylor Marseille & Littoral


The advertiser did not provide an english description for this listing.
…By L'immobiliere Du Golf


TENDANCE IMMO 05 offers you for sale this exceptional villa in Saint-Marc-Jaumegarde. Situated in a dominant position, quiet and private, this artist’s home inspired by Venetian palaces offers an exceptional panoramic view. Its unique architecture, enhanced by handmade ceramics, makes it a rare and one-of-a-kind property. Built in 1991, the villa has 197 m² of living space and 285 m² of usable space, on a fenced and landscaped plot of about 2,300 m², with an electric gate. The entrance leads to a spacious hall. The main level includes a large living room with east-facing bay windows, access to the terrace and dining area, a kitchen with access to the south-facing terrace and pantry, a bright office with panoramic windows, as well as a suite with a bedroom, shower room, and WC. Internal access to the garage. Upstairs, there are two suites: the first one has a balcony with a view of the garden and pool, a shower room, and a WC; the second, more spacious, has a southeast-facing terrace with an impressive view of the valley, a large bathroom with a shower and bathtub, and a walk-in closet. A sunroom/veranda surrounded by nature completes this level. In the tower, on the 2nd floor, an office takes full advantage of the dominant view and can be converted into a bedroom. In the basement: a room with a Finnish sauna that can be used as a gym, a cellar/crawl space, and a utility room. Outside: a heated pool with an electric rolling cover, a landscaped and maintained garden, and automatic watering supplied by the Canal de Provence. Heating: fireplace and underfloor heating via heat pump. Hot water: solar. Property tax: €3,366. Energy rating: C 111 kWh/m²/year. Greenhouse gas emissions: A 3 kg/m²/year. Reference data from 2021, 2022, and 2023. Selling price including fees: €1,799,000 Fees payable by the buyer: €49,000 Price excluding fees: €1,750,000 “Information on the risks this property is exposed to is available on the Géorisques website: www.georisques.gouv.fr”.
…By Tendance Immo 05


Set in a dominant and preserved natural environment, just minutes from the center of Saint-Rémy-de-Provence, Villa Bonelli enjoys a rare position, offering open views over the village and the Alpilles, within a setting that is both private and spectacular. Established on a south-facing plot of approximately 2,160 sqm, the property offers nearly 432 sqm of living space, defined by exceptional volumes and a design conceived to deliver a distinctly contemporary lifestyle experience. The architecture expresses an elegant and structured identity, combining stone, steel, and clean contemporary lines in a composition perfectly integrated into its natural surroundings, where each opening frames the landscape. From the garden level, the villa reveals a spectacular living area of over 130 sqm, seamlessly bringing together the lounge, dining room, and kitchen in a fluid layout, enhanced by generous ceiling heights and abundant natural light. A wellness area, wine cellar, and technical spaces complete this level, designed as a true space for both entertaining and everyday living. The upper levels host several bedrooms, each with its own identity, accompanied by bathrooms, shower rooms, and storage spaces, within a layout that is both fluid and perfectly controlled, ensuring comfort and privacy for every resident. An entire floor is dedicated to an exceptional master suite, conceived as a true private apartment, featuring a bedroom, dressing room, bathroom, and access to terraces offering panoramic views, naturally extending the living spaces outdoors. The exterior spaces complement the architecture with precision, offering multiple terraces, reception areas, an elegantly integrated swimming pool, and structured landscaping, creating a seamless connection between the villa and its environment. The property features top-tier technical specifications, including centralized home automation, ducted heating and air conditioning, an elevator serving all levels, and carefully selected noble materials and equipment, ensuring absolute comfort and a refined living experience. Offered for sale under the VEFA (off-plan purchase) scheme, Villa Bonelli benefits from all the advantages of a new property, including builder warranties, reduced notary fees, and the possibility to tailor certain finishes to create a home perfectly suited to your vision. Villa Bonelli embodies a contemporary and ambitious vision of Provençal property, where volumes, views, and quality of execution come together to create a truly exceptional and rare residence. Full dossier, plans, and personalized support available upon request Information regarding potential risks to which this property is exposed is available on the Géorisques website: georisques.gouv.fr
…By John Taylor Alpilles


BARNES Exclusivity : This architect-designed home, set on a fully enclosed plot in Rognes, offers approximately 250 m² of living space. It impresses with its generous proportions, abundant natural light, and a setting amidst landscaped grounds arranged across five terraces. On the garden level, the entrance leads to a vast 80 m² reception area, combining the living and dining rooms around a central fireplace. South/South-West facing, this space enjoys beautiful light throughout the day and opens directly onto a large terrace—offering a view and serving as a natural extension of the living areas. The separate kitchen is fully fitted and equipped. This level also includes a shower room with a toilet, a separate toilet with a washbasin, a laundry room, and three bedrooms. Two of these bedrooms (approx. 12 m² each) feature mezzanines suitable for sleeping or office use and provide access to a sun terrace. The 19 m² master suite includes an en-suite bathroom with both a bathtub and a shower, fitted wardrobes, and air conditioning. A garage with space for two cars completes this level. Upstairs, an 18 m² mezzanine overlooking the living room houses an office area. It opens onto a 40 m² sun terrace—equipped with a toilet and a small bathroom—offering a delightful elevated outdoor space. Two additional bedrooms complete this floor: a spacious 29 m² bedroom and a second 16 m² bedroom with an en-suite shower room and toilet. The latter opens onto a 12 m² west-facing terrace boasting a magnificent view. The grounds, laid out over five terraces, offer a Mediterranean setting naturally defined by pine, olive, and holm oak trees, as well as oleanders. A 12 × 6 m swimming pool occupies a prime spot in the garden and comes with its own dedicated technical room. The outdoor areas are complemented by a small cabin with a play area, a storage space of approximately 16 m² located beneath the house, and a kennel or chicken coop. The property features a bright, family-friendly design with spacious interiors and a particularly pleasing flow between the house, the terraces, and the garden. It is a home to be enjoyed throughout the seasons, set in an unspoiled environment where space and views play a central role. Agency fees payable by vendor - Montant estimé des dépenses annuelles d'énergie pour un usage standard, établi à partir des prix de l'énergie de l'année 2022 : 1970€ ~ 2680€ - Serge HADIDA - Agent commercial - EI - RSAC Aix en Provence 443235338
…By Barnes Pays D'aix-en-provence


Carry-le-Rouet: 155 m² villa with sea view and pool on a plot of over 1,073 m². Eric at O6 99 38 22 23 presents exclusively this magnificent 155 m² villa located in the sought-after area of Carry-le-Rouet. Less than 1 kilometer from the beaches and 2 kilometers from the port and all local shops. You can access the highway in less than 10 minutes and Marignane airport in less than 25 minutes. Positioned on a plot of over 1,000 m², this charming house will seduce you with its generous spaces and privileged living environment. It consists of an entrance, a large bright living room, a fitted kitchen, three beautiful bedrooms, a shower room, and a separate toilet. You will also benefit from an outbuilding comprising a fourth bedroom, ideal for welcoming family, friends, Airbnb rental, or for an independent workspace or liberal profession. A 29 m² workshop completes this property. Outside, you will enjoy a large landscaped garden and a pleasant swimming pool, perfect for sunny days and relaxing moments with family. Do not hesitate to contact Eric at O6 99 38 22 23 for more information or to arrange a visit. Fees included 103665.06% VAT to be borne by the buyer. Price excluding fees 664 €. Energy class C, Climate class A Estimated average annual energy expenses for standard use, based on energy prices from 2022: between 1420.00 and 1980.00 €. Information on the risks to which this property is exposed is available on the Géorisques website: georisques.gouv.fr.This description has been automatically translated from French.
…By We Invest La-franchise-immo Grabels


Set in an outstanding environment between Marseille, Cassis, and the iconic Provençal landscapes, this superb contemporary Provençal villa enjoys a peaceful and highly sought-after location close to Cassis, combining tranquility, nature, and excellent accessibility. Built in 2022 and barely ever occupied, the property offers approximately 160 sqm of living space on a magnificent south-facing 2,000 sqm plot with swimming pool and breathtaking views over the vineyards of a prestigious estate and the impressive rocky hills overlooking the valley. From the moment you arrive, the villa impresses with the quality of its construction, its elegant architecture blending Provençal charm with contemporary design, and its exceptional natural light. The ground floor features a spacious living area of nearly 60 sqm opening directly onto the garden and terraces, creating seamless indoor-outdoor living. A beautiful ground-floor suite provides ideal everyday comfort. Upstairs, the property offers: a large master suite with stunning open views, a second more intimate suite, as well as a home office that can also serve as a guest room. The landscaped garden, bathed in sunlight throughout the day, offers a rare lifestyle setting surrounded by vineyards and Provençal hills. The swimming pool perfectly completes this Mediterranean retreat. A Prime Strategic Location This highly desirable location allows you to enjoy the best of Provence while remaining perfectly connected: only 15 minutes from Marseille, 5 minutes from motorway access, 15 minutes from Cassis and its famous calanques, close to shops, schools, and all amenities. An ideal property as a primary residence or luxury holiday home in one of the most attractive areas of Provence. Key Features Newly built villa completed in 2022 Approximately 160 sqm of living space 2,000 sqm south-facing plot Exceptional views over vineyards and nature Contemporary Provençal architecture Nearly 60 sqm living room 3 suites / bedrooms including one on the ground floor Office space Swimming pool Peaceful and privileged environment Immediate proximity to Marseille, Cassis, and motorway connections A rare opportunity on the market, combining elegance, nature, and quality of life near Cassis.
…By Prior Luxury Houses


This exceptional villa, designed by the prestigious TOGU architectural firm and built in 2023 on an 870 m² plot, spans three levels and offers top-of-the-line amenities. Ground Floor: Upon entering, you are welcomed by a majestic entrance hall featuring a glass elevator shaft. This level includes a private office with a porthole overlooking the pool, a gym room with a dedicated spa area, a state-of-the-art home cinema, a game room, and a spacious 50 m² garage. First Floor: The first floor offers a seamless blend of open and distinct living spaces. It features a grand living room opening onto a terrace with a heated infinity pool, a dining room, a summer lounge, and a semi-open fully equipped kitchen that extends onto another terrace—ideal for entertaining. This level also includes a laundry room and a guest suite with a private bathroom and toilet. Second Floor & Rooftop: The second floor is dedicated to the luxurious master suite, which includes a bathroom with both bathtub and shower, a walk-in closet, a dressing area, a private terrace, and access to the rooftop. The rooftop features a relaxation space with breathtaking sea views. Additionally, this level hosts: A first bedroom with its own private terrace A second bedroom with large sliding glass doors offering stunning sea views A separate shower room and toilet Exceptional Features & Outdoor Spaces: Every detail of this villa has been designed with sophistication, offering premium materials and an optimal layout. High-end features include: Floor-to-ceiling sliding glass doors that fully open the home to its outdoor spaces A glass elevator Underfloor heating Ducted air conditioning A heated infinity pool A pétanque court The villa’s meticulously landscaped exterior boasts multiple terraces, lush greenery, and carefully designed lighting, creating a warm and serene ambiance. Every space offers unobstructed views of the village, the port, and the sea. Prime Location: Enjoy the convenience of walking to local shops, the vibrant port restaurants, and nearby beaches such as Fernandel Beach or Cap Rousset Beach. This is a rare opportunity to own an exceptional property in an idyllic setting. Schedule your visit today! Contact: Pascale GONZALEZ – +33 (0)6 27 23 68 20 Real Estate Agent (EI) – RSAC: 904 388 634 Information regarding potential risks associated with this property is available on the official Géorisques website: www.georisques.gouv.fr. Agency fees payable by vendor - Montant estimé des dépenses annuelles d'énergie pour un usage standard : 1340€ ~ 1890€ - Pascale GONZALEZ - Agent commercial - EI - RSAC 904 388 634
…By Barnes Marseille Cassis Littoral


Located 5 minutes on foot from the shops of La Roque-d'Anthéron, this comfortable and pleasant townhouse of about 175 m2 is built on a plot of 870 m² in absolute calm. A very nice swimming pool with an unobstructed view and no overlooking enhances the garden to create a relaxation space, reminiscent of a vacation atmosphere. Possibility to keep a family home or create a duplex-type 2 apartment, with an independent entrance allowing for an interesting rental yield. The house consists, on the ground floor, of a living room with a fireplace (insert); a large dining room; a semi-open kitchen leading to the terrace and the garden; an office. On the first floor, there are 3 bedrooms with the possibility of creating a fourth; 3 bathrooms; 2 toilets. Electric heating and reversible air conditioning with a heat pump in most of the house. A rare property for sale with high potential, in absolute calm, while benefiting from the village center, shops, and buses within walking distance. Some refreshing work is to be expected (painting, kitchen, and bathrooms). Private outdoor parking, a cellar, and two shelters with a canopy complete this property.Contact Sandrine Noé (EI) 06 51 71 45 74 L'Agence d'Aix en Provence - 6, cours Mirabeau 13100 Aix en Provence Fees are the responsibility of the seller. Energy class C, Climate class B Estimated annual energy expenses for standard use: between €2070.00 and €2870.00 for the years 2021, 2022, and 2023 (subscriptions included). Information about the risks to which this property is exposed is available on the Géorisques website: georisques.gouv.fr. This property is offered to you by a commercial agent (Individual business). Your advisor THE AGENCY OF AIX EN PROVENCE: Sandrine NOE Commercial agent (Individual business) RSAC 878 684 729 RCP GALIAN-SMABTP N°RCACO-21-018962This description has been automatically translated from French.
…By L'agence D'aix En Provence


Located in a secure estate, this prestigious villa, recently renovated in 2023, offers an exceptional living environment on the picturesque Blue Coast. Enjoying a panoramic view of the Mediterranean Sea from almost every room, this property blends contemporary elegance with absolute comfort. Key Features: 4 Suites with Terrace on the Upper Floor: Each of the 4 suites provides private space with its own bathroom and terrace, offering breathtaking views of the surroundings. 1 Master Suite on the Living Floor: The main suite, located on the living floor, offers a refined space with a dressing room, en-suite bathroom, and a breathtaking view of the sea. 50 m2 Apartment on the Garden Level: An independent apartment on the garden level adds flexibility of use, perfect for guests or staff. Elevator: The property is equipped with an elevator, ensuring easy access to all levels, including the garage, 1st, and 2nd floors. 300 m2 of Landscaped Terraces: Fully enjoy the Mediterranean climate on the vast terraces offering spaces for relaxation and entertainment. Heated Pool and Jacuzzi: Relax in the heated pool while admiring the view, or indulge in the jacuzzi for the ultimate well-being experience. Spacious Garage: A 100 m2 garage can accommodate up to 5 cars, ensuring secure parking. Outdoor Parking Spaces: Outdoor parking spaces complete the amenities offered by this exceptional property. This luxury villa offers a privileged living environment, combining privacy, security, and modern comfort. For enthusiasts of panoramic views, contemporary design, and tranquility, this property is a rare opportunity. Contact us today to arrange a visit and discover this exceptional residence in Carry le Rouet. CONTACT Pascale GONZALEZ : +33 (0)6 27 23 68 20 Agent commercial (EI) RSAC :904 388 634 Information about the risks to which this property is exposed is available on the Géorisques website: www.georisques.gouv.fr Agency fees payable by vendor - Montant estimé des dépenses annuelles d'énergie pour un usage standard : 1030€ ~ 1420€ - Pascale GONZALEZ - Agent commercial - EI - RSAC 904 388 634
…By Barnes Marseille Cassis Littoral


Set in a private and secure calanque on the Côte Bleue, this detached villa offers a rare combination of privacy, natural beauty, and breathtaking panoramic views over the Mediterranean. The property is fully gated and features private parking for three cars as well as a garage. Every room enjoys open sea views, with spectacular sunrises and sunsets over the calanques. Direct walking access from the villa leads to the coves and coastal trails, perfect for swimming, snorkeling, paddleboarding, kayaking, fishing, and hiking. Interior Air-conditioned ground floor with sea view throughout: Fully equipped high-end kitchen with Gaggenau appliances Dining room with sea view Two living rooms, one with TV Laundry room with washer and dryer Guest WC Master suite with en-suite bathroom Upstairs: Three bedrooms with sea views and terraces / balcony Family bathroom with bathtub, shower, and double vanity Separate WC Outdoor living Large sea-facing terrace with private saltwater swimming pool, alarm system, outdoor shower, and landscaped garden with automatic irrigation. Upstairs terrace enjoying evening sun and open views over the Mediterranean. The villa is fully secured (alarm system, safe) and located within a private calanque managed by a homeowners association, ensuring peace, security, and an exceptional natural environment. Ideally located close to the main villages and attractions of Provence and the French Riviera: Carry-le-Rouet, Marseille, Aix-en-Provence, Les Baux-de-Provence, Saint-Rémy-de-Provence. Only 2 km from shops and Ensuès-la-Redonne train station. Approx. 25 minutes from Aix-en-Provence TGV station and Marseille-Provence International Airport. Private viewings available upon request. Contact: Pascale GONZALEZ +33 (0)6 27 23 68 20 Commercial Agent (EI) – RSAC 904 388 634 Risk information available at: www.georisques.gouv.fr 2,000,000 € Agency fees not included - Agency commission: 4.25%VAT included Agency fees payable by buyer - Montant estimé des dépenses annuelles d'énergie pour un usage standard : 1430€ ~ 1970€ - Pascale GONZALEZ - Agent commercial - EI - RSAC 904 388 634
…By Barnes Marseille Cassis Littoral


Ideally located just moments from the beach, in a privileged setting, this elegant and light-filled villa offers exceptional sea views and perfectly embodies the Mediterranean lifestyle. A true property of charm, it stands out for its unique atmosphere, combining refined living, comfort, and high-end features. From the moment you enter, the generous volumes and natural light are immediately striking. The spacious living area, flooded with sunlight through large openings, reveals a warm and inviting space inspired by Greek-style interiors. It features a modern open-plan kitchen, a lounge enhanced by a fireplace, and a welcoming dining area. The entire space extends seamlessly onto three terraces, creating a perfect indoor-outdoor flow, with stunning views over the sea and surrounding greenery. Upstairs, the sleeping area comprises three elegant bedrooms, each with its own shower room, ensuring comfort, privacy, and a high standard of living. These spaces have been thoughtfully designed to offer a serene and refined atmosphere, ideal for family life or hosting guests. On the garden level, a versatile additional room completes the property—perfect as a guest bedroom, office, or independent space. It is complemented by a shower room and a laundry room, providing optimal functionality for everyday living. Outside, the landscaped grounds offer a lush and private setting. The property features a beautiful swimming pool area, ideal for relaxation, as well as a charming summer lounge designed to fully enjoy the Mediterranean climate in a peaceful and preserved environment. This rare property offers a unique lifestyle experience, where comfort, elegance, and Mediterranean charm blend harmoniously, just a few steps from the sea. An ideal home for those seeking character, tranquility, and an exceptional living environment between sea and nature. Schedule your visit today and discover this outstanding property. Contact: Pascale GONZALEZ – +33 (0)6 27 23 68 20 Commercial Agent (EI) – RSAC: 904 388 634 Information regarding natural and technological risks is available at: www.georisques.gouv.fr Agency fees payable by vendor - Montant estimé des dépenses annuelles d'énergie pour un usage standard : 2800€ ~ 3840€ - Pascale GONZALEZ - Agent commercial - EI - RSAC 904 388 634
…By Barnes Marseille Cassis Littoral


THE GOLF REAL ESTATE presents: TRANQUILITY IN TREILLE. Nestled in one of the most sought-after areas of the 11th arrondissement, this elegant property of over 200m² captivates from the very first moments with its privileged environment, absolute calm, and fully wooded panorama, in a rare living environment where intimacy and serenity perfectly combine. Situated on a carefully landscaped plot of approximately 2,000m², this residence has been designed to make full use of natural light. Its spacious living room of over 55m², bathed in sunlight throughout the day thanks to its double exposure, opens harmoniously onto a semi-open kitchen, creating a friendly and decidedly contemporary living space. Upstairs, the master suite is a true cocoon, with beautiful volumes and privileged comfort. The whole benefits from quality features and carefully selected materials, reflecting impeccable maintenance and a constant demand for finishing details. Outside, the landscaped garden invites relaxation in a preserved environment. The covered pool allows for enjoyment year-round, while a separate space of over 40m² provides the possibility of additional rental income. A large garage completes this property. A rare opportunity, just a few minutes from amenities. Contact Kevin HUGON: 06.50.00.85.94 Collaborator certificate: ADC 1310 2024 000 001 874 RCP 64122119 - Property not subject to co-ownership regulations - Property tax: 2,905 euros / year - Fees included at the seller's expense - Energy class C and climate class A - Estimated average annual energy expenses for standard use based on 2021 energy prices: between 1,190 euros and 1,670 euros - Information on the risks to which this property is exposed is available on the Géorisques website: www.georisques.gouv.fr House Property villa For sale 200 m2 + 2000m2 of land + Pool + Outbuilding + Garage - 13011 LA TREILLEThis description has been automatically translated from French.
…By L'immobiliere Du Golf


Just a few minutes’ walk from the village, its iconic harbour, shops and beaches, this property is set within a lush natural environment, surrounded by countryside and vineyards. The house, entirely renovated with high-quality materials, offers approximately 258 m² of living space within landscaped grounds of 2,000 m² featuring an 8 x 4 swimming pool, a pool house and a registered pigeonnier. On the garden level, the property includes an independent one-bedroom apartment, a garage large enough for two cars and motorcycles, as well as a storage room and a spacious cellar. A large entrance hall provides access to the lift. On the main level, the generous living area — with space planned for an open-plan kitchen — extends naturally onto a panoramic terrace offering open views over the vineyards and the château. A suite with dressing room and shower room also enjoys direct access to this terrace. Upstairs, two beautiful suites each feature their own dressing room and private shower room or bathroom. This level benefits from a fluid circulation between a patio on one side and a very large garden on the other. A rare address in Cassis, combining a privileged and peaceful setting while remaining so close to the village centre. Ideal as both a primary residence or a holiday home, offering an authentic Mediterranean lifestyle. Contact Madame Claude Leonetti +33 (0)6 82 90 66 62 [email protected] Deputy Director – Barnes International Realty Marseille Cassis Information regarding potential risks to which this property is exposed is available on the Géorisques website: www.georisques.gouv.fr Agency fees payable by the seller. Agency fees payable by vendor
…By Barnes Marseille Cassis Littoral


CEYRESTE - Charming villa of 182 m² on a plot of 1100 m² spread over two levels with a swimming pool and annexes.Upon entering, you will discover a spacious and friendly living area, including a living/dining room, an open kitchen with dining corner, and a practical pantry/laundry room. All of this opens onto a beautiful pool area (heat pump) with an unobstructed view.A corridor leads to three bedrooms, including a master suite with private bathroom and dressing room. The other two bedrooms share a shower room, while an office provides a dedicated workspace.Upstairs, a large bedroom with shower room and WC can easily be converted into two additional bedrooms, offering great flexibility to meet your needs.In the annex, discover a beautiful space of about 100 m² in total that can serve as a garage or storage.Fees to be paid by the seller. Energy class B, Climate class A Estimated amount of annual energy expenses for standard use: between €528.00 and €1931.00 over the years 2021, 2022, and 2023 (subscriptions included). Information on the risks to which this property is exposed is available on the Géorisques site: georisques.gouv.fr.Professional card. CPI 8305 2016 000 009 385This description has been automatically translated from French.
…By Cap Immo Var


BARNES is delighted to offer for sale this fully renovated traditional country house, situated in the highly sought-after Janots neighbourhood, just 3 kilometres from the centre of Cassis.** Tucked away from prying eyes and set in a wonderfully peaceful setting, this property enjoys a particularly unspoilt location, nestled amongst nature and vineyards. Set on a plot of approximately one hectare, it is nestled within a typically Provençal landscape comprising vineyards leased to growers, an orchard and a wooded hill. This is a rare find so close to Cassis, offering a genuine sense of space and the great outdoors, whilst remaining just a few minutes’ drive from the village and its amenities. Completely renovated and redesigned with a resolutely contemporary approach, the house now offers generous spaces, a fluid layout and high-quality finishes. The renovation, carried out using high-quality materials, prioritises light, comfort and clean lines, creating an elegant and timeless atmosphere, perfectly suited to modern living. Upon entering, the property reveals a very large living area bathed in natural light. The large windows offer beautiful views of the garden and the surrounding countryside, whilst the open-plan kitchen blends harmoniously into the reception area and flows into a pleasant dining area. Together, they form a vast living space that is both warm and uncluttered, designed to make the most of the light and the natural surroundings of the house. The master suite, situated on the ground floor, enjoys a prime location and allows for truly single-level living. Upstairs, three further bedrooms complete the sleeping quarters. One has its own shower room, whilst the other two share a bathroom, providing a convenient layout for entertaining family and friends. Outside, the grounds, covering approximately one hectare, are one of the property’s major assets. The leased vineyards, the orchard and the hillside create a remarkable natural setting, whilst the various outdoor spaces allow you to fully enjoy the relaxed way of life in Cassis. The swimming pool naturally complements this ensemble and offers a special space for summer days. From the property, the largely unobstructed view takes in the surrounding landscape and enhances this sense of space and tranquillity. The Janots neighbourhood is particularly sought-after for its residential setting, its tranquillity and its proximity to the centre of Cassis. Just 3 kilometres from the village, the property allows you to enjoy the peace and quiet of a natural setting whilst retaining quick access to the harbour, restaurants, shops and beaches. This property thus offers a combination that is particularly rare in Cassis: a complete renovation with a contemporary design and generous room sizes , a swimming pool and, above all, one hectare of land comprising vineyards, an orchard and natural areas, all set in a secluded location with a magnificent unobstructed view. Contact: Maureen BERNARD Tel: +33 (0)6 27 33 31 27 Email: [email protected] Independent estate agent (RSAC 912409299) Information regarding the risks associated with this property is available on the Géorisques website: www.georisques.gouv.fr Agency fees payable by vendor - Montant estimé des dépenses annuelles d'énergie pour un usage standard, établi à partir des prix de l'énergie de l'année 2026 : 1410€ ~ 1910€ - Maureen BERNARD - Agent commercial - EI - RSAC 912 409 299
…By Barnes Marseille Cassis Littoral


The NICOLAS STAES group in the immediate vicinity of the village of Éguilles and only 10 minutes from the city center of Aix-en-Provence, this elegant contemporary house benefits from a quiet environment and a beautiful unobstructed view of the Aix countryside. With an area of about 240 m², it is located on a landscaped land of 1,033 m², facing south. The house offers beautiful reception volumes, with a bright living room open to a large shaded terrace, a kitchen and a living room with a fireplace. The large bay windows offer a beautiful continuity between the interior spaces and the garden. The sleeping area includes 4 bedroom. Outside, the landscaped garden hosts a swimming pool with its beaches, as well as several olive trees and Mediterranean essences. A garage and several parking possibilities complete this property. A sought-after address at the gates of Aix-en-Provence, offering a privileged living environment between proximity to the village, calm and natural environment.
…By Nicolas Staes


The NICOLAS STAES group presents for sale, just 5 minutes from the center of Aix-en-Provence, at the top of the Maruège hill, this rare property of over 10,000 m² benefits from a dominant position and a spectacular panorama of the Aix countryside, including Montagne Sainte-Victoire, Sainte-Baume, the Étoile Mountains, and Pilon du Roy.The villa, with its unique architecture, captivates with its exposed structure in raw white concrete, subtly tinted with Rognes stone, offering a contemporary and timeless aesthetic.Developing approximately 380 m² of living space, it features vast luminous living areas spread over two levels and includes four suites, complemented by a partial basement of 138 m² which includes a climate-controlled wine cellar (50 m³) and a bar area.Quality features: complete home automation, heating and cooling through the floor (RT 2012), numerous storage spaces, fireplace, laundry room, and pantry.Outside, there is a heated pool with electric cover, landscaped terraced land, and a preserved natural environment.An independent double garage, motorized gate, and NF A2P security complete this exceptional property.A rare property combining architecture, nature, and immediate proximity to Aix-en-Provence.This description has been automatically translated from French.
…By Nicolas Staes


In Rognes, at the heart of a lush and preserved natural environment, Kyela Puech presents this characterful family home set on more than 10,000 m² of wooded land. Built in the early 1990s, the property will appeal to lovers of space, tranquility, and authenticity, looking for a house offering beautiful volumes and real potential for personalization. The living room serves as the warm heart of the home. The exposed beams and fireplace give it much charm, while its openness to the kitchen and living room promotes a friendly flow between the different spaces. The ground floor hosts two bedrooms and a separate WC, allowing for a comfortable single-level living. Upstairs, three additional bedrooms provide a nice capacity for accommodating a family or guests. A bathroom also equipped with a shower, as well as a separate WC, complete this level. The spacious basement is a real asset. It includes a garage, a boiler room, the technical room for the pool, and a sauna. These spaces offer numerous possibilities for storage, or development according to the needs of future owners. Outside, the property enjoys a particularly pleasant natural setting. The mature vegetation provides coolness, privacy, and shade during the summer, while the pool invites relaxation in the heart of this beautiful wooded environment. A shelter for several vehicles completes the ensemble. The house has a solid base and undeniable charm but requires modernization work. The wooden joinery, oil heating, and individual sanitation will need to be renovated or brought up to standard. These works will allow for rethinking the property according to one's tastes, improving its energy performance, and fully revealing its potential. A rare property in Rognes, intended for buyers seeking five bedrooms, more than a hectare of land, a pool, and a peaceful environment, with the possibility of creating a living space truly reflective of their image. For more information or to arrange a visit in French or English, contact Kyela Puech – eXp France.This description has been automatically translated from French.
…By Exp Global France


Yan Spehner and Jason Smith REALTY present this exclusive listing. Located in the heart of the prestigious Pont Royal International Golf Club, this rare property embodies the Provençal lifestyle at its most exclusive and serene. It sits in a commanding position on a flat plot of over 700 m². Upon arrival, the sense of security, privacy, and privilege characteristic of the Pont Royal estate is immediately apparent. A secure gated community, impeccably maintained grounds, a peaceful atmosphere, and an international clientele make this a sought-after address where one feels instantly at home. The house features elegant, light-filled living spaces designed for both daily comfort and entertaining. It comprises three bedrooms, two bathrooms/shower rooms, and two private toilets (one with a hand basin); in total, there are three toilets in the house, two of which include hand basins. There is rare potential to create a true ground-floor master suite, adding further comfort and value to the property. A garage (25 m²) completes this 120 m² home. The amenities match the exceptional location: underfloor heating for year-round comfort, a private swimming pool, light-filled outdoor areas, and terraces facing a magnificent panoramic view. This property is far more than just a house; it is an elegant, secure sanctuary within one of Provence's most coveted golf estates—a place where nature, refinement, and quality of life come together. A rare opportunity for buyers seeking exclusivity, tranquility, and an incomparable lifestyle in Provence. Sale price: €651,900 Monthly service charges: €159 Property tax: €1,900 Estate service charges cover: 24/7 private security, maintenance of roads and communal green spaces, annual brush clearing, and maintenance and improvement works. To arrange a viewing, please contact me preferably by phone or SMS: Yan Spehner - +33 699 805 035 Real Estate Agent · Domaine & Golf de Pont Royal · Over 20 years of expertise View all properties listed exclusively at the Domaine de Pont Royal, as well as golf-side properties in France, Europe, and worldwide, at: The website dedicated to the Domaine & Golf de Pont Royal and local activities for the past 20 years: www.jasonsmith.fr Instagram account: https://www.instagram.com/yanspehner/ Website for properties for sale in France: www.expfrance.fr Website for properties for sale worldwide: www.lyyve.com YouTube channel: https://www.youtube.com/@jasonsmithrealty Follow us on LinkedIn: https://www.linkedin.com/in/yan-spehner-76a51849/ Honoraires inclus de 6% TTC à la charge de l'acquéreur. Prix hors honoraires 615 000 €. Classe énergie C, Classe climat B Montant estimé des dépenses annuelles d'énergie pour un usage standard : entre 1666.00 € et 22554.00 € sur les années 2021, 2022 et 2023 (abonnements compris). Les informations sur les risques auxquels ce bien est exposé sont disponibles sur le site Géorisques : georisques.gouv.fr. Votre conseiller eXp Realty : Yan SPEHNER Agent commercial (Entreprise individuelle) RSAC 414 780 361 MALLEMORTThis description has been automatically translated from French.
…By Exp Global France


Discover this magnificent luxury villa, a haven of peace where luxury and comfort meet. With a living area of 206 m² and a plot of 3500 m², this property offers a generous space for living and entertaining. This unfurnished villa of 7 rooms, including 5 spacious bedrooms, is ready to welcome your furniture and your lifestyle. The fitted and equipped kitchen is a real asset for gastronomy lovers. The bathroom and the two shower rooms, as well as the four toilets, guarantee optimal comfort for the whole family. The basement and the private pool add a touch of luxury and relaxation to this exceptional property. Imagine yourself enjoying the panoramic view from your pool, a glass in hand, admiring the sunset. This villa in good condition is ready to welcome new owners who will appreciate its prestige and elegance. Do not miss this unique opportunity to live in a luxurious and peaceful setting. Several amenities are nearby, including elementary schools a 10-min drive away, restaurants and a supermarket a 5-min drive away, as well as a bus stop a 15-min walk away. Fees to be paid by the seller. Energy class B, Climate class A Estimated amount of annual energy expenditure for standard use: between 1520.00 € and 2120.00 € for the years 2021, 2022, and 2023 (including subscriptions). Information on the risks to which this property is exposed is available on the Geohazards website: georisques.gouv.fr. This property is offered to you by a commercial agent (Sole proprietorship).
…By Immo Angels


LLINARES IMMOBILIER presents to you: THE SOUL OF ROUCAS.Discover this T3/4 villa of 97 m², ideally located in the heart of the highly sought-after Roucas-Blanc neighborhood, in a calm and privileged environment.Completely rehabilitated in a contemporary spirit, it offers a magnificent living area of 50m², bathed in light thanks to its beautiful ceiling height, including a living room, a fully equipped open kitchen, and numerous custom storage solutions. This level also includes a bedroom, a bathroom, and independent toilets.Outside, a superb 61m2 terrace with a swimming pool and breathtaking views of Marseille and the Frioul islands, along with a solarium, complete this space and reveal an exceptional panorama over the rooftops of the city.Upstairs, you will discover an elegant master suite with a shower room and toilet, as well as a room serving as a dressing area that can easily be converted into a third bedroom or office.Fully air-conditioned, the house also features a 17.5m² garage with an automatic gate and an electric vehicle charging station.Hidden from view yet in immediate proximity to the beaches, shops, and main roads, this rare property combines comfort, quality features, and an exceptional location.Contact DL/Julie Arena-Mattei: 07 78 63 57 65Collaborator certificate: ADC13102023000001695Professional liability insurance: 7953190/S17492302- Property not subject to co-ownership regulations- Property tax: €2438/year- Fees included at the seller's expense- Energy class B and climate class B- Estimated average annual energy expenses for standard use based on 2025 energy prices: Estimated annual costs: between €900 and €1280- Information on the risks to which this property is exposed is available on the Géorisques website: www.georisques.gouv.frPrestige villa for sale T3/4 - Sea view - Garage - Pool - Terraces - 13007 Roucas BlancThis description has been automatically translated from French.
…By Llinares Immobilier


The NICOLAS STAES group presents you for sale a few minutes from the city center, south of Aix-en-Provence, in the heart of a privileged environment, discover this sumptuous villa of recent Californian inspiration, offering an exceptional view of the Sainte-Victoire mountain. Developing about 350 m² of living space, the property extends over a magnificent landscaped and wooded land of 1.1 hectares, embellished with a jacuzzi and large outdoor spaces conducive to relaxation. The main villa seduces with its generous volumes and brightness. It consists of a large living room with ultra-equipped American kitchen, completed by a laundry room and a pantry. On the night side, you will find five suites, two of which are on one level, offering comfort and privacy to everyone. Upstairs, a large panoramic terrace reveals a spectacular and unobstructed view of the surrounding nature and the Sainte-Victoire, a true living painting throughout the seasons. A large office and a fully equipped basement complete the services of this property. In addition, a second independent house, with its own entrance, offers multiple possibilities: outbuilding, guest pavilion or caretaker's accommodation. A garage completes this set. Ideally located, the property benefits from the proximity of transport (school and urban buses) as well as all amenities.
…By Nicolas Staes


BARNES is pleased to offer for sale, on a confidential basis, this elegant villa ideally located in immediate proximity to the center of Cassis, enjoying a spectacular sea view over the Mediterranean and its exceptional natural surroundings. Designed by an architect, this property stands out for the quality of its volumes, its fluid layout, and the omnipresent natural light that enhances each space. The entire property has been thoughtfully designed to provide optimal comfort, in perfect harmony with its privileged setting. The ground floor is arranged around a spacious, light-filled living area opening onto a shaded terrace, ideal for relaxing moments facing the sea. A separate kitchen completes this reception space. A superb master suite, oriented towards the sea, features a bathroom, a dressing room, and a private terrace offering remarkable panoramic views. Upstairs, two sea-view bedrooms share a shower room and open onto a large terrace. A mezzanine, which can serve as an office or a playroom, extends this level and offers breathtaking sea views. An independent studio with a shower room completes the property, ideal for hosting guests or for independent use. Outside, the villa features a saltwater infinity pool, perfectly integrated into its surroundings, offering stunning sea views with complete privacy and no overlooking. Two parking spaces, as well as three spacious storage areas, further enhance the features of this rare property. A complete file, including all photographs, is available upon request. Contact : Maureen BERNARD Tél : +33 (0)6.27.33.31.27 Mail : [email protected] Agent commercial EI (RSAC 912409299) Les informations relatives aux risques auxquels ce bien est exposé sont disponibles sur le site Géorisques : www.georisques.gouv.fr Agency fees payable by vendor - Montant estimé des dépenses annuelles d'énergie pour un usage standard, établi à partir des prix de l'énergie de l'année 2021 : 2270€ ~ 3090€ - Maureen BERNARD - Agent commercial - EI - RSAC 912 409 299
…By Barnes Marseille Cassis Littoral
'%20stroke='%23DDAA3A'%20stroke-width='1.909'%20stroke-linecap='square'%20stroke-linejoin='bevel'/%3e%3c/svg%3e)
Receive by email any new listing that may match your search criteria
Your criteria :
By validating this form, you accept the general conditions of use of Le Figaro Properties.
These agencies offer a selection of luxury properties vente in the Bouches-du-Rhône. Feel free to contact them for personalized assistance.




