Get early access to listings that match your criteria
Never miss an opportunity again. Our personalized alerts notify you instantly.

 English$ USD · m²

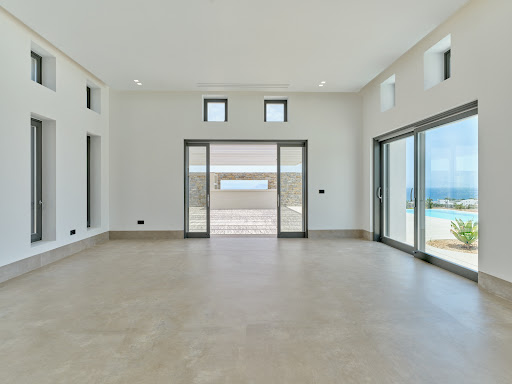


A luxurious villa with a panoramic view, in the beautiful area of Ampelas, in Paros. Situated on a plot of 5,000 sq.m., the residence occupies 535sq.m., consisting of 3 buildings. In the first building there is a large living room, a fully equipped kitchen, a dining area and a W.C. This space offers access to the large terrace and a swimming pool with a nice view. The other two buildings boast a total of 5 bedrooms with their bathrooms and private verandas protected with pergolas. The lower level consists of a staff room with its bathroom and a large playroom which can also be converted into a cinema room. The villa offers “smart home” technology, hidden air conditioning in the ceilings for cooling / heating as well as underfloor heating. Outdoors, there is a wonderful swimming pool, a BBQ, a bar and a well-kept garden. A beautiful villa that combines luxury, comfort and absolute privacy, in the area of Ampelas near the picturesque Naoussa of Paros.
…By Barnes Greece


A wonderful residence with a panoramic view, near the unique beach of Chrysi Akti, in Paros. The property is part of a larger project on a plot occupying a total area of 8,190sq.m., which also includes one more independent villa. The villa extends over 265sq.m., situated on a 4,097sq.m. plot of exclusive use. It is under construction and it is designed to offer privacy, large covered terraces, and unlimited sea views. The ground floor consists of a living room, a dining area, an open plan kitchen, 4 bedrooms with 3 bathrooms and a W.C. All areas provide access to the swimming pool and the garden which enjoy unobstructed views of the sea, Naxos Island, and the landscape of the area. The lower level features a suite with 1 bedroom, 1 bathroom, dressing room and a laundry room. The suite leads to its courtyard and it can also be used as a playroom/tv room. Outdoors, the villa offers terraces with beautiful seating areas, a wonderful swimming pool and a well-kept garden. Its construction will be completed in the end of 2026. A marvelous property of modern aesthetics in a quiet spot with a unique view, on the picturesque island of Paros.
…By Barnes Greece


A unique stone-built property on the beach of Sykamia in Kea. The 495sq.m. property is built on a plot of 19.000sq.m. and offers direct access to the sea. It is a residential complex that consists of 3 houses, 2 separate suites and a staff house. In total the property offers 6 bedrooms, 6 bathrooms as well as a fully equipped staff house. Outdoors there is an impressive 75sq.m. swimming pool, a pergola shaded bar, various dining and sitting areas, a BBQ and parking. There is also a potential to build more square meters. A truly unique property in one of the most beautiful beaches of the island.
…By Barnes Greece


Set on a terraced hillside overlooking the western coastline of Tinos, Lumina is a property shaped by the contours of the land and the character of the island itself. Dry stone walls, native planting and uninterrupted sea views define the setting, while a composition of low-built volumes follows the natural topography rather than imposing upon it. The elevated position creates a constant visual connection with the Aegean, with the changing light becoming one of the defining features of the property throughout the day. Approached through a sequence of landscaped pathways and sheltered courtyards, the residence has been carefully integrated into the slope. The architecture combines the restraint of traditional Cycladic forms with a softer contemporary expression, using local stone, natural materials and simple geometric lines to establish a strong relationship between the built environment and the surrounding landscape. From almost every part of the property, the eye is drawn towards the sea and the neighbouring islands beyond. Extending across approximately 379 sqm (4,079 sq.ft.), the property is currently arranged as a boutique hospitality retreat, with eight bedrooms and eight bathrooms distributed across a collection of independent accommodation spaces and shared living areas. The layout allows for flexibility between private residential use and hospitality operations, while preserving a sense of privacy and autonomy throughout the estate. The interiors continue the same architectural language of simplicity and texture. Stone flooring, limewashed surfaces, exposed timber elements and carefully proportioned openings create spaces that feel calm and naturally suited to the climate of the Cyclades. Large openings frame the surrounding landscape while encouraging natural airflow through the property, reducing the distinction between interior and exterior spaces during the warmer months. Positioned along the edge of the hillside, the principal outdoor areas are oriented towards the western horizon and the open sea beyond. Terraces unfold across multiple levels of the site, creating a variety of spaces that respond to different times of day while maintaining uninterrupted views across the landscape. The relationship between the built areas and the terrain remains consistent throughout, allowing the property to feel connected to the hillside rather than separated from it. The surrounding grounds have been designed to respond naturally to the dry climate of Tinos, with native planting and low-maintenance landscaping integrated into the existing topography. The elevated setting provides both privacy and natural ventilation, while the villages of Kardiani and Pyrgos, together with several of the island’s most appealing beaches, remain within easy reach. The scale of the property, the flexibility of its layout and its close relationship with the landscape create a residence equally suited to private use, hospitality operations or a wellness-focused retreat. As the afternoon light moves across the hillside, the colours of the stone, sea and sky gradually soften, reinforcing the quiet character that defines this part of western Tinos. Eligible for both the Greek Golden Visa and the Greek Non Dom Programme.
…By Greece Sotheby's International Realty


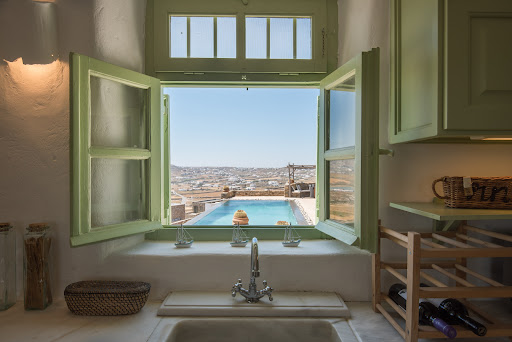

A beautiful residence of mykonian architecture in the area of Panormos, in Mykonos Island. The property of 243sq.m. is located on a plot of 4,097sq.m. and it is developed in 3 levels. The main level consists of a living room, a kitchen, 1 bedroom with an en-suite bathroom giving access to a balcony with sea view, a W.C. and a storage room. On the upper level there is 1 master bedroom with 1 en-suite bathroom and a walk in-closet, as well as 1 additional bedroom. The lower-level disposes 1 bedroom with an en-suite bathroom. Moreover, the property offers an independent guesthouse that features a living room, an open plan kitchen, 1 bedroom with an en-suite bathroom. Outdoors, there is an infinity pool, seating areas and 4 places of parking. A wonderful choice overlooking the sea, in the wonderful island of Mykonos.
…By Barnes Greece


Panamera is located up in the hills of Agios Lazaros, on the island of Mykonos, where the sparkling azure sea stretches as far as the eye can see and the beauty of the island merges with the magic of nature. With a living area of 290sqm, there is plenty of space to call home. The open plan layout of the upper level incorporates the living area with a simple white decor that allows the views to make a big statement in the space. Traditional seating is styled around an open fire place and the white wooden beams on the ceiling enhance the overall aesthetic. An arch creates a visual separation between the living area and the kitchen, giving each area its own identity, whilst at the same time, maintaining the openness and natural light. Also on this floor are four en-suite bedrooms. The simplicity of the cool white color scheme is incredibly refreshing, allowing the organic furnishings to truly shine. Additionally, the abundance of natural light that floods through the windows further enhances the bright and airy ambiance. The defining feature of Panamera lies in its location, offering breathtaking panoramic views of the Aegean Sea, the nearby enchanting island of Delos, and Ornos. The lower level is made up of two separate guest suites, one with one bedroom and the second with two bedrooms. Both guest suites have living areas and kitchens and each has its own independent entrance. These two lower level suites offer versatility and comfort for when guests come to stay and provide a wide range of options, whether you need a quiet workspace or just little extra space from time to time. During the day, bask in the sun’s warmth on comfortable sunbeds, take a refreshing dip in the infinity pool that smoothly merges with the hypnotic sea, and let the views of the bright blue waters and endless horizons soothe your senses. As night falls, be enchanted by the gentle glow of the moon and stars overhead, complemented by the captivating Mykonian lights. This property is eligible for both the Golden Visa and the Greek Non Dom Program.
…By Greece Sotheby's International Realty


Nestled in the picturesque area of Kanalia, on the island of Mykonos, lies Virtuoso. This 4-villa complex boasts uninterrupted views of the Aegean Sea, while being within minutes of Mykonos Town and the most popular beaches of the island. This four-villa complex has been built to the highest standards, with top-quality materials, exquisite craftsmanship, and meticulous attention to even the smallest details, evident from the moment you arrive. With spacious living areas, modern amenities, and breathtaking views, you’ll never want to leave. The interior colour palette creates a relaxed atmosphere, each shade carefully chosen to complement the space and enhance the ambience. The design draws inspiration from Cycladic aesthetics, every detail carefully considered to create a cohesive and striking overall effect. The result is perfect for anyone who values simplicity and beauty. Each villa of Virtuoso features three very generous en suite bedrooms, two separate living rooms, as well as a fully equipped kitchen, providing guests with a luxurious and spacious living experience. Virtuoso offers owners the latest smart housing technology, ensuring maximum security and peace of mind. For those who love outdoor living, they are in for a treat. Each villa has two independent terraces, with the upper-level terrace being an extension of the living room. Boasting a private swimming pool, a bar, and a BBQ corner, Virtuoso creates the perfect space for savoring the beautiful sunsets and soaking up the sun while admiring the magnificent views of the Aegean Sea. The lower-level terrace is perfect for a secluded and relaxing experience. It’s a great spot to unwind and soak up the sun and the unobstructed sea vistas. You’ll have direct access to the beautifully landscaped gardens. Serving as an investment opportunity for those seeking a multi-faceted villa complex, Virtuoso is the perfect chance to expand your portfolio with potential for rental income or as a family resort. Virtuoso is an exceptional Mediterranean retreat, it’s the perfect getaway home for anyone seeking something truly unique. This property is eligible for both the Golden Visa and the Greek Non Dom Program .
…By Greece Sotheby's International Realty


A succession of living and entertaining spaces unfolds throughout the home, including expansive reception rooms, a formal dining room, office and television areas and a contemporary kitchen. Tall French doors draw the eye towards the gardens and sea beyond, creating a natural connection between the interiors and the terraces that surround the house. Five bedrooms and five bathrooms provide beautifully considered private accommodation. Several bedrooms open directly onto balconies or terraces, while views towards the sea, gardens and surrounding landscape reinforce the estate’s sense of openness and privacy. Staff accommodation provides additional flexibility for the effortless running of the property. The outdoor spaces are among Eloise’s defining features. At the heart of the grounds, a long swimming pool is framed by mature trees, sun terraces and generous lounging areas, with picture postcard views of the Aegean appearing between the landscaping. A substantial shaded dining terrace with an outdoor kitchen creates a natural setting for long lunches and summer evenings, while further terraces around the house offer quieter places from which to enjoy the changing light. From morning swims to golden-hour evenings, life here unfolds against the backdrop of the bay. Beyond the pool, the 5,780 sqm grounds provide a rare sense of space for a property so close to the coast. Mature Mediterranean planting surrounds the residence, while a private tennis court adds another dimension to the estate. Parking, extensive outdoor areas and staff quarters further enhance its practicality as a substantial private home. The elevated setting brings beautiful views across the water and towards the surrounding hills of Syros, with the bay, sailing boats and whitewashed houses forming an ever-changing panorama. As evening approaches, the terraces and colonnades take on the warm light of sunset, giving the house an atmosphere that feels inseparable from its setting. Yet Eloise remains remarkably connected. A sandy beach is approximately one minute away on foot, while Ermoupolis, the magnificent neoclassical capital of Syros, is around 15 minutes away, placing its restaurants, cultural life, marina and year-round amenities within easy reach. An estate of architectural character, privacy and scale, moments from the sea. Eloise offers something increasingly difficult to find in the Cyclades: the romance and permanence of a substantial island mansion, the space of a private 5,780 sqm estate and an intimate relationship with the sea. More than a summer residence, it is a distinguished Syros home with the scale, setting and architectural identity to endure for generations.
…By Greece Sotheby's International Realty


Ampelos is a private estate set within approximately 3.5 acres of landscaped grounds in one of Paros’ most sought-after locations. Positioned approximately 500 metres from Kolymbithres Beach and a five-minute drive from the harbour of Naousa, the estate combines privacy with convenient access to the island’s northern coastline. Vineyards define the character of the estate, framing the approach to the house while the views extend across the cultivated landscape towards the sea. Mature Mediterranean planting, olive trees and sculptural gardens complete a setting that changes with the seasons. Ampelos is defined by the character of its setting as much as by its architecture. Influenced by traditional Cycladic architecture, the 300sqm house is arranged around generous living spaces that open directly onto the surrounding terraces and gardens. The main house offers four bedrooms and five bathrooms, while a separate guest house provides flexible additional accommodation. Configured either as two independent guest bedrooms or as a private suite with its own living room, dining area and bathroom, it adapts easily to a variety of requirements. A private vineyard estate, moments from Kolymbithres Beach and Naousa. An oval swimming pool forms the centrepiece of the gardens, surrounded by a series of outdoor spaces that include shaded seating areas, a built-in barbecue and an outdoor dining terrace beneath mature mulberry trees. Vines soften the estate’s stone walls and pergolas, echoing the cultivated landscape beyond the gardens. A defining feature of the estate is an amphitheatre-inspired gathering space with a fireplace, designed as a contemporary interpretation of an ancient Greek theatre. Integrated into the landscape, it is complemented by a private tennis court and a 3×3 basketball court. The estate is offered either in its current stage for €1,800,000 or fully completed for €3,000,000. The completed option includes the full architectural scheme, premium interior finishes, landscaped grounds and all planned amenities.
…By Greece Sotheby's International Realty


The view sets the tone from the moment you arrive — mountains in the distance, the landscape stretching out between, the pool catching the light below a pergola-shaded terrace designed for long afternoons. The 415 sq.m. main house arranges itself around this outlook: a four-bedroom principal villa, each room en-suite, and a self-contained guest house with two additional ensuite bedrooms, full kitchen and living room. The upper level is dedicated to the primary suite, positioned to capture uninterrupted sea and sunset views, while the remaining suites enjoy direct access to private outdoor areas. Refined living and dining spaces open naturally toward the estate’s exterior entertaining areas, creating an atmosphere of relaxed sophistication. On the lower level, a fully equipped gym and a media room provide dedicated wellness and entertainment spaces. Outdoors, the estate centres around a striking 25-metre heated swimming pool and an in-ground hot tub, framed by landscaped gardens and expansive lounge areas designed for relaxed entertaining and private enjoyment. A separate 100 sq.m. art studio provides a distinctive creative setting, featuring an open-plan workspace, a secondary back area, and bathroom. Integrated naturally into the landscape, the space is equally suited for use as an atelier, gallery, wellness area, or private guest accommodation. Designed for indoor-outdoor living with sweeping island views, plus additional development potential. The additional three plots offer considerable flexibility and future development potential, whether for the creation of further homes or as a long-term investment opportunity in one of Naxos most sought-after locations. Positioned just above Plaka Beach, with Naxos Town and the airport only a short drive away, Linea brings together contemporary Cycladic architecture, expansive grounds, and a setting defined by privacy and open sea views.
…By Greece Sotheby's International Realty


The peninsula road narrows as you arrive at Pezula, the dry-stone walls and open rock giving way to an organised quiet — a handful of houses set apart across 115,000 sqm of Mykonian hillside, each on its own plot, each turned toward the sea. The house of 210 sqm stands on 4,000 sqm of its own ground, low and white against the slope. The pool sits at the edge of the plot, its infinity line level with the open Aegean, with the scattered outlines of the Cyclades visible on the horizon. The outdoor terraces extend around it, arranged for both shade and sun across the day. Four bedrooms and four bathrooms are arranged across two floors — three on the upper level and a guest suite below. The interiors are furnished throughout with bespoke pieces and curated art, the finishes consistent from room to room, the overall tone quiet and considered. Age-old donkey paths meander through the peninsula, restored and in use, connecting the houses to a series of sandy coves. The nearest beach is 150 metres from the house on foot. Designed and built by one of Greece’s leading architectural practices, the house combines contemporary comfort with the materials and character of the island. The surrounding landscape opens onto an extensive network of trails connecting villages, centuries-old windmills, dovecotes, abandoned monasteries, and coves. Close by is Kardiani, an enchanting village, celebrated for its authentic atmosphere, marble craftsmanship, and vibrant local culture. Tinos offers a lifestyle rich in authenticity, where dramatic mountain scenery, terraced hillsides, and crystal-clear waters create one of the most captivating destinations in the Aegean. This property is eligible for both the Golden Visa and the Greek Non Dom Program.
…By Greece Sotheby's International Realty


Embraced by the landscape of Agios Sostis, Aerienne seems to hover between land and sky — a place where light, horizon, and architecture exist in effortless harmony. From its tranquil vantage point, the villa gazes across the Aegean toward Tinos town, Mykonos, and the distant silhouettes of neighbouring islands. With its southwest orientation, it is blessed by luminous sunsets that bathe the hills and sea in a warm, golden glow. Set on a 4,200 sq.m. plot, with an adjacent parcel offering further building potential, the villa spans approximately 350 sq.m. across three levels, masterfully balancing Cycladic authenticity with contemporary refinement. Whitewashed forms, stone walls, and open interiors frame unbroken views of sea and horizon, creating an atmosphere of calm sophistication. The main entrance opens into a welcoming dining area enclosed by natural stone and picture windows that capture the shifting light of the Aegean. An open-plan kitchen and spacious living room with a fireplace form the heart of the home, combining comfort with understated elegance. On this level, the primary bedroom offers privacy, warmth, and views that stretch beyond the imagination. Where architecture becomes atmosphere, and simplicity becomes grace. The upper level hosts an en suite bedroom opening onto a vast veranda — an intimate stage for sunrise and starlight, where the panorama unfolds in breathtaking clarity. The lower level includes three generous en suite bedrooms, a secondary sitting area, and utility spaces, offering effortless accommodation for family and guests. Within the villa’s grounds, a recently renovated guest house provides independence and tranquility, designed in the same spirit of refined simplicity. Outdoors, a barbecue area and shaded terrace invite slow, sun-drenched afternoons and convivial evenings overlooking the sea’s endless shimmer. With its exceptional views, harmonious architecture, and potential for expansion, Aérienne is a rare retreat that embodies the soul of Tinos — timeless, poetic, and profoundly serene. A home that captures not only the island’s light, but its quiet magic. This property is eligible for both the Golden Visa and the Greek Non Dom Program.
…By Greece Sotheby's International Realty


Vida occupies an elevated position above Kavia Bay on Kea, facing uninterrupted views across the Aegean and the rugged coastline that defines this part of the island. Built in keeping with the traditional architectural language of the Cyclades, the residence combines natural stone, white-rendered surfaces and timber elements, allowing it to sit comfortably within its surroundings. The beach below can be reached on foot, while the elevated setting provides both privacy and a constant connection to the sea. Arranged across 307 sqm (3,305 sq.ft.), the villa unfolds through a series of interconnected spaces that follow the contours of the site and the orientation towards the water. Thick stone walls, slate flooring and white-painted timber ceilings create interiors that feel cool and grounded during the summer months, while large openings maintain uninterrupted sightlines towards the sea from nearly every principal room. Natural light moves gradually through the house across the day, reinforcing the calm and simplicity of the architecture. The principal living areas are positioned to take full advantage of the views, with sitting, dining and kitchen spaces flowing naturally towards the terraces beyond. Wide openings dissolve the boundary between interior and exterior, creating a sense of continuity throughout the property. The material palette remains restrained and cohesive, balancing traditional island construction with a contemporary approach that prioritises comfort, light and connection to the landscape. Five bedrooms and five bathrooms are distributed to provide both privacy and flexibility for family living or guest accommodation. Several bedrooms open directly onto terraces or sheltered outdoor spaces, maintaining the same visual connection to the sea and surrounding landscape found throughout the house. The private areas continue the understated architectural language of the main residence, with natural materials, soft light and carefully proportioned spaces creating a sense of ease and permanence. Outdoor areas form an integral part of the property, extending the living spaces towards the horizon. The terraces are arranged to follow the topography of the site, creating a sequence of places from which to experience the sea views, the coastline and the changing character of the landscape throughout the day. Shaded areas are positioned to capture cooling breezes during the warmer months, while the orientation allows the property to remain closely connected to both the open sea and the sheltered contours of Kavia Bay. Kea remains one of the most accessible islands in the Cyclades from Athens, known for its walking trails, protected coves, traditional villages and year-round character. The setting of Vida reflects these qualities naturally, combining the privacy of an elevated coastal position with direct access to the landscape and sea that define the island. As the afternoon light softens across the bay, the coastline gradually becomes the dominant feature of the view, stretching beyond the property towards the open Aegean.
…By Greece Sotheby's International Realty


Set into the hillside landscape of Porto Pyrgos in northern Tinos, this recently renovated property unfolds as a small Cycladic compound overlooking the sea toward Mykonos and the neighbouring coastline of Tinos. Positioned on approximately 5,000 sqm of land and arranged across three independent buildings, the residence combines privacy, simplicity and a strong connection to the island’s dry, sculptural terrain. Whitewashed volumes, stone-built walls and paved courtyards follow the natural contours of the site, creating a sequence of outdoor spaces that feel both open and protected from the wind. The architecture remains intentionally restrained, allowing the changing light and expansive views to define the atmosphere of the property throughout the day. The principal house forms the centre of the estate, organised around a spacious open-plan living and dining area connected directly to the outdoor terraces and pool. Large openings frame the surrounding landscape, while muted natural tones, built-in seating and simple materials reflect the quiet character of traditional Cycladic interiors interpreted in a contemporary way. The kitchen is fully integrated into the living space and positioned to maintain uninterrupted views outward toward the sea and surrounding hills. A shaded pergola extends the living areas outdoors, creating a natural transition between interior and exterior spaces. The pool terrace sits slightly elevated within the property, with open views across the island landscape and toward the water beyond. During the afternoon, the stone paving retains the warmth of the sun while the pergola casts narrow shifting shadows across the seating areas. The second building functions as an independent studio residence, arranged as a generous open space with sleeping quarters, bathroom and direct access to its own outdoor area and plunge pool. The interiors follow the same architectural language as the main house, combining soft whites, pale flooring and dark-framed openings that sharpen the contrast with the surrounding landscape. The third building has been designed as a more secluded guest retreat, compact and self-contained, with carefully framed mountain and sea views from both the bedroom and bathroom spaces. Built-in elements and minimal decoration maintain a sense of calm and simplicity throughout. Across the estate, the positioning of the buildings allows for privacy between each structure while preserving visual continuity toward the horizon. Low vegetation, dry stone details and native planting soften the edges of the property without interrupting the openness of the terrain. The elevated setting encourages natural airflow throughout the compound, particularly during the warmer summer months. As evening falls, the white volumes gradually take on the softer colours of the sky, while discreet lighting begins to illuminate the pathways and terraces. From the outdoor seating areas, the distant lights across the water appear slowly against the darkening landscape, with the silence of the hillside interrupted only by the wind moving through the stone terraces.
…By Greece Sotheby's International Realty


Set on an 8,250 sqm estate above the coastline near Drios, Oniromanza occupies an elevated position that combines open sea views with the rural landscape of southern Paros. The property is surrounded by cultivated land and mature planting, creating a strong sense of privacy while remaining within easy reach of nearby beaches and village life. From its hillside setting, the residence looks across the sea and surrounding countryside, with the changing light becoming a constant presence throughout the day. The architecture follows a restrained Cycladic language, expressed through a composition of whitewashed volumes that step naturally with the contours of the land. Approached through the estate, the house reveals itself gradually, maintaining a quiet relationship with its surroundings rather than dominating them. Its orientation maximises both views and shelter, allowing the residence to remain connected to the landscape while protected from the stronger seasonal winds. Extending across approximately 525 sqm, the villa is arranged around generous open-plan living spaces designed to engage directly with the views beyond. The principal reception areas are defined by their scale, natural light and seamless connection to the terraces. Broad openings frame the sea and countryside, while high ceilings and a palette of marble, plaster and timber create interiors that feel calm, balanced and naturally suited to the island environment. The kitchen forms an integral part of the main living spaces, positioned to connect easily with both the interior and exterior areas of the house. Large sliding openings allow the principal rooms to extend naturally towards the terraces, reinforcing the relationship between the residence and its surroundings. Five bedrooms are distributed across the property, each positioned to ensure privacy and a strong connection to the landscape. Several open directly towards the terraces, while the principal suite occupies a more secluded position with elevated views across the coastline and rolling hills beyond. A separate guest suite within the grounds provides additional accommodation while maintaining independence from the main residence. The lower level introduces a more informal dimension to the house, with additional living and leisure spaces finished in materials that echo the architectural language found throughout the property. Natural stone, timber and clean contemporary lines create continuity between the different levels of the residence. The outdoor spaces unfold across a series of terraces that follow the natural topography of the site. Shaded areas, open viewpoints and carefully integrated landscaping create a gradual transition between architecture and land, allowing the house to sit comfortably within its setting. The surrounding estate reinforces the sense of privacy and permanence, with the residence remaining visually connected to both the sea and the wider landscape at every turn. As the afternoon light moves across the hillside, the white forms of the house soften against the surrounding terrain, while the coastline gradually becomes illuminated by the scattered lights of nearby villages. The elevated setting, open views and generous scale of the estate create a residence that feels closely tied to the character of southern Paros while remaining quietly secluded within its surroundings. Eligible for both the Greek Golden Visa and the Greek Non Dom Programme.
…By Greece Sotheby's International Realty


Villa Olmara is a newly built design villa set in the hills above Naoussa, commanding sweeping 180° Aegean views toward Naxos. Just minutes from the island’s most cosmopolitan town, it offers exceptional privacy, serenity, and generous indoor-outdoor living. A refined blend of minimalist Cycladic architecture and contemporary elegance, the residence was conceived by an award-winning Mykonian architect and crafted with natural materials that harmonize with the landscape. The approach winds through a private olive grove of over 65 mature trees, within a 6,250 sq.m. plot. The home features a bright open-plan kitchen with wide-opening doors framing the sea views, anchored by a dining table for up to 12, and a comfortable living area that opens to a covered outdoor lounge overlooking the pool and the Aegean. The villa offers six bedrooms, all with en-suite bathrooms and private terraces. Two bedrooms, including the master suite, are located on the first floor with beautiful views across the Aegean sea, Molos Valley and Ampelas, while two additional bedrooms on the ground floor enjoy expansive terraces, a shared lounge area, and sea views as well. Two independent studio suites provide added flexibility—one with direct access to the pool terrace and its own outdoor lounge with sea views, and a second in the basement with private entrance, kitchenette, and a characterful patio. The lower level also includes a gym/play room with table tennis, utilities, and ample storage. Approximately 450 sq.m. of interiors are complemented by 500 sq.m. of terraces and balconies. Outdoors, a striking 103 sq.m. overflow swimming pool with three depth levels anchors the property, while the southeastern orientation offers natural shelter from northern winds, enhancing year-round enjoyment of the BBQ, dining, and lounge areas. Additional features include a garage, covered parking, a private water well, underfloor heating, and high-quality construction throughout. Two adjacent plots are also available for buyers wishing to expand the estate or explore investment opportunities. The first is a 5,900 sq.m. parcel with a building permit for a 300 sq.m. villa with a subterranean part, offered at €750,000. The second is a 6,200 sq.m. plot with a building permit for a 300 sq.m. above-ground villa, offered at €580,000, together offering the potential to create a substantial private enclave in one of Paros’ most desirable locations. Naoussa is just a 7-minute drive away, the nearest beach is 7 minutes from the villa, and Paros airport can be reached in approximately 30 minutes. This property is eligible for both the Golden Visa and the Greek Non Dom Program.
…By Greece Sotheby's International Realty


Sereno occupies an elevated hillside position overlooking the Aegean, with uninterrupted views extending across the water towards the surrounding coastline and neighbouring islands. Designed in the Cycladic architectural tradition, the residence is composed of whitewashed volumes, soft curves and natural stone elements that follow the contours of the terrain, allowing the house to settle naturally into the landscape. Throughout the day, the changing quality of light shapes the experience of the property, while after sunset the coastline begins to emerge gradually in the distance. Spanning 600 sqm across three levels, the residence has been planned to balance generous living spaces with a strong sense of privacy and connection to its surroundings. The interiors follow a restrained palette of pale stone, white surfaces and natural materials, creating spaces that feel calm, light-filled and closely connected to the views beyond. Rather than relying on decorative detail, the architecture draws its character from proportion, natural light and the constant presence of the sea. The principal living spaces occupy the upper level, where the house opens broadly towards the horizon. Large glazed openings connect the interior directly with the terraces, allowing the boundaries between inside and outside to recede during much of the year. The orientation ensures that sea views remain visible throughout the main living areas, while the arrangement of the spaces encourages a natural flow between different parts of the house and the landscape beyond. The middle level accommodates five en-suite bedrooms together with additional leisure spaces, while the lower level provides further guest accommodation and supporting areas. Several rooms open directly onto private terraces overlooking the sea, while others face quieter outdoor spaces integrated into the hillside. Throughout the residence, the architecture maintains a consistent language of simplicity and openness, allowing each level to remain connected to the setting while preserving privacy. Outdoor areas are arranged as a natural extension of the house itself. Broad terraces unfold across different levels of the property, creating a variety of spaces that respond to changing light, views and weather conditions throughout the day. The terraced configuration enhances the relationship between the architecture and the landscape while ensuring a notable sense of seclusion despite the openness of the setting. Sereno combines the scale of a substantial private residence with the restraint of traditional Cycladic architecture. The house remains visually composed within its surroundings, using orientation, proportion and natural materials to establish a lasting connection with the sea and the landscape that defines this part of the Aegean. As evening settles across the water, the horizon remains visible long after the sun has disappeared, with distant coastal lights gradually emerging across the bay. Eligible for both the Greek Golden Visa Program and the Greek Non-Dom Program.
…By Greece Sotheby's International Realty


Solis is positioned on a hillside overlooking the sea, with uninterrupted views across the coastline and neighbouring islands. Rather than sitting prominently within the landscape, the residence follows the natural contours of the terrain through a series of low volumes that feel closely connected to their surroundings. The architecture draws from the simplicity of the Cyclades, combining natural materials, clean lines and sheltered outdoor spaces within a composition that keeps the horizon continuously present. From arrival onwards, the relationship between the house and the sea defines the experience of the property. Arranged across two levels, the villa has been designed to maximise openness, natural airflow and the movement of light throughout the day. The upper floor forms the principal living level, where the main interior spaces unfold as a continuous environment oriented towards the water. Wide openings connect directly to the terraces, allowing the interior and exterior spaces to function together during the warmer months. The material palette remains restrained throughout, with pale surfaces, natural textures and carefully considered proportions creating a calm and cohesive atmosphere. Deep overhangs and shaded areas provide shelter from the summer sun while preserving the connection to the surrounding landscape. The private accommodation occupies the lower level, where the principal suite is accompanied by two additional en-suite bedrooms and a flexible room that can function as a fourth bedroom, study or media space. Each room opens directly onto covered terraces facing the sea, extending the living areas beyond the interior walls and strengthening the sense of connection to the setting. The layout has been planned to provide privacy while benefiting from the natural cooling and ventilation created by the property's orientation. Outdoor spaces unfold across a series of terraces that follow the slope of the hillside. The infinity pool is positioned to take full advantage of the open views, while the surrounding areas provide a variety of places to sit, relax and experience the changing character of the landscape throughout the day. The architecture remains deliberately secondary to the setting, allowing the sea, the terrain and the shifting light to remain the dominant elements of the property. Designed for year-round use, the villa incorporates contemporary infrastructure including integrated climate systems, EV charging facilities and private parking. The strength of Solis lies in the way it responds to its environment. The scale of the landscape, the orientation towards the sea and the careful integration of the architecture within the hillside create a residence that feels inseparable from its setting. As the light softens towards evening, the coastline and islands beyond become part of the everyday view, reinforcing the quiet connection between the house and the wider Cycladic landscape. Eligible for the Greek Golden Visa and Non Dom Programme.
…By Greece Sotheby's International Realty


Ondina occupies an elevated position above the Aegean, where its architecture has been carefully arranged to follow the contours of the hillside while maintaining uninterrupted views towards the sea. Composed of layered stone-clad volumes, planted terraces and pale rendered surfaces, the residence balances contemporary Mediterranean design with a material palette drawn from the surrounding landscape. Rather than standing apart from its setting, the villa has been designed to sit comfortably within it, using natural textures and stepped forms that respond directly to the terrain. The approach reveals the property gradually through a sequence of terraces integrated into the hillside. The architecture combines openness and shelter, creating a strong connection to the landscape while maintaining privacy throughout the residence. Stone walls, shaded walkways and carefully positioned outdoor spaces establish a sense of continuity between the built environment and the natural topography, allowing the sea to remain a constant presence without overwhelming the experience of the house itself. The principal living level unfolds as a series of interconnected spaces where the boundaries between inside and outside are intentionally softened. Full-height glazing extends across the seaward façade, allowing natural light to move through the interiors while drawing the horizon deep into the house. The architecture prioritises proportion, clarity and material simplicity, with restrained finishes and carefully considered volumes creating a calm atmosphere throughout. The orientation of the residence, combined with shaded terraces and protected outdoor areas, allows the living spaces to remain comfortable across the warmer months while maintaining a close relationship with the landscape beyond. Accommodation has been arranged to maximise privacy while ensuring that each room remains connected to the surrounding setting. The principal suite occupies a more secluded position within the house and benefits from direct access to its own outdoor space and open sea views. Two further en-suite bedrooms continue the same architectural language, with generous openings and a seamless relationship between interior and exterior areas. An additional flexible room can adapt to different requirements, functioning as further accommodation or supplementary living space. Outdoor areas form a natural extension of the residence rather than a separate series of amenities. The terraces step gently with the hillside, creating a sequence of spaces that follow the contours of the land and maintain uninterrupted views across the coastline. The positioning of the villa enhances both privacy and airflow, while the landscaping reinforces the impression that the architecture emerges naturally from the terrain rather than being imposed upon it. The design reflects a practical understanding of contemporary island living. Deep overhangs, shaded circulation routes, natural stone surfaces and carefully considered orientation help moderate summer temperatures, while the stepped arrangement of the residence ensures both openness and protection from prevailing conditions. As evening light settles across the coastline, the villa takes on a quieter presence within the hillside. The layered forms, natural materials and uninterrupted relationship with the sea remain central to the experience of the property, with the changing colours of the Aegean providing a constant backdrop throughout the day.
…By Greece Sotheby's International Realty


Set on a hillside above Elia Beach on the southeastern coast of Mykonos, Icarus occupies a privileged position overlooking the Aegean Sea, with uninterrupted views extending towards Paros, Naxos and the distant horizon of the Icarian Sea. The residence is carefully integrated into the natural contours of the landscape, combining privacy, openness and a strong connection to its elevated coastal setting while remaining only a short distance from the beach below. The architecture follows a contemporary interpretation of Cycladic design, combining white-rendered volumes with natural stone elements and a restrained material palette that responds naturally to the surrounding landscape. Broad openings throughout the house frame the sea from multiple vantage points, while the orientation takes advantage of the views and provides shelter from the prevailing summer winds. Light moves continuously through the interiors, reinforcing the relationship between the house and the coastline beyond. The principal living spaces are arranged within a generous open-plan layout that connects seamlessly to the outdoor terraces. Natural materials and clean architectural lines create a calm and understated atmosphere, while large sliding openings allow the interior and exterior spaces to function as a single environment during the warmer months. The layout is designed to maintain uninterrupted visual connections towards the sea, ensuring that the landscape remains central to the experience of the house. Seven en suite bedrooms are distributed to provide both comfort and privacy, with each room positioned to benefit from natural light and carefully framed views. The accommodation follows the same restrained architectural language found throughout the property, favouring simplicity, proportion and a strong sense of tranquillity. The principal suite occupies a particularly privileged position, enjoying an elevated outlook across the coastline and surrounding bays. Outdoor living unfolds across a series of expansive terraces that step naturally with the topography of the site. The 75 sqm infinity pool is positioned along the seaward edge of the property, visually extending towards the horizon and reinforcing the connection between the house and the open water beyond. Covered and open-air terraces provide a variety of settings throughout the day, while the overall composition of the exterior spaces allows the architecture to remain closely connected to the landscape and the changing conditions of light. The lower level of the property incorporates dedicated wellness and leisure facilities, creating a self-contained environment designed for extended stays. The layout of the residence balances communal areas with more private spaces, allowing the house to function equally well as a family retreat or as accommodation for larger groups while maintaining a sense of separation between different areas of the property. Located less than 20 minutes from Mykonos Town and the international airport, and only moments from Elia Beach, Icarus combines a commanding hillside position with direct access to one of the island’s most sought-after stretches of coastline. As evening approaches, the changing colours of the sea and the distant islands gradually become the defining feature of the view. Eligible for both the Greek Golden Visa and the Greek Non Dom Programme.
…By Greece Sotheby's International Realty


Lorin occupies a privileged position above Ligaries Beach on the southern coastline of Folegandros, where the landscape descends towards the sea and uninterrupted views extend across the Aegean. Set within approximately 11,658 sqm (125,486 sq.ft.) of land, the residence has been conceived as an extension of the hillside itself, following the contours of the terrain and drawing its character from the island’s natural topography rather than imposing upon it. The architecture remains low and discreet within the landscape, allowing the sea and surrounding terrain to retain visual prominence. Constructed with materials chosen for their affinity with the island, the residence sits comfortably within its setting, while planted roofs and carefully integrated forms soften the transition between the built environment and the land around it. The result is a property defined by its relationship with place, where architecture and landscape exist in quiet balance. Extending across approximately 277 sqm (2,981 sq.ft.), the interior spaces are shaped by simplicity, proportion and natural light. Carefully positioned openings frame views of the sea while drawing daylight deep into the house, creating a gradual movement between light and shade throughout the day. The material palette remains restrained and tactile, with surfaces and finishes selected to reinforce the calm, understated atmosphere that defines the residence. At the heart of the property, the principal living spaces face directly towards the coastline. Generous openings connect the interior with the terraces beyond, allowing the house to respond naturally to the climate and orientation of the site. Sea air moves through the living areas during the warmer months, while the constant presence of the horizon provides a visual connection to the landscape from almost every principal room. Five en-suite bedrooms are arranged to provide privacy while remaining connected to the wider composition of the house. Each enjoys its own relationship with the landscape, whether through direct sea views, sheltered outdoor spaces or carefully framed perspectives across the surrounding terrain. Throughout the private accommodation, the architecture maintains the same sense of restraint found elsewhere in the residence, favouring natural materials, controlled light and a strong connection to the setting. The outdoor spaces follow the contours of the hillside, unfolding naturally around the residence rather than existing as separate destinations. The property embraces the rugged character of Folegandros, allowing the surrounding landscape to remain largely untouched and preserving the sense of openness that defines this part of the island. Different terraces and outdoor areas respond to changing light conditions and views, creating a variety of perspectives across the sea and coastline. The proximity to Ligaries Beach remains one of the defining qualities of the property. The sea is visible from throughout the residence, creating a continuous dialogue between the architecture and the coastline below. The surrounding terrain provides a strong sense of privacy, while the elevated position ensures uninterrupted views across open water and towards the horizon. Lorin is a residence shaped by its setting, where the architecture derives its strength from restraint, proportion and a close relationship with the landscape. As the afternoon light settles across the hillside, the sea becomes the dominant element of the view, extending uninterrupted beyond the coastline and into the open Aegean.
…By Greece Sotheby's International Realty


Set within the hillsides of Aspro Chorio on the southeastern side of Paros, Eneria occupies a private 4,800 sqm (51,667 sq.ft.) plot with uninterrupted views across the Aegean towards Naxos. The residence has been carefully positioned to respond to its surroundings, combining privacy, natural light and a direct relationship with the landscape. Its low-profile architecture follows the contours of the terrain, allowing the house to sit comfortably within the island setting while maintaining a strong connection to the sea. The composition is defined by clean lines, white volumes and natural materials that soften the contemporary architecture and anchor it within the Cycladic landscape. Stone-clad elements and shaded pergolas provide texture and depth, while the orientation maximises both the views and the prevailing sea breeze. The result is a residence that feels open and connected to its environment throughout the year. Arranged across a single level, the house is designed around fluid movement between interior and exterior spaces. Floor-to-ceiling openings frame the sea from the principal rooms and allow daylight to move naturally through the interiors from morning until evening. A restrained palette of natural materials, soft earth tones and stone flooring creates a calm atmosphere that complements rather than competes with the surrounding landscape. At the heart of the residence, the main living areas unfold as a series of interconnected spaces facing the view. Wide openings connect the interior directly with the terraces beyond, reinforcing the sense of openness that defines the house. The proportions remain relaxed and practical, with the architecture focused on light, outlook and ease of living rather than decorative gestures. The three en suite bedrooms continue the same architectural approach, prioritising privacy, natural light and a constant visual connection to the landscape. Each room opens towards outdoor space, while the principal suite enjoys a particularly direct orientation towards the sea. Throughout the private areas, the design remains understated and cohesive, allowing the setting to remain the dominant presence. Outdoor spaces are arranged to take full advantage of the property's elevated position. The 14-metre swimming pool extends towards the horizon, while shaded terraces create a gradual transition between the house and the surrounding land. The grounds remain intentionally simple, preserving the natural character of the site and ensuring that the open views across the Aegean remain uninterrupted. As evening approaches, the changing light across the water becomes the defining feature of the setting. Underfloor heating, climate control systems and carefully considered insulation allow the residence to function comfortably throughout the year, responding equally well to the warmth of summer and the quieter seasons on the island. Located within easy reach of the beaches and villages of southeastern Paros, Eneria combines contemporary architecture, privacy and a strong connection to the landscape in one of the island's most peaceful residential settings. Eligible for both the Greek Golden Visa and the Greek Non Dom Programme.
…By Greece Sotheby's International Realty


Currently under construction in the hills of Aspro Chorio, Emelia is a contemporary residence positioned on an expansive 8,200 sqm plot in southern Paros. Designed as a single-level home, the property draws on the simplicity of Cycladic architecture while incorporating a more contemporary architectural language, creating a residence that sits naturally within its surroundings and maintains a strong connection to the landscape. The elevated position allows open views across the countryside towards the sea, while the generous scale of the land provides both privacy and a sense of openness. White volumes, natural stone surfaces and shaded architectural elements have been carefully composed to respond to the character of the terrain, allowing the house to integrate quietly into the hillside rather than stand apart from it. Extending across one level, the residence has been planned around ease of movement, natural light and a seamless relationship between interior and exterior spaces. The principal living areas unfold as a continuous open-plan environment, where broad openings frame the surrounding landscape and allow daylight to move through the interiors throughout the day. A restrained palette of natural materials, soft tones and textured surfaces creates a calm and grounded atmosphere, while the proportions of the spaces emphasise comfort and simplicity rather than formality. The layout has been designed to maintain a natural flow between communal and private areas, with every room benefiting from direct access to outdoor spaces and views towards the surrounding landscape. Large openings blur the distinction between inside and outside, allowing the house to respond naturally to the climate and rhythms of island living throughout the year. The main residence will comprise three en-suite bedrooms, each positioned to preserve privacy while remaining connected to the wider setting. The architecture of the private areas follows the same restrained approach found throughout the house, combining natural materials, carefully controlled light and simple detailing. A separate guest suite provides independent accommodation while remaining fully integrated into the overall composition of the property. Outdoor living forms an integral part of the design. Terraces extend naturally from the principal interior spaces, creating a series of sheltered and open areas that follow the orientation of the house and the contours of the site. The landscaped grounds have been conceived to complement the existing terrain, allowing the residence to settle comfortably within its surroundings while preserving uninterrupted views across the landscape. The elevated setting provides a strong sense of privacy and distance from neighbouring properties, while maintaining easy access to the beaches, villages and amenities of southern Paros. As the light softens towards evening, the surrounding hills and distant sea become an integral part of the experience of the house, reinforcing the quiet relationship between the architecture and its setting. Scheduled for completion within one year, Emelia presents a contemporary interpretation of Cycladic living, defined by simplicity, proportion and a thoughtful connection to the landscape of Paros.
…By Greece Sotheby's International Realty


Nevora is positioned on a terraced hillside above the coastline of Ios, enjoying open westward views across the bay, the surrounding landscape and the changing colours of the sea throughout the day. Built into the natural contours of the land, the residence follows the terrain through a series of low horizontal volumes that create a strong connection between the architecture and its setting. While peaceful and private, the property remains within easy reach of both Ios Town and Mylopotas Beach. The approach unfolds gradually through a sequence of terraces and stone retaining walls, allowing the house to emerge naturally from the hillside. Drawing on traditional Cycladic principles while adopting a more contemporary architectural language, the residence combines natural stone, clean geometric forms and generous openings oriented towards the horizon. The result is a house that feels grounded within its landscape rather than separate from it. Arranged across two principal levels, the layout has been designed around light, views and flexibility of use. The upper floor contains the main living areas, all positioned to face the sea and surrounding hills. Wide openings connect the interior directly to the terraces, extending the living spaces outward and creating a continuous relationship with the landscape. Throughout the day, natural light moves through the house from east to west, while the elevated position allows uninterrupted views across the island and coastline. The bedroom accommodation follows the same restrained architectural approach, with a focus on proportion, privacy and orientation. Views remain an integral part of the design, while the arrangement of the spaces creates a natural balance between communal and private areas. The lower level functions almost as an independent residence, providing additional accommodation and living space while maintaining a strong connection to the rest of the house. Outdoor areas form an extension of the architecture itself, unfolding across broad terraces that follow the topography of the site. Covered spaces and open terraces are positioned to respond to the changing light and prevailing island breezes, creating a series of outdoor environments that remain connected to the views beyond. The elevated setting allows the landscape to remain constantly present, from the surrounding hillsides to the open sea on the horizon. The property has been fully pre-engineered for the addition of a swimming pool, with all infrastructure already in place. The proposed design integrates naturally into the terraced composition of the residence, extending the relationship between the architecture, the landscape and the views beyond. Throughout the house, the architectural language remains calm and understated. Natural materials, clean lines and carefully considered proportions create spaces that feel closely connected to the Cycladic environment while remaining highly functional for both seasonal use and longer stays. Nevora is a residence defined by its setting, orientation and relationship with the landscape of Ios. As evening approaches, the light gradually softens across the bay, and the hillside becomes part of a wider panorama that stretches uninterrupted towards the sea. Eligible for both the Greek Golden Visa Program and the Greek Non-Dom Program.
…By Greece Sotheby's International Realty


Apantima is a newly completed residence set within the gently undulating landscape of northern Paros, where open views extend across the Aegean and the coastline around Naousa remains close at hand. Occupying a 4,500 sqm plot, the property combines contemporary Cycladic architecture with natural stone construction, creating a residence that feels both connected to its surroundings and firmly rooted in the character of the island. The architecture is arranged as a low horizontal composition that follows the contours of the land, allowing nearly every principal room to face the sea. Stone-clad volumes alternate with whitewashed surfaces and deep openings, while the overall scale remains intentionally restrained within the landscape. The relationship between the house and its setting is central to the design, with broad terraces extending naturally from the interior and uninterrupted sightlines towards the horizon. The main living spaces are organised around light, proportion and openness. Large glazed openings frame the surrounding landscape and create a strong visual connection between the interior spaces and the terraces beyond. A palette of pale stone, natural timber and soft neutral tones contributes to a calm and cohesive atmosphere throughout the house. The layout encourages a natural flow between the living, dining and kitchen areas, while maintaining clear views towards the sea from every principal space. Three en-suite bedrooms are positioned within the main residence, each continuing the same architectural language and connection to the landscape. The rooms are defined by simplicity and generous proportions, with large openings that capture views across the surrounding countryside and the Aegean beyond. Natural materials and carefully considered detailing create interiors that feel quiet, balanced and closely connected to the setting outside. A separate guest house provides an additional layer of privacy while remaining fully integrated into the overall composition of the property. Designed as an independent extension of the residence, it contains its own living and sleeping accommodation while maintaining the same material palette and architectural character as the main house. Outdoor spaces form an integral part of the property, with expansive terraces arranged around the swimming pool and positioned to take full advantage of the views and orientation. Shaded and open areas are distributed across the site, allowing the house to respond comfortably to changing conditions throughout the day. The landscaping remains understated, preserving the openness of the plot and ensuring that the sea and surrounding landscape remain the dominant visual elements. Despite its peaceful setting, Apantima is located just a ten-minute walk from Skalakia Beach and approximately ten minutes by car from Naousa. This balance between privacy and accessibility allows the property to feel connected to the everyday rhythm of the island while maintaining a strong sense of retreat. As the light softens across the hillside in the late afternoon, the house settles quietly into the landscape from which it takes its character.
…By Greece Sotheby's International Realty
'%20stroke='%23DDAA3A'%20stroke-width='1.909'%20stroke-linecap='square'%20stroke-linejoin='bevel'/%3e%3c/svg%3e)
Receive by email any new listing that may match your search criteria
Your criteria :
By validating this form, you accept the general conditions of use of Le Figaro Properties.
These agencies offer a selection of luxury properties vente in Southern Aegean. Feel free to contact them for personalized assistance.


