The agencies at Pergine Valdarno
These agencies offer a selection of luxury properties vente at Pergine Valdarno. Feel free to contact them for personalized assistance.

 English$ USD · m²


Farmhouse with Panoramic Pool and 26 Hectares of Land in Valdarno Located in the municipality of Laterina Pergine Valdarno, in the heart of the Tuscan countryside, this farmhouse of approximately 354 sqm is set within a property of about 26 hectares that guarantees privacy and direct contact with nature. Surrounded by forests, green areas, and agricultural land, the complex includes a panoramic swimming pool, approximately 600 olive trees, a vineyard to recover, and agricultural annexes. An authentic property, ideal as a country residence, country estate, or a project related to rural hospitality and agricultural activity. Stone farmhouse and main environments The property develops on two levels. The main floor hosts the living area with a kitchen with pantry, two bathrooms, a spacious double bedroom, and additional versatile rooms that can be used as bedrooms, a study, or living areas depending on needs. The spaces are well distributed and in constant dialogue with the surrounding natural context. On the ground floor, with independent external access, are rooms currently designated for services and storage, which can be used as support spaces for agricultural activities, storage, laundry, and leisure areas. Land, swimming pool, and landscape The exclusive land of about 26 hectares is one of the most distinctive elements of the property. The predominant presence of woodland contributes to creating a private and authentic atmosphere, while the areas around the farmhouse include garden zones and spaces for vegetable planting. Agricultural production can count on about 600 olive trees and a vineyard to recover. The property also includes some agricultural outbuildings used as woodsheds and equipment shelters. The outdoor area also features a panoramic pool with a sunbathing area immersed in greenery, served by a changing room with a bathroom. Condition, features, and potential The farmhouse exhibits typical traits of Tuscan rural architecture, with plastered stone structures, terracotta floors, and exposed-beam ceilings. The systems are active and operational. The property offers interesting customization and enhancement possibilities, maintaining the charm of tradition. Thanks to the land size, the presence of outbuildings, the olive grove, the vineyard to recover, and the pool, this property is suitable both as an exclusive private residence and as a charming agritourism or agricultural activity in one of the most authentic areas of Tuscany. Carratelli Luxury Homes enhances each property through careful analysis of its character, location, and potential. With multiple offices in Italy and a network targeting both national and international clients, it supports every phase of property enhancement and sale with a confidential, market-oriented consulting approach.
…By Carratelli Real Estate


This magnificent luxury farm is for sale, nestled in the greenery of the Valdarno, between the Florentine and Arezzo plains. The property, spread over a hill of 89 hectares, offers a spectacular view of the main cities of Tuscany, reaching as far as Lake Trasimeno. A unique environment, characterized by refined design and exceptional quality of the living units. The main villa represents the heart of the property, where elegance and comfort merge into a luxurious and welcoming space. The interiors are finely furnished with designer elements that highlight the uniqueness of the structure. The two residential units, consisting of a living area with kitchen, bedroom, and bathroom, are tastefully furnished with attention to detail, creating a cozy and sophisticated atmosphere. A modern and refined kitchen provides the perfect venue for hosting events and exclusive dinners. A third unit, a studio apartment located in the nearby village, offers additional hospitality options. The property is surrounded by a vast green area that includes vineyards and olive groves, symbols of the Tuscan tradition. The riding school with stables and reception is ideal for equestrian enthusiasts, offering well-equipped and maintained spaces. The dairy allows for the production of high-quality cheeses, adding an additional touch of authenticity and tradition to the property. The farm is equipped with all the necessary comforts for recreational and productive activities. The panoramic view, given by the altitude of 900 meters above sea level, offers a unique perspective on the surrounding territory. The unspoiled nature and the possibility of engaging in outdoor activities make this property a true paradise for those seeking a blend of luxury and tranquility. The designer furnishings and attention to detail lend a timeless elegance to all living units, creating a unique environment.Located in the heart of the Valdarno, the property enjoys a strategic position between the Florentine and Arezzo plains. Bordered by the ridges of Pratomagno to the east and the Chianti mountains to the west, the area is renowned for its vineyards and olive groves, some of which belong to prestigious brands. The natural beauty and proximity to the main Tuscan cities make this farm an ideal choice for those wishing to live immersed in Tuscan tradition and luxury.Terranuova Bracciolini is an enchanting hamlet located in the heart of Tuscany, known for its charming blend of history, culture, and nature. Founded in the 13th century, it preserves a rich architectural heritage with cobblestone streets and picturesque squares. Surrounded by green hills and vineyards, it offers breathtaking views and a peaceful atmosphere. Its strategic location allows for easy exploration of art cities such as Florence, Arezzo, and Siena. Famous for its gastronomy, Terranuova Bracciolini is the ideal place to savor the authentic flavors of Tuscan cuisine and immerse yourself in the local tradition.Property → Services: 9 km Property → Terranuova B.: 12 km Property → Arezzo: 27 km Property → Florence: 60 km Property → Siena: 70 km
…By Annonceur International


Prestigious Estate with 13 Hectares, Stables, and Independent Farmhouses in Arezzo Description Located less than ten minutes from the center of Arezzo, this property presents a rare opportunity due to its position and amenities. The architectural complex is the result of a complete restoration. The main farmhouse spans two levels and on the ground floor features spacious open-plan living areas, a fireplace lounge, a dining room, and a spacious kitchen with direct access to the garden and covered veranda. The sleeping area on the first floor includes 3 suites, each with private bathroom, plus a study and a loggia. The two additional dependencies add value and independence: the first is designed as a self-contained apartment on two levels, while the second houses a guest room and a professional cinema room with motorized blackout systems. External Spaces The property extends over a total area of 13 hectares, organized to offer both leisure and agricultural productivity. The garden features a travertine swimming pool with electric cover and heating, adjacent to an artificial pond with a private islet and phytodepuration system. The estate includes a newly built garage for 6 cars, equipped stables with horse boxes, a bioclimatic greenhouse, and various outbuildings for storage. The agricultural area consists of a productive olive grove of about 5 hectares with 1100 plants and drip irrigation, arable land, and rows for vinsanto production, as well as a botanical garden and a meticulously maintained flower garden. Condition and Finishings Structurally and technologically, the villa has been upgraded to meet modern standards of efficiency and safety. It features a 20 kW photovoltaic system, air conditioning in all rooms, fiber optic connection, and an advanced alarm system with video surveillance. The water management is excellent, thanks to a natural spring and two artesian wells that separate domestic needs from agricultural ones. The interior finishes, in excellent original condition, use noble materials typical of the Tuscan tradition, such as stone, terracotta, and travertine, maintaining a sober and elegant style. Potential Uses The estate’s layout allows for various purposes, from a private prestigious residence to an investment for the high-end tourist rental market. The presence of stables and large open spaces also makes it ideal for developing a private equestrian activity. Location The estate benefits from a privileged location, immersed in the Valdichiana countryside but perfectly connected to urban services and major roads leading to Florence, Siena, and Perugia. Access is via a private road with a cypress-lined driveway and paved surface, leading directly to the heart of the estate, ensuring maximum privacy and an elite presentation.
…By Carratelli Real Estate


Main Features: Approx. 450 sqm surface Eight bedrooms and six bathrooms Eighteen total rooms Three-story villa with panoramic views over Arezzo Large living room with an original 13th-century fireplace Two kitchens, including an open-plan kitchen with fireplace and stone oven Veranda overlooking the city Study and laundry room Private swimming pool with changing rooms and bathrooms Terraced and manicured garden About 1 hectare of land with olive grove (200 trees) and vineyard Autonomous heating Fully furnished Excellent condition High potential as a private residence, agritourism, event venue, or holiday home internal Description: This beautiful villa is set on a hill just a few kilometers from Arezzo's center and boasts breathtaking panoramic views of the city. The property is spread over three levels for a total of approximately 450 sqm and welcomes guests into bright, elegantly furnished rooms. The ground floor features a stunning panoramic veranda, perfect for relaxing and enjoying the city's skyline. The spacious living room is highlighted by a rare, original 13th-century fireplace that adds a unique historical charm, while the kitchen is functional and ideal for entertaining. On the first floor are six large bedrooms and four bathrooms, as well as a laundry area. The open-plan kitchen with fireplace and stone oven opens onto a welcoming living area, creating the perfect space for family gatherings and dinners. The basement level is designed as an independent unit, featuring a bedroom, a study (or second bedroom), a living room with fireplace and two large windows facing the pool, and a bathroom. Every interior detail is carefully chosen to combine sophistication and comfort, retaining a warm and welcoming ambiance through traditional materials and high-quality finishes. External Description: The villa is surrounded by a multi-level, well-maintained garden filled with charming corners for relaxation, reading, or hosting private events. From the garden, you can enjoy breathtaking views of Arezzo, the same vistas that inspired Piero della Francesca's masterpieces. The private pool, with changing rooms and two dedicated bathrooms, is set in a panoramic location and is the focal point of outdoor summer living—perfect for swimming, relaxing, or hosting parties and receptions. The property's approximately one hectare of land includes 200 productive olive trees and a small vineyard, ideal for those wishing to produce their own oil and wine or start a small agricultural business. Complete privacy is ensured by the villa's dominant and secluded position, while proximity to the city center makes it convenient and easy to reach in just a few minutes by car. Distances: Arezzo city center: 5 km Supermarket: 3 km Train station: 6 km Arezzo Hospital: 8 km Florence: 75 km Siena: 60 km Florence Airport: 90 km ref. A1190RV6483
…By Annonceur International


Key features Early 20th-century historic villa 800 sqm across three levels 3 distinct entrances Living area with fireplace, dining room, bedrooms, and panoramic terrace Private chapel and billiard room 1 hectare of land with garden, swimming pool, tennis court, woods, and pine forest Description This magnificent historic villa, dating back to the early 1900s, is located in the countryside of Arezzo, just 10 minutes from the city center. Perched on a hill at the edge of a valley that stretches between Casentino, Valdarno, and Val di Chiana, the property boasts breathtaking views and an exclusive location. Renovated and expanded in the 1960s, the villa retains its original tower and Liberty-style details while offering modern comforts and spacious, well-lit interiors arranged over three levels. interiors With three separate entrances, the villa spans 800 sqm, featuring well-organized spaces for every need. The ground floor includes: A large living area with a fireplace Dining room A second lounge with access to a panoramic terrace, furnished with sofas and a barbecue area The sleeping area hosts bedrooms, one of which is connected to the terrace. The basement houses a relaxing area with a billiard room and a private chapel. Outdoor areas The property includes 1 hectare of fenced land with a manicured garden, fountain, equipped swimming pool, tennis court, lemon house, and wooded areas with pine trees. These outdoor spaces provide an exclusive setting perfect for relaxation or hosting events. rif. A1190RV48770
…By Annonceur International


SBART-1200 OUR EXCLUSIVE Prestigious Villa in the Heart of Tuscany.Elegance, Technology, and Comfort in a Strategic Location between Florence, Siena, and Arezzo.In one of Tuscany's most charming areas, within a well-served town center offering a wealth of amenities, we offer for sale an exclusive villa that combines style, modernity, and functionality. Located in the heart of the Florence-Siena-Arezzo triangle and a short distance from the renowned Chianti region, this residence represents the ideal solution for those seeking a prestigious home in one of Italy's most beloved regions.Main Features: Total surface area 450 m2 spread over three levels, with large, bright and well-organized rooms. The ground floor (150 sq m) features a spacious living area with direct access to the entrance garden and a private courtyard equipped with an outdoor kitchen, perfect for al fresco dining. A convenient driveway with a gate allows for access and parking within the property.On the first floor (150 m2) the sleeping area consists of spacious and bright bedrooms, with access to a large livable terrace.On the second floor there is a large attic (150 m2), a versatile space suitable for multiple uses, with an additional panoramic terrace.There are 3 living room areas, 1 eat-in kitchen, dining room,4 bedrooms, plus other functional and well-distributed rooms.4 Modern Bathrooms with high-quality finishes and elegant design.Outdoor spaces: entrance garden, private furnished courtyard (a real outdoor living room with outdoor kitchen), 2 large terraces, gated driveway and internal parking.Comfort and innovative technologies are the protagonists: latest-generation photovoltaic panels for optimal energy efficiency, an advanced home automation system for intelligent management of systems (lights, climate, security) even remotely, Energy Class A3 (guaranteeing low consumption and sustainability), integrated air conditioning for maximum comfort in every season.Location: The Heart of TuscanyThe villa is located in a well-served residential area, equipped with all comforts and services, just a few minutes' walk from the train station and with quick connections to the main Tuscan cities: just 30 minutes by train from Florence.Siena and Arezzo are also easily reachable.Close to the Chianti area, famous for its wines and unique landscapes.An ideal location for those who want to live in Tuscany with all the comforts of a town, without giving up the charm of the art cities and surrounding countryside.Other Pluses: 150m2 multipurpose attic: ideal as a study, gym, relaxation area, or creative space, private entrance with guaranteed privacy and autonomy.
…By Annonceur International


Prestigious villa perfectly restored and one of the greatest examples of rationalist architecture in the province of Arezzo, strategically located on the hill of the city. Description The Villa was built in 1966 designed by Eng. Luigi Lucherini, at the time a student of the well-known Arch. Giovanni Michelucci, one of the masters of Italian rationalist architecture. The Villa of about 600 square meters has been completely restored and enlarged in 2012 by the current owner, enhancing the fine interior finishes, such as chestnut fixtures and original Tuscan terracotta floors. Developed on 4 levels, it houses 5 rooms, including an independent apartment on the ground floor and bright living rooms with windows overlooking the garden. The basement houses a spacious wine cellar, also ideal as a storage room, and the technical room for installations. The ground floor houses the spacious living area with dining area, kitchen and a service bathroom. With independent access on the opposite side is a small independent apartment consisting of 2 bedrooms, bathroom and laundry room. The imposing internal staircase leads to the second floor where there is the sleeping area hosting the study/library, the master bedroom with en-suite bathroom and panoramic terrace in addition to 2 bedrooms and a bathroom. The second floor houses the attic, partially practicable, with small toilet. A spacious 70-square-meter garage can accommodate up to three cars. Outdoor Spaces The villa is immersed in its 2 hectares of land of which 6000 sqm of woodland with organic vegetable garden and is surrounded by the 2500 sqm private garden, cared for in every detail and fully fenced. The beautiful swimming pool with stone solarium and wooden pergola is ideal for relaxing. The patio houses a wood-burning oven perfect for outdoor dining. Condition and finishes The villa has been renovated with complete refurbishment of fixtures and fittings for better energy efficiency. The architectural style recalls the sharp lines of Italian rationalism, such as the typical pagoda roofs and the interior design made of solid chestnut wood custom-made by Tuscan craftsmen in addition to the imposing chestnut staircase. Some are historic salvage elements such as the majestic 17th-century Italian engraved stone fireplace.The roof has been reinforced and insulated using natural insulating materials, new electrical wiring, plumbing, and 5 new bathrooms have been built, and the best non-toxic paints in the world from a well-known English company have been used for the interior whitewashing. The rooms feature large windows that make the villa very bright. Potential uses Perfect abode as an exclusive main house but also as a vacation home in the heart of Tuscany. Location Facilities are all available nearby, also within walking distance, and the best-known centers of Tuscany are easily accessible by car, such as Arezzo, Florence, Siena, San Gimignano and Cortona.
…By Carratelli Real Estate


PIANDISCO', VILLA WITH OLIVE GROVE AND PANORAMIC POOL.In Piandiscò, in the province of Arezzo, a charming villa is for sale in a hilly position, suitable both as a private residence and for hospitality.The property is spread over three levels, is divided into 6 independent apartments and is currently used as a farmhouse.The estate extends over approximately 13 hectares of olive grove (around 5000 olive trees), woodland and vineyard (one hectare).Ground floor:Three independent apartments, each with a bedroom, bathroom, and kitchen. A spacious shared dining room with a fully equipped kitchen, perfect for hosting guests, events, or a restaurant. First floor:One-bedroom apartment with a bathroom, kitchen, and living room. Second floor:1 apartment with kitchen, bedroom, and bathroom. 1 apartment with kitchen, two bedrooms, and a bathroom. The property offers 27 rooms in total, including 9 bedrooms, 10 bathrooms, a dining room with kitchen (ground floor), changing rooms for the pool, a farm shed, and a cellar.A few steps from the villa, the large swimming pool offers a pleasant view of the countryside.The property is ideal for those seeking a private residence, a hotel investment, or a farmhouse.Euro 1,600,000 VILL399
…By Annonceur International


This magnificent property, dating back to the mid-16th century and completely renovated in 2010 with existing materials, eco-friendly building techniques, and seismic criteria, represents an exclusive investment opportunity. Situated in a strategic location, surrounded by greenery and just a short walk from the town center, it offers a perfect combination of privacy and convenience. The property consists of 9 independent apartments, each finely furnished and equipped with every comfort. The interiors, spacious and bright, feature large windows that offer breathtaking views of the surrounding landscape. The wooden veranda outside, with its dining area adjacent to the professional kitchen, is ideal for convivial moments and elegant dinners. The entire property, spread over 6 hectares of land, is designed to ensure maximum comfort and functionality, with air conditioning in every room for perfect climate control all year round. The 5000 sqm park and the 6 hectares of land surrounding the villa offer ample space for outdoor activities and relaxation. The heated infinity pool, measuring 14x7 meters, is the heart of the outdoor area, perfect for cooling off during hot summer days. The large open parking area guarantees convenience and security for guests. The villa’s location, immersed in greenery yet very close to the town center, allows for maximum privacy without sacrificing the conveniences of city life. In addition to the living spaces, the villa offers significant development potential thanks to the 1300 sqm of buildable land. This feature makes the property a unique opportunity for those wishing to create a small hospitality business or for large families seeking a prestigious residence. The villa represents a secure investment due to its strategic location, ideal for easily reaching the most important areas of Tuscany and Umbria. Situated in a privileged position, the villa offers a perfect base for exploring the beauties of Tuscany and Umbria. Just a short walk from the town center, the property combines the tranquility of a natural environment with the proximity to all amenities. An exclusive location for an unparalleled living experience.
…By Annonceur International


Villa with dépendance and olive grove in Foiano della Chiana In the countryside of Foiano della Chiana, in a quiet location close to services, this villa of approximately 280 sqm is accompanied by a dépendance of about 90 sqm and additional annexes. The property, renovated and in excellent condition, includes a fenced garden of about 1,000 sqm and 1.7 hectares of land with arable land and an olive grove. The independent spaces and the private location make it suitable as a private residence, holiday home, or property for short-term rentals. Villa and main areas The villa is developed over two levels. On the ground floor, the central entrance leads to the living room with a fireplace, the kitchen, the dining room, and a service bathroom. A laundry room also has access from the outside. An internal stone staircase connects to the upper floor, which has four bedrooms and three bathrooms with showers; on the mezzanine floor, there is a storage room. The villa is completed by a terrace at the front and an attic area. Dépendance and annexes The dépendance, renovated about ten years ago, is spread over two levels. The ground floor houses cellars, warehouses, a technical room, and a bathroom, with the possibility of creating a studio apartment. On the upper floor, accessible via an external staircase, is an apartment already equipped with a living room, kitchen, bedroom, and bathroom with a shower. Another annex includes a wood-fired oven with a small kitchen and storage. Garden, land, and outdoor spaces The garden, about 1,000 sqm, is entirely fenced. The lands, extending over approximately 1.7 hectares, include arable land and an olive grove with around 50-60 trees. Near the entrance, there are stables for horses and a designated area with electrified fencing. Condition, finishes, and potential The villa was renovated in 2015, retaining exposed wooden beams and parquet and terracotta floors. It features underfloor heating with a pellet boiler and LPG support, thermal insulation, an insulated roof, an alarm system, and an electric gate. Water is supplied by the municipal aqueduct; there are two cisterns for collecting rainwater. The proximity to the center of Foiano della Chiana, services, and the motorway exit makes the property appealing for both residential use and short-term rentals. Cortona, Pienza, and Montepulciano are easily reachable by car. Carratelli Real Estate enhances each property through a careful examination of its character, location, and potential. With multiple offices in Italy and a network catering to a national and international clientele, it supports every phase of enhancement and real estate transactions with a consultative, discreet, and market-oriented approach to prestigious real estate.
…By Carratelli Real Estate


Historic villa with two pools and a park of over 4 hectares in Val di Chiana Situated in a dominant position over the countryside of Val di Chiana, in southern Tuscany, this splendid 16th-century villa measuring over 1,000 sqm features two swimming pools, a park, and land covering more than 4 hectares, a private chapel, and outbuildings. The property, fully fenced and in excellent condition, combines historic environments, high-quality materials, and spacious outdoor areas, offering privacy, tranquility, and significant potential both as a prestigious residence and as a hospitality facility. Villa, main environments and independent spaces The main villa consists of two connected units: a noble part and a skillfully renovated former farmhouse. The noble section extends over three floors and includes an elegant entrance, a large hall, a spacious kitchen, frescoed living areas, two cellars and tavern rooms, a service bathroom, and a boiler room. The sleeping area features 10 bedrooms, each with a private bathroom with a Jacuzzi tub. A large terrace on the first floor overlooks the garden, while a loggia on the second floor faces the villa’s entrance. The farmhouse section spans two floors and includes an entrance, a large vaulted brick hall, kitchen, three bedrooms (two with private bathrooms), a service bathroom, and a boiler room. Upstairs, there are two kitchens with fireplaces, five bedrooms, two with private bathrooms, an additional bathroom, and a storage room. The estate also includes a 55 sqm private chapel, perfectly restored, and a converted granary with a storage room and apartment comprising a kitchen and dining room, a bathroom, and a large bedroom. Park, pools, and outdoor living The manor courtyard hosts an Italian-style garden and two pools, one of which includes a Jacuzzi. The green spaces are well-maintained and equipped for relaxation and entertainment, with barbecue facilities and ping-pong. Over 9,000 sqm are designated as garden and parking area, while an additional 8,800 sqm include arable land and a vineyard. Residential potential and lifestyle The villa is in excellent condition, with floors of various antique terracotta, exposed beams, and other typical elements carefully restored. The frescoes in the main villa are in superb condition. Utilities are connected; heating is via radiators powered by LPG, with a water supply and two private wells. Air conditioning is installed in all rooms of the main villa. Currently operated as a hospitality facility, the property lends itself to maintaining its current use or converting into an elegant private residence. The location allows reaching local services and highway exits in about 10 minutes, Arezzo in about 20 minutes, and major destinations in Tuscany and central Italy, including Cortona, Montepulciano, Pienza, Monticchiello, and Lucignano, within about 40 minutes. Carratelli Real Estate emphasizes each property’s character, location, and potential through careful analysis. With multiple offices in Italy and a network targeting both national and international clientele, it guides each phase of enhancement and sale with a confidential, market-oriented consultancy approach.
…By Carratelli Real Estate


Stunning early 20th-century Art Nouveau villa with Italian garden, riding stables and swimming pool in dominant position in Tuscany Description The villa is a splendid example of the liberty style and is on three levels for a total of about 1000 square meters. On the ground floor, around the splendid central atrium with the elegant staircase leading to the upper floor, there are finely furnished studios and lounges that restore the luxurious atmosphere of the 20th century, a very large kitchen with splendid hearth, as well as two rooms partly modernized for daily use. On the upper floor is the sleeping area with bedrooms and bathrooms. On the top level there is an attic floor with excellent heights in need of renovation to then get to the beautiful turret that offers an evocative 360-degree view of the beautiful landscape of the Tuscan hills. In the basement, however, there are large cellars that lend themselves to different types of destination. Outbuildings The villa enjoys a beautiful winter garden of about 330 square meters with parquet floors and beautiful windows, a spacious garage box and a horse box in perfect condition with saddle room and grass and sand paddock. Outdoor spaces Surrounding the villa is a splendid park of about 14 hectares with a well-kept Italian garden with an elegant period fountain, swimming pool with showers, about 250 olive trees, 4 hectares of vineyard and many aviaries that are currently home to rare and exotic bird species. Completing the outdoor spaces are the various horse paddocks placed in flat areas. Condition and finishes The interiors restore the elegance and luxury of early 20th-century villas with level finishes such as marble grit and parquet floors, original wrought iron railings and stucco work. The facade has retained the typical plaster of Art Nouveau villas, utilities are all connected, systems are working, and heating is by air and oil-fired radiators. Potential uses The property lends itself to a unique location for events and ceremonies and could also become a wonderful accommodation in the form of boutique hotel exploiting the current rooms and with the possibility of obtaining new ones by taking advantage of the large volumes and the attic floor. It also turns out to be ideal for horse enthusiasts who are looking for a property as a first or second home, enjoying boxes and paddocks in perfect condition. Location and lifestyle The property remains set in the unique context of lower Tuscany, in a flat portion in the panoramic setting of the Val di Chiana countryside, with a dominant position. It enjoys the proximity to the village where all the necessary services can be found, and that to the highway exit just 10 minutes away. Not far away there is also the freeway that connects Siena and Perugia, as well as the beautiful medieval city of Arezzo just 20 minutes away. The villa, therefore, is perfectly dropped between the most touristic and cultural area of lower Tuscany whose main centers such as Cortona, Montepulciano, Pienza, Monticchiello and Lucignano can be reached in a maximum of 40 minutes, and the one with more connections to easily move to the main cities such as Siena, Florence, Perugia and Rome.
…By Carratelli Real Estate


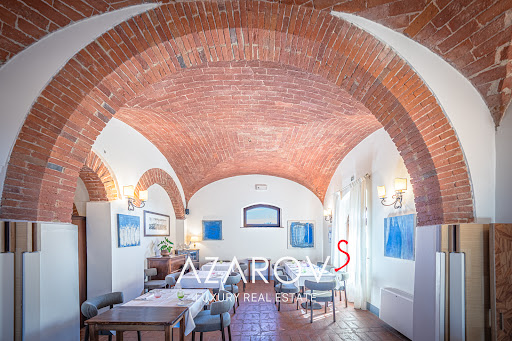
Historic villa with pool among the Tuscan hills, near Siena Nestled among the gentle Tuscan hills, east of Siena and near the border with Umbria, lies an exceptional 18th-century estatea rare residence where history, elegance, and refined lifestyle blend in perfect harmony. The villa is nestled between Montepulciano and Cortona, amid vineyards, centuries-old olive groves, and the golden landscapes of the Valdichiana, revealing the true beauty of the Tuscan countryside. The main villa, a magnificent Leopoldina from the time of Grand Duke Pietro Leopoldo of Lorraine, was meticulously restored in 2009 with respect for its historical heritage. The interiors, measuring approximately 445 square meters, retain the ambiance of a historic Tuscan residence: brick arches, exposed wooden beams, terracotta floors, and fireplaces create a sense of warmth and noble authenticity, while modern amenities ensure a high level of comfort. The villa's spaces are designed for living and entertaining. The ground floor features spacious salons, a professional kitchen, and staff quarters. The upper floor is dedicated to an elegant sleeping area with five bedrooms and en-suite bathrooms, connected by a bright central salon. A romantic tower bedroom with panoramic views of the Tuscan hills adds a special charm to the residence. The estate is surrounded by over two hectares of land, featuring a manicured garden, an olive grove with 100 trees, and a 7x14-meter infinity pool, harmoniously integrated into the Tuscan landscape. An adjacent 7-hectare plot of land is also available for purchase. The property also includes four historic agricultural buildings, totaling approximately 531 square meters, which are suitable for restoration. Among them, the former tobacco barn, with ceilings up to eight meters high, stands out. This space offers exceptional potential for creating luxury residences or boutique retreats, with the potential to accommodate up to 14-15 rooms. With its strategic location between Siena, Montepulciano, Cortona, and Pienza, this estate represents a unique opportunity for both a prestigious private residence and an exclusive boutique hotel in the heart of Tuscany.
…By Azarov S.r.l. – Agenzia Immobiliare


Historic Stone Villa Perfectly Renovated in Sinalunga Description In the heart of the Tuscan Valdichiana, immersed in a landscape of extraordinary beauty between Sinalunga and Lucignano, stands this prestigious property, the result of a careful conservative restoration that has enhanced its authentic character. The mansion, which preserves intact the soul of the ancient Tuscan Leopoldine, spreads over more than 600 m² indoors and includes a historic manor house dating back to 1760, arranged on three levels. Inside we find an elegant entrance loggia, a bright dining room, a traditional-style kitchen, five bedrooms all with en-suite bathrooms, a large panoramic living room and a charming turret overlooking the surrounding countryside. Adjacent to the villa is the annex, an independent apartment on two levels consisting of living area, kitchen and two bedrooms with bathroom. Outdoor Spaces The property is set in about 5 hectares of private land, with a perfectly manicured park embellished with stone paths, ornamental hedges and dry stone walls that elegantly define each space. The pool, exclusively reserved for the villa, is a relaxing oasis with open views of the Tuscan landscape. The land includes approximately 2 hectares of olive grove and 4 hectares of arable land, perfectly integrated into the natural setting of the estate. Condition and Finishes The restoration of the property was carried out with great care, respecting the original structure and enhancing every architectural detail. The interiors harmoniously combine the rustic charm of the Tuscan tradition-with exposed wooden beams, original fireplaces and handcrafted fixtures-with the comfort and functionality of modern spaces. The tastefully chosen furnishings reflect a rustic-elegant style that conveys warmth, authenticity and sophistication. Potential for Use Due to its size, internal distribution and quality of operation, this property represents an ideal solution for a variety of uses. Currently used as an exclusive vacation home, it is also perfect as a representative private residence or as a location for prestigious events. The versatility of the environments and the landscape context make this villa a unique proposal for those looking for an investment in tourism or a charming residence in the heart of Tuscany. Location The estate enjoys a private but strategic location, just 3 km from the main services, 10 minutes from the medieval village of Lucignano and 13 km from the A1 Valdichiana highway exit. The art cities of Florence, Siena, Perugia, Arezzo and Montepulciano are all within about an hour's drive, making this location perfect for those who want to live in the tranquility of the Tuscan countryside without sacrificing the convenience of connections and the cultural offerings of the big cities.
…By Carratelli Real Estate

Receive by email any new listing that may match your search criteria
Your criteria :
By validating this form, you accept the general conditions of use of Le Figaro Properties.
These agencies offer a selection of luxury properties vente at Pergine Valdarno. Feel free to contact them for personalized assistance.
