The agencies at Livorno
These agencies offer a selection of luxury properties vente at Livorno. Feel free to contact them for personalized assistance.

 English$ USD · m²


Key features Built area: 520 sqm Bedrooms: 5 (including a separate apartment with independent entrance) Bathrooms: 4 Land: 8 hectares (1 hectare park and garden, 4 arable, the rest olive grove, orchard, and woodland) Additional spaces: large portico, panoramic terrace, tavern with oven, storage room, cellar, boiler room Location: hillside with sea view Description This stunning Tuscan villa with sea views is located in a panoramic hillside position, offering elegance and comfort in the Tuscan countryside. Spanning 520 sqm, the villa is in excellent condition and features spacious interiors and outdoor areas. The ground floor includes a large living room with fireplace, a kitchen with fireplace, a bedroom, a bathroom, and a separate apartment with its own entrance. A 150 sqm portico surrounds the villa on three sides, providing a perfect outdoor living space. The first floor offers four bedrooms, two bathrooms, and a 43 sqm panoramic terrace with breathtaking views. The basement level houses a tavern with oven, a bathroom, a storage room, a cellar, and a boiler room. The property is set on 8 hectares of land, including 1 hectare of park and garden, 4 hectares of arable land, and the remainder consisting of an olive grove, orchard, and woodland. Access to the villa is via a 700-meter dirt road, just 700 meters from the nearest village. Utilities The villa features heating systems (GPL, wood, and coal), is connected to ENEL, aqueducts, three wells, and a telephone line. Distances 7 km from the Quercianella coastline 20 km from Livorno 37 km from Pisa 43 km from the prestigious Bolgheri vineyards 15 km from Castiglioncello marina 95 km from Florence 312 km from Rome Potential ideal as a prestigious private residence or a luxury hospitality venture, this villa stands out for its unique location and generous living spaces. rif. A1190RV4521
…By Annonceur International


Nestled in one of the most prestigious areas of Montenero, this splendid villa stands within a large private park of about 2,152 sqm, offering breathtaking panoramic views with an enchanting opening to the sea, in a context of absolute exclusivity and rare beauty. Built in the early 2000s and maintained in impeccable condition, the property is distinguished by high-level finishes and is perfectly integrated in a finely manicured private park. The villa covers a total area of about 250 square meters. Every detail has been carefully enhanced, with fine materials enhancing every room. The property is equipped with an advanced thermal insulation system with 10 cm thick external cork coat, ensuring high energy efficiency and living comfort in every season. The ground floor hosts a large and bright open space area with kitchen and dining room, flanked by an elegant double living room with fireplace, both with direct access to a charming veranda pergola overlooking the garden. On this level we also find an additional living room and a first sleeping area consisting of three bedrooms and two bathrooms. The upper level houses a second sleeping area with two bedrooms and two bathrooms, as well as a veranda with kitchen. This level can also be used as an independent living unit, making it ideal for guests or a semi-detached solution, and enjoys an extraordinary sea view. The property is completed by a magnificent swimming pool of about 60 sqm, completely renovated two years ago and equipped with modern salt purification system. The property is classified in Energy Class B and is already prepared for the installation of a 6 kW photovoltaic system with 15 kWh storage batteries. The property also has two covered parking spaces. An exclusive residence that represents a unique opportunity to experience the charm of the Tuscan coast, where privacy, elegance and landscape come together in perfect harmony.
…By Santandrea Luxury Houses & Top Properties


Charming 19th-century hamlet in the Livorno hills a short distance from the beautiful coastline of the Tuscan sea and only 30 minutes' drive from Pisa international airport. A shining example of the noble Napoleonic residences, the property offers 6 hectares of land, with an ancient olive grove, 3 of which are parkland with a large swimming pool and a centuries-old olive grove. In the estate there is the main villa of 430 square meters, in addition to the buildings of the old farm of about 680 square meters, now restored with a large apartment, a wine cellar , the noble chapel, the wine cellar that can easily become a new apartment and other buildings at the moment to be restored, which come to total about 1527 square meters. The villa is accessed through two gates leading into the heart of the Borgo, making it also possible to subdivide it into several units or to use it for different activities. The main villa, in typical Neoclassical style, offers original frescoes of the period in the rooms on the main floor, where the reception rooms are located. On the ground floor is the old historic kitchen, still in use and perfectly restored while on the second floor are the large rooms overlooking the rolling Tuscan hills. In front of the villa is the old wine cellar, a spacious cellar with vaulted ceilings that could be transformed into a splendid SPA, located under the swimming pool accessed by a stone staircase that winds through the vegetation. Adjacent to the swimming pool is a building perfect for conversion into an elegant pool house. Descending the stairs adjoining the pool house leads to the communal courtyard, in the vicinity of the aristocratic chapel, just in front of the old farmhouse, which is spread over two floors with large rooms that have been renovated and offer a rustic apartment with access to a private garden at its rear. The lush garden stretches around the property providing a perfect backdrop to the villa and pool, insulating it from any kind of outside introspection. The presence of historic properties in need of renovation provides this unique property with the opportunity to be re-read as a luxury resort in light of its proximity to the sea and Pisa International Airport.
…By Santandrea Luxury Houses & Top Properties

Luxurious villa in typical Mediterranean style with swimming pool located along the wonderful Etruscan Coast, just 30 minutes from the historic center of Livorno and Pisa International Airport. The property of about 500 square meters, with 5 bedrooms and 6 bathrooms, including 2 exclusive suites, is spread over 3 levels with a lift and is completely immersed in the lush greenery of the park that creates a splendid setting. The villa is located just 700 meters from the sea, which can also be reached via a pleasant walk in the woods directly from the garden of the property. The ground floor has a large and bright open-space lounge with dining room, open kitchen and relaxation area with swimming pool. The presence of 2 bedrooms, including a suite and 3 bathrooms is significant. In this majestic bedroom of about 50 square meters, the white color prevails, embellished with the very precious Carrara marble. Maximum comfort is guaranteed by the presence of 2 private bathrooms, a walk-in closet, a make-up room, a fitness corner and direct access to the fully equipped veranda. Going up to the first floor via elevator or stairs, there are 2 more bedrooms and a bathroom. Finally, on the top floor there is a habitable attic used as a suite with private bathroom, also of about 50 square meters. The property includes a private glass elevator, in addition to the exclusive 130 square meter terrace, fully equipped, from which you can enjoy a breathtaking panoramic view. The villa also includes an enchanting 1500 square meter garden, a Jacuzzi and a magnificent infinity pool that directly overlooks the green valley. The park also includes a welcoming gazebo furnished with unique pieces, a little corner of paradise thanks to the priceless silence in which it is immersed. REF: 9360 Read full description
…By Annonceur International


The property is strategically located on the hills of Alta Maremma, a short distance from the coast and the beaches of Castiglioncello.The main villa, with a surface area of approximately 430 sqm, offers charming interiors and refined decorations. Distributed over two levels, it features a large living room, three bedrooms, and one bathroom on the ground floor, while the first floor houses another three bedrooms and two bathrooms. The kitchen, laundry room, and service areas are located in the basement, offering functional and comfortable spaces.Surrounded by a well-maintained garden, the villa has a swimming pool and an adjacent tinaia, accessible by a stone staircase. A large farmhouse with spacious rooms, 10 bedrooms, and three bathrooms offers additional space and possibilities for use. The property extends over approximately 5 hectares of land, of which about 2 are cultivated with olive groves, providing a natural and tranquil environment.With over 1,500 sqm of covered area, this estate offers multiple usage opportunities, from a private residence with spaces for hosting to a hospitality business. Its versatility makes it an ideal option for those seeking an elegant country home or a prestigious real estate investment.Located on the hills of Alta Maremma, this villa offers breathtaking panoramic views and an atmosphere of tranquility and sophistication. It represents a rare opportunity to own a historic and prestigious property in the renowned region of Tuscany.With its cobblestone streets, historic buildings, and rural traditions, Collesalvetti enchants visitors with its authentic Tuscan charm. With its strategic location near the coast and the main attractions of Tuscany, Collesalvetti is a must-see for lovers of culture, nature, and good food.
…By Annonceur International


In the coastal town of Tirrenia, just three hundred meters from the sea, surrounded by a well-kept garden, lies this magnificent villa. The first impression is made by the graceful arched loggia: bright, welcoming, and filled with tranquility. It becomes a prologue to a space where elegance is felt naturally, without unnecessary words. The heart of the home is a magnificent 67 m² living room, filled with soft natural light. A fireplace lends it a special warmth, transforming the space into a place where you'll want to gather with family, entertain friends, and spend long evenings. The interior is built on a subtle sense of balance: refined materials, precise proportions, and a timeless atmosphere. The 38 m² kitchen continues this philosophy. Spacious, bright, and functional, it's designed for enjoying life, leisurely breakfasts, family dinners, and conversations that last longer than planned. The ground floor features a study, an elegant tea room with a panoramic window, a guest bedroom with a dressing room, and a bathroom. Everything is designed to ensure everyday life is filled with comfort and natural beauty. An elegant staircase leads to a private area of the villa, where peace and privacy reign. Here are three spacious bedrooms, two bathrooms, including a master suite with an en-suite bathtub, and a large 32 m² covered terrace connecting all the rooms. This is a space where mornings begin with sunlight and evenings dissolve into the tranquility of the garden. The garden, approximately 1,500 square meters in size, is not simply an area surrounding the house, but a natural extension of it. This English landscaped park with mature trees, green alleys, and cozy nooks creates an atmosphere of absolute peace and privacy. It's equally wonderful for relaxing alone or entertaining guests. The villa has been completely renovated with impeccable attention to quality. High-quality materials, immaculate condition, two independent entrances, an alarm system, and automatic garden irrigation from a private well highlight the quality of the home, where aesthetics always meets functionality. This is a house that doesn't strive to surprise, it captivates with its calm confidence, rare elegance and a sense of life in which everything is in its place.
…By Azarov S.r.l. – Agenzia Immobiliare


The property we are going to present to you is an authentic gem set in the beautiful Tuscan countryside, immersed in one of the most fascinating places of Italian natural and cultural heritage: San Casciano dei Bagni, in the heart of the province of Siena.For millennia, San Casciano dei Bagni has been renowned for its thermal waters, already appreciated by the Etruscans and Romans, as evidenced by the extraordinary archaeological finds of recent years. The unspoiled beauty of the landscape, combined with the cultural richness and local food and wine tradition, continues to attract visitors from all over the world in search of tranquility and authenticity.Those who choose a house in the countryside do so for privacy, nature and silence. This extraordinary villa offers all this, with a unique element: its privileged location in the heart of the village, just a three-minute walk from the central square and the main services of the village.La Scuola was born from the refined redevelopment of the ancient school of the town, from which it takes its name. The project, signed by the famous English designer Mimmi O'Connell, masterfully blends modernity, interior design and the breathtaking landscape of the lower Val d'Orcia, a UNESCO World Heritage Site.The property is spread over a single level of about 500 square meters, keeping intact the charm of the original spaces. The six classrooms have been transformed into elegant bedrooms, each with an en-suite bathroom and unique furnishings, with attention to the smallest details. Large windows offer convenient access to the rear garden, while the living area, with its cozy fireplace, the master suite and the long corridor open onto an enchanting patio that leads to the swimming pool and an unparalleled hillside panorama. The kitchen, adjacent to the living area, is illuminated by a large window that frames the landscape and makes the environment warm and bright all day long. The property includes an additional bedroom with bathroom, ideal as a laundry, ironing room or accommodation for service staff.Skyline, a real estate company affiliated with the prestigious US brand CENTURY21 and specialized in the luxury market, is pleased to offer you the sale of this extraordinary property. Perfect for those who want a charming second home just two hours from Rome and Florence, or for those looking for a high-value investment in the prestigious short-term rental sector.This announcement is for informational purposes only and does not constitute a binding contractual offer.The property we are about to present is a true gem nestled in the stunning Tuscan countryside, immersed in one of the most fascinating areas of Italy's natural and cultural heritage: San Casciano dei Bagni, in the heart of the province of Siena.For millennia, San Casciano dei Bagni has been renowned for its thermal waters, already appreciated by the Etruscans and Romans, as evidenced by the extraordinary archaeological discoveries of recent years. The unspoiled beauty of the landscape, combined with its rich cultural heritage and renowned food and wine traditions, continues to attract visitors from all over the world in search of tranquility and authenticity.Those who choose a countryside home seek privacy, nature, and peace. This extraordinary villa offers all of these, with a unique feature: its privileged location in the heart of the village, just a three-minute walk from the central square and all the main local amenities.La Scuola is the result of a refined redevelopment of the village's former school building, from which it takes its name. Designed by the renowned British interior designer Mimmi O'Connell, the project masterfully blends modernity, interior design, and the breathtaking landscape of the lower Val d'Orcia, a UNESCO World Heritage site.The property spans a single level of approximately 500 square meters, preserving the charm of the original spaces. The six former classrooms have been transformed into elegant bedrooms, each with an en-suite bathroom and a unique, meticulously curated décor. Large glass doors provide direct access to the rear garden, while the spacious living area, featuring a cozy fireplace, the master suite, and the long corridor open onto a charming patio leading to the swimming pool and an unrivaled view of the rolling hills. The kitchen, adjacent to the living area, is bathed in natural light throughout the day, thanks to a large window framing the picturesque landscape. Completing the property is an additional bedroom with a bathroom, ideal for use as a laundry room, ironing room, or staff accommodation.Skyline, a real estate company affiliated with the prestigious U.S. brand CENTURY21 and specialized in the luxury market, is pleased to offer this extraordinary property for sale. It is perfect for those seeking a charming second home just two hours from Rome and Florence or for investors looking for a high-value asset in the prestigious short-term rental market.This listing is for informational purposes only and does not constitute a binding contractual offer.
…By Annonceur International


Historical estate with a villa, farm, and swimming pool on the Tuscan hills Description Located in a stunning panoramic hilly position, we offer for sale a prestigious property within a unified estate, easily accessible and a short distance from the sea. The main villa, approximately 1,300 sqm spread over three levels, features a majestic central entrance on the ground floor leading to the main hall with Venetian marble floors and an antique fireplace, complemented by representative rooms with frescoed ceilings, including a library, billiard room, dining room, and kitchen. The first floor hosts an elegant central lounge, four bedrooms, and two bathrooms, while the attic floor provides six additional bedrooms, service rooms, and laundry. Next to the villa is the former farm, about 1,000 sqm on two levels, with three independent apartments, large auxiliary rooms, cellars, and underground connections. External Spaces The property is immersed in a large park with century-old trees, panoramic swimming pool, and lands that include an olive grove, arable land, and woodland. The estate also features various farm buildings, a large vaulted-ceiling cellar, a wine cellar, garage, warehouses, and a picturesque private chapel. Condition and Finishes The villa retains important original elements such as frescoes, historic floors, and monumental fireplaces. Overall, the condition is good and habitable, with room for modernization and enhancement of the spaces according to contemporary standards. Usage Potential The versatility of the property makes it ideal both as a private residence for representation and as a high-level accommodation activity, such as a boutique hotel, relais, or charming agritourism, thanks to the presence of multiple independent buildings. Location Situated among the Livorno hills, the estate enjoys a secluded yet strategic position, close to Pisa and Livorno and about 25 minutes from the sea. The context is typically Tuscan, characterized by historic villages, pristine nature, and easy access to main services.
…By Carratelli Real Estate


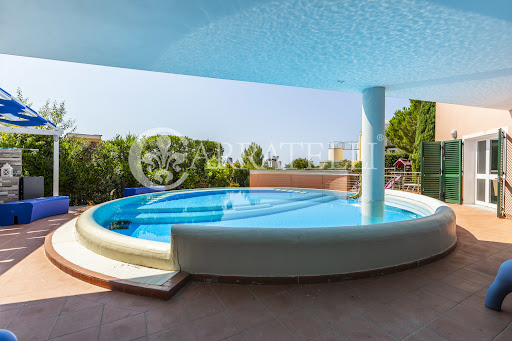

A few minutes from Castiglioncello, in an exclusive residential setting immersed in the tranquility of the Mediterranean shrub, we offer for sale a magnificent independent villa characterized by contemporary architecture and spectacular sea views. Description: The property, approximately 200 square meters, is spread over three levels perfectly arranged to ensure functionality, comfort, and maximum livability. The lower floor hosts a welcoming living area with an open kitchen, a bedroom, a bathroom, a practical laundry room, and a study, ideal as a workspace, relaxation area, or independent environment for guests. The main entrance leads to the ground floor, where the rooms open into a large and very bright living room with an open kitchen, a service bathroom, and two magnificent covered loggias that extend the living spaces outward, providing direct access to the private garden. The main sleeping area, located on the upper floor, includes three spacious double bedrooms, all with private en-suite bathrooms, designed to offer maximum privacy and comfort. Completing the property is an extraordinary panoramic terrace on the top level, equipped with a modern bioclimatic pergola that is fully automated and remotely controlled: an exclusive space, perfect for outdoor living at any time, for hosting dinners with friends, or simply relaxing while contemplating the panorama. Outdoor spaces: The villa is surrounded by approximately 2,500 square meters of private garden, perfectly integrated into the natural landscape, ensuring absolute privacy and a pleasant feeling of harmony with the surrounding environment. Well-maintained, it includes a suggestive covered barbecue area with an outdoor kitchen and a scenographic infinity panoramic pool, from which unforgettable sunsets over the sea can be enjoyed every evening. Location: The position is one of the main strengths of the property: Quercianella’s sea is accessible on foot in about twenty minutes, while the renowned locations of Castiglioncello and Chioma are just a few minutes by car, allowing you to experience the charm of the Etruscan Coast without sacrificing tranquility. Potential uses: An exclusive residence, ideal both as a prestigious private home and as a refined holiday house, designed for those wishing to live by the sea, in nature, and enjoy modern comfort in one of the most enchanting areas of the Tuscan coast.
…By Carratelli Real Estate


Villa Bondi belongs to the Historic Houses of Italy; it is an example of timeless elegance, set amid the beauty of Marina di Pisa. Here every detail is designed to offer comfort, privacy and relaxation, with refined spaces and an enchanting view. The residence preserves valuable majolica decorations attributed to the Signa Manufactory, a historic ceramics factory active between the 19th and 20th centuries and linked to the family that owns Villa Bondi. The Villa, of about 1,016 sq m, surrounded by a 3,500 sq m garden with swimming pool, was built between 1905 and 1909 by the Bondi family, Florentine merchants, founders in 1888 of the Signa Manufactory in Florence, from which come the ceramics framing the villa’s windows and cornices. The property is divided into four real estate units, each with an independent entrance, and stands out for generous spaces, functionality and maximum privacy. The main unit, the heart of the Villa, extends between the raised ground floor and the first floor and offers bright, perfectly laid-out rooms. On the raised ground floor there are a large kitchen, an elegant dining room with fireplace, a bright living room with an outdoor patio, a study and a guest bedroom with en-suite bathroom. The upper floor houses three bedrooms, three bathrooms, a functional walk-in closet, as well as a convenient kitchenette on the floor and a sea-view terrace. The second unit, characterized by a warm and secluded atmosphere, is on the attic level and consists of a kitchen, a dining-living area, two bedrooms and two bathrooms. Finally, the basement level houses the remaining two units, one of which is leased and used as medical offices, with an independent entrance, ideal for those wishing to combine living and professional activity; the other consists of a kitchen, bedroom and bathroom, ideal as a guesthouse or service accommodation. On the same level there is also a convenient utility/plant room. Completing the Villa is a small tower with panoramic views, offering an enchanting perspective of the sea, the Pisan Mountains and the Apuan Alps. Accessibility and convenience are ensured by the practical internal lift connecting all the main floors. Outside, the property is set within a private garden perfect for relaxation, events and social moments. The swimming pool, measuring 6x12 m, is ideal for cooling off during hot summer days.
…By Engel & Völkers Pisa


Framed between the beautiful green hills of Tuscany and the deep blue of the Tyrrhenian Sea, just in front of the marine reserve of the whales and a few minutes from the most precious cellars of Bolgheri, we offer a recently renovated luxurious farmhouse and an entire village consisting of dozens of rooms and thousands of square meters, with an expansion project for the accommodation facility already approved by public bodies. The property consists of a farmhouse with a walkable area of over 1,000 m², surrounded by 2 ha of exclusive land adorned with a swimming pool and an olive grove. Another 82 hectares of land surrounding the aforementioned plot form the land of the old village and are also for sale together with the farmhouse (with the possibility of a separate sale). The prestigious and unique complex of the Borgo consists of 8 buildings with a walkable area of over 8,000 square meters, according to the project already approved. Of the exclusive land of the estate, 10 hectares are dedicated to the production of Sangiovese wine, the olive grove with over 700 olive trees, 17 hectares of forest and 57 hectares of arable land. Both the village and the farmhouse are united in the same construction project of the most important hotel property on the Tuscan coast, with swimming pools, cellar, over 170 beds, parking with 100 parking spaces, underground parking with another 59 parking spaces, SPA, restaurant and sales room for the products of the winery, museum and private chapel. The project and the entire area deserve an in-depth evaluation and represent a real diamond in the rough in the heart of the truest Tuscany. PRIVATE HEARING Alessio Flammia IAD-ITALY [email protected] Phone: +39 3408515273
…By Annonceur International


This splendid farmhouse of approximately 800 square meters, accompanied by a park of about 6400 square meters with a swimming pool, is located in San Piero a Grado, just a few minutes from the city of Pisa and the coast, representing the perfect blend of living with all comforts among large indoor and outdoor spaces and having city services nearby. The origins of the building date back to the 1600s with subsequent expansions; a skillful and thorough restoration in the 2000s allowed for the current layout while maintaining the typical elements of Tuscan farmhouses, such as cross-vaulted or beamed and brick ceilings and terracotta floors. On the ground floor, there are multiple entrances, and the large French doors allow the interiors to enjoy natural light and interact with the lush nature of the park, where there are areas adjacent to the house for enjoying convivial and relaxing moments. A generous entrance leads to the large lounges on the ground floor through which one reaches a large kitchen with a pantry. Large spaces for family life and elegant entertaining. The upper floor houses the sleeping area consisting of 5 bedrooms, a laundry room, and four bathrooms. The master suite occupies an entire wing and has its bathroom and private sitting room. A section of this floor, equipped with a living room, bedroom, and bathroom, can easily be allocated to guests, thanks to a double entrance, both internal and external, providing great privacy and intimacy. The large garden, shaded by lush and well-maintained vegetation, hosts the large swimming pool and two additional annexes, one serving the pool with a changing room, bathroom, and fitness area, the other for the service staff. Everything is designed to fully enjoy outdoor living during the mild seasons that the Tuscan climate near the sea grants. Several cars can be comfortably parked just beyond the entrance gate. This farmhouse represents a unique opportunity both as a prestigious main residence and as a holiday villa. Its strategic location enjoys every advantage for communications and for living in a large property immersed in nature.
…By Engel & Völkers Pisa


Stunning fully renovated farmhouse for sale in the beautiful Pisan countryside, just 15 minutes from the airport and the highway exit, 10 minutes from the main road connecting to the most important Tuscan cities and 15 minutes from the coast. The prestigious property, arranged on two levels plus attic space, enjoys terracotta finishes and exposed beams and consists, on the ground floor, of entrance into large open space with fireplace, dining area and TV area, living kitchen with access to the garden, second kitchen with large pantry and bathroom. On the second floor there is the sleeping area consisting of three double bedrooms, a large study and two bathrooms with window, one of which has a Jacuzzi. An attic space equipped with skylights completes the property. Externally, a lush and well-kept garden of approx. 3000 sqm finishes the valuable property for sale, with beautiful pool area, gazebo and arable land consisting of a vegetable garden and a small olive grove.
…By Santandrea Luxury Houses & Top Properties


Just 25 minutes south of Pisa and about 25 km from the beautiful beaches of the Tuscan coast (Castiglioncello, Livorno, Vada), we offer for sale a Tuscan farmhouse with authentic charm, with swimming pool, outbuildings and large surrounding land. The property, immersed in the greenery and tranquility of the countryside, can be reached via a dirt road of about 1 km and offers an open and evocative view of the hilly landscape. The main house is on two levels plus attic, and is divided into two independent but internally connected apartments: The first has a large living room with Tuscan-style kitchen and fireplace, bathroom on the ground floor, and two bedrooms with bathroom on the second floor. The second, with a separate entrance, includes a large living room with fireplace, eat-in kitchen, two bedrooms and two spacious bathrooms. In the attic, a third bedroom with en suite bathroom. Outside, a detached apartment converted from a former barn offers kitchen, living room, bedroom and bathroom: perfect for guests, tourist or personal rentals. Completing the property are: Garage, technical rooms and cellar Three-phase 11.7 kW photovoltaic system (with active incentives) Swimming pool 6×12 m with variable depth Large garden with pines, cypresses, olive trees and ornamental plants 4 hectares of flat land, ideal for olive groves, vineyards or organic horticulture Two private wells with 380V pumps for excellent water availability Ideal as a charming residence, vacation home or accommodation, in one of the most beloved areas of Tuscany: an oasis of peace just minutes from the sea and art cities. Energy class: F IPE: 182.5 kwh/m2a
…By Santandrea Luxury Houses & Top Properties


Nestled in the heart of the Pisan hills, in an elevated panoramic position between Florence, Pisa International Airport, and the Tyrrhenian coast, this extraordinary early 20th-century Liberty-style villa is a meticulously restored historic residence extending to approximately 924 sqm, seamlessly blending the timeless elegance of period architecture with the comfort of contemporary living. Set within approximately two hectares of beautifully restored historic park, the estate enjoys complete privacy and features a spectacular swimming pool, a private tennis court and a charming traditional limonaia (lemon house). The villa is arranged over three levels. The principal floor features an impressive reception hall with a magnificent stone fireplace and a striking wooden staircase, together with a bright kitchen, an elegant sitting room, one bedroom with en-suite bathroom, a guest bathroom and service areas. The upper floor comprises four bedrooms, three bathrooms, a study and beautiful panoramic terraces overlooking the rolling Tuscan countryside. The lower ground floor offers spacious historic wine cellars and highly versatile rooms, ideal for creating a wellness area, fitness centre, guest accommodation or additional entertaining spaces. The interiors retain a wealth of original architectural features, including exquisite Palladiana terrazzo floors, while the beautifully landscaped park provides enchanting views and an atmosphere of complete peace and tranquillity. Fauglia is one of Tuscany's most sought-after locations, renowned for its elegant historic villas and its strategic position between the region's major cultural cities and the sea. Fully restored, impeccably maintained and ready to move into, this exceptional estate represents a rare opportunity in the Tuscan property market, perfectly suited as either a prestigious private residence or an exclusive luxury hospitality destination.
…By Italy Sotheby's International Realty


Villa for sale a few steps from the bay of Quercetano Tuscany Italy. Elegant luxury villa for sale in Castiglioncello, surrounded by a beautiful park of about 4500 m², adorned by the presence of more than 70 palm trees, alternating with fruit trees and oaks. The villa for sale, dating from the late nineteenth century, measures about 500 square meters and was the residence of important aristocratic families, including Countess Cangini di Volterra, to whom a Polish sculptor donated bas-reliefs dating from 1860, which are still present in the charming hall of the villa. The villa a few steps from the bay of Quercetano extends over two levels, well distributed between the night area and the day area, where reigns the triple living room with large windows overlooking the sea. From the living room we access the majestic terrace of 130 square meters which, through the impressive staircase, leads us to the garden where there is a swimming pool, a barbecue area and a pleasant gym. The ground floor, in addition to the large kitchen, includes another industrial kitchen, as well as a dining area, a living room, a bedroom, two bathrooms, an office and a laundry room. The first floor, in addition to the large living room, includes a dining room, a living room, a large corridor that separates the sleeping area, consisting of six double bedrooms, one with en-suite bathroom, two with sea view terraces and two large marble bathrooms, both with double sink, shower and bathtub. Possibility to create an elevator, which leads to the large roof terrace of about 330 m², where in addition to being able to admire the splendid panorama, it is possible to expand to create an additional covered space. The property has a double access, to the front and back of the villa and is only a few steps from the center and the sea, where in addition to the beautiful beaches there are bars and restaurants where you can taste the local cuisine.
…By Annonceur International


The property is a prestigious historic residence dating back to the late nineteenth century, located along the picturesque Tuscan coast in Castiglioncello. Belonging to illustrious noble families, it offers breathtaking panoramic views of the crystal-clear sea of the Etruscan Coast.The interiors of the villa are a fusion of elegance and tradition. On the ground floor, spacious rooms welcome guests with a large kitchen, a dining room, and an elegant living room, complete with Carrara marble finishes and fine wood details. The first floor hosts a bright and spacious living area, adorned with terrazzo floors and antique furniture. The six double bedrooms, including one with an en-suite bathroom and two with balconies overlooking the sea, provide an oasis of comfort and sophistication.The residence, immersed in a lush park of over 4000 sqm, offers guests a total relaxation experience. A large swimming pool with a solarium overlooks the splendid sea panorama, while a charming iron gazebo welcomes outdoor gatherings. The panoramic terrace, surrounded by centuries-old trees and palms, offers a unique setting for sunset aperitifs and dinners under the stars.The residence features a private gym, designed as an elegant winter garden, and ample parking for six cars. High-quality finishes, such as Carrara marble and fine wood, exude timeless elegance, while the air conditioning system and illuminated pool create a comfortable and evocative environment at any time of the day.Castiglioncello is a place situated on the Tyrrhenian coast of Tuscany.Known for its charming beaches, panoramic cliffs, and crystalline waters, Castiglioncello attracts both tourists and artists for its natural beauty and Mediterranean climate.In addition to the seaside attractions, the area also offers a variety of characteristic restaurants, cafes, and shops, making it a fascinating destination for a seaside vacation.500 m from the beach3 km from the port of Castiglioncello25 km from Livorno45 km from Pisa Airport55 km from Volterra66 km from Lucca113 km from Florence
…By Annonceur International


Spectacular charming villa, completely renovated, located on the Tuscan hills, in a dominant position surrounded by a 27-hectare park. The main villa, of approximately 1000 sqm., was the ancient home of a famous Macchiaiolo painter who built and decorated it in 1895 and is located on the top of a private valley with lawns, olive trees, vineyards, woods and lakes, that extend towards the sea. On the Ground Floor there is a highly spectacular double entrance with a large and almost twenty meter long gallery from which there is a dining room, a library, a large richly decorated kitchen and two large living rooms. The ground floor is completed by a wide room with frescoes. On the First Floor there is a large central gallery from which you can access six large rooms including living rooms, dressing rooms and 3 bedrooms with 3 en suite marble-finished bathrooms and a terrace. On the Second Floor there are 4 spacious bedrooms with 4 bathrooms, a large gallery hallway and the old 60 sqm. artist's study converted into a cinema room, with a large wall screen and latest generation hi-tech audio system Going up to the Top Floor one can find a crenellated tower with a panoramic terrace over the valley and the impressive park adorning the villa. The whole property has just been renovated with a rigorous historical-philological path and the search for the best finishes. The luxury villa is completed by a spa, an infinity swimming pool and a large annex. In addition to the large villa, the property also includes two further historical buildings of equal prestige, with annexes, arranged on a ridge that embraces the entire hill. In fact, towards the south we find an XVIII-Century villa with frescoes by Giovanni Tempesti and towards the north one other frescoed villa. Those two villas are totally in need of restoration. The land consists mainly of rolling hills covered with woods, vineyards and olive groves.
…By Italy Sotheby's International Realty


In one of the most exclusive locations along the Tuscan coast, directly on the cliffs of Castiglioncello and just 1 km from the famous Piazzetta, we offer for sale a prestigious villa with a swimming pool and direct access to the sea, immersed in Mediterranean scrub. Description: The property, built at the end of the 1960s, is part of an elegant complex of only three villas and enjoys a secluded and panoramic setting. It is surrounded by approximately 2,000 square meters of private garden, fully fenced, with typical Tuscan coast vegetation and spectacular views of the sea. At street level, there are two comfortable private parking spaces. The villa is spread over three levels and consists of two independent units, ideal for both family use and accommodating guests with complete autonomy. The annex, located on the lower floor, offers a cozy living room with fireplace, kitchenette, a spacious sleeping area of over 25 sqm, two bathrooms, and a large external courtyard of about 60 sqm. The main residence develops between the ground floor and the first floor. The living area includes a bright kitchen connected to the veranda, a large dining room, an elegant living room, laundry room, and a service bathroom. On the upper floor, there are the sleeping areas, composed of three bedrooms, a small room with a window that can also be used as a study or walk-in closet, and two bathrooms. Overall, the property has approximately 210 sqm of internal space, six bedrooms, and five bathrooms, offering spacious and comfortable environments to live in year-round. External Spaces: What makes this residence truly unique is the splendid swimming pool overlooking the sea and the private access to the cliffs, where a small pier allows mooring of small boats: a rare privilege that enables living the sea in complete freedom directly from one's home. Potential Uses: An absolutely prestigious property, perfect as an exclusive residence or holiday home, in one of the most iconic and sought-after locations in Tuscany. Location: Castiglioncello is a renowned seaside resort on the Tuscan coast, famous for its cliffs, coves, and lush pinewoods, offering a landscape of great charm that combines nature, sea, and culture. Made famous during the Italian cinema era as a destination for artists and celebrities, it still retains an elegant and relaxed atmosphere today. It is an ideal destination for those wishing to spend holidays on beaches, panoramic walks, good cuisine, and breathtaking sunsets over the sea.
…By Carratelli Real Estate


In the Pisan countryside, in a small characteristic village, a 16th-century noble villa of 1100 sqm with a private 9-hectare park, a fabulous pool, a guesthouse, and a building divided into apartments to restore of about 400 sqm. Description The historic residence, approximately 1100 sqm, is reached via a private road served by an exclusive automatic gate. We are welcomed by a large external courtyard enhanced by centuries-old trees. The villa shows itself in all its beauty and grandeur. Upon entering the ground floor, you appreciate the large living room with majestic ceilings, the living area, the dining room, and two spacious eat-in kitchens. Going upstairs via a comfortable internal staircase, you reach the sleeping area on the first floor, which comprises ten double bedrooms and six bathrooms, along with large lounges and rooms designated for reception, characterizing the property. A short distance away, there is the still consecrated little church, a beautiful example of architecture and history. With independent access, a large structure of about 400 sqm is to be renovated, perfect for subdividing into apartments. Near the pool, an ancient hexagonal building can be used as a studio, gym, or guest suite. Condition and finishes The villa is in good condition. The floors are in terracotta, some in antique terrazzo, others in wood. The high ceilings, over 3 meters, frame the spacious and bright environments, characterized by ancient stone fireplaces and very scenic. The bathrooms are in valuable ceramics, and the kitchens are perfectly equipped. External spaces The ancient and magnificent trees in the exclusive 9-hectare park are wonderful and precious. The Lebanon cedar, oaks, and a very ancient large magnolia give majesty and uniqueness to the historic residence. The pool enjoys complete privacy with its large relaxation and solar area. Ten cars can comfortably park inside the exclusive courtyard. Potential uses The villa is suitable for continuing high-level hospitality activities but also for a large family wishing to live surrounded by nature and history. Location The historic villa is located in the small village of Tripalle, only 30 km from Pisa airport. Immersed in the Pisan countryside but close to main services, it is strategically positioned to reach the main Tuscan art cities.
…By Carratelli Real Estate


Hills of Pisa, near Forte dei Marmi and the company of the famous Andrea Bocelli ,spectacular historic property of about 850 sqm perfectly restored with park, pool and spa, dependance in addition to two farmhouses of about 1000 sqm and 1500 sqm not far from the villa, three apartments including one for the janitor and land of about 32 hectares Description Rarely found estate complex nestled in its own private land of 32 hectares. The majestic and imposing main villa offers refined and noble atmospheres, three are the living rooms on the ground floor in addition to the large kitchen,study and a service bathroom. Particularly beautiful and of about 90 square meters is the hall of the columns characterized by high and imposing windows from the view of the park and the outside.The second floor is intended for the sleeping area where three wonderful suites have been designed in addition to a fourth room to be used as a study or large closet area.On the lower floor of the luxury villa is the spa with indoor pool connected to the large outdoor infinity pool and sauna.Towards the south we find the first villa of eighteenth-century origin, with frescoes by Giovanni Tempesti; Villa colonica Santernetti,of about 1500 square meters, which is in need of total renovation, with project already approved.The second building, located to the north of the property and named Villa Torre Alta del Bugallo with frescoes by Pietro and Giuseppe Della Valle, measures about 1100 square meters and is currently in a fair state of maintenance.The janitor's house, of about 70 square meters, and two additional apartments of 220 square meters, all perfectly renovated. Condition and finishes The villa is precious and perfectly restored,the installations are of the latest generation,the floors are in wood,ceramic and terracotta tiles,the bathrooms in precious mosaic ceramics. The living rooms and kitchen feature beautiful antique fireplaces. The annex is a large multipurpose space for organizing parties and events. The two historic villas,on the other hand,are in need of renovation. Outdoor spaces The land is about 32 hectares partly planted with olive trees. Two lakes within the property provide water to the land.The park is embellished with green walkways in which numerous statues have been placed. The infinity pool is simply fantastic,the view is breathtaking over the countryside and private land. Potential uses The villa is perfect to be lived in by a new owner who loves to organize parties and host but also for a large family who wants to live immersed in the countryside just 3 minutes drive from all amenities. Renovating the two historic villas could be a good investment to then put on income or place on the market. Location The property complex is located near the small village of Tripalle just 30 km from Pisa airport . Immersed in the Pisan countryside but close to the main services it is strategically placed to reach the main Tuscan cities of art
…By Carratelli Real Estate


Nestled in the quiet of Rosignano Marittimo, this residence is an oasis of tranquility and luxury. As you walk through the gate, a lush garden envelops you with its vibrant colors and the scent of magnolias, while sunlight dances through the foliage of the trees, creating plays of shadows on the driveway leading to the house. Spanning 264 square meters, the property is an ideal retreat for those seeking space and comfort. Consisting of 13 spacious rooms and 4 bathrooms, it is perfectly distributed to accommodate a large family or several households. The interiors, a blend of tradition and modernity, offer a large bright living room, a spacious kitchen separated by a sliding door, and an open-space attic with multiple potentials. Outside, a stunning swimming pool hides among the greenery, offering a private space to relax and enjoy the mild climate of Livorno's coast. Living here means embracing an exclusive lifestyle, where every day can begin with a stroll through the lush garden, and evenings turn into unforgettable moments by the pool or under the stars. The outhouses, overlooking the pool, are the perfect retreat for guests or family members, providing space and privacy. This abode represents the perfect balance between timeless elegance and modern comfort, a rare and precious opportunity in the luxury real estate scene. Ideal for those who wish to live close to the sea without sacrificing tranquility.
…By Carratelli Real Estate


A charming historic villa for sale in Crespina Lorenzana, in the heart of Tuscany, near Bocelli’s residence in Lajatico and just a short distance from the wonders of Versilia.This extraordinary property spans over 32 hectares and boasts 4000 sqm of spaces rich in history, elegance, and modern comfort, including a SPA, indoor pool, and outdoor infinity pool.The main villa, an authentic luxury museum, is a masterpiece of architecture and design. The interiors open with a scenic double entrance and a nearly 20-meter-long gallery. On the ground floor, the 90 sqm Sala Delle Colonne offers unparalleled views of the valley. A dining room, library, exquisitely decorated kitchen, and two spacious lounges complete this level. The upper floors house six bedrooms with en suite bathrooms, elegant sitting rooms, a study transformed into a cinema room, and a turret with a panoramic terrace. The villa is adorned with over 300 works of art, including sculptures, paintings, and carpets dating from the 1400s to the 1900s. The property’s exteriors feature a stone infinity pool (20x6.5 meters) with a whirlpool and a solarium, perfectly integrated into a bucolic landscape. The indoor SPA, with a heated pool, sauna, and whirlpool, overlooks Italian gardens, English-style lawns, small lakes, and tree-lined paths. About 5 hectares are dedicated to olive groves, vineyards, and woodlands, including the historic Vigna Christi, listed in the Leopoldine cadastre since 1825. The property also includes extensive woodland and agricultural land, totaling 32 hectares. Recently restored with a meticulous historical-philological approach, the property features high-quality materials and state-of-the-art technologies. Amenities include an indoor SPA with a Roman waterfall and a turret offering breathtaking views. An additional 70 hectares of adjoining land with an exclusive hunting reserve is available for purchase. The strategic location provides easy access to Pisa, Florence, Forte dei Marmi, and Tuscany’s main attraction. Located in Crespina Lorenzana, this villa offers the perfect balance between tranquillity and accessibility. Close to Bocelli’s estate and a short distance from the Versilia beaches, it is an ideal starting point for exploring Tuscany. The panoramic position ensures spectacular views of the countryside and the sea. Crespina Lorenzana is a municipality located in the Italian region of Tuscany, in the province of Pisa. This small locality is situated in the Tuscan hills and offers a picturesque environment with rolling landscapes, olive groves, and vineyards. It is known for its tranquil and rural atmosphere, making it an ideal destination for those seeking an escape from city life. The municipality consists of two main hamlets, Crespina and Lorenzana, each with its own unique character and charm. The area is also renowned for its traditional Tuscan cuisine and the production of local wines.Villa → Services 500 mt; Crespina → Pisa: 33.2 kmCrespina →Galileo Galilei’s Airport in Pisa: 28.5 kmCrespina → Pisa San Rossore Railway station: 34.4 kmCrespina → Forte dei Marmi: 71.3 kmCrespina → Firenze: 91.3 kmCrespina → Siena: 116 kmCrespina → San Gimignano: 57.2 km
…By Annonceur International


In the most authentic heart of Tuscany, on the outskirts of a charming village in the province of Pisa, we offer for sale an extraordinary 18th-century historical villa, a residence of absolute prestige, perfectly suited for a high-level hospitality project. The villa extends over approximately 1,100 square meters of interior space, distributed over three levels, and is surrounded by a magnificent century-old park of about 8 hectares, adorned with monumental trees, panoramic views, and a picturesque natural pond, ideal for experiential paths, moments of relaxation, and outdoor activities. The ground floor opens onto an elegant entrance lounge and houses a large, extremely bright living room with large French doors overlooking the park, a salon, the dining area, and the kitchen. From the lounge, you can access an independent wing used as a self-contained apartment, ideal as accommodation for management, staff, or as a private suite. Going up to the first floor, there is a majestic reception hall with a historical tapestry, a second lounge as a foyer, and five bedrooms, of which four are doubles with en-suite bathrooms, in addition to a single room and an additional bathroom. Perfect spaces for refined and reserved hospitality. On the second floor, there are two further rooms, a bathroom, and an evocative library, an ideal environment as a reading room, study, or relaxation area for guests. Outside, a short staircase immersed in greenery leads to the pool area with solarium, completely private, next to a barbecue area: the ideal setting for outdoor breakfasts, sunset aperitifs, private events, and convivial moments. A feature of rare value is the private family chapel, consecrated, with frescoes attributed to Giovan Battista Tempesti. This makes the property particularly suitable for religious ceremonies, weddings, and exclusive events, offering guests an authentic experience with great symbolic value. The villa, while preserving its historical and architectural charm intact, requires a restyling intervention, thus offering the opportunity to further enhance the environments and personalize them according to the highest standards of contemporary hospitality. Immersed in a context of total tranquility and privacy, the property is ideally suited for the creation of a charming relais, boutique hotel, luxury retreat, or exclusive wedding destination, thanks to its structure, ample spaces, and unique historical-artistic value.
…By Engel & Völkers Pisa


Key features Main villa area: 250 sqm Dependance: 2 units with independent entrances Land: 8,600 sqm with ancient olive trees Swimming pool: resin pool with hydromassage Terrace: 35 sqm with panoramic views of the sea and hills Location: Tuscan hills near Cecina, 15 minutes from the sea Condition: excellent, furnished with restored original materials Description Located in the Tuscan hills, just 15 minutes from the sea, this stunning property is near the popular coastal town of Cecina. it enjoys a prime location, offering easy access to iconic destinations like San Gimignano, Pisa, Florence, and Volterra. Pisa international Airport is less than an hour's drive away. The estate spans a fenced 8,600 sqm plot featuring ancient olive trees, and includes a 250 sqm main villa, two independent guest houses, a resin swimming pool with hydromassage, and a 35 sqm panoramic terrace offering breathtaking views of the hills and the sea. The main villa is distributed over three levels: Ground floor: spacious open-plan dining and living area, a well-equipped kitchen with access to a furnished covered terrace, and a bathroom with a shower. First floor (80 sqm): three double bedrooms (one with a walk-in closet), a bathroom with a hydromassage tub, and access to the panoramic terrace. Basement: fitness room with a private bathroom (shower and WC). The first guest house, adjacent to the main villa, features a large living room with a kitchenette, one bedroom, and a bathroom. The second guest house, nearby, consists of a dining/kitchen area, one bedroom, a bathroom, and a storage room. The property is in excellent condition, with unique and evocative furnishings made from restored original materials, adding authentic charm. Currently rented during the summer months, this estate is ideal for those seeking a Tuscan-style home close to amenities while enjoying peace and privacy. Ref. A1190RV86918
…By Annonceur International
'%20stroke='%23DDAA3A'%20stroke-width='1.909'%20stroke-linecap='square'%20stroke-linejoin='bevel'/%3e%3c/svg%3e)
Receive by email any new listing that may match your search criteria
Your criteria :
By validating this form, you accept the general conditions of use of Le Figaro Properties.
These agencies offer a selection of luxury properties vente at Livorno. Feel free to contact them for personalized assistance.


