The agencies at Orbetello
These agencies offer a selection of luxury properties vente at Orbetello. Feel free to contact them for personalized assistance.

 English$ USD · m²


Ansedonia: Elegant stone villa with panoramic sea views. In one of the most exclusive and charming locations on the coast, we offer for sale a magnificent stone villa of approximately 280 sq m, spread over two levels and surrounded by a large private garden. A swimming pool could be built, creating a pleasant space for relaxation and personalization. On the ground floor, an elegant entrance hallway leads to the villa's main rooms: a spacious living room with a fireplace, a cozy dining room, and a cozy study. The fully equipped kitchen is functional and well-separated from the living area. Also on the ground floor are a laundry area, a comfortable double bedroom with private bathroom, a maid's room with closet and bathroom, and a useful utility room, easily accessible from the outside. This area is completed by a small independent annex, separate from the villa, ideal for storage or for other needs. Upstairs, in the most private and secluded part of the villa, is the spacious master bedroom, featuring a walk-in closet and direct access to a large terrace. The terrace offers a breathtaking panoramic view of the sea, a privileged space for admiring sunsets and enjoying pleasant moments al fresco. The terrace also features an outdoor fireplace, a particularly charming feature, ideal for convivial evenings, al fresco dining, or simply relaxing in a unique atmosphere. Completing the floor are an elegant bathroom, a double bedroom and a versatile multipurpose room, perfect for adapting to your needs. This villa, characterized by its stone architecture, generous spaces, and large private garden, represents a rare opportunity for those seeking an exclusive residence in a prime location in Ansedonia, just steps from the sea and the charm of one of the most sought-after locations on the coast. Information and floor plans are indicative and do not constitute a contractual element. Energy Class: G EPGlren: under evaluation REF.1641
…By Annonceur International


Main Features: Approx. 160 sqm surface arranged over two levels plus independent guest annex Three bedrooms and three bathrooms (8 total rooms) Spectacular panoramic open views over Porto Ercole, the Spanish Fortresses, the marina, Ansedonia, and the Feniglia isthmus Expansive panoramic outdoor living terrace and dedicated al fresco dining areas Approved building permits ready for the construction of a private swimming pool Bright reception lounge centered around a wood-burning fireplace and practical kitchenette Enveloped by pristine Mediterranean woodland with private walking paths and wide driveway parking Prestigious, secluded, and dominant hillside setting in Porto Ercole (Monte Argentario) internal Description: This prestigious detached villa of approximately 160 sqm is spread across two comfortable living levels complemented by an independent guest dependance, occupying a commanding hillside location in Porto Ercole, one of Monte Argentario's most glamorous coastal sanctuaries. Presented in good overall condition and ready for immediate occupancy—with inspiring potential for tailored cosmetic enhancements—the home comprises 8 well-balanced rooms capturing exceptional natural light and postcard coastal vistas. The main level opens into a welcoming living salon featuring an authentic wood-burning fireplace, seamlessly extending out toward the magnificent panoramic terrace; adjacent to the lounge sits a functional and fully equipped kitchenette. The sleeping quarters host three generous bedrooms and three well-appointed full bathrooms, thoughtfully distributed across the main residence and the detached guest annex to ensure absolute privacy for visiting friends, multi-generational families, or on-site staff. The layout delivers effortless flow, merging understated coastal elegance with everyday practicality. External Description: Outdoors, the villa stands as a secluded private sanctuary enveloped by the pristine greenery and aromatic scents of Mediterranean macchia. From the expansive main terrace and the surrounding garden viewpoints, the estate commands one of the most breathtaking panoramas on the Argentario promontory: sweeping views sweep down over the historic village valley, the ancient Spanish defensive bastions (Forte Filippo, Forte Stella, and La Rocca), the bustling marina harbor, across the blue sea towards Ansedonia, and the slender sand bar of the Feniglia isthmus embracing the Orbetello lagoon. The private grounds feature gentle paths winding through indigenous trees alongside dedicated al fresco dining alcoves ideal for summer barbecues and sunset cocktails. A rare, high-value asset on Monte Argentario is the designated poolside grounds already equipped with approved building permits to construct a luxury private swimming pool. At the entrance gate, a wide private driveway provides ample on-site parking for multiple vehicles. The property guarantees absolute seclusion and tranquility, while keeping the boutiques, seafood bistros, beaches, and yacht clubs of Porto Ercole, Feniglia, and Cala Galera just a few minutes' drive away. Distances: Porto Ercole Historic Center & Marina Promenade: 2 km Cala Galera Marina & Yacht Club: 2.5 km Feniglia Sandy Beach & Nature Reserve: 3 km Le Viste Beach: 2.5 km Cala Galera Beach: 3 km Orbetello (historic center & lagoon): 7 km Porto Santo Stefano: 13 km Ansedonia & Archaeological Site of Cosa: 10 km Talamone & Maremma Natural Park: 28 km Grosseto: 45 km Rome Fiumicino Airport: 140 km Pisa international Airport (Galileo Galilei): 190 km ref. A1190RV17683
…By Annonceur International


Historical Castle with Towers and Renaissance Garden in Torre Alfina In the village of Torre Alfina, in the municipality of Acquapendente, this approximately 5,000 sqm castle for sale represents a prestigious property of historical and architectural value. Surrounded by a 1,000 sqm Renaissance garden, the complex develops over five levels, includes 35 rooms, five panoramic towers, frescoed environments, and external spaces ideal for exclusive events. A monumental residence with great potential as a private home, boutique hotel, luxury resort, or trophy asset in Central Italy. History, Architecture, and Main Environments The castle dates back to the 18th century, when it was conceived as a fortress belonging to the Monaldeschi family. Toward the end of the 19th century, Count Edoardo Cahen d’Anvers transformed the property, entrusting its renovation to architect Giuseppe Partini and landscape designers Henri and Achille Duchêne. The intervention defined the current identity of the residence, enriched by refined details and well-maintained gardens. On the ground floor, a bright gallery with frescoed walls and arches opens to views of the village and countryside. On the same level, there are three kitchens, pantry rooms, and five large bedrooms. The first floor hosts representative salons, a dining room, a library with fine hardwood flooring, and over ten bedrooms, including a suite with private bathroom and sauna. The second floor includes additional rooms and service areas. The five towers offer panoramic spaces and breathtaking views. Historical Finishes and Fine Details The interiors maintain a noble character, with vaulted ceilings decorated with inlaid wood, marble floors, bifore windows framed in lava stone, antique furnishings, statues, and paintings. A grand marble staircase connects the different levels. Garden, Courtyards, and External Spaces The 1,000 sqm Renaissance garden, with ordered geometries and a central fountain, creates an elegant and private setting. The courtyards and open spaces provide a rare and beautiful backdrop for receptions, private events, and representation moments, with views of the Lazio hills. Hospitality Potential and Heritage Value Thanks to its size, history, and strategic location, the castle lends itself to multiple uses: a private noble residence, boutique hotel, luxury resort, or prestigious hospitality project. The proximity to Rome, Viterbo, Orvieto, Perugia, Città della Pieve, Siena, Montepulciano, and Florence enhances the property's heritage value and international potential. Carratelli Real Estate enhances every property through a careful understanding of its character, location, and potential. With offices across Italy and a network targeting both national and international clients, it guides each phase of enhancement and sale with a discreet, consultative approach focused on the luxury real estate market.
…By Carratelli Real Estate


In the charming Piazze area, this magnificent 17th-century villa represents a rare expression of Tuscan elegance and charm. The property, available upon deed, spans approximately 500 square meters (370 square meters of floor space) and stands out for its spaciousness, light, and spaciousness. The interiors are divided into 18 rooms, including impressive reception rooms, refined living spaces, and a kitchen with a large pantry. The villa has four bedrooms and four bathrooms, with the possibility of creating two additional bedrooms, ensuring maximum flexibility and privacy. The property includes a dramatic entrance hall, dining room, reading room, cloakroom, attic, laundry room, woodshed, and an annex for tool storage, as well as a pergola for parking. The property is surrounded by a well-kept garden of approximately 1 hectare, designed by Vivai Margheriti, featuring lighting, an irrigation system, and a charming artificial lake for water supply. The property extends over approximately 15 hectares in total, including 194 olive trees, offering an authentic Tuscan countryside experience. The rooms, enhanced by large windows, enjoy extraordinary panoramic views and natural light that enhances every space, while the exterior offers an atmosphere of absolute tranquility and privacy. A dedicated helicopter landing area adds a further element of exclusivity to the property.
…By Italy Sotheby's International Realty


A splendid and refined country house in one of the most sought-after areas of Tuscany, renovated with sober and elegant taste that has made it a luxurious and private retreat in the Tuscan hills. The villa enjoys an exceptional position, nestled in the hillside terrace of a vast olive grove and overlooking meadows bordered by roses, lavender and rosemary. Off the beaten track, but a short distance from a well-paved road, it faces south-east and enjoys a wide and bright view of the magnificent surrounding countryside. The property, which has 7 bedrooms and is very well divided, includes the main house, a bright orangerie and a separate and independent cottage accessible directly from the gardens. All the bedrooms have air conditioning and the entire property is equipped with internet connection. The main villa is on two floors and on the ground floor we find the large kitchen, dining room with direct access to the terrace, lounge with fireplace, kitchen and a guest bathroom. On the first floor we find three double bedrooms, each with en-suite bathroom, as well as a beautiful living room with terrace. The bedrooms are full of light and furnished with beautiful pieces in traditional Tuscan style. A splendid outdoor terrace with shaded pergola is perfect for social moments as well as a charming place to enjoy the magical evening light that envelops the town of Città della Pieve on the other side of the valley. In the orangerie we find a covered terrace, a kitchenette and two more double bedrooms with private bathroom; while in the cottage there are two more double bedrooms each with its own bathroom. A large, well-kept flat lawn and fragrant rose garden offer an alternative for dining and steps lead to the upper terrace which leads to the swimming pool. Immersed in a 20 hectares' plot with a vineyard and an olive grove, situated near the famous town of Cetona, the villa is ideally located for exploring Tuscany. Florence, Orvieto and Arezzo, as well as the classic wine villages of Montepulciano and Montalcino in the Val d'Orcia. Nearby Chiusi, with its convenient train station, is home to the finest Etruscan museum in Italy.
…By Italy Sotheby's International Realty


In the hills of Monteleone d'Orvieto, on the border between Umbria and Tuscany, Villa Marocchi is a prestigious 19th-century residence, listed by the Umbria Region among the area's historic villas. Entirely renovated, the property combines the charm of period architecture with contemporary comfort. The villa extends over approximately 780 sqm across three levels and offers 11 suites and 13 bathrooms. High ceilings, classical mouldings, herringbone parquet, marble and bespoke joinery are complemented by modern systems and ducted air conditioning. The main floor features elegant reception areas, including a spacious living room with large windows overlooking the greenery and an impressive historic stone fireplace. The kitchen, enhanced by local marble and a large island, is designed for entertaining. Overlooking the park, the principal suite features a walk-in wardrobe and refined private bathroom. A games room and panoramic terrace overlooking the village complete the residence. Outside, a mature park with an Italian-style garden, centuries-old trees, roses, an ancient grotto, a fountain and a large swimming pool create a setting of exceptional privacy. Ideal as a private residence or exclusive hospitality property, Villa Marocchi is within easy reach of Città della Pieve, Orvieto, Montepulciano and Lake Trasimeno, and less than two hours from Rome and Florence.
…By Italy Sotheby's International Realty


Location and Lifestyle Cerveteri is a city northwest of Rome, Italy. It is known for its well-preserved necropolis complex, once part of an Etruscan city. The Necropolis of Banditaccia consists of a series of pre-Roman tombs, some with fragments of wall paintings. Artifacts such as urns and statues are displayed at the Cerveteri Museum, located within the 16th-century Ruspoli Castle. Description Ancient farmhouse from the 1600s in good condition with an internal area of about 560 sqm spread over 3 levels, with a private park of approximately 3.5 hectares mostly with fruit trees and olive groves. The farmhouse is located in Cerveteri, in the Rome province, within a residential area near the historic center adjacent to the famous Banditaccia necropolis. Access to the property is possible from 4 independent driveway entrances. The farmhouse's spaces are distributed over 3 levels; on the ground floor, there is a reception area with a marble fireplace and access to a wooden mezzanine. The area is illuminated by large windows that provide direct access to the garden. Next is a livable kitchen and a beautiful dining area. Adjacent to the kitchen, there is a large room used for supplies, a bedroom with a bathroom, and a laundry area. Upstairs on the first floor, there are 3 bedrooms with three bathrooms; from this floor, you can enjoy a suggestive view immersed in greenery. Going up another level, you reach the tower, the highest part of the house, which houses the master bedroom with a bathroom and closet; the view is panoramic. On the ground floor, next to the main building, there is a dependencies and 3 covered parking spaces, cellar, and wood oven. External spaces The approximately 3.5-hectare garden is currently adorned with fruit trees, but any type of plant can be cultivated. Intended use Given its characteristics, the farmhouse can be used as a main residence or for those wishing to transform it into an event location or hospitality activity.
…By Carratelli Real Estate


Situation Within the golf club "Le Querce", surrounded by greenery and just 30 minutes from Rome, this villa is a true paradise of tranquility, elegance, and refinement. Description of the buildings The farmhouse, completely renovated, has preserved the intact square tower from the 19th century, built of stone over three levels. The property, surrounded by a park of 9,000 square meters, has a built area of about 1,000 square meters distributed as follows: MANOR VILLA The manor villa, with an area of approximately 500 m2, is spread over 5 levels, three of which are exclusively in the area of the ancient tower. On the ground floor, there is a living room with a fireplace, a dining room, a lounge, a veranda with a porch, a large kitchen with a fireplace, and a bathroom. On the first floor, there are 4 bedrooms with their services, an office/lounge with the possibility of making it a fifth bedroom, a lounge with a fireplace, and two large terraces. The second floor, in the tower, includes the master bedroom with a 180-degree view of the park, two walk-in closets, a corridor space with corresponding wardrobes, and a furnished terrace. Directly from the bedroom, you access the main bathroom in black and gray Carrara marble, with a jacuzzi bathtub. The bathroom leads to the top floor of the tower, where the observatory studio is located, whose glass walls provide an exciting view of the surrounding countryside as well as a breathtaking starry panorama. All rooms are air-conditioned and the house is equipped with a double heating system (methane - fuel oil). The window and door frames are made of blown glass and ancient artistic grilles. All bedrooms are equipped with a security system, a telephone standard, ambient music, and a radiomessaging system. DEPENDENCE The dependence, built in 2002, is fully furnished. It includes a bedroom, two bathrooms, a kitchen, a lounge linked to the living room, and a large porch. FITNESS AREA The fitness area of about 130 square meters includes: a gym, a pool equipped with a hot water and counter-current system, a Finnish sauna for 8 people, a bathroom, and locker rooms. OUTDOOR POOL The outdoor pool, measuring 6 x 12 meters, is surrounded by a garden whose two main sides are furnished with a wrought iron structure. A covered barbecue and a cooking area complete the space around the pool. REGULATORY FIVE-A-SIDE FOOTBALL FIELD BOCCE FIELD STUDIO/OFFICE AREA The space used as a professional studio has an area of approximately 130 square meters and consists of a lounge, a bedroom, a bathroom, a kitchen, and a fireplace. WINE CELLAR The cellar of about 50 m² is divided into a wine cellar and a tool shed. LAUNDRY-IRONING Outdoor spaces The parking area of about 100 m² for 5 cars is completely covered by a canopy masked with jasmine. All outdoor systems such as irrigation, lighting, and gate opening are automated.This description has been automatically translated from French.
…By Carratelli Real Estate


Villa on Lake Trevignano Romano In Trevignano Romano, one of Lake Bracciano's most charming locations, we offer for sale a splendid villa of approximately 300 square meters, immersed in the quiet and privacy of a lush private garden of approximately 800 square meters. A property designed to fully experience the relationship with nature and the lake, where indoor and outdoor spaces flow harmoniously and every room offers evocative views. The heart of the villa is the spacious living room, graced by large windows that open onto the garden and frame the splendid lake view. The brightness of the rooms and the visual continuity with the outdoor spaces create a particularly pleasant atmosphere, ideal for both daily life and entertaining guests. The well-kept garden, divided into charming, private corners, offers several spaces for relaxing and spending time outdoors, with the swimming pool and hot tub completing an environment designed for maximum comfort and for enjoying the home in every season. The home has six bedrooms, offering ample space for a large family or to accommodate friends and guests, while the eat-in kitchen provides an additional functional and convivial area. In the basement there is a small apartment connected to the main unit, consisting of a living room and a bedroom, ideal for hosting friends or family while ensuring greater privacy and independence. Upstairs, a large panoramic terrace offers an even more evocative perspective, with an open view of the lake and the horizon, providing a privileged place to enjoy the light and colors of the landscape. The property is completed by internal driveways that allow for convenient parking of cars inside the villa. To make this residence even more exclusive, a beach with private access, directly available to the property, allows you to experience the lake in an absolutely privileged way, with the possibility of spending days in total privacy and in close contact with the water. A particularly charming villa, where spacious spaces, privacy, a swimming pool, terraces, a garden, and private lake access combine to create a unique residential experience, ideal for those seeking a quiet and refined residence on Lake Bracciano, just a short distance from Rome.
…By Annonceur International


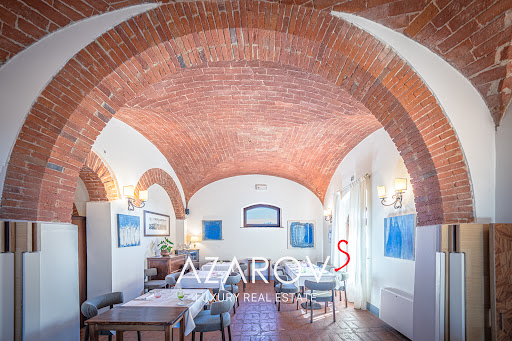
Historic villa with pool among the Tuscan hills, near Siena Nestled among the gentle Tuscan hills, east of Siena and near the border with Umbria, lies an exceptional 18th-century estatea rare residence where history, elegance, and refined lifestyle blend in perfect harmony. The villa is nestled between Montepulciano and Cortona, amid vineyards, centuries-old olive groves, and the golden landscapes of the Valdichiana, revealing the true beauty of the Tuscan countryside. The main villa, a magnificent Leopoldina from the time of Grand Duke Pietro Leopoldo of Lorraine, was meticulously restored in 2009 with respect for its historical heritage. The interiors, measuring approximately 445 square meters, retain the ambiance of a historic Tuscan residence: brick arches, exposed wooden beams, terracotta floors, and fireplaces create a sense of warmth and noble authenticity, while modern amenities ensure a high level of comfort. The villa's spaces are designed for living and entertaining. The ground floor features spacious salons, a professional kitchen, and staff quarters. The upper floor is dedicated to an elegant sleeping area with five bedrooms and en-suite bathrooms, connected by a bright central salon. A romantic tower bedroom with panoramic views of the Tuscan hills adds a special charm to the residence. The estate is surrounded by over two hectares of land, featuring a manicured garden, an olive grove with 100 trees, and a 7x14-meter infinity pool, harmoniously integrated into the Tuscan landscape. An adjacent 7-hectare plot of land is also available for purchase. The property also includes four historic agricultural buildings, totaling approximately 531 square meters, which are suitable for restoration. Among them, the former tobacco barn, with ceilings up to eight meters high, stands out. This space offers exceptional potential for creating luxury residences or boutique retreats, with the potential to accommodate up to 14-15 rooms. With its strategic location between Siena, Montepulciano, Cortona, and Pienza, this estate represents a unique opportunity for both a prestigious private residence and an exclusive boutique hotel in the heart of Tuscany.
…By Azarov S.r.l. – Agenzia Immobiliare


Just minutes from Siena’s historic centre, in the exclusive and peaceful district of Scacciapensieri, Villa Gori Pannilini stands as a prestigious Baroque residence dating back to 1690, an authentic expression of Tuscan aristocratic elegance.A picturesque avenue of holm oaks leads to the property, distinguished by its monumental façade featuring a double loggia, curvilinear pediment, and noble coat of arms. The estate extends across approximately one hectare of private grounds, with olive groves, vineyards, and fruit trees, ensuring privacy and a setting of remarkable charm.The interiors retain the character of a historic noble residence, with grand reception rooms, decorated ceilings, and original architectural details. The property includes the main villa of approximately 850 sqm, a private frescoed chapel, an independent guest house, garage, service outbuildings, and a charming glass conservatory, for a total built area exceeding 1,300 sqm.Located just 3 km from Siena’s city centre, this exceptional estate represents a rare opportunity for those seeking a prestigious private residence or an exclusive restoration and hospitality project in the heart of Tuscany.
…By Annonceur International


This property is set in 125 hectares of land, between the val'orcia and Valdichiana, in an Etruscan area and easily accessible from major airports. The main estate is a fully renovated villa, with multiple lounges, a kitchen, 8 guest rooms, and 2 additional rooms for internal use, covering 667 sqm. A separate annex provides 5 more guest rooms over 150 sqm.A 457 sqm fully renovated private Spa area dedicated to wellness, including sauna and jacuzzi has been constructed. The winery, built in 2007, comes fully equipped for wine production, bottling, and storage, with a capacity of approximately 200/250,000 bottles per year. It also features a tasting/event room with an outdoor terrace and kitchen, spanning 1,800 sqm. The property is further enhanced by a 20 Kw photovoltaic system installed on the roof.Accommodation for staff includes 3 apartments totaling 230 sqm, alongside a 280 sqm tool shed. Additional structures include a livable but to be renovated farmhouse at another farm, spread over two levels with outbuildings covering 550 sqm, and a complete renovation project of a farmhouse on two levels with outbuildings covering 450 sqm at another site.The agricultural land comprises 27 hectares of high-density, recently planted vineyards, 11 hectares of olive groves (both historic and recently planted), 32 hectares of arable land, and 46 hectares of woodland, which includes about 5 hectares dedicated to white truffle cultivation. Buildings, courtyards, roads, and other areas cover 10 hectares, bringing the total area to 125 hectares.The winery's uniqueness comes from having planted countless Tuscan, Italian and international grape varieties: Sangiovese, Pugnitello, Merlot, Cabernet Sauvignon, Cabernet Franc, Petit Verdot, Syrah, Trebbiano Toscano, Malvasia, Verdicchio, Sauvignon Blanc and Viognier.
…By Annonceur International
'%20stroke='%23DDAA3A'%20stroke-width='1.909'%20stroke-linecap='square'%20stroke-linejoin='bevel'/%3e%3c/svg%3e)
Receive by email any new listing that may match your search criteria
Your criteria :
By validating this form, you accept the general conditions of use of Le Figaro Properties.
These agencies offer a selection of luxury properties vente at Orbetello. Feel free to contact them for personalized assistance.


