The agencies at Pontassieve
These agencies offer a selection of luxury properties vente at Pontassieve. Feel free to contact them for personalized assistance.

 English$ USD · m²


Prestigious historic manor house of about 2000 square meters completely renovated in the very first and rolling hills above Florence. Recently converted into an agri-resort with restaurant, 2000 sqm Italian garden, 3.5 hectare olive grove, large swimming pool and Spa under construction. Description On the large panoramic terrace the main entrance and immediately the reception area welcomes us. The property has 22 rooms of 5 different types, each embellished with its en-suite bathroom and the highest standards of quality and service. With views of the gardens of the villa and the magnificent Tuscan countryside. Each has a particular name, designed and furnished to enhance passions. On the ground floor, the convivial restaurant with its own products offers flavors of the beloved traditional Florentine cuisine. On the lower floor there is a disco area and a special 400 square meter Spa soon to be opened in the suggestive cellars to offer incredible regenerating and relaxing experiences. Wellness path with whirlpool pool, relaxation area, Finnish sauna, hammam, steam bath, emotional path and peeling corner. Finally, two large halls are used for meetings and an ancient consecrated chapel ideal for celebrating enchanting weddings is part of the property.Outdoor spaces The villa is surrounded by the majestic Italian garden of 2000 square meters with an imposing driveway and immersed in its centuries-old park of cypresses and beeches embellished with an exclusive terrace on the tree and an extensive surrounding olive grove of 3.5 hectares. A beautiful outdoor swimming pool in a panoramic position, with chromotherapy lighting and a large solarium is the perfect setting for relaxation on hot summer days. Two large terraces, one main in the sun and one at the back shaded for delicious outdoor dining. The outdoor area dedicated to parking is large.State and finishes Exclusive resort recently renovated with attention and artistic taste in perfect Tuscan style respecting the original characteristics. The start-up is excellent, the service is attentive and professional. The rooms are cared for in every detail and with a warm and welcoming atmosphere. The rooms are in classic Tuscan style furnished with period furniture, terracotta floors, antique wood window frames, coffered ceilings or exposed wooden beams and terracotta tiles, decorations on the walls. The perfect location to host artistic events, shows, concerts and theatrical plays thanks to the spaces with excellent acoustics.Potential uses The current property with its agritourism activity ensures important annual profits and is willing to maintain its permanence in the management for a number of years to be agreed. Also ideal as a main residence or for holiday use for large families.LocationMagical and relaxing location perfect for discovering Tuscany with its breathtaking landscapes in every season, history, tradition, culture and taste. Strategic location just a few km from the main services of the panoramic city of Fiesole. Renaissance Florence is only a 20-minute drive away. Chianti with its gastronomic itineraries and the prestigious Versilia are nearby.
…By Annonceur International


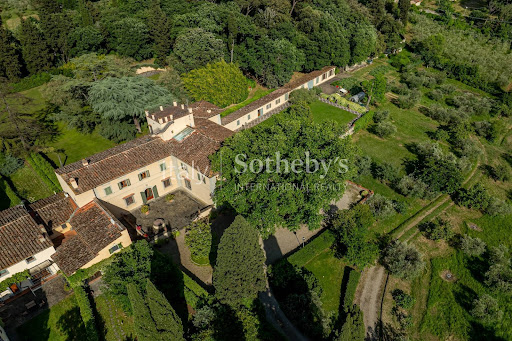
In the heart of Chianti Rufina, among the rolling hills northeast of Florence, lies this prestigious historic villa set within a centuries-old park. An elegant and private period residence where historic charm and unspoiled nature come together. The property overlooks the countryside of Pontassieve and features a stunning panoramic swimming pool, with breathtaking views across vineyards and olive groves in one of Tuscany's most renowned areas for fine wines and premium extra virgin olive oil. Entering through the upper entrance gate, you are welcomed into a spectacular central courtyard, the focal point of the estate, from which several residential units can be accessed, totaling approximately 2,831 sqm. Created from the former stables, the guest house of approximately 593 sqm is located on the left side of the courtyard and extends over three levels. An impressive entrance hall leads into striking interiors featuring vaulted ceilings, exposed wooden beams, and a bright living room with a fireplace. On the upper floor, the living area opens onto the refined master suite. The residence is further enhanced by an indoor swimming pool, kitchen, and study. The main villa, measuring approximately 988 sqm, has been meticulously restored to preserve and enhance its original architectural features, including terracotta floors, frescoes, and stone doorframes. It offers elegant reception rooms, a formal dining room, a spacious kitchen with a fireplace and wood-fired oven, as well as a private chapel. The sleeping quarters comprise 8 bedrooms, each with an en-suite bathroom. The estate is completed by additional independent residences. The first apartment, measuring 345 sqm and arranged over two levels, includes a living room, kitchen, and 3 bedrooms with bathrooms, as well as a charming attic level featuring an additional 3 bedrooms with private bathrooms, a spacious living room, and a kitchen. The second apartment, measuring 169 sqm and distributed over three levels, offers a living room, kitchen, 3 bedrooms, and private bathrooms. Also within the villa, on the first floor, there is a large and captivating 223 sqm 'Rural Museum' space, preserving antique furnishings and agricultural tools as an authentic testament to the estate's heritage. The property also includes a large tasting room, historic wine cellars, and an ancient olive mill, all of which highlight the estate's agricultural and winemaking traditions. Outside, the villa is surrounded by a beautifully maintained and fully fenced garden featuring a magnificent panoramic swimming pool overlooking the Tuscan landscape. A truly unique residence, ideal both as a prestigious private home and as an exclusive hospitality retreat full of character, just a few kilometers from Florence. The villa benefits from three independent vehicular access points. The estate extends over approximately 41 hectares of land, including 3 hectares of vineyards, 12 hectares of olive groves with around 1,100 trees, and the remaining area covered by woodland. Key distances: Pontassieve 13 km - Bagno a Ripoli 21 km - Florence South Motorway Exit 32 km - Florence Airport 26 km, easily reachable via the Florence South motorway entrance.
…By Italy Sotheby's International Realty


Prestigious Tuscan Villa on the outskirts of Florence in Fiesole. A typical Tuscan villa located on the hills overlooking the city of Florence, immersed in the tranquility and protected by a context of absolute privacy. The villa originates from a 16th-century castle, built incorporating a 13th-century tower, an element that gives the property a rare historical charm and great architectural value. The property is made up of several buildings for a total impressive surface area: Main villa with rooms mainly intended for residential use for approximately 1,450 m2. Characteristic are the Cloister and the Loggia from which the entrance to two independent apartments. Ground Floor of the Villa: reception room with entrance from the terrace, large room formerly the lemon house with fireplace of over 140 m2, kitchens of over 70 m2. Main Floor: with lounges, Ground Floor and Main Floor were used for conferences, tourism and ceremonies. Second Floor: less prestigious rooms with kitchen and bathrooms and apartment with entrance from the Cloister of approximately 120 m2 with attics (now used as storage). Third Floor: Terrace overlooking Florence of approximately 160 m2. attics. Furthermore, apartment of over 120 m2 with entrance from the Cloister and the Loggia (now used as storage). Third Floor: Windowed attics. Cellars. Farmhouse with independent entrance on two levels, with prestigious outdoor spaces overlooking Florence. Property of approximately 330 m2 with annexes used as warehouse, cellar and storage for approximately 350 m2. Land and woods: for over 250,000 m2. Main Features Panoramic: Trail sections with high panoramic views that offer exceptionally visible vantage points, ideal for enjoying the beauty of the Tuscan landscape and Florence. History and Architecture: Originating in the 16th century, the property boasts a 13th-century tower that lends it a rare historical charm. Careful renovation in the 1990s preserved the property's authenticity: original ceilings, floors, windows, and doors. Privacy Surrounded by nature, it offers absolute privacy and ample outdoor space. Strategic location. Just 15 minutes from the centre of Florence and a few minutes from Fiesole, with convenient connections. Possibility of Use Private Residence: An exclusive retreat for families. Tourism and Conference Activities: Excellent as a farmhouse or bed breakfast, conferences and events, thanks to its location and historic charm. Activities and Attractions in the Area Culture: Proximity to Florence and Fiesole, with museums, galleries, and high-quality restaurants. Nature: Opportunities for hiking and outdoor activities in the surrounding hills.
…By Annonceur International


Located in the heart of Tuscany, this prestigious historic residence represents a perfect blend of historic charm and contemporary comforts. Completed in 1755 by the noble Ginori family on a high hill over 600 meters above sea level to escape the heat of Florentine summers, Villa Ginori alla Rata is nestled in the green heart of Tuscany, on the edge of a forest that reaches all the way to Casentino, yet just a short distance from the capital. It preserves over two centuries of history and today offers an exclusive property, finely restored, tastefully furnished, and equipped with the latest technology. With a total of 1,200 square meters distributed across 20 spacious rooms, this residence is much more than a home: it is a unique living experience, ideal for those who wish to live or invest in a truly prestigious setting. Among the most impressive spaces is the large living room, approximately 230 square meters, conceived as the beating heart of the home and perfect for hosting events, receptions, or simply enjoying everyday life in spaces of extraordinary spaciousness. The original architecture, a true expression of solidity and refinement, has been enhanced with a meticulous renovation, preserving historic elements such as exposed beams, original floors, and period architectural details. Crossing the threshold is like immersing yourself in a place where historical memory interacts with the present, enhanced by modern solutions such as the home automation system, which allows you to manage lighting, air conditioning, and security systems with ease and comfort. The property also boasts two towers, each culminating in a panoramic terrace offering breathtaking views of the surrounding Tuscan landscape, making every sunset an unforgettable experience. The property also features a historic cellar with stone vaults, perfect for wine lovers, a large stable with period features, a true testament to the area's agricultural history, and a 150-square-meter shed that further expands the residence's potential. The outdoor spaces are equally impressive: a large, well-kept, and charming private garden surrounds the home and leads to the splendid 5x12 meter swimming pool, ideal for relaxing and socializing in the open air. This residence, with its combination of history, prestige, and modern comfort, represents a rare and precious opportunity in the heart of Tuscany, a place where past and present live in harmony, surrounded by landscapes of incomparable beauty.
…By Italy Sotheby's International Realty


Imposing period mansion of about 980 sq. m. set in its own private park of about 6500 sq. m. embellished with tall and mighty century-old trees that frame the large private swimming pool. Description Historic villa of great charm,started to build in 1494 and finished in 1539 by the famous architect Rinuccini,it then hosted the Ginori Conti family and since 1975 it has been purchased by the current owners,who impeccably guard this splendid manor house.Through a private automated gate we reach the historic mansion and we are greeted by all its beauty and majesty . The villa arranged on two floors,in addition to the basement intended for the cellars,is rectangular in plan,regular and well defined.The wide access staircase emphasizes the architectural preciousness and attention to detail that everywhere can be appreciated,the large terrace access to the ground floor and the living area are an example. One can admire the large halls very bright and tastefully furnished in a refined and classic style.Next to elegant and refined common areas,we find a bedroom with a delightful view of the park property,a beautiful Suite with private bathroom and walk-in closet,which offers breathtaking views of the city of Florence,and three additional apartments,respectively of 80,150 and 220 square meters,one of which has a wonderful panoramic terrace. The refined and elegant rooms of the sleeping area are served by 4 spacious and well-equipped kitchens that can accommodate comfortably. All spaces have been studied with care and love,the result is of great value Outdoor spaces The villa is set in its private park of about 6500 square meters fully fenced and embellished by the large swimming pool and the solarium and relax area.Tall trees such as oak,holm oak and some non-native palms create suggestive scenery colored by flowers and ornamental plants that especially in spring emphasize the beauty of the place. Condition and Finishes . The historic villa is perfect in every part of its interior and exterior.The constant maintenance by the family has made this property a jewel among Florentine historic residences. The high ceilings give light and air to all the rooms,in the living area was laid the terracotta while for the sleeping area was chosen the warm wood.Valuable antique fireplaces,arches of access to the halls and classic furniture give elegance to the villa. Potential uses The villa is perfect as a luxury resort or as a residence for a family that wants to live immersed in stately surroundings in a green setting close to services . Location Bagno a Ripoli, is one of the most sought-after residential areas in close proximity to the center of Florence. Positioned south of the city, close to the hills that separate Florence from the Florentine Chianti region. The entire area adjoining the villa has been redeveloped as an area intended for the tourist and sports accommodation activities of Fiorentina.
…By Carratelli Real Estate




Nestled in the quietness of the Florentine hills this extraordinary villa represents a unique opportunity for those who wish to live in an exclusive context, where luxury, privacy and nature blend in perfect harmony. Completely renovated with impeccable elegance, the villa reflects an extraordinary attention to detail, enhanced by fine materials and finishes of the highest level. The villa, free on three sides, is spread over approximately 700 square meters of spacious and bright spaces, where style, quality and refinement are perfectly blended. On the ground floor, the large living room enchants with its sophisticated atmosphere, enhanced by the Palladian grit floor and the magnificent coffered ceiling. To complete the reception rooms, a splendid library with billiard table and an elegant dining room, reflecting impeccable attention to interior design. The heart of the house is a custom-built, spacious and functional kitchen, equipped with top-quality furnishings and appliances, ideal both for daily living and welcome for moments of conviviality. On the second floor, reached by both an elegant staircase and a convenient elevator, are five spacious bedrooms, each with a finely finished private bathroom. A space dedicated to fitness completes the floor. Externally, the villa is surrounded by a large garden rich in flowers, featuring spacious relaxation areas on both sides and a heatable swimming pool with a sunbathing area, also ideal for aperitifs and poolside dinners. The property extends over approximately 5 hectares of land with fruit trees and an olive grove, allowing the production of extra virgin olive oil, as well as a small wooded park. On the right side of the villa, beyond the loggia, there is direct access to an independent apartment of approximately 130 sqm, comprising an entrance hall and a large living room on the ground floor, and three bedrooms and one bathroom on the first floor. Finally, within the garden there is a third unit of approximately 200 sqm: a long, linear building used as storage facilities. Access to the property is via a double entrance with driveway gates, from which an elegant driveway leads to the villa.
…By Italy Sotheby's International Realty


BAGNO A RIPOLI - RIMAGGIO - Important villa of about 500 sqm, plus 150 sqm outbuilding, with garden and land totaling three hectares and swimming pool. The villa, a stone's throw from Florence and its historic center, has all the character and flavor of Tuscan country dwellings, with the 'large garden that surrounds the entire villa, the beautiful loggia with stone floor and the view of the land all planted with vineyards and olive groves. The main house is on two levels. On the ground floor the large rooms, one with a stone fireplace, all with openings to the surrounding garden. Internally a scenic staircase leads to the second floor where there are five large rooms, one with a loft, and four bathrooms. Opposite the main villa is a charming outbuilding with large corner window overlooking the garden, consisting of large living room, wood-burning oven kitchen. On the loft is the bedroom and a bathroom. The villa also includes an annex to be restored, which could be adapted as a fitness or wellness area. Also on the garden is a large garage with three parking spaces. Another covered parking area, which can also accommodate 4/5 cars is located just to the side from the garage. The large and majestic garden includes tall trees, lemon trees, and lawn. The beautiful swimming pool frames the relaxation area in front of the two houses. The land includes an olive grove with about 500 olive trees and the remainder is planted with vines. The villa has as its peculiarity a great enjoyment of the spaces, especially the outdoor ones, such as the large loggia located in front of the living room and various areas of the garden where you can spend time and immerse yourself in the enchanting landscape of the Tuscan hills, while retaining the proximity to all services and the city. The presence of two houses facing each other, each of different square footage, makes it also suitable for large families with multiple needs. Rimaggio, a small town in the municipality of Bagno a Ripoli is in fact strategically located, a step away from Viale Europa with stores, bars, restaurants, close to the A1 highway and only 10/15 minutes from the center of Florence. The area of Bagno a Ripoli is one of the most sought-after hills of Florence for the amenity and beauty of the landscape as well as for its direction to the internationally known Chianti hills.
…By Santandrea Luxury Houses & Top Properties


A few kilometers from Florence, nestled in the greenery and tranquility of the Tuscan countryside, stands this splendid luxury villa for sale, currently used for hospitality and event organization. The property covers a total area of approximately 1,160 sqm and is surrounded by 18,000 sqm of private parkland featuring a large swimming pool, hot tub, and tennis court.The main villa houses five elegant bedrooms with en suite bathrooms and has a total of six bathrooms. The interiors also include a restaurant, a fully equipped kitchen, and a spacious common area, spaces designed to welcome guests and host weddings, receptions, corporate events, and exclusive stays in a refined and private setting.The dining and hospitality areas complete the structure and enhance its appeal as an accommodation facility. The presence of generously sized communal spaces allows for versatile management of the property, making it suitable both for private events and for a high-end tourism business.At the heart of the park lies a spectacular 25 × 12 metre swimming pool, accompanied by a hot tub and a tennis court. The extensive outdoor areas offer numerous possibilities for creating lounge areas, relaxation spaces, open-air receptions, and convivial moments immersed in nature.The surrounding land extends over approximately 18,000 sqm and is arranged as a large private garden, ensuring privacy and tranquillity while maintaining an extremely convenient location in relation to Florence. The greenery surrounding the villa helps create an exclusive environment perfectly integrated into the Tuscan landscape.A prestigious property, ideal as a private representative villa, luxury accommodation facility, wedding and event venue, or investment in the hospitality sector, capable of combining spacious areas, exclusive services, and proximity to one of the world's most renowned art cities. - Swimming Pool - Built Size: 1160 m2 - Plot Size: 18000 m2
…By Annonceur International


Our exclusive offer in the Chianti hills, near Montespertoli, the traditional Tuscan villa enjoys breathtaking views of vineyards and rolling hills.The villa measures about 430 m² arranged over three floors plus a basement, with spacious living areas, four comfortable bedrooms, and a tavern with a second kitchen featuring traditional Tuscan finishes. Two autonomous annexes of about 100 m² each complete the property.The estate is surrounded by extensive gardens with a private swimming pool and over 6.6 hectares of land with olive groves and arable land, ideal for agricultural hobbies or producing your own olive oil.In need of renovation, this property combines rustic charm with investment potential, representing an exceptional opportunity to create a prestigious private residence or luxurious vacation home in one of Tuscany’s most desirable regions.The location is particularly strategic: Florence can be reached in just 20 minutes, while the FI-PI-LI ensures easy access to Pisa, Lucca, and the renowned seaside resorts of Versilia such as Forte dei Marmi.The proximity to famous wineries, gourmet restaurants, and places of cultural interest makes this villa an extraordinary opportunity to own an authentic corner of Tuscany.
…By Annonceur International


Main Features: Approx. 419 sqm surface (13 rooms) Seven bedrooms and three bathrooms Approx. 7,000 sqm land with olive grove and terraced green areas Monumental 50 sqm panoramic terrace with city views independent entrance with automatic gate and parking Location: Careggi - Loc. il Casale, surrounded by greenery just steps from the center internal Description: On the first hills of Florence, in the renowned area of Careggi - Loc. il Casale, we offer for sale a distinguished villa of approximately 400 sqm characterized by generous volumes and architectural charm. The property is spread over several levels: Ground Floor: The main entrance opens into a monumental triple formal living room, with potential for a fireplace and direct access to the spectacular panoramic terrace. This is followed by a dining room with a fireplace, a large and bright eat-in kitchen, four bedrooms, two bathrooms, a storage room, and a balcony. Upper Floor: A wooden staircase leads to the upper sleeping area consisting of a hallway, two additional bedrooms, and a bathroom, plus the boiler room. Mezzanine Floor: Houses service rooms, laundry, an additional bathroom, and technical spaces. The villa is equipped with air conditioning and independent heating, and is in good overall condition. External Description: The property enjoys absolute privacy, ensured by an independent entrance via an automatic driveway gate. The true heartbeat of the home is the 50 sqm terrace located right in front of the entrance, a natural balcony with breathtaking views over the Florence skyline. The residence is surrounded by a vast plot of land of approximately 7,000 sqm, skillfully organized into terraced green spaces and enriched by a productive olive grove. The location represents the perfect compromise for those wishing to live in silence and nature without sacrificing immediate proximity to the city's main hospitals, universities, and the historic center. Distances: Careggi Hospital: 2 km Piazza del Duomo (Historic Center): 5 km Santa Maria Novella Station: 4.5 km Florence Airport: 8 km Motorway Access (A1 Firenze Nord): 7 km ref. A8312RV2566439A
…By Annonceur International


Historic villa with swimming pool in Impruneta In the countryside of Impruneta, near Florence, this luxury villa for sale offers an open view of the Tuscan hills and a private, tranquil setting. The property includes 2,100 sqm of living space and 7 hectares of land, with a private garden and swimming pool. The historic buildings, in good condition, host prestigious rooms and independent spaces, ideal for a family residence with the possibility of accommodating multiple units. Main villa, main rooms, and independent spaces The complex consists of a main villa, a second residence, and a loft. The technical sheet reports a total of 13 rooms, 17 bathrooms, four kitchens, three laundry rooms, two elevators, and a cellar. The main villa includes four apartments with independent entrances, totaling 700 sqm. Lounge rooms with fireplaces, dining rooms, marble bathrooms, and areas dedicated to staff characterize a layout that combines representation and autonomy. The second residence develops over two floors and has its own terrace. The loft offers additional independent living spaces. The variety of spaces allows for designated areas for family and guests. Garden, pool, and outdoor living The private garden and swimming pool create a relaxing environment, with outdoor seating areas and views of the countryside. The 7-hectare land includes 600 olive trees and a vegetable garden. A large portico opens onto a lawn that slopes down toward the valley, while terraces provide additional spaces to enjoy the Tuscan landscape. An adjacent parking space is also available. Historic character and comfort The interventions described in the additional materials have preserved the historic character of the residence, introducing refined finishes and contemporary comforts. The main villa features air conditioning, a sound system, and an automated alarm system. Large windows enhance the connection between the interiors and the landscape. Residential potential and lifestyle Proximity to Florence, the center of Impruneta, and international schools makes this property suitable as a main residence or for prolonged stays. The presence of multiple independent units offers a solution for an extended family, with dedicated spaces for hosting guests and private living. Carratelli Luxury Homes enhances each property through a careful assessment of its character, location, and potential. With multiple offices in Italy and a network targeting a national and international clientele, it guides every phase of valuation and sale with a discreet and consultative approach, focused on the luxury real estate market.
…By Carratelli Real Estate


PIANDISCO', VILLA WITH OLIVE GROVE AND PANORAMIC POOL.In Piandiscò, in the province of Arezzo, a charming villa is for sale in a hilly position, suitable both as a private residence and for hospitality.The property is spread over three levels, is divided into 6 independent apartments and is currently used as a farmhouse.The estate extends over approximately 13 hectares of olive grove (around 5000 olive trees), woodland and vineyard (one hectare).Ground floor:Three independent apartments, each with a bedroom, bathroom, and kitchen. A spacious shared dining room with a fully equipped kitchen, perfect for hosting guests, events, or a restaurant. First floor:One-bedroom apartment with a bathroom, kitchen, and living room. Second floor:1 apartment with kitchen, bedroom, and bathroom. 1 apartment with kitchen, two bedrooms, and a bathroom. The property offers 27 rooms in total, including 9 bedrooms, 10 bathrooms, a dining room with kitchen (ground floor), changing rooms for the pool, a farm shed, and a cellar.A few steps from the villa, the large swimming pool offers a pleasant view of the countryside.The property is ideal for those seeking a private residence, a hotel investment, or a farmhouse.Euro 1,600,000 VILL399
…By Annonceur International


Unprecedented historical design and materials masterpiece, Palazzo al Bosco is one of the most spectacular estates in Florence immediate surroundings. Embedded into Tuscan rolling vineyards and sited on an large parcel totaling more than 18 hectares, this Renaissance marvel captures ultimate forever views within unrivaled privacy. A world apart yet close to it all, this extraordinary estate captures the essence of refined Tuscan living where architectural sophistication and iconic modernity meet history and absolute privacy. Set along a quiet country road just minutes from the heart of Florence, the villa reveals itself gradually, unfolding across rolling meadows, tranquil woodlands, and manicured lawns, and is accessed through an exclusive entrance with a beautiful cypress lined avenue leading to the main entrance. Original antique materials such as stone, wood, and cotto were brilliantly recovered as the primary restoration material, a meticulous renovation that took as much as 3 years and includes top-of-the-range modern amenities plus numerous local hardwoods, Italian marble, and sandstone that are featured throughout the interior. A spectacular array of floor-to-ceiling windows brings the outside in, creating a beautiful, light-filled home with expansive views from every room. Crafted for grand entertaining, upon entry a dramatic foyer leads to the dining and the many entertaining rooms, all set as museum-like rooms and decorated by the most prominent contemporary artists such as Olafur Eliasson, Pablo Reinoso, Jorge Pardo. The estate includes the Palazzo, a guest house called Colonica, the former wine cellar (Tinaia) now used as a private art gallery, and a private house, altogether totaling 13 en-suite bedrooms on 2.600 square meters. The Palazzo offers 6 en-suite master bedrooms plus a large number of living rooms, large kitchen, bathrooms and storage rooms. Every single room has been decorated in its own style with the utmost attention to detail. The lower level is an exquisite recreation venue: a full cantina can host your guests before adjourning to a grand dining, or even for a wine tasting alone. The Colonica offers 6 more bedrooms and the Foresteria another intimate, private suite in its own romantic building. The Tinaia is currently used as an art gallery. Outdoors is the perfect landscape with stone terraces and local plants and a pool, providing unlimited vantage points and stunning views, also over the Florentine Duomo. Even the drive, forged in stone, provides a spellbinding entry to the property, evoking total privacy, revealing this grand estate. A vineyard and an olive grove will offer the luxury of producing your own oil and wine, together with fruit trees delivering seasonal delicacies. Absolutely no expense was spared inside or out throughout this sun-filled mansion. Grand in every way, but not overwhelming, the design is perfect for large scale entertaining as well as intimate everyday living. This home is nothing short of magnificent at every turn, truly a once in a lifetime opportunity that could never be replicated.
…By Italy Sotheby's International Realty

Receive by email any new listing that may match your search criteria
Your criteria :
By validating this form, you accept the general conditions of use of Le Figaro Properties.
These agencies offer a selection of luxury properties vente at Pontassieve. Feel free to contact them for personalized assistance.


