The agencies at Carmignano
These agencies offer a selection of luxury properties vente at Carmignano. Feel free to contact them for personalized assistance.

 English$ USD · m²


In the hills leading to the city of Florence lies this extraordinary property, in the vicinity of Artimino. More than a simple farmhouse, this 17th-century residence is a masterpiece of architectural versatility, designed for those who wish to combine the prestige of a historic residence with a fluid and contemporary organization of spaces. The real added value of this cottage lies in its clever interior articulation. The surface area of 1,070 m² has been cleverly divided into 4 separate, connected but independent living units, with a main one equipped with lounges and reception areas, and the other 3 destined to accommodate family, friends or service personnel with extreme ease, guaranteeing each nucleus its total autonomy and intimacy, while sharing the villa's grand common spaces. With a total of 39 rooms, including 9 bedrooms and 12 bathrooms, the property offers unparalleled modularity: The 4 Units: Each wing of the cottage has been finished with noble materials, retaining original terracotta floors, exposed beams and period fireplaces, creating warm and sophisticated environments. Representative Spaces: Large lounges and a majestic eat-in kitchen serve as the beating heart of the property, ideal for large convivial gatherings and moments of conviviality. A Private Ecosystem on the Poggio di Artimino Externally, the property is an ode to Tuscan beauty: L'Uliveta e il Bosco: Surrounded by a large olive grove and a lush forest, the cottage enjoys a dominant position overlooking the bends of the Arno providing a unique spectacle. As the home is in a private location, privacy is absolute-no neighbors can disturb the serenity of your terraces. View from a Dream: From the loggias and belvederes, the view is lost on the Arno Valley, offering unforgettable sunsets in a context of total peace. Strategic Location and Prestige Only 1 km from the medieval village of Artimino and strategically close to the airports of Florence (30 min) and Pisa (40 min), this property represents a unique investment for those looking for an "extended" family residence or a property capable of accommodating international guests with five-star resort standards.
…By Santandrea Luxury Houses & Top Properties


Enchanting fully restored 16th-century villa, an integral part of a small medieval hamlet dating back to 1152. In a panoramic position overlooking the splendid vineyards that dot the hills in the heart of Leonardo da Vinci's homeland, halfway between Florence and Lucca. Description The period residence, with a total of 2000 square meters, is a unique place, which has always been the residence of the most illustrious Florentine noble families. It was a hunting lodge owned by the noble family of the Uguccioni, Priors of the Arts at the time of the Medici, and since 1988 it has belonged to Cantine Leonardo da Vinci, for years at the top of Italian and international oenology. Today it is a luxury villa overlooking the Tuscan hills of Leonardo da Vinci. The hamlet also features two restored farmhouses as well as a Catholic chapel where the Sacraments are still officiated. The main villa is on 3 levels, is the heart of the hamlet and is the main part of the agritourism business. The ground floor houses the dining rooms and reception rooms currently used as reception rooms. The second floor houses traditional rooms such as the kitchen, dining room and armor room. The second floor houses the sleeping area consisting of 8 rooms including 2 suites and 2 for the disabled, all with private bathrooms and independent access. The delightful chapel, a typical example of a manor church still consecrated, is embellished with a painting attributed to Antonio Mini, pupil and assistant of Michelangelo. Outdoor Spaces A place of quiet and peace in which the silence and relaxing atmosphere of the typical Tuscan countryside reign. The location in which the borgo is immersed is exclusive, with views that sweep 360° over enchanting scenery and is among the most renowned for the production of fine Tuscan wines. The gardens surrounding the borgo are 2 hectares in size and allow for multiple events with the possibility of taking advantage of the surrounding unspoiled nature. The surrounding vineyards are considered among the best in terms of exposure, soil type and care in viticulture. There is the possibility of purchasing up to 70 hectares of land. Condition and finishes The interiors of the villa are of great historical and cultural significance, such as the elegant hall with vaulted ceilings, the weapons room, the cellar, and the crossroads of basements. The second farmhouse is currently restored in the rough, and the third is recently restored. Potential uses An enchanted place of peace, tranquility and great charm, ideal for relaxing stays, corporate meetings, social events and lavish weddings. The beautiful hamlet has excellent possibilities for expansion thanks to the unfinished farmhouses that can lend themselves to becoming accommodations. Location The location where the borgo is located is strategic, easily accessible by car from the A11 and the FI-PI-LI. Vinci is only 6 km away, Florence 44 km, Pisa 60 km and Siena 80 km.
…By Carratelli Real Estate


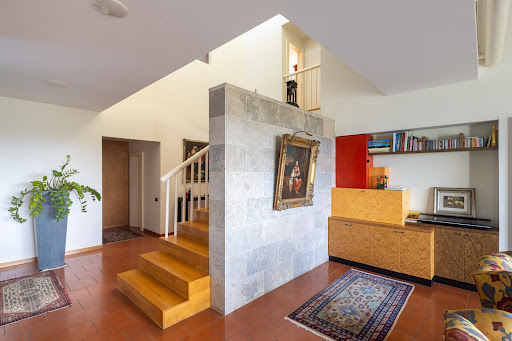
One of the few examples in the world of design by the famous architect Ettore Sottsass, let us call it a work of contemporary art , a triumph of geometries and colors. The villa is on several levels connected by an internal elevator. The surface area is about sq m 400 including garage and tavern. The appurtenant garden is 825 sq m, partly fabricated is accessible by a driveway. There is the possibility of extension of the house with a construction of an outbuilding of about120 sq m in adherence and also the possibility of inserting a swimming pool 12m x 6m. The villa is accessed in an entrance hall that opens to a very bright living room, which opens to the dining room and also directly accesses the kitchen that has an entrance to a loggia for outdoor dining. There is a study and a bathroom on the ground floor, from a staircase we access the tavern where there is a TV/cinema room and a bathroom and the garage. From a majestic staircase present in the living room on the ground floor we access the first floor where we find 3 bedrooms and each has its own bathroom. Continuing the staircase takes us to an area where it is possible to make a relaxation area or room, with its own wardrobe and bathroom, this level overlooks a loggia that surrounds the entire perimeter of the villa. The villa is sold with the furniture designed and custom made by the architect Sottsass that characterize the uniqueness of the work . There is a sound system throughout the villa by Bang&olufsen, independent underfloor heating system. The drawings and model are made by e.sottsass A magic box with a red roof with a striking yellow staircase inside....
…By Santandrea Luxury Houses & Top Properties


Villa with Guesthouse, Pool, and Panoramic Terraces in Scandicci In the heart of the hills near Scandicci, just a few minutes from Florence, this luxury villa for sale represents a prestigious property immersed in the Tuscan countryside. The main residence and the independent guesthouse develop a total of approximately 385 sqm internally, set within a 5,500 sqm plot of land featuring a well-maintained garden, panoramic terraces, and a swimming pool. The property guarantees high privacy, preserves the authentic charm of local tradition, and is enhanced by a potential building expansion of an additional 100 sqm, offering interesting residential and hospitality prospects. Villa, Main Rooms, and Independent Spaces The main villa is spread over two levels totaling about 320 sqm of usable space, plus a 25 sqm cellar. On the ground floor, the spaces include a large living area characterized by an old fireplace and traditional oven, a lounge, dining room, eat-in kitchen, study or library, and a service bathroom. The upper floor hosts four double bedrooms, a large bathroom, and a spacious open-plan area currently used as a gym and relaxation zone, which can easily be transformed into a master suite with private services. The independent guesthouse of approximately 40 sqm includes a kitchen, dining area, living room, and full bathroom. The covered wooden loggia creates a space dedicated to conviviality and outdoor living. Garden, Pool, and Outdoor Living The outdoor areas are designed to enhance the landscape and natural setting. The approximately 5,500 sqm terrain includes a well-kept garden and large paved surfaces in Serena stone covering about 750 sqm. The swimming pool, located on the south side of the main residence, blends harmoniously with the environment. Terraces and covered loggias connect the different outdoor levels, creating spaces ideal for relaxation and entertaining guests. Two vehicle entrances, one automated, provide practical access and ample parking opportunities. Residential Potential and Lifestyle The property preserves architectural elements typical of Tuscan tradition, including terracotta floors, exposed wooden beams, and antique fireplaces. Modern finishes in kitchens and bathrooms dialogue with the historic character of the environments, creating an elegant and authentic balance. Thanks to the spacious layout, the independent guesthouse, the pool, and the potential for expansion, this prestigious residence is suitable as an exclusive private home, family estate, or charming hospitality facility. Its strategic location between Florence and the Tuscan hills, combined with privacy and panoramic views, further enhances its value as a high-quality real estate investment. Carratelli Luxury Homes enhances every property through careful analysis of its character, location, and potential. With multiple offices in Italy and a network oriented towards a national and international clientele, we accompany every phase of property enhancement and sale with a discreet, professional approach focused on the luxury real estate market.
…By Carratelli Real Estate


Villa in San MartinoOn the northern edge of the city of Prato, just 2 km (a little over 1 mile) from the Cathedral and within walking distance of all city servicesyet surrounded by the natural beauty of the Tuscan hillsstands this villa of rare charm and elegance.Ideal for a large family gathering place or for those wishing to combine a private residence with a BB activity.This real estate gem, easily accessible by paved road yet far from city noise and stress, offers the perfect balance between urban convenience and natural serenitymoments of peace, family time, and total privacy.Built in the 1970s in the traditional Tuscan rustic style, the villa features majestic living rooms with fascinating fireplaces, spacious rooms with stunning exposed beams, and beautiful terracotta floors throughout.The layout of the interiors and the villas orientation were designed to provide enchanting panoramic views over the valley and the cityso close they seem almost touchableextending all the way to Florence.This magnificent view (especially breathtaking at night with the city lights and the stars above) can be enjoyed from the private, fenced garden of over 2,000 sqm that surrounds the entire property, or while relaxing by the pool on the sun deck during warm summer days.The villa has a linear floor plan and spans three levels, with a total surface of approximately 700 sqm. Inside, it is divided into two independent units, both accessible from the slightly elevated covered loggia that overlooks the main courtyard.Entering the main unit, one is welcomed by bright, spacious interiors, recently renovated with all modern comforts while preserving the authentic Tuscan elite residence style and atmosphere.The ground floor hosts a double-height living room where a grand fireplace adds warmth and character to the space, a large kitchen with beautiful skylights filling the room with natural light, and wide glass doors opening to the garden. This floor also includes a large study with mezzanine and a guest bathroom.Upstairs, the sleeping area features three large double bedrooms, one with a walk-in closet, and two bathrooms finished in fine marble.A wrought-iron spiral staircase leads to the tower level, consisting of a large attic with part of the loft area converted into a walk-in closet.The second unit, also accessible from the main loggia, opens into an enchanting double living room with a beautiful central fireplace and a large open-plan kitchen with pantry and a Tuscan-style island. On this same level, there is also a large mezzanine study and a guest bathroom.A modern spiral staircase leads to the lower floor, where the sleeping area includes two double bedrooms and two elegant bathrooms. This section of the villa has several direct accesses to the garden.The property includes, in addition to the main two-family villa, two other buildings with separate uses.The first building has two levels, each with an independent entrance: the ground floor houses a wine and food cellar-tavern, while the upper floor is used as a hobby and games room.The second building is an annex suitable for hosting guests or to be used as a BB.Additional accessory spaces include a pool changing area, a double garage for cars and motorbikes, a laundry room, and a boiler room.Key features:Detached villaBuilt in 1970Good overall conditionMulti-level layoutApprox. 700 sqm total area24 rooms8 bedrooms8 bathroomsPlot of 2,300 sqmTerraceEnclosed verandaDouble garageOutdoor parking spacesCellar-tavernHobby and games roomExcellent exposure and panoramic viewsIndependent natural gas heatingAir conditioning with heat pumpsPrivate swimming poolFenced gardenAutomatic gateCurrent energy rating: G
…By Annonceur International


Splendid and prestigious historic villa dating back to the 14th century with land in exceptional panoramic and sunny hilltop location, just a stone's throw from Florence. Description A magnificent Renaissance complex at the top of which stands the manor house leaning against the original striking tower. Refined and scenic, the residence is spread over three floors with cellars, with a total area of 1396 square meters hosting 33 rooms and 8 bathrooms. The interiors, perfectly restored and tastefully furnished, are spacious and bright, with incredible views of the breathtaking panorama and the particular irregularly shaped swimming pool located in the garden, which is accessed by a scenic stone staircase. Attached to the main villa we find the former oil mill of 120 square meters, now used as a reception room, a greenhouse of 120 square meters and a small and bright chapel. To the west of the property is a 354 sqm building on two floors with a large loggia housing 13 rooms and 5 bathrooms, to the east is another 347 sqm building consisting of 12 rooms and 5 bathrooms in addition to a terrace, plus a small shed of 41 sqm. Finally, a former vat house of 245 sq m and three sheds totaling 177 sq m. Outdoor Spaces To complete the uniqueness of this impressive property is the surrounding land entirely fenced that extends for 13 hectares of which 6 ha to vineyard DOCG Chianti Putto, 5 ha to olive grove with 500 productive plants of the excellent Tuscan extra virgin olive oil, 1 ha to park and 1 ha of forest in addition to the large garden adjacent to the villa hosting the beautiful swimming pool of very particular design with dressing room attached hosting bar area in addition to 2 rooms with shower and 1 bathroom, a small playground and a former tennis court. Condition and finishes The villa has been entirely renovated by the current owners and to date is in good condition and inhabited by them. Potential uses The splendid historic villa a stone's throw from Florence is definitely the right compromise that marries the prestigious historic with the most modern comforts, the privacy and intimacy of the place with the convenience of proximity to the city center. Perfect as a manor and representative residence for a large family but also ideal to be included in the circuit of luxury tourist rentals. Location Strategically located, the property is 12 km from the historic center of Florence, near the highway FI-PI-LI and about 4 km from the highway exit Scandicci A1.
…By Carratelli Real Estate


Near the Rocca di Montemurlo we sell Real estate complex, consisting of a colonial aggregate typical of rural settlements in the Tuscan countryside, with characteristic tower. There is a dwelling building and agricultural outbuildings. Plant Characteristic of typical Tuscan farmhouses, dating from the period of the Catasto Leopoldino. From the private pool of mq 70, fed by spring water, you overlook the whole valley, from a large terrace you overlook the farms below, cultivated with olive groves and vineyards. The villa covers about 519 sq m on 2 levels. With private garden of about 645 , paved and land owned for mq 26,244, with 400 olive trees with an oil production of 3 quintals per year. The land has the possibility of adding a vineyard planting for the production of Chianti Putto. The interior of the villa is accessed by entering through convenient French doors from the courtyard of the property. There is access to living rooms with the presence of characteristic working fireplaces. In the a kitchen is adjacent, there is an oven and a Barbeque. A full bathroom is present on the ground floor. The flooring on the ground floor is characteristic terracotta. On the upper floor there are 5 bedrooms with 3 bathrooms . with flooring in the rooms with parquet. The master bedroom has a bathroom with Jacuzzi. The property is in excellent condition of maintenance. Independent heating with city gas. Water is supplied by the municipal aqueduct. The windows are equipped with grates that can be opened from the inside. There is perimeter and volumetric alarm. The property is easily accessible via paved roads.
…By Santandrea Luxury Houses & Top Properties


An Iconic Historic Residence between Florence and Tuscan Tradition A few kilometers from Florence, in the prestigious context of Scandicci, this extraordinary luxury estate in Tuscany represents one of the rare historical properties in the area. Dating back to 1427 and linked to important Florentine families, including the Del Giocondo family, the residence is known for having hosted the famous Mona Lisa, painted by Leonardo da Vinci. With about 27 hectares of private land and a commanding position, the property combines historical heritage, cultural value, and architectural prestige, positioning itself as a true historic estate Florence with a strong international appeal. Monumental Spaces and Representative Architecture The real estate complex covers approximately 4,000 sqm, featuring a stunning main villa of about 2,800 sqm spread over multiple levels, equipped with an elevator and connected by monumental staircases. The residence includes: spacious reception rooms and historic salons library, panoramic veranda, and reception areas numerous bedrooms with bathrooms and wardrobes extraordinary Medici gallery with direct access to the garden Seventeenth-century private chapel Completing the property are several accessory buildings including a lemon house, cellars, an oil mill, the caretaker’s residence, and agricultural structures, forming a true prestige asset with a hospitality vocation. Historical Park, Pool, and Exclusive Tuscan Lifestyle Access is via a scenic avenue of cypresses leading to the Italian garden designed by Cecil Pinsent, one of the most important landscape architects of the 20th century. The park is enhanced by: rose garden and century-old plants private pool immersed in nature tennis court with clubhouse exclusive woods ensuring absolute privacy These elements create a luxury outdoor living experience in Tuscany, where nature, history, and lifestyle blend in a unique setting, among the most prestigious in the Florence hinterland. A Unique Historic Asset Combining Residence and Luxury Hospitality Due to its location, size, and historical value, this property represents a rare asset on the international market. Ideal as: a high-level representation residence an international family estate a boutique resort or luxury hospitality in Tuscany an exclusive location for events and receptions The connection with the history of the Mona Lisa and its presence on labels of famous Tuscan wines further enhance its iconic value. Carratelli Luxury Homes presents this property as one of the most significant historic luxury estates in Tuscany, highlighting not only its beauty and prestige but also its patrimonial, cultural, and international potential.
…By Carratelli Real Estate


Stately property with spectacular views R06489CEVI - Perched in a dominant position on the edge of the historic center of Cerreto Guidi, this impressive 17th century villa is a real gem with unmistakable charm and promising potential. The property covers a total area of around 1,250 m2, divided between the main building and several outbuildings. Parts of the historic structure are in need of renovation and can be partially demolished, opening up a wide range of possibilities for redesign and individual use. The villa currently has 22 bedrooms and 8 bathrooms - a clear indication of the generous amount of space available, which is ideal for private dream homes, exclusive guest accommodation or tourist concepts such as a boutique hotel. The historic character of the property is omnipresent: centuries-old trees line the driveways, the interior breathes history and the sweeping views over the Tuscan hills as far as Vinci - Leonardo da Vinci's home town - lend the property a very special aura. The direct view of the bell tower, an architectural landmark of the region, is particularly impressive. The property is situated on a plot of around 3 hectares, which is divided into wooded areas, meadows and a well-tended olive grove with around 200 productive trees. The natural surroundings offer a high degree of privacy and retreat without having to forego the proximity to urban infrastructure - all important services, shops and cultural facilities are just a few minutes away. Another valuable feature of the property is its two own deep wells, which enable an independent water supply - a significant advantage, especially for agricultural use or the maintenance of the spacious plot. With its privileged location, the extensive plot and its structural generosity, it offers enormous development potential - whether as a prestigious family residence, a stylish retreat or as a project for exclusive tourist use. Villa 1.500.000 € 1.250 m2 Florence Cerreto Guidi 3 floors Bedrooms: 22 Bathrooms: 8 Kitchen: Eat-In Kitchen Balcony: Yes Terrace: Yes Garden: Yes Elevator: No Cellar: / Garage: garage + parking spots Condition: To renovate Furniture: not furnished Heating: indipendent Energy Certificate: G Availability: immediately Villa 1.500.000 € Florence Cerreto Guidi 1.250 m2 3 floors Bedrooms: 22 Bathrooms: 8 Balcony: Yes Terrace: Yes Garden: Yes Kitchen: Eat-In Kitchen Cellar: / Garage: garage + parking spots Condition: To renovate Furniture: not furnished Elevator: No Heating: indipendent Energy Certificate: G Availability: immediately
…By Annonceur International


A few kilometers from Florence, an extraordinary sixteenth-century complex of significant historical and architectural prestige, which in the sixteenth century belonged to the powerful family of Francesco del Giocondo, husband of the Mona Lisa known as "la Gioconda". The villa then passed to the Antinori family, hence its name - Villa Antinori di Monte Aguglioni - and then again many times until the current owners. This exceptional complex, immersed in a 27-hectares ( 66,7185 acres) divided into gardens, tree-lined avenues and a large forest, consists of the main villa and numerous appurtenances such as the caretaker's house, buildings for agricultural use, the private chapel, the swimming pool and a tennis court. There are two entrances: the main and original one which leads, through an imposing iron gate, into the majestic cypress tree-lined avenue which leads to the garden with plants and ornamental tubs; the garden was designed by the well-known English architect Cecil Pinsent who gave it the characteristics of a real park, with roses, tall trees and symmetrical flowerbeds. From here, a staircase with a double opposing flight leads to the entrance of the villa, whose main body covers a total area of 2,800 sqmt ( 30.138,95 sqft), and is made up of three floors above ground and a basement. On the ground floor, from the loggia at the entrance, we find the large entrance hall, five lounges, a dining room, a corridor-hallway, kitchen, service entrance, two bathrooms, a storage room and a technical room. On the floor below there are three large halls, a large gallery opening onto the park, a kitchen, a dining room, two storage rooms, two bathrooms, three technical rooms and a cellar. On the first floor we find the sleeping area with five bedrooms, one of which has a panoramic veranda in antique iron, three wardrobe areas, five bathrooms, a splendid library, a storage room and a balcony on the main front. On the second floor there are two further bedrooms, a fitness room, a study, two bathrooms and the large terrace called dell'orologio, which offers a splendid view of the Florence plain. Finally, on the mezzanine floor there are the staff quarters, pantries, laundries, ironing rooms and further service rooms. In the same portion of the building there is a further unit for residential use and agricultural premises. The floors are connected to each other both by stairs and by an elevator. The villa has a private chapel with a polygonal plan, typical of the prestigious residences of the time and a clear example of seventeenth-century religious architecture. Among the annexes we find three structures used as an orangery, greenhouse, garage or technical rooms, as well as the caretaker's house and various buildings for agricultural use. The current appearance of this magnificent property, with the front surmounted by an elegant clock, was commissioned by Marchesa Nathalie Antinori at the beginning of the twentieth century, who made use of the work of her brother, the architect Egisto Paolo Fabbri, for the important restoration works, a well-known Cézanne collector. An unrepeatable opportunity to live in a piece of Florence's history, immersed in the Florentine countryside.
…By Italy Sotheby's International Realty


Historic stone farmhouse from the 1700s with private park, barn, and detached outbuilding on the hills of Faltugnano Description In the enchanting context of Faltugnano, in the municipality of Vaiano, we offer for sale a beautiful stone farmhouse from the 1700s, finely renovated with full respect for the Tuscan rustic style. The main residence spans multiple above-ground levels for a significant and generous total surface area. On the ground floor, you are greeted by a magnificent triple living room with a large fireplace, the convivial heart of the house, adjacent to a dining room and a fully equipped country kitchen, also with a fireplace. Completing the floor are a study, a guest bathroom, laundry room, and technical rooms. Upstairs, there are five bedrooms and five bathrooms, including a master suite with open views of the valley and a bathroom with a bathtub. The presence of two independent entrances allows, with great ease, the division into two separate units. External spaces The property is surrounded by an exclusive park of about 1.5 hectares, partially landscaped with English-style gardens, rolling lawns, an olive grove, and fruit trees, as well as additional land. The estate also includes a large barn to be renovated, a self-contained outbuilding, terraces, loggias, and convenient parking areas. There is also a cellar and various accessory rooms. Condition and finishes The farmhouse has undergone careful renovation using high-quality materials, maintaining exposed beams, original stone, and historic fireplaces. It is equipped with heating with a pellet boiler, an alarm system, and water supply guaranteed by two artesian wells with storage tanks. Potential uses Ideal as a charming primary residence, country retreat for multiple families, or prestigious hospitality facility. The presence of the barn to be renovated offers further development and enhancement opportunities. Location Set in the unspoiled Tuscan countryside, the property enjoys a splendid view of the valley and complete privacy, while remaining close to services and main connections. A perfect solution for those who wish to experience the authenticity of Tuscany in an exclusive and panoramic setting.
…By Carratelli Real Estate


Enchanting luxury villa with annex, garden and two panoramic swimming pools in the hills of Florence Description In a dominant position among the rolling Florentine hills, this charming luxury property offers refined interiors, great privacy and breathtaking panoramic views. The main villa, measuring approximately 755 square meters, is distributed on three levels connected by a convenient elevator. On the ground floor, spacious and bright spaces welcome guests with a fully equipped kitchen, dining room with elegant circular fireplace and French doors opening onto the loggia overlooking the pool. The open-plan living room, embellished with large windows, gives continuity between indoors and outdoors. On the second floor are four bedrooms, all with private bathrooms and access to the panoramic terrace. The basement is dedicated to relaxation, with a large living area with fireplace, kitchenette, TV room, two bedrooms (one with sauna and Jacuzzi), a bathroom, laundry room and garage of over 100 square meters. The annex, of about 190 sq m, is on three independent levels. On the basement floor, living area with open kitchen, a bedroom and a bathroom. On the ground floor, living room, two bedrooms, two bathrooms and direct access to the garden. The tower houses a romantic room with balcony. The property is completed by a warehouse of about 70 square meters, ideal as a shed for garden tools and swimming pool. Outdoor Spaces The carefully landscaped private park of about 5,600 sqm surrounds the two residences, offering maximum privacy and ideal settings for outdoor living. The two infinity pools, lined with fine travertine and equipped with a Roman staircase, overlook the valley below, providing an enchanting panorama. Large green areas, pergolas, terraces and relaxation areas complete the exteriors. The photovoltaic system installed on a southwest plot allows the property to be energy self-sufficient. Condition and finishes The villas have undergone a careful renovation that has managed to combine contemporary taste and references to Tuscan tradition. The rooms, dominated by light tones, are airy and full of light thanks to windows and French doors. Details such as finely carved fireplaces and pietra serena cornices lend elegance and continuity with the surrounding landscape. Potential uses The two units, connected but independent, lend themselves both to use as exclusive private residences, as prestigious accommodations, or for private events. The indoor and outdoor spaces allow for versatile management, adaptable to different needs. Location The property is located a few minutes from the main services, in a private but strategic location. The center of Florence can be reached in about 40 minutes by car. The main Tuscan art cities, such as Siena, Lucca, Pisa and San Gimignano, are less than two hours away, as is the international airport.
…By Carratelli Real Estate


Prestigious Tuscan residence with pool, olive grove, and views of Brunelleschi's Dome - Florence Nestled in the beautiful, sun-drenched hills of Careggi, Villa La Valle offers something increasingly rare: the authenticity of the Tuscan countryside, just minutes away from the historic center of Florence. Here, the scent of olive trees and freshly cut grass permeates the days, while just a ten-minute drive takes you to the heart of the city and admires the majestic dome of Florence Cathedral. Originally conceived as a single prestigious residence, the property was later divided into eight independent residential units, a configuration that can now be easily restored to restore the villa to its original vocation: an extraordinary private residence of over 700 square meters. This residential structure, reinterpreted in a contemporary style, could accommodate magnificent reception spaces, including a bright panoramic veranda overlooking the park, a large convivial kitchen, and an evocative wine cellar. The interiors exude all the charm of Tuscan tradition: exposed-beam ceilings, terracotta floors, wooden window frames, and large arched windows that flood the rooms with natural light. The property has undergone constant maintenance and careful renovations over the years, and is now in excellent condition. This exclusive property is complemented by approximately seven hectares of private land, adorned with centuries-old olive trees, wooded areas, and a vineyard. Thanks to the harmonious composition of the terrain, characterized by rolling hills and large flat areas, the property is also ideal for the construction of equestrian facilities, offering the possibility of creating a refined equestrian residence immersed in the Tuscan landscape. The large panoramic swimming pool, several gazebos surrounded by greenery, and ample parking areas make the estate perfect both as a private residence and as a prestigious real estate investment. Main features Over 700 m2 7 hectares of private land with olive grove, vineyard and woodland Large private panoramic swimming pool Open view of the hills and the centre of Florence and of Brunelleschi's Dome Panoramic glass veranda Large convivial kitchen Traditional wine cellar Exposed beams, terracotta floors and wooden finishes Gazebo and numerous spaces dedicated to outdoor living Large private parking areas Excellent state of maintenance Just 10 minutes from the historic center of Florence A unique property that combines the timeless charm of the Tuscan countryside with the proximity of one of the most beautiful and iconic cities in the world. *Property for sale exclusively through Coldwell Banker. For privacy reasons, the address on the listing is indicative and the property is located in the immediate vicinity.*
…By Annonceur International


A modernist villa designed in the 1970s by a renowned futurist architect, built as the private residence of the builder, who also designed the other surrounding villas, all conceived according to the same architectural language. Situated on a panoramic hill just minutes from Florence's historic center, the property is extremely bright, with large windows connecting the interiors, garden, and heated pool, offering unobstructed views of the city and the Duomo. The ground floor features a large open space with a double living room with a fireplace and a dining area, all fully glazed and overlooking the pool. The separate kitchen has direct access to the garden BBQ area. A bedroom and two bathrooms complete the floor. Upstairs, the sleeping area comprises three double bedrooms and two bathrooms, all with access to a large panoramic terrace. The basement level houses utility rooms, a laundry room, a safe, two large rooms with independent access (one with a kitchen setup), and a multipurpose room, ideal as a wellness area, home cinema, or guest space. The villa is surrounded by a private, fenced garden of approximately 2,000 square meters and approximately 5 hectares of land, mostly olive groves. The property is part of an exclusive condominium of just six villas, with a shared gate and driveway, offering security while maintaining complete independence. An ideal property for those seeking a characterful, modern, and bright villa with views of Florence, generous spaces, private land, and authentic architecture, ready to be reinterpreted in a contemporary style.
…By Italy Sotheby's International Realty


The Village Pistoia - very first hills - Just a short distance from the city center is enough to be immersed in the magical atmosphere characteristic of this property. The greenery and splendid panorama are the backdrop to the complex, which includes the main villa, the main building (comprising a living room with fireplace, four bedrooms, a kitchen, and three bathrooms), two other independent units (two-story farmhouses with living rooms, bedrooms, a dining area, and a bathroom), and a tool shed. Relaxation is offered not only by the interior spaces, but also by the swimming pool (strategically positioned for a panoramic view), and by the view of the beautiful village woods. Adding to the property's value is approximately 5 hectares of land with over 300 olive trees and numerous fruit trees. Il borgo: a charming residence perfect as a hotel investment (the proximity to the Pistoia highway exit, just 10 minutes away, allows for easy access to Florence, Lucca, and the seaside), but also as a private residence for several families. To appreciate all the features of this property complex, the best solution is to visit it! Call Cristiana Riccucci at 3351242983 for information and to schedule an appointment.
…By Annonceur International


Nestled among the gentle hills that shape the landscape between Florence, Pisa, and Lucca, this enchanting newly built villa is set within a peaceful, fully fenced private park. It offers the utmost privacy and a truly relaxing atmosphere, in one of the most captivating settings of the Italian countryside. Constructed from the ground up in full respect of the local architectural tradition, the villa features a private entrance and generous interior spaces, thoughtfully designed for stylish living and entertaining: a spacious and bright living room, a fully equipped kitchen, a dining area, a convenient laundry room, four refined bedrooms, and four elegantly appointed bathrooms. A standout feature of the property is the spectacular panoramic terrace with exclusive access, an ideal setting for sunset dinners, scenic aperitifs, or quiet moments surrounded by the timeless beauty of the Tuscan landscape. The property is completed by a perfectly manicured garden and a large private plot of land, with the possibility to build an in-ground swimming pool, offering the opportunity to fully embrace the relaxed and authentic lifestyle that has made Tuscany renowned around the world.
…By Italy Sotheby's International Realty


Unprecedented historical design and materials masterpiece, Palazzo al Bosco is one of the most spectacular estates in Florence immediate surroundings. Embedded into Tuscan rolling vineyards and sited on an large parcel totaling more than 18 hectares, this Renaissance marvel captures ultimate forever views within unrivaled privacy. A world apart yet close to it all, this extraordinary estate captures the essence of refined Tuscan living where architectural sophistication and iconic modernity meet history and absolute privacy. Set along a quiet country road just minutes from the heart of Florence, the villa reveals itself gradually, unfolding across rolling meadows, tranquil woodlands, and manicured lawns, and is accessed through an exclusive entrance with a beautiful cypress lined avenue leading to the main entrance. Original antique materials such as stone, wood, and cotto were brilliantly recovered as the primary restoration material, a meticulous renovation that took as much as 3 years and includes top-of-the-range modern amenities plus numerous local hardwoods, Italian marble, and sandstone that are featured throughout the interior. A spectacular array of floor-to-ceiling windows brings the outside in, creating a beautiful, light-filled home with expansive views from every room. Crafted for grand entertaining, upon entry a dramatic foyer leads to the dining and the many entertaining rooms, all set as museum-like rooms and decorated by the most prominent contemporary artists such as Olafur Eliasson, Pablo Reinoso, Jorge Pardo. The estate includes the Palazzo, a guest house called Colonica, the former wine cellar (Tinaia) now used as a private art gallery, and a private house, altogether totaling 13 en-suite bedrooms on 2.600 square meters. The Palazzo offers 6 en-suite master bedrooms plus a large number of living rooms, large kitchen, bathrooms and storage rooms. Every single room has been decorated in its own style with the utmost attention to detail. The lower level is an exquisite recreation venue: a full cantina can host your guests before adjourning to a grand dining, or even for a wine tasting alone. The Colonica offers 6 more bedrooms and the Foresteria another intimate, private suite in its own romantic building. The Tinaia is currently used as an art gallery. Outdoors is the perfect landscape with stone terraces and local plants and a pool, providing unlimited vantage points and stunning views, also over the Florentine Duomo. Even the drive, forged in stone, provides a spellbinding entry to the property, evoking total privacy, revealing this grand estate. A vineyard and an olive grove will offer the luxury of producing your own oil and wine, together with fruit trees delivering seasonal delicacies. Absolutely no expense was spared inside or out throughout this sun-filled mansion. Grand in every way, but not overwhelming, the design is perfect for large scale entertaining as well as intimate everyday living. This home is nothing short of magnificent at every turn, truly a once in a lifetime opportunity that could never be replicated.
…By Italy Sotheby's International Realty


Near Tennis club Limonaia - Originally a 14th-century tower, at present the villa still retains its late medieval appearance. A crenellated wall is present in the courtyard. Remarkable impact is the loggia overlooking the Italian garden over thirty-five meters long. The property of about 2,000 sq. m. consists of a main nucleus on two above-ground floors plus chapel, park of 5,000 sq. m. with swimming pool, outbuilding and external outbuildings.
…By Santandrea Luxury Houses & Top Properties


Amongst the gentle Florentine hills, not far from Lucca and Pisa, one finds this marvelous estate immersed in a 23-hectare park. The property is accessed from two splendid tree-lined avenues, located on opposite sides of the estate, within a nature reserve of extraordinary beauty, where time seems to have stopped hundreds of years ago. This wonderful estate is made up of three completely renovated villas built in different periods. The main villa dating back to the 19th century is spread over three floors and has recently been completely renovated. The central country villa, from a more recent period, consists of a large living area on the ground floor with a service area for the swimming pool located nearby, and a beautiful apartment with terrace on the upper floor. The whole is completed by another splendid two-level farmhouse, rebuilt in 2019 in a rustic style but in line with the most recent green building technologies. This enchanting property is completed by an agricultural outbuilding in good condition and a solar greenhouse for plant lovers. These fantastic residences, surrounded by large green spaces and in a context of complete privacy, are the ideal place for those seeking moments of leisure and relaxation a short distance from the most important cultural Tuscan centers
…By Italy Sotheby's International Realty


OUR EXCLUSIVE - Poggio Imperiale splendid neo-Renaissance villa of about 1425 sqm with belvedere turret, outbuilding of about 240 sqm and wonderful private park of about 6000 sqm . Designed and built by the architect Gaetano Romanelli before 1883 the villa has features also referable to the garden villas of Poggi. Description The historic home is located a short distance from Porta Romana and the historic center of Florence, served by two independent entrances and driveways is presented in all its majesty and beauty. The entrance level is accessed via a double ramp and pincer staircase leading to the terrace in front of the property. The villa is currently home to a major commercial firm therefore set up and intended for this use. The square plan developed on three floors in addition to the basement intended for cellars is about 320 square meters per floor .On the ground floor we are greeted by a large atrium, triple living room and a succession of rooms that can again be used to accommodate a family. The large eat-in kitchen, dining room, living room, study and double bedrooms with private bathroom and closet room can be easily restored with little intervention by customizing the spaces. The first floor can be devoted entirely to the sleeping area capable of accommodating eight suites with private closet area as well as the second and top floor also featuring large rooms. A short distance from the villa stands the dependance of about 240 square meters perfectly restored to serve guests . Outdoor spaces The villa is surrounded by its private park of about 6000 sqm characterized by ancient trees and terraces where it is possible to place a gazebo in order to create peaceful corners where to have lunch or read a good book . The top floor of the villa is characterized by a spectacular terrace of about 60 sqm , the view of Florence is wonderful and 360 degrees . The villa enjoys a large parking area and a garage that can accommodate two cars . State and finishes The villa is in excellent internal and external structural condition . The ceilings are beautifully frescoed and in every room there are architectural details of great value and finish . The installations are up to standard and no ordinary or extraordinary maintenance is required. Potential uses The villa of very high representation lends itself to accommodate a private practice or a family who wants to live in Florence surrounded by greenery but also very convenient to reach all services . Location In one of the most exclusive locations in the city, the villa stands in a sunny position in a residential context of villas and historic properties. Services are at hand and it is pleasant to reach the center on foot in a few minutes.
…By Carratelli Real Estate


Just 50 minutes from Florence's historic center and 30 minutes from Lucca and Pisa, this exclusive estate lies in one of Tuscany's most captivating countryside settings. Surrounded by rolling hills, medieval villages, and just 40 minutes from the Tyrrhenian coast, it offers privacy, nature, and excellent connections. The property covers approx. 15 hectares, with 2 hectares of vineyards, and includes a historic main villa, an independent rustic guesthouse, a swimming pool with hydromassage, an agricultural outbuilding, and a biological greenhouse. Spanning about 1,200 sqm internally, the estate enjoys breathtaking views of the Tuscan landscape. The residence features elegant reception rooms, dining areas with fireplaces, fully equipped kitchens, a private study, master suites with en suite bathrooms and walk-in closets, plus leisure spaces including a billiard room with bar. Panoramic terraces, garden-facing verandas, and shaded porticos create seamless indoor-outdoor living. Perfect as a year-round residence or a prestigious country retreat, the estate blends authentic Tuscan charm with modern comfort.
…By Italy Sotheby's International Realty


In the hill overlooking Pistoia historic estate of 1800 sqm about completely renovated in 2021 with land of 22 hectares of olive groves and fruit trees consisting of main villa,two apartments with garden,the janitor's house and the farmhouse.A panoramic swimming pool. Description Located at the top of a hill the estate enjoys a 360-degree view,the gaze reaches as far as Pistoia.The expertly and completely renovated estate is immersed in its 22 ha.Driving along the state road we reach the gate to the property.A road leads us to the imposing and wonderful main villa.Crossing a terrace decorated with a precious fountain we reach the entrance gate,entering the large living area we have the impression that past and present merge perfectly thanks to the most advanced technology used in the renovation work.The main villa is 995 square meters developed on three levels,the basement is intended for technical rooms while on the ground floor you can appreciate a succession of halls with imposing heights,a kitchen characterized by large windows and a service bathroom.Climbing the imposing staircase you reach the sleeping area.Three large suites with closet room are all served by the bathroom.The attic floor has been used as an attic divided into three large rooms that can be reached by a staircase or thanks to an elevator Two apartments arranged on a single floor are served by their own garden.The total area is 160 sq.m.plus 70 of porch adjacent to the structure.The apartments are served by a separate entrance and consist of large living area with kitchenette,bedroom,double bedroom and bathroom. The janitor's house located a short distance away is not visible from the main villa.Located to the east of the main villa is built on one floor for about 140 square meters.You can appreciate an entrance-living room,a kitchen-dining room,two double bedrooms,a small bedroom,two bathrooms and a room la a laundry,a bathroom.On the second floor accessible by internal staircase has been allocated to the sleeping area where there are three double bedrooms,a study and two bathrooms. State and finishes The estate is perfect in every part of its interior and interior.The heating is underfloor heating,air conditioning has been designed to cool all rooms Triple glazing has been fitted to the windows.A functional and sophisticated alarm system is present to protect the entire estate.The finishes are extra luxury Outdoor Spaces The historic home has a private park of cira 22 hectares with olive and fruit trees Potential uses Property is representative.The outbuildings lend themselves to be rented for long periods without affecting the privacy of the main body. Location The city of Pistoia is rich in monuments can boast one of the most evocative squares in Italy:Piazza del Duomo. It is strategically located to reach the main communication routes such as the highway and airports.
…By Carratelli Real Estate


Period villa of Renaissance origin of about 700 sqm perfectly restored, set in its private garden of about 4000 sqm embellished by the beautiful panoramic swimming pool and the lovely private chapel. Description Majestic and refined manor house entirely renovated with care and passion. Entering on the ground floor, one admires the spacious halls as well as tall and cozy reception and representation rooms with large, antique fireplaces and huge windows overlooking the beautiful surrounding landscape that fades eastward toward the sunset and the Florentine hills. Adjacent is the cozy typical Tuscan kitchen with dining room. The second floor, reached by the imposing stone staircase, houses 5 comfortable bedrooms including 4 doubles and 1 single as well as 4 bathrooms. All rooms enjoy panoramic views of the winding Tuscan hills and some with private terraces. Downstairs in the basement is a large living room with TV as well as a master bedroom and billiard room. Completing the interior spaces is a 40-square-meter apartment on the second floor currently used by the janitor, connected to the main villa but with independent access. Outdoor spaces The villa is immersed in its lovely and well-kept private garden completely fenced with lawn, hosting a regulation bocce court and large terraces equipped to spend pleasant moments outdoors. The park is embellished by the splendid panoramic swimming pool with sunbeds and umbrellas and surrounded by olive groves in addition to a lovely little consecrated church, a private chapel with loggia at the entrance of the property. Finally, a hospitable outdoor courtyard equipped with a barbecue area for outdoor dining. Located on the charming hills surrounding Florence, in the typical Tuscan landscape of pine and oak woods, olive groves and vineyards, the property is the ideal place to spend pleasant stays and discover the Tuscan hills. Condition and finishes The villa has been entirely renovated with care and passion. The large halls with coffered ceilings, the ancient fireplaces still working, the antique terracotta floors, the antique wooden furniture typical of Tuscany, the refined and elegant furnishing of the sleeping area with wonderful handmade frescoes on the walls in addition to the marble and the graceful tile games that characterize each bathroom, are just some of the peculiarities that make the residence unique. Potential uses Perfect for those seeking the peace and serenity of a country vacation in unspoiled nature, halfway between the famous art cities of Siena and Florence, the typical resorts of the Chianti classico area and the elegant beaches of Versilia. Location Strategic location, a stone's throw from the main services of the city center and close to Florence and other places of particular artistic and cultural value such as Siena, Volterra, San Gimignano, Lucca and Pisa.
…By Carratelli Real Estate


Nestled among the enchanting hills of Tuscany, Villa Paradiso is an exceptional luxury estate that perfectly combines elegance, comfort, and privacy. Recently renovated to the highest standards using premium materials and finishes, the property offers an exclusive living experience in one of Italy's most sought-after locations. The main villa, spanning approximately 500 sqm, welcomes guests with spacious, light-filled interiors, elegant reception rooms, and a state-of-the-art professional kitchen. A standout feature of the estate is the magnificent 75 sqm panoramic portico, an ideal setting for outdoor dining and relaxation while enjoying breathtaking views over the surrounding countryside. The sleeping quarters comprise 8 double bedrooms and 8 bathrooms, ensuring maximum comfort for both family and guests. Surrounded by approximately 4.8 hectares of fully fenced private park, the estate boasts a spectacular 16 x 8 m panoramic swimming pool with integrated hydromassage, generous sunbathing and relaxation areas, and an exclusive six-hole putting green. The property also includes an elegant independent guest house of approximately 180 sqm, ideal for guests or staff. It features a wellness area with an infrared sauna and whirlpool tub, a lounge with a billiard table, 3 bedrooms, and 2 bathrooms. Further enhancing the estate are a 90 sqm storage building and an additional 3.4 hectares of agricultural land planted with olive groves. Despite its peaceful and panoramic setting, the villa is located just 250 m. from a charming Tuscan village and enjoys a strategic position with easy access to Florence, Lucca, Pisa, and the renowned beaches of Versilia.
…By Italy Sotheby's International Realty


Splendid estate of 1600 sq.m. total internal area composed of 3 villas surrounded by its private park of 23 hectares with swimming pool and vineyard, nestled in the rolling Tuscan hills in the province of Florence. Description The luxurious property consists of 3 villas for 1600 sqm hosting 12 bedrooms and 10 bathrooms for 26 beds in total. Access is through two beautiful driveways, placed on opposite sides of the estate, located in a nature reserve and with the impression of being in a real enchanted forest. The villas are completely and perfectly restored and built in different periods. The main villa is a historic building dating back to the 1800s, which has been totally renovated. The central villa, from a more recent period, in addition to large living spaces, houses the large and wonderful swimming pool. The third splendid villa was rebuilt in 2019 on the model of the classic Tuscan rustic but revisited in a modern key and characterized by modern technologies. Finally, an agricultural outbuilding for tools in good condition and a solar greenhouse for plant lovers. The prestigious historic villa is on three levels and hosts on the ground floor two charming reception rooms, dining room, large equipped kitchen, bathroom, study, technical room and laundry. The second floor houses the sleeping area consisting of 5 double bedrooms with walk-in closets and 3 luxurious bathrooms. The second and top floor houses a recreational area with wonderful billiard table, bar, large room with fireplace, study and another room with bathroom. The magnificent central villa is divided into two apartments, the first consists of a beautiful living room, kitchen, dining room and laundry room as well as 2 bedrooms with bathrooms and pool view. The second has a bright functional living room by the pool, a kitchen with a large table, a bedroom and a bathroom. The modern villa, newly built in 2019, houses a wonderful living room with fireplace, fully equipped kitchen, dining room, laundry room, 4 charming bedrooms and 4 bathrooms in addition to large rooftop terrace with private access, which allows for separation. Outdoor Spaces The estate, completely surrounded by large green spaces and in a context of complete privacy, is immersed in its private park of 23 ha including 2 ha of vineyard, numerous olive trees in addition to pine forest and grove. State and finishes The estate offers a mix of classicism and modernity, thanks to the contrast between the stone, terracotta, exposed beams, wonderful original frescoes and precious marble of the historic villa and the state-of-the-art technologies and materials of the modern villa. Potential uses The wonderful property is the ideal place for those who want moments of leisure and relaxation within easy reach of Tuscany's most important cultural centers. Location Strategic location in the heart of Tuscany at a short distance from the main cities of Lucca, Pisa and Florence and a stone's throw from all the main services.
…By Carratelli Real Estate
'%20stroke='%23DDAA3A'%20stroke-width='1.909'%20stroke-linecap='square'%20stroke-linejoin='bevel'/%3e%3c/svg%3e)
Receive by email any new listing that may match your search criteria
Your criteria :
By validating this form, you accept the general conditions of use of Le Figaro Properties.
These agencies offer a selection of luxury properties vente at Carmignano. Feel free to contact them for personalized assistance.
