The agencies at Collesalvetti
These agencies offer a selection of luxury properties vente at Collesalvetti. Feel free to contact them for personalized assistance.

 English$ USD · m²


The property is strategically located on the hills of Alta Maremma, a short distance from the coast and the beaches of Castiglioncello.The main villa, with a surface area of approximately 430 sqm, offers charming interiors and refined decorations. Distributed over two levels, it features a large living room, three bedrooms, and one bathroom on the ground floor, while the first floor houses another three bedrooms and two bathrooms. The kitchen, laundry room, and service areas are located in the basement, offering functional and comfortable spaces.Surrounded by a well-maintained garden, the villa has a swimming pool and an adjacent tinaia, accessible by a stone staircase. A large farmhouse with spacious rooms, 10 bedrooms, and three bathrooms offers additional space and possibilities for use. The property extends over approximately 5 hectares of land, of which about 2 are cultivated with olive groves, providing a natural and tranquil environment.With over 1,500 sqm of covered area, this estate offers multiple usage opportunities, from a private residence with spaces for hosting to a hospitality business. Its versatility makes it an ideal option for those seeking an elegant country home or a prestigious real estate investment.Located on the hills of Alta Maremma, this villa offers breathtaking panoramic views and an atmosphere of tranquility and sophistication. It represents a rare opportunity to own a historic and prestigious property in the renowned region of Tuscany.With its cobblestone streets, historic buildings, and rural traditions, Collesalvetti enchants visitors with its authentic Tuscan charm. With its strategic location near the coast and the main attractions of Tuscany, Collesalvetti is a must-see for lovers of culture, nature, and good food.
…By Annonceur International


A beautiful period villa strategically located in a hilly area not far from the coast of the Alta Maremma and the Versilian seaside, with the beaches of Castiglioncello just over 15 minutes away by car. This large estate, with the strong charm of the nineteenth-century manor houses, consists of a large villa of 430sqm, a 680sqm farm, agricultural outbuildings, a large cellar with vaulted ceilings, a church, a tinaia and a swimming pool; for a total of more than 1.500sqm. The villa, entirely inhabited and beautifully decorated, has a regular symmetrical plan with two large access stairs on the facades. Spread over two levels, on the ground floor there is a large living room with access to both sides of the garden and which leads to 3 rooms, a bedroom and a bathroom. From the staircase that leads to the first floor, we reach the 3 bedrooms and 2 other bathrooms. In the basement there is the kitchen, the laundry room and the utility rooms. In front of the villa there is access to the large tinaia, a cellar with vaulted ceilings which can be used in various ways and which is located under the swimming pool, accessible by a stone staircase. Around the pool there is a small building bordering the church, whose access is from the side of the villa. Continuing towards the lower part of the garden there is the large farmhouse with wide rooms: a total of 10 between the mezzanine and the first floor, with 3 bathrooms plus 6 bedrooms on the ground floor. The property is surrounded by approximately 5 hectares of land, 2 of which are olive groves. An estate which - given its versatility - lends itself to multiple uses: from a private residence with large spaces for receiving guests to hospitality business or even both, given the autonomy of the buildings.
…By Italy Sotheby's International Realty


This luxurious 18th-century villa, recently restored, is a magnificent combination of historic charm and modern comfort. Situated amidst the picturesque rural landscapes of Tuscany, it offers the perfect balance of seclusion and proximity to the region's main tourist attractions. Surrounded by a 5-hectare park and 20 hectares of hills and woodland.The villa's interior has been carefully restored to preserve its historic features while providing modern comforts. The 11 cozy bedrooms and 12 bathrooms are elegantly furnished and equipped with all the amenities necessary for an unforgettable stay. A magnificent reception hall is ideal for prestigious events and parties, while the panoramic terraces offer views of the Tuscan landscape. The inner courtyard and the banquet hall in the basement add further versatile spaces for dinners and celebrations.The villa is immersed in a vast 5-hectare park, rich with manicured gardens and shaded pathways. The outdoor spaces offer multiple opportunities for relaxing walks, allowing guests to immerse themselves in the natural beauty of the Tuscan countryside. The panoramic terraces are perfect for admiring spectacular sunsets, while the gardens provide tranquil and private corners. The park is designed to enhance the surrounding natural environment, offering a peaceful and beautiful refuge.The villa offers numerous features, including two six-story towers, each with an elevator, where the wine cellars are located. The 1000 sqm terrace that separates the towers is equipped with a rainwater collection system. The wine musts are housed in a space designed to facilitate airflow, ensuring proper fermentation. The underground cellar, 9 meters high, is divided into a distillery, a bottling room, and two storage cellars. Thanks to its strategic location, the villa offers convenient access to famous Tuscan destinations such as San Gimignano, Florence, Volterra, Pisa, and Livorno.Historically agricultural, Fauglia now thrives in commerce and tertiary activities while continuing to produce DOC wines. Known for its villas, it also hosts two museums dedicated to artists Alvaro Marioni and Giorgio Kiernek. Notable sites include the Church of San Lorenzo, the town hall, and the old church's bell tower. Recent discoveries of underground granary storage in Piazza del Mercato and the picturesque views of the Pisane Hills add to its charm. The cities of San Gimignano, Florence, Volterra, Pisa, and Livorno are all within a short distance, allowing guests to explore the cultural and historical wonders of the region.Aeroport 20 kmSea 25 kmSan Gimignano 60 kmForte dei Marmi 65 kmFirenze 75 km
…By Annonceur International


Nestled in the heart of the Pisan hills, in an elevated panoramic position between Florence, Pisa International Airport, and the Tyrrhenian coast, this extraordinary early 20th-century Liberty-style villa is a meticulously restored historic residence extending to approximately 924 sqm, seamlessly blending the timeless elegance of period architecture with the comfort of contemporary living. Set within approximately two hectares of beautifully restored historic park, the estate enjoys complete privacy and features a spectacular swimming pool, a private tennis court and a charming traditional limonaia (lemon house). The villa is arranged over three levels. The principal floor features an impressive reception hall with a magnificent stone fireplace and a striking wooden staircase, together with a bright kitchen, an elegant sitting room, one bedroom with en-suite bathroom, a guest bathroom and service areas. The upper floor comprises four bedrooms, three bathrooms, a study and beautiful panoramic terraces overlooking the rolling Tuscan countryside. The lower ground floor offers spacious historic wine cellars and highly versatile rooms, ideal for creating a wellness area, fitness centre, guest accommodation or additional entertaining spaces. The interiors retain a wealth of original architectural features, including exquisite Palladiana terrazzo floors, while the beautifully landscaped park provides enchanting views and an atmosphere of complete peace and tranquillity. Fauglia is one of Tuscany's most sought-after locations, renowned for its elegant historic villas and its strategic position between the region's major cultural cities and the sea. Fully restored, impeccably maintained and ready to move into, this exceptional estate represents a rare opportunity in the Tuscan property market, perfectly suited as either a prestigious private residence or an exclusive luxury hospitality destination.
…By Italy Sotheby's International Realty


Nestled in the timeless charm of the Tuscan hills, this elegant early 20th-century villa is located in Crespina, in an exclusive setting that blends historical character with scenic beauty. Over the years, the residence has undergone meticulous restoration works that have preserved its authenticity, although an update of the interiors would now be advisable to meet contemporary standards of comfort and functionality. The villa is set in an unspoiled natural environment that, at the beginning of the last century, inspired renowned artists of the Macchiaioli movement. The property is surrounded by over 4 hectares of private parkland, enriched with valuable plant species: olive trees, palm trees, Lebanese cedars, and a magnificent century-old magnolia. Two driveways, located respectively to the east and west, provide access to the estate. Along the side of the villa, a charming loggia offers an ideal space to fully enjoy the surrounding tranquility. The main residence is spread over two levels, plus a panoramic habitable tower, currently used as a bedroom. The ground floor hosts the living area, featuring a large double-height lounge enhanced by an elegant red Levanto marble fireplace and parquet flooring. The dining room, seamlessly connected to the kitchen, opens directly onto the outdoor loggia, creating a harmonious flow between indoor and outdoor spaces. A scenic stone staircase leads to the upper floor, which houses six spacious bedrooms. Completing the property is a large three-level dépendance divided into two independent apartments, ideal for guests, staff, or hospitality purposes. At the rear of the villa, there is another two-storey building with a residence featuring a large terrace on the first floor. Just 20 minutes from Pisa Airport and within easy reach of the coast and Tuscany's main historical towns, this villa is the ideal choice either as a primary residence or an exclusive holiday home.
…By Italy Sotheby's International Realty


In the Pisan countryside, in a small characteristic village, a 16th-century noble villa of 1100 sqm with a private 9-hectare park, a fabulous pool, a guesthouse, and a building divided into apartments to restore of about 400 sqm. Description The historic residence, approximately 1100 sqm, is reached via a private road served by an exclusive automatic gate. We are welcomed by a large external courtyard enhanced by centuries-old trees. The villa shows itself in all its beauty and grandeur. Upon entering the ground floor, you appreciate the large living room with majestic ceilings, the living area, the dining room, and two spacious eat-in kitchens. Going upstairs via a comfortable internal staircase, you reach the sleeping area on the first floor, which comprises ten double bedrooms and six bathrooms, along with large lounges and rooms designated for reception, characterizing the property. A short distance away, there is the still consecrated little church, a beautiful example of architecture and history. With independent access, a large structure of about 400 sqm is to be renovated, perfect for subdividing into apartments. Near the pool, an ancient hexagonal building can be used as a studio, gym, or guest suite. Condition and finishes The villa is in good condition. The floors are in terracotta, some in antique terrazzo, others in wood. The high ceilings, over 3 meters, frame the spacious and bright environments, characterized by ancient stone fireplaces and very scenic. The bathrooms are in valuable ceramics, and the kitchens are perfectly equipped. External spaces The ancient and magnificent trees in the exclusive 9-hectare park are wonderful and precious. The Lebanon cedar, oaks, and a very ancient large magnolia give majesty and uniqueness to the historic residence. The pool enjoys complete privacy with its large relaxation and solar area. Ten cars can comfortably park inside the exclusive courtyard. Potential uses The villa is suitable for continuing high-level hospitality activities but also for a large family wishing to live surrounded by nature and history. Location The historic villa is located in the small village of Tripalle, only 30 km from Pisa airport. Immersed in the Pisan countryside but close to main services, it is strategically positioned to reach the main Tuscan art cities.
…By Carratelli Real Estate

Luxurious villa in typical Mediterranean style with swimming pool located along the wonderful Etruscan Coast, just 30 minutes from the historic center of Livorno and Pisa International Airport. The property of about 500 square meters, with 5 bedrooms and 6 bathrooms, including 2 exclusive suites, is spread over 3 levels with a lift and is completely immersed in the lush greenery of the park that creates a splendid setting. The villa is located just 700 meters from the sea, which can also be reached via a pleasant walk in the woods directly from the garden of the property. The ground floor has a large and bright open-space lounge with dining room, open kitchen and relaxation area with swimming pool. The presence of 2 bedrooms, including a suite and 3 bathrooms is significant. In this majestic bedroom of about 50 square meters, the white color prevails, embellished with the very precious Carrara marble. Maximum comfort is guaranteed by the presence of 2 private bathrooms, a walk-in closet, a make-up room, a fitness corner and direct access to the fully equipped veranda. Going up to the first floor via elevator or stairs, there are 2 more bedrooms and a bathroom. Finally, on the top floor there is a habitable attic used as a suite with private bathroom, also of about 50 square meters. The property includes a private glass elevator, in addition to the exclusive 130 square meter terrace, fully equipped, from which you can enjoy a breathtaking panoramic view. The villa also includes an enchanting 1500 square meter garden, a Jacuzzi and a magnificent infinity pool that directly overlooks the green valley. The park also includes a welcoming gazebo furnished with unique pieces, a little corner of paradise thanks to the priceless silence in which it is immersed. REF: 9360 Read full description
…By Annonceur International


Key features Built area: 520 sqm Bedrooms: 5 (including a separate apartment with independent entrance) Bathrooms: 4 Land: 8 hectares (1 hectare park and garden, 4 arable, the rest olive grove, orchard, and woodland) Additional spaces: large portico, panoramic terrace, tavern with oven, storage room, cellar, boiler room Location: hillside with sea view Description This stunning Tuscan villa with sea views is located in a panoramic hillside position, offering elegance and comfort in the Tuscan countryside. Spanning 520 sqm, the villa is in excellent condition and features spacious interiors and outdoor areas. The ground floor includes a large living room with fireplace, a kitchen with fireplace, a bedroom, a bathroom, and a separate apartment with its own entrance. A 150 sqm portico surrounds the villa on three sides, providing a perfect outdoor living space. The first floor offers four bedrooms, two bathrooms, and a 43 sqm panoramic terrace with breathtaking views. The basement level houses a tavern with oven, a bathroom, a storage room, a cellar, and a boiler room. The property is set on 8 hectares of land, including 1 hectare of park and garden, 4 hectares of arable land, and the remainder consisting of an olive grove, orchard, and woodland. Access to the villa is via a 700-meter dirt road, just 700 meters from the nearest village. Utilities The villa features heating systems (GPL, wood, and coal), is connected to ENEL, aqueducts, three wells, and a telephone line. Distances 7 km from the Quercianella coastline 20 km from Livorno 37 km from Pisa 43 km from the prestigious Bolgheri vineyards 15 km from Castiglioncello marina 95 km from Florence 312 km from Rome Potential ideal as a prestigious private residence or a luxury hospitality venture, this villa stands out for its unique location and generous living spaces. rif. A1190RV4521
…By Annonceur International


Key Features: Approx. 284 sqm Twelve rooms: kitchenette, formal living room, five bathrooms Second floor of a luxury villa Private garden Spacious panoramic terrace interior Description: Situated on the second floor of a prestigious villa, this apartment features an open kitchenette, a formal living room and twelve rooms comprising generous living areas, bedrooms and studies. Five elegantly appointed bathrooms ensure comfort and privacy throughout. High-end finishes include premium parquet flooring and local stone detailing. Exterior Description: The property boasts a private, meticulously landscaped garden—perfect for outdoor relaxation. A terrace off the living room provides expansive panoramic views and serves as a refined extension of the interior living spaces. Reference: A9591FR027
…By Annonceur International


In a hillside location with wonderful sea views, this luxury villa is for sale. The prestigious residence, which measures 315 sqm commercial, was built in the late 1800s and early 1900s and still retains its old charm. The latest renovation, in 2002, involved, in particular, the modernization of the plant engineering. The living area, located on the ground floor, consists of a large living room with fireplace, communicating with the dining room, a comfortable study and the large kitchen with pantry. All rooms in the living area are amply lit with French doors connecting the rooms with the wonderful and panoramic surrounding park. A service bathroom completes the floor. On the second floor is distributed the sleeping area, which consists of two double bedrooms with private bathroom, third bedroom with two single beds embellished with wood paneling and a large bathroom with Jacuzzi and shower compartment. On the top floor we find the attic with several convenient rooms used for storage. In the terraced park of about half an acre surrounding the villa, completely fenced and embellished with ancient trees, there is a large garage with terraced ceiling covered with marble, ideal for outdoor dining, in addition to the old Italian garden and a romantic fountain. An additional large terrace with sea view is the ideal destination for a swimming pool with sunbathing area. Completing this beautiful luxury villa for sale with sea view is an additional land of about 3000 sqm with olive grove.
…By Santandrea Luxury Houses & Top Properties


Historic villa in the green Livorno hills with stunning views of the sea, the city below and on clear days, as far as the coast of Liguria.The grounds extend for almost 4 hectares and house within it the 19th-century patrician villa developed on two floors in addition to the spacious attics where service rooms and two small pocket terraces are located.The building, in need of renovation, has been divided into two units, which can be easily reunited simply by reopening the ancient stairs that joined the two floors.On the ground floor, the entrance leads into a large living room with original mosaic floors: the doors to the four adjoining rooms overlook this large room and house the dining room, kitchen, living room, and a study.At the moment one enters the first-floor apartment from outside at the rear, via a walkway that connects the 'entrance to a delightful little garden.After a large entrance hall, one enters a ballroom, with large windows overlooking the splendid view of the sea and the city below.The spacious bedrooms overlook this frescoed hall, and one of them has been renovated as a small independent apartment.The land surrounding the villa consists partly of woodland and in the part in front of the entrance, of a large lawn: at the moment the property is accessed through the rear gate, shared with the guardian's house, totally restored, which at the moment, is not part of the sale; the historic gate located in the part in front of the villa at the end of the clearing, will have to be restored after the sale..
…By Santandrea Luxury Houses & Top Properties


Framed between the beautiful green hills of Tuscany and the deep blue of the Tyrrhenian Sea, just in front of the marine reserve of the whales and a few minutes from the most precious cellars of Bolgheri, we offer a recently renovated luxurious farmhouse and an entire village consisting of dozens of rooms and thousands of square meters, with an expansion project for the accommodation facility already approved by public bodies. The property consists of a farmhouse with a walkable area of over 1,000 m², surrounded by 2 ha of exclusive land adorned with a swimming pool and an olive grove. Another 82 hectares of land surrounding the aforementioned plot form the land of the old village and are also for sale together with the farmhouse (with the possibility of a separate sale). The prestigious and unique complex of the Borgo consists of 8 buildings with a walkable area of over 8,000 square meters, according to the project already approved. Of the exclusive land of the estate, 10 hectares are dedicated to the production of Sangiovese wine, the olive grove with over 700 olive trees, 17 hectares of forest and 57 hectares of arable land. Both the village and the farmhouse are united in the same construction project of the most important hotel property on the Tuscan coast, with swimming pools, cellar, over 170 beds, parking with 100 parking spaces, underground parking with another 59 parking spaces, SPA, restaurant and sales room for the products of the winery, museum and private chapel. The project and the entire area deserve an in-depth evaluation and represent a real diamond in the rough in the heart of the truest Tuscany. PRIVATE HEARING Alessio Flammia IAD-ITALY [email protected] Phone: +39 3408515273
…By Annonceur International


Wonderful Medicean villa of about 1520 sq. m., located in a charming village among the Tuscan hills, not far from the famous Tyrrhenian coast. The property, important above all for its artistic and historical value, is immersed in a park of about 10,000 sq. m. where many corners have been created to enjoy its beautiful outdoor spaces. It has a breathtaking view that goes from the famous 'Piazza dei Miracoli' to the sea, from the countryside to the small ancient villages on the surrounding hills. The precious frescoes which characterize this villa make it unique in its kind. The villa features, on the ground floor, a large living room, 2 kitchens, 2 dining rooms, 2 bathrooms and several utility rooms, on the mezzanine floor we find a bathroom and a storage room. The first floor is characterized by frescoed walls by Luigi Ademollo, the same one that decorated the Doge's Palace in Lucca, and consists of a living room, 5 bedrooms, 3 bathrooms a storage room and 3 large terraces. The second floor has 5 bedrooms, 4 bathrooms, a lounge and a storage room. The third floor is totally occupied by the habitable attic while we find a beautiful covered roof-terrace on the fourth floor, with a 360° panoramic view that extends to the sea. The property is only 20 km far from the airport and the city of Pisa.
…By Italy Sotheby's International Realty


The property we are going to present to you is an authentic gem set in the beautiful Tuscan countryside, immersed in one of the most fascinating places of Italian natural and cultural heritage: San Casciano dei Bagni, in the heart of the province of Siena.For millennia, San Casciano dei Bagni has been renowned for its thermal waters, already appreciated by the Etruscans and Romans, as evidenced by the extraordinary archaeological finds of recent years. The unspoiled beauty of the landscape, combined with the cultural richness and local food and wine tradition, continues to attract visitors from all over the world in search of tranquility and authenticity.Those who choose a house in the countryside do so for privacy, nature and silence. This extraordinary villa offers all this, with a unique element: its privileged location in the heart of the village, just a three-minute walk from the central square and the main services of the village.La Scuola was born from the refined redevelopment of the ancient school of the town, from which it takes its name. The project, signed by the famous English designer Mimmi O'Connell, masterfully blends modernity, interior design and the breathtaking landscape of the lower Val d'Orcia, a UNESCO World Heritage Site.The property is spread over a single level of about 500 square meters, keeping intact the charm of the original spaces. The six classrooms have been transformed into elegant bedrooms, each with an en-suite bathroom and unique furnishings, with attention to the smallest details. Large windows offer convenient access to the rear garden, while the living area, with its cozy fireplace, the master suite and the long corridor open onto an enchanting patio that leads to the swimming pool and an unparalleled hillside panorama. The kitchen, adjacent to the living area, is illuminated by a large window that frames the landscape and makes the environment warm and bright all day long. The property includes an additional bedroom with bathroom, ideal as a laundry, ironing room or accommodation for service staff.Skyline, a real estate company affiliated with the prestigious US brand CENTURY21 and specialized in the luxury market, is pleased to offer you the sale of this extraordinary property. Perfect for those who want a charming second home just two hours from Rome and Florence, or for those looking for a high-value investment in the prestigious short-term rental sector.This announcement is for informational purposes only and does not constitute a binding contractual offer.The property we are about to present is a true gem nestled in the stunning Tuscan countryside, immersed in one of the most fascinating areas of Italy's natural and cultural heritage: San Casciano dei Bagni, in the heart of the province of Siena.For millennia, San Casciano dei Bagni has been renowned for its thermal waters, already appreciated by the Etruscans and Romans, as evidenced by the extraordinary archaeological discoveries of recent years. The unspoiled beauty of the landscape, combined with its rich cultural heritage and renowned food and wine traditions, continues to attract visitors from all over the world in search of tranquility and authenticity.Those who choose a countryside home seek privacy, nature, and peace. This extraordinary villa offers all of these, with a unique feature: its privileged location in the heart of the village, just a three-minute walk from the central square and all the main local amenities.La Scuola is the result of a refined redevelopment of the village's former school building, from which it takes its name. Designed by the renowned British interior designer Mimmi O'Connell, the project masterfully blends modernity, interior design, and the breathtaking landscape of the lower Val d'Orcia, a UNESCO World Heritage site.The property spans a single level of approximately 500 square meters, preserving the charm of the original spaces. The six former classrooms have been transformed into elegant bedrooms, each with an en-suite bathroom and a unique, meticulously curated décor. Large glass doors provide direct access to the rear garden, while the spacious living area, featuring a cozy fireplace, the master suite, and the long corridor open onto a charming patio leading to the swimming pool and an unrivaled view of the rolling hills. The kitchen, adjacent to the living area, is bathed in natural light throughout the day, thanks to a large window framing the picturesque landscape. Completing the property is an additional bedroom with a bathroom, ideal for use as a laundry room, ironing room, or staff accommodation.Skyline, a real estate company affiliated with the prestigious U.S. brand CENTURY21 and specialized in the luxury market, is pleased to offer this extraordinary property for sale. It is perfect for those seeking a charming second home just two hours from Rome and Florence or for investors looking for a high-value asset in the prestigious short-term rental market.This listing is for informational purposes only and does not constitute a binding contractual offer.
…By Annonceur International


In the heart of the Tuscan countryside, in the quiet hamlet of Latignano, we offer a prestigious historic villa dating back to the early 19th century, expertly restored in 1994 by architect Alberto Bartalini. An authentic example of a period manor house, masterfully reinterpreted to blend historical elegance and contemporary style in perfect balance. The villa, approximately 490 square meters, is set in a private park of about 6200 square meters that ensures total privacy and features a pool built in 2022, harmoniously integrated into the landscape. Access to the property is via a tree-lined avenue leading to a large green space with numerous parking spaces, the ideal setting for this unique residence. According to historical sources, the villa was built by the Counts Felloni, an illustrious Pisan family registered in the nobility in 1839, and still retains the grandeur and refinement of that era. The restoration work has preserved original elements of great value such as exposed beam ceilings, period floors, historical fireplaces, and the scenic central stone staircase. The entrance, embellished by an author’s door signed by Bartalini, immediately introduces an evocative and welcoming atmosphere. The ground floor extends with a double living room with a fireplace, an elegant dining room, a spacious double kitchen, laundry room, storage room, and guest service. The sleeping area, distributed on the first floor, consists of three bedrooms, two bathrooms of which one is en suite, a large bathroom with tub and shower, a walk-in closet, and an additional storage room. On the second floor, there is a fourth bedroom, a bathroom, a large living room with a fireplace, ideal as a relaxation area, study, or multifunctional space, and other versatile rooms. Both floors are characterized by large windowed balconies that provide brightness and visual continuity. Connected directly to the first floor, the villa also has an independent annex, consisting of an open-plan living area, a bedroom, and a bathroom. A reserved and functional environment, perfect for guests, service staff, or as a private study. The property is offered with part of the furniture, consistent with the original architectural project. A detailed inventory of the furnishings included in the sale will be provided. The strategic location, a short distance from Pisa and well connected to the main roads, makes this villa a rare opportunity for those who desire an exclusive residence.
…By Engel & Völkers Pisa


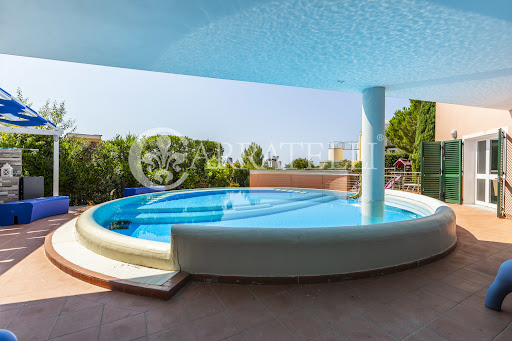

A few minutes from Castiglioncello, in an exclusive residential setting immersed in the tranquility of the Mediterranean shrub, we offer for sale a magnificent independent villa characterized by contemporary architecture and spectacular sea views. Description: The property, approximately 200 square meters, is spread over three levels perfectly arranged to ensure functionality, comfort, and maximum livability. The lower floor hosts a welcoming living area with an open kitchen, a bedroom, a bathroom, a practical laundry room, and a study, ideal as a workspace, relaxation area, or independent environment for guests. The main entrance leads to the ground floor, where the rooms open into a large and very bright living room with an open kitchen, a service bathroom, and two magnificent covered loggias that extend the living spaces outward, providing direct access to the private garden. The main sleeping area, located on the upper floor, includes three spacious double bedrooms, all with private en-suite bathrooms, designed to offer maximum privacy and comfort. Completing the property is an extraordinary panoramic terrace on the top level, equipped with a modern bioclimatic pergola that is fully automated and remotely controlled: an exclusive space, perfect for outdoor living at any time, for hosting dinners with friends, or simply relaxing while contemplating the panorama. Outdoor spaces: The villa is surrounded by approximately 2,500 square meters of private garden, perfectly integrated into the natural landscape, ensuring absolute privacy and a pleasant feeling of harmony with the surrounding environment. Well-maintained, it includes a suggestive covered barbecue area with an outdoor kitchen and a scenographic infinity panoramic pool, from which unforgettable sunsets over the sea can be enjoyed every evening. Location: The position is one of the main strengths of the property: Quercianella’s sea is accessible on foot in about twenty minutes, while the renowned locations of Castiglioncello and Chioma are just a few minutes by car, allowing you to experience the charm of the Etruscan Coast without sacrificing tranquility. Potential uses: An exclusive residence, ideal both as a prestigious private home and as a refined holiday house, designed for those wishing to live by the sea, in nature, and enjoy modern comfort in one of the most enchanting areas of the Tuscan coast.
…By Carratelli Real Estate


Villa delle Baccanti- Lari- charming ancient village in the Tuscan hinterland, for sale sumptuous historic residence dating back to the 18th century. The property is accessed via an important wrought iron entrance gate that leads to a tree-lined avenue of imposing centuries-old cypress trees. Currently in perfect condition of maintenance, rich in cladding materials and finishes of historical and artistic value and also large rooms frescoed by the famous painter Ademollo. The villa consists of a central body that develops on 3 levels for a total surface area of 1,520 square meters and a roof terrace from which you can enjoy a breathtaking view. The property is divided into a number of 12 bedrooms, 10 bathrooms and large frescoed rooms, a kitchen and pantry; a central stone staircase connects the various floors. Inserted inside the ground floor there is a lovely private chapel. The villa is completed by a 10,000 m2 fully planted park, where there are sheds used for storing tools and cars, and a beautiful stone swimming pool. The property is about 30 km from the sea and the same distance from the city of Pisa. Asking price 2,950,000. APE class G IPE 130.00 KWh/m². Ref. 66197 BE
…By Annonceur International


Villa Bondi belongs to the Historic Houses of Italy; it is an example of timeless elegance, set amid the beauty of Marina di Pisa. Here every detail is designed to offer comfort, privacy and relaxation, with refined spaces and an enchanting view. The residence preserves valuable majolica decorations attributed to the Signa Manufactory, a historic ceramics factory active between the 19th and 20th centuries and linked to the family that owns Villa Bondi. The Villa, of about 1,016 sq m, surrounded by a 3,500 sq m garden with swimming pool, was built between 1905 and 1909 by the Bondi family, Florentine merchants, founders in 1888 of the Signa Manufactory in Florence, from which come the ceramics framing the villa’s windows and cornices. The property is divided into four real estate units, each with an independent entrance, and stands out for generous spaces, functionality and maximum privacy. The main unit, the heart of the Villa, extends between the raised ground floor and the first floor and offers bright, perfectly laid-out rooms. On the raised ground floor there are a large kitchen, an elegant dining room with fireplace, a bright living room with an outdoor patio, a study and a guest bedroom with en-suite bathroom. The upper floor houses three bedrooms, three bathrooms, a functional walk-in closet, as well as a convenient kitchenette on the floor and a sea-view terrace. The second unit, characterized by a warm and secluded atmosphere, is on the attic level and consists of a kitchen, a dining-living area, two bedrooms and two bathrooms. Finally, the basement level houses the remaining two units, one of which is leased and used as medical offices, with an independent entrance, ideal for those wishing to combine living and professional activity; the other consists of a kitchen, bedroom and bathroom, ideal as a guesthouse or service accommodation. On the same level there is also a convenient utility/plant room. Completing the Villa is a small tower with panoramic views, offering an enchanting perspective of the sea, the Pisan Mountains and the Apuan Alps. Accessibility and convenience are ensured by the practical internal lift connecting all the main floors. Outside, the property is set within a private garden perfect for relaxation, events and social moments. The swimming pool, measuring 6x12 m, is ideal for cooling off during hot summer days.
…By Engel & Völkers Pisa


Main Features: Approx. 645 sqm surface Five bedrooms and six bathrooms Luxury villa fully renovated 12x12 m infinity pool and 1,580 sqm private park Close to Ponsacco historic center internal Description: Just a few steps from the center of Ponsacco, this prestigious 645 sqm villa has been completely renovated with premium materials and develops over three interconnected levels. The interiors are spacious and flooded with natural light, featuring high-end finishes throughout. The basement hosts a large tavern with fireplace, a soundproofed music room, a spectacular glass-enclosed wine cellar and a complete wellness area with sauna, Turkish bath, hydromassage and gym. The ground floor features an elegant open-plan living room with curved floor-to-ceiling windows, a study, a dining room, a fully equipped kitchen with garden access, a refined bathroom, laundry and technical rooms. The sleeping area on the upper floor consists of four large bedrooms, some with private terraces, walk-in closets and en suite bathrooms, plus an independent apartment ideal for guests or staff. Underfloor heating, air conditioning, alarm system and solid wood parquet ensure full comfort. External Description: The villa is surrounded by a beautifully maintained 1,580 sqm private park with English-style lawn, spacious loggia, outdoor dining areas and elegant relaxation zones. The magnificent 12x12 m saltwater infinity pool dominates the garden and is complemented by a refined gazebo. A 67 sqm paved garage and ample parking areas complete the property. The strategic yet private location, close to services and major routes, makes this residence perfect for those seeking a modern, elegant villa seamlessly integrated in the urban context. Distances: Ponsacco Center: 500 m Pontedera: 7 km Florence: 60 km Pisa: 28 km Pisa Airport: 30 km ref. A1190RV39459
…By Annonceur International


Villa Liberty in Marina di Pisa In one of the most refined coastal corners of Tuscany, in the heart of Marina di Pisa, just a few steps from the sea, stands a rare historic Liberty-style villa a true architectural masterpiece that combines the nobility of the era with the exceptional potential of a modern residence. Freestanding on all four sides and nestled in a private garden of approximately 800 square meters, this exquisite 1920s1930s villa offers approximately 300 square meters of living space filled with light, history, and an atmosphere of aristocratic elegance. Original floors, decorative elements, high ceilings, and graceful proportions create a unique sense of time, carefully preserved to the present day. The residence is located on three levels, each of which is designed as an independent and harmonious space. On the elevated ground floor, guests are greeted by an elegant entrance hall leading to a spacious double-height salon, flooded with natural light. Adjacent to the entrance is a stately dining room and a fully equipped kitchen, creating the perfect environment for both everyday living and entertaining. A majestic staircase leads to the second floor, where there are four spacious bedrooms, one of which has a balcony, a bathroom, and a loft space. An atmosphere of privacy, light, and tranquility reigns here. The semi-basement level, with its impressive brick vaults, deserves special attention. It has a separate entrance and is already organized into an independent apartment with an open-plan living room and kitchen, two bedrooms, a bathroom, and utility rooms. This is an ideal solution for accommodating guests or staff, as well as creating a self-contained residence. The villa features an independent heating system with separate controls for each floor, as well as double entry and internal parking spaces a rare advantage for a coastal property of this caliber. Situated in a quiet and prestigious residential area, surrounded by greenery, yet within close proximity to the beaches and all necessary infrastructure, this property represents a truly unique offer. This is more than just a house by the seait's a residence with soul, history, and character, where the refined architecture of the past meets the possibilities of the present. An ideal choice for those seeking exclusivity, privacy, and an impeccable location in one of the most coveted corners of the Tuscan coast.
…By Azarov S.r.l. – Agenzia Immobiliare


Main Features: Type: Prestigious villa Size: 1,520 m2 Bedrooms: 8 Bathrooms: 6 Terrace: 120 m2 with panoramic view Garden: 10,000 m2 (completely fenced) Pool: 5x9 m Artesian well: Yes Rainwater collection well: Yes Parking: Yes interior Description: This prestigious Tuscan villa is located in the heart of a small village on one of the Pisani hills, in a strategic position. The villa spans three floors, totaling 1,520 m2, and is decorated with frescoes dating back to the second half of the 1700s and the early 1800s. On the ground floor, there are a large frescoed living room, a waiting room, a consecrated chapel, a living room with frescoes, a kitchen with a large fireplace and oven, a storage area, laundry room, ironing room, custodian's quarters, dining room, and study. An ornate staircase leads to the first floor, which includes a large study area, a bedroom with private bathroom, a living room with frescoes depicting a Roman war, and another study with a fireplace and access to a 90 m2 terrace. The third floor is dedicated to guest accommodation and includes several rooms with bathrooms, and an entrance with stairs leading to the panoramic 120 m2 terrace offering a 360-degree view of the Pisani hills. The villa is sold furnished (excluding personal furniture and paintings). Exterior Description: The villa is surrounded by an exclusive garden of 10,000 m2, fully fenced, with a 5x9 m pool. The property also has an artesian well and another well for rainwater collection. The villa's elevated position offers breathtaking panoramic views, and the terrace on the top floor (120 m2) allows for a 360-degree view of the stunning Pisani hills. Distances: Pisa: 34 km Florence: 75 km Lucca: 65 km Beaches: 34 km Pisa Airport: 34 km rif. A1190RA16454
…By Annonceur International


Main Features Type: Historic villa Size: 1,520 sqm Bedrooms: 10 Bathrooms: 7 interior Description: This magnificent frescoed villa, located on one of the Tuscan hills in a strategic position, spans over three floors with a total of approximately 1,520 sqm. The interior features frescoes dating back to the late 1700s and early 1800s. On the ground floor, there is a grand entrance with a large frescoed living room, an antechamber, a consecrated chapel, a sitting room with 18th-century frescoes, a kitchen with a large fireplace and oven, as well as a storage, laundry, and ironing area. The property also includes the caretaker's quarters, a dining room, a gardening exhibition studio, a second dining room, and an independent kitchen. The first floor offers several corner rooms with two windows on each side, including a study leading to a 90 sqm terrace. There are also bedrooms with marble bathrooms and a library. On the third floor, guest accommodations include a living room, bedroom, private bathroom, and additional spaces with double entrances, each with its own bathroom. The attic features a 120 sqm panoramic terrace with breathtaking 360-degree views of the Tuscan hills. Exterior Description: The property sits on approximately 10,000 sqm of land, fully fenced and meticulously maintained. it includes a 5x9-meter swimming pool, an artesian well, and a rainwater collection system. The villa is surrounded by beautiful gardens and offers panoramic views of the surrounding hills and the city of Cortona. The location is peaceful and private, offering a serene and luxurious living experience. Distances Cortona: 15 km Arezzo: 30 km Florence: 75 km Pisa: 34 km Pisa Airport: 34 km rif. A1190RV91112
…By Annonceur International


An elegant historic villa in the heart of Pisa In one of Pisa's most prestigious locations, just steps from the Arno embankment and the historic city center, stands this exceptional residence in the refined Liberty style, boasting enchanting views of the famous Leaning Tower of Pisa. A rare embodiment of architectural elegance, privacy, and authentic Tuscan charm. The villa is immersed in the greenery of its own park, covering approximately 2,150 square meters, with centuries-old trees and an atmosphere of absolute tranquility. Bright, airy, and open on all four sides, the residence offers a sense of privacy while remaining close to the city's cultural life and all its amenities. A particularly charming feature of the property is the 27 square meter glass winter garden, an exquisite space ideal for relaxing amidst the greenery at any time of year. The 1,303 m² mansion is spread over several levels and includes a convenient driveway and a spacious garage. The main floor welcomes guests with a majestic entrance hall and a striking grand staircase, emphasizing the noble character of the house. Spacious reception rooms flow seamlessly into a study, an elegant dining room, and a large kitchen with a separate pantry. Graceful terraces overlooking the garden flood the interior with natural light and create an atmosphere of true Italian dolce vita. The second level, accessible via either the grand staircase or the internal elevator, features four spacious bedrooms, three bathrooms and a magnificent wrap-around terrace. The third floor includes five rooms, a bathroom and a panoramic terrace with breathtaking views of the Pisa cityscape. The residence's true jewel is the belvedere, a refined space on the upper level offering unique views of the Arno River and the iconic Leaning Tower of Pisa. It's the perfect setting for private evenings, sunset solace, and aperitifs evoking the atmosphere of old Tuscany. The basement contains utility rooms, a wine cellar and additional utility spaces. The property is completed by a separate guest villa of 86 m², located on two levels, ideal for accommodating guests or staff. This residence is designed for those who appreciate historical architecture, impeccable aesthetics and a high standard of living in the heart of Tuscany.
…By Azarov S.r.l. – Agenzia Immobiliare


Key features Total area: over 650 sqm (main villa) + 165 sqm (annex) Private park with driveway access and parking Annex with 2 independent apartments 4 master bedrooms (main villa) Attic area with 4 additional rooms and 1 bathroom Autonomous heating, double-glazed windows, alarm system Description Nestled at the foot of Monte Pisano, near the Certosa and in the tranquil Val Graziosa, this prestigious historic villa features a private park and annex, located just a few kilometers from Pisa international Airport. The main villa, fully renovated in 1997, retains the classic charm of a stately home and is spread over three levels: Ground floor: entrance hall, study with en-suite bathroom, large living room with garden access, dining room, built-in kitchen with an additional dining area, guest bathroom, storage rooms, and a cellar. First floor: eat-in kitchen with pantry, bathroom, living room, bright dining room, double living room with fireplace, and a veranda enclosed by arched windows, perfect as a winter lounge or greenhouse. The veranda offers panoramic views of Monte Pisano and the nearby river. Second floor: 4 master bedrooms, 2 with en-suite bathrooms and access to a shared terrace, and a sitting room/passage room. Attic area: 4 additional rooms and 1 bathroom. The annex, approximately 165 sqm, is divided into two interconnecting apartments with independent entrances. The ground floor includes a living room, bedroom, and storage room, while the first floor features a kitchen-living room, master bedroom, and bathroom. The property is equipped with autonomous methane heating with dual boilers, mosquito screens, double-glazed windows, security bars, an alarm system, and internet connection. This villa is an excellent opportunity for those seeking a prestigious residence with guest or rental spaces, or as a B&B given its strategic location and proximity to Pisa. Main distances Certosa di Pisa: a few minutes Pisa: 10 km Pisa Airport: 15 km Livorno: 25 km Florence: 90 km Type: Historic villa with annex Area: 815 sqm total Condition: Renovated Energy class: Certification in progress Ref. A1190RV51651
…By Annonceur International


In one of the most exclusive locations along the Tuscan coast, directly on the cliffs of Castiglioncello and just 1 km from the famous Piazzetta, we offer for sale a prestigious villa with a swimming pool and direct access to the sea, immersed in Mediterranean scrub. Description: The property, built at the end of the 1960s, is part of an elegant complex of only three villas and enjoys a secluded and panoramic setting. It is surrounded by approximately 2,000 square meters of private garden, fully fenced, with typical Tuscan coast vegetation and spectacular views of the sea. At street level, there are two comfortable private parking spaces. The villa is spread over three levels and consists of two independent units, ideal for both family use and accommodating guests with complete autonomy. The annex, located on the lower floor, offers a cozy living room with fireplace, kitchenette, a spacious sleeping area of over 25 sqm, two bathrooms, and a large external courtyard of about 60 sqm. The main residence develops between the ground floor and the first floor. The living area includes a bright kitchen connected to the veranda, a large dining room, an elegant living room, laundry room, and a service bathroom. On the upper floor, there are the sleeping areas, composed of three bedrooms, a small room with a window that can also be used as a study or walk-in closet, and two bathrooms. Overall, the property has approximately 210 sqm of internal space, six bedrooms, and five bathrooms, offering spacious and comfortable environments to live in year-round. External Spaces: What makes this residence truly unique is the splendid swimming pool overlooking the sea and the private access to the cliffs, where a small pier allows mooring of small boats: a rare privilege that enables living the sea in complete freedom directly from one's home. Potential Uses: An absolutely prestigious property, perfect as an exclusive residence or holiday home, in one of the most iconic and sought-after locations in Tuscany. Location: Castiglioncello is a renowned seaside resort on the Tuscan coast, famous for its cliffs, coves, and lush pinewoods, offering a landscape of great charm that combines nature, sea, and culture. Made famous during the Italian cinema era as a destination for artists and celebrities, it still retains an elegant and relaxed atmosphere today. It is an ideal destination for those wishing to spend holidays on beaches, panoramic walks, good cuisine, and breathtaking sunsets over the sea.
…By Carratelli Real Estate
'%20stroke='%23DDAA3A'%20stroke-width='1.909'%20stroke-linecap='square'%20stroke-linejoin='bevel'/%3e%3c/svg%3e)
Receive by email any new listing that may match your search criteria
Your criteria :
By validating this form, you accept the general conditions of use of Le Figaro Properties.
These agencies offer a selection of luxury properties vente at Collesalvetti. Feel free to contact them for personalized assistance.


