The agencies at Sinalunga
These agencies offer a selection of luxury properties vente at Sinalunga. Feel free to contact them for personalized assistance.

 English$ USD · m²


This impressive villa, built in the year 1000 and carefully renovated in 2000, is located in the middle of a picturesque landscape, not far from the historic city of Siena. The villa is surrounded by a paradisiacal landscape consisting of three hectares of olive groves, which produce an infinite abundance of ripe and sparkling fruits, and 0.5 hectares of vineyards, which are carefully tended every year to produce excellent wines of unparalleled quality. In addition, the property has three hectares of arable land that offers the potential for various agricultural activities, while 10.5 hectares of the property are covered by woodland. The villa itself offers an impressive amount of space. Many rooms, each with its own individual character and style, offer plenty of space for family and guests. The floors are characterized by real Tuscan terracotta, which gives warmth and hospitality to all the interiors. In addition, great importance was given to the use of classic, high-quality materials during the renovation of the property, which underline the noble character of this impressive property. Another highlight of this property is the beautiful swimming pool, perfect for relaxing on hot summer afternoons and cooling off from the Tuscan sun. In addition, a state-of-the-art photovoltaic system helps to make this property energy efficient. Despite its location, the villa is not connected to the public water supply, but this is not a disadvantage at all. In contrast, the property has its own three deep wells for water supply, which corresponds to a high level of self-sufficiency and increases the independence of the property. This property, which is a true paradise for nature lovers and those seeking peace and quiet, could become your personal retreat, where you can disconnect from everyday life and focus more on the essentials of life.
…By Annonceur International


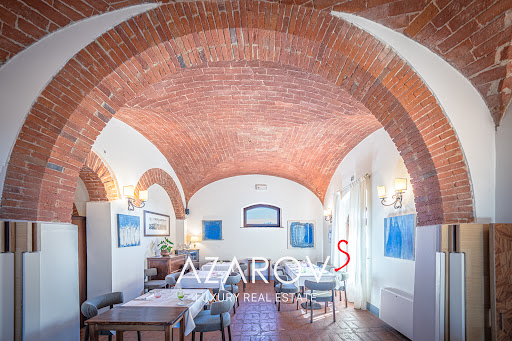
Historic villa with pool among the Tuscan hills, near Siena Nestled among the gentle Tuscan hills, east of Siena and near the border with Umbria, lies an exceptional 18th-century estatea rare residence where history, elegance, and refined lifestyle blend in perfect harmony. The villa is nestled between Montepulciano and Cortona, amid vineyards, centuries-old olive groves, and the golden landscapes of the Valdichiana, revealing the true beauty of the Tuscan countryside. The main villa, a magnificent Leopoldina from the time of Grand Duke Pietro Leopoldo of Lorraine, was meticulously restored in 2009 with respect for its historical heritage. The interiors, measuring approximately 445 square meters, retain the ambiance of a historic Tuscan residence: brick arches, exposed wooden beams, terracotta floors, and fireplaces create a sense of warmth and noble authenticity, while modern amenities ensure a high level of comfort. The villa's spaces are designed for living and entertaining. The ground floor features spacious salons, a professional kitchen, and staff quarters. The upper floor is dedicated to an elegant sleeping area with five bedrooms and en-suite bathrooms, connected by a bright central salon. A romantic tower bedroom with panoramic views of the Tuscan hills adds a special charm to the residence. The estate is surrounded by over two hectares of land, featuring a manicured garden, an olive grove with 100 trees, and a 7x14-meter infinity pool, harmoniously integrated into the Tuscan landscape. An adjacent 7-hectare plot of land is also available for purchase. The property also includes four historic agricultural buildings, totaling approximately 531 square meters, which are suitable for restoration. Among them, the former tobacco barn, with ceilings up to eight meters high, stands out. This space offers exceptional potential for creating luxury residences or boutique retreats, with the potential to accommodate up to 14-15 rooms. With its strategic location between Siena, Montepulciano, Cortona, and Pienza, this estate represents a unique opportunity for both a prestigious private residence and an exclusive boutique hotel in the heart of Tuscany.
…By Azarov S.r.l. – Agenzia Immobiliare

Luxury farmhouse for sale in the heart of the Val d'Orcia. Nestled in the breathtaking landscape of the Val d'Orcia, this exclusive stone farmhouse of approximately 359 square meters represents the perfect blend of the charm of Tuscan tradition and the elegance of contemporary design. The property, exquisitely renovated by a renowned architectural firm, preserves the authenticity of the original structure while reinterpreting it with modern, bright, and refined spaces. Surrounded by extensive private grounds, the farmhouse offers three bedrooms, four bathrooms, a separate annex, and a garage, making it a prestigious residence in the heart of one of Tuscany's most iconic regions. THE CONTEXT The property is located in the heart of the Val d'Orcia, a UNESCO World Heritage site renowned worldwide for its timeless landscapes, characterized by rolling hills, rows of cypress trees, historic villages, and breathtaking views. In this exclusive setting, the farmhouse enjoys an atmosphere of absolute tranquility and privacy, yet is just a short distance from the area's renowned villages, known for their food and wine traditions, natural spas, and artistic and cultural heritage. A unique location, ideal for those who wish to experience the authentic essence of the Tuscan countryside without sacrificing comfort, elegance, and privacy. THE INTERIORS The renovation enhanced the property's historic character through a refined interplay between original architectural elements and a contemporary, minimalist style. The dramatic double-height entrance leads to the living area, featuring large windows and large openings that allow natural light to enhance every room. The living area includes a spacious eat-in kitchen with direct access to the outdoor spaces, a refined dining room, and a large living room with a fireplace, converted from the farmhouse's former stables. The charming original vaulted ceilings blend harmoniously with high-quality materials and modern finishes. Stone and parquet floors, designer details, and the characteristic suspended staircases give the residence a unique and refined identity. The sleeping area is designed for maximum comfort and includes a splendid master suite with a private study area, walk-in closet, and ensuite bathroom with bathtub, as well as two additional bedrooms with an elegant bathroom with shower. One of the bedrooms has its own private access via an external staircase, making it ideal for hosting guests in complete privacy. Upstairs, a charming study or reading room opens onto a privileged view of the surrounding countryside. The interior spaces are completed by a practical guest bathroom, ancillary rooms and an independent annex with bathroom, currently used as a laundry room and gym, which offers multiple possibilities for use as a guest house, private study or additional residential unit. THE EXTERIORS Surrounded by a magnificent 5,000 square meter private estate, the farmhouse blends harmoniously into the Val d'Orcia landscape, offering an oasis of peace and privacy. The outdoor spaces were designed to enhance the outdoor lifestyle: a characteristic pergola, a traditional wood-fired oven, and several panoramic terraces create exclusive spaces dedicated to conviviality and well-being, perfect for al fresco lunches and dinners or for enjoying the tranquility of the surrounding landscape. This extraordinary property represents a rare opportunity for those seeking a prestigious farmhouse in Tuscany, where the authentic charm of tradition meets contemporary luxury. An exclusive residence, designed for those seeking beauty, privacy, and a unique living experience in the heart of the Val d'Orcia. REF. 17231 Read full description
…By Annonceur International


Steeped in history and surrounded by beautiful countryside, this exclusive accommodation complex is the result of the skilful restoration of an ancient Olivetan monastery dating back to the 1600s. Reborn in 2019 as a luxury establishment, it offers a unique experience in a setting of rare charm. The main building, with an area of approximately 890 square metres, houses 15 elegant rooms, each with an en-suite bathroom, and a refined restaurant with two large dining rooms, ideal for welcoming guests in a charming atmosphere. The ancient church, the beating heart of the convent, has been transformed into a common room, a convivial space where guests can relax and socialise. A second, more recently built farmhouse, with an area of approximately 470 square metres, completes the property. Inside, there is a state-of-the-art spa, equipped with every comfort for the well-being of guests, and a panoramic indoor swimming pool, which can be used all year round, offering moments of pure relaxation with breathtaking views. The property extends over 11.5 hectares of land, a mosaic of arable land, olive groves and a lush vineyard of over 1 hectare. Below the former convent, a tree-lined avenue leads to a large 8 x 16 metre swimming pool, perfect for cooling off on hot summer days. Another surprise awaits guests: an exclusive suite in a 40 m² tree house, a romantic and original retreat. This property represents a unique opportunity for those wishing to invest in a prestigious hospitality business, in a place rich in history and charm, where luxury and tradition blend in perfect harmony.
…By Barnes Rome


Hidden among the rolling hills of Tuscany, just minutes from the centre of Cortona, this sumptuous historic villa for sale offers a perfect balance between aristocratic elegance and natural tranquillity. Surrounded by a centuries-old park and immersed in 3 hectares of private land, the property covers 1858 square metres of interior space, offering a total of over 20 bedrooms, numerous living rooms, frescoed rooms and a cellar. The outdoor areas include an Italian garden, an olive grove and an orchard. Finely and recently restored under the supervision of the Superintendency of Cultural Heritage, the villa now represents a rare opportunity to live in the magical atmosphere of the past with all modern comforts, in a setting of absolute privacy and great scenic, historical and artistic value. The setting for this residence is one of the most authentic places in Tuscany: the area surrounding the town of Cortona, in the province of Arezzo, renowned for its millennial history and the picture-postcard landscapes of the Val di Chiana. The location is strategic: in just a few minutes you can reach destinations of excellence such as Montepulciano and Montalcino, famous for their fine wines, and the picturesque Lake Trasimeno. The surrounding countryside, dotted with cypress trees and vineyards, offers an unrivalled setting for those seeking a retreat away from mass tourism but perfectly connected to the main cultural and artistic centres of the region. The main building of the estate, dating back to the 16th century, is a wonderful example of Tuscan noble architecture, with subsequent 19th-century extensions that have enriched its volume and decorative value. The villa is linked to an aristocratic past and still retains traces of that refinement today: the original Napoleonic-era frescoes decorating the walls of the chapel, the orangery and the main rooms on the first floor were restored by skilled craftsmen in 2023, bringing back to light the original magnificence of the rooms. The restoration project has enhanced every historical detail, keeping the style, materials and atmosphere intact. An elegant tree-lined avenue leads to the villa. On the ground floor, accessible via two separate entrances, there are living rooms and lounges, two studies, a kitchen with fireplace, a pantry, a bathroom and a laundry area. The reception rooms are embellished with high, finely decorated wooden ceilings. Also on the ground floor is the entrance to the charming private chapel, a room of rare beauty completely covered in frescoes. On the first floor, in addition to the central hall, there is the first sleeping area with several bedrooms and large bathrooms; the second floor houses a large and richly decorated living room, other bedrooms and bathrooms. On the third floor, there is a turret with a veranda and a panoramic terrace overlooking the park and the surrounding countryside, offering breathtaking views of the rolling hills. The orangery, incorporated into an extension of the villa built at a later date but harmonised with the original building, is an airy and bright room, decorated with restored Napoleonic frescoes, perfect for hosting events, receptions or for conversion into a dining room or private restaurant. The large cellar in the basement still retains its original stone structure and is perfect for storing wine or as an exhibition space. The complex is completed by a 45 m² caretaker's house and another 115 m² building, ideal for accommodating guests, staff or for further development opportunities. The villa's grounds are a masterpiece of landscaping: 3 hectares of land featuring beautiful gardens with manicured lawns, monumental trees, woods and productive agricultural areas. The olive grove, tree-lined arable land, orchard and irrigated vegetable garden enhance the authenticity of the rural setting. Two wells ensure a constant supply of water, which would also be perfect for the construction of a swimming pool. The presence of a natural helicopter landing pad, already used in the past, offers a further possibility for exclusive transport links. The land also allows for the construction of new ancillary facilities, such as a wellness centre, tasting rooms, a restaurant or other accommodation facilities, thanks to the large amount of space already available. Living in this historic residence means immersing yourself in a daily experience of harmony, beauty and silence, surrounded by the warm light of authentic Tuscany. It is the perfect place for those who wish to purchase a refuge of rare elegance, a prestigious investment or to create a luxury accommodation facility in the heart of the Italian countryside. Cortona, with its museums, artistic heritage and lively squares, is just a few minutes away, as are the famous hills of Chianti Senese, the natural thermal baths of Rapolano and the region's most beloved historic villages.
…By Barnes Rome


Hidden among the rolling Tuscan hills just beyond Cortona, this extraordinary aristocratic estate offers a once-in-a-generation opportunity to create one of the region's most exceptional private residences. Only minutes from the historic centre, in one of Tuscany's most evocative and timeless landscapes, this remarkable historic estate represents a rare opportunity to restore and personalise a truly irreplaceable property. Originally dating back to the 16th century and later transformed during the 19th century by a prominent noble family of the region into an elegant aristocratic residence, the estate today remains a magnificent legacy property of exceptional scale, atmosphere, and historical character. Approached via a picturesque cypress-lined driveway, guests are welcomed by a grand ornamental water tub and beautifully restored gardens that immediately evoke the romance and elegance of Tuscany's great historic residences. To the rear of the villa lie the estate's historic ancillary buildings, including the private chapel, the farmhouse, storage buildings, stables, and a magnificent oak-lined avenue perfectly aligned with the main entrance drive, extending gracefully towards the northern boundary of the property. Particularly noteworthy is the fully restored 19th-century limonaia of 240 sqm, where historic architectural character has been elegantly combined with refined contemporary design. Within the open-plan interiors, large mirrors enhance the natural light and create a remarkable sense of openness throughout the living spaces, which comprise a bedroom area, living room, kitchen, and bathroom. The principal villa extend on 1.606 sqm across four levels, offers significant restoration potential while retaining sound structural integrity. Rich in atmosphere and original architectural details, presents an exceptional blank canvas for the creation of a world-class private residence or hospitality project. The ground floor features a series of reception rooms, a study, formal dining rooms, kitchen, and service areas, as well as access to an independent apartment located on the northern side of the first floor. Throughout the villa, elegant hallways, gallery-style passageways, and generous circulation spaces connect the interiors with remarkable harmony and scale. Several ceilings retain painted decorative details, while parts of the residence still preserve their original terracotta flooring. The upper floors host a total of 13 bedrooms, reception areas, kitchens, and beautifully proportioned rooms overlooking the garden. The attic level offers expansive, bright interiors with panoramic views ideal for the creation of private wellness spaces, reading lounges, studios.. The estate's private chapel is of particular historical charm. One room houses paintings by an 18th-century local artist, currently preserved within the villa, while the sacristy connects via an internal staircase to the upper gallery traditionally reserved for attending Mass. The farmhouse of 136 sqm, includes a kitchen and living area on the ground floor, with two bedrooms and a bathroom on the first floor. As the building is already habitable, it could serve perfectly as accommodation during the restoration process. Behind the limonaia are the garages and the former stable with three horse boxes. Historically, part of the estate's extensive agricultural land was dedicated to vineyards for wine production, while other sections were cultivated for hay and farming activities. Nowdays the 10ha (25 acres) are divided in 6 ha of woodland, 1 ha of olive groves and 3 ha of arable land. The grounds are enriched by remarkable centuries-old specimens including horse chestnuts, sequoias, holm oaks, yews, pines, and elms, together with ornamental statues that elegantly frame the garden pathways and landscaped areas. In front of the limonaia, a spa pool with sun loungers provides an idyllic setting for relaxed summer living, while on the southern sid ...
…By Italy Sotheby's International Realty


In the heart of green Umbria, among the hills of Castiglione del Lago, a few minutes from the historic center, stands this exceptional residence, a former 15th century monastery expertly transformed into an elegant guest house and event location. The 12-hectare property includes a complex of buildings with a total surface area of 1,500 square meters, surrounded by a charming private park. The site includes 17,000 square meters of vineyards (Sangiovese and Merlot varieties), 30,000 square meters of olive groves (390 plants producing high-quality oil) and 50,000 square meters of agricultural land. Today the property is a high-class hotel with 15 comfortable rooms, an outdoor swimming pool, a wellness center, a fitness trail among centuries-old olive trees and vineyards and an extraordinary tree house located four meters high. The residence was built on the foundations of a monastery founded by Olivetan monks in the 15th century. The main building carefully preserves the original architectural elements: wooden beams, stone walls and vaulted ceilings. In addition, a wellness center was created with an indoor pool, sauna, Turkish bath and massage rooms. The interiors harmoniously combine historical authenticity with modern elegance. The building is spread over three floors and consists of: - Ground floor: reception, lounge area, bar and restaurant with wooden beams and access to the park. There are also four bedrooms with bathrooms, recreational areas and technical rooms. - First floor: large living room with access to a large terrace and nine bedrooms with bathrooms. - Second floor: occupies two additional bedrooms with bathrooms Unique objects also include a 40 m² wooden tree house with a view of the valley and an original billiard room located in the former monastery church. The beautifully maintained 23,000 m² garden offers ideal conditions for relaxation and events. The 15 x 7.5 m swimming pool is surrounded by lavender and fruit trees, next to a panoramic patio with cozy relaxation areas. The fitness trail winds through vineyards and olive groves.
…By Azarov S.r.l. – Agenzia Immobiliare
'%20stroke='%23DDAA3A'%20stroke-width='1.909'%20stroke-linecap='square'%20stroke-linejoin='bevel'/%3e%3c/svg%3e)
Receive by email any new listing that may match your search criteria
Your criteria :
By validating this form, you accept the general conditions of use of Le Figaro Properties.
These agencies offer a selection of luxury properties vente at Sinalunga. Feel free to contact them for personalized assistance.


