The agencies at Todi
These agencies offer a selection of luxury properties vente at Todi. Feel free to contact them for personalized assistance.

 English$ USD · m²

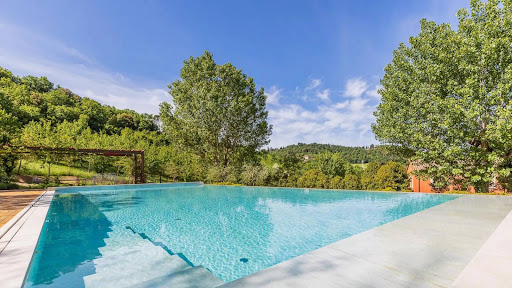


Elegance, comfort, silence. Three rare conditions, difficult to find together. Here they coexist effortlessly. On the hills surrounding Todi, a 19th-century manor house stands on a scale that is difficult to replicate today: approximately 600 square meters on three levels, set in five hectares of land that creates distance, perspective, and spatial control. The distribution is clear. On the ground floor, the living areas include a large and functional kitchen; a dining room and living room with a fireplace, which open onto a glass loggia and the outside. The spaces are interconnected but never dispersive. On this same level are two double bedrooms, both with en suite bathrooms, designed to ensure independence and immediate usability even without using the upper level. The sleeping area is located on the first floor: four more bedrooms, all with private bathrooms, designed to ensure independence and privacy. The views open onto the landscape, the light is constant, and the proportions remain restrained. No decorative touches are overlooked. The basement level introduces a second possible use: laundry room, changing room, guest bathroom and a space already set up to be transformed into a wellness area or private cinema. The materials aren't chosen: they're the right ones. Oak parquet, herringbone terracotta, resin. Surfaces that work with light and time. The 2009 renovation incorporated contemporary comforts without altering the structure: double-glazed wooden window frames, a 13 kW photovoltaic system, solar panels for domestic hot water, and an underfloor heating system that ensures uniform and high-quality interior comfort. Outside, Linda Cena's landscape design meticulously organizes the space: a panoramic terrace, infinity pool, solarium, pergola, and bocce court. Mature varietieswalnut and cherrygrow around the villa, while almost two hectares of woodland behind the property ensure seclusion and continuity. This is a property that does not seek to be interpreted. It works, it exists, it resists. And for this very reason, it is not for everyone.
…By Annonceur International


Ancient farmhouse of 500 square meters completely renovated with a dependance of 87 square meters, the lush garden of 11,350 square meters partially fenced and the swimming pool, complete this prestigious property located in a hilly position in the municipality of Fratta Todina a few kilometers from Todi. The farmhouse has been expertly restored with anti-seismic criteria, thermal insulation and equipped with underfloor heating system. The farmhouse with typical and essential architectural lines has harmonious and articulated interior spaces, designed for multi-family use and / or tourist rentals: The 280-square-meter master apartment features large 86-square-meter living room with central column and four brick arches, large kitchen, study and bathroom on the ground floor, three bedrooms, dressing room and bathroom on the second floor; 35-square-meter garage with access from the outside; On the second floor, with independent entrances there are two apartments each of 72 sq. m. consisting of living room with fireplace, kitchen, two bedrooms and bathroom. The 87 sq. m. outbuilding can be used as two units or single unit: living room with kitchenette, double bedroom and bathroom, living room, kitchen, double bedroom and bathroom. The pool (12 x 5) built in 2005 with reinforced concrete structure is surrounded by a beautiful garden and mature plants, enhanced by about 100 olive trees, well and a driveway with majestic cypresses. The extremely strategic location with respect to services and main roads, makes the property very usable for tourists and for those who want to use it as a main residence, without sacrificing a wonderful landscape context. The municipality of Fratta Todina with its splendid life on the Middle Tiber Valley offers all kinds of services, in the surroundings is worth a visit the convent of Santa Maria della Spineta, an ancient Franciscan convent, from which you can enjoy a suggestive panoramic view that embraces the entire Tiber valley from Perugia to Todi. The cloister dates from 1394, while the present Church of the Virgin of the Assumption is from the late 18th century. Part of its furnishings was a Nativity of Spain (now in the Vatican Museums), a copy of which is in the hall of the City Council. Distances: 1.5 km from Fratta Todina, 14 km from Todi, 5.5 km from Marsciano, 8 from the E45 highway, 38 km from Umbria International Airport.
…By Tuder Immobiliare


Newly built single-family villas in Rome's most exclusive and secure residential complex, the ‘OLGIATA’, the only ones with a RESIDENTIAL and NOT LUXURY cadastral category! Eight wonderful villas with the possibility of a swimming pool, designed to the highest standards of green building and in line with the most advanced criteria of eco-sustainability; immersed in an oasis of tranquillity and privacy not far from the centre of the Eternal City! These tech-luxury residences combine contemporary sustainable architecture with the timeless prestige of the Olgiata. In a unique location, within 600 hectares of protected parkland, the villas are in a privileged position, adjacent to the Olgiata Golf Club, the Horse Village, the Country Club and the Fitness Centre. Olgiata is a truly exclusive retreat within the safest place in Italy, chosen by ambassadors and diplomats, top managers and entrepreneurs, families of the Italian upper middle class and international nobility. Located 30 minutes from FCO International Airport, it is served by the best international schools in Rome (St. Georges, Marymount, St. Dominique) as well as all the high-level services for a high-end clientele. These villas offer the latest generation of technological living: Energy Class A4, complete, integrated and interactive home automation. Each villa can be customised to suit each client with a dedicated, tailor-made service. The rooms cover approximately 350 square metres spread over three bright and functional levels, complete with two garages and a large, private garden. Some of the technical features include: Ventilated laminated wood roof Advanced anti-seismic structure Smartphone-controlled air conditioning Reinforced concrete structure High-performance building envelope Smart Home Home automation system: control lights, climate, consumption, alarm and video surveillance directly from your smartphone Sustainability Photovoltaic system on the roof Low-emission windows Water softener system Rainwater recovery system for garden irrigation Barnes offers this project, born from the exclusive synergy between two leaders in the real estate sector, in co-agency with Residenze Immobiliare.
…By Barnes Rome


At the highest and most dominant point of the exclusive Colleromano district stands what is considered the top property in the entire settlement. This highly prestigious residence, nestled in the ancient estate of the Boncompagni Ludovisi princes, stands out from its surroundings both for its elevated position and for the size of its interior and exterior spaces, which are larger and more prestigious than those of the other villas in the district. Designed in the 1960s by the renowned architect Busiri Vici, the villa embodies an ideal of sculptural architecture with its bold hexagonal structure surrounding a secret patio embellished with centuries-old olive trees. The prestige of the building is further enhanced by the masterful restoration by award-winning architect Ferretti, whose work has transformed the interiors into a setting of absolute elegance, where light and design constantly interact with history. The main body of the villa was designed to host high-level international social events, with a monumental entrance leading to a triple living room of rare grandeur, a formal dining room and a private library. The sleeping area of this wing comprises three master suites and three bathrooms, as well as a kitchen and staff areas. A glass gallery connects the heart of the house to a second building dedicated to excellence and hospitality, which houses two further bedrooms with three bathrooms, a professional study and an exclusive private theatre, now used as a cinema. Outside, the property has a large garden with a swimming pool and panoramic views stretching as far as St Peter's Dome, and a park of approximately 15,000 square metres designed by Pietro Porcinai, the greatest landscape architect of the 20th century. The garden, designed with the sinuosity of a golf course, slopes down towards the scenic swimming pool, which enjoys absolute privacy, while a forest of centuries-old oak trees shelters ancient Etruscan caves, guaranteeing unparalleled privacy. A botanical garden with fruit trees and a private vineyard complete this unique rural luxury ecosystem. Thanks to its privileged location on the highest ridge, the villa enjoys the most spectacular and sweeping views in the area, stretching across the entire Tiber Valley. Security is guaranteed by Colleromano's highest standards, with 24-hour concierge service, constant armed security and video surveillance. This property represents the absolute pinnacle of the area, a unique architectural legacy destined for those who demand the utmost in prestige and privacy on the outskirts of Rome.
…By Barnes Rome


Luxury Villa in Falerone, Marche This stunning villa in the Marche countryside is the perfect example of how you can make a luxury restoration, to be matched with tradition and comforts, in the middle of the countryside, yet not too far from all services. The property is surrounded by a 3.000 sq.m. mature garden, in addition to a plot of land of 1 hectare, in a beautiful panoramic position. With bedrooms and 4 bathrooms (three are en-suite) it’s the perfect residency for an elegant family. The House The villa is the result of the complete demolition and reconstruction of an old rural building and it spans about 303 sq.m. in addition to a 40 sq.m. loggia and upper terrace of 33 sq.m. Ground Floor: Here is a large kitchen, consisting of custom-built light oak furniture; the large central island has a stone work top with incorporated travertine sink designed for an exhibition by a sculptress. The kitchen and spacious entrance hall blend together with the travertine stone floor emphasizing both light and space. The living / dining space span the full width of the property and features a beautiful stone thermo-fireplace. The flooring is of handmade terracotta tiles, all ceilings are lime wash painted beams. This living space leads out to the large covered loggia, whose shape recalls an ancient monastery serving as an additional entertaining & dining area. The foyer also leads to the study/bedroom, currently used by the owner as a library/study with its own bathroom with shower. First Floor: All three first floor bedrooms have high ceiling accentuating their ample proportions and light. The master bedroom and en-suite bathroom (with his and hers washbasins shower & bath) both lead out to the large panoramic terrace . The custom-built cupboards provide ample storage throughout. A second bedroom with ensuite bathroom and walk-in closet, as well as a third double bedroom and bathroom are located on the first floor. The property is equipped with all basic services, including electricity, water supply, a reserve drinking water tank, gas heating, a fireplace and photovoltaic panels. A 100 Mbps satellite dish is also included. There is a video intercom, perimeter security alarm on doors and windows, and an internal volumetric alarm. The villa is sold with much of its furniture. The Annex Next to the parking area, there is a cellar/garage of approximately 25 square meters, a carport covered with photovoltaic panels and a large woodshed. The Garden The garden measures about 3.000 sq.m. and benefits from an irrigation system sourced from roof water & collection tank. It features many mature plants including olive trees. The glass mosaic 10x5m swimming pool is bordered by travertine stone and paved with antique bricks. A pergola provides a shaded lounging and BBQ area with the widest panorama of the countryside leading to the spectacular Sibillini mountains in the distance. In addition to the mature garden, there is 1,1 hectare of agricultural land, which needs little maintenance and provides full privacy to the property. The Location The property is conveniently located close to Falerone, a medieval town with all services, that you can reach on foot and it’s accessible via a paved road. The property enjoys a panoramic location with a dominant southern exposure. The view extends over the surrounding countryside to the magnificent Sibillini Mountains. Beautiful sunrises and sunsets await. Falerone, nestled in the gentle hills of Italy’s Marche region, is a serene medieval town where time seems to flow at a slower, sweeter pace. Its cobbled alleys open onto the charming Piazza della Libertà, framed by old stone houses and the warm scent of espresso drifting from local cafés. Just beyond the center lies the Archaeological Park of Falerio Picenus, home to a remarkably preserved Roman theatre that still hosts summer performances under the stars. Around Falerone, small trattorias serve handmade pasta and local Rosso Piceno wine, creating a perfect balance between history, hospitality, and the tranquil beauty of rural Italy. Falerone is equally distant from the sea and the Sibillini Mountains (about 40 min by car). Energy Efficiency Rating: C Energy Performance Index (IPE) 97,6 kwh/sqm*year Why Buy It The construction of the property is to the highest structural standards, with high spec. roof insulation, the latest specifications in double glazing, internal and external shutters. This guarantees high living standards and also a certainty that it will keep the resale value over the years. Excellent luxury retreat for all those, who like to abandon the grey skies of big and noisy cities and enjoy a life closer to nature, but with all comforts. Distances SP29 (Main Road): 1 km Closest Town with Services: 1,6 km Schools: 5 km Hospital: 8 km Sibillini Mountains National Park: 15 km Sarnano: 23 km Amandola: 25 km Fermo: 26 km Porto San Giorgio: 30 km Beaches: 32 km A14 Motorway: 32 km Airport of Ancona
…By Italian Luxury Asset Srl
'%20stroke='%23DDAA3A'%20stroke-width='1.909'%20stroke-linecap='square'%20stroke-linejoin='bevel'/%3e%3c/svg%3e)
Receive by email any new listing that may match your search criteria
Your criteria :
By validating this form, you accept the general conditions of use of Le Figaro Properties.
These agencies offer a selection of luxury properties vente at Todi. Feel free to contact them for personalized assistance.



