The agencies at Todi
These agencies offer a selection of luxury properties vente at Todi. Feel free to contact them for personalized assistance.

 English$ USD · m²

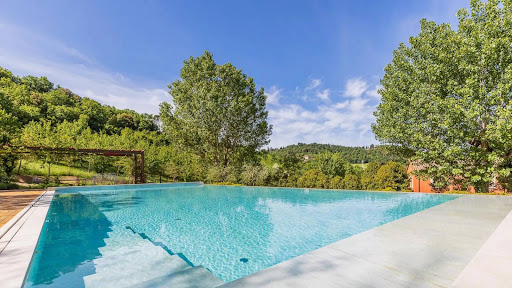


Elegance, comfort, silence. Three rare conditions, difficult to find together. Here they coexist effortlessly. On the hills surrounding Todi, a 19th-century manor house stands on a scale that is difficult to replicate today: approximately 600 square meters on three levels, set in five hectares of land that creates distance, perspective, and spatial control. The distribution is clear. On the ground floor, the living areas include a large and functional kitchen; a dining room and living room with a fireplace, which open onto a glass loggia and the outside. The spaces are interconnected but never dispersive. On this same level are two double bedrooms, both with en suite bathrooms, designed to ensure independence and immediate usability even without using the upper level. The sleeping area is located on the first floor: four more bedrooms, all with private bathrooms, designed to ensure independence and privacy. The views open onto the landscape, the light is constant, and the proportions remain restrained. No decorative touches are overlooked. The basement level introduces a second possible use: laundry room, changing room, guest bathroom and a space already set up to be transformed into a wellness area or private cinema. The materials aren't chosen: they're the right ones. Oak parquet, herringbone terracotta, resin. Surfaces that work with light and time. The 2009 renovation incorporated contemporary comforts without altering the structure: double-glazed wooden window frames, a 13 kW photovoltaic system, solar panels for domestic hot water, and an underfloor heating system that ensures uniform and high-quality interior comfort. Outside, Linda Cena's landscape design meticulously organizes the space: a panoramic terrace, infinity pool, solarium, pergola, and bocce court. Mature varietieswalnut and cherrygrow around the villa, while almost two hectares of woodland behind the property ensure seclusion and continuity. This is a property that does not seek to be interpreted. It works, it exists, it resists. And for this very reason, it is not for everyone.
…By Annonceur International


Ancient farmhouse of 500 square meters completely renovated with a dependance of 87 square meters, the lush garden of 11,350 square meters partially fenced and the swimming pool, complete this prestigious property located in a hilly position in the municipality of Fratta Todina a few kilometers from Todi. The farmhouse has been expertly restored with anti-seismic criteria, thermal insulation and equipped with underfloor heating system. The farmhouse with typical and essential architectural lines has harmonious and articulated interior spaces, designed for multi-family use and / or tourist rentals: The 280-square-meter master apartment features large 86-square-meter living room with central column and four brick arches, large kitchen, study and bathroom on the ground floor, three bedrooms, dressing room and bathroom on the second floor; 35-square-meter garage with access from the outside; On the second floor, with independent entrances there are two apartments each of 72 sq. m. consisting of living room with fireplace, kitchen, two bedrooms and bathroom. The 87 sq. m. outbuilding can be used as two units or single unit: living room with kitchenette, double bedroom and bathroom, living room, kitchen, double bedroom and bathroom. The pool (12 x 5) built in 2005 with reinforced concrete structure is surrounded by a beautiful garden and mature plants, enhanced by about 100 olive trees, well and a driveway with majestic cypresses. The extremely strategic location with respect to services and main roads, makes the property very usable for tourists and for those who want to use it as a main residence, without sacrificing a wonderful landscape context. The municipality of Fratta Todina with its splendid life on the Middle Tiber Valley offers all kinds of services, in the surroundings is worth a visit the convent of Santa Maria della Spineta, an ancient Franciscan convent, from which you can enjoy a suggestive panoramic view that embraces the entire Tiber valley from Perugia to Todi. The cloister dates from 1394, while the present Church of the Virgin of the Assumption is from the late 18th century. Part of its furnishings was a Nativity of Spain (now in the Vatican Museums), a copy of which is in the hall of the City Council. Distances: 1.5 km from Fratta Todina, 14 km from Todi, 5.5 km from Marsciano, 8 from the E45 highway, 38 km from Umbria International Airport.
…By Tuder Immobiliare


PROPERTY DESCRIPTIONIn the heart of Umbria, a few kilometers from Perugia, stands this splendid stately home featuring a historic watchtower dating back to 1184, expertly renovated in 2005.The main property extends over a surface area of approximately 460 m2 and includes a refined 110 m2 annex located in front of the pool. The residence is spread over five levels: on the ground floor we find a welcoming kitchen, dining room and large living room with direct access to the garden. The large basement level, comprising a living room with a stone fireplace, a stainless steel kitchen, a laundry room, and a bathroom, offers an ideal space for hosting parties and events. The sleeping area, located on the first floor, consists of three bedrooms with en-suite bathrooms, one of which has a walk-in closet. On the second floor there is a bright study, while the third floor hosts a pleasant movie room with access to the terrace with a 360° panoramic view of the Tiber Valley and the charming village of Civitella Benazzone. The property also includes an extra volume that offers considerable possibilities for the creation of new spaces.STATE AND FINISHESThis historic residence has been renovated with the utmost attention to detail and the preservation of original features.The interiors combine old-world charm and modern comforts, featuring parquet and antique terracotta floors, chestnut-beamed ceilings, and stone walls. The high-quality furnishings and finishes were chosen to maintain the historic atmosphere without sacrificing contemporary conveniences.OUTDOOR SPACESThe property, surrounded by 4.5 hectares of land, is nestled in a charming, well-maintained park featuring 180 olive trees, a vast array of roses, and fragrant lavender. Oaks and cypresses line the imposing driveway.The annex, located in front of the pool, features a bright and spacious living room with glass windows and has a bedroom, kitchen, dressing room with separate bathroom and showers.The hidden infinity pool, measuring 16.5 x 5.5 meters and equipped with a salt purification system, offers breathtaking views of the valley. The RGB LED lighting system with variable colors creates an evocative atmosphere for every moment of relaxation.USE AND POTENTIALThis luxury private residence guarantees privacy and tranquility in the enchanting Umbrian landscape. Its history and architectural features make it an ideal location for exclusive events or elegant hospitality.Furthermore, the annex, thanks to its versatility, can be used both as a support area for the swimming pool and as an independent unit to host friends or relatives.The strategic location, just 20 km from Perugia and close to renowned tourist destinations such as Assisi, Gubbio and Lake Trasimeno, makes this property an exceptional investment. DISTANCES AND POSITIONS City - Perugia 21 km - Assisi 38 km - Gubbio 37 km - Orvieto 94 km - Florence 168 km - Rome 189 km Sea and Lakes - Lake Trasimeno 44 km - Tyrrhenian Sea 220 km - Adriatic Sea 139 km Airports - Perugia Airport 20 km - Florence Airport 124 km - Rome Fiumicino Airport 145 km Highways - E45 Motorway 8 Km
…By Annonceur International


Set in one of the most beautiful areas of Tuscany, halfway between Florence and Arezzo, this luxury residence is for sale. The property, part of a complex built in the 17th century, measures 1200 m2 and is spread over three levels plus a basement which houses an ancient cellar. The ground floor, accessible from a characteristic columned portico, houses two magnificent halls, one of which is decorated with frescoes, a large kitchen and three bedrooms. On the first floor, reachable by a double staircase in pietra serena, there is a second kitchen, a third living room, a study and three further bedrooms. This same floor leads to a large terrace overlooking the characteristic English garden which represents the entrance to the property. A covered loggia, which overlooks the park with the swimming pool area, completes the floor. The third level consists of further five rooms whose heights would allow the creation of an additional apartment.The splendid luxury villa for sale is enriched by a beautiful frescoed lemon house and a consecrated chapel.The land, measuring a total of 3.7 hectares, in addition to hosting the historic garden and the comfortable swimming pool, houses an olive grove of 2700 m2.The historicity of this property, combined with its size and location, well served and easily accessible by motorway, make it the ideal solution for a representative family home as well as an excellent investment as a luxury relais.
…By Santandrea Luxury Houses & Top Properties


Grottarossa, in the enchanting scenery of the Parco di Roma Golf Club, along Via Flaminia nuova, in a quiet side street surrounded by greenery, is this prestigious property renovated with quality materials. The villa, of about 900 square meters, is accessed by a main entrance characterized by the geometry Tunisian marble flooring, in front of which there is a Spanish olive tree with a wide stem, which protects the privacy of the entrance. The large living room houses two reception areas, a fireplace area and a television area. Details of the ancient fireplace (Borgia 1500), fully functional and the walls with wooden paneling with adjoining bookcase. Next to the living room there is a study with a large window from which you can access the outside. From the living room, through the entrance, to the dining room there is a distance of 35 meters that can be transformed into a single area capable of allowing receptions. From the entrance, a corridor leads to the kitchen (Poggen-pohl) with a central island. Also on the ground floor there is a bedroom, a bathroom and a wardrobe. All doors and windows facing the outside are equipped with anti-theft devices. Between the large dining room and the large study-living room there is, in the entrance area, the access staircase to the basement which is served by a second staircase in the kitchen, and a marble staircase with Turkish-style railing which, in addition to the elevator, leads to the 1st floor where there are 3 suites that from a possible subdivision could be obtained 6 rooms, each with a terrace, bathroom with Jacuzzi, dressing room and mezzanine. The doors of the manor areas are all ancient. In the basement, also served by the elevator and 2 stairs, in addition to the technical and service rooms there is the wine cellar and a mini apartment for staff with a bathroom and two bedrooms. From the entrance staircase, on the other hand, you go down to the tavern, furnished from the 60s with a cinema room, pinball machine, jukebox, a large country-style red brick fireplace, a bathroom and a fitness area with Jacuzzi, sauna and Turkish bath. The garden, of about 2000 square meters, is embellished with numerous plants including ancient holm oaks, Mediterranean pines and exotic plants, which make it unique in its kind. Inside there are also 4 greenhouses that can be heated with an autonomous gas system. There are currently 2,000 rare succulents from all over the world. The large swimming pool, with two outdoor showers, is surfacing on the side overlooking the valley of the golf course. A covered bar creeps up mid-pool around which there are a 5-meter palm tree, and other collectible plants. Also near the swimming pool, a brick oven for pizza and barbecue has been built On the pool side there is also a large patio of about 6x20 square meters with arches overlooking the garden in a south-west direction, from which you can enjoy beautiful sunsets. The patio, with a wooden false ceiling, is 4 meters high and is characterized by the presence of ventilation blades, made from ancient planes, in cast iron from the English colonial era. The house is equipped with an independent fresh water well with its pump and an external boiler room. Buried in the garden there is a reserve tank of 5000 liters that can be used with rainwater for electric watering. The property has a pedestrian entrance and 2 entrances for cars, with the possibility of making the annex divisible. The parking inside the villa can hold more than 5 cars, 2 of which are covered. It is also fenced by a metal grid with 32 adjustable and infrared cameras for the night, which can be viewed from internal monitors and from the system connected with private security 24 hours. Anti-theft barriers on the entire perimeter connected with private security and carabinieri. The property includes an outbuilding of about 100 square meters consisting of a living room with fireplace, a bedroom and a bathroom. (Cod.6786)
…By Annonceur International


Luxury Villa for Sale in Rome: Architectural Pedigree and Uncompromising Security An immaculate synthesis of the majestic grandeur inherent to a sprawling single-family villa and the absolute security of a private, gated, and guarded enclave. This extraordinary residence commands a dominant position in the heart of Vigna Clara, positioned mere moments from Piazza dei Giuochi Delfici and enveloped in the verdant embrace of the Camilluccia district. The estate rests within one of the most exclusive and elegant residential compounds of the post-war era. The celebrated architecture of Via Teheran is distinguished by an exceptionally low building density, complemented by sweeping private and communal gardens maintained with rigorous elegance. A subterranean road network discreetly guides vehicles to private garages, entirely removing automobiles from view. The surrounding parkland, protected by a singular entrance with a twenty-four-hour concierge service, benefits from continuous, unobtrusive video surveillance. The villa itself occupies a privileged, commanding elevation within the grounds, a positioning meticulously chosen to bathe every interior space in extraordinary natural light throughout the day. Encompassing approximately 560 commercial square meters, the residence unfolds across three magnificent levels, masterfully connected by both a grand sweeping staircase and a private elevator. Masterful architectural choices, the utilization of noble materials, and exquisite bespoke furnishings throughout define the unique character of this home. Having been the subject of constant, meticulous maintenance over the years, the property presents itself today in impeccable condition and flawless operational order. The upper level is entirely consecrated to grand-scale entertaining, hosting a sumptuous triple reception room anchored by a magnificent marble fireplace and framed by expansive sliding glass walls. These open onto a splendid livable terrace, complete with a masonry fireplace, overlooking the private gardens. Encircled by high, flourishing hedges, this outdoor sanctuary guarantees absolute privacy and uninterrupted verdant vistas. This floor is perfectly concluded by a separate yet adjoining formal dining room, a captivating conservatory facing the opposing gardens, a flawlessly equipped and remarkably elegant eat-in kitchen, and a highly refined, mirror-clad powder room. The ground floor is dedicated to the private sleeping quarters, comprising four generously proportioned bedrooms. Foremost among these is the master suite, complete with a bespoke walk-in closet and a beautifully appointed en-suite bathroom. Through grand sliding glass doors, each bedroom enjoys direct, seamless access to the private gardens. An intimate sitting room on this same level serves as the perfect setting for a private executive study or library. The lower ground floor has been conceived as an entirely self-sufficient domain dedicated to the seamless daily management of the estate. This level houses five technical and storage rooms, a dedicated laundry and pressing facility, and independent staff quarters complete with a private bedroom and bathroom. Completing this exceptional offering is a voluminous double garage spanning approximately 53 square meters, equipped with an automated shutter, featuring independent vehicular access from the exterior and a reinforced pedestrian door that connects directly to the main body of the villa. This residence represents a rare and definitive acquisition, reserved for those who recognize that the perfect equilibrium between architectural pedigree, uncompromising security, and contemporary comfort yields a truly timeless legacy asset. Epi/G Rif. V000645
…By Pasquarelli Immobiliare S.r.l.


Restored Parish Estate with Panoramic Views – Northern Marche The Location Between Piobbico and Urbania, this 19th-century estate stands 518 m above sea level with open views of the Candigliano Valley and Mount Nerone. Immersed in protected woodland, it offers total peace and privacy just a short drive from historic towns – ideal for boutique hospitality or a private retreat. The Property Fully restored (2005–2010) using eco-friendly methods, the complex totals approx. 1,108 m² including a deconsecrated church and two wings. The north wing hosts three independent apartments with private gardens, the south wing a main residence and a caretaker’s house. Interiors retain original brickwork, beams, and vaulted ceilings while adding modern comfort. The church, dating from the late 1800s, is perfect for weddings, concerts, or events. Outdoor Areas About 13 ha of land with 1 ha fenced garden, mature trees, BBQ area, playground, and panoramic 4×8 m pool. A 66 m² annex (currently storage) can be converted into guest spa or studio. Solar system and sustainable infrastructure ensure low running costs. Key Facts Living surface 1,108 m² – Land 13 ha – 8 + bedrooms – 6 + bathrooms – Pool – Altitude 518 m – Restored & ready to use. Why Buy It A rare historic estate blending authenticity, scale, and privacy—ready for use as a family home, boutique hotel, or wedding venue. A true lifestyle and investment opportunity in one of the Marche’s most scenic settings. Contact me for the full presentation and plans.
…By Annonceur International
'%20stroke='%23DDAA3A'%20stroke-width='1.909'%20stroke-linecap='square'%20stroke-linejoin='bevel'/%3e%3c/svg%3e)
Receive by email any new listing that may match your search criteria
Your criteria :
By validating this form, you accept the general conditions of use of Le Figaro Properties.
These agencies offer a selection of luxury properties vente at Todi. Feel free to contact them for personalized assistance.



