Get early access to listings that match your criteria
Never miss an opportunity again. Our personalized alerts notify you instantly.

 English$ USD · m²


By Immobiliere Des Champs Elysees
In Gassin, in a peaceful setting at the heart of the Saint-Tropez Golf Club (18 holes + 9), within a gated community featuring a swimming pool, 3 tennis courts, a gym, a gourmet restaurant, and 24/7 security, we offer a beautiful golfer's house with approximately 85 sq m of living space plus a 17 sq m basement, for a total area of 102 sq m. The ground floor comprises an entrance hall, a well-equipped kitchen, a guest WC with shower, and a living/dining room with a fireplace opening onto a covered terrace and garden with unobstructed views of the golf course and the surrounding hills. The first floor features an en suite bedroom with its own bathroom and two further bedrooms (one currently used as an office) which share a bathroom. The lower level includes a 17 sq m room currently used as a home cinema. The house benefits from a beautiful exposure, a magnificent open view of the golf green and private parking outside.
…


A rare waterfront property comprising two villas with direct access to crystal-clear waters via a private, gently sloping staircase running through a beautifully landscaped garden. The first villa, featuring turquoise accents, offers 3 bedrooms and 1 additional sleeping area, 3 shower rooms with toilets, and a bright living area with a fully equipped open-plan kitchen. All rooms enjoy stunning sea views. The 2400m² landscaped grounds are beautifully planted, with carefully maintained delicate Mediterranean plants. The second villa, designed in coral tones, has been fully renovated and features ducted air conditioning, recessed ceiling lighting, and a central vacuum system with integrated electrical supply. It offers 2 spacious bedrooms with panoramic sea views, opening onto terraces overlooking the crystal-clear waters. The ground-level garage can be converted into an additional bedroom suite with bathroom, benefiting from panoramic sea views and a terrace overlooking the garden. The original building permit for the property also authorized the construction of a lap pool. Connected to the main sewer system, the property is located within a private estate at the end of a cul-de-sac. Amenities include 3 on-site parking spaces and 1 garage, outdoor lighting, automatic irrigation, and air conditioning. The property is modular and can function as two independent residences. An exceptional, fully private waterfront setting, with no coastal path crossing the property. Private parking access at Ponant Beach on the Débarquement side.
…By Magrey & Sons Saint-tropez


Located in the Sanary countryside, in a completely peaceful setting, this beautiful property of approximately 330 m² is divided into two residences and sits on 6,126 m² of land. Main villa (280 m²): Spacious living areas, including a living room, dining room, and kitchen, all opening onto two terraces and the pool. On the same level, a suite with its own shower room, a recreation area, as well as a relaxation area and bar. Upstairs, three bedrooms, including a master suite with its own bathroom, and a shower room. Adjacent: a 50m² apartment comprising a living/dining room with open-concept kitchen, a bedroom, and a shower room. A swimming pool, a double garage, a carport, and numerous terraces complete the property. Solar panels ensure a high degree of energy self-sufficiency. The property is also connected to the Canal de Provence. Agency fees payable by vendor - Montant estimé des dépenses annuelles d'énergie pour un usage standard : 1190€ ~ 1670€
…By Barnes Littoral Varois


BARNES Exclusive – Nestled within a discreet and prestigious residential setting, this beautifully renovated property perfectly embodies the elegance of the Mediterranean lifestyle. Set in a commanding position within one of Sainte-Maxime's most sought-after private estates, the villa enjoys a magnificent, almost entirely flat landscaped plot of approximately 3,000 sq.m, a dual aspect, and breathtaking sea views. The Mediterranean serves as the property's defining feature, providing a spectacular backdrop from the main living areas as well as the principal suite. Designed as an exceptional holiday retreat, the villa offers generous, light-filled living spaces. Expansive floor-to-ceiling windows blur the boundaries between indoors and outdoors, seamlessly extending the reception areas onto more than 300 sq.m of terraces, creating perfect harmony with the landscaped gardens and the azure coastline. The spacious sea-facing living room flows effortlessly into a fully equipped, high-end contemporary kitchen and an elegant dining area. A covered summer kitchen further enhances the outdoor lifestyle, providing the ideal setting for entertaining and enjoying long Mediterranean days. The sleeping accommodation comprises four luxurious en-suite bedrooms, each with its own shower room and direct access to the outdoor areas. Upstairs, the magnificent principal suite opens onto a private sun terrace boasting exceptional panoramic views over the Mediterranean. Outside, the infinity pool appears to merge seamlessly with the sea, while the beautifully landscaped Mediterranean garden, enhanced by mature olive trees, creates an atmosphere of complete tranquillity. A pétanque court, several relaxation areas, a closed garage and a carport complete this outstanding property. Premium materials, bespoke joinery, discreet home automation, integrated air conditioning and meticulous finishes reflect the exceptional level of craftsmanship throughout. Ideally located just minutes from the beaches of La Nartelle, Sainte-Maxime town centre, the golf course and the ferry connections to Saint-Tropez, this exceptional property offers privacy, elegance and an outstanding quality of life in one of the most desirable locations in the Gulf of Saint-Tropez. Energy Performance Certificate (DPE): pending.
…By Barnes Sainte-maxime


Hyères – On the Giens Peninsula – A villa restored like a work of art, offering 200 m² of living space on a 1220 m² garden with privileged sea access. Whether you're an art enthusiast, a nature lover, or a sports lover, this villa will captivate you. It provides an exceptional living environment, ideal for creativity, relaxation, and enjoying an unobstructed view of a renowned kite surfing spot. The view over the lively bay is a constantly changing spectacle. It's a place of relaxation, leisure, and contemplation—a spot where you feel alive and connected to the beauty of the world. Fees to be paid by the seller. Energy class B, Climate class A Estimated average amount of annual energy expenditure for standard use, based on the year's energy prices 2021: between 926.00 and 1252.00 €. Information on the risks to which this property is exposed is available on the Geohazards website: georisques.gouv.fr.
…By La Galerie- L'art De L'immobilier


Cabinet Vieugué Immobilier is delighted to present for sale this magnificent Provençal villa, ideally located within a prestigious and private estate in Sainte-Maxime, enjoying superb views over the Gulf of Saint-Tropez. Set on beautifully landscaped grounds planted with Mediterranean species, the property offers an exceptional living environment, enhanced by an elegant swimming pool area that blends harmoniously into its surroundings. The villa opens onto a welcoming entrance hall with cloakroom and guest WC. It features a fully equipped separate kitchen, complemented by a utility kitchen and opening onto a pleasant covered terrace. The reception areas comprise a dining room and a spacious living room with fireplace. Filled with natural light, these elegant spaces open onto generous terraces offering remarkable views of the Mediterranean Sea and the Gulf of Saint-Tropez. This level also includes an office, two bedrooms, a bathroom and a fully equipped shower room. Upstairs, the master suite benefits from its own private terrace with magnificent sea views, as well as an elegant bathroom featuring both a bathtub and a walk-in shower. A charming property with refined features, offering the perfect opportunity to enjoy the Mediterranean lifestyle in one of Sainte-Maxime’s most sought-after residential areas. For further information, please contact Cabinet Vieugué Immobilier: Tel.: +33 (0)4 94 96 34 17 Email: [email protected] www.cabinet-vieugue.com www.properties-saint-tropez.com Information on the risks to which this property is exposed is available on the Géorisques website: www.georisques.gouv.fr
…By Cabinet Vieugue


Nestled at the foot of the majestic Roquebrune Rock, discover a timeless haven where the noise of the outside world fades away. For sale in Roquebrune-sur-Argens, this authentic 18th-century stone farmhouse—originally a sheepfold, renovated and extended in 2020 with contemporary features—offers charm and serenity, just 8 minutes from the town center and amenities. South-facing and bathed in natural light, this 7-room property features a spacious reception area centered around a living room with a contemporary wood-burning stove, a billiards area, and a TV lounge. The living spaces are completed by a fully equipped kitchen with a central island and dining area opening onto the outdoors, plus a bright office (with the potential to convert this area into a fifth bedroom with an en-suite shower room). The sleeping quarters comprise four bedrooms: a master suite with a freestanding bathtub and walk-in shower, and a second en-suite bedroom with an open-plan bathroom, dressing room, and separate toilet. Two additional ground-floor bedrooms share a shower room and toilet. Outbuildings include two independent cabins: one serving as a studio/office and the other housing pool-side sanitary facilities. Set within an exceptional, fully enclosed estate of over 4 hectares, the terraced garden features a private, productive olive grove with 800 trees and an on-site mill, as well as a fenced 7,000 m² area ideal for horses (complete with shelter and water troughs). Outside, time seems to stand still; enjoy breathtaking panoramic views of the hills and a glimpse of the sea stretching toward Fréjus and Saint-Raphaël. The relaxation area includes a heated pool surrounded by natural stone terraces, a summer kitchen with sanitary facilities, a pergola, and a large enclosed garage for two vehicles. Security is ensured by an alarm system and video surveillance. A unique and unspoiled setting where space, silence, and history converge. A rare property—well worth a visit without delay. House for sale through our BIRD agency in Saint-Raphaël. Envoyer des commentaires
…By Eurl Bird


Carqueiranne. PANORAMIC SEA VIEW. Carqueiranne. 45 mins from St Tropez. a quintessential Provencal fisherman’s village with all the amenities. A contemporary villa finished to a high standard to suit the most demanding offering generous living space of over 240m2 with 4 en-suite bathrooms. 3 benefiting from the sea view and an outstanding guest suite. The Med is just at the end of the path. Easy access to Nice and Marseilles International Airport and St Tropez private Airport
…By Immocoach


ASK FOR DRONE VIDEO NEW PRICE! Close to the charming village of Entrecasteaux, in a quiet location with unparalleled views, you will find this exceptional house. This totally furnished villa is in perfect condition and only a ten-minute drive from the lively town of Cotignac. A unique place where tranquillity, style and comfort come together – with the possibility to start immediately as a luxury bed & breakfast. Or to simply enjoy a beautiful home with plenty of space for family and friends. The house exudes the atmosphere of Provence, but in a contemporary, refined style and with modern living comfort. The property has five spacious suites, each with its own bathroom, views of the countryside and a private terrace – perfect for guests who appreciate privacy and luxury. The beautiful and spacious living room is the heart of the house, with an adjoining modern kitchen equipped with all conveniences. Of course, there is a beautiful wine cellar. From the house, there is a breathtaking panoramic view of the green surroundings. The grounds have been carefully landscaped and are excellently maintained, with various places to relax in the sun or shade. The heated swimming pool is surrounded by several terraces. In short: a rare opportunity to become the owner of an exclusive property with many possibilities, from private use to luxury guest accommodation. Move in and enjoy!
…By Bee Provence


Exclusivity - Giens Peninsula - Sea view on Porquerolles and its islands - Villa designed by architect Nielly, this villa stands out as a unique work of art, captivating the gaze with the bold asymmetry of its facade and its characteristic roof overhangs. Its Mediterranean garden surrounds a beautiful pool area and benefits from a residential and calm environment. Designed for seaside living, the villa offers five bedrooms and a light-filled living space that opens onto large terraces. 30m² garage and cellars. Rare on the marketThis description has been automatically translated from French.
…By La Galerie- L'art De L'immobilier


Le Pradet - In the heart of a classified and preserved natural site in the pine forest, discover this frontline villa overlooking the sandy beach. Without any overlook or neighbors, and only a few minutes from the town, it offers a panoramic sea view of an infinite blue rhythmically punctuated by the passage of boats.The single-storey villa features a spacious living room with an open kitchen leading to beautiful south and west-facing terraces, 4 suites each with their own bathroom, dressing room, and toilet. The guest house accommodates a fifth independent suite. The whole is completed by a cinema room, a laundry, a pantry, a cellar, and a garage. All rooms benefit from the sea view. The flat and landscaped garden of 2500 m² includes a heated infinity pool and superb shaded terraces. Located just a few steps from the village, this property enjoys an exceptional location, offering breathtaking sea views from its dominant position.This description has been automatically translated from French.
…By La Galerie- L'art De L'immobilier


Hyères - In the heart of a sought-after historic area of Hyères, this architect-designed villa with clean lines is a true work of architectural art. Rarely do properties possess such uniqueness. It benefits from a double crossing orientation: to the south, a sea view bathed in light with a swimming pool; to the north, a calming panorama of the hills and their adjoining properties. In perfect condition, the villa has 2 suites, each with their own bathroom, as well as 4 other bedrooms and 2 shower rooms. An exceptional living space, quiet and without vis-à-vis, allowing easy access to the market, cinema, and downtown all on foot.This description has been automatically translated from French.
…By La Galerie- L'art De L'immobilier


Near Saint-Tropez, located in a private and secured domain on the heights of Grimaud, prestigious villa of 542 m² on a land of 4466 m² enjoying a panoramic sea view on the Gulf of Saint-Tropez. Absolutely quiet and facing south. On the first floor, the villa is composed of spacious living rooms, an open kitchen, and 3 bedrooms with 2 bathrooms. The first floor hosts 2 large master bedrooms en suite opening onto a private balcony with an exceptional sea view. On the ground floor, a fully equipped apartment offers 3 additional bedrooms. Two large garages that can accommodate up to 6 cars complete the property's high-end amenities. The exteriors are very well maintained with a swimming pool with sea view and jacuzzi, a pool house, and a summer kitchen with covered terrace. Private heliport at the back of the property. Agency fees payable by vendor - Montant estimé des dépenses annuelles d'énergie pour un usage standard : 2372€ ~ 3208€ - Léa HEPP - Agent commercial - EI - RSAC 898326897
…By Barnes Saint-tropez


Nestled in the heart of a private and secure estate, this property of approximately 400 m², enjoying a dominant position, is set on a 2,400 m² plot and offers an exceptional panoramic sea view over the bay and the village of Saint-Tropez. It features an elegant and light-filled living room with dining area, a fully equipped kitchen opening onto the terrace, as well as a master suite with dressing room and bathroom, all facing the sea. The property also offers five en-suite bedrooms, wellness and leisure amenities, a double garage, a landscaped garden, a heated swimming pool, and a jacuzzi. “Information about the risks this property is exposed to is available on the Géorisques website: www.georisques.gouv.fr” Property located in an area subject to compulsory undergrowth clearance. Agency fees payable by vendor - Montant estimé des dépenses annuelles d'énergie pour un usage standard, établi à partir des prix de l'énergie de l'année 2021 : 3110€ ~ 4260€ - Léa HEPP - Agent commercial - EI - RSAC 898326897
…By Barnes Saint-tropez

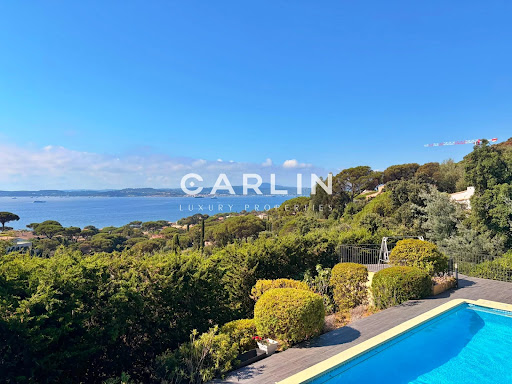


Nestled in one of the most sought-after locations in Sainte-Maxime, this outstanding property enjoys a rare elevated position, offering breathtaking 180° panoramic views over the Gulf of Saint-Tropez and the iconic village of Saint-Tropez, with complete privacy and no overlooking neighbors. Spanning 242 sqm across two levels, the villa has been entirely renovated to a high standard, combining refined finishes with meticulous attention to detail. The spacious, light-filled interiors have been designed to showcase the exceptional setting, with every living area enjoying uninterrupted views of the sea and the gulf, making this property truly unique. The villa features five bedrooms, including an elegant ground-floor master suite. Each bedroom benefits from its own en-suite shower room, ensuring comfort and privacy for residents and guests alike. Underfloor heating and air conditioning provide year-round comfort in every season. Outside, expansive terraces invite you to fully embrace the region’s exceptional climate and stunning scenery. The swimming pool, equipped with a counter-current system, blends seamlessly into a private and tranquil environment, surrounded by beautifully landscaped Mediterranean gardens. A pétanque court and ample parking complete the amenities of this rare property, perfectly embodying the Mediterranean lifestyle.
…By Carlin Luxury Properties


Located in the sought-after Sémaphore area, just a few minutes from the town center, this villa has been entirely renovated using top-of-the-range materials and boasts a breathtaking view of the Gulf of Saint-Tropez. Elegant and luminous, it offers spacious accommodation: an entrance hall with checkroom and guest toilet, a vast living room with fireplace opening onto large terraces, a fully equipped kitchen extended by a storeroom, and five en suite bedrooms, including a sumptuous master suite with dressing room and solarium. Additional features include a laundry room, games room, garage and landscaped Mediterranean garden. The property also boasts a large heated infinity pool with perfectly landscaped pool-house, and a borehole. ENERGY CLASS: B - CLIMATE CLASS: A / Estimated annual energy costs for standard use: €2,035 - €2,754 - 2021 reference year DPE new version
…By Barnes Sainte-maxime


Located in Les Issambres, this elegant traditional Provençal property offers breathtaking views of the Mediterranean Sea. It combines the charm and authenticity of the South of France with its noble materials such as Salernes earthenware, stone fireplace, solid wood doors, and exposed beams. It is the ideal place to entertain a large family thanks to its 6 bedrooms and 5 bathrooms. The entrance opens onto a spacious living room extended by a large south/east-facing terrace. A fully fitted and equipped kitchen can be opened onto the living room. On the ground floor, you will also find two bedrooms, each with its own private shower room, a laundry room, and a guest toilet. Upstairs, there is one bedroom with a shower room, a second bedroom with a bathroom, and a master suite with a private terrace offering breathtaking views of the Gulf of Saint-Tropez. A sixth bedroom, a separate shower room, and a toilet complete the level. The villa is built on a landscaped garden of approximately 1,000 sqm offering an outdoor living space around a 5 × 10 saltwater pool, perfectly integrated into the environment and still offering that breathtaking view of the sea. A garage completes the property. ENERGY CLASS: C - CLIMATE CLASS: A / Estimated annual energy costs for standard use: $1,950 - $2,680 - 2023 reference year DPE new version
…By Barnes Sainte-maxime


Contemporary villa with panoramic sea views within walking distance to the beaches. Ideally located in a sought-after residential area of Les Issambres, this elegant contemporary villa of 493 sqm enjoys remarkable sea views and quick access to the beaches. It features a spacious, light-filled reception area with living and dining spaces opening onto large terraces facing the Mediterranean. A high-end kitchen with back kitchen and direct access to a large garage completes the living area. In front, a generous terrace hosts a south-facing infinity pool. The villa offers four en-suite bedrooms, each with private terraces and sea views, as well as a wellness area including a home cinema, gym, spa with indoor pool, and an additional bedroom. Set on landscaped grounds of approximately 1,300 sqm, the property provides a peaceful and private setting with high-quality features, ideal as a primary or secondary residence.
…By Barnes Sainte-maxime


Located in the sought-after area of La Nartelle, this recently renovated villa enjoys a south-facing position with unobstructed views of the sea and the Gulf of Saint-Tropez. The property comprises a 300 sqm main villa and a 45 sqm independent apartment. The property boasts spacious accommodation thanks to its meticulous architecture and an interior design that elegantly blends contemporary design with Provencal charm, creating a modern yet welcoming ambience. It offers quality features, including a vast living room with fireplace, five bedrooms with en suite bathrooms, an office, a laundry room and a storeroom. The independent apartment comprises two rooms and a bathroom. Outside, a 3,000 sqm landscaped garden features a heated swimming pool and a summer kitchen with wood-fired barbecue area. A garage and several parking spaces complete this exceptional property. ENERGY CLASS: C - CLIMATE CLASS: A/ Estimated annual energy costs for standard use: 564€ - 764€ - 2021 reference year DPE new version
…By Barnes Sainte-maxime


Exceptional property located in Les Issambres, just a few steps from the beaches and town center, offering breathtaking views of the sea and the Gulf of Saint-Tropez. This recent villa with a total surface area of 600 sqm, including 450 sqm of living space, was built using top-quality materials and features generous spaces and remarkable ceiling heights. It comprises an entrance hall with elevator to all levels, a vast living room with fireplace, an open-plan kitchen with central island, a dining room, a small living room, and 6 en suite bedrooms with dressing rooms. There's also a laundry room, a wine cellar and a 10 x 5 m indoor swimming pool. Outside, spacious terraces surround the villa, where a large 20 x 5 m infinity pool faces the living area. The carefully landscaped garden completes this idyllic setting. The villa also boasts ample parking space, as well as a 75 sqm garage for several vehicles. The property is fully fenced with a video surveillance system for optimum security. ENERGY CLASS: A - CLIMATE CLASS: A / Estimated annual energy costs for standard use: €1,700 - €2,370 - 2023 reference year DPE new version
…By Barnes Sainte-maxime


Quietly located at the end of a cul-de-sac, yet only 800 meters from shops and the sea, discover this charming Provençal villa offering a beautiful sea view. On the ground floor, you will find a lovely living room opening onto a large terrace overlooking the sea, an independent kitchen, as well as two bedrooms, each with its own bathroom. At pool level, two additional bedrooms and a small living area with a kitchenette complete the sleeping quarters. The pool area is particularly pleasant and surrounded by spacious terraces ideal for relaxation. A large carport is also available.
…By Eurl Bird


Nestled in the heart of a 1.2-hectare private estate, this elegant bastide enjoys a privileged location, offering a peaceful living environment with unobstructed views, just a few minutes from Fayence and Tourrettes. This charming 200 m² bastide opens onto a carefully landscaped exterior. The pool area, with its fully equipped pool house and barbecue area, is the perfect place to enjoy convivial moments in complete tranquillity. Inside, the house is laid out on two levels. On the first floor, the living space is warm and functional, with a vast living room with fireplace and two large bay windows providing plenty of natural light. The kitchen-dining room combines modernity and elegance and opens onto a covered terrace, complemented by a scullery, laundry and boiler room. An en suite bedroom with shower room completes this level. Upstairs, the sleeping area comprises four bedrooms. The master suite has its own bathroom, while another bedroom benefits from an en-suite shower room. The last two bedrooms share a bathroom. A true haven of peace, where comfort and elegance combine harmoniously.
…By Michaël Zingraf Christie's International Real Estates Opio


Ideally situated on the heights of the seaside resort of Carqueiranne, this elegant 231 m² Provençal villa enjoys a prime location just a few hundred meters from the beaches, the harbor, and local shops. Toulon-Hyères Airport and the TGV train station are accessible in under 10 minutes, while Saint-Tropez can be reached in about an hour. South-facing, the property offers breathtaking sea views and generous outdoor living areas, including 80 m² of terraces perfect for enjoying the exceptional setting. Set on a landscaped plot of 1,910 m² filled with Mediterranean trees and plants, it also features a swimming pool that blends seamlessly into its surroundings. The main house, laid out primarily on a single level, includes a spacious, light-filled 50 m² living room that opens onto the terraces, pool, and barbecue area—ideal for entertaining. The sleeping quarters comprise four bedrooms, one of which is arranged as a mezzanine level with its own private 5.5 m² terrace. A major asset is the independent 61 m² one-bedroom apartment (T2) located on the garden level. It offers numerous possibilities, such as generating rental income, accommodating family or friends, or serving as a separate workspace. The property is completed by a 19 m² garage and four parking spaces. Nestled in a sought-after residential neighborhood, this villa combines tranquility, proximity to amenities, and a high quality of life. A modernizing renovation would unlock the full potential of this character-filled property, transforming it into an exceptional residence. A rare find on the market, located in one of Carqueiranne’s most desirable areas. Didier SORRIBAS Real Estate Consultant COLDWELL BANKER BEAU RIVAGE EI RSAC 799 626 700 +(33) 6 22 51 16 53 [email protected] "The property is located in an area subject to mandatory brush clearing regulations. Information regarding the risks to which this property is exposed is available on the Géorisques website: www.georisques.gouv.fr"
…By Coldwell Banker Beau Rivage


CONTEMPORARY ELEGANCE WITH SEA VIEW - Overlooking the sea, this elegant, contemporary villa of 178 m² combines spacious rooms, high-quality fittings and exceptional natural light. A privileged living environment on a 1,750 m² south-east facing plot, offering peace and quiet, comfort and potential for further development. From the early hours of the day, Mediterranean light floods into the living spaces through the large glazed openings. With its panoramic terrace, terraced garden and home cinema evenings, this property invites you to embrace a lifestyle firmly focused on well-being and the gentle charm of the coast. The house is centred around a spacious, light-filled living room, opening onto the outdoors via a spectacular triple-glazed bay window. The fully fitted open-plan kitchen flows seamlessly into the living area. It features a very useful utility room. The sleeping area comprises a master bedroom, two further bedrooms and a shower room. Upstairs, a study has direct access to a large terrace offering magnificent unobstructed views of the sea and the hills. The technical specifications are of a particularly high standard: air conditioning, electric roller shutters, underfloor heating powered by a heat pump, a home cinema, beautiful 3-metre-high ceilings, large doors and high-quality finishes. In addition, the property features a cellar in the basement as well as an outbuilding converted into a garden house and summer kitchen. The technical features are of a particularly high standard: air conditioning, electric roller shutters, underfloor heating powered by a heat pump, a home cinema, beautiful 3-metre-high ceilings, large doors and high-quality finishes. In addition, the property features a basement cellar as well as an outbuilding converted into a garden house and summer kitchen. The wooded plot, laid out in terraces, offers numerous opportunities for landscaping and provides a lush green setting overlooking the sea. It is also possible to extend the house and build a swimming pool.
…By Sanhen Properties


Just 80 meters from Tahiti beach and its iconic addresses, this property benefits from an exceptional location, allowing easy access to the sea and restaurants on foot, while enjoying a residential and preserved environment.Set within a flat landscaped park of approximately 3,000 m², the property stands out for its volumes, generous outdoor spaces, and potential.The villa is organized around vast reception areas that are largely open to the garden. The ground floor features a sunlit living room, a fully equipped kitchen, and three master suites, offering comfort and privacy.Extending the indoor spaces, a beautifully proportioned porch invites you to fully enjoy the outdoors and savor long Mediterranean evenings around the pool.Upstairs, a master bedroom with sea views has a connecting terrace with an office, which could easily be converted into an additional bedroom.A generously sized pool, an independent building for guests, and a double garage complete this property.Beyond its current qualities, the property still offers particularly interesting potential for evolution, allowing the creation of a fully personalized living space.A confidential and rare property, where the immediate proximity to the sea, the quality of the land, and the possibilities for evolution create a privileged address at the heart of the Tropezian art of living.This description has been automatically translated from French.
…By Daniel Feau Saint-tropez


Discover this beautiful 280 m² Provençal villa, set on a 3,040 m² landscaped plot, in a peaceful and green environment with lovely countryside views. Its south-western exposure ensures plenty of natural light throughout the day. The villa offers generous living spaces, including a fully equipped open-plan kitchen, 4 bedrooms and 4 bathrooms/shower rooms. On the garden level, two independent apartments complete the property: a one-bedroom apartment and a two-bedroom apartment, ideal for hosting family and friends or for a rental project. Outside, enjoy a heated swimming pool with roller shutter and pool house, as well as several parking spaces. The property also benefits from reversible air conditioning, double glazing, an automatic irrigation system, a laundry room and two electric gates. Built in 1991 and renovated in 2019, the villa is in excellent condition and has a septic tank that complies with current standards. A privileged setting, spacious interiors and great potential. A property not to be missed!
…By Eurl Bird


It's not an exceptional location, it's a living postcard. Imagine stepping out of your house onto a small sandy beach. Such is the case for this waterfront villa with 200m2 of living space. Built on a 1,380m2 plot, the villa's main level comprises an entrance hall, a living room with open kitchen opening onto a covered terrace with fantastic sea views. 5 bedrooms in all, including a small cabin for children, three shower rooms and a bathroom. Then there's a pool level with a real summer kitchen. The pool measures 10 x 5 meters and has been approved for construction, which is rare enough to be worth mentioning. Several parking spaces complete this property, which is in very good condition and at a very reasonable price.
…By Nice Properties Cannes


*** EXCLUSIVITY – LE BEAUSSET ***In a rural area, in an open and calm environment, this exceptional property is situated on a plot of 1482 m². It consists of a main villa type 5, a studio, and a type 2 independent unit, for a total area of 149 m². The house is in very good condition, with no work required.The villa is organized around a beautiful L-shaped living area, combining a living room, dining room, and dining nook around a wood stove, extended by an open kitchen and its pantry. The ground floor also hosts a bedroom, a shower room, and two toilets. Upstairs, there are two additional bedrooms and a landing that could easily be transformed into an office or reading area.Accessible from the ground floor bedroom or via an independent exterior entrance, a type 2 unit completes the property: living area and kitchen on the ground floor, bedroom with shower room and toilet upstairs. Ideal for accommodating family members independently or for a rental project.At the back of the house, an independent studio with a shower room and toilet offers even more flexibility: office, guest bedroom, or a source of additional income. The ensemble is completed by a laundry room, several storage sheds, a wooden tipi, and shelters for parking vehicles and two-wheelers.The generous and open plot offers a pleasant setting conducive to creating a swimming pool. A rare property, which will appeal to both families seeking space and investors looking for a property with high rental potential.Fees payable by the seller. Energy class D, Climate class B Estimated annual energy expenses for standard use: between €3090.00 and €4270.00 for the years 2021, 2022, and 2023 (subscriptions included). Information on the risks to which this property is exposed is available on the Géorisques website: georisques.gouv.fr.Professional card. CPI 8305 2016 000 009 385This description has been automatically translated from French.
…By Cap Immo Var


In Gassin, in a peaceful setting at the heart of the Saint-Tropez Golf Club (18 holes + 9), within a gated community featuring a swimming pool, 3 tennis courts, a gym, a gourmet restaurant, and 24/7 security, we offer a beautiful golfer's house with approximately 85 sq m of living space plus a 17 sq m basement, for a total area of 102 sq m. The ground floor comprises an entrance hall, a well-equipped kitchen, a guest WC with shower, and a living/dining room with a fireplace opening onto a covered terrace and garden with unobstructed views of the golf course and the surrounding hills. The first floor features an en suite bedroom with its own bathroom and two further bedrooms (one currently used as an office) which share a bathroom. On the lower floor: a 17m² room converted into a home cinema. The house benefits from excellent exposure, a magnificent open view of the golf green, and private outdoor parking.
…By Immobiliere Des Champs Elysees
'%20stroke='%23DDAA3A'%20stroke-width='1.909'%20stroke-linecap='square'%20stroke-linejoin='bevel'/%3e%3c/svg%3e)
Receive by email any new listing that may match your search criteria
Your criteria :
By validating this form, you accept the general conditions of use of Le Figaro Properties.
These agencies offer a selection of luxury properties vente in the Var. Feel free to contact them for personalized assistance.





