Get early access to listings that match your criteria
Never miss an opportunity again. Our personalized alerts notify you instantly.

 English$ USD · m²


By Côte D'azur Sotheby's International Realty
In Ramatuelle, close to the Escalet and Pampelonne beaches, this Provençal villa of approximately 210 m² is set on a landscaped 2,806 m² plot. The property features a living room with fireplace, a dining area opening onto the terraces, a fully fitted kitchen, as well as seven bedrooms spread across two levels. The flat garden includes a swimming pool and several thoughtfully arranged outdoor living spaces. A granted building permit allows for a potential extension of up to nearly 240 m², including a garage and a partial basement. Peaceful and preserved surroundings, just a few minutes from Saint-Tropez. Contact Côte d’Azur Sotheby’s International Realty to arrange a private viewing.
…


Located in the Gigaro area, at the heart of a sought-after address in La Croix-Valmer, just minutes from the beach, this high-end villa has been fully renovated. In a quiet, private setting, the villa offers a spacious living/dining room with an open-plan kitchen that opens onto the garden, surrounded by beautiful Mediterranean plants. The upper floor features 4 bedrooms: 1 master suite, 1 en-suite bedroom with its own shower room, and 2 single bedrooms sharing a shower room. This little slice of paradise is perfect for enjoying summer days, with living areas that open to the outdoors through sliding glass doors. The fully flat plot of over 1,000 sqm is enhanced by a heated swimming pool and a pétanque court. A small, private oasis that’s simple and practical for everyday life, ideal for lovers of Gigaro and its sandy beaches. The pleasures of the beach are just a short walk away, in a serene and welcoming environment. Parking spaces, ducted air conditioning, ten-year construction warranties, double glazing, fiber optic internet, outdoor lighting and irrigation, and high-quality materials.
…By Magrey & Sons Saint-tropez


Located in the highly sought-after neighborhood of Beaucours and benefiting from sea access, this beautiful 2,160 sq ft villa is built on 1.3 acres of landscaped grounds with a 50 x 15 ft swimming pool. The two-story villa comprises: On the garden level: living room, dining room, separate kitchen, TV room, two suites, a shower room, and a bathroom. Upstairs: three bedrooms, including a master suite, two shower rooms, and a terrace. A boules court and carport complete the property. Diagnostics currently being performed. Information about the risks to which this property is exposed is available on the Géorisques website: www.georisques.gouv.fr Agency fees payable by vendor
…By Barnes Littoral Varois


Grimaud. Magnificent architect-designed villa located in the heart of the prestigious private domain of Beauvallon Bartole. Out of sight, in a dominant position with an exceptional panoramic sea view over the Gulf of Saint-Tropez. South exposure. The villa offers a total area of approximately 425 m2 on 2 levels. It consists of a large living room, with large bay windows, opening onto a large terrace, 2 kitchens, 1 suite with bathroom and 6 other suites each with their own bathroom, a relaxation area with bathroom sports and sauna. Heated 16x4 mirror swimming pool with breathtaking sea views, fully equipped pool house. Petanque. Numerous high-end services complete this property: alarm, home automation, air conditioning, solar panels, cold room, sound system. 2 car garage. Parking for 3 cars. A haven of peace just 5 minutes from the beach and the golf course, close to Sainte-Maxime, Saint-Tropez and the beaches of Ramatuelle.
…By Kretz & Partners


Just a stone's throw from Sainte-Maxime town center, this elegant Provencal-style villa is set in a peaceful, secure residential estate. It benefits from a verdant setting with a beautiful sea view. Set on a 2,900 sqm plot, the property extends to around 400 sqm. It comprises an entrance hall, a vast living room, a dining room, a fully equipped kitchen, 7 bedrooms, a dormitory and several bathrooms. There's also a games room, laundry room and large garage. The garden level offers a complementary living space with summer kitchen and large covered terrace, opening onto the garden. Large terraces extend the living areas on each level, inviting you to take full advantage of the outdoor setting. Outside, a heated infinity pool and flat, enclosed garden complete this exceptional property. ENERGY CLASS: A - CLIMATE CLASS: A / Estimated annual energy costs for standard use: €2,030 - €2,820 - 2021 reference year DPE new version
…By Barnes Sainte-maxime


In Sainte-Maxime, nestled in a verdant setting just minutes from the beaches, this new villa elegantly reinterprets Mediterranean architecture, blending natural materials, contemporary lines, and azure horizons. Conceived as a year-round holiday home, the villa fosters a seamless dialogue between indoors and outdoors. Its architecture prioritizes open spaces, light, and perspectives, with large bay windows that seamlessly blend in to allow the landscape to permeate the interior and extend the living areas naturally onto the terraces and pool. At the heart of the house, the living room impresses with its soaring ceilings and cathedral ceiling. Facing the sea, it combines the lounge and dining room in an atmosphere that is both refined and welcoming. The décor features a deliberately natural palette: stone, terracotta, and walnut create a softly toned setting, punctuated by contemporary furniture. A fully equipped kitchen, also opening generously onto the exterior, further enhances this convivial spirit. Outside, the villa embodies the true essence of the French Riviera lifestyle. A covered terrace offers moments of respite in the shade, while a spacious terrace borders the swimming pool, with Mediterranean vegetation and the sea as a backdrop. The landscaped garden envelops the property, lending it a pleasant sense of privacy. The sleeping quarters comprise four en-suite bedrooms, including a generously sized master suite. A large laundry room and a closed garage complete the amenities of this villa, built with high-end materials and finishes. Bathed in light, natural materials, and Mediterranean charm, this villa offers a contemporary interpretation of luxury on the French Riviera, near the beaches of Sainte-Maxime and in the heart of the Gulf of Saint-Tropez.
…By Collection Provence Immobilier


Cabinet Vieugué Immobilier is delighted to present for sale this magnificent Provençal villa, ideally located within a prestigious and private estate in Sainte-Maxime, enjoying superb views over the Gulf of Saint-Tropez. Set on beautifully landscaped grounds planted with Mediterranean species, the property offers an exceptional living environment, enhanced by an elegant swimming pool area that blends harmoniously into its surroundings. The villa opens onto a welcoming entrance hall with cloakroom and guest WC. It features a fully equipped separate kitchen, complemented by a utility kitchen and opening onto a pleasant covered terrace. The reception areas comprise a dining room and a spacious living room with fireplace. Filled with natural light, these elegant spaces open onto generous terraces offering remarkable views of the Mediterranean Sea and the Gulf of Saint-Tropez. This level also includes an office, two bedrooms, a bathroom and a fully equipped shower room. Upstairs, the master suite benefits from its own private terrace with magnificent sea views, as well as an elegant bathroom featuring both a bathtub and a walk-in shower. A charming property with refined features, offering the perfect opportunity to enjoy the Mediterranean lifestyle in one of Sainte-Maxime’s most sought-after residential areas. For further information, please contact Cabinet Vieugué Immobilier: Tel.: +33 (0)4 94 96 34 17 Email: [email protected] www.cabinet-vieugue.com www.properties-saint-tropez.com Information on the risks to which this property is exposed is available on the Géorisques website: www.georisques.gouv.fr
…By Cabinet Vieugue


Just 10 minutes from the charming village of Grimaud, nestled in a countryside setting of rare tranquility, this superb villa of over 220 m² unfolds majestically across an immaculately maintained landscaped garden of approximately 3,500 m². Built in 2009 to the very highest standards of quality and comfort, it benefits from excellent thermal insulation and consistently premium finishes throughout. The joinery and numerous interior design elements were custom-crafted by Italian artisans, lending the entire property a timeless elegance and an authentic soul. A true ode to the Provençal art of living, this characterful residence offers sweeping, enchanting views over the surrounding vineyards, stretching all the way to the hilltop village of Gassin on the horizon. Bathed in natural light throughout the day, it unfolds generous volumes around a vast living room with a fireplace and impressive ceiling heights. A bright mezzanine level completes this space and can serve as a study, reading room, or additional bedroom, according to your wishes. The villa also features a fully equipped kitchen with utility room, four comfortable bedrooms, and three shower rooms with WC. The quality of the materials, the refinement of the finishes, and the warm atmosphere that pervades every room give this property a truly unique and unforgettable character. Designed to live in perfect harmony with its privileged surroundings, the house maintains a constant dialogue between interior and exterior. Its many openings frame magnificent views over the garden and vineyards, while the various outdoor spaces invite you to find, at any time of day, a sunny or shaded spot to suit your mood and the season. In the landscaped garden, an elegant saltwater swimming pool and a delightful shaded terrace create the perfect setting for relaxation, family meals, or evening gatherings under the stars. Nestled in the heart of the Gulf of Saint-Tropez, this exceptional property is a true haven of peace for nature lovers in search of authenticity, comfort, and serenity — all just minutes from the region's iconic villages and legendary beaches.
…By Med-estates


EXCLUSIVITY Exceptional property 9 rooms, 6 bedrooms breathtaking sea view Built on a beautiful landscaped land of about 2,800 m², this character property, fully renovated with high-quality amenities, offers a total living area of about 320 m², spread over two independent dwellings, offering a privileged living environment and an unobstructed sea view. Main house From the entrance, you will be seduced by the volumes and the elegance of the place. The house features a large fully equipped kitchen with dining area, complemented by a pantry with laundry corner. The living room, enhanced with a fireplace, provides a warm and friendly atmosphere, while a second TV lounge allows for a more intimate relaxation space. The night area on the ground floor includes an entrance hall with guest toilets, a first bedroom with its bathroom, and a second bedroom with shower room and toilets, with direct access to the garden. A cellar completes this level. Upstairs, the master suite includes a dressing room, a shower room with toilets, and access to a pleasant terrace. A second bedroom, also equipped with its shower and toilets, also has direct access to the terrace. Guest house Entirely independent, this second dwelling offers a pleasant living room with a lounge with a beautiful view of the sea, an equipped kitchen with a dining area open to a panoramic terrace, two bedrooms each with their shower room, and a separate WC. The exteriors The carefully landscaped land offers a lush and well-maintained environment. A saltwater pool, a garage, and a technical room complete the amenities of this property. Entirely renovated with taste and perfectly maintained, this residence blends charm, comfort, and functionality. The presence of two independent dwellings makes it an ideal property to host family and friends or develop a high-end seasonal rental activity. A rare property, offering an exceptional living environment, where every detail has been designed to combine elegance, comfort, and quality of life. File with more photos on request. For more information or to arrange a visit, contact Marie PENNA at 06.11.68.46.86 or at 04.94.92.76.99 [email protected] Information on the risks to which this property is exposed is available on the Georisques website: www.georisques.gouv.fr
…By Mp Proprietes


Just a few minutes from local amenities, this contemporary villa of approximately 210 sqm, set on a fully enclosed plot of nearly 1,200 sqm, immediately stands out for its architecture and atmosphere, reminiscent of spacious American homes with generous proportions and particularly refined finishes. From the moment you enter, the sense of space is striking. The main living area of over 80 sqm brings together the lounge, dining area and open-plan kitchen in a seamless layout, enhanced by large openings onto the exterior. The quality of construction is evident throughout: carefully selected materials, meticulous finishes, joinery, equipment and fittings have all been chosen with particular attention to detail. The overall feeling is one of comfort and refinement, with features comparable to those found in a high-end hotel. The villa is notably equipped with a fully integrated ducted air-conditioning system, providing discreet and consistent comfort throughout the property. The ground floor includes three spacious bedrooms, each with built-in storage or a dressing area. Upstairs, the principal suite forms a private retreat with a fitted dressing room, bathroom with bathtub and shower, private WC and its own terrace. A fitted garage with laundry area completes the property. Outside, the same sense of comfort continues with generous terraces, ample parking and a 9 x 4 metre swimming pool with submerged beach area, all in a setting protected from view. A distinctive property combining the feel of a genuine American-style home, the quality of carefully chosen materials, generous volumes and a level of comfort reminiscent of a luxury hotel.
…By Barnes Proprietes & Chateaux


Situated in one of the most sought-after and extremely secure private estates in Saint-Tropez, this magnificent Provencal-style property enjoys an exceptional location. Just a few minutes' walk from the village centre and within easy reach of the legendary beaches of Pampelonne, it offers a unique living environment that is calm, intimate and bright. Nestled in a green setting, the villa opens onto a splendid landscaped garden with lush Mediterranean vegetation, perfectly maintained. A large heated swimming pool completes this relaxing outdoor space. The house is full of charm and tastefully decorated, with a vast, light-filled living room, a fully-equipped kitchen, seven spacious bedrooms with en suite bathrooms and toilets, and a staff bedroom. A true haven of peace in the heart of Saint-Tropez, combining comfort, discretion and the Provencal art of living.
…By Michaël Zingraf Christie's International Real Estates Saint-tropez


Located in Sainte-Maxime, in the highly sought-after and popular Sémaphore neighborhood, this charming contemporary townhouse features refined and soothing decor. It will charm you the moment you walk in, with a spacious living-dining room that includes a TV area. The dining room is perfect for sharing delicious meals with family and friends. A lovely, fully equipped modern kitchen. The home features five beautiful double bedrooms, each with an en suite shower room, and a guest bathroom. Outside: an outdoor living area decorated in exotic colors, a beautiful heated pool set in a lush, tree-lined garden, an outdoor shower, a locked garage, and indoor parking spaces.
…By Eurl Bird


The advertiser did not provide an english description for this listing.
…By Engel & Völkers Côte D'azur


In Sainte-Maxime, just a few minutes walk from the beaches, this 150 m² villa offers a rare configuration, combining the independence of a house with the ease of use of a landscaped residential estate. Developed over two levels, it includes four bedrooms and generous living spaces open to the outside.The gardens and terraces represent about 469 m² of private spaces and allow for several living areas around the house. A private pool completes the ensemble. The upper floor benefits from a beautiful view of the sea, while the lower level retains perspectives towards the Mediterranean through the vegetation.The villa will also enjoy the common facilities of the estate: heated collective pool with pool house, two padel courts, pétanque court, sports course, and vast landscaped areas. Private parking spaces are provided.This property will appeal to buyers looking for four bedrooms, a pool, a sea view, and immediate proximity to the beaches, without the maintenance burdens of a large independent property. The environment, low built density, and quality of the exteriors make it a secondary residence particularly well-suited to the Gulf of Saint-Tropez. The distribution over two levels allows for preserving reception areas while providing more privacy for the bedrooms and guests.The interior layout promotes a smooth family use and a natural separation of spaces. The center of Sainte-Maxime, shops, and other beaches of the Gulf remain quickly accessible. The house will be able to accommodate family and guests under good conditions, with the possibility of separating uses between the two levels and enjoying varied outdoor spaces depending on the time of day. Construction is underway. Expected delivery between the end of 2027 and the beginning of 2028. Price including VAT, fees to be paid by the seller. Co-ownership of 21 lots (No ongoing proceedings).This description has been automatically translated from French.
…By Acs Immobilier Saint-raphael


John Taylor Marseille & Sanary is delighted to present this outstanding contemporary villa, ideally located in one of the most desirable and peaceful areas of La Cadière-d’Azur, enjoying complete privacy and uninterrupted panoramic views. Set within approximately 2,000 sqm (21,530 sq ft) of landscaped grounds, the property offers around 280 sqm (3,014 sq ft) of living space with a south-west orientation overlooking both the Mediterranean Sea and the surrounding countryside. The main level features an impressive open-plan living area combining the lounge, dining room and contemporary American-style kitchen, complemented by a pantry and laundry room. Large floor-to-ceiling windows open onto a spectacular 200 sqm (2,150 sq ft) terrace, perfectly designed to embrace the exceptional scenery. This level also offers three en-suite bedrooms, including an elegant primary suite, providing comfortable single-level living, while a mezzanine overlooking the reception room accommodates an additional bedroom. On the garden level, a second independent primary suite is complemented by a dedicated wellness area featuring a gym, hammam and sauna. The outdoor spaces have been designed for effortless Mediterranean living, with a 14 x 5 metre heated swimming pool, a summer kitchen, two pétanque courts and beautifully landscaped gardens supplied by the Canal de Provence. A double garage and ample private parking complete the property. Additional features include underfloor heating, ducted reversible air conditioning powered by a heat pump, fibre-optic internet and structural warranties valid until 2027. A refined contemporary residence combining outstanding views, modern comfort and exceptional privacy, just minutes from the beaches, villages and amenities of the Var coastline. For further information or to arrange a private viewing, please contact Alexis KOUVARIS, at +33 6 31 15 11 28.
…By John Taylor Marseille & Littoral


John Taylor Sanary/Bandol is pleased to present this architect-designed villa, ideally located in a quiet residential cul-de-sac close to Sanary-sur-Mer. Redesigned by architect Jean Gouzy and fully renovated in 2024, the property benefits from an excellent B energy rating and enjoys panoramic sea views from the main living areas. Large sliding glass doors open the living spaces onto the terraces and the infinity pool, creating a seamless connection between indoor and outdoor living. The villa offers six en-suite bedrooms, including a ground-floor primary suite with a dressing room and private wellness area. Set within approximately 3,500 sqm of landscaped grounds, the property also features a pétanque court, a large carport and beautifully planted Mediterranean gardens. One of the villa's highlights is its rooftop terrace with jacuzzi, enjoying panoramic views over the Mediterranean. An independent apartment, a workshop and a garage complete the property. A recently renovated home combining contemporary architecture, quality finishes and a sought-after location between Ollioules and Sanary-sur-Mer, just minutes from beaches and local amenities. For further information or to arrange a private viewing, please contact Alexis KOUVARIS, Real Estate Consultant, at +33 6 31 15 11 28.
…By John Taylor Marseille & Littoral


Located in a highly sought-after area of Valescure, this superb 7-room neo-Provençal villa enjoys a commanding position and magnificent views of the golf course. The villa boasts spacious interiors and exteriors. The ground floor comprises an entrance hall, a double living/dining room with an adjoining semi-open kitchen, a master suite with built-in wardrobes and a bathroom with shower, bathtub, and toilet, and an office. The living room opens onto a large terrace overlooking the golf course and a gazebo. Upstairs, there are two bedrooms, one opening onto a solarium, a shower room, and a separate toilet. The garden level offers two further bedrooms, a shower room, and a separate toilet, plus outbuildings including a laundry room, pantry, cellar, ample storage, crawl space, and a double garage. All of this is set on a beautifully landscaped plot of over 1600sqm, featuring an infinity pool with surrounding terraces and stunning views of the golf course. A rare find in this area - viewings are highly recommended. Contact the Cape Town agency at 04.94.82.48.38.
…By Agence Du Cap Immogolf


83150 BANDOL - Riva Immobilier Luxury 83 presents an exceptional property with panoramic sea views, close to the town center and within walking distance of the beach. This villa, approximately 490 sq m, features a swimming pool on a fenced and landscaped plot. It comprises 5 bedrooms, 5 bathrooms, dressing rooms, an open-plan living/dining room/fully equipped American-style kitchen, a utility room, a laundry room, a cinema room, a technical room, a pool house, and a 60 sq m garage. South-facing, peaceful, and quiet. A MUST SEE! Tel: +33 6 09 21 17 22 Riva Immobilier Luxury 83 Voir nos biens sur www.rivaimmobilier.com ou tel 0609211722
…By Riva Immobilier Luxury 83


83110 SANARY SUR MER - Riva Immobilier Luxury 83 invites you to discover this contemporary house, built in 2022, in a sought-after residential area. The 171 sq m (1,840 sq ft) villa, plus a garage, sits on a flat, beautifully landscaped 780 sq m (8,500 sq ft) plot with a heated and secure swimming pool (8m x 4m). This bright and modern villa offers an exceptional living environment just 5 minutes from the beaches and shops. Enjoy a spacious 64 sq m (689 sq ft) open-plan living and dining area with a fully equipped American-style kitchen, offering two distinct atmospheres: a relaxing pool terrace and a cozy, private garden perfect for entertaining family and friends. The villa features four bedrooms, each with an en-suite shower room, including one on the ground floor, as well as five toilets for optimal comfort. A prime location and high-end amenities await you, including ducted air conditioning, electric shutters, blinds, and gates, a water softener, and ample storage. Be captivated by this exceptional villa in Sanary-sur-Mer. Contact 06 09 21 17 22 Riva Immobilier Luxury 83 Voir nos biens sur www.rivaimmobilier.com ou tel 0609211722
…By Riva Immobilier Luxury 83


EXCLUSIVE - 83150 BANDOL - Riva Immobilier Luxury 83 presents this contemporary house with sea views, fully renovated in 2022, offering 207m2 of living space plus a 50m2 double garage, on a 1080m2 enclosed and landscaped plot with a 9.50m x 4.50m heated swimming pool. Less than a kilometer from the sea and shops, south-facing, not overlooked, in absolute peace and quiet, with motorway access less than 5 minutes away, summer and winter, in a residential area. It comprises: A beautiful 18m2 entrance hall leading to a living room/open-plan fitted kitchen, a utility room, a master suite with separate WC (dressing room and shower room) opening onto a terrace with a swimming pool and sea view. Upstairs: A bedroom with en-suite bathroom, two further bedrooms, two shower rooms, a large TV room (which could be used as a fifth bedroom), a separate WC, a mezzanine, and an office. On the garden level, a spacious 50m2 garage plus a 30m2 outbuilding (cellar, utility room, and gym). A quality construction, bright and spacious with high-quality features (direct expansion heat pump heating, heated swimming pool, double glazing, electric shutters and gate, etc.). A rare find in Bandol due to its flat plot and proximity to the town center. Tel: +33 6 09 21 17 22 Riva Immobilier Luxury 83 Voir nos biens sur www.rivaimmobilier.com ou tel 0609211722
…By Riva Immobilier Luxury 83


DELUXIA Real Estate is pleased to present this beautifully renovated villa with swimming pool, ideally located in the sought-after area of Fréjus Valescure, within a secure private estate offering a peaceful and residential setting. Its prime location provides easy access to Saint-Raphaël town centre, shops, schools and the Mediterranean beaches. Set on a landscaped plot of approximately 1,930 sqm, this elegant property offers around 170 sqm of living space. Tastefully renovated throughout, it features generous volumes, abundant natural light and high-quality finishes. From the moment you step inside, you are welcomed into a spacious living area enhanced by impressive high ceilings. The lounge and dining room open onto several south-facing terraces, creating the perfect setting to enjoy the Mediterranean lifestyle. A fully equipped open-plan kitchen, complemented by a practical utility room, completes this bright and inviting living space. The sleeping area comprises three bedrooms, including two en-suite bedrooms with private shower rooms, one of which enjoys direct access to the garden. An additional shower room and a separate WC complete this level. Upstairs, the spacious master suite provides a private and comfortable retreat. Outside, every detail has been designed to make the most of the sunny climate. A traditional 9.5 x 4-metre swimming pool, several relaxation areas, a pétanque court and beautifully landscaped gardens create a welcoming environment, ideal for entertaining family and friends. This renovated villa with swimming pool for sale in Fréjus / Saint-Raphaël is an excellent opportunity for buyers seeking a turnkey property combining tranquillity, comfort and close proximity to all amenities.
…By Deluxia


DELUXIA offers for sale this contemporary villa with sea views located in Saint-Raphaël, in the highly sought-after Boulouris district. Situated in a peaceful residential area, this property benefits from a desirable living environment, combining modern architecture, abundant natural light, comfort, and proximity to the seafront. On the ground floor, the house features a pleasant, spacious living area. The entrance hall with a built-in wardrobe leads to an open-plan living/dining room that opens onto the outside, offering sea views and access to a south-facing terrace, perfect for enjoying the Mediterranean climate year-round. The American-style kitchen, both practical and inviting, also includes a pantry/laundry room. Upstairs, the sleeping area comprises a superb master suite with sea views, including a bathroom with shower and a large dressing room. Two additional bedrooms, also with sea views, complete this level, along with a separate shower room, a dressing room, and a separate WC. On the garden level, the property offers a particularly valuable advantage thanks to a self-contained 3-room apartment, opening directly onto the terrace and swimming pool. This space allows for various uses: hosting family and friends independently, creating a separate area for children or guests, or even developing attractive seasonal rental potential. Built on a landscaped plot of 692 m2, this villa is appealing due to its southern exposure, its tranquility, its pleasant exteriors, its swimming pool and its sea view visible from several rooms of the house. This villa with sea views for sale in Saint-Raphaël, in the heart of Boulouris, boasts numerous advantages: a sought-after location, modern amenities, a separate apartment, a swimming pool, tranquility, and rental potential. A rare property to discover with your DELUXIA real estate agency.
…By Deluxia


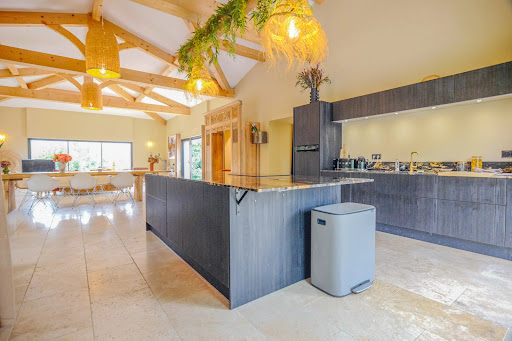
Nestled at the foot of the majestic Roquebrune Rock, discover a timeless haven where the noise of the outside world fades away. For sale in Roquebrune-sur-Argens, this authentic 18th-century stone farmhouse—originally a sheepfold, renovated and extended in 2020 with contemporary features—offers charm and serenity, just 8 minutes from the town center and amenities. South-facing and bathed in natural light, this 7-room property features a spacious reception area centered around a living room with a contemporary wood-burning stove, a billiards area, and a TV lounge. The living spaces are completed by a fully equipped kitchen with a central island and dining area opening onto the outdoors, plus a bright office (with the potential to convert this area into a fifth bedroom with an en-suite shower room). The sleeping quarters comprise four bedrooms: a master suite with a freestanding bathtub and walk-in shower, and a second en-suite bedroom with an open-plan bathroom, dressing room, and separate toilet. Two additional ground-floor bedrooms share a shower room and toilet. Outbuildings include two independent cabins: one serving as a studio/office and the other housing pool-side sanitary facilities. Set within an exceptional, fully enclosed estate of over 4 hectares, the terraced garden features a private, productive olive grove with 800 trees and an on-site mill, as well as a fenced 7,000 m² area ideal for horses (complete with shelter and water troughs). Outside, time seems to stand still; enjoy breathtaking panoramic views of the hills and a glimpse of the sea stretching toward Fréjus and Saint-Raphaël. The relaxation area includes a heated pool surrounded by natural stone terraces, a summer kitchen with sanitary facilities, a pergola, and a large enclosed garage for two vehicles. Security is ensured by an alarm system and video surveillance. A unique and unspoiled setting where space, silence, and history converge. A rare property—well worth a visit without delay. House for sale through our BIRD agency in Saint-Raphaël. Envoyer des commentaires
…By Eurl Bird



A few minutes from the village of Grimaud, this elegant villa of about 350 m² benefits from a peaceful and preserved environment. Composed of a new part and a renovated part, it offers spacious volumes, including a large 120 m² living room bathed in light, open on four orientations and offering beautiful views of the surrounding countryside and the Château of Grimaud. The property has 6 bedrooms, 4 bathrooms or showers, a living room with fireplace, an office, and a fully equipped kitchen. Built on a magnificent landscaped 2,000 m² plot, it features a swimming pool and a pétanque court, as well as a large garage and a basement. An elegant and family-friendly property that combines Provençal spirit, contemporary comfort, and serenity, located immediately near the village. Sold furnished.
…By Eurl Bird


Located in the heart of a gated residential estate in Grimaud, just 5 minutes from the beaches, this villa offers a peaceful and sought-after setting. Built on beautifully landscaped grounds, it comprises 6 bedrooms, each with its own private bathroom, allowing you to welcome family and friends in the utmost comfort. The living areas are bright and pleasantly arranged: a lounge dedicated to relaxation, a large main room combining a living room and open-plan kitchen, extended by outdoor terraces. In the garden, the property has a beautiful swimming pool, a pool house and several landscaped outdoor areas, perfectly integrated into the environment. This villa combines space, comfort and privacy in a privileged setting close to the sea and the village of Grimaud.
…By Eurl Bird


Exclusive villa at a short distance of Saint-Tropez center... This stunning villa, located just a short distance from the vibrant heart of Saint-Tropez and the iconic Place des Lices, offers luxury and comfort in a peaceful setting. The beaches of Les Canoubiers and Les Salins are just a stone’s throw away, making this property the perfect base for Côte d'Azur enthusiasts. This newly built villa exudes contemporary Mediterranean elegance and provides spacious living areas across two floors. On the ground floor, you’ll find two large bedrooms, each with its own private bathroom. The fully equipped kitchen seamlessly connects to a generous living room and a covered terrace, creating a beautiful flow between indoor and outdoor spaces. A double garage is also available. Upstairs, there are three more luxurious bedrooms, each with a private bathroom and terrace, offering additional privacy and comfort. The villa boasts a beautiful swimming pool, surrounded by ample terraces, as well as a fully equipped pool house—ideal for hosting guests. Here, you can enjoy ultimate relaxation amid refined Mediterranean charm. Information on Risks: Information regarding the risks to which this property is exposed is available on the Géorisques website: www.georisques.gouv.fr.
…By Colpaert Immobilier De Prestige


John Taylor Sanary/Bandol presents this Provençal bastide built in 1993, located in the La Piole – Sainte-Trinide area of Sanary-sur-Mer, midway between the harbours of Sanary and Bandol. Facing due south, the property is set within approximately 4,099 sqm (44,121 sq ft) of landscaped grounds and offers a peaceful countryside atmosphere within easy reach of the beaches, shops and main road connections. The main living area extends over approximately 70 sqm, combining the living room, dining area and open-plan kitchen. A fireplace, traditional woodwork and architectural details including an antique château door preserve the authentic Provençal character of the house, while large openings provide direct access to the terraces and garden. The ground floor also features the primary suite, complete with dressing room and bathroom with both bathtub and shower. A laundry room and guest WC complete this level. Upstairs, two original bedrooms have been combined to create one large room and could easily be returned to their initial configuration. An additional bedroom, shower room with WC, bathroom with double vanity and a mezzanine complete the upper floor, allowing for a total configuration of four bedrooms. The landscaped grounds are a defining feature of the property, with mature trees and Mediterranean planting surrounding a Diffazur swimming pool and several outdoor living areas. A garage and access to the Canal de Provence water supply complete the property. A distinctive Provençal home combining traditional architecture, mature landscaped grounds and a convenient location between Sanary-sur-Mer and Bandol, just minutes from the Mediterranean coastline. For further information or to arrange a private viewing, please contact Alexis KOUVARIS, Real Estate Consultant, at +33 6 31 15 11 28.
…By John Taylor Marseille & Littoral


John Taylor Sanary/Bandol is pleased to present this single-storey villa located in a peaceful residential area of La Cadière-d'Azur, at the end of a quiet cul-de-sac with complete privacy. Originally built in 1995 and fully renovated in 2022, the property offers approximately 196 sqm (2,110 sq ft) of living space on 2,100 sqm (22,600 sq ft) of flat, south-facing landscaped grounds. The entrance leads to a spacious living area combining the lounge, dining room and open-plan kitchen. Large pocket sliding doors open onto the terraces and garden, while a separate utility room adds everyday practicality. The villa features four en-suite bedrooms, including a primary suite with a dressing room and private WC, all arranged on one level for maximum comfort. Outside, the landscaped garden includes a 9.4-metre saltwater swimming pool, a fully equipped pool house, a pétanque court and two terraces facing north and south. The property also enjoys open views towards Le Gros Cerveau hill and the village of La Cadière-d'Azur. Additional features include high-quality joinery, a garage with overhead storage, a full-height crawl space, and an excellent B energy rating. A turnkey property combining modern comfort, quality renovation and a peaceful setting just a few minutes from beaches, shops and motorway access. For further information or to arrange a private viewing, please contact Alexis KOUVARIS, Real Estate Consultant, at +33 6 31 15 11 28.
…By John Taylor Marseille & Littoral


Carqueiranne. PANORAMIC SEA VIEW. Carqueiranne. 45 mins from St Tropez. a quintessential Provencal fisherman’s village with all the amenities. A contemporary villa finished to a high standard to suit the most demanding offering generous living space of over 240m2 with 4 en-suite bathrooms. 3 benefiting from the sea view and an outstanding guest suite. The Med is just at the end of the path. Easy access to Nice and Marseilles International Airport and St Tropez private Airport
…By Immocoach


In an idyllic setting, a short distance from the sea and a few minutes to the village this substantial property set on a plot just under an acre is complete with a beautiful pool area. A generous living area leads on to a large terrace, a perfect setting for your dinner parties. On the same level an ensuite. On the first floor a large mezzanine ideal for a home office, 2 further ensuites and a further bedroom and bathroom. There are also 2 granny annexes, one of which is 60 m2 ideal for a rental income or multi-generational living. This property requires some updating.
…By Immocoach
'%20stroke='%23DDAA3A'%20stroke-width='1.909'%20stroke-linecap='square'%20stroke-linejoin='bevel'/%3e%3c/svg%3e)
Receive by email any new listing that may match your search criteria
Your criteria :
By validating this form, you accept the general conditions of use of Le Figaro Properties.
These agencies offer a selection of luxury properties vente in the Var. Feel free to contact them for personalized assistance.