Get early access to listings that match your criteria
Never miss an opportunity again. Our personalized alerts notify you instantly.

 English$ USD · m²


Villa HG is a newly built luxury mansion set in the heart of La Quinta’s prestigious Golf Valley, offering panoramic sea and golf views from its elevated south-facing plot. Completed in 2025, the villa features 7 en-suite bedrooms, 8 bathrooms, and 1,605 m² of refined living space designed with exceptional attention to detail.A striking double-height entrance hall with skylight leads to elegant living areas with fireplaces, a gourmet kitchen with separate chef’s kitchen, and expansive terraces overlooking the landscaped gardens and 20-metre infinity pool. The upper level hosts a magnificent principal suite and four additional bedroom suites, each with private terraces.The lower level is dedicated to leisure, including a private spa with heated indoor pool, cold plunge, hammam, gym, wine cellar, cinema, and games room. With underfloor heating, aerothermal energy, lift access to all floors, and a three-car garage, this exceptional villa offers privacy, sophistication, and the ultimate Marbella lifestyle just minutes from golf, Puerto Banús, and the coast.
…By Annonceur International


Stunning 6-Bedroom Villa in El Paraiso, Estepona – €2,995,000Located in the prestigious El Paraiso area on the New Golden Mile, just 10 minutes from Puerto Banús, this exceptional villa combines luxury, modern design, and convenience. Designed by renowned architect Pedro Iraburu Elizade, the property features six spacious bedrooms and six contemporary bathrooms, offering an ideal home for families or entertaining guests.The villa’s open-plan living spaces flow effortlessly onto outdoor terraces, where a heated swimming pool, Jacuzzi, and a stylish BBQ area create a private oasis for relaxation and gatherings. For leisure and wellness, enjoy a fully equipped gym and a private cinema room.Additional highlights include underground parking for three cars, a south-west orientation for abundant natural light, and high-end finishes throughout. Key-ready and meticulously designed, this villa presents a unique opportunity to step into a luxurious Mediterranean lifestyle without delay.Reference: 601979 | Plot: 802 m² | Built: 582 m² | Pool: Private | Garage: 3 Cars
…By Annonceur International


This freehold villa enjoys a rare beachfront location, offering uninterrupted and soothing views over the lagoon. Outside, a private swimming pool and a spacious covered terrace invite you to fully embrace the tropical lifestyle and the beauty of the surroundings every day.The interior features a bright and welcoming living space, with an open-plan kitchen flowing into a large lounge. The hipped roof enhances the sense of volume, highlighted by white beams in a subtle colonial style.The villa comprises four bedrooms, including two en-suite bedrooms with sea views, ensuring both comfort and privacy.Located in the heart of Azuri Village, this property offers a unique lifestyle combining tranquility and vibrancy. Residents benefit from a wide range of amenities, including access to a private beach, restaurants, café, grocery shop, spa, gym, a 9-hole golf course, water activities, and secure walking areas. An ideal setting for effortless everyday living, blending nature, leisure, and convenience.A rare opportunity, combining prime location, comfort, and exceptional seaside living.
…By Annonceur International


Designed with striking modern elegance, the villa is part of an exclusive private condominium, ensuring privacy while providing some of the finest sea views in the region.On the lower level, the villa offers a bright living area that opens directly onto the pool terrace, creating a perfect space for relaxation and entertaining. Additionally, there is a versatile office or TV room, ample storage, and direct access to two private parking spaces. The main floor features a spacious open-plan kitchen and dining area, equipped with top-of-the-line appliances and a wine fridge, seamlessly flowing into a charming courtyard, conveniently located near the kitchen and offering the south perfect setting to enjoy lunch or dinner while taking in the wonderful ocean views. This level also includes a guest bathroom, a well-sized pantry, and a convenient laundry room in which the dish washer is installed what is convenient when you have guests. Upstairs, three beautifully appointed en-suite bedrooms each offer a private terrace, perfect for enjoying the stunning surroundings. The top floor is dedicated to the master suite, which is a true sanctuary with its own double terrace that invites you to take in the breathtaking, 360-degree views. To the north side, a superb view on the gentle hills of Santa Barbara de Nexe The property is sold furnished. A lift provides easy access to all levels of the home, adding an extra layer of convenience.Set against the serene backdrop of the hills, this villa combines the best of both worlds: the peaceful seclusion of nature with easy access to Faro Airport and the renowned resorts of Quinta do Lago and Vale do Lobo. It's a unique home where modern luxury meets natural beauty, offering the perfect retreat in one of the Algarve's most coveted locations.With our multilingual team and extensive network of local and international partners, we're here to help you turn this dream into your reality. Whether you're looking to buy or sell, our tailored real estate consultancy ensures that every step of your journey is guided with expertise, care, and a true understanding of what home really means. Energy Rating: A+ ref:SV-2134
…By Annonceur International


Magnificent Villa Located in Verdizela, 2 minutes from the beaches of Fonte da Telha and 5 minutes from the beaches of Costa da Caparica. This wonderful villa is located on a huge plot of 2300 m2 which gives it a stunning outdoor space, accompanying its splendor we have 600m2 of built area with great taste, excellent finishes and very noble materials. This villa is equipped with a garage for 6 cars or any other utility since it has plenty of natural light as part of this garage is designed in double glazing with heat cut. Going up to the living room we get lost between good taste and the infinite possibilities of environments that can be created in more than 80m2, it is in this same living room that we can have access to the ex-libris of this lot, a sublime outdoor area where we have a barbecue, an infinity pool in short, a spectacular lounge area, not forgetting the green area that can be used for a multi-sports field. In the most private area we find 3 suites with more than 25m2, all of them with walking closet and also a bedroom that can be transformed into an office. Going down the suspended stairs we have a master suite with more than 30m2 and an interior garden or leisure area. On the lower floor we have 2 more complete suites and the laundry area as well as a whole technical area This unique piece of real estate was very well designed with underfloor heating, air renewal system, solar panels and a system for reusing hot water and surplus energy production, home automation and a state-of-the-art smart wi-fi home system. This property is at a very attractive value compared to the market and allows for a great appreciation with the development of the market. Come and see this Super Property and be dazzled.
…By Annonceur International


For Sale Unique Villa, based in Voula ,Panorama 355sq.m ,with minimal design from famous architectural office with panoramic as well as from inside the house view to the sea It consists of 4 levels and has two master bedrooms spacious living room with fireplace modern designed kitchen with high quality built in appliances It has elevator for all levels Private gym space , Separate utility room with laundry facilitiesIt has swimming pool and jacuzzi with sea view It has thermal break aluminum sliding frames also underfloor heating and cooling system via heat pump and has energy certificate A+It has advanced security system covering both interior and exterior areas It has two parking areas Price: €3.200.000. Property ID: 812373. REMAX PROPERTIES INVESTMENT GLYFADA, contact phone: 2108942444, email: [email protected], website: www.remaxpi.gr
…By Annonceur International
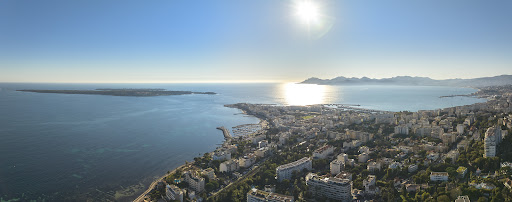


Like a Penthouse: An exceptional villa with private garden and maximum security Discover this bright 7-room villa-apartment, located in the heart of the popular Roi Albert residence, in the sought-after area of California. Located in a 2-hectare landscaped park, this exceptional property, renovated by a renowned architect, offers a spectacular panoramic view of the Lérins Islands and the tip of Palm Beach. With a surface area of 315 m², the villa offers a large living room including a large reception lounge, a dining area, and an elegant open wooden kitchen. The sumptuous master suite has its private bathroom. Everything opens onto a first terrace offering a breathtaking view. On the ground floor, you will find a second living room converted into a TV area, as well as three bedrooms, each with its own bathroom. This level also includes a modern and fully equipped gym. Outside, enjoy a private garden with jacuzzi. Direct access to the entire condominium takes you to a vast landscaped park, a swimming pool and tennis courts. For added security, the residence is secured by a guard. In the annex, the property has a cellar, two double garages, as well as a single garage.
…By Real Estate Passion - Paris


TOP DEAL!!! TO GRASP QUICKLY Best Home Real Estate offers for sale A COUP DE COEUR, a modern elegant villa on one level, nestled on the road of Amizmiz less than 10 minutes from the city center in a private domain. Located on a 2,000 m2 plot with 600 m2 of living space, offering a luxurious and intimate living environment, just minutes from the city center and close to the most prestigious golf courses (Noria, Argan, Atlas and Royal Palm). The villa offers you: - A spacious and bright living space consisting of three magnificent living rooms, a large well-equipped kitchen. - Night side: Four refined suites with bathroom and private terraces and a child’s room. -The exteriors are enchanting, a beautifully maintained garden, large swimming pool of 15m x 6m with automatic treatment by electrolysis of salt and automatic regulation of pH. - The relaxation areas are equipped with deckchairs, comfortable beds, umbrellas, an outdoor living room, an open-air dining room that can accommodate 8 people. - Wellness & leisure: A spa area including a traditional hammam, sauna and massage room. -The villa is equipped with: - Automatic watering and independent well for watering and swimming pool. - Reinforced security with electric gate and surveillance cameras. - Two staff accommodations with bathrooms. - Redevelopment and interior decoration made in 2023. - Quiet environment without vis-à-vis. This property combines luxury, comfort and privacy in an idyllic setting. Selling price: 1,600 000 euro A visit is necessary to fully appreciate the charm and refinement.
…By Best Home Immobilier


*DIRECT SALE FROM DEVELOPER. CUSTOMIZED DEVELOPER FINANCING AVAILABLE.* Welcome to Villa Anacaona, a true contemporary gem located in the prestigious Sea Horse Ranch community, one of the most sought-after neighborhoods on the North Coast of the Dominican Republic. Sea Horse Ranch is renowned for its safety, exclusivity, and exceptional amenities. Situated just a 5-minute walk from a semi-private surf hotspot, this stunning villa presents an unparalleled opportunity to own a luxury property in one of the Caribbean’s most desirable locations. Whether you're looking for a vacation home or a permanent residence, Villa Anacaona offers the perfect blend of modern amenities, comfort, and natural beauty. Situated at the end of a peaceful cul-de-sac, this villa provides a rare combination of privacy and serenity, making it the perfect escape for those seeking tranquility. The villa is a short drive from international schools and vibrant restaurants and one of the world’s best spots for water sports like surfing, kitesurfing and windsurfing while maintaining a tranquil and private setting. Key Features: 3 Spacious Bedrooms with Ensuites: Each of the three double bedrooms is designed for ultimate privacy and comfort, featuring luxurious en-suite bathrooms and walk-in closets. The villa also includes a guest bathroom located near the entrance gazebo for added convenience. Private Guest Suite: Hosting has never been easier! Offering complete privacy for guests, this standalone guest room comes with an en-suite bathroom, walk-in closet, and a charming private terrace with direct access to the tropical garden. Bright and Inviting Additional Room: Work from home with a spacious office or create your own at home gym on the second floor of the home. Featuring expansive views of the pool and garden, this room also has a balcony that connects to the master bedroom, providing a peaceful escape to focus and unwind. Elegant Outdoor Living Areas: Designed for entertaining, the villa features a covered exterior dining area with a built-in BBQ, pool bar, and ample lounge space, creating the perfect atmosphere for hosting friends and family while enjoying poolside afternoons. Roof Terrace with Stunning Views: The roof terrace offers panoramic views of the surrounding area and spectacular sunsets over the North Coast. A built-in gazebo and outdoor shower enhance the experience, while direct access to the pool below adds to the convenience. Expansive Tropical Gardens: The villa is set in the middle of a vast 3,500 m² lot, filled with native tropical plants and mature trees, providing a peaceful and private environment and the possibility to build additional guest rooms. Two Dining Areas: The villa features both a formal indoor dining room with seating for 10 people, perfect for hosting elegant dinner parties, and a more casual, everyday dining space with open views of the garden and pool, blending indoor and outdoor living. Kitchen: The functional kitchen is designed with oak cabinets and granite countertops, connecting with the vibrant garden. Stunning Pool and Outdoor Spaces: A 110 m² gradual entry pool is at the heart of the villa’s outdoor area, offering a dedicated space for relaxation, recreation, and exercise. It features a tanning deck, a shallow area perfect for children, and a dedicated lane for swimming laps. Additional Features: Efficient Energy Saving Design: The home is meticulously designed for Caribbean weather conditions so that the natural air circulation and advanced thermal insulation on the roof provides the home with pleasant temperatures throughout the year, significantly saving costs on air conditioning. German designed double-glazed windows enhance thermal insulation and soundproofing, improving energy efficiency and maintaining a comfortable indoor environment year-round. Emergency Energy: The villa community is equipped with an on-site emergency generator, ensuring reliable power supply during outages. Additionally, solar panels are installed to provide hot water, offering an eco-friendly and energy-efficient solution. 5-Minute Walk to Semi-Private Surfing Hotspot: Enjoy easy access to one of the area’s most beautiful and secluded beaches, ideal for surfing and just a 5-minute walk from the villa. Puerto Plata Airport (Gregorio Luperón) Only 12km Drive: With flights coming from all over the world, the Puerto Plata International Airport is conveniently located only 8km away. International School of Sosúa 4km Away: Infiniti Blu is located near the highly regarded International School of Sosúa (ISS), making it an ideal spot for families. Exclusive Sea Horse Ranch Amenities: Access to world-class amenities, including a private beach club restaurant, multiple pools, aquatic playground, beaches, tennis and pickleball courts, organic food markets, horse stables, and more, all within walking distance of the villa. Spacious Laundry Room: A separate laundry room with ample storage and counter space makes daily chores a breeze. Covered Garage with Storage Area: The property offers a covered garage for one vehicle and additional open-air parking for guests or extra cars. For added convenience, you will also find storage rooms throughout this area. Service Room with En-suite Bathroom: A fully equipped service apartment, complete with a kitchenette and bathroom, provides convenient accommodations for staff. Why You’ll Love It: Thoughtful and Contemporary Design: With its open-plan contemporary design, the home creates a natural flow that brings all areas of the house together, making it the perfect setting for sharing unforgettable moments with your family, partner, or guests. Investment Potential: With its luxurious features, exclusive location, and the ongoing appreciation of the area, this villa is not only a fantastic home but a valuable investment. Turnkey Ready: Villa Anacaona ready for you to move in! Schedule Your Private Showing Today.
…By Annonceur International


Luxury villa in top location. In this newly built villa, 5 bedrooms with en-suite bathrooms are distributed over 600 m2 of living space. Modern construction and design run through the entire house. The fully equipped open-plan kitchen leaves nothing to be desired. Whether from the bedroom, the cosy living area with fireplace, or the kitchen, every room has a breathtaking view over the bay of Puerto de Andratx and the harbour. Outside, you will find the heated infinity pool with a chill-out area and a large dining table with a BBQ. A special highlight is the in-house sauna, from which you can enjoy a magnificent view over the sea thanks to the large glass front. Breathtaking sunsets are guaranteed here. The villa has its own domotic system which can be controlled from any location via an iPad. The harbour and the promenade of Puerto de Andratx with its numerous boutiques, art galleries, and first-class restaurants can be reached on foot in just a few minutes. Golf lovers will enjoy the nearby golf course in Camp de Mar, just one of Mallorca's many golf courses. The island's capital, Palma, is about 20 minutes away by car, and the airport can be reached in about 25 minutes by car.ETV/7015The Port of Andrach (officially and in Catalan, Port d'Andratx) is a natural port of the Balearic Islands, surrounded by coves with transparent waters such as Cala Llamp, Cala Moragues, and Cala d'Egos. This modern port town, with 3,000 inhabitants, has gone from being a former fishermen's refuge to being one of the most important and visited tourist centers in Mallorca, thanks to its nautical activity, which is conducive to very exclusive residential tourism. El Puerto is a cosmopolitan and lively place, where many cultures mix and shopping, sun, and nightlife are combined. It also offers an infinity of activities related to the sea. However, it has one of the best-equipped marinas on the Islands, the Puerto de Andrach Sailing Club, with about 500 berths occupied by sports and pleasure boats. Shops and restaurants with pleasant terraces overlooking the sea overlook the promenade, which leads to the lighthouse and the Club de Vela, passing through the small torrent des Saluet. The Port of Andrach has a select hotel infrastructure and also some of the most renowned establishments in the island's gastronomic offer. In the afternoon, it becomes one of the liveliest areas of the municipality. From the port, it is possible to go to Sa Mola, from where you can admire a splendid sunset and the open sea with the island of Dragonera.
…By Annonceur International


Ideally located in Toiny, this exceptional property offers breathtaking panoramic ocean views. Designed to combine luxury and tranquility, it features four elegant suites with en-suite bathrooms, spread across several independent pavilions. The outdoor space includes a spacious terrace with an infinity pool, surrounded by a lush tropical garden, as well as a covered dining area for alfresco meals. The bright and refined living areas include a large lounge, a fully equipped kitchen, and a private cinema room. A rare opportunity combining comfort, privacy, and high-end amenities—perfect as a primary residence or a prestigious investment.
…By Coldwell Banker St Barth Azur Saint-barthélemy


BARNES presents this magnificent villa located in the quiet neighbourhood of Sant Feliu de Guixols, Costa Brava. This luxury house is in one of the most prestigious areas of the Costa Brava, offers stunning views of the Mediterranean Sea and is just 5 minutes walk from the beach. An ideal place for a holiday in a secluded atmosphere, yet with easy access to the shopping streets, restaurants and picturesque coves of the town. With a plot size of 1000m² and a living area of 314m², the house comprises two floors, 4 bedrooms, 3 bathrooms, a toilet and a garage for 2 cars. This stylish house combines comfort and modern design, offering spacious rooms with large windows that allow plenty of light to enter the house. On the ground floor there is a spacious living room with fireplace and open access to the terrace with swimming pool. There is also a fully equipped kitchen, two cosy bedrooms as well as 2 bathrooms. On the first floor there are two more bedrooms including the master bedroom with a large dressing room and en-suite bathroom. The property also has a lovely porch with barbecue, the perfect place to spend summer evenings. The spacious terrace with swimming pool is a place to relax and enjoy the sea breeze. The house is located in a quiet and prestigious neighbourhood, with stunning sea views and within walking distance to the beach. It is ideal for a family or as a rental property. For more details, contact us or visit www.barnes-barcelona.com.
…By Barnes Costa Brava


Luxury Listings offers an exquisite 4-bedroom villa at the prestigious Beau Champ Golf Estate, the pinnacle of luxury living in Mauritius. This stunning villa seamlessly blends modern elegance with sophisticated comfort, providing a unique opportunity to live in a world-class golfing paradise.The villa features four spacious bedrooms, each with its own luxurious en-suite bathroom, and an elegant office space perfect for working from home. A versatile private gym room, which can be easily converted to suit your needs, adds to the convenience. The sleek, open-plan American kitchen, complemented by a separate grease kitchen, is ideal for all your culinary adventures.A beautiful, modern pool invites relaxation and entertainment, while the expansive rooftop terrace offers breathtaking views, perfect for sunset cocktails and stargazing. The large, well-maintained garden provides serenity and space for outdoor activities.Living at Beau Champ means indulging in unparalleled estate amenities. Enjoy dining at nine on-site restaurants, accommodating guests in two luxurious five-star resorts, and playing on two world-class golf courses. The estate also features three private beaches, offering the perfect escape to sun, sea, and sand.This villa is not just a home; it’s a lifestyle. Whether you seek a tranquil retreat, a vibrant community, or a family-friendly environment, this property offers it all. Experience the unparalleled charm and elegance of Beau Champ, where every day feels like a holiday. Contact us today to schedule a private viewing of this extraordinary villa and take the first step toward making this dream home yours.
…By Annonceur International


Nestled in the heart of the prestigious Tamarinia estate, this exquisite single-storey villa perfectly combines elegance, comfort, and modernity. Fully renovated with high-quality finishes, it offers 4 spacious en-suite bedrooms, each designed with well-being and privacy in mind.Opening onto a beautifully landscaped garden, impeccably maintained with an irrigation system, the villa enjoys breathtaking views of Le Rempart Mountain, creating a serene and unique atmosphere. Recent renovations include upgraded electrical systems, new shingle roofing, waterproofing, air conditioning, as well as a modern kitchen entirely redesigned to blend functionality with contemporary style.Set on an expansive 3,255 m² plot within the golf estate, this rare property boasts a privileged location, ideal for those who value greenery, tranquility, and refinement.A unique opportunity to acquire a fully renovated villa, with all works completed, in one of the most sought-after addresses in the West — a true haven for golf enthusiasts.Selling Price: 1,950,000 Euros
…By Annonceur International


Located within the prestigious gated community of Pedregal in Cabo San Lucas, this beautifully renovated modern ocean view villa blends classic coastal architecture with contemporary interiors, offering breathtaking blue-water views from nearly every room. Designed for privacy and comfort, the villa features four spacious bedrooms, thoughtfully positioned to provide separation and tranquility, along with four full bathrooms and a powder room. The interior showcases modern finishes, contemporary design, and a sleek open-concept gourmet kitchen, creating bright, elegant living spaces that flow seamlessly into the surrounding outdoor areas. The main living spaces open naturally to expansive terraces, creating the perfect setting for entertaining and enjoying the relaxed luxury lifestyle that Los Cabos is known for. Outdoor living is exceptional and includes: • Two swimming pools • A hot tub with color-changing lighting • Outdoor fireplace • Fire pit with circular seating • Rooftop lounge beds, perfect for sunset gatherings and stargazing under the clear Baja skies The villa sits on an oversized lot and a half, offering additional privacy and space rarely found in Pedregal. This residence is offered fully furnished and turnkey, allowing immediate enjoyment of the Los Cabos lifestyle. Conveniently located just minutes from the beach and the Cabo San Lucas Marina, residents of Pedregal enjoy exclusive amenities including: • Private beach access • Tennis and pickleball courts • Basketball court • Beachside children’s park • 24/7 gated security A rare opportunity to own a modern finished ocean view villa in Pedregal, one of the most prestigious and sought-after communities in Cabo San Lucas.
…By Annonceur International


This property is located half an hour from the Red City, a mere 20 minutes from major golf courses. Set on a 3 hectare plot planted with mature trees, the grounds include, beside the villa, a substantial swimming-pool, a petanque field, a vegetable garden, a tennis court, a shaded parking, a caretaker's house, a 2 bedroom guest pavilion, an outdoor dining as well as a caïdal tent. Boasting a 1 000 sqm internal size, the villa with classical lines is spread around 2 courtyards in the spirit of a traditional Riad. It comprises: 2 living-rooms with fireplaces, a dining-room, a large fitted kitchen with rear kitchen, 5 spacious ensuite bedrooms one of which a master as well as a basement with staff quarters. This titled property with VNA is being sold furnished. It could easily be converted into a superb Guest-House.
…By John Taylor Marrakech


Experience modern sophistication in this newly built villa in the prestigious heart of Nueva Andalucía. Just a minute from the world-famous Puerto Banús and within walking distance of luxury boutiques, fine dining, and essential amenities, the property offers the perfect balance of convenience and exclusivity. Marbella town centre and San Pedro are just a short drive away, ensuring easy access to everything while maintaining ultimate privacy.Spanning three beautifully designed levels, the 287 m² home currently features two spacious bedrooms and three luxurious bathrooms, with the flexibility to add an extra bedroom or guest studio. Expansive floor-to-ceiling windows bathe the interiors in natural light, blurring the lines between indoor and outdoor living. The open-plan living and dining area flows seamlessly onto generous terraces, creating an inviting space for entertaining or relaxed family life. The state-of-the-art kitchen is equipped with premium appliances, combining functionality with contemporary elegance.The upper levels host serene bedroom suites, each with its own en-suite bathroom. The master suite is a true sanctuary, featuring a freestanding bathtub, walk-in rain shower, and a large walk-in wardrobe. Underfloor heating and integrated air conditioning ensure comfort throughout the year.Outside, the villa embraces the Mediterranean lifestyle with a sun-drenched 100 m² south-facing terrace offering multiple lounge and dining areas. A heated swimming pool, stylish outdoor kitchen, and BBQ area are complemented by chic chill-out zones, all set within a low-maintenance, landscaped 400 m² plot that guarantees privacy without sacrificing luxury.This exceptional villa presents a rare opportunity to own a contemporary architectural masterpiece in one of Marbella’s most sought-after locations, combining refined design, premium finishes, and an unrivalled Mediterranean lifestyle
…By Annonceur International


Exceptional hotel investment opportunity:Located on the immediate edge of the famous Lake Rose (Lac Retba), Le Trarza Hotel presents a rare opportunity to acquire a hotel establishment in the heart of one of Senegal's most iconic tourist sites.Just 30 km from Dakar and 50 km from Saly, this hotel benefits from a strategic location in a rapidly developing tourist area, highly sought after by international visitors, nature enthusiasts, and travelers seeking authenticity.Situated in an exceptional natural setting, between a pink-reflecting salt lake, Sahelian dunes, and tropical gardens, the hotel offers a peaceful and exotic atmosphere, ideal for developing a tourist resort, a charming hotel, or an event center.HOTEL DESCRIPTIONLe Trarza Hotel is a hospitality establishment built right on the shores of Lake Rose, in the heart of an exotic garden and banana plantation, offering a unique and privileged natural setting.The establishment has infrastructure capable of accommodating both tourist clientele and seminars, private events, or group stays.AccommodationThe hotel includes:• 30 main rooms• 7 additional rooms in the annex.INFRASTRUCTURE AND SERVICESPanoramic restaurant on stiltsThe hotel features a restaurant and a bar on stilts, offering an exceptional view of Lake Rose.PoolsThe establishment includes several relaxation areas:• Main pool measuring 12 × 6 meters• Children's pool• Infinity pool with a view of the lake• Equipped beach measuring 30 × 10 meters• Swimming corridor measuring 30 × 3 meters• Relaxation area with sun loungers.
…By Annonceur International


Discover an exceptional property that combines a prime location, abundant natural light, and high appreciation potential. This villa to reform, designed to maximize natural light, offers endless possibilities: from becoming your dream home to establishing itself as a high-yield investment in one of the most exclusive areas of the Costa del Sol.Located just a 15-minute walk from the beach and the iconic Puerto Banús, the property is situated in the heart of Marbella's glamorous surroundings, surrounded by premium amenities, luxury boutiques, fine dining restaurants, and prestigious international schools. Harmoniously integrated into its surroundings, it boasts a meticulously landscaped garden and a private pool designed for maximum comfort and privacy. Additional features include a chill-out area, spacious terraces, a porch with a pergola, and a garage.With the potential to be remodeled to your own taste, the villa offers a total of 516 m2, including a large basement level with natural light and ventilation, where it is possible to build two bedrooms with en-suite bathrooms, a fitness area, and/or a home cinema.Some key features that make this property an exceptional investment:- Its comfortable layout, with harmonious spaces, making the most of the plot to enjoy every corner.- It also offers a personalization service in the final phase of the villa, to adapt the home to your tastes and needs.The property offers the possibility of completing the work in an estimated six months, with a highly competent team and a fixed budget.A property that is hard to find due to its combination of location, size, potential, and competitive price.Ideal as a permanent or holiday residence, as well as for investors seeking high returns in one of the most sought-after areas of Marbella.A secure investment in quality of life and property value next to Puerto Banús, Marbella.
…By Annonceur International


Independent V3 Villa at West Cliffs: Luxury, Golf, and the Atlantic at Your DoorstepPerched atop a majestic headland overlooking the Atlantic, West Cliffs Ocean & Golf Resort offers a premier selection of villas and townhouses designed for both high-income investment and unparalleled personal enjoyment.This detached V3 Villa delivers the perfect synergy between cutting-edge modern design and the raw, wild beauty of Portugal's West Coast. An exclusive sanctuary of privacy, this property features a private pool and breathtaking panoramic views of the ocean or the Óbidos Lagoon.The Privilege of Living at the Heart of Innovation and SportThis villa stands out not only for its sleek architecture but for its strategic, world-class location:- Surfers Cove at Your Doorstep: Located right next to the innovative Surfers Cove wave pool. Enjoy high-performance surfing in a controlled, luxurious environment that perfectly complements the region's world-famous natural breaks.- World-Class Golf: Integrated into one of the world's most acclaimed golf courses, where the vibrant greens merge seamlessly with the deep blue of the Atlantic.- All 5-Star Services: Experience the freedom of a standalone villa with the security and convenience of a luxury resort, including elite hotel-standard services.Nature and Exclusivity Just One Hour from LisbonLiving at West Cliffs means embracing a lifestyle where pine forests meet the dunes and the sea:Total Privacy: An independent villa with a private garden and pool, meticulously designed for maximum discretion and comfort.Strategic Location: Enjoy the serenity of the Silver Coast, just 60 minutes from Lisbon, with quick access to the fairy-tale medieval village of Óbidos and the iconic beaches of Peniche and Nazaré.Uninterrupted Views: The careful placement of each residence within the landscape ensures wide, open horizons over the golf course, Óbidos Lagoon or the ocean.Invest in the West Coast's Most Desired DestinationWith the addition of Surfers Cove, West Cliffs has solidified its status as the 'go-to' destination for investors seeking exclusivity, elite sports facilities, and high capital appreciation.This is your chance to own a dream home in an internationally renowned resort. Do not miss this unique investment and lifestyle opportunity.Get in TouchContact us today to receive the full property dossier and schedule your private viewing of this exclusive V3 Villa. Your dream retreat on the Silver Coast is waiting! Energy Rating: A ref:FAN024051_F54
…By Annonceur International


Set amidst the unspoiled landscape of Gallura, not far from San Giovanni and just a 15-minute drive from the nearest beach, this beautiful stazzo is a traditional Sardinian country home that blends rustic charm with sustainable, modern living.Built in classic style with authentic details, the stazzo is harmoniously integrated into the surrounding Mediterranean scrub. Great emphasis has been placed on self-sufficiency and environmental consciousness: a photovoltaic system, a 100-meter-deep well, three water tanks with a total capacity of 30,000 liters, and an advanced rainwater collection system allow for an independent lifestyle in the heart of nature.The property is surrounded by an olive grove of around 170 trees – a Mediterranean dream with potential for small-scale olive oil production. A concrete plunge pool offers a refreshing retreat on hot summer days.Despite its peaceful, secluded setting, the vibrant town of Olbia – with its international airport, port, shops, and services – is just a short drive away. The property also enjoys fast access to a number of breathtaking beaches along the northeast coast of Sardinia, from the quiet bay of Porto Istana to the glamorous Costa Smeralda.A place of silence, wide open spaces, and authentic Sardinian spirit – perfect for those seeking a lifestyle of sustainability, serenity, and proximity to the sea.The information contained in this listing is for guidance only and is non-binding. Property availability and details are subject to verification.
…By Annonceur International


Beachfront Villa for Sale in Latchi – Prime Location near Latchi MarinaA rare opportunity to acquire a beachfront villa in Latchi, one of the most desirable coastal locations in the Paphos district of Cyprus. Situated just 200 meters from Latchi Marina, this spacious property offers direct proximity to the beach, unobstructed sea views and easy access to the Akamas Peninsula.The villa is positioned on a 770 sqm plot and offers 354 sqm of covered living space, designed for comfortable living and entertaining. The property includes 7 bedrooms and 4 bathrooms, making it ideal as a large family residence, holiday home, or investment property for holiday rentals.The ground floor features generous living and sitting areas with patio doors opening onto a covered veranda facing the sea, creating a seamless indoor-outdoor lifestyle. A fully equipped kitchen connects directly to an additional covered veranda ideal for outdoor dining.Outside, the villa is surrounded by mature landscaped gardens and features a private swimming pool, outdoor shower and a built-in professional BBQ area, ideal for hosting guests.One of the most impressive features is the 120 sqm roof terrace, offering breathtaking sunset views across the Mediterranean Sea.The beach is located directly across the road, while Latchi Marina, restaurants, cafes, supermarkets and local amenities are all within walking distance.The property is also within a short drive of the Akamas Peninsula and the Baths of Aphrodite, some of the most famous natural attractions in Cyprus.This is a rare chance to own a prime beachfront property in Latchi, combining location, size and lifestyle.PROPERTY FEATURESProperty Details7 Bedrooms4 BathroomsCovered Area: 354 sqmRoof Terrace: 120 sqmPlot Size: 770 sqmPrivate Swimming PoolMature GardensBeachfront LocationUnobstructed Sea ViewsWalking Distance to Latchi MarinaCovered VerandasOutdoor ShowerBuilt-in BBQ SystemPrivate Parking for 3 CarsElectric GateGuest Parking NearbyFAQIs this villa directly on the beachfront?The villa is located directly opposite Latchi Beach, only a few meters away, offering unobstructed sea views and immediate beach access.How far is the property from Latchi Marina?The property is approximately 200 meters from Latchi Marina, within a short walking distance of restaurants, cafes and shops.How many bedrooms does the villa have?The property offers 7 bedrooms and 4 bathrooms, making it ideal for large families or holiday rentals.Is VAT applicable on the purchase?No, VAT is not applicable on this property.What is the total size of the property?The villa offers 354 sqm of covered living space on a 770 sqm plot, plus a 120 sqm roof terrace.Can the property be used as a holiday rental investment?Yes. Due to its beachfront location and proximity to Latchi Marina, the property has strong potential for short-term holiday rentals.How far is Paphos Airport?Paphos International Airport is approximately 60 minutes by car.
…By Annonceur International


This newly built, all furnished villa offers an unparalleled living experience, perfect for those seeking tranquility and sophistication. Enjoy panoramic vistas of the bay of Koundouros from your expansive terrace. The stunning scenery will leave you in awe, providing the perfect backdrop for both relaxation and entertainment. Dive into your private oasis. The villa features a sparkling pool that offers unobstructed views of the azure waters, perfect for a refreshing swim or lounging under the sun. Situated just a 2-minute drive from the beach, this villa ensures you’re always close to the pristine shores and exciting watersports, lounge bar and restaurant that Koundouros has to offer. Hosting friends or family? The villa includes a separate, independent guest room, providing privacy and comfort for your visitors. Newly built and tastefully furnished, the villa boasts a contemporary design with high-end finishes. Every detail has been carefully curated to offer a luxurious living experience. The open-plan living and dining areas are designed to maximize space and light, creating a welcoming and airy atmosphere. Fully equipped , the kitchen is perfect for both casual meals and gourmet dining experiences. Experience the best of island living in this spectacular villa. Whether you’re seeking a permanent residence or a vacation retreat, this property is a rare gem that combines luxury, convenience, and breathtaking beauty.
…By Houses In Greece.com


Close to the seaside village of Pinarello, in the heart of a secure and guarded residence consisting of 29 units on 1 level. A pool enhances the whole property.DEFINITION:Single-storey mini-villa of type T3 with a surface area of 65.45 m², located on the garden level. In perfect condition and fully air-conditioned. Access to the beach via a pedestrian path.DESCRIPTION:Living space with a lounge/dining room/open kitchen, all leading to a covered terrace on the garden side. Two beautiful bedrooms with storage cupboards. A shower room. Independent toilets.• Sold furnished• One parking space• A storage room with shower• Year of construction 2009This description has been automatically translated from French.
…By Delta Immobilier


Beautiful and cozy villa with a total built area of 363.24 m2 (overlooking our Punta Blanca Golf Course, close to the Clubhouse and Beach Club. Built with the highest quality control in every way and for discerning tastes with beautiful gardens, magnificent landscaping, swimming pool, carpentry. Built in two stories and this one consists of a canopy, social areas, service and rooms; with the following distribution. On the first level there is a large room from which you have a great view of the terrace, the patio and the golf course, crossing the windows of the living room integrates the terrace with its pool. On the right side we will find the guest bathroom, corridor to the kitchen and dining room, we will also find the support areas (service room and laundry). On the left side we will find a guest room with its private bathroom which has a beautiful view of the golf course and direct access to the patio and terrace. On the second level is the master bedroom and 2 remaining bedrooms and a spacious terrace with a beautiful view of the Golf Course. 4 master bedrooms with bathroom 1 maid's room with bathroom
…By Annonceur International
'%20stroke='%23DDAA3A'%20stroke-width='1.909'%20stroke-linecap='square'%20stroke-linejoin='bevel'/%3e%3c/svg%3e)
Receive by email any new listing that may match your search criteria
By validating this form, you accept the general conditions of use of Le Figaro Properties.
These agencies offer a selection of luxury properties vente . Feel free to contact them for personalized assistance.




