Get early access to listings that match your criteria
Never miss an opportunity again. Our personalized alerts notify you instantly.

 English$ USD · m²


BARNES presents this elegant newly built residence, located within the exclusive Torremirona Golf residential complex, a privileged setting where nature, privacy and comfort come together in perfect harmony. Featuring contemporary architecture and refined, clean lines, the property stands out for the quality of its finishes, generous spaces and an exceptional four-sided orientation, ensuring abundant natural light throughout the day. The main floor features a bright living area, with a lounge and dining room opening onto the garden through large floor-to-ceiling windows, an integrated kitchen and fireplace, creating a warm and sophisticated atmosphere. The terraces extend the living space outdoors, providing the perfect setting to enjoy the Mediterranean climate. This floor also offers three bedrooms, two full bathrooms and several relaxing areas. Upstairs, the master suite provides a private retreat with a walk-in dressing room and en-suite bathroom, as well as exceptional views from which to enjoy beautiful sunrises and sunsets. The basement level comprises a garage, full bathroom, laundry room, utility room and a versatile space, ideal for use as an office, private gym, wine cellar or cinema room. Torremirona offers an exceptional combination of security, privacy, nature and services, within a residential environment designed for a peaceful and sophisticated lifestyle all year round. Thanks to its layout, generous proportions, quality construction and seamless connection with the outdoors, this property is equally appealing as a permanent residence or as an exclusive second home on the Costa Brava, offering the opportunity to disconnect, enjoy sports and the Mediterranean surroundings without compromising on comfort or proximity to all amenities. A contemporary, bright and functional home, designed to be enjoyed throughout every season in one of the Empordà’s most privileged residential settings. The property is not located in a Rent Pressure Area. For further information, please contact us or visit our website: www.barnes-barcelona.com
…By Barnes Costa Brava


Just five minutes from the iconic Pampelonne beaches and the heart of Saint-Tropez village, Villa Tropezina is nestled in a lush, green haven. This high-potential property, adjacent to Villa Pampelonna, enjoys a location as discreet as it is desirable, where absolute tranquility and a refined countryside atmosphere prevail. Its beautifully landscaped 5,000 sqm park, enhanced by majestic century-old pine trees, stands as one of its most remarkable assets. With its Provençal architecture, ochre-hued façade, and green shutters, Villa Tropezina embodies the charm of the region. Surrounded by Mediterranean vegetation, this 300 sqm family bastide is a renovation opportunity that invites its future owner to imagine and create freely. Inside, the existing layout includes a ground-floor living area, an open kitchen, and a beautiful stone-covered terrace, ideal for shaded lunches. Terracotta floors, traditional materials, and a simple distribution make it possible to envision a contemporary renovation while preserving the soul of the place. The villa currently features four bedrooms and three bathrooms, and the potential to extend the living area by approximately 50 sqm is a rare and valuable advantage in such a sought-after location. The garden, a true highlight of the property, offers generous perspectives and a rare sense of openness in Saint-Tropez. Shielded from view, it exudes a serene ambiance, further enhanced by the friendly character of the estate, emphasized by an authentic pétanque court. A 11 x 5-meter swimming pool completes the outdoor living space. The small courtyard at the entrance can accommodate two vehicles, and although there is currently no garage or sports equipment, the grounds offer significant potential for further development. Villa Tropezina is a rare opportunity for aesthetes and investors in search of a project with exceptional promise. With a particularly competitive price given the current Saint-Tropez market, it offers the possibility of crafting a bespoke residence in a sector where authenticity is becoming increasingly rare. Here, everything is in place: noble land, immediate proximity to the peninsula's emblematic locations, and the promise of a unique Tropezian lifestyle. The Excellence Real Estate team offers bespoke guidance, from private visits to architectural planning. Contact us to explore the full potential of this villa and envision, together, the home you will be proud to call your own. Beyond the properties publicly listed, Excellence Real Estate provides access to a privileged network of more than 200 property owners across the Gulf of Saint-Tropez. Our team can conduct a confidential, bespoke property search on your behalf to identify the home that perfectly matches your requirements, including exclusive off-market opportunities. Contact us to discover our confidential collection of off-market properties. Fees to be paid by the seller. DPE in progress. Information on the risks to which this property is exposed is available on the Geohazards website: georisques.gouv.fr.
…By Excellence Real Estate


Spectacular villa with swimming pool and enchanting garden for sale in Imperia, Liguria. Nestled in one of the most charming areas of Imperia, just a few minutes' drive from the sea, Villa La Fleurie is an exceptional property distinguished by its refined rustic and country chic style. This prestigious villa for sale in Imperia is located within an elegant residential setting and enjoys open views across the lush green hills, with glimpses of the sea and the picturesque historic district of Parasio, creating a truly unique and peaceful atmosphere.Surrounded by a magnificent landscaped garden, the villa boasts an immaculately maintained English lawn, mature trees, vibrant seasonal blooms and a productive orchard featuring a variety of fruit trees. The property's privileged position, set within a natural amphitheatre with excellent sun exposure and sheltered from the wind, further enhances the exclusivity of this remarkable residence.The spectacular swimming pool, complete with an elegant pool house, is the centrepiece of the outdoor living area. This climate-controlled relaxation space, comfortable throughout every season, includes a stylish bar area and a fully equipped kitchen, making it the perfect setting for entertaining family and friends or simply enjoying the Mediterranean lifestyle in total comfort.The villa for sale in Imperia extends over three levels, each meticulously designed with elegance and exceptional attention to detail. The ground floor features a bright and spacious living area opening directly onto the garden, while the kitchen enjoys direct access to the terrace, providing an inviting and functional space for everyday living. A generous study, which can also serve as an additional bedroom, together with a bathroom, completes this floor.An internal staircase leads to the upper level, where there are two bedrooms, a panoramic terrace, a bathroom and a spacious storage room. The lower ground floor offers an independent apartment, ideal for guests or extended family, comprising a living room, bedroom and bathroom. This level also includes a laundry room, additional storage areas, another bedroom, a bathroom and a beautiful traditional tavern featuring a fully equipped kitchen, a wood-fired pizza oven and a fireplace.The property also includes a charming greenhouse, a generous and versatile space that can easily be transformed into an artist's studio, workshop, hobby room or children's playroom, according to the future owner's needs.This spectacular villa with swimming pool for sale in Imperia, Liguria represents a rare opportunity to acquire a residence of outstanding quality in a peaceful natural setting, just a short distance from the sea, offering every comfort for an exceptional Mediterranean lifestyle.
…By Annonceur International


Discover this exclusive property located in one of the most peaceful and sought-after areas of Cala Serena, just a few metres from the beach. A property with its own distinctive character, thoughtfully laid out and decorated, where every corner reflects personality and charm.The main residence comprises two bedrooms and two bathrooms, as well as a bright living-dining room and a fully equipped kitchen. The interior spaces blend seamlessly with the outdoors, where a magnificent 8 x 4 metre swimming pool becomes the true heart of the property, surrounded by inviting terraces and landscaped areas to enjoy the privileged Mediterranean climate. The master bedroom also has direct access to the outdoor area, creating a wonderful sense of space and connection with the surroundings.From the terraces and rooftop, you can enjoy pleasant views of the surrounding landscape and the sea. The rooftop also offers space to create a gym area.The property features a pleasant winter garden, a glazed space ideal for enjoying the surroundings throughout the year, as well as a cosy barbecue area, perfect for outdoor gatherings. It also benefits from a private garage, providing convenience and parking space.The property also includes two guest apartments, offering independence and privacy. The first, located on the ground floor, comprises a kitchen and bathroom, while the second, on the upper floor, offers a bedroom with an en-suite bathroom.For year-round comfort, the property is equipped with air conditioning in all rooms and central heating powered by diesel.A unique residence where privacy, design and proximity to the sea come together perfectly.
…By Annonceur International


Villa Sanctum is a masterpiece of contemporary architecture, seamlessly blending refined design, premium materials, and exceptional craftsmanship within one of Mallorca's most breathtaking Mediterranean settings. From its elevated position, the villa enjoys uninterrupted panoramic views across the Bay of Palma, the surrounding forest, and the Mediterranean Sea. What truly distinguishes Villa Sanctum is its exceptionally rare combination of expansive indoor and outdoor living spaces, complete privacy, and spectacular sea views from virtually every room and terrace. This unique balance of scale, luxury, and location makes it one of the most remarkable properties in Son Vida and Mallorca. The intelligent master plan takes full advantage of the natural topography, creating an extraordinary 1,325 m² ground-floor platform where the villa's principal indoor and outdoor living areas flow effortlessly together on a single level. This exceptional space incorporates elegant reception and entertaining areas, expansive terraces, an infinity swimming pool, beautifully landscaped gardens, a dedicated chill-out lounge, an outdoor entertainment pavilion, and seamless pedestrian and vehicle access.Designed for modern luxury living, the 1,330 m² interior living area of Villa Sanctum has been finished to the highest contemporary standards in architecture, engineering, technology, and functionality. Every detail has been carefully considered to meet the expectations of the most discerning international buyer, combining timeless elegance with comfort, sustainability, and smart-home innovation. The lower ground floor has been conceived as a private wellness and guest retreat. Two luxurious garden suites, a fully equipped gym, an indoor swimming pool, and an exclusive spa open directly onto the lawn, surrounded by exquisitely landscaped gardens that provide privacy, tranquillity, and a true connection with nature. Occupying the upper level, the magnificent principal suite enjoys complete privacy, along with a generous, partially covered panoramic terrace and its own secluded private garden. The villa combines authentic Mallorcan natural stone with striking large-format porcelain surfaces, creating a timeless architectural aesthetic while delivering outstanding durability, sustainability, and everyday comfort. Interiors have been hand-picked with a clear objective of creating a fresh and singular identity for the house, through a selection of leading and boutique brands such as Porada, Arflex, Bomma, Occhio, Kreooor More, kitchens by Molteni, Noorthbathrooms with Dornbracht taps, and outdoor furniture by Royal Botania. The use of American walnut wood, Fumé glass, dark bronze aluminium, and large-format designer tiles throughout the interior spaces ensures an elegant continuity and an overarching homely style for the villa. The basement boasts a multifunctional entertainment room, ideal for a combination of a cinema room, bar, games tables, etc. The final fit-out can be selected by the buyer to tailor to specific needs. This room is connected to the spacious 143m garage, so providing limitless opportunities to exhibit cars or to create a large indoor entertainment space. A final surprise awaits at the enchanting chillout terrace on the rooftop of the house, for special private or shared moments, and to enjoy the sunset.
…By Annonceur International


For sale 3-storey villa of 582 sq.meters in Crete. A magnificent view of the city, the mountain, the forest opens up from the windows. There are: solar panels for water heating, a fireplace, air conditioning, heating, a barbecue area. The owners will be leaving the furniture with the sale. Extras included with the property: parking space, garden. The property boasts a swimming pool of private use.
…By Annonceur International


This modern Koh Samui Beachfront Villa is located in Bang Por, directly on a peaceful, undeveloped beach. The villa is close to amenities, restaurants, and beaches that are only a short drive away. The villa is enclosed by coconut groves, tucked in a sandy bay, and guarded by a coral reef. The property offers stunning island panoramas and sunsets. This property has four roomy luxury suites with ensuite bathrooms that are furnished with high-quality furnishings and fittings. Electric gates and a tropical garden with banana trees, frangipani, jasmine, and a water feature can be found at the villa's entry. After passing through the massive inner wooden doors, the passageway opens up to a portico with guarded doors leading into the two private suites on either side. Tropical gardens, a water feature with goldfish, a barbecue area and comfortable lounging areas can all be found in the inner courtyard. There is a master Penthouse suite that takes up the entire top level, a fully furnished kitchen with a breakfast bar, a large living room, and a spiral floating stairway. There is a covered eating space, a sizable teak table, and bougainvillea and hibiscus in pots lead to the pool terrace area. Here, butterflies, hummingbirds, and our cheeky naughty birds frequent the area. Fresh coconuts are seasonally abundant on the coconut palms that surround the pool and barbecue area. Just 40 meters along the sandy beach, there is a big private pool, four sun terraces, and access to a tropical garden area reserved for residents alone. It has a lawned area brimming with frangipani and other tropical plants. Due to its views, location, stylish design and layout, as well as its high rental potential and excellent return on investment, this beachfront home for sale is a great investment. Key Features a€¢5 Bed Luxury Beachfront Villa a€¢800m to Four Seasons a€¢En-suite bathrooms a€¢Beach front villa a€¢Built Area: 272 sqm a€¢Land Area: 400 sqm a€¢Furnished modern kitchen a€¢Fully furnished a€¢BBQ area & Sun loungers a€¢Private pool a€¢Garden and Terrace a€¢Private parking a€¢Freehold Tenure a€¢Chanote Title - * Living Room - * Water Heater - * Sea View - * Dining Room - * Air-conditioners - * Fully Furnished - * Bedrooms - * Bathrooms - * Bathrooms Ensuite - * Terrace - * Western Kitchen - * Video Surveillance - * Home security system - * Estate security - * Built in wardrobe - * Hot water system - * Detached - * Balcony - * Garden - * Laundry Room - * Electricity - * Sleeps - * Children - * Internet / TV / Phone - * Baby Sitting - * Swimming Pool - * Contemporary - * Storeys - * Secure Estate - * Parking Space - * Beachfront/Oceanfront
…By Annonceur International


Elegant Villa with Pool for Sale in Corinaldo Nestled in a splendid private estate of approximately 2 hectares, this prestigious residence is located in Corinaldo, one of the most charming villages in the Marche hills, just 30 minutes from the beaches and amenities of Senigallia. Completely renovated four years ago, the property is now in excellent condition and combines contemporary comfort, elegance, and great attention to detail. The main house extends over multiple levels and is distinguished by elegant rooms, embellished with numerous furnishings and designer pieces that lend character and refinement to the spaces. On the ground floor we find a bright living area consisting of a living room, dining room and kitchen, as well as two bedrooms and two bathrooms. The first floor features a further refined living area, a kitchen, three bedrooms, a bathroom, and two practical wardrobes, offering ideal spaces for both family life and hospitality. The basement is dedicated to comfort and conviviality, with a charming tavern featuring an authentic Alpine-style kitchen, perfect for spending pleasant moments with friends. Completing the level are a laundry room, storage room, pantry, bathroom, and a garage currently used as a fitness area. Further enhancing the property are a detached warehouse of approximately 50 square meters and an extraordinary outdoor area dedicated to leisure, consisting of a 180 square meter swimming pool, a large porch, an elegant bar area, restrooms and changing rooms. The interiors, enriched by a selection of designer furniture and accessories, express a refined and contemporary style, in perfect harmony with the natural context surrounding the home. An exclusive property, surrounded by greenery and offering maximum privacy, ideal as a prestigious residence, a charming accommodation facility, or a home for those seeking a unique setting, surrounded by nature without sacrificing comfort, elegance, and functionality.
…By Annonceur International


AVAILABLE TO FOREIGN BUYERSDiscover an extraordinary lifestyle at the prestigious Anahita Golf & Spa Resort with this magnificent 5-bedroom villa, where contemporary elegance meets the natural beauty of Mauritius' east coast. Perfectly positioned within one of the island's most exclusive golf estates, the property enjoys spectacular panoramic views of the championship golf course, the turquoise lagoon, and the surrounding mountains.Designed to maximise space, light, and effortless indoor-outdoor living, the villa is arranged over two levels and offers five generously proportioned en-suite bedrooms. Two guest suites on the ground floor open directly onto the landscaped gardens and private swimming pool, with one featuring a beautiful outdoor shower. Upstairs, two further en-suite bedrooms provide peaceful accommodation, while the luxurious master suite boasts breathtaking views stretching across the lagoon, golf course, and mountain range.Ideal for both entertaining and family living, the home features expansive living and dining areas, a fully equipped contemporary kitchen with a separate grease kitchen, a guest powder room, storage space, a double garage, and additional private parking.Outside, beautifully landscaped tropical gardens surround a large swimming pool, creating a private sanctuary where you can relax, entertain guests, and embrace the very best of the Mauritian lifestyle.As a resident of Anahita Golf & Spa Resort, you'll enjoy exclusive access to an exceptional range of world-class amenities, including the Ernie Els championship golf course, luxury restaurants, wellness and fitness facilities, marina services, and the resort's exclusive beach experience on Île aux Cerfs.Whether you are looking for a prestigious family residence, a luxurious holiday retreat, or a premium investment in Mauritius, this exceptional villa offers a rare opportunity to own a home within one of the island's most sought-after beachfront golf communities.Price: €4,150,000 (Four Million One Hundred and Fifty Thousand EurosThis property is available to foreign buyers and qualifies the owner and eligible dependants to apply for Mauritian residency upon acquisition. The asking price may vary due to currency fluctuations.
…By Annonceur International


LUXURY VILLA IN BANG TAO PHUKET 530 m2 of living space • 650 m2 of land • 3 master suites • Private pool €1,538,000 THB 59,000,000 Discover this exceptional ultra-luxury contemporary villa located in Bang Tao, one of the most prestigious and sought-after areas of Phuket. Only 2 minutes from Bang Tao Beach and about 5 minutes from Boat Avenue, this rare property enjoys an exceptional location, in the heart of an upscale residential environment. A villa designed to offer space, privacy, absolute comfort and premium services, both for a main residence and for a very high level asset investment. EXCEPTIONAL CONTEMPORARY ARCHITECTURE This property develops approximately 530 m2 of living space on an enclosed and wooded plot of approximately 650 m2. From the entrance, the volumes impress, including a large living room with a spectacular ceiling height of 6 meters, large bay windows and exceptional natural light. The villa includes: 3 master suites Several high-end bathrooms Huge living room Ceiling height of 6 meters Large, fully equipped ultra-modern kitchen Laundry room and plenty of storage space Bar/billiards area Office Furnished terrace Private pool Closed garage Landscaped garden Fully furnished villa Luxury services and furniture Each space has been designed with particular attention paid to materials, volumes and comfort. A PRIVILEGED LIVING ENVIRONMENT The villa offers a particularly elegant and soothing atmosphere. The interior spaces naturally open up to the outdoors and the private pool, creating a true continuity between indoor living and the tropical setting of Phuket. The large terrace is a privileged space for meals, evenings with friends or simply to enjoy the exceptional climate of Bang Tao. Absolute privacy, modern architecture and top-of-the-range services characterize this exceptional property. A PREMIUM LOCATION IN BANG TAO The location is one of the main assets of this villa. You are only: 2 minutes from Bang Tao Beach 5 minutes from Boat Avenue In the immediate vicinity of restaurants, cafes, shops and services Minutes from Phuket's most sought-after establishments and beach clubs Bang Tao is now one of the most sought-after areas of Phuket for luxury real estate, especially with an international clientele looking for beach, luxury, tranquility and investment potential. A RARE PROPERTY FOR A DEMANDING INVESTOR This villa represents a particularly interesting opportunity for a buyer looking for an exceptional property in Phuket. Its location, its considerable volumes, its 3 master suites, its private swimming pool and its level of services make it a perfectly suitable property: To a prestigious family residence To a second home To a high-end real estate investment To a premium rental operation To a wealth investment in Thailand AN EXCEPTIONAL VILLA IN PHUKET 530 m2 living space • Plot 650 m2 • 3 suites • Private pool • Living room with 6 m ceiling • Bar • Billiards • Office • Garage • Fully furnished • Bang Tao • 2 min to the beach PRICE : 1 538 000 € 59,000,000 THB For more information or to arrange a private tour: IMMOCENTER www.agence-immocenter.com +33 6 24 90 51 34 +66 97 085 3723 Luxury villa Bang Tao Phuket, luxury villa Phuket, villa with private pool Bang Tao, 3 bedroom villa Phuket, luxury property Thailand, high-end real estate Phuket, villa 530 m2 Phuket, villa 650 m2 plot, real estate investment Phuket, villa near beach Bang Tao, real estate Bang Tao, villa for sale Phuket, exceptional property Phuket, contemporary villa Phuket, luxury villa Bang Tao, luxury property Phuket, villa for sale Bang Tao, Phuket luxury real estate, private pool villa Phuket, 3 bedroom luxury villa Phuket, luxury property Thailand, Bang Tao Beach villa, Phuket investment property, high-end villa Phuket, contemporary villa Phuket, furnished villa Phuket, luxury real estate Thailand.
…By Annonceur International


Rare opportunity. Located within a secure private estate in a peaceful setting, this architect-designed villa offers breathtaking panoramic views of the sea and hills, with no overlooking. Built in 2005 in reinforced concrete on a landscaped 1,350 m² plot, it features 225 m² of high-end finishes combining elegance, comfort, and technology. The bright 72 m² living area includes a lounge with fireplace, home cinema, dining area, and a high-end open-plan kitchen, all opening onto a spacious terrace and a heated infinity pool. A dedicated wellness area with veranda, jacuzzi, sauna, and fitness facilities completes the property. The ground-floor master suite offers a custom walk-in dressing room, a full bathroom, and direct access to the pool. Upstairs, three en-suite bedrooms with dressing rooms open onto a large panoramic terrace. Closed garage and secure parking for 4 vehicles. Premium features include a heated and covered pool, underfloor heating and cooling, central vacuum system, electric shutters, equipped laundry room, and landscaped garden. Agency fees borne by the seller Property tax: €5,694 Information on the risks to which this property is exposed is available on the Géorisques website: georisques.gouv.fr
…By Coldwell Banker Standing Realty


Located in one of the most sought-after areas of Gairaut, this property enjoys a dominant position, a south-facing orientation, and a remarkable panoramic view of the sea and the city of Nice. It is situated within a secure and intimate gated estate of only four properties, in a particularly quiet environment free from any noise pollution. Built in 1820, this character home has been entirely and carefully renovated, retaining its charm and authenticity. The renovation, carried out with respect for the site's history, features elegant elements such as a fully restored wrought-iron fence. The living room, boasting high ceilings, offers generous volumes and remarkable brightness with a panoramic view of the sea and Nice. All rooms in the house also benefit from this exceptional outlook over the landscape. The property features four en-suite bedrooms, each enjoying a sea view and offering comfort and privacy to its occupants. The 2,000 m² garden is a true highlight of the property. It features numerous century-old olive trees as well as various Mediterranean species, creating a natural and preserved setting. The panoramic sea view remains present from every part of the garden, allowing full enjoyment of this privileged environment. The property also includes a swimming pool with a sea view, a garage, and several guest parking spaces under a carport. A rare property in Gairaut, combining a highly desirable address, a peaceful setting, preserved historic architecture, and an exceptional view over the Bay of Nice. Property tax: €5,800 per year Information on the risks to which this property is exposed is available on the Géorisques website: georisques.gouv.
…By Coldwell Banker Standing Realty


Nestled among the peaks of the Dolomites, a UNESCO World Heritage Site, this extraordinary chalet combines the charm of Austrian architectural style with the excellence of sustainable construction, offering high energy efficiency and outstanding living comfort. The living area features an original floor reclaimed from traditional mountain farmhouses dating back over 200 years, as well as a typical wood-panelled Stube enhanced by an impressive stone and wood fireplace. The separate kitchen is distinguished by a striking picture window framing views of the Dolomite peaks. The interiors, crafted with reclaimed antique wood and fine Swiss pine, reflect meticulous attention to detail. The first floor hosts six spacious double bedrooms, all with en-suite bathrooms, while the attic houses an exclusive four-room apartment with independent access and large panoramic windows. The basement features a wellness area and additional spaces that can be customised, while a ski room with independent access completes the ground floor. The property is surrounded by approximately 1,500 sqm (16.146 sq ft.) of private grounds, featuring a barrel-shaped Finnish sauna with views of Cima Tosa. The Colarin ski lift is just a 10-minute drive away.
…By Italy Sotheby's International Realty


Imagine a morning when the first sound is a gentle sound of the wind from the sea, and the first rays of the sun flood your home with a warm, golden glow. You open your eyes and see an endless, turquoise horizon. Welcome to Villa Italiana No. 75 – a prestigious residence located in the heart of the gated, guarded Altea Hills neighborhood, synonymous with safety, discretion and absolute prestige on the Costa Blanca. This is not an ordinary property. It is a space thought out in every detail, created for someone who is not only looking for space, but celebrates life on their own terms. The southern exposure makes the house sun-drenched all year round, and the panoramic views of the Mediterranean Sea create a constant, lively backdrop for everyday moments. Interiors designed for comfort and elegance The duplex villa offers 148.58 m² of perfectly laid out main space, where the modern style blends seamlessly with the Mediterranean climate: • Living Area (Ground Floor – 83.72 m²): Crossing the threshold, you enter a bright patio that opens the house to light from the very first moment. The heart of this floor is the elegant living room with a separate dining area – the perfect place for evening dinners with a glass of Spanish wine. Next to it there is a separate, fully functional kitchen, private bedroom, bathroom, practical laundry room and communication routes. • Private Sanctuary (Floor – 64.86 m²): The upper floor is a zone of complete silence. There are two comfortable bedrooms and a second bathroom. The crown of this space is the glazed terrace – your personal oasis from which you can admire the view of the sea and the coast lit up at night regardless of the season. Private resort on your own plot The property is located on a plot of 831.18 m², offering full privacy and extensive accompanying infrastructure (the total area of all buildings is 231.05 m²): • Private Pool: The focal point of the garden is a 42.19 m² pool with a water surface. Imagine an afternoon of refreshment in the crystal clear waters or relaxing on a sun lounger overlooking the Mediterranean landscape. • Independent Auxiliary Building (75.34 m²): It provides a spacious, covered garage (47.26 m²) for your cars and a separate room of 28.08 m² that has been arranged as a private gym – the perfect place to train every day without leaving the property. • Dedicated Engine Room: A separate technical building (7.13 m²) guarantees trouble-free and discreet operation of the pool and home infrastructure. Strategic location – Freedom and great communication Altea Hills is one of the most desirable locations in Spain. A closed community with round-the-clock security gives a priceless sense of peace. Despite its intimate and discreet character, Villa Italiana No. 75 is perfectly connected with the most important points of the region and international airports: • Altea: A charming, artistic town with white buildings and fine restaurants – just a few minutes by car. • Calpe and Benidorm: Quick access to sandy beaches, exclusive yacht marinas, golf courses and a wide range of entertainment. • Alicante Airport (ALC): Only approx. 45 minutes by car, which ensures fast and convenient connections to the whole of Europe. • Valencia Airport (VLC): Approximately 1 hour, giving you an excellent air alternative and easy access to the cultural center of the region. Villa Italiana No. 75 is not just about buying a property. It is an investment of capital in a lifestyle, discreet luxury and priceless moments spent in one of the most beautiful corners of Europe. *This offer is for informational purposes only and does not constitute a commercial offer within the meaning of Art. 66 § 1 of the Civil Code. The information contained in the advertisement has been prepared on the basis of data provided by the owner of the property and may differ from the actual state. The Real Estate Agency makes every effort to ensure that the content of the offers is up-to-date and reliable, but is not responsible for any errors, inaccuracies or outdated advertisements. Prices and availability of the property are subject to change. Photos and visualizations are for illustrative purposes only. --- 3D Virtual Tour: https://kuula.co/share/collection/7T2l9
…By Annonceur International


Property Overview Located in the exclusive area of Sotogrande, this villa offers a unique residential experience with sea views. The property stands out for its elegant and modern design, ideal for those seeking a home in a privileged setting. Proximity to the airport, just 26 km away, facilitates access and connection with other cities, making this villa a perfect choice for both permanent residence and weekend getaways. With 7 bedrooms and 10 bathrooms, this spacious villa is equipped with a home automation system, spa, indoor swimming pool, gym, wine cellar, and cinema room, offering an unparalleled lifestyle in one of the Costa del Sol's most prestigious locations. Summary of Features & Location Property Features: Location: Exclusive Sotogrande area. Layout: 7 bedrooms and 10 bathrooms. Airport Distance: 26 km. Views: Sea views. Technology: Home automation; electric blinds; video intercom. Parking: Garage for 4 cars. Amenities: Spa, indoor pool, gym, wine cellar, cinema room. Outdoor Areas: Private garden, terrace with sea views, and private pool. Safety & Security: Located in exclusive Sotogrande; secure garage and video intercom. Amenities & Lifestyle Nearby: Location: Sotogrande – prestigious residential area. Airport: 26 km for excellent connectivity. Schools: Close to prestigious international schools. Lifestyle: Perfect for permanent residence or weekend getaways. Healthcare & Accessibility: Excellent access to healthcare. Well-connected to the A-7 motorway for travel to Marbella, Málaga, and Gibraltar airports. This exclusive villa in Sotogrande represents a unique opportunity for discerning buyers seeking a luxurious home with sea views, elegant design, and an impressive array of wellness and entertainment features. With 7 bedrooms, spa, indoor pool, gym, wine cellar, cinema room, and garage for 4 cars, this property offers the perfect blend of sophistication, comfort, and Mediterranean lifestyle.
…By Annonceur International


This exceptional luxury villa in the prestigious Abama Golf Resort in Tenerife combines modern design, the highest level of living comfort and a privileged location. The property extends over three floors as well as a spacious roof terrace and offers four elegant bedrooms, all with en suite bathrooms. Two bedrooms are located on the main level for added comfort. The light-flooded living and dining area with exclusive designer kitchen and high-quality brand appliances convinces with its spaciousness. Floor-to-ceiling windows with a height of over three meters create a unique feeling of space and harmoniously connect indoor and outdoor areas, accompanied by spectacular views. Another highlight is the private spa area with entertainment room as well as heated indoor pool, waterfall and massage jets, ideal for wellness at the highest level. Upstairs there is a guest bedroom and the impressive master suite with sea views and maximum privacy. The roof terrace invites you to relax and offers a fantastic panoramic view. An exclusive luxury residence for discerning buyers looking for peace, privacy and the highest quality of life.
…By Annonceur International


This stunning Koh Samui villa for sale and for rent is located in a peaceful residential area of Bang Por and not far from a beautiful sandy beach where you will find numerous restaurants and bars. Set amongst lush tropical surroundings, this 4 bedroom Koh Samui villa for sale and for rent has been designed to provide the unforgettable experience of luxury tropical living and commands spectacular 180-degree panoramic views of Koh Phangan, Koh Tao and the Angthong National Marine Par, a perfect place to relax and unwind. Spread over 3 floors, the impressive property offers abundant indoor and outdoor living space for gatherings, an ideal tropical retreat for large families who appreciate privacy as well as spacious and luxurious open plan areas that can be enjoyed together. As soon as you enter this Koh Samui property for sale and for rent, you are drawn into the contemporary and traditional influences, with frameless windows and doors, providing the illusion of seamless fusion between inside and outside. On the top floor you will find one of the villas main features, an impressive 16m natural-stone infinity-edged pool with panoramic sea views, a swimming pool any hotel would be proud of! This stand-out feature with ample deck space, is surrounded by 4 spacious ensuite bedrooms all of which enjoy spectacular views to the sea. The stunning living area is drenched with natural light and boasts high timber vaulted ceilings, while the large dining area provides abundance of space. The heart of the Koh Samui villa for sale and for rent is the sophisticated modern kitchen featuring all of the amenities you could wish for. A unique spiral staircase takes you down to the ground floor with a gym, steam room and natural stone infinity pool. A captivating blend of tropical elegance and luxury, the impressive property is decorated with taste and attention to details and the hillside setting allows for a gentle breeze to keep you cool all day long. This Koh Samui property for sale and for rent sits in its own beautifully landscaped tropical gardens on 1,350 sqm of land and is very peaceful and private. All amenities, including the International airport, supermarkets, intonations hospitals and schools, beaches, restaurants etc are all a 3 to 20 minute drive from the villa. In Fishermana€™s Village and The Wharf you can enjoy a romantic dinner or head for the lively key tourist area of Chaweng by night and by day simply relax on some of the islanda€™s best beaches or at your villa. - * Maids Room - * Living Room - * Sea View - * Dining Room - * Air-conditioners - * Garage - * Fully Furnished - * Bedrooms - * Bathrooms - * Fans - * Western Kitchen - * Video Surveillance - * Estate security - * Balcony - * Garden - * Mains Water - * Electricity - * Internet / TV / Phone
…By Annonceur International


!! SUPERB NEW ARRIVAL !! SOLD FURNISHED !! PRESTIGIOUS INDIVIDUAL PROPERTY - 435 m2 of living space - DESIGNED BY ARCHITECT + LANDSCAPING EXPERT - CHOICE AREA RARE EXCEPTIONAL FEATURES: DOUBLE POOL (indoor + outdoor) + MULTISPORTS FIELD + 2 SPACIOUS GARAGES (86 m2) + 5 BEDROOMS + MASTER SUITE + 4 BATHROOMS + HIGH-END MATERIALS --- 15 min from Mérignies --- In a PRIVATE area, sheltered from prying eyes and in the strategic triangle of Arras, Lille, and Douai, this UNIQUE exceptional property will be perfect for family life, a business owner's daily routine or to meet the desire for a semi-bungalow home. Nestled in the heart of a green setting, you will appreciate the peaceful and comforting atmosphere of this individual dwelling, designed with the spirit of connecting 'the inside to the outside' around the 4 pillars of: water, fire, stone, and wood. A true refined haven of peace, SOUTH FACING, inviting disconnection, blending luxury and comfort, while being just a few steps from amenities. Don't miss this unique opportunity to live in an idyllic setting designed intelligently for an easy daily life, requiring little maintenance and meeting the demands of a very active life! The property features very generous volumes with an exceptional living space of 435 m2, consisting of: a living area of 388 m2, including 130 m2 for the pool house. Additionally, it is important to note that the property offers an extra 86 m2 divided into 2 garages for parking several vehicles. A very rare total surface area that you will surely appreciate. The ground floor includes an incredible entrance hall with integrated wardrobes, leading to a first comfortable bedroom of 17.50 m2 to welcome your guests with private bathroom and dressing room. The entrance also distributes a nicely appointed office of 14 m2 that can serve as an additional bedroom according to your needs, as well as a spacious laundry room of 11 m2 perfectly optimized. The renowned mirror company 'Fermont' has been called upon for the entire dwelling, and many beautiful surprises await you, such as the custom double glass door leading to an exceptional living space. The kitchen, refined, friendly and of remarkable quality, is equipped with high-end appliances (Gaggenau) and has plenty of storage (value: approx. 75,000 euros). It has been designed to embody the perfect balance between design, aesthetics, and functionality! Adjacent to it is a dining room of 35 m2, with a view of the garden, which can comfortably accommodate your guests in large numbers. A superb lounge of almost 33 m2 in a lowered area, where a warm and enveloping atmosphere can be felt due to the choice of materials, colors, and the gas fireplace, enhancing the atmosphere. The whole is dressed with sublime and discreet aluminum frames, with minimalist grace. A delicate boundary between inside and outside, they provide a soft transition between the house, the garden, and the terrace, allowing free and open access between the different spaces. A beautiful staircase accompanied by glass flooring leads you to the first floor, where there are 3 bedrooms, each with an integrated dressing room, as well as a bathroom with a walk-in shower, bathtub, and basin. It is important to note that all the storage spaces and dressing rooms in the house were designed by the renowned company 'Roger'. There is undeniably a harmonious combination of elegant architecture and high-quality custom furniture reflected here! Finally, there is an unusual master suite of 57 m2 on the ground floor, featuring a dressing roomThis description has been automatically translated from French.
…By Abithea Immobilier


ASK FOR DRONE VIDEO NEW PRICE - EXCLUSIVE SALE MANDATE - You`ll find this beautiful villa in excellent condition on a beautiful spot in the hills around the cosy village of Salernes. The property offers plenty of space both inside and outside, including a garage and a large workshop of about 40 m2. Furthermore, complete peace and quiet, just under ten minutes by car from the village. The villa has an open character. On the ground floor you will find the living room, the dining room, the kitchen, a study, a guest toilet and the spacious master bedroom with closets. In the accompanying bathroom you will find a bath, shower, toilet and a double sink. On the first floor there are two more bedrooms, a separate toilet room and a bathroom with shower and sink. The garage is connected to the house via an overhang. Here, in addition to space for your car, you have extra sleeping space for guests, including bathroom and toilet. The grounds are gently sloping and you will enjoy views over the hills. The beautiful swimming pool completes it all. This is really a property for those looking for a ready-to-use house in a beautiful location, in excellent condition. The house has underfloor heating and a heat pump. Salernes is a typical Provencal village with a nice market on the village square every Sunday morning. The village also has three supermarkets, many restaurants and some shops in the village. It is an hour's drive from the Mediterranean and about 45 minutes from Lac de Sainte-Croix, part of the Gorges du Verdon. The surroundings of Salernes are characterised by forests, hills, vineyards and other authentic villages, such as Cotignac, Tourtour, Villecroze, Aups and Flayosc.
…By Bee Provence


John Taylor is offering for sale a villa with many assets. First, you'll appreciate the panoramic view over the Mediterranean Sea, as well as its location, just 5 minutes' walk from the beach, in a very quiet area close to the shops in Beaulieu-sur-Mer. This 200 sq.m villa is in excellent condition and boasts a spacious living room, a number of terraces, a swimming pool and a garden (rare in this area). Built over 3 levels, this very bright villa is not overlooked. In addition to the 3 bedrooms, there is a separate flat on the lower level. All the main rooms enjoy uninterrupted views over the sea. A large enclosed garage completes this villa. A rare find in the area, so come and see it quickly.
…By John Taylor - St Jean Cap Ferrat


Exceptional property – 12 rooms – 335 m² – Senlis€1,670,000 HAIIn Senlis, in the heart of a green and preserved environment, this elegant Anglo-Norman property of 335 m² perfectly embodies the charm of the past combined with quality features.From the entrance, the home reveals remarkable volumes and a refined atmosphere. The main living room of 65 m², bathed in light and enhanced by a beautiful ceiling height, constitutes an exceptional reception space. A second, more intimate living room offers a warm and cozy setting.The kitchen, contemporary and fully equipped, integrates elegantly into this harmonious ensemble. A dressing room and a bathroom complete this level.Night SpaceThe first floor is divided into two distinct wings: • A first wing comprising four bedrooms, a dressing room, and a bathroom • A second dedicated to a sumptuous 50 m² master suite with an en-suite bathroomExterior featuresSet on a landscaped enclosed park of 3,800 m², the property offers a rare living environment: • Heated swimming pool in the heart of a green setting • Outbuilding with summer kitchen and laundry area • Calm environment, without vis-à-visPrivileged location• Schools (private and public) on site • College and high school 5 minutes away • Shops in immediate proximity • Paris-Charles-de-Gaulle Airport 25 minutes away • Chantilly-Gouvieux station 20 minutes awayAdditional information• DPE: 191 kWh/m²/year • Estimated energy expenses: between €3,837 and €5,192/year (2021) • Information on risks is available at: www.georisques.gouv.frA rare property, intended for a clientele in search of prestige, serenity, and exclusivity.Contact me for a confidential presentation and a private visit.Fees payable by the seller. Energy class D, Climate class B. Average estimated annual energy expenses for standard use, based on energy prices from 2021: between €3,837.00 and €5,192.00. Information on the risks to which this property is exposed is available on the Géorisques site: georisques.gouv.fr.Your advisor LLOYD DAVIS: Alyssia BEHR COCHOIS Commercial agent (Individual company) RSAC 937877488 RCP HSXIN320062168A HISCOX
…By Lloyd & Davis


This freestanding villa in the heart of Pereybere is available to foreign buyers and just minutes from the beach and from Grand Baie. Designed in a distinctive Balinese style with a traditional Joglo-inspired roof, the home has a character that sets it apart from more conventional villas in the area.The open-plan living and dining area features exposed timber columns, a beautiful timber roof structure and solid wooden floors, creating a warm, natural interior with a distinctly different feel.The home is designed around indoor-outdoor island living, with the main living spaces opening towards the private pool courtyard. Timber decking, tropical planting and a covered gazebo create a relaxed outdoor space for entertaining, dining and enjoying the Mauritian climate.The villa has four en-suite bedrooms, including an independent 39.5 m² guest suite with its own living room and kitchenette — ideal for extended family, guests or a mother-in-law.Property Highlights- Resale villa in Residence Tecoma, Pereybere- 4 en-suite bedrooms- Independent 39.5 m² guest suite- 286 m² of living space- 796 m² plot- Balinese-style architecture with Joglo roof- Solid wooden floors- Private swimming pool- Indoor-outdoor island living- Private pool courtyard with timber decking- Covered outdoor gazebo- Covered parking- Storeroom- Completed in 2017- Semi-furnished- Foreign buyers eligible- Potential residence permit eligibilityA distinctive Pereybere villa for buyers looking for character, privacy and indoor-outdoor island living, with a genuinely independent guest suite close to the beach.
…By Annonceur International
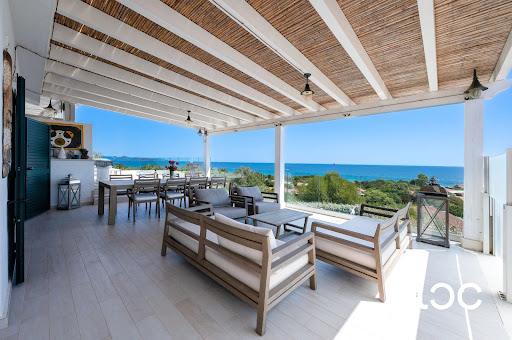


In one of San Teodoro's most sought-after locations, in the prestigious Cala d'Ambra area, this elegant luxury villa for sale in Sardinia offers a rare combination of panoramic sea views, privacy and an exceptional proximity to both the beach and the town centre.Enjoying an enviable 180-degree panoramic sea view, the property is surrounded by generous outdoor spaces and a beautiful private swimming pool, creating an ideal setting for refined Mediterranean living. The sea is within easy walking distance, as is the centre of San Teodoro, allowing residents to enjoy the restaurants, boutiques and vibrant atmosphere of the town while retaining the peace and privacy of an independent villa.Set over two levels, the villa has been thoughtfully designed to maximise space, privacy and the connection between indoor and outdoor living. The main living spaces open naturally towards the sea and the surrounding landscape, capturing the light and beauty of the Sardinian coast throughout the day.The first floor represents the heart of the home, with a bright and spacious living area with kitchen opening onto the outdoor spaces. Large openings lead to an expansive panoramic sea-view veranda, creating an exceptional outdoor living area overlooking the coastline and the Mediterranean Sea - perfect for long lunches, sunset aperitivi and relaxed evenings in Sardinia.This level also features a master bedroom with en-suite bathroom, a smaller bedroom with private bathroom, ideal for a nanny or staff member, and an additional guest bathroom.The ground floor comprises two independent living units, offering an exceptional level of flexibility and privacy for family and guests. The first includes a living room, bedroom and bathroom, while the second offers two spacious bedrooms and a bathroom.Outside, the villa is immersed in a private landscaped garden centred around a beautiful masonry swimming pool finished with refined tiles. The pool and surrounding outdoor spaces create a private oasis designed to fully embrace the Sardinian lifestyle, from sunny summer days to unforgettable evenings overlooking the sea.The combination of panoramic sea views, private swimming pool, generous living spaces, independent guest accommodation and walking distance to the beach and San Teodoro town centre makes this an exceptionally rare property in one of the most desirable destinations in northeastern Sardinia.An outstanding luxury property in Sardinia, this villa is perfectly suited as an exclusive private residence, a sophisticated second home or a high-end real estate investment in one of the island's most sought-after coastal locations.
…By Annonceur International


This luxury villa for sale in Hacienda Punta Cana offers a sophisticated approach to Caribbean living. The residence combines spacious social areas, five bedrooms, a private pool, and exceptional golf and lake views. Located within Puntacana Resort & Club, the property enjoys a beautiful setting overlooking the golf course and an artificial lake. The landscape creates an elegant visual connection between the residence and its surroundings. From the outdoor spaces, open green views meet the calm water and establish a relaxing atmosphere. The villa is arranged across two levels. Two bedrooms are located on the first floor, providing convenient access to the principal living spaces. Three additional bedrooms occupy the second floor. This distribution offers flexibility for family living while providing comfortable accommodation for guests. The social areas are designed around space and relaxation. A generous leisure zone creates an inviting setting for spending time together. The impressive entrance area also gives the residence a distinctive sense of arrival. Outdoor living is equally important. The property features two terraces, allowing different areas to be enjoyed throughout the day. They provide comfortable settings for breakfast, afternoon relaxation, entertaining, or simply appreciating the surrounding golf and lake scenery. The private swimming pool completes this outdoor experience. It becomes a natural extension of the social spaces and creates an appealing environment for enjoying Punta Cana's warm tropical lifestyle. Another notable feature is the presence of two separate kitchens. The cold kitchen provides a practical space for lighter preparation and presentation. Meanwhile, the hot kitchen supports more intensive cooking. This configuration keeps the main social environment organized while offering additional functionality for daily life and entertaining. The combination of indoor and outdoor areas makes this home particularly suitable for owners who value generous spaces. Family members and guests can enjoy different areas while remaining connected throughout the residence. Hacienda provides an attractive setting for buyers seeking a home inside Puntacana Resort & Club. The golf surroundings and water views enhance the residential experience and complement the property's architecture and outdoor areas. With five bedrooms, two terraces, two kitchens, a private swimming pool, and expansive leisure spaces, this luxury villa for sale in Hacienda Punta Cana offers a balanced combination of elegance and functionality. Its golf and lake views complete a residence created for comfortable living in one of Punta Cana's established resort communities.
…By Annonceur International


Ridgecot House is an elegant villa that blends classic colonial charm with the relaxed sophistication of Caribbean living. Situated in the desirable Porters area of Holetown, the property offers approximately 2,600 square feet of living space set within beautifully landscaped gardens shaded by mature mahogany trees. Just a three-minute stroll from the beach and close to fine dining, luxury shopping, and world-class golf courses, the villa enjoys a prime location on Barbados’ renowned Platinum Coast. The home features three generously sized bedrooms, each with its own en-suite bathroom. The master suite includes a king-sized four-poster bed, air conditioning, a ceiling fan, and a dedicated dressing area. The second bedroom is furnished with a hand-carved king-sized bed, while the third bedroom offers two single beds. All bedrooms are equipped with air conditioning and ceiling fans to ensure comfort. The bathrooms are thoughtfully designed, featuring a combination of bathtub-and-shower setups and walk-in showers. At the center of the villa is a striking Great Room with a double-height vaulted ceiling, polished oak flooring, and timeless colonial-inspired décor. Large bifold doors open onto a covered terrace, seamlessly connecting the indoor and outdoor living spaces. The fully equipped kitchen features modern appliances, including an oven, stovetop, microwave, dishwasher, and refrigerator, making it perfect for everyday cooking as well as entertaining. On the terrace, a large marble dining table creates a beautiful setting for relaxed al fresco meals. Outside, the property boasts a private 24-foot swimming pool surrounded by lush tropical gardens. A spacious terrace and patio provide plenty of room for lounging and entertaining, while a barbecue grill adds to the appeal of outdoor dining. The villa is accessed through electric gates and includes a private driveway with ample parking, ensuring both privacy and convenience. SNVR-A For viewings, more information or to secure this property, please contact us: Property ID 88668 Price USD$1,500,000 Property Size 2600 Sq Ft Land Area 15349 Sq Ft Bedrooms 3 Bathrooms 3 Property Status FOR SALE Address: Porters, St. James City: Bridgetown, Barbados State/county: St.James, Barbados Country: Barbados
…By Annonceur International
'%20stroke='%23DDAA3A'%20stroke-width='1.909'%20stroke-linecap='square'%20stroke-linejoin='bevel'/%3e%3c/svg%3e)
Receive by email any new listing that may match your search criteria
By validating this form, you accept the general conditions of use of Le Figaro Properties.
These agencies offer a selection of luxury properties vente . Feel free to contact them for personalized assistance.




