Get early access to listings that match your criteria
Never miss an opportunity again. Our personalized alerts notify you instantly.

 English$ USD · m²


The BARNES Pyla-sur-Mer agency presents this charming fully renovated villa, located in a privileged environment in Pyla-sur-Mer. Overlooking the Bassin d'Arcachon and facing west, it benefits from an unobstructed view and a location just 200 meters from the beach.Organized over two levels, the house offers a beautiful living area bathed in light, open to the outside and oriented towards the Bassin. The living room, with its breathtaking view, connects with a contemporary open kitchen and an adjacent laundry room.The ground floor also includes two suites, each with a shower room and dressing area. One of them has a private terrace offering panoramic views of the Bassin d'Arcachon.On the garden level, three additional bedrooms accommodate family or guests, complemented by a shower room. The overall ambiance is warm and soothing.Outside, the landscaped garden frames several terraces offering different perspectives on the pool and the surrounding landscape. A calm and protected place, to be fully enjoyed throughout the seasons.This description has been automatically translated from French.
…By Barnes Bassin D'arcachon


MOUGINS - Located in a gated area, in absolute peace and quiet, this bastide of approx. 760 m² is set in 5500 m² of wooded grounds with swimming pool. Ground floor: 150m² living room with reception area, 1 fitted kitchen, all opening onto the grounds and a master bedroom with dressing room and bathroom. First floor: 2 en suite bedrooms with dressing rooms, a master bedroom with bathroom, dressing room and terrace. Garden level: Garage for 4 cars, 1 office and 1 open space of 200m² that could be converted. Additional features: 1 carport and many parking spaces. We are a real estate agency that focuses on the needs of its customers. Our team of experienced professionals works rigorously to facilitate each step of the transaction. « Informations on the risks to which this property is exposed is available on the Géorisques website : georisques.gouv.fr »
…By Luximmo


High-end villa featuring a private pool, four bedrooms, and two bathrooms, with ocean views; located in a private, secure community 15 minutes from the beach, 20 minutes from Puerto Plata Airport, and 20 minutes from Cabarete (kitesurfing). Shared tennis and basketball courts.
…Private owner


This 2,400 sqm property, which overlooks Thavorn Bay at Kamala, has three separate villas on it with a combined 7 bedrooms. It is situated in a private villa estate. The land is level with grassy lawns and mature trees and flowering bushes. The exterior design of Villa 1 and the interior designs of all three villas are in Thai style with rich wood colours of the windows, and furnishings. Villas 2 and 3 have flat roofs. All three properties are in very good condition and the gardens are impressively maintained. The Villas a€¢Villa 1 is a three-story, 3-bedroom, 3-bathroom villa. Internal area 200 sqm a€¢Villa 2 is a one-story property with an open-sided Thai sala on top. It has two bedrooms and two bathrooms. Internal area 100 sqm. a€¢Villa 3 is a one-story property, with 2 bedrooms. Internal area 120 sqm a€¢There is a small pool in front of Villa 3. Total Property a€¢Internal a€' Approx. 420 sqm a€¢External a€' Approx. 430 sqm a€¢Total area a€' 850 sqm Common area fees for the whole property are in the order of 70,000 THB per year. Features a€¢180 Degree Panoramic Ocean Views a€¢Convenient Location a€¢Freehold Ownership with Thai LLC a€¢Fully Furnished a€¢Panoramic Sea and Mountain Views a€¢Private Landscaped Garden a€¢Private Swimming Pool - * Living Room - * Water Heater - * Sea View - * Air-conditioners - * Fully Furnished - * Bedrooms - * Bathrooms - * Bathrooms Ensuite - * Terrace - * Car Port - * Video Surveillance - * Estate security - * Built in wardrobe - * Hot water system - * Detached - * Garden - * Electricity - * Sleeps - * Children - * Swimming Pool - * Storeys - * Secure Estate - * Wheel Chair - * Parking Space
…By Annonceur International

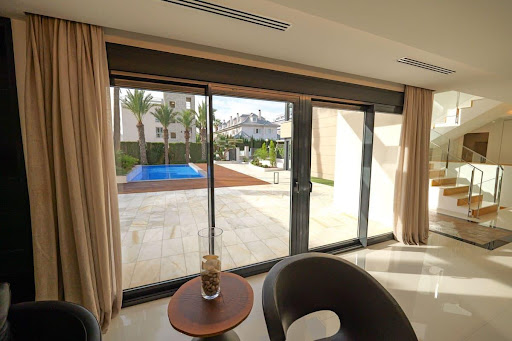


Discover a true architectural gem in La Veleta, one of Torrevieja's most exclusive and prestigious residential areas. This spectacular new-build villa represents the perfect combination of contemporary design, premium materials, and impeccable craftsmanship, resulting in a unique home conceived for those seeking the highest quality, privacy, and comfort. Every detail has been meticulously designed to create a home where architecture, light, and the Mediterranean environment coexist in perfect harmony. Located on a spacious 696 m2 plot, the property boasts 430.05 m2 of living space, distributed across generous, elegant rooms filled with natural light. The villa features three large bedrooms and three sophisticated bathrooms, designed with top-of-the-line finishes and premium materials that reflect the property's exclusive character. The main living area offers spacious open-plan living, dining, and kitchen areas that flow seamlessly together, creating welcoming and functional spaces that connect perfectly with the outdoors thanks to large windows, allowing for exceptional natural light throughout the year. One of the highlights of this villa is its impressive outdoor area, designed as a true extension of the home. A spectacular 110 m2 private solarium stands out, perfect for creating different relaxation areas, enjoying the Mediterranean sun, or watching unforgettable sunsets. The unique 16.80 m2 tower adds a distinctive architectural element and offers privileged panoramic views of the surrounding area, making it a unique haven for relaxing or sharing special moments. The property also features an elegant 44.45 m2 designer infinity pool with a spectacular 7 m2 overflow feature, creating a visual effect that conveys serenity and sophistication. All of this is integrated into a meticulously landscaped garden with natural grass, Mediterranean vegetation, and decorative elements that provide freshness, privacy, and a beautiful environment year-round, transforming each outdoor space into a true oasis of tranquility. La Veleta is considered one of the most exclusive locations on the entire Costa Blanca thanks to its privileged seaside setting and the excellent quality of life it offers. It is a well-established residential area characterized by elegant villas, wide avenues, and a peaceful atmosphere where privacy and well-being are paramount. Just minutes from the property are some of Torrevieja's best beaches and coves, as well as the seafront promenade, the marina, exclusive restaurants, cafes, supermarkets, international schools, medical centers, sports facilities, and all the necessary amenities for enjoying comfortable living throughout the year. Its excellent location provides easy access to the center of Torrevieja, renowned golf courses, the La Zenia Boulevard Shopping Centre, and major road connections to Alicante, Murcia, and Alicante International Airport, located less than an hour away. All of this makes this property an exceptional option both as a primary residence and for those seeking an exclusive second home in one of the most sought-after areas of the Mediterranean. This villa represents much more than a home; it is an architectural masterpiece designed to offer a lifestyle where luxury, design, privacy, and proximity to the sea come together to create a truly unique residential experience in one of the most privileged locations on the Costa Blanca.
…By Annonceur International


PROPERTY DESCRIPTION In the heart of the Eugubine countryside, immersed in a setting of absolute tranquility and surrounded by hills, we offer a historic 16th-century villa, originally a Capuchin convent, now expertly and completely renovated. The main property extends over three levels, with a total surface area of approximately 630 m2, preserving the charm of the historic architecture and combining it with contemporary comfort. Completing the estate are two outbuildings of approximately 57 m2 each, as well as a further 160 m2 building. The outdoor spaces further enhance the estate's value: a splendid swimming pool with panoramic views, a bocce court, and an area equipped with a ping-pong table create an ideal atmosphere for relaxation and conviviality. INTERNAL COMPOSITION The main villa houses 12 independent apartments, spread over three floors (four units per level), fully furnished and equipped with a kitchen. The two annexes accommodate 4 additional apartments, while the adjacent building has 2 more apartments, a breakfast room and utility rooms. Overall, the property includes 18 apartments, making it a highly prestigious and perfectly organized accommodation solution. STATE AND FINISHES The entire property has undergone a complete renovation, with careful attention to respecting its original features. The main villa has a plastered facade with wooden shutters, while the outbuildings retain the charm of exposed stone. The interiors are embellished with parquet floors, double-glazed windows and wooden shutters. All apartments are sold fully furnished, with kitchens complete with appliances. OUTDOOR SPACES The property is surrounded by a well-kept garden and extends over approximately 10 hectares of hilly land, including poplar, pine, and tamarisk forests, which guarantee privacy, silence, and an authentic connection with nature. USE AND POTENTIAL An ideal solution for those looking to invest in a charming, already established accommodation facility, surrounded by greenery and in a setting of absolute privacy, perfect for those seeking authenticity, history, and well-being. DISTANCES AND POSITIONS City Gubbio 8 km Perugia 36 km Assisi 52 km Florence 200 km Rome 205 km Sea and Lakes Adriatic Sea 84 km Lake Trasimeno 88 km Airports Perugia Airport 36 km Florence Airport 212 km Rome Airport 240 sq m
…By Annonceur International


PROPERTY DESCRIPTION Nestled in the panoramic hills of the Valdichiana, just minutes from Cortona, this extraordinary estate immersed in the Tuscan countryside combines charm, privacy, and great versatility in one of Tuscany's most enchanting settings. Surrounded by over 16,000 square meters of private parkland with 360° views of the surrounding valleys, the property comprises an elegant main farmhouse and a refined independent annex, for a total gross surface area of approximately 751 square meters. A perfect home both as an exclusive private residence or prestigious holiday home, or as a charming hospitality business already fully established and with excellent demonstrable profitability. The history of the place is also particularly fascinating: the property appears on ancient Roman maps, while it is absent from earlier Etruscan maps, evidence that a significant building or settlement probably stood in this location as early as Roman times. INTERIOR SPACES Main House The main farmhouse is spread over two levels for a total gross surface area of approximately 414 m2. The ground floor features a bright dining room, a spacious living room with a fireplace and direct access to the panoramic porch and garden, ideal for relaxing in the outdoors. A fully equipped professional kitchen and a guest bathroom complete the floor. The first floor features a shared living area, three double bedrooms with en-suite bathrooms, a splendid panoramic terrace of approximately 43 m2, and additional ancillary rooms. Dependance The annex, independent but harmoniously integrated into the complex, is spread over three levels for approximately 337 gross m2. In the basement there is a large living room, laundry room and various ancillary rooms. The ground floor features a dining area with kitchen, two double bedrooms with ensuite bathrooms, and a charming wellness area with a Finnish sauna, sensory shower, and whirlpool tub. This area can easily be converted into a seventh bedroom with a private bathroom. A scenic attic/study with a large arched window overlooking the pine forest completes the upper level. On the first floor, with independent external access, there is a private suite consisting of a living room, double bedroom, bathroom and panoramic terrace overlooking Montepulciano and Monte Amiata. OUTDOOR SPACES The estate is immersed in a magnificent private park embellished with mature trees, productive olive trees, and well-kept green areas that create an authentic Tuscan atmosphere. The outdoor spaces have been designed to offer relaxation, conviviality and well-being in a unique landscape setting: Panoramic swimming pool 14x6 m with integrated whirlpool tub Bowling green Sports area that can be used as a five-a-side football pitch or tennis court Shaded pine forest with hammocks and swings Thematic gardens dedicated to biodiversity and the contemplation of nature The property includes large shaded parking areas for up to 9 cars. PROPERTY FEATURES AND PLUSES The property features a photovoltaic system capable of covering all energy needs, a private artesian well, a water purification system, and automated irrigation systems distributed throughout the green area. The energy system guarantees a significant reduction in management costs and also benefits from residual energy incentives that will be noticeable in the coming years, helping to make the property particularly efficient and sustainable over time. The estate also features air conditioning in the bedrooms, remotely controlled video surveillance and alarm, an electric vehicle charging station, and a Wi-Fi network throughout the property. USE AND POTENTIAL Part of the property is currently used as a Bed Breakfast business, which has been successfully operating since 2001 and is characterised by an excellent reputation and...
…By Annonceur International


Hidden within one of Pereybere's most desirable residential enclaves, this exceptional contemporary villa offers a lifestyle defined by elegance, privacy and effortless sophistication. Just moments from the crystal-clear lagoon and the vibrant energy of Grand Baie, it combines the serenity of a private retreat with the convenience of Mauritius' most sought-after coastal destination.Designed with clean architectural lines and generous volumes, the residence is bathed in natural light, creating an atmosphere that is both warm and refined. Expansive living spaces seamlessly extend towards beautifully landscaped tropical gardens, where the swimming pool becomes the heart of an idyllic outdoor setting dedicated to relaxation and entertaining.Every detail has been carefully considered, from the selection of premium materials and bespoke finishes to the quality of the furnishings and equipment. The result is a residence that is as functional as it is elegant, offering a turnkey lifestyle for the most discerning buyers.Whether envisioned as a prestigious family home, a luxurious holiday retreat or a secure investment in the north of Mauritius, this remarkable property embodies contemporary island living at its finest.A rare opportunity to acquire a residence where timeless design, exceptional comfort and an enviable location come together in perfect harmony.
…By Annonceur International


EXCLUSIVE VILLA WITH PRIVATE POOL AND SEA VIEWS IN EL MADROÑAL – COSTA ADEJE Sun Property presents this magnificent villa located in El Madroñal, Costa Adeje, one of the most sought-after residential areas in the south of Tenerife, just a few minutes from the famous beaches of Costa Adeje and close to all essential services, shops, restaurants and main leisure areas. Elegant, bright and tastefully furnished, the property stands out for its large windows, which fill the interiors with natural light and offer wonderful sea views from different areas of the villa. The villa features a magnificent outdoor area designed to make the most of Tenerife’s exceptional year-round climate, with a private heated swimming pool, garden, outdoor shower and a welcoming outdoor dining area with an outdoor kitchen and barbecue, ideal for outdoor dining and relaxing moments in a private and peaceful setting. The property offers 6 bedrooms and 6 bathrooms in total, with spacious and versatile interiors designed to provide comfort and privacy. MAIN FLOOR: The main floor features a spacious and bright living room with large windows and beautiful views of the garden, swimming pool and sea, creating a seamless connection between the indoor and outdoor spaces. The living area is complemented by a modern, fully equipped kitchen. On this same floor there are two double bedrooms, two full bathrooms with showers and an additional guest bathroom. This floor also stands out for its step-free accessibility, with direct access from the parking area to the villa without the need to use stairs, providing greater comfort and convenience in everyday life. UPPER FLOOR: An internal staircase leads to the upper floor, where the master bedroom is located: a spacious suite featuring a private bathroom with a double shower, a walk-in wardrobe and sea views. On the same floor there is a second room that can be used as a bedroom or home office, with a private balcony and sea views. LOWER FLOOR: The lower floor offers two additional bedrooms with private bathrooms, providing greater independence and privacy. This level also features a gym and wellness area with a double hydromassage bathtub, creating a dedicated space for exercise and relaxation within the comfort of your own home. FEATURES AND AMENITIES: The villa offers excellent features designed to enhance comfort, efficiency and quality of life: Private heated swimming pool Garden and outdoor areas Outdoor dining area Outdoor kitchen and barbecue Outdoor shower Photovoltaic solar panels Water filtration system in the kitchen Electric vehicle charging station with CCS2 cable Gym area Double hydromassage bathtub Parking for 2/3 vehicles Direct step-free access to the villa A property that combines elegance, spaciousness, privacy and wonderful sea views, with excellent indoor and outdoor spaces, in a privileged location in Costa Adeje.
…By Annonceur International


Nestled in one of Pereybere's most prestigious residential neighborhoods, this exceptional contemporary villa combines refined architecture, generous living spaces, and premium amenities in a peaceful setting just minutes from the vibrant heart of Grand Baie.Completed in 2021, this elegant residence offers approximately 350 m² of living space on a beautifully landscaped 480 m² freehold plot, where privacy and tropical living come together seamlessly. Just 5 minutes from the beach, the property enjoys an enviable location close to international schools, restaurants, shopping centres, golf courses, and all the lifestyle attractions of Mauritius' sought-after northern coast.Designed for effortless indoor-outdoor living, the villa features bright, open-plan reception areas extending onto the terrace and the private swimming pool, creating the perfect setting for entertaining or enjoying the island's year-round sunshine.The property offers four spacious en-suite bedrooms, each thoughtfully designed to provide comfort and privacy. High-end finishes, quality craftsmanship, and elegant furnishings complete this sophisticated home.The fully equipped Schmidt kitchen, fitted with premium Ariston appliances, will delight culinary enthusiasts, while practical features such as a dishwasher, tumble dryer, generous storage spaces, and a double garage ensure everyday convenience.Outdoors, the lush landscaped garden surrounds the inviting swimming pool, creating a tranquil oasis ideal for family life or relaxing with friends.This outstanding villa represents a rare opportunity to acquire a modern, turnkey residence in one of the most desirable locations in northern Mauritius, offering an exceptional lifestyle only moments from the turquoise lagoons and pristine beaches of Pereybere.
…By Annonceur International


PROPERTY DESCRIPTION Strategically located on the border between the Marche, Emilia-Romagna, and Umbria regions, in the Apecchio area, this charming property is nestled in a captivating natural setting, characterized by hills and open views that convey tranquility and authenticity. The 200-square-meter main villa is enhanced by an elegant 28-square-meter porch, ideal for enjoying the outdoor space in any season, and is flanked by a 22-square-meter independent guesthouse. The entire property is surrounded by a large panoramic garden with a swimming pool, offering absolute privacy and relaxation. INTERNAL COMPOSITION The main house is spread over two levels connected by an internal staircase. On the ground floor, you're greeted by an entrance hall that leads to a large, bright living room with a fireplace, featuring a Corten chimney that gives the room a contemporary touch, an open-plan kitchen, a well-organized dining area, and a bathroom with shower. The upper floor opens onto a pleasant mezzanine arranged as a sitting area, designed as a relaxation area. The sleeping area consists of two double bedrooms, a walk-in closet, and a bathroom. The small and functional annex offers an independent space ideal for guests or staff. OUTDOOR SPACES The furnished porch is one of the most pleasant spaces on the property, perfect for peaceful outdoor lunches and dinners, with an open view of the landscape. A few meters from the villa is a panoramic 12 x 6 meter swimming pool with a constant depth of 1.35 meters, equipped with a waterfall, lighting, and an oxygen purification system. It is finished with a white Pierrà stone edge and accessed via a Roman staircase, elegantly blending into the natural setting. The property extends over approximately 14 hectares of land, offering an authentic experience immersed in pristine nature. The garden surrounding the villa is well-kept and enriched with lavender and aromatic herbs, which contribute to a harmonious atmosphere. The property also boasts a 2.5-hectare truffle farm, as well as an additional 240 sq m farmhouse in need of renovation. STATE AND FINISHES The property stands out for its elegant and coherent style, where contemporary taste blends with traditional elements. The rooms are furnished with attention to detail and quality materials, perfectly blending with the surrounding landscape. Exposed wooden beams and parquet floors lend warmth and authenticity to the spaces, while modern amenities ensure comfort and functionality. All rooms in the main house are air-conditioned, the windows are wooden with mosquito nets, and there is an alarm system. USE AND POTENTIAL The property is ideal as a prestigious private residence, perfect for those who wish to live immersed in nature without sacrificing modern comforts, or as a luxury accommodation facility. A unique property, capable of combining authenticity, innovation and scenic beauty. DISTANCES AND POSITIONS City Apecchio 18 km Acqualagna 24 km Urbino 31 km Città di Castello 45 km Gubbio 60 km San Marino 67 km Assisi 115 km Florence 166 km Airports Perugia Airport 98 km Rimini Airport 109 km Florence Airport 178 km Bologna Airport 229 km Rome Airport 294 km Sea and Lakes Lake Trasimeno 120 km Lake Fiastra 140 km Adriatic Sea (Pesaro) 78 km Attractions Furlo Nature Reserve 30 km Gradara 63 km Frasassi Caves 72 km Conero Riviera 133 km
…By Annonceur International


Perfectly positioned within the prestigious enclave of Corales, this exceptional seven-bedroom estate occupies one of the most coveted addresses in Punta Cana Resort & Club. Overlooking the championship golf course and tranquil lake, the residence offers an extraordinary blend of architectural elegance, refined comfort, and effortless Caribbean living. Set on an expansive 4,060 m² estate with approximately 1,300 m² of impeccably designed living space, the villa has been thoughtfully conceived for those who appreciate privacy, generous proportions, and timeless sophistication. Sun-filled interiors transition seamlessly to expansive outdoor terraces, where breathtaking views, tropical gardens, and a spectacular private swimming pool create an atmosphere reminiscent of an exclusive luxury resort. Offered fully furnished, the residence is completely turnkey, providing an exceptional opportunity as a distinguished primary home, an exclusive Caribbean retreat, or a premier investment within one of the Dominican Republic's most prestigious resort communities. Residence Highlights Seven luxurious bedroom suites designed for exceptional comfort and privacy 1,300 m² (13,994 sq. ft.) of construction Expansive 4,060 m² (43,702 sq. ft.) estate lot Panoramic views overlooking the championship golf course and serene lake Resort-style private swimming pool surrounded by lush tropical landscaping Elegant indoor and outdoor living spaces designed for entertaining Expansive covered terraces and sophisticated lounge areas Premium finishes, bespoke architectural details, and refined craftsmanship throughout Offered fully furnished for immediate enjoyment Punta Cana Resort & Club Lifestyle Ownership within Punta Cana Resort & Club offers an unrivaled collection of luxury amenities and exclusive privileges, creating one of the Caribbean's most desirable residential lifestyles. Residents enjoy: A private gated community with exceptional security, privacy, and five-star resort services Exclusive access to pristine white-sand beaches, including Playa Blanca and La Cana Beach Club Two championship golf courses designed by Tom Fazio (Corales) and P.B. Dye (La Cana) A full-service marina offering yacht docking, sport fishing, sailing, and water sports Luxury spa and wellness facilities, a modern fitness center, and holistic wellness programs Tennis, paddle, and pickleball courts for year-round recreation The protected Ojos Indígenas Ecological Reserve, featuring freshwater lagoons and scenic nature trails Fine dining, beachfront restaurants, boutique shopping, and vibrant social venues in Punta Cana Village and BlueMall Exclusive access to the private VIP International Terminal located within Punta Cana Resort & Club, where residents and their guests enjoy private check-in, expedited security, immigration and customs, personalized concierge services, and discreet arrivals and departures just moments from home Exclusive owner privileges, including preferred rates, priority reservations, and access to private events A prime location just minutes from Punta Cana International Airport, offering exceptional convenience for international travel and vip expedited services This remarkable Corales estate represents a rare opportunity to own a residence of exceptional scale and distinction within one of the Caribbean's most exclusive communities. Combining breathtaking golf and lake views, timeless architecture, and the unparalleled lifestyle of Punta Cana Resort & Club, it is a home crafted for those who value privacy, elegance, and world-class living.
…By Annonceur International


Contemporary villa with panoramic views in Nueva Andalucía for sale. Located in the prestigious area of Haza del Conde, in Nueva Andalucía, this spectacular luxury villa represents the perfect combination of contemporary architecture, Mediterranean elegance and absolute comfort. Situated in an exclusive gated community, the property offers privacy, tranquillity and magnificent views of Marbella's renowned Golf Valley.The villa offers 6 spacious bedrooms and 6 bathrooms, distributed in bright spaces designed to maximise natural light and connection with the surroundings.The main area of the house stands out for its open concept, high ceilings and large windows that integrate the interior with the exterior. Natural materials such as stone and wood, together with a palette of neutral and warm tones, create an elegant and welcoming atmosphere.Among its exclusive interior amenities are:- Spacious en-suite bedrooms with access to terraces.- Several lounge areas for relaxation and entertainment.- Cinema or entertainment room with an intimate atmosphere.- Spaces designed for both family life and entertaining guests.Outside, the property continues to impress with spacious terraces, a carefully landscaped private garden and swimming pool, creating an ideal setting to enjoy the Mediterranean lifestyle.The villa also features an impressive rooftop terrace, offering panoramic views of the golf valley and the surrounding area of Nueva Andalucía, perfect for social gatherings or relaxing moments at sunset.With 493 m² of built area, 204 m² of terraces and a 1,443 m² plot, this property offers spaciousness, privacy and a sophisticated lifestyle just minutes from Puerto Banús, prestigious golf courses, international schools and all the amenities of Marbella.An exceptional residence that redefines the concept of luxury in one of the most sought-after areas of Marbella.
…By Annonceur International


The villa consists of two sections built on a 900 m2 plot. The house itself has 430 m2 of living space inside and a further 450 m2 of terraces and bal
…By Annonceur International


MKV054MyKeys Realty presents this luxurious villa with a boat for sale in a residential marina in Black River. Featuring 5 beautifully appointed en-suite bedrooms, the villa comes fully furnished and equipped. Impeccable finishes and high-quality materials characterize this prestigious property. With breathtaking views of the sea and mountains, you will experience a true sense of well-being and tranquility every day.
…By Annonceur International


Prestigious Luxury Villa in Acarkent, Istanbul Discover an exceptional 8-bedroom luxury villa for sale in Acarkent, one of Istanbul's most exclusive gated villa communities. Nestled among lush forests and offering complete privacy, this remarkable residence combines timeless architecture, expansive living spaces, and world-class amenities in one of Turkey's most prestigious residential addresses. Designed for sophisticated family living and premium investment, the villa extends across four spacious floors, featuring elegant interiors, generous entertainment areas, and exceptional craftsmanship throughout. The beautifully landscaped outdoor area includes a stunning private infinity swimming pool, manicured gardens, and spacious terraces, creating the perfect setting for relaxation, family life, and entertaining guests. Property Highlights Property Type: Ultra-Luxury Villa 8 Spacious Bedrooms 2 Elegant Living Rooms Four-Level Residence Private Infinity Swimming Pool Private Landscaped Garden Large Indoor & Outdoor Living Areas Premium Finishes Throughout High Ceilings Bright, Open-Plan Interiors Secure Private Parking Located within a 24/7 Gated Community Price: $4,850,000 USD Why Acarkent? Acarkent is one of Istanbul's most prestigious residential communities, renowned for its low-density planning, forest surroundings, privacy, and luxury lifestyle. Residents enjoy: Secure gated community with 24/7 security Peaceful forest environment Luxury villas with exceptional privacy Close proximity to international schools Easy access to business districts Premium shopping centers Fine dining and cafés Private hospitals Marinas and recreational facilities Excellent transportation connections across Istanbul Investment Highlights Prime luxury real estate in Istanbul One of Turkey's most prestigious villa communities Exceptional long-term capital appreciation potential Strong demand for ultra-luxury residences Ideal for family living or portfolio diversification Rare opportunity in a highly sought-after gated community Why Choose Motelle Property? Motelle Property specializes in luxury real estate and private investment advisory for international clients seeking Istanbul's finest properties. Our services include: VIP Real Estate Investment Consultancy Exclusive Off-Market & Luxury Listings Data-Driven Investment Analysis Turkish Citizenship Advisory Property Management Rental Management After-Sales Services 24/7 Private Client Support Contact Motelle Property Website: motelleproperty.com Phone & WhatsApp: +90 544 387 8688 Contact Motelle Property today to arrange a private viewing, receive a comprehensive investment analysis, or explore our exclusive portfolio of luxury villas in Acarkent and Istanbul.
…By Annonceur International


Hidden within a wooded and fenced park of nearly a hectare, this charming Belle Époque residence symbolizes the sweetness of life in Saint-Raphaël. Located just a stone's throw from the prestigious Valescure Old Course Golf & Tennis Club, this 1893 property, renovated in 2024, offers a haven of peace amidst century-old oaks, lush palm trees, and majestic cedars, just 5 minutes from all amenities. The property spans 6,623 square meters and includes a Palladian-style villa of 440 square meters as well as a caretaker's house of 76 square meters. The main residence consists of 13 rooms spread over 3 levels, with 5 bedrooms including a master suite with its private terrace, two spacious suites opening onto a terrace, and a large children's room in the attic. The ground floor welcomes a spacious living-dining room open onto a gallery, a magnificent retro-chic kitchen with dining area, an elegant office, and a wardrobe. This level is extended by two shaded terraces overlooking the pool and its large beach, offering a space for relaxation or receptions as needed. The main period elements such as fireplaces and ornamental paintings have been preserved to maintain the exceptional character of this residence. Elegant and refined, this residence offers luxurious amenities: generously sized infinity pool, gym, relaxation area, wine cellar, cinema, game room, and petanque court. The property is completed by a caretaker's house with a separate apartment featuring a living room, equipped kitchen, bedroom, and bathroom.
…By Magrey & Sons Saint-tropez


Exclusive Luxury Villa in Brand Vadi Istanbul Discover an exceptional 4+1 luxury villa for sale in Brand Vadi Istanbul, one of the most prestigious villa communities on Istanbul's European side. Surrounded by nature and offering panoramic lake and sea views, this exclusive residence combines elegant architecture, privacy, and premium lifestyle amenities. Designed for families and international investors, the villa features spacious interiors, a private swimming pool, a landscaped garden, and high-quality construction, making it an outstanding opportunity for both luxury living and long-term investment. The property is fully eligible for the Turkish Citizenship by Real Estate Investment Program, making it an ideal choice for overseas buyers. Property Details Property Type: Luxury Villa Layout: 4+1 Price: $1,750,000 USD Private Swimming Pool Private Landscaped Garden Panoramic Lake & Sea Views Modern Architectural Design Turkish Citizenship Eligible Brand Vadi Istanbul Project Highlights Built across approximately 287,000 m², Brand Vadi Istanbul is a boutique luxury villa development designed for those seeking privacy, comfort, and a premium lifestyle. Project Features: Exclusive gated villa community Private swimming pool for each villa Private landscaped garden Panoramic lake and sea views Contemporary architecture Family-oriented environment 24/7 security Beautiful green landscapes Peaceful and low-density living High investment potential Prime Location – Büyükçekmece, Istanbul Located in one of Istanbul's fastest-growing residential districts, Brand Vadi Istanbul offers excellent connectivity while providing a tranquil lifestyle close to nature. Nearby destinations include: Direct access to the E-5 Highway Close to Lev Bahçeşehir Hospital Close to Medicana International Hospital Near Istanbul University Near Beykent University Close to Bahçeşehir College Near ALKEV Private Schools Close to Doğa College Minutes from Akbatı Shopping Mall Minutes from Mall of Istanbul Easy access to restaurants, beaches, and Büyükçekmece Lake Why Invest in Brand Vadi Istanbul? Luxury villa with private pool and garden Panoramic lake and sea views Prestigious residential community Ideal for family living Excellent long-term investment potential High capital appreciation opportunity Eligible for Turkish Citizenship by Investment Located in one of Istanbul's most desirable villa districts Why Choose Motelle Property? Motelle Property specializes in luxury real estate and investment consultancy for international buyers seeking premium properties in Istanbul. Our services include: VIP Investment Consultancy Exclusive Luxury Property Portfolio Data-Driven Investment Analysis Turkish Citizenship Application Management Property Management Rental Consultancy After-Sales Services 24/7 Multilingual Support Contact Motelle Property Website: motelleproperty.com Phone / WhatsApp: +90 544 387 8688 Contact us today to arrange a private viewing or receive a detailed investment analysis of this exclusive luxury villa in Brand Vadi Istanbul.
…By Annonceur International


This extraordinary and enchanting Koh Samui villa for sale is nestled on a picturesque hillside in a tranquil and prestigious estate, on the serene south coast of the island and boasts the most dramatic views to the sea interspersed with numerous uninhabited islands. The two storey contemporary Thai-style property sits in its own beautifully landscaped tropical gardens on 1,920 sqm of land with natural rocks incorporated into the scenery. A winding stone path takes you down from the parking and through the exotic gardens to a wooden bridge that opens to the top floor with a spacious open plan living and dining area along with a fully equipped kitchen. The area opens onto a wide covered terrace with stunning views to Bang Kao Bay and unforgetabble sunsets. To the rear is a laundry/utility room. An external staircase leads down to the ground floor and two guest bedrooms. One bedroom has an ensuite bathroom with an outdoor shower, opens onto a covered terrace and has fantastic sea views. The second bedroom is currently being used as an office, has a separate toilet and shower. Both bedrooms enjoy exceptional sea views and between them is a covered patio, a perfect spot to enjoy a glass of wine and sunsets. To the rear is a sizable storage room. Another small wooden bridge from the main living area leads to a separate two storey pavilion with a grand master bedroom on the upper floor. The spacious master features a dressing room, ensuite bathroom with a bath and an outdoor shower, a real tropical experience! Floor to ceiling folding glass doors and windows open onto a private terrace, allowing plenty of light inside and maximise the spectacular views to the sea. An external staircase leads you down to the ground floor with the fourth bedroom of the property with ensuite bathroom with a shower. The bedroom looks to the sea and opens onto a small terrace, a couple of steps and you are on an expansive sundeck with access to the lush gardens. This elegant and unique Samui property is tastefully furnished and decorated with great care and love. Designed in accordance with Feng-Shui and built in the best natural materials, the villa offers maximum comfort and luxury lifestyle. Wood, terrazzo and sandstone all blend together in perfect harmony. Due to the high vaulted ceilings and hillside location with constant breezes, the villa is always pleasantly cool. The villa can be accessed either from the upper parking at the top of the land or from the lower parking at the bottom and through the gardens. The maid quarters are on the ground floor of the main pavilion and have a separate access from the upper parking or the garden. Though the villa has no private pool, there is enough space to build one if desired so however the estate does have a large communal pool with sea view and yoga sala. The beautiful white sand beach is just a 15 minute walk away and you will find numerous local restaurants and bars as well as 5* luxury hotels and health retreats close by. The bustling town of Lamai is a 10 minute drive away where are many shops, bars and restaurants along with supermarkets as it is a key tourist area. If you are looking for tranquility, nature and privacy, this extraordinary villa is a golden opportunity and will make a perfect a holiday home, a retirement retreat and/or a rental investment. The price includes furniture, car, architectural expansion plan for private pool and additional guest pavilion. - * Maids Room - * Living Room - * Sea View - * Dining Room - * Air-conditioners - * Fully Furnished - * Bedrooms - * Bathrooms - * Fans - * Western Kitchen - * Estate security - * Built in wardrobe - * Balcony - * Garden - * Mains Water - * Electricity - * Internet / TV / Phone - * Parking Space
…By Annonceur International


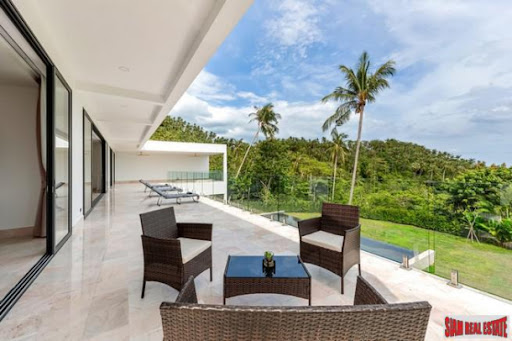
Elevate Your Lifestyle with this Exquisite New Villa in Lamai, Koh Samui Step into the lap of luxury with this pristine, recently constructed villa, perfectly situated in the highly sought-after Lamai area of Koh Samui. Nestled just moments away from the picturesque Lamai beach, the vibrant town center, and the prestigious Windfield International School, this residence epitomizes both convenience and sophistication. Perched gracefully on a tranquil hillside, this villa offers awe-inspiring ocean vistas that extend as far as the eye can behold. With five bedrooms and an expansive, well-appointed maids room, you'll find ample space to accommodate your entire family comfortably. The property also features a total of six beautifully designed bathrooms, enhancing your daily living experience. Spanning an impressive land plot of approximately 1 rai (1600 sqm), the meticulously landscaped grounds unveil a private garden with manicured lawns. Step outside, and you'll discover a generously sized private pool and an inviting covered seating area. Entertainment options abound with a dedicated games and fitness room on the upper level, while the spacious second-floor balcony beckons with a relaxing jacuzzi. For a touch of luxury, indulge in the fully equipped cinema room. The villa showcases a capacious open-plan kitchen and living area, seamlessly connected to various outdoor spaces across the property. Covered parking for two vehicles, supplemented by additional off-road parking, ensures both convenience and security. This property has been designed with meticulous attention to detail and is exquisitely furnished to an exceptionally high standard. You'll be captivated by the remarkable 900 sqm of exquisite marble flooring that graces the entire villa. Key Highlights: - Brand new luxury villa in prime Lamai, Koh Samui - Short distance to Lamai beach, town center, and Windfield International School - Serene hillside setting with mesmerizing ocean views - Five bedrooms plus a spacious, well-appointed maids room - Six bathrooms for ultimate convenience - Expansive built-up area of around 1,000 sqm - 1 rai (1600 sqm) of land featuring a private garden and manicured lawn - Private pool, outdoor terrace, and a covered seating area - Games and fitness room - Expansive second-floor balcony with a jacuzzi - Fully equipped cinema room - Open-plan kitchen and living area - Covered parking for two cars, plus additional off-road parking - Impeccable furnishings and design to the highest standards - Remarkable 900 sqm of luxurious marble flooring throughout - Solar system and Tesla car charging system - Chanote title for peace of mind Contact us today to explore this exceptional piece of luxury real estate, offering convenience, elegance, and awe-inspiring views. Your dream lifestyle awaits! Property Details Villa 5 Beds 6 Baths Plot: 1,600 Sqm Plot: 400 sq. wah Interior: 1,000 Sqm Freehold Year Built: 2023 Original Condition Fully Fitted Fully Furnished Sea View South East Water Installed Road Access Available Off-street private Covered Parking Maids Room Balcony Bathtub Jacuzzi Private Garden Walk in Wardrobe Washing Machine TV/Home Theatre Terrace Western/Euro kitchen Private Pool Big Balcony Laundry Room Aircon Private Gym Storage Room Barbeque Area Mansion No. of Floors/Levels: 2 - * Maids Room - * Living Room - * Water Heater - * Sea View - * Dining Room - * Air-conditioners - * Study or Office - * Garage - * Outdoor Bathroom - * Fully Furnished - * Bedrooms - * Bathrooms - * Bathrooms Ensuite - * Fans - * Terrace - * Sala - * Inland - * Car Port - * Western Kitchen - * Well Water - * Video Surveillance - * Home security system - * Walk in wardrobe - * Built in wardrobe - * Boat mooring - * Roof terrace - * Sauna - * Hot water system - * Family room - * Detached - * Balcony - * Garden - * Gym - * Chanote - * Laundry Room - * Jacuzzi Internal - * Jacuzzi External - * Off Road - * Electricity - * Septic Tank - * Internet / TV / Phone - * Games Room - * Baby Sitting - * BBQ - * Mountain View - * Water Filtration - * Swimming Pool - * Gardener - * Contemporary - * Storeys - * Secure Estate - * Parking Space
…By Annonceur International


Description: An exclusive oceanfront community in southern Oman, spanning over one million square meters of lagoons, beaches, and lush greenery. A year-round retreat perfect as a holiday home or permanent residence. Villas and chalets across hillside, lagoon-front, and beachfront neighborhoods Freehold ownership with Oman residency benefits High ROI and strong rental yield potential Property Features: Hillside, lagoon-front, and beachfront villas and chalets Private jetties for select lagoon-front residences Direct beach access for beachfront villas Fully equipped kitchens, delivered unfurnished High-quality contemporary finishes Community/Project Amenities: 7 km of white sandy beaches Marina with 170 berths 65,000 sqm aquapark Boutique shopping, dining, and water sports Freehold ownership with Oman residency eligibility Payment Plan: Flexible payment plans available, including post-handover options. Contact us for details. Call to Action: Own a piece of paradise in Oman. Contact Trustway Properties today for a consultation or brochure. Trustway Properties Email: [email protected] Phone: +971588322481 Website: www.trustwayproperties.com
…By Annonceur International


This extensive and modern Koh Samui villa for sale with stunning panoramic 180 degree views and salt water infinity edge swimming pool is well positioned in one of the most sought after locations on Koh Samui, Plai Laem. The beautiful beach of Choeng Mon is just 5 minutes away with many restaurants to choose from, plus the numerous shops of Fishermana€™s Village and The Wharf in Bophut, along with the nightlife of Chaweng are just a 10 minute drive. Perched on the hillside, this Koh Samui property for sale is extraordinary and spacious, arranged over 3 floors with breathtaking sea views. The entrance from the car port takes you into a large open plan living and dining area along with a fully equipped western kitchen. To the rear there is a large room which is currently being used a playroom for kids, a separate office and guest wc. The area opens on to a large terrace and pool, offering magnificent views. Upstairs, there are four bedrooms of which two are ensuite and there's a large family bathroom with separate bath and shower and a further bathroom with shower. All bedrooms open on to an adjoining terrace and have sea views. From the car port, an external staircase takes you down to the lower ground floor which is a completely separate apartment with a large open space living and dining area along with a fully equipped European style kitchen and two bedrooms which share a bathroom. All rooms offer fantastic sea views and will be ideal for those with older children, guests visiting or even rent out separately. This extensive Koh Samui property for sale is bespoke and high quality materials used throughout and built with attention and care. The floor to ceiling glass doors and windows add the wow factor to the property and maximize the views. The villa is an ideal investment opportunity for those who wish to live on the island as the owner can live in the villa and rent the apartment. Or for a big family who would like to spend quality time together. This newly completed stunning private residence definitely has a great investment potential. The price does not include the furniture. - * Living Room - * Sea View - * Dining Room - * Air-conditioners - * Fully Furnished - * Bedrooms - * Bathrooms - * Fans - * Car Port - * Western Kitchen - * Well Water - * Balcony - * Laundry Room - * Electricity - * Internet / TV / Phone - * Parking Space
…By Annonceur International


This exclusive villa is located above Bang Tao Beach in a small, elite village of 10 houses on the slopes of the mountains. Thanks to the surroundings of the mountains, this place is considered as one of the safest and most picturesque in the region. Four bedrooms and the main hall of the villa open onto a marvelous view of the sea. A very nice garden which originates in the lowest points of the site surrounds the whole house and 2 bedrooms have garden view. The villa also boast two large living rooms. The interior is 500 sqm (total build 830 sqm), and the land area is 1020 sqm. Built in 2014 using high quality, luxury materials were used in the finishing (stone, wood, and tempered glass fences). - * Living Room - * Water Heater - * Sea View - * Dining Room - * Air-conditioners - * Fully Furnished - * Bedrooms - * Bathrooms - * Bathrooms Ensuite - * Fans - * Terrace - * Sala - * Inland - * Car Port - * Western Kitchen - * Well Water - * Walk in wardrobe - * Built in wardrobe - * Roof terrace - * Hot water system - * Detached - * Balcony - * Garden - * Chanote - * Laundry Room - * Electricity - * Sleeps - * Children - * Internet / TV / Phone - * Swimming Pool - * Contemporary - * Storeys - * Parking Space
…By Annonceur International


This exclusive and contemporary, with a twist, five bedroom luxury Samui villa with plenty of space for guests to relax is located on the beautiful Lamai Beach in a secluded bay and enjoys stunning views and cool breezes all day long. The masterpiece sits on a unique site of giant granite boulders cascading out over a fine sandy beach into the sea. There is a refined sense of space that contrasts with the density and textures of the natural surroundings. The dominant architectural theme is an iconic roof structure - clad in cedar shingles, these swooping roofs provide dramatic lofty spaces of up to 10 meters over the main living areas, reducing to more intimate scale over the bedrooms. While staying at the villa you have the choice of relaxing in a range of public spaces that flow seamlessly into another, from indoors to outdoors, with luxurious proportions and expansive views of the beach and the sea. On entering the villa, the first thing that strikes you is its generous size. The extensive open plan living and dining area along with a spacious fully equipped style kitchen opens onto breathtaking tropical views and a drastic infinity-edge pool. The stylish living area features two oversized sofas, sat either side of a sleek wooden table with a flat screen TV (satellite channels) and DVD unit poised for evening entertainment. . The Koh Samui property features five bedrooms all of which have TVs, king size beds, large wardrobes and boast sea views, as well as dramatic ensuite bathrooms. The bathrooms feature free standing baths and separate shower cubicles, plus his and hers washbasins. Each bedroom has its private terrace and looks to the sea. To the rear of the property are maid quarters, laundry and storage areas. The stunning Samui villa is tastefully furnished and decorated with attention to the smallest detail. The property is surrounded by beautiful tropical gardens with manicured green lawns, an ideal place for kids to play. For watersports lovers with a sense of adventure, the villa offers a unique opportunity not only to enjoy a memorable beachside vacation, but also to try out the very latest in hi-tech marine toys. The villa comes with a choice of watersports equipment, including a Sea Kayak and paddle board. The location feels totally private and you can drift easily between the various living, dining, and relaxation spaces without ever disconnecting from the amazing coastal views. The small but quiet beach makes swimming and watersports a daily pleasure, whilst the tempting pool and sun terrace make for an ideal spot to sit with a cool drink and watch the sun-drenched day turn into tropical night. This amazing property is just 25 minutes drive from the International airport and 10 minutes from the bustling tourist centre of Lamai plus a fisherman's village in Hua Thanon where you can buy your fresh fish of the day. Within walking distance you will find numerous restaurants and bars, both local and western, shops, spas and Samui's famous attraction Hinta and Hinyai. - * Maids Room - * Living Room - * Sea View - * Dining Room - * Air-conditioners - * Thai Kitchen - * Fully Furnished - * Fans - * Sala - * Western Kitchen - * Built in wardrobe - * Balcony - * Garden - * Laundry Room - * Mains Water - * Electricity - * Internet / TV / Phone - * Parking Space
…By Annonceur International


This is bright and spacious family villa for sale located in a secure community on the edge of Kamala. The property is a four storey villa, fully renovated in 2010 and set within 680 sqm of good hillside land. Covered parking upon arrival and an easy entrance to the main split level living areas, modern kitchen and large patio with views. The upper level is bright, spacious and very comfortable. Wide, internal stairs lead down to ground floor. There are four very spacious, sunny high ceiling bedrooms. Currently one of the bedrooms is configured as a spacious TV room and study. The master faces the pool and has a private patio that provides for some individual private space. All bedrooms are ensuite to a very high standard with ample storage space and each have external access. The pool area is spacious with a covered awning and if that is not enough, could also be extended with decking to take advantage of further sea views. The garden is beautifully landscaped and the plot extends into an area that has been left in a natural state. The property is currently very well maintained by one Thai staff and the owner would like consideration to be given to her ongoing status with the purchase of the property. Sold fully furnished with the exception of some personal items that will be fully disclosed. INTERIOR DETAILS a€¢Western Kitchen a€¢Living Room a€¢Dining Room a€¢Office a€¢Ensuite Bedrooms a€¢Housekeeper's Room a€¢Open-Air Shower a€¢Laundry Room a€¢Internet a€¢Satellite TV a€¢Air conditioning OUTDOOR FEATURES INCLUDE a€¢Pool a€¢Outdoor Shower a€¢Sala a€¢Security a€¢Garage/Carport a€¢Storage a€¢Private Garden a€¢BBQ a€¢Plunge pool COMMUNAL PROPERTY FEATURES a€¢24-Hour Security a€¢Communal Garden a€¢Communal Pool a€¢Estate Management a€¢Parking - * Maids Room - * Living Room - * Water Heater - * Sea View - * Dining Room - * Air-conditioners - * Garage - * Fully Furnished - * Bedrooms - * Bathrooms - * Bathrooms Ensuite - * Terrace - * Inland - * Car Port - * Western Kitchen - * Video Surveillance - * Estate security - * Built in wardrobe - * Hot water system - * Detached - * Balcony - * Garden - * Laundry Room - * Electricity - * Sleeps - * Pets Friendly - * Children - * Internet / TV / Phone - * BBQ - * Swimming Pool - * Storeys - * Secure Estate - * Parking Space
…By Annonceur International
'%20stroke='%23DDAA3A'%20stroke-width='1.909'%20stroke-linecap='square'%20stroke-linejoin='bevel'/%3e%3c/svg%3e)
Receive by email any new listing that may match your search criteria
By validating this form, you accept the general conditions of use of Le Figaro Properties.
These agencies offer a selection of luxury properties vente . Feel free to contact them for personalized assistance.





