Get early access to listings that match your criteria
Never miss an opportunity again. Our personalized alerts notify you instantly.

 English$ USD · m²
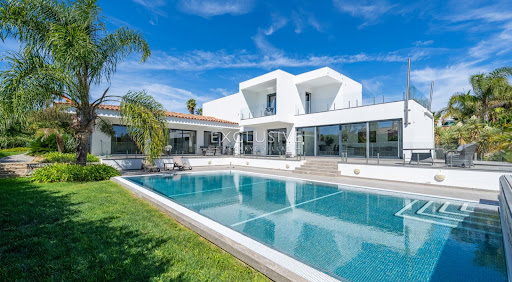


“Casa Branca” is a beautiful villa offering everything you could want from a family home. Within walking distance of Porto de Mós beach and a very short drive — or a pleasant walk — from the centre of Lagos, the surrounding beaches and golf courses, it enjoys a quiet and well-established setting while remaining central to everything.Built to high specifications, the villa combines contemporary and traditional design with a stylish and practical layout. On the ground floor, a spacious entrance hall leads to the living room and fully fitted modern kitchen, both opening through large sliding windows onto the pool terrace and garden. The same level also offers three spacious double bedrooms, all with en-suite bathrooms.The entire first floor is dedicated to the master suite, featuring a spacious en-suite bathroom, walk-in wardrobe and sitting area, with access to a large private terrace.The generous basement provides parking for two cars or more, together with a laundry room, cinema room and extensive storage space. The villa is fitted with central heating with radiators, air conditioning throughout, solar panels for hot water, electric shutters and electric gates.Outside, the heated swimming pool is beautifully positioned in a sunny, sheltered area, surrounded by a mature garden and covered terraces that provide excellent spaces for outdoor living and entertaining. The garden benefits from automatic irrigation.With its generous proportions, quality construction, excellent outdoor spaces and highly convenient location, Casa Branca ticks many boxes for those looking for a comfortable and well-appointed family home close to the beach and all amenities.Porto de Mós is one of Lagos’ most attractive beaches, with a wide stretch of golden sand, clear waters and impressive cliffs. Its surrounding residential area is particularly sought after for its peaceful atmosphere, proximity to the beach and easy access to the town.Lagos is one of the Algarve’s most desirable coastal towns, combining a historic centre and lively marina with beautiful beaches, excellent restaurants, golf courses and a full range of everyday amenities. Its relaxed atmosphere and year-round appeal make it an excellent location for both permanent living and a second home.
…By Exclusive Algarve Villas


Charming family villa T4 of about 114m2 living space on a plot of 952m2 with a swimming pool and the possibility of converting the adjoining garage into a 25m2 outbuilding. Two additional garages and a sea view from the upper floor are complementary and undeniable assets of this lovely home. This property features all essentials on one level. It consists of a pleasant living-dining room with a semi-open kitchen, all opening onto the swimming pool and the beautiful landscaped garden, one bedroom, a bathroom with a bathtub and shower, a separate toilet, and a laundry room that provides access to the adjoining garage. On the upper floor, you will find two bedrooms, a bathroom, and a separate toilet. Located in a residential area 3 minutes from the beach, close to shops and amenities, this villa is a must-see without delay.This description has been automatically translated from French.
…By Level Immobilier


Exclusively, just 300 meters from the heart of the village of Divajeu, let yourself be seduced by this magnificent single-storey Provençal villa, offering 133 m2 of living space, nestled in a green setting of 3,142 m2, built in 2009, perfectly maintained, where comfort, elegance and quality of life come together perfectly. Upon arrival, the property will charm you with its well-maintained driveway, majestic cypress trees, Mediterranean garden, and fully paved courtyard. This house offers you an entrance hall equipped with a closet, then a superb bright living room of 60 m2, with a fully equipped kitchen open to the living room, offering a friendly and warm space, ideal for receiving family and friends. The sleeping area comprises three bedrooms, a bathroom, and a separate toilet. There is also a beautiful, independent master suite with a shower room, toilet, and dressing room, guaranteeing comfort and privacy for everyone. Outside, the charm is immediate. You'll enjoy 150 m2 of beautifully landscaped terraces, a superb 12 x 4.5 m swimming pool with a shallow end, a relaxation area including a barbecue, griddle, and bar, and a pool house, all nestled within a magnificent enclosed 1,500 m2 Mediterranean garden, meticulously maintained with an automatic watering system, access to a small river, and a vegetable garden... adding a touch of serenity and an exceptional natural setting. All the furniture (garden furniture, sun loungers, griddle, barbecue, etc.) and the equipment for maintaining the grounds (new robotic lawnmower, self-propelled lawnmower, etc.) will remain in the villa. A 40m2 garage, with a 20m2 mezzanine, a pantry, a laundry room, complete this property. This property offers underfloor heating, double-glazed PVC windows, roofs in 'new' condition, and individual sanitation. A real gem just a few minutes from Crest. Discover it now! Selling price: EUR639,000 (agency fees included), payable by the seller. AC Real Estate Agency 'Heritage and Property', Audrey Corneille, +33 6 15 37 35 79, [email protected], www.agenceacimmo.fr Costs are estimated based on the characteristics of your home and for standard use across 5 functions (heating, hot water, air conditioning, lighting, auxiliary equipment) between EUR2,110 and EUR2,900 per year. Average energy prices are indexed to the years 2021, 2022, and 2023 (including subscriptions) in accordance with the decree of March 31, 2021, in effect at the time the Energy Performance Certificate (EPC) was issued. 'Information on the risks to which this property is exposed is available on the Géorisques website: www.georisques.gouv.fr '
…By Ac Immobilier Patrimoine Et Propriete


Discover this magnificent 200 m² villa, nestled in the prestigious Montfleury neighborhood of Cannes. Set on landscaped grounds of 800 m², this fully renovated property offers a calm and secure living environment, just a 10-minute walk from the beaches of the Croisette, restaurants, and shops.Benefiting from high-end renovation, this villa perfectly combines Provençal charm with modern design. The living spaces are designed for comfort and conviviality:Bright living/dining room opening onto a spacious sunlit terrace, ideal for your outdoor meals.Four en-suite bedrooms, each offering absolute privacy and comfort.A dedicated office, perfect for remote work or a peaceful reading space.Fully enjoy the Mediterranean climate with:A sunny pool facing south, inviting relaxation and swimming.Additional terraces, offering various ambiances for lounging or entertaining.A sublime landscaped garden, a true green haven with views of California.For your vehicles, the villa includes a garage that can accommodate 3 cars and several outdoor parking spaces.This property represents a rare opportunity to own an exceptional residence in Cannes, combining luxury, tranquility, and proximity to all amenities.30 minutes from Nice airport.This description has been automatically translated from French.
…By Kretz Real Estate


Mediterranean villa with panoramic sea views Overlooking the Mediterranean and enjoying spectacular 180° panoramic sea views, this elegant Mediterranean-style villa offers an exceptional lifestyle in one of the Côte d'Azur's most desirable settings. Fully renovated in 2023, the property combines timeless coastal architecture with generous living spaces and beautifully light-filled interiors, where every detail has been carefully considered. Offering approximately 250 sq m of living space, the villa features expansive reception areas opening seamlessly onto the terraces and landscaped gardens. The fully equipped kitchen, finished with premium materials, flows naturally into the living and dining areas, creating an inviting setting for both everyday living and entertaining. A ground-floor principal suite with its own en-suite bathroom completes this level in absolute comfort. Upstairs, three additional bedrooms continue the sense of space and tranquillity. Two bedrooms each benefit from their own shower room, while the third enjoys the use of a separate bathroom. Carefully selected natural materials, soft colour palettes and refined finishes create an atmosphere of understated elegance throughout. Outside, generous terraces invite you to embrace the breathtaking Mediterranean views. The heated swimming pool, covered outdoor lounge, relaxation areas and pétanque court are perfectly integrated into the beautifully landscaped gardens, creating an idyllic setting for outdoor living. A garage, utility room and high-quality amenities complete this exceptional property, where contemporary comfort and Mediterranean living are expressed with effortless elegance. A private retreat where every day is shaped by light, sea views and the unmistakable charm of the Côte d'Azur. Information on the risks to which this property is exposed is available on the Géorisques website: www.georisques.gouv.fr
…By Colpaert Immobilier De Prestige


Contemporary Villa Amid the Vineyards of Saint-Tropez Ideally located just minutes from the heart of Saint-Tropez and the iconic beaches of Les Salins and Les Canoubiers, this elegant contemporary villa enjoys an exceptional setting surrounded by vineyards. A rare address where privacy, tranquillity and nature define an authentic Riviera lifestyle. Set on a beautifully landscaped 3,133 m² plot, the property offers approximately 400 m² of refined living space. Generous proportions, abundant natural light and seamless transitions between indoor and outdoor living create an atmosphere of understated elegance throughout. Expansive terraces extend the reception areas towards the gardens and swimming pool, inviting effortless Mediterranean living. The villa features spacious reception rooms, a fully appointed kitchen, six en-suite bedrooms, each with its own shower room, as well as a private fitness room. Beautifully landscaped gardens, generous terraces and the swimming pool provide an idyllic setting for relaxation and entertaining, while several private parking spaces complete the property. Air conditioning, an alarm system and video surveillance ensure both comfort and peace of mind. Further information and private viewings upon request. Information on the risks to which this property is exposed is available on the Géorisques website: www.georisques.gouv.fr. The property is located in an area subject to mandatory vegetation clearance regulations.
…By Colpaert Immobilier De Prestige


Nestled in a small estate just a few minutes' walk from the heart of Saint-Tropez, this contemporary neo-Provençal villa embodies discreet elegance and refined comfort. An architect-designed project with timeless lines Recently built with noble materials, the property offers around 300 m² of living space. The architecture combines modernity and Tropezian traditions, in a perfect balance of sobriety and sophistication. The villa comprises five suites, including two remarkable master bedrooms with private bathrooms and independent bathtubs. Each space has been designed to offer privacy, serenity and luxury to its occupants. The art of indoor-outdoor living The vast, light-filled living room opens onto a sunny terrace ideal for relaxing or entertaining. The fully-equipped designer kitchen blends harmoniously into the living space and extends outwards, inviting you to enjoy a true indoor-outdoor living experience. A sought-after location Situated in a secure, peaceful estate, the property enjoys open views over the hills and surrounding countryside. Just a stone's throw from the center of Saint-Tropez and close to the emblematic beaches of Pampelonne, this villa enjoys an exceptional location, combining privacy, accessibility and unspoiled natural surroundings. This rare property is presented for sale by MONTY + CO Real Estate, your trusted partner for contemporary properties in Saint-Tropez and on the Côte d'Azur. Please do not hesitate to contact us for further information or to arrange a private viewing.
…By Monty + Co Real Estate


Located just a few minutes from Monaco, at the top of one of Menton's best-known addresses, with spectacular sea views from Italy to the tip of Cap Martin, South-facing, this character bastide offers a total surface area of 454 m² and comprises a double living room, a large independent kitchen, both opening onto a terrace, as well as a superb patio and an office. Upstairs, a superb master suite with bathroom and dressing room, plus three further bedrooms with two shower rooms. The basement offers enormous potential, with a very large surface area that could accommodate, among other things, a laundry room and a gym. The total outdoor area is 2,926 m², with a swimming pool surrounded by olive trees. Planning permission has been granted for a 547 m² project, including a guest house. Two-car garage
…By Monty + Co Real Estate


A Curated Provençal Masterpiece Overlooking the Maures Mountains In the quiet heart of Provence Verte, just 50 km (31 miles) from Saint-Tropez—where vineyards trace the contours of protected hillsides and the light softens into gold at dusk—stands a bastide of rare coherence and grace. Conceived in 2012 as a contemporary expression of the Provençal ideal, this 544 m² (5,855 sq ft) estate unites architectural authenticity with a level of technical refinement—an Energy Class A rating—seldom encountered in the region. From its elevated, south-facing position, the villa commands sweeping, cinematic views of the Massif des Maures—a living tableau that accompanies daily life from the reception salons to the private suites. Five terraces, totalling 416 m² (4,478 sq ft), each capturing a different moment of the Provençal day, extend the home into the landscape and invite a year-round dialogue between interior elegance and open-air serenity. The 4,214 m² grounds are anchored by a restored olive grove set on ancient stone restanques, sustained by a discreet rainwater reservoir and fully automated irrigation. Privacy is absolute: the estate is enclosed, secured, and bordered by protected hectares that guarantee enduring tranquillity. Inside, a private elevator, independent living areas, and high-speed fibre connectivity support a sophisticated, intergenerational lifestyle. A reversible heat pump with underfloor heating and cooling, thermodynamic systems, and an energy-efficient pool complete the property. Meticulously maintained by its original owners and offering discreet expansion potential, this is a sanctuary of light, landscape, and modern Provençal artistry—crafted for the discerning global buyer. Information on the risks to which this property is exposed is available on the Géorisques website: www.georisques.gouv.fr
…By Colpaert Immobilier De Prestige


Our real estate agency in Saint Rémy de Provence "TYX IMMOBILIER CONFIDENTIEL" offers you a true haven of peace in the village of Maussane Les Alpilles, just a 5-minute walk from the village center, 9 km from Saint Rémy de Provence and Arles. A softness of living in this single-storey villa where the rooms open around the terraces, garden, and pool without any overlooking. The entrance distributes the layout of this fully air-conditioned villa: - on the left, a bright living room of 53 m2 (cathedral ceiling, large windows, equipped kitchen, back kitchen), then you will discover the parental suite of 33 m2, opening onto a terrace. - on the right, the sleeping area with 2 bedrooms and an Italian shower room, independent toilet. Outside, several living areas among the olive trees, by the pool (7x4), equipped with a roller shutter - Pool bar - Toilet - Carport for cars - Intercom/Motorized gate - Marseille Marignan Airport 1 hour - Avignon TGV station 35 minutes. DPE B / Greenhouse gas A. Price: 897,000 euros (agency fees included) CONTACT FOR VISIT 07 71 16 88 62This description has been automatically translated from French.
…By Tyx Immo Confidentiel


Located just outside Cannes, within a private and secure estate, this magnificent luxury villa offers breathtaking panoramic sea views, combining elegance, comfort, and high-end features. Built on a stunning flat plot of 1,679 m², beautifully landscaped with gardens and green spaces, the property provides a luxurious and peaceful living environment, ideal for enjoying the Mediterranean climate. The villa comprises a spacious, bright living room, a large dining area, and a fully equipped kitchen, complemented by a laundry room, a wine cellar, and a cold room for maximum convenience. Five en-suite bedrooms, each with its own private bathroom, offer privacy and refinement for every occupant. The exterior is equally impressive, featuring a closed garage, parking for up to six vehicles, and a stunning heated swimming pool, perfect for relaxation and entertaining in style. This exceptional property represents a rare opportunity in the luxury real estate market and is a true jewel just minutes from Cannes.
…By Albert Immobilier Cannes


Villa for sale in Sainte-Maxime. Close to amenities, approximately 3 km from the city center and the beaches, discover this superb new villa with contemporary lines, made with quality materials and finishes. It consists of: an entrance hall with a cloakroom and guest toilets, a spacious living room with a dining area open to the terrace, a fitted American kitchen, and a bedroom with a shower room. Upstairs, there are two bedrooms including the master suite with a bathroom, shower, and toilets. The basement includes an office, a laundry room, a gym, a bedroom with a shower room, and a wine cellar. A garage completes the property. Outside, a pool fits harmoniously into a beautifully landscaped garden. Reduced notary fees.This description has been automatically translated from French.
…By Stil Immobilier


New-Build Villa for Sale in Marrakech Ourika Road, 4 Bedrooms and Pool Located on Ourika Road in Marrakech, this 329 m², four-bedroom villa with a swimming pool forms part of a new residential development with an integrated concierge service. The first two phases are sold out, with only a few villas remaining in the third phase. The development places a strong emphasis on construction quality, technical execution and everyday comfort. Bright living spaces open onto the outdoors through sliding glass doors, while central air conditioning, a fireplace, home automation and a water softener complete the villa’s features. Outside, the swimming pool and garden provide space to relax and enjoy Marrakech’s sunny days. An integrated irrigation system simplifies garden maintenance, while boundary walls and outdoor lighting offer privacy and comfort. A Residential Development with Concierge Services The integrated concierge service offers added convenience, whether you live in Marrakech year-round or visit occasionally. Residents also have access to a fitness room, spa, tennis court and children’s play area. A security guard, keypad entry and intercom complement the development’s security arrangements. Final Villas Available in Phase Three Whether you are looking for a primary residence or a second home in Marrakech, this new-build villa on Ourika Road brings together quality construction, comfortable living spaces and on-site services. Contact Celestia Invest to check current availability, request the development’s technical specifications and arrange a viewing.
…By Celestia Invest


This beautiful villa with a pool, covering 221 m², offers a very pleasant living environment hidden from prying eyes, combining comfort, space, and a view of the Bay of Cannes. Located in Mandelieu la Napoule, on the Capitou hill near amenities, the property is only 5 minutes from the beaches and the port and just 15 minutes from Cannes. The layout of the villa is well thought out, with a clear distinction between different living areas. The living room consists of a lounge with a fireplace, an open kitchen, and a dining area, all opening onto a sunny terrace offering various spaces including a covered and functional summer kitchen. A spacious back kitchen, a wine cellar, and a very large cellar provide plenty of storage. The villa totals 5 bedrooms with en-suite bathrooms, including two beautiful master suites with dressing rooms. Two covered parking spaces, equipped with charging stations for electric vehicles, inside the property complete this property.
…By Solari Properties


Au cœur d’un environnement résidentiel recherché, découvrez cette villa contemporaine de plain-pied vendue en l’état, offrant une opportunité rare de finaliser un projet haut de gamme selon vos envies. Le projet prévoit une surface habitable d’environ 210 m², implantée sur un terrain privatif de 957 m², au sein d’un ensemble confidentiel composé de seulement quatre villas. Pensée pour offrir des volumes généreux et une parfaite fluidité entre intérieur et extérieur, la villa accueillera une vaste pièce de vie baignée de lumière grâce à de larges ouvertures, avec une cuisine ouverte et de beaux espaces de réception. L’espace nuit a été conçu pour recevoir cinq chambres, dont plusieurs suites avec salles d’eau privatives, offrant un confort idéal pour une résidence principale comme secondaire. À l’extérieur, le projet prévoit de belles terrasses prolongées par une piscine privative, dans un jardin paysager, ainsi que des stationnements. Vendue en l’état d’avancement actuel, cette propriété constitue une excellente opportunité pour un acquéreur souhaitant personnaliser les finitions et créer une villa à son image, dans un secteur particulièrement prisé, à proximité des plages et des commodités.
…By Matim Luxury


In a prime location in Ramatuelle, just a stone’s throw from the beaches, this remarkable property of approximately 300 m² is set within a magnificent landscaped garden of 1,550 m², featuring an elegant natural swimming pool. The villa boasts spacious living areas, including a light-filled living room and an open-plan kitchen, creating a seamless flow between the indoor and outdoor spaces. The sleeping quarters comprise four en-suite bedrooms, each with its own bathroom, ensuring comfort and privacy for every occupant. A separate annexe, comprising two bedrooms and two shower rooms with toilets, provides the ideal setting for hosting family and guests. Designed as a true holiday retreat, the property also offers outstanding facilities dedicated to well-being and leisure: a gym, a hammam, a cinema room and a pool house. A discreet property with a full range of amenities, ideally situated to fully enjoy the Ramatuelle way of life and the proximity to the beaches.
…By Coldwell Banker St Barth Azur Rayol-canadel-sur-mer


Immersed in the evocative landscape of the Itria Valley, Masseria Minetta is an elegant property that combines authentic Puglian character, privacy and contemporary comfort. Set among olive groves and rolling hills, it is conveniently located within easy reach of Cisternino, Ostuni, the Marina di Ostuni and the Torre Guaceto Nature Reserve. The property enjoys beautiful panoramic views over the valley and offers 5 bedrooms and 5 bathrooms, together with refined living areas and private outdoor spaces. The shared areas include a spacious panoramic terrace designed for outdoor entertaining, a 12 x 5 metre infinity pool with salt-water treatment and an elegant bocce court surrounded by greenery. The interiors, distinguished by carefully selected materials and furnishings, create a refined balance between architectural tradition and contemporary living. An extension on the first floor is currently being completed and will add a further bedroom, bathroom, living area and private terrace. Masseria Minetta is a property of exceptional charm in the heart of Puglia, ideal both as an exclusive private residence and as an investment in the luxury hospitality sector, thanks to its privileged location, distinctive features and strong rental potential. Disclaimer: The information is purely indicative and is in no way attributable to a contractual obligation. All data is subject to verification before starting any form of compromise. Energy Performance Certificate (APE) not available, delivered to the deed. - For further information, please contact the BHHS Lake Maggiore Palazzo Estate office at +39.345. 4639511or via email at [email protected].
…By Berkshire Hathaway Homeservices Palazzo Estate


In a particularly sought-after residential area and in absolute peace and quiet, discover this 330 m² useful (245 m² living space) contemporary villa, built in 2020 according to highly demanding energy standards. Designed as a true positive energy villa, this property combines contemporary architecture, absolute comfort, and controlled energy consumption. Its photovoltaic installation with 44 panels (17 kWc), ensuring power generation greater than its consumption, combined with state-of-the-art equipment, as well as a green water meter associated with a rainwater recovery system, allows for exceptionally low consumption while offering a level of comfort rarely achieved. South-facing, the villa benefits from omnipresent brightness thanks to its large 5-meter sliding glass doors that erase the boundary between indoors and outdoors. The living room of over 75 m² naturally opens onto a large terrace, a meticulously landscaped garden, and an elegant heated reflecting pool, creating a true outdoor living space. The glass-walled, fully equipped kitchen is organized around a convivial central island, ideal for sharing everyday moments as well as entertaining. The sleeping area offers comfort worthy of the finest contemporary achievements, with two en-suite bedrooms and a magnificent master suite including a separate dressing room and a refined bathroom. Additional amenities include a heated indoor pool, allowing swimming year-round, a cinema room, a large laundry room, and a 60 m² triple garage. Comfort is ensured year-round thanks to underfloor heating, ducted air conditioning, integrated mosquito screens in the joinery, and a technical design where every detail has been thought out to combine well-being, energy savings, and environmental respect. This property demonstrates that it is today possible to combine generous volumes, high-end amenities, and remarkable energy performance. A rare property, designed for demanding clients seeking elegance, innovation, and cost control. An exceptional villa, forward-looking, where luxury is also expressed through its energetic intelligence. +33611507961
…By Bonaparte


John Taylor Sanary/Bandol presents this exceptional Provençal bastide ideally located in the prestigious Tamaris district of La Seyne-sur-Mer, set on the second row from the sea, only 150 metres from the waterfront. Nestled in a peaceful and preserved environment between Fort Balaguier and the sandy beaches of Les Sablettes, the property enjoys a rare location combining privacy, coastal proximity and natural surroundings. Toulon can be reached in approximately 20 minutes via the maritime shuttle, offering convenient access to the city while maintaining a relaxed seaside atmosphere. Set on a landscaped plot of approximately 1,850 sqm, this fully renovated bastide offers around 250 sqm of living space. The renovation carefully preserves the charm of traditional Provençal architecture while integrating modern comfort. Period materials such as stone flooring, terracotta tiles and original cement tiles reflect the authenticity of the property. The reception areas are generous and filled with natural light, designed for both family living and entertaining. Several living rooms create a warm and refined atmosphere. The property offers six comfortable bedrooms, providing excellent accommodation capacity for family and guests. Outdoors, the landscaped Mediterranean garden features a large swimming pool and additional outbuildings, creating a serene and private setting ideal for enjoying the climate throughout the year. Located in one of the most emblematic seaside settings of the French Riviera coastline, this bastide combines historic character, quality renovation and a privileged coastal position. To arrange a viewing or for further information, please contact Alexis Kouvaris, Real Estate Consultant, on +33 6 31 15 11 28.
…By John Taylor Marseille & Littoral


John Taylor Sanary/Bandol presents this architect-designed villa renovated by Maurice Sauzet, ideally located in the sought-after Janas district of La Seyne-sur-Mer, bordering Six-Fours-les-Plages. Set within approximately 3,100 sqm (33,370 sq ft) of flat, landscaped grounds, the property offers approximately 257 sqm (2,766 sq ft) of living space in a peaceful and private environment. The interiors are defined by generous volumes and abundant natural light. The 60 sqm living room, featuring a fireplace, exposed beams and natural stone elements, opens onto the garden and extends into an adjoining dining area. At the heart of the home, the open-plan kitchen stands out with an impressive ceiling height of nearly 6 metres (20 ft), creating a remarkable sense of space and architectural character. The villa offers five bedrooms. The main level features three bedrooms, including two en-suite bedrooms, one with a private hammam. Upstairs, a mezzanine with a home office and dressing area leads to an additional bedroom and a 22 sqm primary suite with a private bathroom and balcony. The finished lower level includes a versatile 35 sqm room, additional storage and direct access to the two-car garage. Outside, the landscaped gardens surround a heated swimming pool, pool house and summer kitchen, creating an inviting setting for enjoying the Mediterranean climate. A distinctive property combining architectural character, privacy and generous outdoor spaces, ideally located near the Mediterranean coastline. For further information or to arrange a private viewing, please contact Alexis KOUVARIS, Real Estate Consultant, at +33 6 31 15 11 28.
…By John Taylor Marseille & Littoral


In the prestigious domain of Super-Cannes, this Californian-style villa with modern features offers panoramic views of the mountains and the sea. With a living space of 400 sqm, it includes a bright living room, 6 en-suite bedrooms, and a separate 58 sqm apartment. The villa also boasts a sauna and a hammam. Set on a 2,580 sqm plot, the property features a swimming pool, a jacuzzi, a pétanque court, a barbecue area, and ample parking space.
…By Sophie Peirano Real Estate


ocated in a residential area close to the prestigious Amelkis golf course and just 15 minutes from Jemaâ El Fna square, Vaneau Maroc offers you this beautiful contemporary villa built by the renowned builder CALI developpement. Built on a plot of 1000m², this secluded villa with its sleek design offers a large double living room on the ground floor with a suspended fireplace, a beautiful suite with its own bathroom, a first fitted kitchen and a guest toilet. Upstairs, you'll find 4 suites with en suite bathrooms. The basement offers all the luxury your villa requires: a heated swimming pool, a gym, a hammam and a second fully equipped kitchen. Caretaker accommodation is also available. If you're looking for a contemporary villa combining design and comfort, don't hesitate to contact us for a visit.
…By Vaneau Maroc


Recent villa of approximately 220 sq m, located in a quiet residential area just five minutes from the beaches. It offers an entrance hall with guest toilets, a reception room, dining room, kitchen, utility room, covered terrace and five spacious bedrooms, each with its own bathroom/shower and toilets, including two with additional dressing rooms. A double garage completes the property. The flat, unoverlooked 3 000 sq m plot features a heated swimming pool of 14.5 m x 5.5 m. The villa benefits from generous space both in the living areas and in each of the bedrooms.
…By Savills Saint Tropez


Vallauris: Located in the sought-after area of Super Cannes, charming neo-provençal villa in absolute calm, not overlooked and well exposed. It consists of about 228 sqm of a large living room opening directly onto the terrace with a wood stove, a dining room and a kitchen. A master bedroom with dressing room and bathroom, a bedroom with shower room. Upstairs: a bedroom with its shower room. On the ground floor: 2 bedrooms with bathroom, laundry, cellar and office. Plot of 2,800 sqm with a spacious wooden terrace, heated pool, a pool house with gym and a shelter for 4 cars. Many parking lots. Interesting profitability for seasonal rental! Agency fees payable by vendor
…By Barnes Cannes


In the heart of the highly sought-after Hauts de Portissol neighborhood, close to the beach and shops, this elegant villa enjoys an exceptional location in a particularly quiet and unspoiled residential setting. Built in 2008, the property is nestled in a magnificent green setting on a 1,062 m² lot. The Japanese-inspired villa features an entryway, a living/dining room opening onto the terrace, garden, and pool, a separate Bulthaup kitchen with a pantry, two bedrooms, and a separate bathroom; The upper floor features a large office overlooking the living area and a master suite opening onto a terrace of over 30 m²; Two bedrooms and a shower room are located on the garden level. Cellar and garage. The lush vegetation, the privacy of the property, the understated charm of the architecture, and the quality of the materials combine to create an exceptional living environment. Agency fees payable by vendor - Montant estimé des dépenses annuelles d'énergie pour un usage standard, établi à partir des prix de l'énergie de l'année 2026 : 1790€ ~ 2470€
…By Barnes Littoral Varois
'%20stroke='%23DDAA3A'%20stroke-width='1.909'%20stroke-linecap='square'%20stroke-linejoin='bevel'/%3e%3c/svg%3e)
Receive by email any new listing that may match your search criteria
By validating this form, you accept the general conditions of use of Le Figaro Properties.
These agencies offer a selection of luxury properties vente . Feel free to contact them for personalized assistance.


