Get early access to listings that match your criteria
Never miss an opportunity again. Our personalized alerts notify you instantly.

 English$ USD · m²


The BARNES Cap Ferret agency presents this renovated family villa located in the heart of the Cap Ferret peninsula. This house offers generous volumes and meticulous finishes, in a privileged setting near the Arcachon Bay. Spread over two levels, it offers four bedrooms, two shower rooms, a bathroom, a separate toilet, and a laundry room on the ground floor. These spaces open onto the terrace and the swimming pool. Upstairs, the living room captivates with its high ceilings, exposed beams, and the warmth of the wood throughout. The living room with fireplace, the TV area, and the mezzanine, which can be used as a study, create a welcoming space. The separate, fully equipped kitchen adjoins the entrance hall with a closet and opens onto a terrace. This level also houses a master bedroom with its private shower room. Outside, the landscaped garden benefits from an irrigation system supplied by a drilled well. The heated swimming pool is secured by a roller shutter and complemented by a pool house with a summer kitchen and technical room. A garage of over 20 m² completes this property. Fees payable by the buyer: 5%.
…By Barnes Bassin D'arcachon


Nestled in the Domaine de la Peyrière, this 400 m² villa offers a premium location and exceptional development potential. Its 1,900 m² garden is impeccable, just a few steps from the golf course and in complete tranquility. The house is arranged over three levels and offers generous volumes. The first floor opens onto a double living room with a golf view, a separate kitchen and two suites. Upstairs is a master suite and a guest bedroom. On the garden level, a wellness area is complemented by two additional suites, a games room and a bar. The property also boasts a 20-meter swimming pool and a fully-equipped pool house. Although the house is in perfect condition, it is a blank canvas for a modern living project. A complete dossier, produced by a renowned architect, presents a contemporary renovation that would transform the villa into a masterpiece of design. This project is available on request.
…By John Taylor Mougins


Just a few minutes’ walk from the historic village of Mougins, this exceptional property offers a refined way of life where Provençal serenity meets the highest standards of contemporary luxury. Behind its secure entrances, the estate reveals a world designed for those seeking space, elegance, and absolute privacy. Spanning approximately 600 sqm, the residence is built around expansive reception areas filled with natural light. Generous volumes, sophisticated architectural lines, and impeccable finishes create a living environment that is both spectacular and timeless. A fully equipped contemporary kitchen, elegant reception rooms, and a private elevator serving all levels provide exceptional comfort and convenience. The private quarters feature six luxurious suites, each with its own en suite bathroom and generous outdoor spaces. Their terraces open onto breathtaking views stretching towards the Mediterranean, offering a peaceful and privileged setting. Designed as a true wellness retreat, the property includes an indoor swimming pool area, while outdoors, an infinity pool blends seamlessly into beautifully landscaped gardens adorned with centuries-old olive trees and Mediterranean species. The estate is further enhanced by an independent 160 sqm guest or staff house, complete with its own garage accommodating up to four vehicles. A large parking area, three fully secured access points, and a selection of amenities meeting the standards of the finest Côte d’Azur residences complete this remarkable property. Ideally located, the estate allows its residents to enjoy the renowned restaurants, art galleries, and charming squares of old Mougins within walking distance. Cannes, its beaches, and the famous Croisette are only 15 minutes away, while Nice International Airport can be reached in approximately 20 minutes. A truly rare residence combining an exceptional location, refined architecture, and an incomparable Mediterranean lifestyle.
…By Savills Valbonne


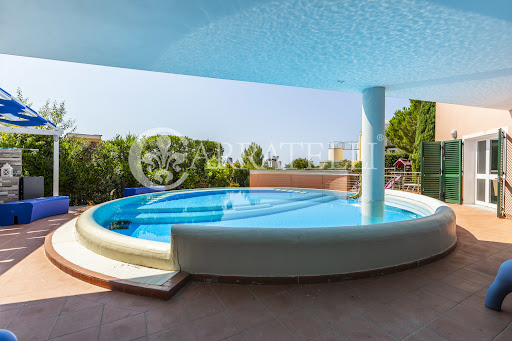

A few minutes from Castiglioncello, in an exclusive residential setting immersed in the tranquility of the Mediterranean shrub, we offer for sale a magnificent independent villa characterized by contemporary architecture and spectacular sea views. Description: The property, approximately 200 square meters, is spread over three levels perfectly arranged to ensure functionality, comfort, and maximum livability. The lower floor hosts a welcoming living area with an open kitchen, a bedroom, a bathroom, a practical laundry room, and a study, ideal as a workspace, relaxation area, or independent environment for guests. The main entrance leads to the ground floor, where the rooms open into a large and very bright living room with an open kitchen, a service bathroom, and two magnificent covered loggias that extend the living spaces outward, providing direct access to the private garden. The main sleeping area, located on the upper floor, includes three spacious double bedrooms, all with private en-suite bathrooms, designed to offer maximum privacy and comfort. Completing the property is an extraordinary panoramic terrace on the top level, equipped with a modern bioclimatic pergola that is fully automated and remotely controlled: an exclusive space, perfect for outdoor living at any time, for hosting dinners with friends, or simply relaxing while contemplating the panorama. Outdoor spaces: The villa is surrounded by approximately 2,500 square meters of private garden, perfectly integrated into the natural landscape, ensuring absolute privacy and a pleasant feeling of harmony with the surrounding environment. Well-maintained, it includes a suggestive covered barbecue area with an outdoor kitchen and a scenographic infinity panoramic pool, from which unforgettable sunsets over the sea can be enjoyed every evening. Location: The position is one of the main strengths of the property: Quercianella’s sea is accessible on foot in about twenty minutes, while the renowned locations of Castiglioncello and Chioma are just a few minutes by car, allowing you to experience the charm of the Etruscan Coast without sacrificing tranquility. Potential uses: An exclusive residence, ideal both as a prestigious private home and as a refined holiday house, designed for those wishing to live by the sea, in nature, and enjoy modern comfort in one of the most enchanting areas of the Tuscan coast.
…By Carratelli Real Estate


Valescure. Family villa close to shops and golf courses, enjoying double exposure, in a quiet, quality neighbourhood. With an area of approximately 200 sqm, it comprises a large double living room and four bedrooms, each with its own en-suite bathroom. The beautifully landscaped plot of approximately 1,300 sqm features a lovely swimming pool, a pétanque court and parking spaces. The property, which is in excellent condition and perfectly maintained, boasts an excellent layout and is comfortable with its sliding-door windows, set in lush greenery in the heart of the golf courses and just an 800-metre walk from the shops. Agency fees payable by vendor - Montant estimé des dépenses annuelles d'énergie pour un usage standard : 1770€ ~ 2470€ - Guillaume GARCIA-MOREAU - Agent commercial - EI - RSAC 889 764 221
…By Barnes Théoule


Magnificent villa surrounded by greenery, with a swimming pool and an enchanting park, with a spectacular view of the lake and the Borromeo Islands. The property is situated in a very sunny and quiet area, on the slopes of Monterosso, a short distance from the lakeside centre of Verbania. It has convenient driveway access and is less than two kilometres from the romantic lakeside promenades of Suna and Pallanza. The property consists of a two-storey villa, plus an attic floor, built in 2001. It includes a garage for four cars, several additional parking spaces and a totally private pool area, surrounded by the greenery of a magnificent, well-kept park, with breathtaking views of the Borromeo Gulf and the surrounding landscape. Ground floor: elegant entrance, spacious living room with two fireplaces, large dining room with fireplace, eat-in kitchen with pantry, guest WC and a splendid pergola with outdoor table, loggia overlooking a lawn, large detached garage; First floor: hallway, four bedrooms, two bathrooms, balcony and two loggias; Attic: attic with billiard table; Basement: several cellars, boiler room and laundry room. 8 x 4 swimming pool. From the property, the centre can be reached in 7-10 minutes on foot via a footpath. Disclaimer: the information is purely indicative and is in no way attributable to a contractual obligation. All data is subject to verification before starting any form of compromise. APE not available, delivered to the deed. Disclaimer: The information is purely indicative and is in no way attributable to a contractual obligation. All data is subject to verification before starting any form of compromise. Energy Performance Certificate (APE) not available, delivered to the deed. - For further information, please contact the BHHS Lake Maggiore Palazzo Estate office at +39.345. 4639511or via email at [email protected].
…By Berkshire Hathaway Homeservices Palazzo Estate


The BARNES Cap Ferret agency is pleased to exclusively present this family villa, nestled on a magnificent plot of more than 1050 m², bathed in natural light and offering a breathtaking panoramic view of the forest. Close to the shops of the Canon village in Cap Ferret, its contemporary interior design exudes an irresistible charm that will appeal to the whole family. Four bedrooms, each with its own bathroom and a beautiful office space. The living room, decorated with a fireplace, opens onto the pool side terrace, then onto a covered terrace with barbecue area, ideal for summer dinners. The kitchen, thanks to its opening to the outside, benefits from beautiful light. An adjoining laundry room contributes to the practicality of the house. The carefully maintained garden is equipped with an automatic watering system. There is also a room for the swimming pool as well as a garage that can accommodate two cars. The absolute calm and splendor of the sunsets on the horizon complete the experience of your stay in all seasons. Fees 4.5% payable by the buyer.
…By Barnes Bassin D'arcachon


BARNES Agency Cap Ferret is pleased to present this exclusive property on the Cap Ferret peninsula, located in the Quartier des Américains, outside the red zone. Close to the beach and the village center, the property offers the perfect setting for family and friends while maintaining separate living spaces. The first villa spans approximately 185 sq m, spread over two levels. The entrance leads to a living room with an open-plan kitchen. A master suite completes the ground floor. Upstairs, three bedrooms, two bathrooms, and a space suitable for an office or child's bedroom comprise the sleeping area. The second villa offers approximately 140 sq m, also on two levels. The ground floor includes a living room with an open-plan kitchen, a master suite, and a separate toilet. Upstairs, there are three bedrooms and two bathrooms. Outside, the grounds offer the potential to create a garden around the existing swimming pool, which enjoys a south-facing aspect. This property offers exceptional potential in a sought-after area of Cap Ferret. The buyer is responsible for a 5% commission.
…By Barnes Bassin D'arcachon


DIEULEFIT - Drôme Provençale Perched on the heights of the village, in the heart of one of Dieulefit's most sought-after neighbourhoods, this superb villa offers an idyllic living environment, free from any nuisance, with a commanding and unobstructed view of the surrounding mountains. Bathed in light and nestled in a natural setting, the property extends over 6,501 m² of landscaped grounds, planted with local species. Here, the house and its swimming pool seem to hang above the landscape, like a living work of art that can be admired from every room. With approximately 192 m² of living space, the villa is organised around a vast 57 m² living room with a fitted kitchen, opening directly onto a huge 62 m² covered terrace, a reception area where you can share precious moments with family and friends all year round, sheltered from the sun or summer winds. It has four bright bedrooms, including one on the ground floor, and three elegant and functional bathrooms. The master suite, upstairs, has its own private terrace, ideal for relaxing in peace and quiet, facing the hills. A charming and inspiring office in the former dovecote is perfect for teleworking or creative pursuits. The little extra: independent but perfectly integrated into the landscape, a timber-framed gîte welcomes your guests or can be used for tourism or wellness activities. Very cosy, it includes: a modern bedroom, an equipped kitchenette, a shower room and WC, and a beautiful wooden terrace with a view. A rare place, where the elegance of contemporary architecture blends with the raw and soothing nature of the Drôme Provençale, for an exceptional quality of life. This house is for sale at the Boschi Immobilier agency in Dieulefit - 26220 It comprises: Fully equipped kitchen (16 m²) opening onto a living room/lounge (41 m²) with wood-burning stove and access to a terrace (62 m²) Hallway (11.60 m²) Bedroom (13 m²) Shower room (6 m²) - WC (1.5 m²) Utility room (6 m²) and boiler room (6 m²) - - FIRST FLOOR Hallway 9.30 m² Master bedroom 27 m² with bathroom/WC and wood-burning stove Bedroom 11 m² Separate WC 1.90 m² Shower room 3.40 m² Bedroom 9 m² - - SECOND FLOOR Study 7.5 m² - - Separate gîte 20 m²: Living room/bedroom, kitchenette, shower room and WC, terrace - - Outbuildings: 29.50 m² workshop (with water and electricity) and solar panels. 9.1 m² shed. Fees to be paid by the seller. Energy class C, Climate class C Estimated amount of annual energy expenditure for standard use: between 2330.00 € and 320.00 € for the years 2021, 2022, and 2023 (including subscriptions). Information on the risks to which this property is exposed is available on the Geohazards website: georisques.gouv.fr.
…By Boschi Immobilier Dieulefit


Nestled within an enchanting park and surrounded by a tranquil and relaxing area, this newly built villa presents itself as an oasis of peace and privacy just a few minutes from the heart of Arona and the lake, both reachable in only 3 minutes. The property stands out for its garden with views of the lake and Rocca di Angera, featuring spacious and flat terraces ideal for outdoor living. The villa is ready to be handed over turnkey within 8 months. It boasts high-end finishes, with the possibility of customization and selection of interior elements to create a tailored environment. The commercial areas, excluding balconies and terraces, are approximately 180 sqm on the ground floor and 190 sqm on the first floor, totaling around 370 sqm. On the first floor, there is the living area with an open-plan kitchen and stunning views of the greenery, a master bedroom with a large bathroom, a study or walk-in wardrobe, two additional bedrooms, and another bathroom. The ground floor includes a guest apartment, a gym, and a garage. The entire plot, including the house, extends over approximately 3,000 sqm, offering ample space for complete relaxation. Additionally, there is the possibility of creating a panoramic rooftop terrace with breathtaking views. The price includes a refined private pool and all premium finishes, ensuring a superior living experience in an elegant and exclusive setting. Disclaimer: The information is purely indicative and is in no way attributable to a contractual obligation. All data is subject to verification before starting any form of compromise. Energy Performance Certificate (APE) not available, delivered to the deed. - For further information, please contact the BHHS Lake Maggiore Palazzo Estate office at +39.345. 4639511or via email at [email protected].
…By Berkshire Hathaway Homeservices Palazzo Estate


Historic villa with stunning panoramic views of Lake Maggiore and a spacious park of 10,000 sqm. The villa is located in the quiet village of Vedascca, just 2 km from the picturesque town of Stresa, its promenade, waterfront, train station and supermarket. Recently built was a swimming pool measuring 18x3 meters with a solarium, offering incredible views of the lake. The park, crisscrossed with cozy paths and divided into terraces, includes a separate barbecue area, a flat terrace for games and an orchard, creating an atmosphere of complete privacy and harmony with nature. The main villa 330 mq consists of three floors: on the ground floor there is a living room, kitchen, guest toilet and a large room used as an entrance hall. On the second floor there are two bedrooms with access to a covered terrace and two bathrooms. The third floor includes a bedroom with bathroom and dressing room, as well as a gazebo in the tower - an ideal place to relax and enjoy the view. The basement is reserved for technical rooms and a laundry room. The property also includes a rustic guest house 210 mq, which requires renovation but has great potential for expansion. On the ground floor of the guest house there is a spacious kitchen with wooden ceilings, a guest bathroom and a living room with a fireplace, while on the upper floors there are three bedrooms and two bathrooms. This villa is a unique combination of coziness, comfort and natural beauty, offering the perfect place to live or relax in one of the most picturesque corners of Italy. Disclaimer: The information is purely indicative and is in no way attributable to a contractual obligation. All data is subject to verification before starting any form of compromise. Energy Performance Certificate (APE) not available, delivered to the deed. - For further information, please contact the BHHS Lake Maggiore Palazzo Estate office at +39.345. 4639511or via email at [email protected].
…By Berkshire Hathaway Homeservices Palazzo Estate


SPECIAL INVESTOR OPPORTUNITY - WITH A FEW RENOVATIONS, YOU CAN OWN AN EXCEPTIONAL SEA VIEW VILLA (ESTIMATED VALUE €1.2M) + 4 INDEPENDENT STUDIOS WITH A POOL. The main villa, spacious and bright, offers generous living areas and a pleasant layout: Large living room opening onto the terrace with high ceilings and PANORAMIC SEA VIEWS; Mezzanine office space with storage; Separate fitted kitchen; Adjoining pantry; Separate WC; Two bedrooms with en-suite shower rooms, including a master suite with terrace access. The 4 independent garden-level studios are a real asset for a rental investment: Each studio has a sea view; Living room with kitchenette; Shower room; Mezzanine sleeping area; Studios can be connected. The outdoor spaces are perfect for relaxation with a sea view: South-facing terrace with panoramic sea views; Shared 8x4m swimming pool. Additional information: Rainwater cistern located under the garage. Earthquake and hurricane resistant construction. Quiet and secure residential area. An ideal opportunity to acquire a property for rental investment or as a primary residence with rental potential, in a prime location with access to Anse des Rochers beach in 5 minutes on foot, in the heart of a peaceful and secure environment. You know me for selling exceptional properties, and this is no exception... Photos and information available after a phone interview, so please call me... Laurence WERNER, your CAPIFRANCE Real Estate Advisor, Prestige Specialist in Guadeloupe for 14 years. https://laurence-werner.capifrance.fr/fr Don't delay, contact us for more information or to arrange a private viewing. Agency fees are payable by the buyer, amounting to 3.25% including VAT of the price excluding fees. Les informations sur les risques auxquels ce bien est exposé sont disponibles sur le site Géorisques : www. georisques. gouv. fr. ** ENGLISH SPEAKERS: please note that Capifrance has an international department that can help with translations. To see our range of 20,000 properties for sale in France, please visit our Capifrance website directly. We look forward to finding your dream home!
…By Capifrance - Laurence Werner


A few minutes walk from the center of Cannes, this majestic Belle Epoque mansion fully restored and redesigned of about 590 sqm consists of a main residence including 3 reception rooms with fireplace and high ceilings, a dining room and 8 bedrooms including 6 en suite, as well as 2 shower rooms, a cinema room, a gym and a billiard room. It also features an independent guest house including a living room, a kitchen, 2 bedrooms and a shower room. Its flat garden of about 2500 sqm offers a heated swimming pool, fruit trees and aromatic herbs. Parking for 10 cars. Located in the sought-after neighborhood of Saint-Nicolas, this property benefits from a quiet residential environment close to the center of Cannes, the train station, and La Croisette. Appreciated for its discreet elegance, its upscale residences, and its pedestrian-friendly lifestyle, the sector offers a privileged living environment between tranquility and quick access to shops, restaurants, and beaches in Cannes. Known worldwide for its elegance and lifestyle, Cannes attracts with its iconic beaches, La Croisette, renowned restaurants, and luxury boutiques. Considered the best global destination for hosting festivals and events, the city hosts prestigious events every year at the Palais des Festivals such as the Cannes Film Festival, MIPIM, and Cannes Lions. Ideally located between Monaco and Saint-Tropez, near Nice International Airport and Cannes-Mandelieu aerodrome, Cannes offers an exclusive lifestyle in the heart of the French Riviera. A major player in luxury real estate and ambassador of the French way of living, Maison BARNES deploys its integrated network of 159 agencies across 21 countries and 75 destinations, supporting its clients in all their life projects. Agency fees payable by vendor - Montant estimé des dépenses annuelles d'énergie pour un usage standard : 6053€ ~ 8189€
…By Barnes Cannes


EXPERTIMO est le leader français des réseaux dédiés aux mandataires expérimentés
…By Expertimo


This magnificent historic villa is located in the heart of the Lower Monferrato, nestled among the rolling hills surrounding Valenza, set within a centuries-old park of over two hectares featuring a swimming pool and a tennis court. Built in the 18th century and transformed in the 19th century in neo-Gothic style, the residence retains two impressive towers, a charming inner courtyard, and an elegant façade adorned with unique architectural details, including bifora windows with small columns, decorative lunettes, and colorful cathedral-style windows. Renovations carried out in the 1980s and in 2004, including the restoration of the roof and towers, have ensured the villa’s perfect preservation. The basement includes an independent apartment, a tavern, wine cellars, and technical rooms. The villa stands in a pristine and tranquil natural setting, where every architectural feature tells a story spanning centuries. The interiors feature spacious reception halls with period marble fireplaces, a refined dining room, and a fully equipped modern kitchen, all designed for functionality and flooded with natural light. The bedrooms on the upper floors provide peace, comfort, and brightness, complemented by bathrooms and walk-in closets. The property also includes a private collection of considerable value, available upon request, comprising antique furniture, approximately 80 Persian and Indian rugs, historic chandeliers, and other curated furnishings that enhance the villa’s historic atmosphere. The surrounding park is meticulously landscaped, with an Italian-style garden featuring laurel hedges, flowering magnolias, and shaded pathways leading to a panoramic terrace of 160 sqm. The pool blends harmoniously with the greenery, while the tennis court offers moments of leisure in complete privacy. This villa represents a unique opportunity for those seeking an exclusive and enchanting environment where nature, history, and tranquility coexist, just a short distance from urban centers and main roads. It is not merely a residence but a heritage to be cherished. Disclaimer: The information is purely indicative and is in no way attributable to a contractual obligation. All data is subject to verification before starting any form of compromise. Energy Performance Certificate (APE) not available, delivered to the deed. - For further information, please contact the BHHS Lake Maggiore Palazzo Estate office at +39.345.463 9511 o all'indirizzo email [email protected].
…By Berkshire Hathaway Homeservices Palazzo Estate


Located in one of Mougins' most sought-after residential areas, close to Fontmerle Lake, this contemporary villa, rebuilt in 2020, is set within an exclusive gated estate of just four homes and enjoys a desirable south-facing position with open views over the surrounding forest. Offering approximately 183 sqm of living space, the villa comprises an entrance hall, a spacious open-plan living room and kitchen opening onto the garden and terraces, enhanced by a fireplace. A ground-floor principal suite with a walk-in dressing room and en-suite shower room completes this level. Upstairs, two en-suite bedrooms with dressing rooms, a study that can easily be converted into a fourth bedroom, and a generous terrace complete the accommodation. Set on approximately 1,300 sqm of level landscaped grounds, the property features a heated swimming pool, a pool house, a 23 sqm garage, and several additional parking spaces. Ideally situated in the iconic Notre-Dame-de-Vie district, the property enjoys an exceptional setting steeped in history, where Pablo Picasso chose to spend the final twelve years of his life among the hills and olive groves of Mougins. Just minutes away, the prestigious Cannes-Mougins Golf & Country Club further enhances the area's renowned lifestyle. The historic village of Mougins, with its art galleries, artists' studios, renowned restaurants, and the famous Notre-Dame-de-Vie Chapel, is within easy reach. Nature lovers will also appreciate the nearby Valmasque Regional Park and Fontmerle Lake, famous for its Asian lotus colony and its beautiful walking trails through preserved natural surroundings. Information on the risks to which this property is exposed is available on the Geohazards website : www.georisques.gouv.fr Property located in an area subject to compulsory brush clearance. Jessica ZAHOV Consultant - Commercial Agent E.I. RSAC : 913 421 475 We hold an extensive selection of off-market properties that are not listed online. To access these confidential opportunities, please don't hesitate to contact our consultants at your BARNES Mougins agency. Agency fees payable by vendor - Montant estimé des dépenses annuelles d'énergie pour un usage standard, établi à partir des prix de l'énergie de l'année 2021 : 910€ ~ 1250€ - Jessica ZAHOV - Agent commercial - EI - RSAC GRASSE 913421475
…By Barnes Mougins


Cannes: Located in a highly sought-after residential neighborhood, with unobstructed views of Cannes and the sea, this sumptuous 19th-century villa has been completely renovated with high-end finishes. Spanning approximately 450 sqm, it features bright living areas, a large kitchen, and 7 bedrooms spread across two separate houses, for a total of 10 rooms. The 3,250 sqm wooded lot features a swimming pool with breathtaking views and ample parking. Nestled in the residential neighborhood of Croix des Gardes, this property enjoys a lush, peaceful setting just minutes from downtown Cannes. Located near the famous Croix des Gardes Forest Nature Park, the area captivates with its panoramic views of the Bay of Cannes and the Estérel Mountains, offering a privileged residential living environment. Renowned worldwide for its elegance and lifestyle, Cannes captivates visitors with its iconic beaches, the Croisette, its renowned restaurants, and its luxury boutiques. Considered the world’s premier destination for hosting festivals and events, the city welcomes prestigious gatherings each year at the Palais des Festivals, such as the Cannes Film Festival, MIPIM, and the Cannes Lions. Ideally situated between Monaco and Saint-Tropez, near Nice International Airport and the Cannes-Mandelieu Airport, Cannes offers an exclusive lifestyle in the heart of the French Riviera. A major player in the luxury real estate market and an ambassador for the French art of living, BARNES operates an integrated network of 159 agencies across 21 countries and 75 destinations, supporting its clients in all their life projects. Agency fees payable by vendor - Montant estimé des dépenses annuelles d'énergie pour un usage standard, établi à partir des prix de l'énergie de l'année 2021 : 4684€ ~ 6338€ - Christian MONNIER - Agent commercial - EI - RSAC 350025532
…By Barnes Cannes


Set amidst the gentle hills of Bee (Verbania, Piedmont), this modern luxury villa enjoys a breathtaking 360° panorama embracing the shimmering waters of Lake Maggiore and the majestic Alpine peaks. Сompletely renovated in 2020, it represents a rare harmony between architecture, technology, and natural beauty. Offered directly by the owner, the villa is sold fully furnished and equipped — including designer furniture, artworks, and advanced technology. Ready for immediate occupancy or seasonal rental, every aspect of this residence has been designed for comfort, elegance, and effortless living. Layout Main Level: Spacious living and dining area with fireplace and panoramic windows, a modern kitchen, guest bathroom, and storage room. The wraparound covered terrace invites alfresco dining while admiring the lake’s ever-changing light. Middle Floor: Master suite with en suite bathroom (shower, bidet, double sinks, WC), a second bedroom, and a study with lake view. Lower Floor: Additional en suite bedroom, studio with fireplace and underfloor heating, and a wellness area featuring a sauna and heated stainless-steel swimming pool with dedicated heat pump, overflow system, jet stream, LED lighting, and electronic control — allowing for year-round use. This level also includes a technical room, workshop, and a large basement for storage and equipment. Features & Technology Underfloor heating throughout Private photovoltaic system (solar energy) New heat pump for the pool High-speed Starlink Internet Two fireplaces Modern alarm and video surveillance system Fully fenced property with electric gate Low-maintenance landscaped garden Three-car garage Location & Lifestyle Situated on a quiet cul-de-sac with southwest exposure, the villa is bathed in sunlight throughout the day. Only 100 meters from the forest, it offers direct access to walking and cycling trails — ideal for nature lovers and pet owners. Nearby, you’ll find golf courses, tennis courts, hiking paths, and water sports, along with shops, restaurants, and the cultural amenities of Verbania. Perfect as a primary residence or an exclusive holiday retreat, with all logistics already in place for luxury rental management. A Home Beyond Time Architecturally refined, technologically advanced, and emotionally captivating — this villa is more than a home; it is a habitable work of art, where light, silence, and space merge into a perfect harmony above the sparkling surface of Lake Maggiore. Disclaimer: The information is purely indicative and is in no way attributable to a contractual obligation. All data is subject to verification before starting any form of compromise. Energy Performance Certificate (APE) not available, delivered to the deed. For further information, please contact the agent at the following details: +39.366.486 3739 - [email protected]
…By Berkshire Hathaway Homeservices Palazzo Estate


Anthéor: a unique location for this waterfront villa, set on red rocks at the end of a dead-end street in a gated estate on the Corniche d'Or between Cannes and Saint-Tropez. The whole property offers unique panoramic views of the sea and red rocks, sheltered from noise and prying eyes, with private access to the sea. Agency fees payable by vendor - Nombre de lots dans la copropriété: 440 - Montant estimé des dépenses annuelles d'énergie pour un usage standard, établi à partir des prix de l'énergie de l'année 2021 : 2670€ ~ 3620€ - Guillaume GARCIA-MOREAU - Agent commercial - EI - RSAC 889 764 221
…By Barnes Théoule


Exceptional 300 sq.m. waterfront architect-designed villa, frontline to the sea on the prestigious Cap d'Antibes. Set on a 1,560 sq.m. landscaped plot facing South-East, this unique property boasts a spectacular panoramic sea view, a seawater swimming pool with a pool-house, 5 bedrooms (including an independent studio), and direct, private access to the sea via a swimming platform. A unique waterfront location on the Cap d'Antibes Situated in the most exclusive area of the French Riviera, this magnificent frontline architect-designed villa offers a truly unique living environment. Surrounded by a beautifully landscaped garden with mature trees, the property stands out for its direct access to the sea via a private swimming platform. Its dominant position guarantees a spectacular panoramic view of the Mediterranean Sea, the mountains, and the city, bathed in light thanks to its ideal South-East exposure. Spacious reception areas opening onto the Mediterranean The ground floor has been designed to maximize flow and natural light. It features a majestic entrance leading to a double reception room and a dining room, all opening onto large sunny terraces. This level also offers a high-end kitchen with a separate scullery/laundry room, an office space, guest toilets, and a first large double bedroom with an en-suite shower room and a private terrace. The first floor dedicated to en-suite bedrooms with panoramic balconies The upper floor hosts the main sleeping area, featuring elegant wooden flooring and refined finishes. It includes an exceptional master suite with a large custom-made dressing room and a private bathroom. Two further double en-suite bedrooms complete this level. Every single bedroom opens onto a private balcony offering dramatic and plunging sea views. Independent guest accommodation and premium outdoor amenities Ideal for welcoming relatives or housing staff in total privacy, the independent studio includes a living room with a kitchen, a bedroom, a bathroom, and a private terrace. The outdoor grounds celebrate the Mediterranean lifestyle with vast terraces, a solarium, an fitted pool-house, and a stunning seawater swimming pool. For parking, the property offers a secure outdoor parking area for 3 vehicles, complemented by two additional private garages located in the immediate vicinity.
…By Douglas Elliman Cannes


Le Cannet: this sumptuous 350 sqm villa offers a breathtaking view of the Mediterranean Sea. Equipped with six bedrooms, the property embodies luxury and comfort. With modern features, it guarantees a pleasant atmosphere all year round. This villa is a true haven of peace, with a flat land of 6000 sqm, combining modern comfort and traditional charm. It provides an ideal living space for a large family or to host guests in an idyllic setting. A unique opportunity to own an exceptional property on the French Riviera. Located in the heart of the highly sought-after Hills district, this property benefits from a secure residential environment among the most prestigious in Le Cannet. Just minutes from the historic center, it enjoys an exclusive living environment combining tranquility, elegance, and discretion. Nestled in a preserved greenery setting, it offers a privileged living environment within an area renowned for its high-end properties and residences. Ideally situated on the heights of Cannes, Le Cannet charms with its residential elegance, Provençal atmosphere, and sought-after quality of life. Highly appreciated for its green neighborhoods, unobstructed views of the Cannes Bay, and its immediate proximity to La Croisette, Le Cannet offers a privileged living environment between calm, refinement, and quick access to the amenities of the French Riviera. As a major player in high-end real estate and ambassador of the French way of life, Maison BARNES deploys its integrated network of 159 agencies in 21 countries and 75 destinations, and supports its clients in all their life projects. Agency fees payable by vendor - Montant estimé des dépenses annuelles d'énergie pour un usage standard, établi à partir des prix de l'énergie de l'année 2021 : 2960€ ~ 4010€ - Christian MONNIER - Agent commercial - EI - RSAC 350025532
…By Barnes Cannes


Located in an exceptional natural environment in Sainte-Maxime, this elegant 110 m² villa offers a peaceful living environment just a few minutes from beaches and shops. It has three spacious bedrooms, ideal for hosting family and friends, as well as a large cozy living room with a fireplace and large double-glazed bay windows ensuring brightness and comfort. The villa has two garages, the first located on the ground floor near the kitchen, and the second covering 43 m² is located in the basement. The property is equipped with air conditioning, high-speed internet connection, and a beautiful sunny terrace opening onto the fenced garden and private pool. The outdoor areas without vis-à-vis invite relaxation and convivial meals with a view of the surrounding countryside and the southern hills. Perfectly secure and well maintained, it combines the sweetness of Provençal life and modernity thanks to its quality features. This villa will appeal to nature lovers seeking a comfortable home to enjoy the French Riviera in complete tranquility.
…By Eurl Bird


The BARNES Cap Ferret agency presents this property complex comprising two independent villas, ideally located in the heart of Cap Ferret. A rare find, it offers ample accommodation potential, making it perfect for a family home or a rental investment. The first villa, built in 2019, spans approximately 120 m² on a 279 m² plot. It features an entrance hall with closets, a guest toilet, and a living area with a fireplace and open-plan kitchen opening onto the terrace. Upstairs, two bedrooms each have their own shower room, while a third bedroom boasts a private bathroom. This level also benefits from high ceilings, a balcony, and a separate toilet. Outside, the terrace is complemented by a swimming pool. The second villa, built in 2020, offers approximately 260 m² of living space. It includes a spacious kitchen with a climate-controlled wine cellar, a living room with a fireplace, a dining area, a library nook, a bedroom that can also serve as an office, a laundry room, and a master suite with a walk-in closet, bathroom, and shower. Upstairs, four spacious bedrooms with closets share two shower rooms; two of these bedrooms also feature access to a continuous balcony. Outside, the second villa boasts a well-maintained lawn, a 57 m² covered terrace, and a garage with a mezzanine storage area. Comprising two modern, independent villas, this property is perfectly suited for hosting family and friends year-round and also represents an excellent rental investment opportunity.
…By Barnes Bassin D'arcachon


Hidden within one of the most exclusive residential settings above Stresa, this elegant private estate offers an exceptional lifestyle where privacy, nature and timeless family traditions come together in perfect harmony. Surrounded by approximately 16,000 sqm of beautifully landscaped level parkland, enriched by magnificent mature trees and a protected woodland, the property enjoys an atmosphere of complete tranquillity rarely found on Lake Maggiore. Here, silence becomes a true luxury, while every season transforms the park into a living landscape of colours and light. Built as a permanent family residence and lovingly cared for by the same owners throughout its history, the villa reflects authenticity rather than ostentation. Every space has been designed to be lived in, shared and enjoyed across generations. The residence welcomes guests through generous open living areas centred around an impressive fireplace, creating a warm and elegant atmosphere ideal for both everyday family life and entertaining. Large windows establish a continuous dialogue with the surrounding park, filling the interiors with natural light. The ground floor accommodates the principal living spaces, dining room, kitchen, guest bedrooms, bathrooms and additional multifunctional rooms currently used as a private gym. The upper floor is dedicated to the main sleeping quarters together with a private office, offering peaceful views over the surrounding greenery. The villa is offered fully furnished, allowing immediate enjoyment while preserving its distinctive Alpine character inspired by traditional chalet architecture. Outside, the heated months are lived around the swimming pool, immersed in complete privacy and surrounded only by nature. The gently rolling lawns provide extraordinary usable outdoor space — an increasingly rare feature among prestigious properties on Lake Maggiore. Located in Alpino, one of the most desirable residential enclaves above Stresa, the estate benefits from the unique microclimate of Lake Maggiore, where Alpine scenery meets Mediterranean vegetation. Within minutes one reaches the lakefront, the Borromean Islands, golf clubs, marinas and the international connections of Milan Malpensa Airport. This is not simply a villa. It is a private family estate designed for those who appreciate space, discretion, nature and the enduring value of exceptional locations. Disclaimer: The information is purely indicative and is in no way attributable to a contractual obligation. All data is subject to verification before starting any form of compromise. Energy Performance Certificate (APE) not available, delivered to the deed. Disclaimer: The information is purely indicative and is in no way attributable to a contractual obligation. All data is subject to verification before starting any form of compromise. Energy Performance Certificate (APE) not available, delivered to the deed. - For further information, please contact the agent at the following details: +39.366.486 3739 - [email protected].
…By Berkshire Hathaway Homeservices Palazzo Estate


NYONS Drone video available on our website. In a quiet, sought-after residential area of Nyons, this contemporary 292 m² villa enjoys a bright setting and lovely, uninterrupted views. It offers spacious rooms on the garden level, opening onto terraces and the garden, as well as 4 bedrooms, each with its own shower room, ideal for welcoming family and friends, a garage and a cellar. Set in over 1,340 m² of land, the property features a swimming pool set in a landscaped garden planted with olive trees, in a typically Provencal setting. The house boasts quality features such as underfloor heating and cooling, photovoltaic panels, a top-of-the-range kitchen, generous volumes and high ceilings. An exceptional house in a privileged setting! This house is for sale at Boschi Immobilier in Nyons - 26110. It comprises: --Ground floor-- Hall 18 m² Living room 18.5 m² Living room with fireplace 67 m² Dining room with mezzanine 30.5 m² Fitted kitchen 15 m² Bedroom 18 m² with bathroom 9 m² and dressing room 4.5 m² Utility room 3 m² WC 3 m² --1st floor-- Bedroom 14.5 m² with shower room and access to terrace 5 m² Bedroom 15 m² with shower room and WC 5.5 m² Storage room 18 m² --Terrace 16 m² --Basement-- Bedroom 30 m² with shower room and WC 8.5 m² Hallway 9 m² --Garage 20 m² --Cellar 13 m² --Boiler room 7 m² -- --Wine cellar 9 m² --Technical room 5 m² Fees to be paid by the seller. Energy class C, Climate class A Estimated amount of annual energy expenditure for standard use: between 2340.00 € and 3240.00 € for the years 2021, 2022, and 2023 (including subscriptions). Information on the risks to which this property is exposed is available on the Geohazards website: georisques.gouv.fr.
…By Boschi Immobilier Nyons
'%20stroke='%23DDAA3A'%20stroke-width='1.909'%20stroke-linecap='square'%20stroke-linejoin='bevel'/%3e%3c/svg%3e)
Receive by email any new listing that may match your search criteria
By validating this form, you accept the general conditions of use of Le Figaro Properties.
These agencies offer a selection of luxury properties vente . Feel free to contact them for personalized assistance.


