Get early access to listings that match your criteria
Never miss an opportunity again. Our personalized alerts notify you instantly.

 English$ USD · m²

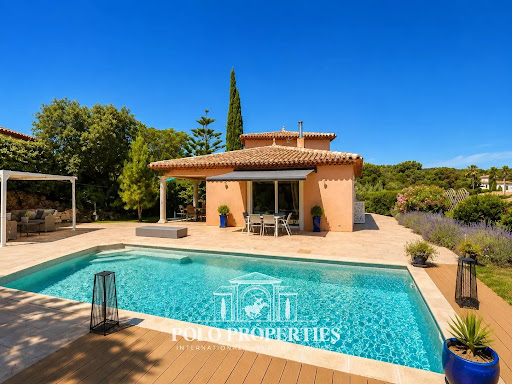


Hidden from view, in the heart of the highly sought-after neighborhood of Saint-Aygulf, an elegant 220m² neo-Provençal villa blending the art of Mediterranean living, contemporary comfort, and absolute serenity. Built in 2005 at the end of a particularly quiet residential dead-end, this property immediately captivates with its preserved environment, complete privacy, and high-quality amenities. The reception room of nearly 50m², flooded with natural light thanks to large folding bay windows, opens harmoniously onto a large terrace and a beautiful landscaped garden of 1,200m². A true green haven, this garden features a magnificent traditional saltwater pool measuring 10 x 5 meters, inviting residents to fully enjoy the privileged Riviera climate. The independent, fully equipped kitchen offers a pleasant, unobstructed view of the surrounding terrain, creating an inspiring and calming setting. The ground floor features a spacious master suite of 27 m² with dressing room, private shower room, and toilet, as well as a separate bathroom. An office, easily convertible into a guest bedroom, completes this level. Upstairs, two spacious bedrooms with private terraces enjoy lovely views of the sea. They share a shower room and separate toilets. Designed for hosting family and friends independently, the garden level houses a fully autonomous two-room apartment with its own private entrance. It is an ideal solution for seasonal rental, a family home, or a space dedicated to guests. This high-end property also features sought-after amenities: reversible air conditioning, alarm system, electric gate, dressing rooms, and automatic watering. A discreet address, between sea and nature, where every space has been designed to offer comfort, privacy, and a gentle way of living year-round. Energy Performance Certificate: C (137.9 kWh/m²/year) Greenhouse Gas Emissions: 5 kg CO2/m²/year Estimated annual energy costs for the dwelling: between €1,940 and €2,640. Transaction fees including VAT are paid by the seller.
…By Polo Properties


In the heart of the highly sought-after Miramar district, this 244 sqm property reveals a remarkable panorama over the sea and surrounding hills. Set within beautifully landscaped and flat grounds of 1,070 sqm, the villa unfolds over two levels and offers a rare Mediterranean lifestyle, combining generous volumes, seamless indoor-outdoor living and light-filled terraces. The main level features a spacious through-living and dining area opening onto a south-facing terrace, ideal for enjoying privileged moments overlooking the scenery. A second shaded terrace adjoining the kitchen provides a cool and peaceful retreat. A bedroom with its en-suite bathroom completes this level. On the garden level, four bedrooms with en-suite bathrooms create an elegant sleeping area, two of which benefit from direct access to the garden. Surrounded by lush vegetation, the swimming pool offers a true haven of tranquillity, complemented by a pool house and a closed garage. A discreet address in Miramar, just moments from the beach, marina and restaurants, where every detail reflects the art of Riviera living.
…By Magrey & Sons Saint-tropez


Located in the highly sought-after Golfs de Valescure area, this high-end villa offers a privileged living environment, calm and amidst a wooded setting.On the main level, you will discover an entrance hall, a beautiful bright living area with a lounge, a large modern kitchen, three bedrooms including a master suite, a bathroom, and a separate toilet. On the ground floor, an office and a bedroom with a bathroom allow for easy arrangement of an independent T2, ideal for hosting loved ones or for a rental project.The villa benefits from quality amenities: underfloor heating and cooling system, reversible air conditioning, double glazing, electric rolling shutters.Outside, a magnificent lush garden surrounds a large swimming pool and a vast terrace, perfect for enjoying the beautiful days. Shops are accessible in just 3 minutes.For parking, the land allows for parking several vehicles in addition to the 2-car shelter.Your ORPI agency invites you to discover all the specifics of this house for sale by making an appointment with one of our real estate advisors! Information on the risks to which this property is exposed is available on the Géorisques website: www.georisques.gouv.frAgency reference: 8098This description has been automatically translated from French.
…By Orpi - Agence Méditerranée


Exclusively, Fabienne Rougé, Propriétés Privées presents a family villa located in the hamlet of Valescure, in a dominant position, with no overlooking, quiet, within a secured residence with a swimming pool. The area is sought after for its residential environment, immediate proximity to the Golf de Valescure and its Tennis Club accessible on foot, quick access to the A8 (5 to 10 minutes), the TGV train station of ST-Raphaël (10 minutes), Nice airport (45 minutes), while remaining close to beaches and everyday amenities. The villa offers approximately 150 m² of living space with several roof spaces, bringing the total to around 175 m². A garage of nearly 30 m² with a workshop also completes the property and could evolve over time into an independent living space to accommodate family and friends or a complementary rental project. A cellar of about 10 m² complete with headroom adds to the whole. The ground floor allows for true single-level living. From the entrance, a vast hall leads to a living area of more than 50 m² benefiting from multiple exposures and opening onto the garden and terraces. Part of the living room features a cathedral ceiling revealing an open mezzanine, ideal for an office, reading nook, or relaxation space. The modern kitchen with a central island, fully equipped, naturally integrates into the living space and enjoys a direct view of the garden and the main west-facing terrace. At the back, a patio allows for quiet outdoor dining. On this same level, the villa offers a master suite with bathroom and toilets, two bedrooms, an office, a bathroom, and an independent toilet. Upstairs, the mezzanine leads to a second suite with a dressing room, bathroom, and rooftop terrace. Under the eaves, an additional room can accommodate a spare bedroom, games room, or relaxation area. The poolable land of nearly 1,600 m², well-treed with its oaks and various outdoor spaces, adds a lot of charm and a particularly intimate atmosphere to the property. The garden also benefits from green water for outdoor irrigation. A villa designed for both a family primary residence and a secondary home focused on beautiful days, golf courses, and the quality of life in Valescure. Are you interested? This is for You! Sale price: 793,000 euros including agency fees - Buyer’s charge (no notary fees on agency fees) Energy Performance Certificate: C - GES: C Estimated annual energy expenses for standard use (data from the assessor): between 1,940 euros and 2,680 euros/year. Average energy prices indexed for the years 2021, 2022, 2023 (subscriptions included). Seismicity: information on risks to which this property is exposed is available on the Géorisques website: www.georisques.gouv.fr Would you like to know more about this property? I will be at your disposal to welcome, inform, and assist you in this project with all the attention and care it deserves. Contact Fabienne ROUGÉ at 0699290949 or by email at [email protected]. According to article L.561.5 of the Monetary and Financial Code, for the organization of the visit, a valid identification document will be requested. This announcement was written under the editorial responsibility of Fabienne ROUGÉ acting as a registered commercial agent under RSAC tarascon 514623594 with SAS PROPRIETES PRIVEES, with a capital of 44,920 euros, ZAC LE CHÊNE FERRÉ - 44 ALLÉE DES CINQ CONTINENTS 44120 VERTOU; SIRET 487 624 777 00040, RCS Nantes. Professional card Transactions on real estate and business funds (T) and Property management (G) no. CPI 4401 2016 000 010 388 issued by the CCI Nantes - Saint Nazaire. Escrow account no.30932508467 BPA SAINT-SEBASTIEN-SUR-LOIRE (44230). Guarantee GALIAN-SMABTP - 89 rue de la Boétie, 75008 Paris - no.28137 J for 2,000,000 euros for T and 120,000 euros for G. Professional liability insurance by GALIAN-SMABTP policy no. 28137.J Reference mandate: - The professional guarantees and secures your real estate project. (5.03% inclusive fees charged to the buyer.) Fabienne ROUGÉ (EI) Commercial Agent - RSAC number: tarascon 514623594 - .This description has been automatically translated from French.
…By Propriétés Privées


We offer you 'EXCLUSIVELY' in a residential area of the Gulf of Saint Tropez, an 'architect's villa' built on the heights of the secure Beauvallon estate in the 70s and completely renovated in 2015. This beautiful villa in a 'contemporary' style with 8/9 rooms has beautiful volumes (5 bedrooms, office, approximately 350m2 of living space), enjoys a privileged dominant location in a cul-de-sac guaranteeing peace, privacy, a very beautiful environment and a superb panoramic view of the sea, the village of St Tropez and the surrounding hills. Its 3000m2 plot of land with a swimming pool (6x12m, heated), fully landscaped and enclosed, is nicely planted with numerous Mediterranean plant species. Its intrinsic qualities make it a RARE product in the sector. EXPERTIMO est le leader français des réseaux dédiés aux mandataires expérimentés
…By Expertimo


In Saint Francois, the Le Green residence opens its doors to you! Completely secure and fenced, the Residence offers you this magnificent T4 duplex composed of: - on the ground floor: a bedroom with shower room and toilet, a living area of 25m2 open to the kitchen, a separate toilet, a pleasant terrace of 20m2 and a private swimming pool with a beach not overlooked to take full advantage of the outdoors. - on the ground floor: 2 beautiful bedrooms with dressing room and shower room with wc. This brings the total area to 149.36 m2. 2 parking spaces, cistern You can enjoy the international golf course, the aerodrome where many activities are offered, not to mention the casino with its restaurant, bar, games and karaoke evenings. In addition, the casting beach and the marina are 2 minutes away by car. Reduced notary fees: 2.5% If you want to know more, the real estate agency My Net Immo will be happy to help you, you can contact us on 0590 200 800
…By My Net Immo


Prestigious villa with its covered pool, close to the Nernier marina. It features a pleasant living room with a fireplace that opens to the pool, a fitted kitchen with pantry, 2 bedrooms, and 2 shower rooms on the ground floor. Upstairs: a mezzanine, 3 bedrooms, 1 bathroom, 1 shower room, and a covered terrace area. Double garage, cellar. Heating via heat pump and photovoltaic panels. Enclosed and wooded plot of 1971 m2. Access to a private beach in co-ownership on Lake Geneva.Brokerage fees are borne by the seller. Your commercial agent 3G IMMO on site EI - Martine DOUSSON registered with the RSAC of BOURG-EN-BRESSE no. 379 747 900. According to Article L.561.5 of the Monetary and Financial Code, a piece of identification will be requested for the organization of the visit. Information on the risks to which this property is exposed is available on the Géorisques website: www.georisques.gouv.frThis description has been automatically translated from French.
…By 3g Immo Prestige


Nestled in the charming village of Vernègues, in the heart of authentic and unspoilt Provence, this villa with swimming pool enjoys a peaceful, sun-filled setting. Renowned for its tranquility and Provençal lifestyle, the village is ideally located just minutes from Salon-de-Provence and Aix-en-Provence, offering the perfect balance between nature and easy access to amenities. The main house offers approximately 230 sqm of living space. Originally built in 1970, it was completely renovated in 2018 using high-quality materials and premium finishes. The tour begins on the upper floor with a bright, south-facing living area opening onto a spacious terrace. The open-plan kitchen is fully equipped with a gas cooktop and designed for both everyday living and entertaining. A separate utility/laundry room includes two washing machines and an American-style refrigerator. This level also features two bedrooms, a shower room, a family bathroom, and a spacious master suite with its own shower room and walk-in dressing room. Three garages complete the property, offering ample space for storage, DIY projects or the creation of a workshop. On the garden level are two fully self-contained one-bedroom apartments (44 sqm and 55 sqm), each featuring a bedroom, a shower room, a brand-new fully equipped kitchen and a private terrace. These independent units are ideal for welcoming family and friends, developing a rental business while preserving the privacy of the main residence, or accommodating an independent professional activity such as a consulting office, medical practice or service-based business thanks to their separate access. The 2,675 sqm landscaped grounds feature a 5 x 10 metre swimming pool, a garden shed, a private sauna, a pétanque court and a vegetable garden. The entire property is fully enclosed and secured by an electric gate. Vernègues is appreciated for its authentic Provençal character, rich heritage and friendly village atmosphere while remaining conveniently connected to major transport routes. Whether as a primary residence, a holiday home or an investment for seasonal rentals, this versatile property offers excellent flexibility thanks to its independent living spaces. It also provides the opportunity to run an independent professional business from home while generating additional rental income. A warm and versatile property presented by our Aix-en-Provence real estate agency, offering the opportunity to enjoy Provence in complete comfort, simplicity and freedom. Thanks to our exclusive partnership with Knight Frank, a global leader in luxury real estate, Janssens Immobilier offers each property exceptional international visibility. This alliance strengthens our local expertise with the power of a network present in more than 50 countries. Details of the risks to which this property is exposed are available on the Georisks website : http://www.georisques.gouv.fr In accordance with current regulations, the EPC surface area of this property is calculated based on a standardised measurement of the living space. This measurement may differ from the total surface area measured accurately by our sales teams.
…By Janssens Immobilier Aix En Provence - Marseille


Luxury villa Mouttagiaka Limassol offers an elevated residential experience where contemporary architecture and serene living converge. Set on an expansive 479.7 m² plot, the villa provides a thoughtfully designed 202.08 m² of living space, balancing spacious interiors and a refined sense of privacy. The home features three bedrooms, including a master suite with an en-suite bathroom, supported by three modern bathrooms and four WCs. Living spaces are open-plan, enhanced by floor-to-ceiling glazing which fills the interior with light and blurs the boundary between inside and out. High-quality tiled flooring, premium aluminium window frames, and a contemporary kitchen further define the property’s commitment to modern design and comfort.A private swimming pool and landscaped garden foster a tranquil environment for relaxation or entertaining. Underfloor heating and a solar panel system speak to energy efficiency, while the A-rated energy class underscores the villa's sustainable qualities. With two covered parking spaces and a position in a prestigious Mouttagiaka address, this villa blends luxury, design, and investment value for an exclusive Cypriot lifestyle.
…By Annonceur International


La Vista Villa New sea view villa project in Chalong featuring three types of villas. Villas Type A A specious three-level mansion with a cozy garden, four bedrooms, dedicated parking and a spacious terrace near the pool. On the first level there are technical rooms, on the second level are the living room, kitchen, terrace and swimming pool. 320.5 sq.m. indoor 102.5 sq,m. outdoor 30 sq.m. swimming pool 453 sq.m. total area 525-545 sq.m. land Villas Type B A Seaview villa with overground parking for several cars, a lift as well as a multifunctional zone above the parking area which can be used as a movie theater, fitness area or kid's playground. 473 sq.m. indoor 261 sq,m. outdoor 53 sq.m. swimming pool 786 sq.m. total area 444-460 sq.m. land Villa Type C Comes with the best sea view. This option allows you to invest not only in real estate but also in your comfort. On the first level there is an exit to a cozy green garden. On the second level, a large multifunctional area is designed where you can equip your personal gym, sauna, games room, home theater or creative studio. There is also room for house staff. On the top floor, there is a Western and Thai-style kitchen, a pool with a spacious terrace that has enough space for relaxation and entertainment. The floor below includes five extra large bedrooms. 741 sq.m. indoor 342 sq,m. outdoor 56 sq.m. swimming pool 1139 sq.m. total area Joint EDGE certificate, water consumption can be reduced by more than 20% for each villa while electricity consumption can be reduced by over 40%. Here you can comfortably spend time during the day with the whole family. Nearby: - 5 minutes drive to Tesco, Macro and Villa Market supermarkets - 15 minutes to international hospital Bangkok Siriroj - Karon, Kata and Rawai beaches are all about 10 minutes away - Central Festival Phuket Shopping Mall just 15 minutes away - Schools nearby include: Headstart International School, International School of Phuket (ISP), Oak Meadow International School, BCIS and Buds International School Phuket. - * Maids Room - * Living Room - * Water Heater - * Sea View - * Dining Room - * Air-conditioners - * Study or Office - * Garage - * Bathrooms Ensuite - * Fans - * Terrace - * Inland - * Car Port - * Western Kitchen - * Well Water - * Walk in wardrobe - * Built in wardrobe - * Hot water system - * Balcony - * Garden - * Laundry Room - * Mains Water - * Electricity - * Pets Friendly - * Internet / TV / Phone - * Mountain View - * Swimming Pool - * Contemporary - * Storeys - * Secure Estate - * Parking Space - * City View
…By Annonceur International


Nestled in the hills of Chaweng Noi facing sweeping ocean views, this newly-built Koh Samui Luxury Villa exudes modern sophistication. Spanning three levels and generous dimensions of 600 sqm of interior , everything is designed with abundant space in mind. The large open plan living area combines sleek modern d̩cor and elegant fittings in natural wood and stone. It comprises a comfortable TV lounge, dining area and fully equipped kitchen with wine cooler. This area leads out onto a spacious ocean view pool deck or an attractive garden courtyard. Both have additional seating for lounging and al fresco dining. The top floor houses three large ensuite bedrooms including a 70 sqm master suite with a huge three-metre bed. Bedrooms have a similarly chic white and natural wood d̩cor with seating, sea view terraces and ample storage space. A further ensuite bedroom is located next to the lounge and a fifth double bedroom is situated on the lower floor, along with a high-end fitness room and a private cinema room. Here, there is also a staff room, with a separate kitchen and staff bathroom. As well as a spacious pool deck area and manicured lawns, the top floor offers access to a large rooftop terrace for breezy relaxation or as the perfect setting for a small gathering amid the spectacular ocean vistas. This exclusive villa residence is situated in upscale Chaweng Noi, which is home to some of Koh Samuia۪s most luxurious real estate. The pristine beaches of Chaweng, Coral Cove, and Crystal Beach are a mere 10-minute drive away, as are a host of amenities such as restaurants, bars, and shopping. Key Features aۢ5 bedrooms, 5 bathrooms aۢStunning Panoramic Ocean views aۢBeautiful private infinity pool aۢState of the Art furnishings aۢFully fitted western kitchen aۢGarden and courtyard aۢRooftop terrace aۢPrivate Fitness room aۢPrivate cinema aۢPrivate Car parking aۢBuilding size: 1180 sqm aۢFreehold Tenure aۢChanote Title - * Maids Room - * Living Room - * Water Heater - * Sea View - * Dining Room - * Air-conditioners - * Fully Furnished - * Bedrooms - * Bathrooms - * Bathrooms Ensuite - * Fans - * Terrace - * Western Kitchen - * Video Surveillance - * Home security system - * Walk in wardrobe - * Built in wardrobe - * Roof terrace - * Hot water system - * Detached - * Balcony - * Gym - * Chanote - * Electricity - * Semi detached - * Sleeps - * Children - * Internet / TV / Phone - * Swimming Pool - * Contemporary - * Storeys - * Parking Space
…By Annonceur International


In the charming territory of Ostuni, in a splendid panoramic position, we offer for sale an exclusive real estate complex consisting of three independent units immersed in the quiet of the countryside, surrounded by about 11,000 square meters of land and embellished with a private swimming pool and high-level finishes. The main house is a recently built villa inspired by the architecture of the ancient Apulian farms, characterized by elegant vaults in exposed tuff. The interiors offer a large living area of about 50 square meters with an open, bright and welcoming kitchen, three double bedrooms all with in-suite bathrooms and an additional service bathroom. Outside, a refined private courtyard further enhances the villa, creating an ideal space to experience moments of relaxation and conviviality, immersed in the tranquility of the Ostuni countryside. A short distance away there is an expertly restored stone trulli annex, of about 56 square meters, consisting of a living room, two alcoves, a spacious bedroom and bathroom, perfect for welcoming guests or for being used for an accommodation business. A few meters from the annex there is another stone building and an ancient wood-burning oven, elements that preserve all the charm of the local tradition. At the service of the entire complex there is a splendid swimming pool of 40 square meters (10 x 4 meters), equipped with a heating system, surrounded by an elegant masonry and wooden patio and a large solarium area, from which it is possible to enjoy a suggestive open view of the landscape of the Itria Valley. The property will be delivered complete with every modern comfort: underfloor heating with heat pump, hot/cold fan coil, handcrafted wooden window frames, photovoltaic system, solar panels for the production of domestic hot water, artesian well, alarm system and video surveillance system. Thanks to the approximately 11,000 square meters of land, the three completely independent units, the dominant position and the latest generation technological equipment, this property represents an exclusive solution both as a private residence and as a prestigious investment in the hospitality sector, ready to be put to income. For more information or to schedule a visit, contact us. We will accompany you to discover a unique property, where tradition, comfort and panorama meet to offer a truly rare opportunity in the heart of the Ostuni countryside.
…By Annonceur International


Villa Mara – Punta Cana VillageBrand new villa | Luxury, privacy and a privileged locationLocated in the exclusive Punta Cana Village, one of the most sought-after residential communities in the Dominican Republic, Villa Mara combines contemporary design, spaciousness and a strategic location, ideal for living or investing.Just minutes from Punta Cana International Airport, this spectacular residence offers immediate access to supermarkets, banks, BlueMall Puntacana, medical centers, restaurants, shopping areas and all the services that make life more comfortable.In addition, owners enjoy the proximity and easy access to Punta Cana Resort & Club, with its renowned beaches, golf courses, marina and world-class amenities.Key featuresPlot size: 819.85 m²Build size: 590 m²Two levelsNew villa, almost ready to move in.Maintenance: US$150 per month.First levelDouble covered canopy with option for two additional vehicles.Large room with double height design.Half bathroom for visitors.Integrated dining room.Cold kitchen with island.Separate hot kitchen.Washing area.Service room with bathroom.Guest room with dressing room and private bathroom.Covered terrace.Outdoor kitchen and outdoor dining area.Private pool with large social areas.Second levelFamily living room with access to a large terrace.Two secondary bedrooms, each with a dressing room and private bathroom.Spectacular master bedroom with large dressing room, private bathroom and balcony overlooking the pool.Living in Punta Cana VillageMore than a residence, Punta Cana Village offers a lifestyle designed for the whole family:Safe and organized community.Quiet and familiar residential atmosphere.Prestigious international schools just minutes away.Sports courts and large recreational areas.Restaurants, cafes and shops within the community.Supermarkets, pharmacies and essential services.Less than 10 minutes from Punta Cana International Airport.Proximity to the beaches and amenities of Punta Cana Resort & Club.An investment with long-term valueVilla Mara represents an excellent opportunity for those looking for an exclusive property in one of the areas with the highest demand and appreciation in Punta Cana. Its location, design and surroundings make it an ideal residence both to live permanently and to enjoy a second home in the Caribbean.Approximate delivery for August 2026
…By Annonceur International


Introducing Solaris Beach House, a newly available gem. This exquisite, cutting-edge five-bedroom residence boasts 6 bathrooms and features two bedrooms with walk-in wardrobes and breathtaking sea views.Nestled on approximately 8,700 sq.ft. of sought-after beachfront real estate, Solaris offers a discreet and private retreat with the beautiful Caribbean Sea serving as its picturesque backdrop. The entertaining areas, with their sea views, are positioned oceanside.This standalone beachfront villa is adorned with upscale contemporary finishes and embraces an open plan layout that seamlessly integrates luxury, natural light, and fluidity into every room. Enclosed and with private steps leading directly onto the white sand, the villa provides direct access to the tranquil turquoise waters, ideal for snorkeling and swimming.As an eco-friendly property, Solaris Beach House features a reverse osmosis water filter, solar panels, solar water heating, and full house water softening. The property also includes a 6,000-gallon rainwater collection tank for irrigation.A private dining terrace, spa pool, swimming pool, and bar create a picturesque setting for outdoor dining, cocktails, and leisure with family and friends.Ideally situated between Holetown and Speightstown, Solaris Beach House offers convenient access to both areas. Holetown, the western coast hub, boasts duty-free shopping at the Limegrove Lifestyle Centre, as well as an array of delightful restaurants, cafes, cinemas, and shops. To the north, Speightstown is a charming historic town featuring a museum, art gallery, local shops, and a diverse selection of restaurants and bars.Furthermore, Solaris Beach House serves as an exceptional rental property, providing the best of both worlds for owners and guests alike.
…By Annonceur International


Located on the ground floor of this main structure is a secluded ensuite bedroom with dressing area and a private corner terrace. Picturesque pathways connects to the other pavilions, gardens and lap-length infinity edge swimming pool finished in natural stone. This resplendent outdoor space is nicely accompanied by a sleek summer kitchen and dining area. Nearby is a poolside changing room and a WC. At one end of the pool terrace is a studio bedroom with an ensuite bathroom and a private terrace, while at the opposite end is a lavish master bedroom with opulent open air bathroom highlighting a rain shower and soaking tub with views to the jungle. This master haven reveals a private terrace and separate meditation garden with water feature and natural rock formations. At the peak of the property is a 35sqm open air yoga sala with stunning views that spill over verdant treetops to the sea beyond. For your recreational please, there is a large game room with a bar and mini kitchen, cinema room with tiered seating platforms and a secluded bedroom/spa room with panoramic windows. Finally, the basement accommodates a maida€™s quarters with ensuite bathroom and private entrance. This incredible six bedroom villa is an absolute dream, luxuriating in every amenity one could think up. Paradise! -
…By Annonceur International


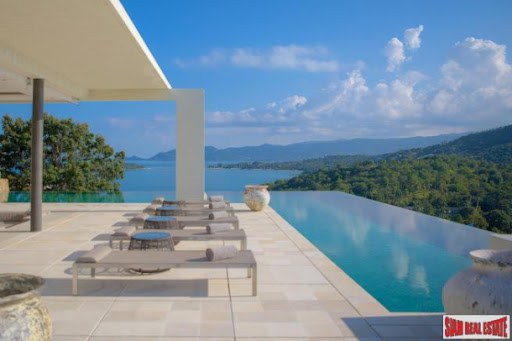

Upon entering the villa, you will discover instant tranquility provided by the gorgeous water features and lush garden landscapes. Unveiled over three levels, you will find Villa 26 is equipped to the highest standards with authentic cinema room, fantastic lounge and fully equipped kitchens ready for amateur and professional chefs alike. Take some much-needed time for yourself to indulge in rejuvenating laps in the large infinity edge pool or lounge on the decka€™s plush sun loungers to soak in the beautiful coral cove views or beguiling sunrise. In the evening, this alfresco oasis is perfectly lighted for night time entertaining, ready for guests to raise their glasses in toast and breathe deep the refreshing salty fresh sea air. As the celebrating comes to a close, you will want to retire to the resplendence of your pampering bedroom of which is fully fitted with spacious wardrobes and spa-quality bathrooms. Truly nothing has been overlooked! Located on the premier Koh Samui island in the Gulf of Thailand, this preeminent northeastern area of the island offers many activities to keep you busy along with the tennis court and beach access that Samujana provides. The region is populated with plenty of exquisite beaches where you can snorkel, scuba dive, swim and sunbath. You also wona€™t want to miss exploring the winding streets and historic buildings of the towna€™s cultural districts as well as the chic, modern shopping malls, nightclubs, luxe restaurants, marinas and bars. Eager to claim this slice of tropical heaven for yourself? Samujana operates the rental of the estate and all aspects of marketing and promotion that permits a high level of easycare ownership. Along with automated backup generator, 24-hour uniformed security, garden and maintenance team and hospitality, all that is left to do is sit back and watch your investment soar. Asking Price 3,300,000 USD - * Storeys
…By Annonceur International


This exclusive modern villa, completely renovated, is located in the immediate vicinity of a small cove, on the second line of the sea in Cala Fornells - Peguera.The tastefully furnished and high-quality villa of approx. 1,114 m² has four bedrooms and four bathrooms en suite on the upper floor. All rooms have access to a large covered terrace. The upper floor can be easily reached via an elevator.On the ground floor it offers a spacious living-dining room with an open plan kitchen of high quality design, a utility room, another bedroom with bathroom en suite, an office and guest toilet. Here, open and covered terrace areas and a saltwater swimming pool invite you to enjoy yourself outdoors.The approximately 4,000 m² property can be reached from two streets and offers parking spaces for up to approximately 15 cars.A guest apartment with bedroom, living room and bathroom en suite and a garage with space for 4 cars complete this offer.FIRST FLOOR4 bedrooms, 4 en-suite bathroomsGROUND FLOOROpen plan designer kitchen, open living-dining room, utility room, 1 bedroom, 1 bathroom en suite, office, guest toiletEXTERIORGarden, uncovered and covered terraces, saltwater swimming poolOTHERSGuest apartment, garage for 4 cars, garage spaces
…By Annonceur International


We are pleased to offer this new next to the Beach Pool Villa within a completed Development with Luxury communal gardens and swimming pools. The Villa is arranged over 2 floors and is immaculately presented with top quality furniture and decorations. On the ground floor is a spacious open plan living, dining and kitchen with sliding doors on 2 sides giving entry to the gardens and covered terrace. Upstairs are spacious bedrooms with en-suite bathrooms and covered balconies with sea views and views over the pools and gardens and wide sandy beach. Also on the ground floor is a maids room with en-suite, there is a double carport and rear garden with pool and decking and with laid lawn and small trees. This house has no neighbors on 3 sides. - * Living Room - * Dining Room - * Air-conditioners - * Fully Furnished - * Bedrooms - * Bathrooms - * Car Port - * Western Kitchen - * Estate security - * Balcony - * Mains Water - * Electricity - * Internet / TV / Phone - * Storeys
…By Annonceur International


For sale is an impressive stone villa located just a few kilometers from Dubrovnik, in a peaceful environment that offers a high level of privacy and a complete Mediterranean atmosphere. This unique property is a combination of traditional Dalmatian architecture and modern comfort. It has a floor area of 115 m2 and is spread over four floors. On the first floor there is a living area, a bedroom, two bathrooms, a gym and a billiard room, which makes this level ideal for relaxation and recreation. The second floor has a separate entrance and offers a spacious and bright apartment with an open concept living room, kitchen and dining room. It also includes two bedrooms, a bathroom, a separate toilet and a large loggia that serves as an additional place for relaxation and socializing with a view of the bay. On the higher floors there are an additional five comfortable bedrooms and five bathrooms, with access to a spacious terrace with a view of the sea and the surrounding nature. The villa’s grounds are carefully landscaped – a horticulturally maintained garden with Mediterranean plants and a lush olive tree. Stone walls and a paved courtyard further emphasize the authenticity of this space. Outdoor amenities include a covered terrace, a swimming pool with a sunbathing area, a summer kitchen, an outdoor fireplace, several utility rooms, and a garage with two parking spaces. The entire space is designed to provide privacy and the opportunity to enjoy the outdoors throughout the year. The villa is located in a place known for the summer homes of Dubrovnik’s noble families, preserved architecture, and rich tradition. Nature lovers can enjoy a promenade that leads through a pine forest along the sea and a series of bays. In addition to offering peace and authenticity, the location is an excellent starting point for exploring Dubrovnik, the Elaphite Islands, Pelješac, and other attractive destinations in the area. It has an already developed tourist rental business system and is registered for accommodating a large number of people, making it an excellent investment for a tourist business. At the same time, due to its functionality, peaceful location and facilities, it is extremely suitable for family life. For anyone looking for a property that combines quality of life, peaceful natural surroundings and proximity to one of the most beautiful cities in the world – this villa is the perfect choice.
…By Annonceur International


Located just 100 metres from Playa Guadalmansa on Estepona’s sought-after New Golden Mile, this substantial beachside villa represents a rare investment and renovation opportunity within one of the Costa del Sol’s most established and desirable residential areas.Set on an expansive 2,000 m² plot, the property combines scale, privacy, and exceptional potential in a location where large beachside plots are becoming increasingly scarce.Distributed across two floors, the villa currently offers five bedrooms, four bathrooms, generous living spaces, and a functional layout that allows for complete redevelopment.The ground floor comprises an entrance hall, spacious living and dining areas, kitchen, three bedrooms, dressing room, guest toilet, and two bathrooms, all connected through bright and comfortable interior spaces. The upper level includes an office area, additional sitting room, dressing room, and a private bedroom suite, creating flexibility for family living, guest accommodation, or work-from-home use.The villa is fully habitable in its current condition, yet its true value lies in the opportunity to transform the property into a contemporary luxury beachside residence tailored to today’s high-end market expectations.Outdoor areas further enhance the property’s appeal, featuring a mature private garden, swimming pool, and generous exterior spaces that offer privacy and a relaxed Mediterranean lifestyle just moments from the coastline.Additional features include water-based underfloor heating powered by aerotermia, air conditioning splits in all bedrooms, alarm system, and a private two-car garage.The south-west orientation ensures excellent natural light throughout the day while allowing residents to enjoy Marbella’s year-round climate and evening sunsets.The New Golden Mile continues to be one of the Costa del Sol’s strongest-performing residential markets due to its combination of beachside living, proximity to Marbella and Estepona, and access to golf, international schools, and luxury amenities.Nearby golf options include El Paraíso Golf Club, Atalaya Golf & Country Club, and Los Flamingos Golf, while excellent connectivity via the A7 and AP-7 allow quick access to Puerto Banús, Marbella, and Málaga Airport.Whether acquired as a renovation project, long-term investment, luxury holiday residence, or bespoke family home, this beachside villa offers a combination of location, plot size, and redevelopment potential that is increasingly difficult to find on the New Golden Mile.
…By Annonceur International


In the area of Budoni, a popular resort in north-eastern Sardinia, we are offering for sale a new-build villa with a private garden, situated in an elevated and panoramic position, with unobstructed views of the sea and the surrounding landscape. The property is set in a secluded and peaceful setting, ideal for those seeking privacy without sacrificing proximity to key amenities. The centre of Budoni, San Teodoro and their beaches are approximately a ten-minute drive away.The villa has been designed to offer comfort, privacy and a high standard of living, spread over three levels that blend harmoniously with the surrounding greenery and feature high-quality finishes and carefully selected materials, designed to ensure elegance and durability over time.The main floor features a bright living area consisting of a large living room flanked by an eat-in kitchen, spaces designed to ensure functionality and a seamless connection with the outdoor areas. The veranda, which opens directly onto the living area, naturally extends the home’s interior and enhances the usability of the outdoor spaces. The sleeping quarters are spread across the ground floor and first floor and include four master bedrooms. Two bedrooms are located on the main floor and two on the first floor; all feature en-suite bathrooms, walk-in wardrobes and external views. The semi-basement offers spacious, fully customisable areas and has currently been designed as a space dedicated to wellness and leisure.Outside, the property is surrounded by a private garden of approximately 840 sqm, ideal for making the most of the outdoor spaces in complete privacy. There is the possibility of installing a swimming pool with a hot tub and customising the outdoor areas to suit your needs. The villa also features outdoor parking for four cars and a garage of approximately 35 sqm.This property is an ideal solution for those seeking a new, modern and refined villa set amidst nature and in a commanding position with sweeping views of the sea and the surrounding landscape. The location is particularly strategic: a short distance from the beach, the towns of Budoni and San Teodoro, and just 30 minutes from the port and Olbia International Airport. Option to add a swimming pool with a hot tub for €115,000.00Option of outdoor facilities for €65,000.00Composition:Ground floor•Outdoor veranda of approximately 36 sqm•Spacious living area with a bright living room•Eat-in kitchen with pantry•Two bedrooms with en-suite bathrooms, walk-in wardrobes and external views•Laundry room•Guest bathroomFirst floor•Two bedrooms with en-suite bathrooms, walk-in wardrobes and external viewsSemi-basementSpace currently designed to accommodate:•A gym•Open-plan wine cellar•Storage room and warehouse•Guest bathroomFeatures:•Preparation for hot/cold air conditioning•Private garden of 840 sqm•Video intercom•Garage of 35 sqm•Outdoor parking spacesWhy buy it?1 Commanding position with sea views 2 New build with scope for personalisation3 Generous floor area with ample outdoor space4 Private garden and green spaces 5 Strategic location close to the sea and key amenities6 Ideal as an exclusive residence or long-term investmentMaior Capital is the Real Estate Group of reference for the purchase and sale of property in Sardinia, offering the widest selection of luxury properties, charming homes and nature in a single collection. Our team of real estate experts offers a tailor-made and impeccable service, thanks to their deep knowledge of the Sardinian territory and proven professionalism. As an exclusive member for Sardinia of important global networks such as Luxury Portfolio International, Leading Real Estate, Mayfair and Italian Network Realty, we guarantee a high-level brokerage experience and maximum satisfaction for every client.
…By Annonceur International


Botanica The Valley II Peacefully nestled in a tranquil green valley, the stunning 360° panoramic mountain views from each villa is absolutely breathtaking and incomparable. These award-winning villas echoes top quality luxury living. Surrounded by lush hills and beautifully landscaped, this paradise is within easy access to a vibrant and cosmopolitan community. Designed in an upscale-modern tropical Balinese style,this villa development clearly stands out in the real estate market for its prime location, modern yet functional design and its exquisite furnishings. Floor Plan Type B : 4 Bedroom 4 Bathroom 2 Car Park Useable Area 625 sq.m Internal : 295 sq.m External : 330 sq.m Swimming Pool size 4.35 x 12.48 meter Terrace Floor Plan Type C : 5 Bedroom 8 Bathroom 2 Car Park 1st Floor Useable Area 1,079 sq.m Internal : 659 sq.m External : 420 sq.m Swimming Pool size 4.35 x 12.48 meter Elevator Floor Plan Type C : 5 Bedroom 8 Bathroom 2 Car Park Basement Useable Area 1,079 sq.m Internal : 659 sq.m External : 420 sq.m Swimming Pool size 4.35 x 12.48 meter Elevator Floor Plan Type B : 4 Bedroom 4 Bathroom 2 Car Park Useable Area 625 sq.m Internal : 295 sq.m External : 330 sq.m Swimming Pool size 4.35 x 12.48 meter Terrace - * Living Room - * Water Heater - * Dining Room - * Air-conditioners - * Bathrooms Ensuite - * Terrace - * Inland - * Car Port - * Western Kitchen - * Built in wardrobe - * Hot water system - * Balcony - * Electricity - * Internet / TV / Phone - * Mountain View - * Swimming Pool - * Contemporary - * Secure Estate - * Parking Space
…By Annonceur International


Exceptional property 10 minutes from Marrakech: Provencal elegance and top-of-the-range amenitiesNestled just 10 minutes from the bustling center of Marrakech, this one-hectare property embodies the Mediterranean art of living in an exceptional setting. Inspired by the Provencal style, it combines authentic charm, noble materials and luxurious amenities, all enhanced by breathtaking views of the majestic Atlas Mountains.An elegant and comfortable residenceThe main villa offers generous, refined living space. It includes :- 6 spacious suites, each with a private bathroom, combining comfort and elegance.- 2 children's bedrooms, designed for practicality and conviviality.- Two warm lounges, perfect for relaxing or entertaining, decorated with exceptional furniture by Hugues Chevallier, Prada and Giorgetti.- A bright dining room, ideal for convivial meals in a chic, refined setting.All equipped with centralized reversible dual-flow air conditioning, guaranteeing optimum comfort all year round.Exterior spaces: Luxury and serenityThe exterior is a veritable showcase of greenery and leisure activities:- A Bali stone swimming pool with jets, surrounded by terraces inviting you to relax.- A carefully tended landscaped garden, perfect for walks and moments of tranquillity.- A private stud farm, with 3 horse stalls, ideal for riding and nature lovers.Additional features- A 4-car carport, practical and discreet.- An independent janitor's house for a tailor-made service.- Outbuildings offering additional space to meet your specific needs.A unique settingFacing south-east, the property enjoys generous sunshine and unobstructed views of the Atlas Mountains. This privileged location guarantees a peaceful setting yet close proximity to Marrakech's amenities and hustle and bustle.This rare and exceptional property invites you to a unique living experience, where every detail has been designed to combine luxury, comfort and authenticity. A true haven of peace at the gateway to the ochre city.
…By Annonceur International


Villa Agios Tychonas blends neoclassical elegance with contemporary refinement, presenting 500 sq.m. of living space set on a 700 sq.m. plot in Cyprus. This property articulates a harmonious interplay of light and space, highlighted by four master bedrooms and four bathrooms, complemented by five WC facilities and two well-appointed kitchens. The marble flooring underscores the villa’s quality, while underfloor heating, a ventilation system, sound and thermal insulation ensure both comfort and efficiency, reinforced further by aluminum frames with double glazed, energy efficient windows. The energy certificate is class B. Recently painted and in very good condition, the villa is both airy and bright, offering a tranquil ambiance.Outdoor spaces include a swimming pool, landscaped garden with grass and trees, and an internal yard, providing secluded spaces for relaxation. Four parking spaces, security door, CCTV, and fiber line enhance convenience and privacy. Emphasizing both investment potential and a quality of life defined by discretion and sophistication, this villa in Agios Tychonas stands as a statement home.
…By Annonceur International


Mallorcan finca with private access to the sea and vacation license in the idyllic Alconàsser, Sóller We invite you to discover this authentic jewel located on the shores of the Mediterranean Sea, a refuge for those who dream of living surrounded by nature and with the continuous whisper of the waves of the sea. A Majorcan house that captures the essence of the most exclusive coastal life of our island. This property with endless sea views, impressive sunsets, terraces covered with vineyards, private pool and surrounded by gardens make it a unique opportunity, since only a few houses are part of the exclusive Alconàsser area. In addition, this property is located at the end of the road, just above the cove and has private access. It also has spring water that nourishes the entire farm, permanent vacation license and is sold offering the concession of the only pier in the area. Built in 1973 by a Mallorcan family to which it has belonged for five generations, the house is a classic example of local architecture, with beautiful stone facades, its characteristics Mallorcan blinds and exquisite decoration. The property is located on a plot of 2814m2 in which we find several terraces with different areas; Pool with solarium area, barbecue area, independent guest rooms, covered garage and terraces with fruit trees. We access the main house that has two floors. On the ground floor we receive a dining room with beautiful views, access to a large kitchen with original Mallorcan stone of the time, pantry area, an outdoor laundry room and fabulous views of the sea. On this floor we have two bedrooms and a full bathroom with shower. The upper level offers a living room with fireplace with one of the best views. American kitchen, two fantastic double rooms, one of them with panoramic views of the coast and finally a full bathroom with bathtub. From this floor we can also access different terraces and garden areas. Under the main terrace there is an additional accommodation for guests with two double bedrooms and a full bathroom with shower, as well as access to a flat garden area near the edge of the water, which has a pond. Further up, on the way to the pool area we find a characteristic exterior studio, which used to be used as an art and inspiration studio by one of the relatives, who was a renowned artist. Through the gardens you will find old stone steps that connect one level with another, allowing long walks throughout the property. We access the pool area, which measures approximately 47m2 and here we find a large solarium area surrounded by vegetation and one of the best areas to enjoy the sun and the incredible sunset. Right here is a peculiar independent apartment perfect for guests that has a fireplace and a full bathroom with a bathtub. Finally, in the outside area of the house we find a large covered garage of 20m2 and it should be noted that part of the road is completely private, so no vehicle can circulate in the area. The farm is sold fully furnished, equipped and with everything you need to move into, a dream house in which beauty, calm and natural light prevail throughout the day. It also has the following qualities: -Air conditioning -Heating by radiators -GARAGE -3 cisterns -License permanent vacation rental -Spring water -Concession Pier Alconàsser is a beautiful area located between Sóller and Deià, in the Tramuntana mountains. It is known for its beauty and its quiet atmosphere. Here is a virgin rocky cove and it is a perfect place to swim and enjoy nature in its purest state. - Reference: 01NU055 -
…By Annonceur International
'%20stroke='%23DDAA3A'%20stroke-width='1.909'%20stroke-linecap='square'%20stroke-linejoin='bevel'/%3e%3c/svg%3e)
Receive by email any new listing that may match your search criteria
By validating this form, you accept the general conditions of use of Le Figaro Properties.
These agencies offer a selection of luxury properties vente . Feel free to contact them for personalized assistance.


