Get early access to listings that match your criteria
Never miss an opportunity again. Our personalized alerts notify you instantly.

 English$ USD · m²


Completed in 2026, this exceptional new-build villa combines contemporary architecture, high-end finishes, and stunning panoramic views of Palma Bay and the Mediterranean Sea. Designed for modern living, the property offers a bright open-plan design featuring a fully equipped designer kitchen, seamlessly connected to the spacious living and dining area. Floor-to-ceiling windows flood the interiors with natural light while framing spectacular views. The villa boasts three stylish bedrooms, three chic bathrooms, and a luxurious dressing room in the master suite. Every detail has been carefully selected to provide maximum comfort, including underfloor heating, air conditioning, and a water softening system. Outdoor living is equally impressive, with a private terrace and pool offering views of the city and sea. The expansive rooftop terrace has pre-installation for a summer kitchen, creating the perfect space for entertaining while enjoying unforgettable sunsets. The basement offers a versatile area that can easily be transformed into a home cinema, private gym, wellness area, or guest suite according to the owner’s needs. Additional features include a private garage for two cars, the villa is sold fully furnished and is ready to move in. A unique opportunity to own a contemporary luxury home with extraordinary views in one of Mallorca's most desirable locations.
…By Annonceur International


It's a property thoughtfully designed to combine timeless elegance, privacy, and modern comfort. The main residence is set on a generous mixed plot of 9,680 m², comprising both rustic and urban land. The house itself has a footprint of 447.51 m² and a total gross construction area of 597.51 m², spread over two beautifully designed floors.The second, smaller house stands on a separate 2,000 m² urban plot and has a footprint of 158 m².When the property was acquired in 2010, it consisted of two ruins that had originally been joined together. With great care and respect for the site's heritage, the local council approved the separation of the two houses, ensuring that they now comply with the standard distances required between neighbouring properties. As the estate comprises both a mixed (urban and rustic) property and a separate urban property, the two houses may be sold independently, offering valuable flexibility for future owners or investors.The main residence, has achieved an Energy Performance Certificate rated B- and benefits from a valid Alojamento Local (AL) licence, making it equally attractive as a private family home or a luxury rental investment.Every aspect of the property has been carefully considered to provide exceptional comfort throughout the year. Water-based underfloor heating is powered by solar panels and a heat pump, while air conditioning has been installed throughout the house to ensure a perfect indoor climate in every season (in some rooms , the air conditioning is pre-wired. Thirty photovoltaic solar panels have been installed, further enhancing the property's energy efficiency and sustainability.From its privileged position, the estate enjoys beautiful views stretching towards the sea and the charming village of Fuseta. A private 200-metre-deep borehole supplies water to both houses, complemented by a water softening and ultraviolet purification system that ensures excellent water quality. The property also benefits from a septic system and an impressive underground water cistern with a capacity of approximately 18,000 litres, discreetly located beneath the wooden terrace.Security and convenience have also been given special attention. The estate is equipped with a comprehensive CCTV surveillance system, an alarm system, and an integrated music system that extends throughout the house. Outside, a magnificent 10 x 5 metre swimming pool is surrounded by beautifully landscaped gardens served by an automatic irrigation system. There is also a jacuzzi. The main house has been designed to create a wonderful sense of light, openness, and connection with its surroundings. A magnificent solid teak entrance door welcomes visitors into an elegant central courtyard that immediately frames breathtaking views of the sea. windows in aluminium covered with wood color. The spacious kitchen is exceptionally well equipped with a wine refrigerator, gas hob, electric oven, double refrigerator, and even a private lift providing direct access to the cinema room and wine cellar located on the lower level. The kitchen flows naturally into the dining area, while the comfortable living room, centred around a traditional wood-burning fireplace, creates a warm and inviting atmosphere. The ground floor also includes a generous pantry, a private office, a guest cloakroom, and four beautifully appointed en-suite bedrooms (bathrooms decorated with travertine , natural stones ). High-quality metal-framed windows, elegantly clad in wood, perfectly combine durability with refined aesthetics.Upstairs, a lovely roof terrace offers yet another peaceful space from which to admire the surrounding landscape and the distant sea.The basement has been designed to provide exceptional practicality without compromising on comfort. It houses the technical room, including two large water storage tanksone dedicated to the underfloor heating system and the other supplying domestic hot water. There is also a utility room, a central vacuum system, an additional kitchen with a bedroom and bathroom, an impressive wine cellar, generous storage areas, and a fully equipped gym with its own bathroom.More than simply a property, the main house is a remarkable home where quality craftsmanship, thoughtful design, and modern technology come together in perfect harmony. Every detail reflects a commitment to comfort, privacy, and effortless living, creating a truly exceptional place to enjoy the beauty and tranquility of the Algarve.The smallest house features two en-suite bedrooms, offering comfort and privacy.Air conditioning is installed in some rooms, while the remaining rooms are already pre-wired for future air conditioning installation. The living room includes a charming wood-burning stove, creating a warm and inviting atmosphere.The home offers an open-plan layout, seamlessly combining the living room, dining area, and kitchen. At the heart of the space is a double-sided wood-burning stove, visible and enjoyed from both sides. The smallest house also holds an AL (Alojamento Local) licence. The house has also a swimming pool and a covered terrace facing south. At Signature Properties Solutions, we prioritize creating a warm and welcoming environment for each client, with value such as ethics, respect for diversity, and building long-lasting relationships. Our team's multilingualism and vast network of domestic and international partners enable us to provide top-notch real estate consultancy services. Whether you're looking to buy a home or sell your property, we offer a range of options that cater to your specific needs. Energy Rating: B- ref:SV-2167
…By Annonceur International


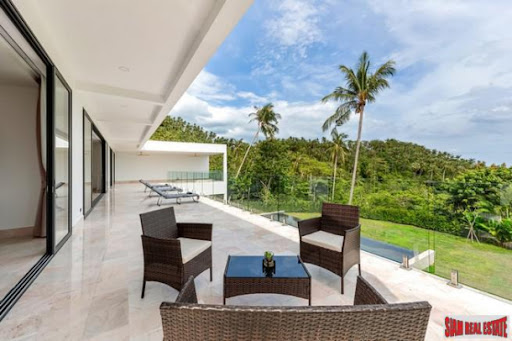

Elevate Your Lifestyle with this Exquisite New Villa in Lamai, Koh Samui Step into the lap of luxury with this pristine, recently constructed villa, perfectly situated in the highly sought-after Lamai area of Koh Samui. Nestled just moments away from the picturesque Lamai beach, the vibrant town center, and the prestigious Windfield International School, this residence epitomizes both convenience and sophistication. Perched gracefully on a tranquil hillside, this villa offers awe-inspiring ocean vistas that extend as far as the eye can behold. With five bedrooms and an expansive, well-appointed maids room, you'll find ample space to accommodate your entire family comfortably. The property also features a total of six beautifully designed bathrooms, enhancing your daily living experience. Spanning an impressive land plot of approximately 1 rai (1600 sqm), the meticulously landscaped grounds unveil a private garden with manicured lawns. Step outside, and you'll discover a generously sized private pool and an inviting covered seating area. Entertainment options abound with a dedicated games and fitness room on the upper level, while the spacious second-floor balcony beckons with a relaxing jacuzzi. For a touch of luxury, indulge in the fully equipped cinema room. The villa showcases a capacious open-plan kitchen and living area, seamlessly connected to various outdoor spaces across the property. Covered parking for two vehicles, supplemented by additional off-road parking, ensures both convenience and security. This property has been designed with meticulous attention to detail and is exquisitely furnished to an exceptionally high standard. You'll be captivated by the remarkable 900 sqm of exquisite marble flooring that graces the entire villa. Key Highlights: - Brand new luxury villa in prime Lamai, Koh Samui - Short distance to Lamai beach, town center, and Windfield International School - Serene hillside setting with mesmerizing ocean views - Five bedrooms plus a spacious, well-appointed maids room - Six bathrooms for ultimate convenience - Expansive built-up area of around 1,000 sqm - 1 rai (1600 sqm) of land featuring a private garden and manicured lawn - Private pool, outdoor terrace, and a covered seating area - Games and fitness room - Expansive second-floor balcony with a jacuzzi - Fully equipped cinema room - Open-plan kitchen and living area - Covered parking for two cars, plus additional off-road parking - Impeccable furnishings and design to the highest standards - Remarkable 900 sqm of luxurious marble flooring throughout - Solar system and Tesla car charging system - Chanote title for peace of mind Contact us today to explore this exceptional piece of luxury real estate, offering convenience, elegance, and awe-inspiring views. Your dream lifestyle awaits! Property Details Villa 5 Beds 6 Baths Plot: 1,600 Sqm Plot: 400 sq. wah Interior: 1,000 Sqm Freehold Year Built: 2023 Original Condition Fully Fitted Fully Furnished Sea View South East Water Installed Road Access Available Off-street private Covered Parking Maids Room Balcony Bathtub Jacuzzi Private Garden Walk in Wardrobe Washing Machine TV/Home Theatre Terrace Western/Euro kitchen Private Pool Big Balcony Laundry Room Aircon Private Gym Storage Room Barbeque Area Mansion No. of Floors/Levels: 2 - * Maids Room - * Living Room - * Water Heater - * Sea View - * Dining Room - * Air-conditioners - * Study or Office - * Garage - * Outdoor Bathroom - * Fully Furnished - * Bedrooms - * Bathrooms - * Bathrooms Ensuite - * Fans - * Terrace - * Sala - * Inland - * Car Port - * Western Kitchen - * Well Water - * Video Surveillance - * Home security system - * Walk in wardrobe - * Built in wardrobe - * Boat mooring - * Roof terrace - * Sauna - * Hot water system - * Family room - * Detached - * Balcony - * Garden - * Gym - * Chanote - * Laundry Room - * Jacuzzi Internal - * Jacuzzi External - * Off Road - * Electricity - * Septic Tank - * Internet / TV / Phone - * Games Room - * Baby Sitting - * BBQ - * Mountain View - * Water Filtration - * Swimming Pool - * Gardener - * Contemporary - * Storeys - * Secure Estate - * Parking Space
…By Annonceur International


Set within the prestigious gated community of Los Flamingos Golf, this contemporary villa combines elegant architecture, generous living spaces and spectacular panoramic views across the Mediterranean, championship golf courses and the surrounding mountains. Positioned on a private 1,296 m² plot, the property has been designed to embrace its elevated setting while offering exceptional privacy and a refined lifestyle in one of Benahavís' most sought after residential enclaves.Completed in 2018, the villa offers 590 m² of beautifully designed interior living space complemented by 176 m² of terraces. Double height ceilings, floor to ceiling glazing and a carefully considered layout allow natural light to flow throughout the home, creating bright, welcoming interiors with a seamless connection to the outdoor living areas.The main floor centres around an impressive open plan living and dining area, where expansive windows frame the surrounding scenery and open directly onto the terraces, landscaped gardens and infinity swimming pool. At the heart of the home is a contemporary kitchen fitted with premium Gaggenau appliances, offering generous preparation space and effortless functionality for both everyday living and entertaining.Accommodation comprises six spacious bedrooms, each designed to provide privacy and comfort. A guest suite on the main level enjoys direct access to the terrace and sea views, while the upper floor is dedicated to the principal suite and a junior suite. The principal bedroom features a spacious dressing room, an elegant en suite bathroom and a private terrace overlooking the Mediterranean. Additional guest suites are located on the lower level, together with a fully independent guest apartment complete with its own living area, kitchenette, bedroom and private terrace, making it ideal for extended family, visitors or staff.Designed to deliver a true resort style lifestyle, the villa also includes a private wellness area, a fully equipped gym and beautifully landscaped outdoor spaces centred around the infinity pool. Expansive terraces provide multiple areas for outdoor dining, entertaining and relaxation, while a barbecue area enjoys uninterrupted views across the golf course and coastline.Practical features include underfloor heating throughout, air conditioning, advanced security systems, automatic garden irrigation, extensive storage and a private garage for three vehicles, ensuring comfort and convenience throughout the year.Los Flamingos Golf is recognised as one of the Costa del Sol's premier residential destinations, home to the renowned Villa Padierna Palace Hotel and three championship golf courses. Residents enjoy a peaceful and secure environment while remaining within easy reach of beaches, fine dining, beach clubs, shopping, international schools and everyday amenities. Estepona, Marbella and Puerto Banús are all easily accessible, with excellent connections via the A-7 and AP-7, while Málaga International Airport can be reached in approximately 45 minutes.Combining contemporary design, panoramic views, outstanding amenities and a prestigious golf setting, this exceptional residence offers an outstanding opportunity as a permanent family home, an elegant holiday retreat or a high quality investment in one of Benahavís' most exclusive communities.
…By Annonceur International


Some homes tell a story. Few become legends.Villa is more than a luxury residence – it is a vision of refined living in harmony with nature. Positioned above Porto Montenegro in the heart of the Bay of Kotor, this extraordinary villa offers one of the most breathtaking panoramic views in the region – where sea, mountains, sunsets, and light merge into a single, unforgettable scene.Just minutes from Porto Montenegro, yet immersed in tranquility beneath a historic Austro-Hungarian fortress, the villa carries forward a legacy of light – once used for signals, now reimagined as a symbol of a new lifestyle.With 400 m² of gross area (312 m² net), plus an additional 30 m² guest/service apartment, the villa is thoughtfully designed for both comfort and elegance.Interior Highlights:4 spacious bedrooms + guest/service apartment5 bathrooms + guest WC3-meter-high ceilings for exceptional opennessMaster suite with walk-in wardrobe and panoramic bathroomOpen-plan living area with double-sided fireplaceSauna, wine cellar, laundry roomUnderfloor heating throughout & ceiling cooling systemConstruction & Sustainability:Built with a combination of reinforced concrete, steel, and hempcrete walls (40–45 cm natural insulation), the villa ensures superior thermal performance, air quality, and energy efficiency.Features include:Solar panels & solar water heatingSmart home energy systemsRainwater harvestingExceptional sound and thermal insulationExterior Living:Infinity pool blending into the sea viewSummer kitchen and outdoor dining/lounge areaMediterranean garden with lavender, rosemary, olives, and cypressNatural stone retaining walls inspired by Montenegrin heritageWater feature cascading over natural rockThe exterior is completed and fully registered. Interior finishing, landscaping, and pool completion require approximately 3–5 months.Villa The View is not just a home – it is a statement of lifestyle, sustainability, and timeless beauty.
…By Annonceur International


An exceptional clifftop residence, positioned 130 metres above the Gulf of Oman, within one of the most closely held addresses in the Sultanate.This five-bedroom villa is the flagship residence of the Fendi Casa Azure Oceanfront Villas collection — a limited series of nineteen villas, of which this is the largest. The interiors are designed exclusively by FENDI Casa, marking the House's first villa collaboration in Oman. Every kitchen cabinet and wardrobe carries the Fendi Casa signature, set against ribbed marble, cast glass, and aged bronze finishes throughout 407 square metres of living space.The residence sits on the highest, most private enclave within AIDA — a 4.3 million square metre gated coastal masterplan, twenty-five minutes from Muscat International Airport. Ownership includes social membership to the Trump International Golf Club, and access to AIDA's private promenades, hiking trails, and coastal amenities, held largely apart from public reach.The villa is arranged across three levels, with provision for a private infinity-edge pool, a private lift, and full-height glazing throughout every principal room. Oman's ownership framework permits 100% freehold title to foreign nationals, with no requirement for a local partner — funds are held in escrow with the National Bank of Oman.Completion is anticipated for December 2028. Given the limited number of residences in this collection and current uptake, early enquiry is advised.Private consultations are arranged by appointment. Please contact the international agent to request the full brochure, floor plans, and current availability.
…By Annonceur International


Misano (RN) 300 sq m - Garden - Pool - Terrace - Sea View Misano Monte. In a panoramic position above Colle dei Pini and 2 km from the center of Riccione, we offer for exclusive sale a prestigious detached villa of approximately 300 square meters. Situated in Misano Monte, in a quiet location with sea views and surrounded by the green hills of Romagna, the villa enjoys a relaxing atmosphere and a pleasant sense of privacy, while remaining convenient to the main local amenities. The property is surrounded by a well-kept private garden with a splendid infinity pool with a covered shutter and a solarium area, ideal for enjoying the outdoor spaces in total relaxation. The bright and refined interiors include a spacious living room, a dining room with an open kitchen, three bedrooms, and a bathroom on the ground floor. Upstairs are two additional bedrooms, a bathroom, and an exclusive 360° panoramic terrace with a pergola and photovoltaic system, a privileged spot to enjoy the tranquility of the surrounding landscape. The basement features a spacious basement, two storage rooms, a space suitable for a private spa with a Jacuzzi, a utility room, and a laundry room. A double garage completes the property. Equipped with a photovoltaic system and classified as Energy Class A4, this villa represents a perfect harmony between design, efficiency, and well-being: an exclusive home for those seeking spacious living, technology, and the pleasure of living in a prestigious hillside setting. (Document not binding for contractual purposes)
…By Annonceur International


Nothing has been left to chance in the reconstruction of this magnificent luxury villa located in the municipality of Montaione, in the province of Florence, immersed in an idyllic landscape with extraordinary views of the typical Tuscan hills up to the Etruscan city of Volterra.Inside, the villa offers comfort, refinement, and a perfect mix of the typical Tuscan style of the building, the sober modernity of the furnishings and luxury finishes of the highest level.You enter the large open space living area with Girofocus suspended fireplace and travertine flooring; the large windows offer the eye a perfect continuity between the interior spaces and the external loggia; modern and functional kitchen, storage / ironing / technical room, dining room (convertible into a bedroom), bathroom with shower;On the first floor, reached by a splendid and comfortable modern helical staircase, we find the bedroom, which just like the living room on the floor below, is equipped with a full-wall window. Next to the double bed is the bathtub and a cylindrical column fireplace.The first floor is completed by the wardrobe area (convertible into a bedroom), bathroom with shower and double sinks, sauna and terrace.The total surface of the villa is 293 m2; Total excluding uncovered areas: 236 m2Outside the property is surrounded by a perfectly manicured fenced lawn with large relaxation areas, and an additional plot of land beyond the fence, all for an area of about 14,000 square meters. The park, equipped with an irrigation system and barbecue, houses a magnificent infinity pool (length 12 meters, width 6 meters, height 1.30 meters) and its technical room in which there is also the laundry room.In addition, on the land there is a small building / storage room and a large parking area.The modern heat pump system provides underfloor heating and cooling and the production of hot water and modern construction techniques for energy performance purposes, such as the thermal coat, have allowed the building to reach energy class A3.You arrive at the property and this extraordinary and unique oasis of peace and beauty, along a dirt road of about 1 kilometer.The location is excellent:the Castelfalfi Golf Course is about 6.5 km away,Montaione about 11 Km,San Gimignano about 20 Km,Siena about 80 Km,Florence about 70 Km.Florence Amerigo Vespucci Airport, about 70 Km,Pisa International Airport, about 55 Km,Sea, about 70 kmA small village with a restaurant and a minimarket/bar is about 1.5 km away.The address provided indicates the approximate location of the property
…By Annonceur International


Description: An exclusive oceanfront community in southern Oman, spanning over one million square meters of lagoons, beaches, and lush greenery. A year-round retreat perfect as a holiday home or permanent residence. Villas and chalets across hillside, lagoon-front, and beachfront neighborhoods Freehold ownership with Oman residency benefits High ROI and strong rental yield potential Property Features: Hillside, lagoon-front, and beachfront villas and chalets Private jetties for select lagoon-front residences Direct beach access for beachfront villas Fully equipped kitchens, delivered unfurnished High-quality contemporary finishes Community/Project Amenities: 7 km of white sandy beaches Marina with 170 berths 65,000 sqm aquapark Boutique shopping, dining, and water sports Freehold ownership with Oman residency eligibility Payment Plan: Flexible payment plans available, including post-handover options. Contact us for details. Call to Action: Own a piece of paradise in Oman. Contact Trustway Properties today for a consultation or brochure. Trustway Properties Email: [email protected] Phone: +971588322481 Website: www.trustwayproperties.com
…By Annonceur International


Excellent detached villa with four bedrooms in Loulé! This very spacious villa is perfectly located, set on a plot of 1900 m2. Comprising four bedrooms, which of one en-suite, an open space kitchen and a living room surrounded by terraces, a garden and swimming pool. It was carefully build in terms of thermal insulation, with a special system and windows of thermo-lacquered aluminum. Equipped with photovoltaic- and solar panels for heating water, electric shutters, and a nice wood-burning stove to heat the coldest days. Finishes with extreme quality, this villa offers comfort and practicality. With a plot of 1900m2 you have the possibility of making various recreational activities, such as an organic vegetable garden, orchard or simply providing space for your pets. This region is characterized by its traditional villages, its natural beauty, traditions and the emerging tourism in the interior part of the Algarve, linked to nature, gastronomy, popular culture, trails, golf, health and well-being. This villa is located just ten minutes from Loulé, where you have access to various public services and several renowned establishments, to satisfy the most diverse needs. Wonderful tranquility is what you can expect from this property! Book a visit today and experience the paradise of the interior Algarve!
…By Annonceur International


This extensive and modern Koh Samui villa for sale with stunning panoramic 180 degree views and salt water infinity edge swimming pool is well positioned in one of the most sought after locations on Koh Samui, Plai Laem. The beautiful beach of Choeng Mon is just 5 minutes away with many restaurants to choose from, plus the numerous shops of Fishermana€™s Village and The Wharf in Bophut, along with the nightlife of Chaweng are just a 10 minute drive. Perched on the hillside, this Koh Samui property for sale is extraordinary and spacious, arranged over 3 floors with breathtaking sea views. The entrance from the car port takes you into a large open plan living and dining area along with a fully equipped western kitchen. To the rear there is a large room which is currently being used a playroom for kids, a separate office and guest wc. The area opens on to a large terrace and pool, offering magnificent views. Upstairs, there are four bedrooms of which two are ensuite and there's a large family bathroom with separate bath and shower and a further bathroom with shower. All bedrooms open on to an adjoining terrace and have sea views. From the car port, an external staircase takes you down to the lower ground floor which is a completely separate apartment with a large open space living and dining area along with a fully equipped European style kitchen and two bedrooms which share a bathroom. All rooms offer fantastic sea views and will be ideal for those with older children, guests visiting or even rent out separately. This extensive Koh Samui property for sale is bespoke and high quality materials used throughout and built with attention and care. The floor to ceiling glass doors and windows add the wow factor to the property and maximize the views. The villa is an ideal investment opportunity for those who wish to live on the island as the owner can live in the villa and rent the apartment. Or for a big family who would like to spend quality time together. This newly completed stunning private residence definitely has a great investment potential. The price does not include the furniture. - * Living Room - * Sea View - * Dining Room - * Air-conditioners - * Fully Furnished - * Bedrooms - * Bathrooms - * Fans - * Car Port - * Western Kitchen - * Well Water - * Balcony - * Laundry Room - * Electricity - * Internet / TV / Phone - * Parking Space
…By Annonceur International


This exclusive villa is located above Bang Tao Beach in a small, elite village of 10 houses on the slopes of the mountains. Thanks to the surroundings of the mountains, this place is considered as one of the safest and most picturesque in the region. Four bedrooms and the main hall of the villa open onto a marvelous view of the sea. A very nice garden which originates in the lowest points of the site surrounds the whole house and 2 bedrooms have garden view. The villa also boast two large living rooms. The interior is 500 sqm (total build 830 sqm), and the land area is 1020 sqm. Built in 2014 using high quality, luxury materials were used in the finishing (stone, wood, and tempered glass fences). - * Living Room - * Water Heater - * Sea View - * Dining Room - * Air-conditioners - * Fully Furnished - * Bedrooms - * Bathrooms - * Bathrooms Ensuite - * Fans - * Terrace - * Sala - * Inland - * Car Port - * Western Kitchen - * Well Water - * Walk in wardrobe - * Built in wardrobe - * Roof terrace - * Hot water system - * Detached - * Balcony - * Garden - * Chanote - * Laundry Room - * Electricity - * Sleeps - * Children - * Internet / TV / Phone - * Swimming Pool - * Contemporary - * Storeys - * Parking Space
…By Annonceur International


An absolutely fabulous three bedroom, four bath home for sale with views of the ocean, lush mountains and untouched nature. Sit on the huge terrace and enjoy the sea breeze all day long. The home has a open plan living space with a spacious living room, dining room and Western kitchen that overlooks the private pool. Rich wood cabinets and ultra modern cooking equipment is found in the kitchen. The home has very high ceilings and there is a additional living area on the second floor. There are two buildings connected by an outdoor corridor on the first floor of the buildings. The main building comprises of one master bedroom, two living rooms, western kitchen, dining area, guest bathroom and a laundry room. The connecting building houses two bedrooms, one on the ground floor and the other on the first floor. In addition there is a family room and maids room. The extra large infinity pools showcases panoramic sea views, an external jacuzzi, sala and is surrounded by a terrace with sun loungers and a outdoor dining area. This home is too good to be true. Call us today to live the dream. - * Maids Room - * Living Room - * Water Heater - * Sea View - * Dining Room - * Air-conditioners - * Garage - * Bathrooms Ensuite - * Fans - * Terrace - * Sala - * Inland - * Western Kitchen - * Well Water - * Built in wardrobe - * Roof terrace - * Family room - * Balcony - * Garden - * Laundry Room - * Jacuzzi External - * Electricity - * Internet / TV / Phone - * Water Filtration - * Swimming Pool - * Contemporary - * Storeys - * Parking Space
…By Annonceur International


This exclusive and contemporary, with a twist, five bedroom luxury Samui villa with plenty of space for guests to relax is located on the beautiful Lamai Beach in a secluded bay and enjoys stunning views and cool breezes all day long. The masterpiece sits on a unique site of giant granite boulders cascading out over a fine sandy beach into the sea. There is a refined sense of space that contrasts with the density and textures of the natural surroundings. The dominant architectural theme is an iconic roof structure - clad in cedar shingles, these swooping roofs provide dramatic lofty spaces of up to 10 meters over the main living areas, reducing to more intimate scale over the bedrooms. While staying at the villa you have the choice of relaxing in a range of public spaces that flow seamlessly into another, from indoors to outdoors, with luxurious proportions and expansive views of the beach and the sea. On entering the villa, the first thing that strikes you is its generous size. The extensive open plan living and dining area along with a spacious fully equipped style kitchen opens onto breathtaking tropical views and a drastic infinity-edge pool. The stylish living area features two oversized sofas, sat either side of a sleek wooden table with a flat screen TV (satellite channels) and DVD unit poised for evening entertainment. . The Koh Samui property features five bedrooms all of which have TVs, king size beds, large wardrobes and boast sea views, as well as dramatic ensuite bathrooms. The bathrooms feature free standing baths and separate shower cubicles, plus his and hers washbasins. Each bedroom has its private terrace and looks to the sea. To the rear of the property are maid quarters, laundry and storage areas. The stunning Samui villa is tastefully furnished and decorated with attention to the smallest detail. The property is surrounded by beautiful tropical gardens with manicured green lawns, an ideal place for kids to play. For watersports lovers with a sense of adventure, the villa offers a unique opportunity not only to enjoy a memorable beachside vacation, but also to try out the very latest in hi-tech marine toys. The villa comes with a choice of watersports equipment, including a Sea Kayak and paddle board. The location feels totally private and you can drift easily between the various living, dining, and relaxation spaces without ever disconnecting from the amazing coastal views. The small but quiet beach makes swimming and watersports a daily pleasure, whilst the tempting pool and sun terrace make for an ideal spot to sit with a cool drink and watch the sun-drenched day turn into tropical night. This amazing property is just 25 minutes drive from the International airport and 10 minutes from the bustling tourist centre of Lamai plus a fisherman's village in Hua Thanon where you can buy your fresh fish of the day. Within walking distance you will find numerous restaurants and bars, both local and western, shops, spas and Samui's famous attraction Hinta and Hinyai. - * Maids Room - * Living Room - * Sea View - * Dining Room - * Air-conditioners - * Thai Kitchen - * Fully Furnished - * Fans - * Sala - * Western Kitchen - * Built in wardrobe - * Balcony - * Garden - * Laundry Room - * Mains Water - * Electricity - * Internet / TV / Phone - * Parking Space
…By Annonceur International


This is bright and spacious family villa for sale located in a secure community on the edge of Kamala. The property is a four storey villa, fully renovated in 2010 and set within 680 sqm of good hillside land. Covered parking upon arrival and an easy entrance to the main split level living areas, modern kitchen and large patio with views. The upper level is bright, spacious and very comfortable. Wide, internal stairs lead down to ground floor. There are four very spacious, sunny high ceiling bedrooms. Currently one of the bedrooms is configured as a spacious TV room and study. The master faces the pool and has a private patio that provides for some individual private space. All bedrooms are ensuite to a very high standard with ample storage space and each have external access. The pool area is spacious with a covered awning and if that is not enough, could also be extended with decking to take advantage of further sea views. The garden is beautifully landscaped and the plot extends into an area that has been left in a natural state. The property is currently very well maintained by one Thai staff and the owner would like consideration to be given to her ongoing status with the purchase of the property. Sold fully furnished with the exception of some personal items that will be fully disclosed. INTERIOR DETAILS a€¢Western Kitchen a€¢Living Room a€¢Dining Room a€¢Office a€¢Ensuite Bedrooms a€¢Housekeeper's Room a€¢Open-Air Shower a€¢Laundry Room a€¢Internet a€¢Satellite TV a€¢Air conditioning OUTDOOR FEATURES INCLUDE a€¢Pool a€¢Outdoor Shower a€¢Sala a€¢Security a€¢Garage/Carport a€¢Storage a€¢Private Garden a€¢BBQ a€¢Plunge pool COMMUNAL PROPERTY FEATURES a€¢24-Hour Security a€¢Communal Garden a€¢Communal Pool a€¢Estate Management a€¢Parking - * Maids Room - * Living Room - * Water Heater - * Sea View - * Dining Room - * Air-conditioners - * Garage - * Fully Furnished - * Bedrooms - * Bathrooms - * Bathrooms Ensuite - * Terrace - * Inland - * Car Port - * Western Kitchen - * Video Surveillance - * Estate security - * Built in wardrobe - * Hot water system - * Detached - * Balcony - * Garden - * Laundry Room - * Electricity - * Sleeps - * Pets Friendly - * Children - * Internet / TV / Phone - * BBQ - * Swimming Pool - * Storeys - * Secure Estate - * Parking Space
…By Annonceur International


Making your way into villa 1 at The Estates, you will find the layout strategically planned so that each ensuite bedroom is nestled in its own villa for perfect privacy. The main living area is open and sumptuous, comprised of living and dining room with fully equipped kitchen. For your outdoor pleasures, there is the alfresco sunken dining pavilion, massage pavilion, sun deck and an infinity pool overlooking the idyllic blue seas of the Gulf of Siam. Each bedroom of this Four Seasons property in Koh Samui is perfectly secluded for a private experience, and the master suite indulges occupants with its own plunge pool. Owners at The Estates will enjoy the five-star facilities, services and management of Four Seasons Resort Koh Samui including massage and beauty treatments, private yoga classes, private yachts as well as beach side dining with an wide selection of seafood fresh from local waters. Within the meticulous landscaping of peaceful serenity that keeps your stunning ocean views clear, opulence abounds and privacy surrounds in this exceptional villa retreat. Call today and arrange your viewing - * Living Room - * Water Heater - * Sea View - * Dining Room - * Air-conditioners - * Study or Office - * On Beach - * Garage - * Outdoor Bathroom - * Fully Furnished - * Bedrooms - * Bathrooms - * Bathrooms Ensuite - * Terrace - * Sala - * Car Port - * Western Kitchen - * Video Surveillance - * Home security system - * Estate security - * Walk in wardrobe - * Built in wardrobe - * Sauna - * Spa - * Hot water system - * Family room - * Balcony - * Garden - * Gym - * Chanote - * Laundry Room - * Jacuzzi Internal - * Jacuzzi External - * Mains Water - * Electricity - * Internet / TV / Phone - * Games Room - * BBQ - * Vehicle available - * Driver - * Water Filtration - * Swimming Pool - * Thai Restaurant - * Gardener - * Thai style - * Contemporary - * Storeys - * Secure Estate - * Parking Space - * Beachfront/Oceanfront
…By Annonceur International


Island Collection New exclusive and ultra luxury villas for sale in Layan, Phuket. This a high standard residence taking Phuket properties to the next level. A super exclusive residence with only 9 private pool villas. The villas are built with 4 Bedrooms & 5 Bathrooms with the convenience of being close to a golf course, a pristine beach, luxury hotels nearby with great restaurants & beach clubs. Villa Layout Ground floor: The impressive, elegant entrance gate is the perfect red-carpet welcome. Spacious entrance lobby, walk through entertainment area, guest toilet, laundry room, kitchen, dining room and a relaxing living room. The living room overlooks the terrace, L-shape pool and outdoor entertainment area. First floor: This floor consist of a master bedroom with contemporary walk-in wardrobe and master ensuite bathroom. Guest rooms also have ensuite bathrooms and a terrace in every room. Facilities: Leisure: Communal Garden Area Convenience: Car Parking Reception / Lobby Area Safety: CCTV 24H Security Type of ownership: a€¢Freehold ownership for Thai Company or Thai Nationals. a€¢Leasehold ownership for non-Thai nationals (30 years lease renewable 2 times for a total of 90 years) Nearby: a€¢10 mins drive to hotels: The Pavilions Phuket, Banyan Tree Phuket, Saill Laguna a€¢10 mins drive to restaurants: Little Paris, Bartel, Catch Beach Club a€¢10 mins drive to Shopping Malls including Porto De Phuket, Villa Market and Boat Avenue Phuket a€¢10 mins drive to Sport Club, Horse Club and Laguna Golf a€¢25 mins drive to Phuket International Airport a€¢30 mins drive to British International School - * Maids Room - * Living Room - * Water Heater - * Dining Room - * Air-conditioners - * Study or Office - * Garage - * Bathrooms Ensuite - * Fans - * Terrace - * Sala - * Western Kitchen - * Walk in wardrobe - * Built in wardrobe - * Hot water system - * Balcony - * Garden - * Gym - * Laundry Room - * Mains Water - * Electricity - * Septic Tank - * Pets Friendly - * Internet / TV / Phone - * Swimming Pool - * Storeys - * Secure Estate - * Parking Space - * Pool View - * Garden View
…By Annonceur International


Located in the peaceful and highly desirable area of Kavac, between Kotor and Tivat, this spacious four-bedroom villa offers an exceptional combination of comfort, privacy, and breathtaking panoramic views of the Bay of Kotor. Positioned in a quiet neighborhood surrounded by greenery, the property enjoys the same attractive location and atmosphere that make Kavac one of the most sought-after residential areas on the Montenegrin coast. Bright, airy, and thoughtfully designed, the villa is ideal for comfortable family living, holiday enjoyment, or investment with strong rental potential. Designed across two levels, the villa offers spacious interiors filled with natural light and seamless connections to outdoor living spaces. On the upper floor, there are four spacious bedrooms and three modern bathrooms, with beautiful open views of the sea and the Bay of Kotor. The bedroom area provides privacy and comfort, with large windows framing the surrounding landscape and creating a calm and relaxing atmosphere. The lower floor consists of a large, bright living room with direct access to the terrace and swimming pool, a modern, fully equipped kitchen with a dining area, and a guest toilet. The open-concept layout creates an inviting atmosphere, perfect for everyday family life as well as entertaining. The villa's exterior is designed for enjoying the Mediterranean lifestyle and spectacular scenery. Features include: a private swimming pool, a spacious terrace with panoramic sea views, a landscaped outdoor space, and a large parking area for four vehicles. The terrace and pool area provide a perfect setting for relaxing, outdoor dining, and gatherings with family and friends while overlooking the beautiful Bay of Kotor. The villa offers fully furnished interiors, air conditioning and household appliances, bright, airy living spaces, a comfortable, family-oriented layout, and move-in-ready condition. Kavac is known for its elevated position, peaceful environment, and excellent connectivity between Kotor and Tivat. Nearby destinations include: * Tivat International Airport: approx. 5 minutes drive * Porto Montenegro Marina: approx. 10 minutes * Kotor Old Town (UNESCO): approx. 10 minutes * Beaches and waterfront areas within easy reach The location provides an ideal balance of privacy, nature, and accessibility. With its spacious layout, swimming pool, panoramic sea view, and prime location, this villa represents an excellent opportunity for luxury family living, holiday residence, or high-quality rental investment. Properties in Kavac continue to attract buyers seeking peaceful surroundings close to Montenegro's premier coastal destinations. Contact us for more information or to arrange a viewing. Property features * Air-conditioning * Close to Tivat airport * Excellent location * Fireplace * Furnished * Mountain view * Parking * Peaceful area * Sea View * Swimming Pool * Tourism
…By Annonceur International


Nestled in the prestigious residential enclave of Rocío de Nagüeles, this beautifully renovated Andalusian villa combines timeless character with contemporary living in one of Marbella's most desirable Golden Mile locations. Set on a south-facing plot of almost 2,000 m² beneath the iconic La Concha mountain, the property enjoys open views towards the Mediterranean while offering complete privacy just minutes from the beach, Puente Romano and Marbella's finest lifestyle destinations.Fully renovated in 2025, the villa offers 734 m² of elegant living space where traditional architecture has been carefully reinterpreted through modern design. Vaulted ceilings, full-height glazing and open interiors create a bright, welcoming atmosphere, while natural light enhances every room throughout the day. The spacious living and dining areas flow effortlessly around a striking designer kitchen with a central island, creating a home equally suited to relaxed family living and sophisticated entertaining.The villa features five generous bedroom suites, each designed to provide comfort and privacy. The principal suite occupies a privileged position with its own private terrace, walk-through dressing room and uninterrupted sea views, creating a peaceful retreat within the home. Contemporary finishes and carefully selected materials continue throughout, delivering a refined yet inviting aesthetic.The lower level introduces a more social dimension, centred around a stylish entertainment lounge complete with a bespoke bar, glass-fronted wine cellar and billiards area. Ample storage, additional guest facilities and flexible living space further enhance the practicality of the property, making it ideal for hosting family and friends.Designed for year-round outdoor living, the villa offers almost 500 m² of terraces surrounding a large saltwater swimming pool, landscaped gardens and generous sunbathing areas. Multiple outdoor lounge and dining spaces provide the perfect setting for entertaining, while mature planting ensures a high degree of privacy. Gated access leads to a covered carport with space for up to six vehicles.Rocío de Nagüeles remains one of Marbella's most established residential addresses, appreciated for its peaceful atmosphere and exceptional location between the Golden Mile and the foothills of La Concha. The beaches, Puente Romano, Marbella Club, renowned golf courses, international schools, fine dining and luxury shopping are all just minutes away, with excellent access to the AP-7 connecting the property to Málaga Airport and the rest of the Costa del Sol.Offering the charm of classic Andalusian architecture with the comfort of a fully modernised home, this turnkey residence presents an exceptional opportunity to enjoy one of Marbella's most coveted locations. Whether as a permanent family home or an elegant holiday retreat, it delivers privacy, space and effortless Mediterranean living.
…By Annonceur International


An exceptional clifftop residence, positioned 130 metres above the Gulf of Oman, within one of the most closely held addresses in the Sultanate.This four-bedroom villa is the entry point to the Fendi Casa Azure Oceanfront Villas collection — a limited series of nineteen villas on Oman's coast. The interiors are designed exclusively by FENDI Casa, marking the House's first villa collaboration in the region. Every kitchen cabinet and wardrobe carries the Fendi Casa signature, set against ribbed marble, cast glass, and aged bronze finishes throughout 335 square metres of living space.The residence sits on the highest, most private enclave within AIDA — a 4.3 million square metre gated coastal masterplan, twenty-five minutes from Muscat International Airport. Ownership includes social membership to the Trump International Golf Club, and access to AIDA's private promenades, hiking trails, and coastal amenities, held largely apart from public reach.The villa is arranged across three levels, with provision for a private pool, a private lift, and full-height glazing throughout every principal room. Oman's ownership framework permits 100% freehold title to foreign nationals, with no requirement for a local partner — funds are held in escrow with the National Bank of Oman.Completion is anticipated for December 2028. Given the limited number of residences in this collection and current uptake, early enquiry is advised.Private consultations are arranged by appointment. Please contact the international agent to request the full brochure, floor plans, and current availability.
…By Annonceur International


Villa For sale in Akrotiri - Agios Onoufrios. The Villa is 420 sq.m. and it is located on a plot of 3.200 sq.m.. It consists of: 5 bedrooms, 6 bathrooms, 3 kitchens, 3 living rooms and it also has 3 parkings (3 Open). The property was built in 2024. Its heating is Autonomous with Heat pump, Solar water system are also available, it has Alluminum frames, the energy certificate is: A+ and its floors are Tiles. The property's status is: New development, Excellent condition, it is close to Super Market, 12 Minutes from airport (CHANIA), it has Sea, Mountain, Nature, Openness, Panoramic, Unobstructed view. The Villa is Bright, Airy, Sunny, Airy, Ramp / Wheelchair access, Luxury, Modern, it is suitable for Holiday home, Short term Rentals, Golden visa, Investment and it also has the following unique features and advantages: Window Screens, Internal staircase, Swimming pool, Garden, Security door, Security alarm, Security cameras, Internal elevator, BBQ, Automatic watering, Grass, Trees, Quiet neighborhood, Smart home. Price: €2.400.000. Creta service _ Βασιλάκη Σοφία, contact phone: 2825031674, 6974007703, 6974006192, email: [email protected], website: https://www.cretaservice.com
…By Annonceur International


A captivating villa, newly completed in 2024, perfectly positioned to embrace the magnificent panorama of Pevero Bay.A sanctuary of elegance and tranquility, where time seems to slow down and the beauty of nature merges with contemporary architecture – a refined expression of design, sustainability, and comfort in perfect harmony.Built with natural materials, local stone, and fine wood, this residence embodies the essence of modern Mediterranean luxury with an eco-conscious spirit.Expansive glass windows frame the sea, filling the interiors with light and seamlessly connecting indoor and outdoor living. The spaces are bright, open, and serene – each detail designed to reflect harmony and grace.The villa offers five en-suite bedrooms, six bathrooms, a spacious open-plan living and dining area with a fully equipped kitchen, shaded verandas, a panoramic solarium, and several secluded relaxation areas surrounded by greenery.Outside, a contemporary infinity pool blends with the horizon, offering breathtaking sunsets. A lush Mediterranean garden filled with fragrant plants and granite pathways surrounds the property, which also features a covered parking area and every modern amenity.A timeless retreat for those who seek the pure beauty of the Costa Smeralda, where architecture and landscape unite in a symphony of light, sea, and silence.The information contained in this listing is for guidance only and is non-binding. Property availability and details are subject to verification.
…By Annonceur International


Welcome to this luxury contemporary detached villa that will give you a serene atmosphere where the exterior panorama looks great. A family home with welcoming and functional spaces designed to pay tribute to nature in the heavenly area of Cap Cana, Punta Cana with the highest level of discretion.The design of this villa contemplates two transverse axes that intersect in the central part of thevilla and that allows a harmonious horizontal circulation, creating a harmonious environment between day and night. This one-of-a-kind property features six bedrooms and seven bathrooms spread over two levels. The ground floor consists the most bedrooms and hosts the lounge, main areas such as a modern kitchen, a spacious dining/living room and social areas such as a private bar, BBQ and pool areas. On the first floor the private environments alternate with common open spaces, such as a terrace, jacuzzi and terraces/balconies.This property rewrites minimalism tropical that is appreciated in its task of uniting the interior and the exterior. Meticulously thought out to capture the essence of an exclusive, modern and peaceful residence, a way of living, personalized, intimate, elegant and natural.With its endless beaches and excellent weather, Cap Cana is one of the most desired destinations in the entire Caribbean. Its infrastructure and design integrated into nature, have given it international prestige. A city of dreams created for those who value exclusivity and luxury of living to the fullest.Cap Cana has all the amenities you need for a style of unique and unrepeatable life. Enjoy the best places to go fishing, playing golf, travel, yachting, polo, horse riding and sports aquatic. This added to its exclusive list of restaurants and its majestic marina, make it a class destination right in the middle of the Caribbean! Ideally situated in the heart of Cap Cana, home to the majestic Punta Espada golf course and epicenter perfectly connected to the main cities.
…By Annonceur International


The landscape influenced everything. Ensuring that it remained as unchanged as possible was the main objective.'SERENIDADE DO PINHAL is located on the West Cliffs Golf Course, with the town of Obidos as the closest. Óbidos is one of the most picturesque cities in Portugal, full of enriching experiences: cobblestone streets, traditional painted houses, historical monuments, delicious gastronomy and numerous leisure activities such as golf and surfing. Óbidos at 15 km (±10 min) and Lisbon at 95 km (±50 min)Inserted in a 5* Resort & GolfBetween rolling sand dunes, a top-notch golf course and unique coastal vegetation, the villa emerges with a breathtaking and exclusive view over the Atlantic Ocean.The Resort:- 230 hectares- 261 luxury residential lots, including villas, townhouses, and apartments- 5* hotel, spa, swimming pools, sports fields, supermarket, convenience store, laundry and moreWest Cliffs Services:- Reception, concierge and 24-hour security- Gated resort- Conservation, maintenance and cleaning of common areas- Golf course and golf academy- Members lounge- Restaurant and bar- Housekeeping and laundry service- An Exclusive Design & Curated EleganceA unique and functional villa, designed by the Spanish architect Raquel Solano, founder of the Solano Soto Architecture studio. This residence takes advantage of natural light and noble materials. The Villa is fully in tune with the landscape, promoting contemplation and providing a serene architectural experience.Designed for a dream refuge, it perfectly combines the serenity and charm of the pine forest with its natural setting. The architectural design favours a harmonious connection, uniting the beauty of the golf course, the tranquillity of the pine forest and the grandeur of the ocean. This house was designed to integrate the beauty of the exterior with the interior luxury, offering a fluid circulation between views of the pine forest, the serenity of the garden and outdoor living.The concept of this 360 m² villa, spread over two floors, focuses on the perfect integration between the beauty of nature and modern living spaces. The main goal is to create a harmonious connection between interior and exterior elements.Ground FloorThe ground floor is designed as a large and open space, uniting the living room, kitchen and dining room in a space with a ceiling height of 6 meters. This environment was designed to blur the boundaries between interior and exterior. The interior garden works as a transitional element, allowing nature to merge with the living space.The ground floor presents a perfect combination of luxury and functionality. - The elegant entrance leads to a large living room, ideal for relaxing and entertaining guests - The open kitchen, full of light, with natural cross ventilation. The simple lines and natural materials give it sculptural value. The kitchen was designed for practicality and style. - A spacious and serene bedroom with a well-equipped en-suite bathroom - A bathroom - The technical area for the essential systems of the house. - Private garage offers convenience - The magnificent interior courtyard, which fills the space with natural light and tranquillity. The central courtyard is the central element of this project, strategically positioned to provide maximum natural light intake, efficient cross ventilation and visual flows that unite the ocean, pine forest and garden.OUTDOOR AND LEISURE - The double-oriented patio transforms the interior spaces, allowing you to enjoy the natural light, the cool breeze and the fusion between views of the garden, the pine forest and the ocean. - At the back of the plot, in addition to the pool, there is an outdoor gazebo, surrounded by native vegetation a private area ideal for dining or socialising at sunset, with stunning views. - The outdoor areas are perfect for enjoying the surrounding views and fresh air, making this home a true sanctuary of comfort and elegance.All social areas form an open space with double height, which together with multiple large-format windows and continuous flooring, intensify the absence of barriers between the interior and the exterior.UPPER FLOOR - The ground floor has been carefully designed to offer ocean orientation, comfort and privacy. It has three bedrooms arranged in a harmonious way, providing a serene corner, one of them with an en-suite bathroom, a bathroom, and a spacious hallway that connects the bedrooms to the double-height living room. Built-in closets add functionality, and the two balconies provide private outdoor spaces with stunning views perfect for relaxing or enjoying quiet moments in the middle of nature.' - This flooring combines elegance and practicality, reinforcing the feeling of sophisticationThis Villa offers a sublime contrast between the natural grandeur and the welcoming serenity of the garden. On the one hand it provides panoramic views of the pine forest and the ocean and on the other hand a verdant and intimate garden, creating an oasis of tranquillity and tranquillity of residence.Don't miss the opportunity to acquire this unique property!Contact us for more information. Energy Rating: A+ ref:SP370
…By Annonceur International


Luxury Caribbean property for sale in St Maarten: Villa Athena, Beethoven Rd. Unbelievable views! Cay Hill. Beethoven Rd Price reduced from $3,200,000 to $2,600,000! Experience the beauty of Villa Athena, a grand 7-bedroom, 6-bathroom villa located on Beethoven Rd, St. Maarten, Caribbean. This spacious home offers a comfortable and relaxed setting, perfect for families or friends looking to enjoy a hight standard of island living. This property boasts an expansive layout with a large living area, high ceilings, and very spacious bedrooms, all designed for luxury and comfort. Inside, you'll find a bright and open living area with high ceilings that create an airy feel. The kitchen is fully equipped and flows into the dining and living spaces, making it easy to gather and spend time together. Each of the seven bedrooms is generously sized as well as the six bathrooms. One of the highlights of Villa Athena is the expansive outdoor area. The terrace features an infinity pool and stunning views of the Caribbean Sea, Great Bay and Little Bay, perfect for relaxation or hosting events. Enjoy the stunning turquoise waters view, the lively cruise ship port, and sailboats in the distance. The spacious outdoor terrace is the perfect spot to relax and take in the beautiful white sand beaches and the picturesque Divi Resort, all framed by lush hills. The spacious pool deck is great for celebrations, corporate meetings, or simply enjoying time with family and friends. Key Features: Incredibly beautiful views 7 spacious bedrooms and 6 bathrooms Bright living area with high ceilings Fully equipped kitchen Infinity pool with expansive outdoor area Comfortable terrace for gatherings Ample parking Close to Philipsburg, the airport, Simpson Bay and Marigot The villa also features a separate 1 bedroom apartment on the side, providing an excellent opportunity for additional rental income. Villa Athena offers a wonderful blend of comfort, convenience, and island charm, making it a perfect place to call home or an excellent investment opportunity. Contact us for more information and viewing! https://realestatesxm.com/property/for-sale/luxury-caribbean-villa-for-sale-st-maarten-ocean-views
…By Annonceur International
'%20stroke='%23DDAA3A'%20stroke-width='1.909'%20stroke-linecap='square'%20stroke-linejoin='bevel'/%3e%3c/svg%3e)
Receive by email any new listing that may match your search criteria
By validating this form, you accept the general conditions of use of Le Figaro Properties.
These agencies offer a selection of luxury properties vente . Feel free to contact them for personalized assistance.




