Get early access to listings that match your criteria
Never miss an opportunity again. Our personalized alerts notify you instantly.

 English$ USD · m²


A newly built luxury villa with unobstructed sea views, located in the prestigious area of Kalafatis, Mykonos. The residence spans 765 sq.m. and is set on an impressive 6,567 sq.m. plot, offering panoramic views of the endless blue waters of the Aegean Sea. Designed with a contemporary architectural approach that blends harmoniously with the Cycladic landscape, the villa combines timeless elegance with a unique sense of luxury. The property is developed over 2 levels, thoughtfully designed to maximize comfort, hospitality, and privacy. The entrance level features a spacious living and dining area with breathtaking sea views, a fully equipped high-specification kitchen, and a guest WC. The outdoor areas include an open-air kitchen, a poolside lounge, an additional seating area around a fire pit, and a dining area sheltered from the wind. The lower level accommodates 2 luxurious suites and 4 additional guest bedrooms, all with en-suite bathrooms, uninterrupted sea views, and direct access to the outdoor spaces. The residence further includes staff quarters, wellness and fitness facilities, a spa, a laundry room, a wine cellar, storage areas, and 4 shaded parking spaces. The corridors are adorned with carefully curated works of art, while all furniture and decorative elements, both indoors and outdoors, have been exclusively designed and custom-made for this residence. A truly exceptional property that combines contemporary architecture, bespoke design, premium amenities, and captivating sea views in one of Mykonos’ most sought-after seaside locations. A truly unique property that combines contemporary architecture, bespoke design, premium amenities, and breathtaking views in one of Mykonos’ most sought-after seaside locations.
…By Barnes Greece


Overlooking the fairways of Dubai Hills Estate, this extensively upgraded seven-bedroom villa in Fairway Vistas spans an impressive 16,025 sq.ft., offering a lifestyle centred around privacy, entertaining and family living. The interiors have been meticulously upgraded, beginning with new flooring across the ground floor and a carefully curated selection of premium features. The home opens with a Degré 12 temperature-controlled wine cellar, while its refined layout creates a seamless flow throughout. The open-plan living area unfolds with uncommon space, designed for both everyday comfort and large-scale hosting. At its heart is a bespoke show kitchen fitted with Gaggenau appliances and a breakfast nook, complemented by a fully equipped preparation kitchen with Rational fittings. A dedicated gym further enhances the home's lifestyle offering. The first floor hosts the principal suite featuring an en-suite bathroom and generous his-and-hers walk-in wardrobes. Three additional en-suite bedrooms with built-in wardrobes provide comfortable accommodation, while an en-suite office offers the flexibility to be converted back into a seventh bedroom. Outside, the landscaped garden features a large L-shaped swimming pool, fringed by multiple seating areas, a pergola-covered outdoor dining area, outdoor kitchen with BBQ, sunken lounge, and a private basketball court. An external driver's room and enclosed two-car garage complete the property. Located within Dubai Hills Estate, residents enjoy immediate access to the championship golf course, parks, cycling tracks, Dubai Hills Golf Club, Dubai Hills Mall, cafés and restaurants, as well as schools, a hospital, and everyday conveniences, placing an exceptional range of lifestyle amenities within easy reach. With convenient connectivity to key roads, Downtown Dubai (15 minutes) and Dubai Marina (20 minutes) lie close at hand. Reach out to us to book an exclusive appointment.
…By Dubai Sotheby's International Realty


Just 15 minutes from Perpignan, Saint-Féliu-d'Avall is a charming Catalan village offering local shops, schools and everyday amenities. Ideally located between the Mediterranean coast and the Pyrenees, it provides easy access to beaches, mountains, Spain and Perpignan Airport, while enjoying a peaceful residential setting. Set within beautifully landscaped grounds of 2,740m², this elegant traditional villa offers approximately 310m² of living space and has been built to a high standard using quality materials. Generous proportions and a thoughtfully designed layout make it perfectly suited to modern family living. The ground floor comprises a spacious, light-filled living area, a large kitchen, home office, utility room, summer kitchen, guest WC, a 56m² garage, and an independent guest apartment with a living room, bedroom and en-suite shower room—ideal for welcoming family and friends. Upstairs are three further bedrooms sharing a family shower room, together with an impressive principal suite featuring a private terrace, dressing room and spacious bathroom. Outside, the beautifully landscaped gardens, supplied by a private borehole with automatic irrigation, are centred around a superb 11 x 5 metre heated swimming pool with a retractable enclosure, allowing for extended use throughout much of the year. Several terraces provide inviting spaces for outdoor dining, entertaining and relaxing in complete privacy. Additional features include underfloor heating via a heat pump, air conditioning, double glazing, and ample private parking within the grounds. A beautifully presented home offering generous living space, quality finishes and an exceptional lifestyle in a peaceful setting just minutes from Perpignan.
…By Beautiful South


Discover this superb 172 m² villa located in The Cannon, offering a privileged living environment between forest and ocean. This 5-room house is appealing for its large glass doors and bright volumes facing outward, ideal for fully enjoying the climate of the Arcachon Basin. The villa benefits from high-end amenities. Outside, a beautiful swimming pool harmoniously integrates with the wooden terrace. A perfect place to relax, organize convivial moments or enjoy the surrounding calm, while being close to the beaches and amenities of Cap Ferret. Visit quickly.
…By Agence Première Ligne - Lège-cap-ferret

In the heart of an authentic neighborhood of Cap Ferret, outside any red zone, discover this elegant house typically Cap Ferret-style about 200 m², complemented by a pool and a guest house. The property consists of five suites, as well as a large living/dining room with an open kitchen and dining area. Rare and sought-after property in Cap Ferret, offering a privileged living environment. No work needed. Full file available upon request.
…By Agence Première Ligne - Lège-cap-ferret


Luxury villa with panoramic sea views in a private estate overlooking Saint-Tropez Located within an exclusive gated estate in Grimaud, this elegant Provençal villa enjoys a commanding position overlooking the Gulf of Saint-Tropez, benefiting from outstanding south-facing exposure and panoramic sea views framed by the surrounding Mediterranean landscape. Only minutes from Port Grimaud, the beaches of Les Prairies de la Mer, the medieval village of Grimaud and Saint-Tropez, the property offers approximately 323 sqm of beautifully appointed living space set within 4,800 sqm of meticulously landscaped gardens planted with mature olive trees, cypress, mimosa and a wide variety of Mediterranean species. Originally completed in 2003 and extensively renovated in 2014, the villa combines timeless Provençal architecture with modern comfort and high-quality finishes throughout. The bright reception areas include a spacious living room, dining room and open-plan kitchen opening directly onto expansive terraces overlooking the sea, creating exceptional indoor-outdoor living and entertaining spaces. Accommodation comprises five bedrooms, including several luxurious suites, together with an independent studio adjacent to the swimming pool, ideal for hosting guests or staff. The outdoor living areas feature a heated swimming pool, numerous panoramic terraces, elegant lounge areas, a fully equipped summer kitchen and a traditional pétanque court, allowing residents to fully embrace the Riviera lifestyle. Additional amenities include secure gated access, extensive parking, perimeter fencing, CCTV surveillance, alarm systems and comprehensive security installations. Combining privacy, exceptional sea views, beautifully landscaped gardens and immediate proximity to Saint-Tropez, this outstanding residence represents a rare opportunity within the luxury property market of the French Riviera. Presented by Côte d'Azur Sotheby's International Realty. Complete sales documentation and confidential private viewings are available upon request.
…By Côte D'azur Sotheby's International Realty


Located in a sought-after residential area of Roquefort-les-Pins, close to amenities, schools, and the town center, this Provençal-style contemporary villa is distinguished by its peaceful surroundings and open views over greenery. Set on a flat landscaped plot of approximately 2,896 sqm, with a South-West exposure, the property offers around 240 sqm of living space with generous volumes and an ideal layout for comfortable family living. On the ground floor, the entrance leads to spacious living areas including a living room with fireplace, a dining room, and a welcoming kitchen, all opening onto a pleasant terrace. This level also features a master suite with dressing room and direct access to the outdoors, as well as two additional bedrooms, one of which is en suite, a laundry room, and guest toilets. Upstairs, two further bedrooms open onto a terrace and share a bathroom with shower. A landing area, ideal as a study or office space, completes this level. Outside, the fully enclosed and beautifully maintained garden provides a शांत and green setting. A saltwater swimming pool along with ample parking spaces, including a large carport, completes the property. The villa benefits from quality features such as air conditioning, double glazing, home automation, electric shutters, electric gate, alarm system, intercom, and an electric vehicle charging station. A family villa with comprehensive amenities, combining modern comfort with Provençal charm.
…By Michaël Zingraf Christie's International Real Estate Saint-paul De Vence


Nestled in one of the most sought-after residential areas of Mandelieu-La Napoule, this elegant contemporary property of approximately 250 sqm offers an exceptional lifestyle just minutes from the beaches and local amenities. Set on beautifully landscaped grounds of 1,612 sqm, the villa impresses with its abundant natural light, generous living spaces, and seamless connection to the outdoors. Facing southwest, it enjoys breathtaking panoramic views of the Estérel hills, enhanced by expansive terraces designed for relaxation and outdoor living. The exterior features a swimming pool with a pool house, a fitness room, and several inviting entertaining areas, all within a private and peaceful setting. The property comprises spacious reception rooms, five bedrooms including a master suite, as well as a self-contained apartment, ideal for accommodating guests or generating rental income. A garage, multiple parking spaces, underfloor heating, reversible air conditioning, and solar thermal panels complete the amenities of this rare property, where contemporary elegance and the Mediterranean art of living blend in perfect harmony.
…By Michaël Zingraf Christie's International Real Estate Estérel


REF: 122025-364 - Exceptional Villa in Plascassier – Panoramic Views of the Sea and Hills Perched in a dominant position between Mouans-Sartoux and Grasse, this outstanding property boasts breathtaking panoramic views over the surrounding hills, with the Mediterranean Sea as a stunning backdrop. A true haven of peace, combining absolute tranquility, upscale features, and close proximity to local amenities. Set within a beautifully landscaped park of 5,800 m², the villa offers approximately 400 m² of living space. It features an expansive, light-filled living area of over 200 m² and five en-suite bedrooms, providing exceptional comfort for a large family. One independent guest apartment complete the property, ideal for staff or visitors. Ideally located just 30 minutes from Nice International Airport and the city of Cannes, and only minutes away from the charming villages of Valbonne and Mougins, this villa enjoys a prime location on the French Riviera. Ample parking is available on the property. A rare opportunity not to be missed.
…By Fine And Country


A true favorite for this villa with a swimming pool, ideally located just 15 minutes from Porto-Vecchio, in a calm and preserved hamlet. Built on a landscaped plot of 9,000 m², this single-story villa offers a living area of 230 m². It consists of a bright double living room, opening onto a beautiful fully equipped kitchen, creating a friendly and spacious living space. The villa also includes four bedrooms, including a master suite with a private shower room, an additional bathroom, and a functional laundry area. A large garage and a wine cellar complete the amenities of this property. In addition, a second independent villa of 48 m² offers extra possibilities, whether for guests or for seasonal rental. You will appreciate the unobstructed view of the mountains, the surrounding calm, and the high-end amenities that characterize this villa. An ideal living environment for those seeking tranquility while remaining close to the amenities of Porto-Vecchio.This description has been automatically translated from French.
…By Fines Homes & Estates


We are pleased to present you a superb architect's villa with exceptional amenities and features. On the ground floor, this upscale villa opens onto a beautiful entrance with toilet and wardrobe, leading to a magnificent living space flooded with light of over 80 sqm. It consists of a lounge with double-sided fireplace, a dining room, and an open kitchen with a central island. Before the sleeping area, you will also enjoy a play corner (baby-foot) as well as a study area. This part includes two bedrooms, a dormitory, and a bathroom. On the first floor, you will discover in one wing a superb suite of over 25 sqm with dressing room, water room, and toilet, as well as a continuous balcony offering a view of the pond, ideal for watching the sunrise. In a second wing, another suite awaits you, also with a balcony overlooking the pond. A roof terrace, a heated swimming pool, a boulodrome, and a shed complete this rare property on the market.
…By Agence Première Ligne - Lège-cap-ferret


Located in one of the most sought-after areas of Saint-Paul-de-Vence, this elegant stone property of approximately 300 sqm was fully renovated in 2023 and beautifully combines the authentic charm of traditional Provençal architecture with refined contemporary finishes. Set within landscaped grounds of approximately 11,000 sqm, the property enjoys a peaceful and preserved environment, offering complete privacy as well as breathtaking panoramic views over the Mediterranean Sea and the picturesque village of Saint-Paul-de-Vence. The villa features generous and light-filled living spaces. The main living room, enhanced by a fireplace and impressive ceiling height, opens through large pocket sliding doors onto the terrace, creating a seamless connection between indoor and outdoor living while enjoying the sea view. A high-end open-plan kitchen completes this welcoming reception area. The ground floor also includes a spacious master suite with a hammam and direct access to the outdoors, as well as a laundry room. Upstairs, three bright bedrooms open onto terraces. One benefits from its own en-suite bathroom, while the two others share a stylish shower room. The beautifully landscaped outdoor areas offer an exceptional setting, featuring a stunning swimming pool and a pool house, perfect for enjoying the Mediterranean lifestyle. The property also includes a large annex of approximately 120 sqm, of which around 60 sqm are already fitted as a guest apartment, while the remaining space can be arranged according to your needs, whether as a wellness area, gym, additional guest accommodation, or garage. A rare property combining a prime location, spectacular views, and high-quality renovation, just minutes from the iconic village of Saint-Paul-de-Vence. Energy class : B – Climat class : A / estimated annual costs for standard use : between €1,220 and €1,720 (ref year 2021) Information on the risks to which this property is exposed is available on the Geohazards website : www.georisques.gouv.fr Property located in an area subject to compulsory brush clearance. Represented by Amélie DOLLÉ, acting in his capacity as authorized service provider, with full powers for the purposes hereof.
…By Barnes Saint-paul-de-vence


Golfe-Juan: Just a short distance from Cannes, this 204 m² contemporary villa stands out in a peaceful and residential environment, with a breathtaking panoramic sea view from the main living areas. The living room, spacious and bright, opens onto a large south-facing terrace overlooking the sea. The reception area has been designed for entertaining, with carefully crafted volumes and a natural flow between indoor and outdoor spaces. The adjoining kitchen benefits from the same exceptional setting. The villa features five en-suite bedrooms. The sleeping areas have been designed to ensure privacy and comfort for each occupant, making it ideal for a family or for welcoming guests in the best conditions. Outside, the pool and its pool house invite you to fully enjoy the Mediterranean climate. The 1,500 m² land, carefully preserved, ensures absolute tranquility while remaining just a few minutes from the beaches, shops, and amenities of Golfe-Juan and Cannes. Parking spaces complete the property.']}}^{ Montant estimé des dépenses annuelles d'énergie pour un usage standard : 1383€ ~ 1871€
…By Barnes Cannes


Nestled in a sought-after residential environment, just minutes from amenities, this elegant neo-Provençal style villa boasts approximately 240 m² of living space set in nearly 3,000 m² of exquisite landscaped grounds. Offering breathtaking panoramic views of the sea and mountains, the property captivates from the first moments with its peaceful atmosphere and exceptional natural setting. Upon entry, the generous volumes and abundant light set the tone. The living areas, fully opened onto wide south-facing terraces, allow for full enjoyment of the panorama and a harmonious continuity between indoor and outdoor spaces. The living room, enhanced by a fireplace, invites conviviality, while the dining room and kitchen with dining area extend this refined living space. An office, a library, and a playroom complete the reception areas, providing comfort and functionality for everyday living. The sleeping area comprises five bedrooms, including a stunning master suite located on the upper floor. A true private space, it features an en-suite bathroom with a Jacuzzi tub, shower, dressing area, and opens onto a lovely Tropezian terrace offering unobstructed and calming views. The other bedrooms, mainly located on the ground floor, also benefit from direct access to the terraces and garden. The property's features are commensurate with its prime location: salt-heated swimming pool with pool house, spacious landscaped garden planted with olive trees, pétanque court, automatic irrigation, and numerous relaxation areas perfectly integrated into the surrounding nature. Additionally, the villa has a large basement comprising two garages that can accommodate up to four vehicles, a wine cellar, a workshop, and several storage spaces. Located just 5 minutes from the city center and shops, and about 40 minutes from Nice International Airport, this rare property combines elegance, comfort, and quality of life in a calm and preserved setting. An exceptional property where every space has been designed to fully enjoy the Mediterranean lifestyle and breathtaking sea views.
…By Michaël Zingraf Christie's International Real Estates Opio

BARNES Cap Ferret exclusively presents this elegant timber villa of approximately 170 m², set on a magnificent landscaped plot of 900 m² in a protected area unaffected by future "red zone" designations. Built by a renowned local contractor, it enjoys a quiet, prime location that allows for a lifestyle where everything is within walking distance: the market, shops, and beaches are just minutes away. Bathed in light thanks to large openings onto the garden, the villa features a pleasant living area with a fireplace, extending into an open-plan kitchen and a covered terrace—ideal for enjoying the sunny weather. The ground floor houses an initial sleeping area comprising a suite, as well as a spacious master suite with a walk-in wardrobe, private shower room, and separate toilet. A guest toilet and a laundry room complete this level. Upstairs, a bright mezzanine—perfect for a home office or easily convertible into a fifth bedroom—leads to two additional bedrooms, a shower room, and a separate toilet. Outside, the lush garden—a true haven of greenery—surrounds a heated swimming pool that invites relaxation. An outbuilding completes the property, featuring a summer kitchen and storage space. Agency fees of 5% are payable by the buyer.
…By Barnes Bassin D'arcachon


Overlooking the heights of the highly sought-after Issambres neighborhood, this magnificent contemporary villa, fully renovated in 2025, offers a spectacular panoramic view of the sea, visible from the entrance. Bathed in light thanks to its south and southwest exposure, it reveals a spacious reception area enhanced by a cathedral living room and large secure and filtering bay windows, which naturally extend the view towards the Mediterranean and the salt-heated infinity pool. The open, fully equipped kitchen elegantly integrates into this generous living space. On the ground floor, the villa offers a superb master suite with dressing room, bathroom, double shower, and separate toilets for guests. On the garden level, two elegant suites each have their own shower room and dressing area. Two other bedrooms share a shower room, providing an ideal space to host family and friends in absolute comfort. The amenities are continued with spaces dedicated to well-being and functionality: gym, wine cellar, laundry room, and a large garage. Outside, landscaped gardens, perfectly maintained, invite relaxation around the pool and a pétanque court, in a quiet and privileged environment. Entirely automated, the villa benefits from high-end features: underfloor heating, reversible air conditioning, video surveillance system, and state-of-the-art equipment, ensuring exceptional living comfort. Energy Performance Certificate: A (25 kWh/m²/year) Greenhouse gas emissions: 31kg CO₂/m²/year Estimated annual energy costs: between €1200 and €1640 Transaction fees including VAT are borne by the seller. Information on the risks to which this property is exposed is available on the Georisques website: georisques.gouv.fr
…By Polo Properties


BARNES presents this exclusive duplex penthouse, where privacy, generous proportions and an exceptional lifestyle come together to create one of the most distinctive residences in the Castellana district. Designed to be enjoyed at every moment, the property offers a remarkable separation between the living and entertaining areas and the private quarters, ensuring maximum comfort and functionality. The upper floor has been conceived as the true heart of the home. A spacious living room flows seamlessly into an elegant designer kitchen, both opening onto a magnificent private terrace featuring a swimming pool and barbecue area. A privileged outdoor setting to enjoy Madrid in complete privacy, with no direct overlooking neighbours. The lower floor is entirely dedicated to relaxation and privacy. It comprises three spacious en-suite bedrooms, including an impressive principal suite with a generous walk-in dressing room designed for maximum comfort. For added convenience, this level also features a practical kitchenette, ideal for avoiding trips upstairs during the evening or night. The residence is offered fully furnished and equipped, showcasing elegant contemporary interiors, premium-quality materials and air conditioning throughout, ensuring year-round comfort. Located in a classic building with concierge service, this exclusive property enjoys a prime location in the prestigious Castellana district, surrounded by Madrid's finest boutiques, restaurants and services. An exceptional residence for those seeking privacy, outstanding outdoor living spaces and a lifestyle where luxury is enjoyed both indoors and outdoors.
…By Barnes Madrid


Ideally located on the heights of Le Cannet, in a calm and green setting, this contemporary villa of approximately 280 sqm has been fully renovated using quality materials. Set on a landscaped plot of 2,700 sqm, it offers bright and spacious living areas including a lounge, dining room, and a fully equipped kitchen. The property features five bedrooms, including a principal bedroom with en-suite bathroom, as well as four additional en-suite bedrooms. An independent space of approximately 40 sqm, easily convertible into a gym, along with a sauna, completes the amenities. Outdoors, the beautifully maintained garden features a swimming pool and a pétanque court. The property also benefits from parking for up to four vehicles, as well as an electric vehicle charging station.
…By Sophie Peirano Real Estate


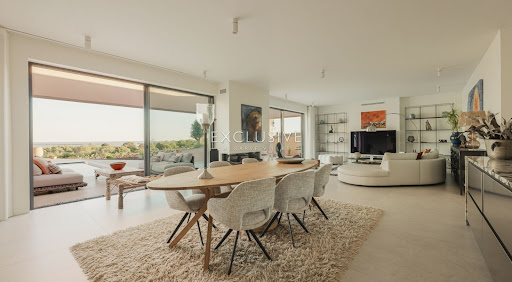


Set directly beside the 27-hole Palmares Golf Course in the upcoming residential area of Vale da Lama, this newly finished contemporary villa designed by Studio Art Architects of Portimão, occupies a generouslandscaped plot over 3,000 square metres and commands sweeping panoramic views over the Atlantic Ocean and the Alvor Estuary.The floor-to-ceiling glazing floods the interiors with natural light, while bespoke carpentry, natural stone, and carefully chosen materials create an inviting atmosphere.Key features include:Four ensuite bedroomsFour Italian luxury kitchensFront-row golf location (hole 6)Two rooftop terracesHeated 14-meter saltwater poolUnderfloor heating ducted air conditioningSolar photovoltaic panels3-meter ceilingsPremium Boavista fiberglass window frameHydroloop water recycling systemInterior design by Dutch designerThe main kitchen is abeautifully executed space featuring natural stone countertops, a largecentral island andhigh-specification appliances, including double refrigeration, steam oven, induction hob with integrated extraction, plate warmer and water filtration system.Adjacent to the kitchen, there is agenerous walk-in pantry and separate scullery with coffee station and dedicated laundry facilities.Each of the four suites offers boutique-level comfort and finish, with elegant bathrooms in natural stone and marble. The independent rooftop suite is the standout: a fully self-contained residence, complete with its own Italian-designed kitchen, private entrance, terrace and hotel-stylebathroom. The garage has also been thoughtfully converted into a second independent guest studio, addingtothe property's versatility.This villa sits directly beside the Palmares Golf Course,giving residents the daily pleasure of a world-class golf environment,without the resort fees, membership obligations or restrictions that typically come with owning within a managed golf resort. Vale da Lama isa quietly established neighbourhood of generous plots andvillas setbetween Lagos and Portimão, with Faro International Airportapproximately 55 minutes away.Lagos itself is one of the Algarve's most soughtafterand authentic towns,combining a beautifully preserved historic centre with a stunning coastline.Exclusive Algarve Villas is a boutique luxury property agency with 3 offices in the Algarve andrecognised with multiple International Property Awards for the quality of its service and marketing.This exceptional property must be viewed in person for full appreciation. Book your viewing today!
…By Exclusive Algarve Villas


If you are looking for the perfect sanctuary on the French Riviera, Villa Panorama is an absolute gem. Nestled within the prestigious, secure, and green Domaine des Clausonnes in Biot, it offers panoramic views and luxury without the burden of a high-maintenance estate. The location is ideal for an active family, with top international schools and academies—such as the CIV, Mougins School, ICS, The Hive, and the Mouratoglou Tennis Academy—just minutes away. Built in 1980 in collaboration with a renowned Belgian developer, the villa features beautiful natural materials, authentic Provençal character, and an impressive entrance hall with a cathedral ceiling that opens up to sweeping views of the Biot hills. The spacious layout includes a cozy living room with a fireplace and a large kitchen designed for gathering. Thanks to the exceptional build quality, personalizing the interior is completely straightforward. The estate perfectly accommodates family, guests, and staff across two distinct living spaces. The main house offers four full en-suite bedrooms, each with its own private bathroom. Additionally, a completely independent caretaker's house / guest apartment—featuring its own living room, kitchen, one bedroom, dressing room, and bathroom—is ideal for visitors, an au-pair, a nanny, or an on-site caretaker. Solid, bright, and easy to maintain, Villa Panorama offers the ultimate combination of space and unbeatable views in one of Biot’s premier locations.
…By Easy Home Riviera


Set in Grand Cul-de-Sac, steps from Le Sereno, Barthélemy Hotel and Rosewood Guanahani, this exceptional property brings together two villas on a single plot, a rare offering on the Saint-Barthélemy market. The first is a statement of contemporary architecture: natural stone, carefully selected wood and clean lines define spaces of refined elegance. Three bedrooms, three bathrooms and an infinity pool open seamlessly onto the sea, blurring the boundary between inside and out. The second embodies the authentic soul of Saint-Barthélemy, covered gallery, traditional roofline, and the warm volumes characteristic of the island's Creole architecture. Three bedrooms and three bathrooms enjoy soft natural light and open sea views. An approved full renovation permit invites the buyer to elevate this exceptional character entirely on their own terms. The presentation price includes negotiation fees, at the buyer’s cost on behalf of the seller.
…By Barnes Saint Barthelemy


Overlooking a preserved natural environment and enjoying breathtaking views, this remarkable Provençal-style stone property offers approximately 409 sqm of total living space, set within a beautifully landscaped plot of 5,742 sqm. From the very first moment, it captivates with its authentic charm and timeless elegance, making it ideal for refined family living. Nestled in the heart of lush Mediterranean vegetation and in absolute peace and quiet, the property benefits from a rare atmosphere of serenity and douceur de vivre, while enjoying spectacular panoramic views stretching from the surrounding hills to the sea. From the entrance, the charm is immediate, with generous volumes, abundant natural light, and distinctive architectural features. The living areas have been carefully designed, offering a perfect balance between aesthetics and comfort. The vast reception area of approximately 165 sqm, enhanced by high ceilings, provides a warm and welcoming setting, ideal for entertaining in an exceptional environment. Large openings seamlessly extend the interior spaces onto spacious sun-drenched terraces, creating elegant outdoor living areas that embody both sophistication and conviviality. The fully equipped kitchen and office integrate harmoniously into the layout, combining modern comfort with Provençal character. On the garden level, five refined and comfortable en-suite bedrooms offer privacy and tranquility. The master suite is a true retreat, featuring a dressing room and an elegant bathroom, creating a peaceful and relaxing atmosphere. A first independent apartment completes the property, offering a living room, kitchen, bedroom, and shower room, ideal for guests, family, or staff. A second independent studio further enhances this rare configuration. Set within a magnificent landscaped park, the property showcases a garden filled with typical Provençal essences, perfect for strolling and relaxation. Every outdoor space has been designed to enhance the natural surroundings, while an elegant swimming pool completes this refined lifestyle in an authentic and sophisticated spirit. A double garage and ample parking within the property complete this rare offering. Ideally located, the property is just 11 minutes from Mougins School and close to the center of Valbonne, providing easy access to amenities while ensuring complete privacy. A rare place to live, offering a true sense of timelessness, where nature, elegance, and the Provençal art of living come together. Energy rating: B (72 kWh) – Climate rating: A (2 kg CO₂) / Estimated annual energy costs for standard use: between €1,570 and €2,160 (reference year 2021). Information regarding potential risks for this property is available on the Géorisques website: [www.georisques.gouv.fr](http://www.georisques.gouv.fr) https://www.youtube.com/watch?v=x4wy2zGoQHo
…By Beauchamp Estates


Nestled in the heart of the Pisan hills, in an elevated panoramic position between Florence, Pisa International Airport, and the Tyrrhenian coast, this extraordinary early 20th-century Liberty-style villa is a meticulously restored historic residence extending to approximately 924 sqm, seamlessly blending the timeless elegance of period architecture with the comfort of contemporary living. Set within approximately two hectares of beautifully restored historic park, the estate enjoys complete privacy and features a spectacular swimming pool, a private tennis court and a charming traditional limonaia (lemon house). The villa is arranged over three levels. The principal floor features an impressive reception hall with a magnificent stone fireplace and a striking wooden staircase, together with a bright kitchen, an elegant sitting room, one bedroom with en-suite bathroom, a guest bathroom and service areas. The upper floor comprises four bedrooms, three bathrooms, a study and beautiful panoramic terraces overlooking the rolling Tuscan countryside. The lower ground floor offers spacious historic wine cellars and highly versatile rooms, ideal for creating a wellness area, fitness centre, guest accommodation or additional entertaining spaces. The interiors retain a wealth of original architectural features, including exquisite Palladiana terrazzo floors, while the beautifully landscaped park provides enchanting views and an atmosphere of complete peace and tranquillity. Fauglia is one of Tuscany's most sought-after locations, renowned for its elegant historic villas and its strategic position between the region's major cultural cities and the sea. Fully restored, impeccably maintained and ready to move into, this exceptional estate represents a rare opportunity in the Tuscan property market, perfectly suited as either a prestigious private residence or an exclusive luxury hospitality destination.
…By Italy Sotheby's International Realty


Agnès LE VILLAIN presents EXCLUSIVELY a splendid property in a magical setting. In an exceptionally peaceful environment, surrounded by lush vegetation, this property offers breathtaking views of the Caribbean Sea and an idyllic lifestyle. Set on 9,650 m² of lush, landscaped grounds, it combines privacy, comfort, and serenity. The main house impresses with its immense, light-filled, cathedral-ceilinged living room and two bedrooms. Its large L-shaped terrace allows you to enjoy exceptional sunsets every evening. Adjoining the house, the managers' accommodation, also comprising two bedrooms and a private terrace, can be integrated into the main residence to create a harmonious whole. On the garden level, two independent apartments, a one-bedroom and a two-bedroom, offer additional rental or guest accommodation options, while a spacious garage of over 50 m² completes the property's practical amenities. Further along the property, a large swimming pool with its gazebo overlooking the sea invites relaxation and convivial gatherings, while two independent two-bedroom cottages ensure optimal rental income. Below, an intimate spa, surrounded by tropical vegetation and serenaded by birdsong, completes this natural haven. This property, currently in operation and sold fully furnished, represents a true gem ready to be developed. Whether for living, entertaining, or developing a high-end tourism business, this estate combines charm, comfort, and privacy in an exceptional natural setting. If you would like a preview of this beautiful property, videos are available upon request. Les honoraires d'agence sont à la charge de l'acquéreur, soit 6,00% TTC du prix hors honoraires. Les informations sur les risques auxquels ce bien est exposé sont disponibles sur le site Géorisques : www. georisques. gouv. fr. ** ENGLISH SPEAKERS: please note that Capifrance has an international department that can help with translations. To see our range of 20,000 properties for sale in France, please visit our Capifrance website directly. We look forward to finding your dream home!
…By Capifrance - Agnès Le Villain


In the most authentic heart of Tuscany, on the outskirts of a charming village in the province of Pisa, we offer for sale an extraordinary 18th-century historical villa, a residence of absolute prestige, perfectly suited for a high-level hospitality project. The villa extends over approximately 1,100 square meters of interior space, distributed over three levels, and is surrounded by a magnificent century-old park of about 8 hectares, adorned with monumental trees, panoramic views, and a picturesque natural pond, ideal for experiential paths, moments of relaxation, and outdoor activities. The ground floor opens onto an elegant entrance lounge and houses a large, extremely bright living room with large French doors overlooking the park, a salon, the dining area, and the kitchen. From the lounge, you can access an independent wing used as a self-contained apartment, ideal as accommodation for management, staff, or as a private suite. Going up to the first floor, there is a majestic reception hall with a historical tapestry, a second lounge as a foyer, and five bedrooms, of which four are doubles with en-suite bathrooms, in addition to a single room and an additional bathroom. Perfect spaces for refined and reserved hospitality. On the second floor, there are two further rooms, a bathroom, and an evocative library, an ideal environment as a reading room, study, or relaxation area for guests. Outside, a short staircase immersed in greenery leads to the pool area with solarium, completely private, next to a barbecue area: the ideal setting for outdoor breakfasts, sunset aperitifs, private events, and convivial moments. A feature of rare value is the private family chapel, consecrated, with frescoes attributed to Giovan Battista Tempesti. This makes the property particularly suitable for religious ceremonies, weddings, and exclusive events, offering guests an authentic experience with great symbolic value. The villa, while preserving its historical and architectural charm intact, requires a restyling intervention, thus offering the opportunity to further enhance the environments and personalize them according to the highest standards of contemporary hospitality. Immersed in a context of total tranquility and privacy, the property is ideally suited for the creation of a charming relais, boutique hotel, luxury retreat, or exclusive wedding destination, thanks to its structure, ample spaces, and unique historical-artistic value.
…By Engel & Völkers Pisa
'%20stroke='%23DDAA3A'%20stroke-width='1.909'%20stroke-linecap='square'%20stroke-linejoin='bevel'/%3e%3c/svg%3e)
Receive by email any new listing that may match your search criteria
By validating this form, you accept the general conditions of use of Le Figaro Properties.
These agencies offer a selection of luxury properties vente . Feel free to contact them for personalized assistance.




