Get early access to listings that match your criteria
Never miss an opportunity again. Our personalized alerts notify you instantly.

 English$ USD · m²


Altius is contemporary villa in Ammousa, Lefkada, which offers a refined interpretation of modern coastal living. Defined by clean architectural lines, generous outdoor spaces, and direct waterfront access, the property enjoys an exceptional position in one of the island’s most desirable coastal settings. Located above the crystalline turquoise waters of Ammousa Bay, the villa has been thoughtfully designed as a natural extension of its natural surroundings. The expansive outdoor terrace unfolds toward the horizon, anchored by a striking infinity pool that appears to dissolve into the Ionian Sea. The villa offers six bedrooms rooms in total, including a generous family room, and a private principal suite positioned to enjoy panoramic sea views. The interiors are thoughtfully designed, with a comfortable living area, a dedicated media and family space, and a spacious open-plan kitchen and dining area suited to both everyday living and relaxed entertaining. Floor-to-ceiling openings bring in abundant natural light and create an easy connection between the interior spaces and the surrounding terraces. A contemporary statement shaped by light, landscape, and sea. A defining feature of the property is its immediate relationship with the sea. While a discreet coastal road traces the shoreline below, the villa enjoys direct access to the waterfront and is further distinguished by a private floating pontoon positioned directly in front of the property. Designed for both mooring and leisure, this rare amenity accommodates multiple vessels and provides effortless access to the Ionian—an exceptional benefit for boating enthusiasts and those who value a lifestyle closely connected to the sea. From the villa’s private waterfront, the Ionian’s most sought-after destinations—secluded beaches, hidden coves, lively harbours, and well-known seaside dining spots—are reached directly by sea. In this setting, the water becomes more than a backdrop; it becomes part of everyday life. The property offers not only a coastal setting, but a lifestyle shaped by direct access to the sea and the freedom to explore the Ionian at leisure. Recently completed and set within one of Lefkada’s most desirable coastal settings, Altius is a contemporary waterfront home defined by architectural clarity, privacy, and direct sea access—an Ionian property shaped by thoughtful design, location, and life by the water.
…By Greece Sotheby's International Realty


Located on the stunning west coast of Mauritius, within the exclusive Eko Savannah, the 4-bedroom villa offers a sophisticated lifestyle where modern comfort meets natural beauty. This beautifully designed villa features four spacious bedrooms, each carefully crafted to provide privacy, comfort, and an abundance of natural light. The master suite is a standout feature, offering an elegant en-suite bathroom, generous wardrobe space, and direct access to the outdoor area, creating a serene and private retreat. The additional bedrooms are equally inviting, making the property ideal for families or hosting guests. The living spaces are thoughtfully designed in an open-plan layout, combining the lounge, dining area, and contemporary kitchen into one seamless and welcoming environment. Large sliding glass doors enhance the sense of space and openness, allowing natural light to flood in while providing direct access to the covered terrace. This indoor-outdoor flow is perfect for entertaining or simply enjoying the relaxed Mauritian lifestyle. Outside, the villa is set within a landscaped private garden, complete with a swimming pool that invites you to unwind and enjoy the tropical climate all year round. The covered terrace offers the perfect setting for outdoor dining or relaxing with family and friends while taking in the peaceful surroundings. True to the vision of Eko Savannah, the villa integrates eco-friendly features and sustainable design elements, promoting energy efficiency and a harmonious connection with nature. The estate itself is secure, well-planned, and surrounded by lush greenery, offering residents both tranquility and convenience. Ideally situated in Black River, the development provides easy access to some of the island’s most desirable amenities, including beaches, schools, restaurants, and shopping facilities. The region is also known for its breathtaking landscapes, from mountain views to lagoon activities, making it one of the most sought-after locations in Mauritius. Whether you are searching for a primary residence, a holiday home, or a smart investment opportunity, the 4-bedroom villa at Eko Savannah is a rare opportunity to embrace a lifestyle defined by elegance, comfort, and sustainability in one of Mauritius’ most desirable coastal regions.
…By Lakaz Property Developer Ltd


In the enchanting Maremma, a stone's throw from the crystalline beaches of Capalbio, a splendid modern villa designed and built based on the Villa Malaparte project in Capri, immersed in the total privacy of the countryside between Pescia Romana and Pescia Fiorentina. Built in the center of approximately 8.5 hectares (21 acres) of land with approximately 250 olive trees and 3,000 m2 of vineyard, the villa enjoys a view towards the sea and has a large 15x7.5 meter infinity pool with jacuzzi corner and a sauna. This splendid villa spans over one level and covers an area of 421 m2 (13.780 square feet). Of great impact is the living room with floor-to-ceiling bookcases which can also be accessed from a mezzanine balcony, a large kitchen with a beautiful dining room, both with access to the external loggia. There are then four bedrooms with closets and en suite bathrooms, as well as a guest bathroom. A small external room offers a laundry room and a technical room. The peculiarity of the house is the extreme brightness, carefully designed thanks to large French windows in every room, in addition to the unusual heights. An object of great charm and originality that is sold fully furnished, turn-key, in a still uncontaminated place like the splendid Maremma coast.
…By Italy Sotheby's International Realty


Located in the prestigious and secure private estate of Beauvallon Bartole in Grimaud, we exclusively offer this exceptional property for sale: a luxurious, very bright villa with panoramic sea views, a generous plot of 2,640 m², a separate guest house of 60 m², a separate studio, and a double garage. A unique combination of space, privacy, and comfort in one of the most beautiful locations on the Gulf of Saint-Tropez. This solidly built and well-maintained villa of approximately 270 m² (excluding guest house) is exceptionally bright thanks to large windows and an ideal orientation. The ground floor includes a spacious living and dining room, a fully equipped kitchen with utility room, a study, a large master bedroom, a separate large bathroom, a second bedroom, and a guest toilet. On the upper floor are three bedrooms, including a children’s bedroom with its own shower room, a separate bathroom, and an additional shower room – perfect for families or hosting guests. Outdoor living at its best The beautifully landscaped garden offers fantastic sea views, a double swimming pool, several sun terraces, and a spacious poolhouse with the possibility of an outdoor kitchen. In the evenings, enjoy the lights of Saint-Tropez and the boats in the bay. A special feature of this property is the independent guest house of 60 m², with various layout options, its own terrace, and garage – ideal for family, friends, or as a multifunctional space. There is also a separate studio with shower room, perfectly suited for extra guests or staff. Finally, the villa includes a double garage at the main house and ample parking space on the grounds. A rare offering on the Gulf of Saint-Tropez – perfect as a spacious family home or an elegant main residence to comfortably host guests. Contact us for more information or to arrange a viewing. We offer this unique property exclusively for sale.
…By Med-estates


A stone's throw away from the village of Seillans, this 3,394 square meter property offers a beautiful panorama of the wooded plain of the Fayence region, punctuated by vineyards and picturesque hamlets. The house, with a living area of 119 square meters, provides a comfortable living space with modern interiors and high-end amenities. It consists of a living-dining room with double-height ceilings, a fully equipped kitchen, and three bedrooms with en-suite bathrooms. It is enhanced by two south-facing covered terraces. Additionally, there is a swimming pool and a large garage. Close to all amenities, the Fayence-Tourrettes aerodrome, and the Terre Blanche golf course, this property offers a peaceful atmosphere just a stone's throw away from picturesque villages.
…By Magrey & Sons Valbonne


Cannes, in a sought-after area 10 minutes walk from La Croisette, and close to shops, beautiful charming villa with swimming pool on a 550 m² land. This approximately 210 m² villa has a spacious living room, a dining room, a fully equipped kitchen, 4 bedrooms, and numerous annexes. This villa will charm you with its many possibilities, its tranquility, and walkable access to shops. Real opportunity to seize To refresh. "Information on the risks to which this property is exposed is available on the Georisques website: georisques.gouv.fr"
…By Easy Home Riviera


Beautiful villa of approximately 230 sq.m, in excellent condition and requiring no work, offering stunning views over the sea, the lake, the village and the surrounding hills, ideally located on the edge of the village center in a quiet and privileged setting. The main entrance on the ground floor leads into an impressive open-plan space, comprising of fitted Italian kitchen with appliances, dining area, and living room with wood burner and direct access to sun-drenched terraces, affording breath-taking views to the south and west. An outdoor kitchen and bar ensure ease of entertaining on the dining terrace, overlooking the garden, pool and Bay of Cannes. The Master Suite comprising of double aspect bedroom, dressing room, and luxury shower room with 'His & Hers' vanity units, is also located on this floor, affording privacy and single-level living if required. Downstairs on the garden level, there are 3 double bedrooms, each with direct access to the secluded lower terrace, and each with its own shower or bathroom. Included in this is a generous and flexible studio space of 31 sq.m with a luxury bathroom and office or potential walk-in wardrobe or kitchen. This floor also offers a laundry room and extensive built-in storage. Set on a fully enclosed plot of approximately 2,500 sq.m, the property features a beautiful outdoor area with a heated swimming pool 8 x 4 m, several terraces, a summer kitchen, and ample parking space for multiple vehicles. The house benefits from comfortable amenities including ducted air conditioning and electric radiators, mains drainage, aluminum shutters, double glazing, electric sunshades, etc.
…By Spéracèdes Immobilier

Just a few minutes from the village of Saint-Tropez, this contemporary villa (approx. 500 m²) blends perfectly into its idyllic setting. Bathed in light thanks to its vast picture windows, it offers a breathtaking view of the sea and the village of Port-Grimaud. The elegant architecture features clean lines and carefully selected, top-of-the-range materials. The sleeping area comprises six spacious bedrooms, each with its own private bathroom, plus an independent apartment for added comfort and privacy. On the wellness front, the villa features an indoor swimming pool with massage area, wine cellar, sauna, hammam and fully equipped gym. Outside, a landscaped garden with vast terraces lets you take full advantage of the exceptional panorama. A salt-heated infinity pool completes this exceptional property. A unique place where luxury, design and art of living come together in perfect harmony. Energy class: A (52 kWh) - Climate class: A (1 kg) / estimated annual energy costs for standard use: between €1,755 and €2,375 (reference year 2023). Information on the risks to which this property is exposed is available on the Géorisques website: www.georisques.gouv.fr.
…By Beauchamp Estates


Discover this brand new villa project in the north of the island. These superb villas each feature 4 bedrooms, a living space of over 73 m², a beautiful tropical garden, and a 34 m² swimming pool. Prime location in the north, close to beaches and amenities. Only 8 lots available for this intimate residence.This description has been automatically translated from French.
…By De Vieilhe Luxury Real Estate Ltd


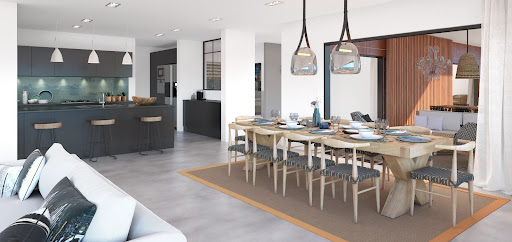


In the West of Mauritius, on the mountainside above Tamarin, this 582.6 m² villa on a 1,039 m² plot offers a majestic living space, with outdoor terrace and private infinity pool, in perfect harmony with unspoilt nature and the lagoon, offering a breathtaking panoramic view. Exceptional interior features include large living rooms, open-plan kitchen, 4 ensuite bedrooms, laundry room and dressing room. Luxury and comfort combine to create a prestigious living environment. The refined interior design reflects contemporary Mauritian tradition. Sold furnished. The luxury resort offers top-of-the-range services such as a club house, a concierge service (open 7 days a week), a gourmet restaurant, a casual bistronomie restaurant by the pool, a cocktail bar, a 200 m² fitness area and a spa. As an owner, you will enjoy access to the beach club, just a few minutes away.
…By De Vieilhe Luxury Real Estate Ltd


Located in the heart of the highly sought-after area of Vassieux in Caluire-et-Cuire, this elegant bourgeois residence dating from the early 20th century harmoniously blends the charm of the old with current amenities, in a green and privileged setting. Set on a superb wooded plot of approximately 3,000 m², this character property boasts a total area of 187.73 m² Carrez (234.66 m² on the ground) and immediately captivates with its beautiful volumes, brightness, and authentic charm.From the entrance hall, the atmosphere reveals itself to be warm and refined: preserved antique elements, beautiful ceiling heights, and generous spaces testify to the standing of Lyon bourgeois houses. The ground floor offers a spacious living area of over 40 m², including a living room and dining room, widely open to the outside through large bay windows that let in abundant natural light. An independent kitchen of 17.5 m², designed for family moments, extends this convivial space. A hallway, storage, and toilets complete this level. Direct access from the main rooms to the terrace and pool allows for full enjoyment of sunny days.On the first floor, the night space consists of four comfortable bedrooms, each offering tranquility and brightness. Two shower rooms, a bathroom with WC, and circulation areas complete the functional layout of this level.The top floor, under the converted attic, accommodates two additional bedrooms, two dressing rooms, and a shower room with WC. This versatile space can easily become an independent master suite, a workspace, or a dedicated area for children, depending on preferences.The basement includes several ancillary rooms totaling nearly 40 m², ideal for setting up a laundry room, cellar, or workshop.Outside, the landscaped garden of approximately 3,000 m² offers a rare and calming environment. The pool, perfectly integrated into its surroundings, is accompanied by a sunny terrace conducive to relaxation. Centenary trees, varied plantings, and shaded areas compose this true green oasis, just a few minutes from Lyon.This rare property perfectly combines tranquility, volume, and elegance. Ideally located in a sought-after residential area, close to schools, transportation, and shops, it will appeal to lovers of character properties in search of a unique living space in a privileged setting.Reference agency: 600This description has been automatically translated from French.
…By Orpi - Vernay Immobilier


Located in the hills of San Peire, just a stone's throw from the center of Les Issambres, this contemporary 300sqm villa offers a unique living environment, blending elegance, modernity, and nature. Enjoying a spectacular view of the Gulf of Saint-Tropez and the Bay of Sardinaux, it is set in a serene and protected location. From the moment you enter, you will be captivated by the refined layout and high-end features of this property, which is equipped with an interior elevator connecting the different levels. On the ground floor, three en-suite bedrooms open onto covered terraces, providing a pleasant outdoor space while preserving privacy. This level also includes a sewing room and a gym, both of which also benefit from covered terraces, creating functional and light-filled spaces. On the first floor, the villa reveals a spacious, sunlit living room, enhanced by an open kitchen fitted with Patagonia granite. This level also includes a SPA area, perfect for moments of relaxation, as well as a study-library, designed for work or reading. A guest WC completes this refined living space. The garden level stands out with its functional and spacious areas, including a fitted laundry room, a cellar, and a large 159sqm garage, equipped with an electric vehicle charging station. Outside, the villa is surrounded by landscaped grounds of 1.273sqm, where a variety of plants enhance the setting: a thousand-year-old olive tree, citrus trees, Japanese and Mexican themed gardens, as well as a vegetable garden. A saltwater pool completes this idyllic scene, perfect for cooling off while enjoying panoramic views of the surroundings. Finally, a semi-covered terrace allows you to enjoy the gentle Mediterranean evenings in an enchanting setting. Rare and exceptional, this villa is ideal for lovers of contemporary architecture and nature, just a few steps from the sea and local amenities. Energy rating : A - 67 Greenhouse gas emission : A - 2 Estimated annual housing energy costs: 1480 2070 Euros Transaction fees VAT to be paid by the seller Information on the risks to which this property is exposed is available on the Géorisques website: www.georisques.gouv.fr The luxury real estate market at the Côte d'Azur is one of the most attractive in the Mediterranean area. Whilst 'idyllic lifestyle and escape from city life' remains the primary reason people wish to purchase property in the French Riviera, due to the global economic situation. Clients are also looking to buy secondary homes in the South of France, as it is a stable investment and intelligent retirement plan.
…By Engel & Völkers Côte D'azur


Architecture, Light and Exclusivity: A Modern Jewel in Cap Cana This extraordinary villa represents the pinnacle of refined life in the Caribbean. Located in the most exclusive area of Cap Cana, this property redefines architectural elegance, combining absolute privacy with unrivalled panoramic beauty. It is, in essence, the definition of luxury and exclusivity. Designed with modern architecture and spaces bathed in natural light, the villa has a layout designed for comfort: Bedrooms: 6 spacious rooms. Bathrooms: 7 bathrooms with high-end finishes. Social Areas: Open concept lounge and formal dining room. Kitchen: Modern and functional gourmet space. Service: Complete service area. The Exterior: The Entertainment Stage The heart of the property is its stunning outdoor area, designed for maximum enjoyment: Large-Scale Terrace: A versatile space for relaxation and social events. Protagonist Pool: An immense infinity pool that integrates perfectly with the architectural design. Privileged Location: Fundadores de Golf. Located in a prestigious enclave known for its safety and stunning natural surroundings, the villa offers privileged access to the best of Cap Cana: Golf: Steps from the legendary Punta Espada course. Beach: Exclusive proximity to the Caletón Beach Club. Recreation: Close to Los Establos and a wide variety of world-class amenities.
…By Annonceur International


Directly from the developer! Spectacular and modern Luxury Villa in Lajares. Your new refuge in Lajares – Elegance and Simplicity in Perfect Harmony Welcome home to the charming and quiet Calle Beatriz, in Lajares! We present you an exclusive contemporary design villa that combines luxury, serenity and natural surroundings in one of the most desirable corners of Fuerteventura. This beautiful property has been conceived for those who value privacy, comfort and beauty at its finest. From the first moment, you will feel that you are entering a real oasis. Upon entering, you are greeted by a spacious, bright and welcoming lounge, designed to invite relaxation and contemplation. The elegant dining room becomes the ideal place to share unforgettable moments with family and friends. The modern kitchen, equipped with a pantry, stands out for its functionality and warmth, perfect for those who enjoy the culinary arts. The villa has three en-suite bedrooms, all with en-suite bathrooms, carefully designed to offer maximum privacy and comfort. In total, the property has three full bathrooms and a guest toilet, ensuring comfort for both residents and guests. The outdoor spaces are simply spectacular: sunny terraces, cosy porches and a beautiful private pool, ideal for enjoying the island's privileged climate. All surrounded by plants in accordance with the place. In addition, the villa offers a parking space for two vehicles, adding practicality to this architectural gem. A home where luxury is felt, tranquility is breathed and nature surrounds you. Don't miss this unique opportunity to live in one of the most authentic and exclusive environments in Fuerteventura. Contact us for more information and schedule your private tour today.
…By Annonceur International


We present you an elegant 3 bedroom villa, where contemporary design and absolute comfort come together to provide a sophisticated and exclusive living experience. With a careful architecture and an environment that favors natural light and connection to the sea, this property is distinguished by the harmony between functionality and refinement. The villa has three large suites, all designed to ensure total privacy and well-being. The master suite takes a prominent role, with stunning sea views and a generous walk-in closet, creating a true haven of tranquility. Each element has been meticulously thought out to offer the ultimate in quality of life: a custom-designed kitchen equipped with Miele appliances, a Quooker system that allows filtered, cold, hot and sparkling water directly from the tap, and an elegant wine cooler, exclusive custom-made furniture and easy access between floors via an internal elevator, ensuring comfort and convenience in everyday life. Inserted in the exclusive Peralta Beach condominium, a true haven of calm where the sound of the sea and the surrounding nature create an environment of absolute serenity, this villa benefits from a set of premium services designed to elevate your lifestyle. The condominium has a restaurant, paddle and pickleball courts, as well as an area dedicated to massages and wellness. It also has a dedicated in-house team, prepared to take care of all day-to-day needs - whether you want to use the property as a permanent residence or as a holiday home - ensuring total convenience, tranquility and a truly carefree experience. Located in Lourinhã, just 45 minutes from Lisbon and its airport, this property combines tranquility with excellent accessibility. It also has all the essential services nearby, excellent beaches just a few minutes away - especially Praia da Peralta just 500 meters away - and the proximity to the International School of Torres Vedras, about 10 minutes away, making it ideal for both permanent residence and holiday home. Outside, the property invites you to unique moments of leisure, with a swimming pool surrounded by carefully designed spaces to relax and enjoy the privileged climate. The Turkish bath adds a private spa touch, further elevating the wellness experience. It also has a charger for electric vehicles, reflecting a modern and sustainable approach. Sold with furniture up to the value of 200,000EUR (VAT included), not included in the final price. More than a home, this is a true expression of quality of life - where every detail has been designed to provide comfort, elegance and exclusivity. For more information or to schedule a visit to this exclusive property, please contact us! We present to you an elegant three-bedroom villa, where contemporary design and absolute comfort come together to create a sophisticated and exclusive living experience. With carefully considered architecture and a setting that embraces natural light and a strong connection to the sea, this property stands out for its harmony between functionality and refinement. The villa comprises three spacious suites, all designed to ensure complete privacy and well-being. The master suite is particularly impressive, featuring stunning sea views and a generous walk-in wardrobe, creating a true haven of tranquillity. Every element has been meticulously curated to offer the ultimate in quality of life: a bespoke designer kitchen equipped with Miele appliances, a Quooker system providing filtered, chilled, hot, and sparkling water directly from the tap, and an elegant wine cellar. The property also features custom-made furniture and seamless internal lift access between floors, ensuring comfort and convenience in everyday living. Set within the exclusive Peralta Beach condominium, a true sanctuary of calm where the sound of the ocean and the surrounding nature create an atmosphere of complete serenity, this villa benefits from a range of premium services designed to elevate your lifestyle. The development offers a restaurant, padel and pickleball courts, as well as a dedicated wellness and massage area. It also includes a dedicated in-house team, ready to take care of all daily needs - whether the property is used as a permanent residence or a holiday home - ensuring total ease, comfort, and a truly carefree experience. Located in Lourinhã, just 45 minutes from Lisbon and its airport, this property combines tranquillity with excellent accessibility. It is also close to all essential services, with outstanding beaches just minutes away - notably Peralta Beach only 500 metres away - and within approximately 10 minutes of the International School of Torres Vedras, making it ideal for both permanent living and a holiday retreat. Outside, the property invites you to enjoy exceptional leisure moments, featuring a swimming pool surrounded by carefully designed spaces for relaxation and enjoyment of the privileged climate. The Turkish bath adds a private spa touch, further enhancing the sense of well-being. The villa also includes an electric vehicle charging point, reflecting a modern and sustainable lifestyle. The property is sold with furniture up to the value of EUR200,000 (VAT included), not included in the final price. More than a home, this is a statement of lifestyle - where every detail has been designed to offer comfort, elegance, and exclusivity. For more information or to schedule a visit to this exclusive property, contact us!
…By Annonceur International


Tucked away on a quiet street in the prestigious Jbel Kbir district, this private residence provides a serene escape and a permanent sanctuary just minutes from the historic Kasbah and Medina. The home radiates cheerful, eclectic charm through its blend of Italian, American, and Moroccan design, making it a outstanding choice for those who appreciate unique character. Located within a short drive of both the city center and the expansive Atlantic and Mediterranean coastlines, the layout is ideal for sophisticated living. The ground level anchors the house with grand spaces for entertaining, featuring a large dining room and a living room, each warmed by fireplaces. This floor also includes a dedicated office suite overlooking the bay, providing a quiet space for work or reflection. Upstairs the home consists of private suites with walk-in closets and en-suite bathrooms, many of which open onto terraces with sweeping views of the city skyline and the water. The house features a top floor apartment that offers complete independence with its own street entrance, sitting/dining area, kitchenette, and large terrace. Outside, the property consists of levels designed for recreation and privacy. A shaded upper terrace for outdoor dining, leading down to a central lawn featuring a 9 meter swimming-pool and pool house with kitchenette, bathroom and rooftop seating area. The lowest level provides a sprawling grass lawn, ensuring a sense of total seclusion. This unique property comes with title deeds.
…By John Taylor Marrakech


At Cannet Town Hall, come and open the door to this villa nestled in a green oasis, and discover its many assets regardless of your project: main residence, second home, or additional professional activity. The main asset of this property is undoubtedly its magnificent wooded garden of 1600 m² surrounding all the buildings and allowing it to be preserved in its environment. The villa, which has many independent entrances, currently accommodates on 247 m²: 3 bedrooms of more than 14 m², a large living room of 62 m² and its large terrace of 30 m², a dining room of 34 m² connected to a 20 m² kitchen and a 31 m² library lounge opening onto the garden. The basement of 84 additional m² houses the technical areas as well as 2 large cellars and a wine cellar. Outside, an independent 2-room accommodation will welcome your friends, a caretaker, a professional activity, or a rental as you wish. The pool is a major part of the property: with its 42 m² pool house housing a kitchen and a dining room, as well as showers and toilets in the basement. The 30 m² garage is complemented by a large paved area that can accommodate 6 vehicles. Energy performance diagnosis: 232 D Greenhouse Gas Emission: 39 - D Estimated annual energy costs of the property: 5461 to 7389 euros. Transaction fees including tax payable by the seller. Information on the risks to which this property is exposed is available on the Géorisques website: www.georisques.gouv.fr Images in the Exposé may have been optimized or adapted using AI for illustrative purposes. The luxury real estate market on the French Riviera is one of the most attractive in the Mediterranean region. Vacation homes and second residences on the French Riviera not only offer an incomparable lifestyle and quality of life but also represent, given the international economic situation, a secure investment and a smart retirement plan, especially at premium addresses. Le Cannet is a residential area north of Cannes, consisting of magnificent villas and luxurious residences on the hills. Just a few minutes from the center of Cannes, Le Cannet offers a village life with its shops and cafes. The proximity to transportation, major roads, and supermarkets makes daily life easier.
…By Engel & Völkers Côte D'azur


Callian (83440), Var – Provence / Côte d’Azur Nestled in a peaceful and private setting, just minutes from picturesque hilltop villages, this beautiful 240 sqm Provençal villa offers the perfect blend of authentic charm, comfort, and Mediterranean lifestyle. Set within 3189 sqm of lush landscaped gardens, the property enjoys a tranquil environment with no overlooking neighbors, ideal for a main residence, holiday home, or rental investment. Key Features Character property with authentic Provençal charm Large landscaped plot (3189 sqm) Swimming pool with sun terrace Excellent natural light & ideal orientation Outdoor entertaining areas (covered terrace, and BBQ) Air-conditioned master suite Garage + carport Peaceful & private location Interior Layout Well Ground Floor: Spacious living room with fireplace Fully equipped kitchen Bright veranda Direct access to a covered terrace with barbecue area Two large bedrooms, each with ensuite shower room Laundry room and cellar First Floor: Generous master suite featuring: Office space Air-conditioned bedroom Walk in wardrobe Bathroom Private loggia with open views Outdoor Living Beautiful Mediterranean garden with mature trees Large pool area with relaxation space Multiple terraces for dining and entertaining A true haven of peace in nature Location Highlights Close to Callian village and local amenities Easy access to Fayence, Montauroux and Terre Blanche Golf Resort Approx. 45 minutes from Nice International Airport Near lakes, vineyards, and typical Provençal villages Investment Potential Ideal as a holiday home or seasonal rental property Strong demand in the Provence / Côte d’Azur hinterland Attractive for international buyers seeking authentic lifestyle and accessibility This property perfectly captures the essence of Provence: Wood beams, generous volumes, and seamless indoor-outdoor living. A rare opportunity to own a charming villa in one of the most sought-after areas of the South of France. Contact us today to arrange a viewing
…By Agence Immoweb


Cabris, in a quiet and residential area. This superb 250 sq.m villa, entirely on one level, offers spacious living area and exceptional light. All rooms open onto large terraces, offering stunning views of the surrounding hills and the village of Cabris. Built on a landscaped plot of approx. 3 000 sq.m, includes a magnificent infinity pool with a fully equipped pool house. The entrance hall opens onto a spacious living room with dining room and open kitchen, plus a large office that could be used as an additional bedroom. The night area comprises a master suite with dressing room and bathroom, two other bedrooms and a shower room. A separate apartment completes the property. The property also offers a large converted basement, a workshop, two garages, a carport and several parking spaces.
…By Spéracèdes Immobilier


Nestled on the heights of the Oltrepò Pavese, in a commanding and panoramic position, this early-20th-century villa stands on Montebelletto, beside Fortunago-one of the most refined and authentic historic villages in Lombardy. The residence is reached through an elegant tree-lined avenue leading to a striking double staircase with a central fountain, an architectural feature that introduces the interiors with a sense of grandeur. The spaces, arranged across multiple levels connected by an imposing central staircase, are distinguished by their generosity, natural light and rigorous design, where noble materials and contemporary furnishings interact with balance and restraint. Formal reception rooms, convivial living areas overlooking the landscape, a spacious and functional kitchen, generous bedrooms with en-suite facilities, and dedicated areas for study and quiet reflection compose a residence conceived for elegant and private living. Particularly noteworthy is the private wellness area, featuring a heated indoor swimming pool, hammam and fitness spaces. The property is further complemented by a cinema room, a striking wine cellar, service rooms and a large garage. The park surrounding the villa extends over more than 5 hectares, ensuring complete privacy and a constant immersion in nature. A recent renovation has equipped the residence with advanced technological systems and high-level finishes, making it ideal both as a prestigious private residence and as an exclusive hospitality project of refined charm. An elegant estate where location, panorama and historical context merge into a distinguished living experience, just over an hour from Milan and close to key services.
…By Italy Sotheby's International Realty


Join-sole agent. Nestled in a sought-after residential environment in absolute tranquility, this elegant property of around a total of 246 m² offers a privileged lifestyle in the heart of beautifully landscaped grounds entirely fenced of approximately 2,500 sqm, benefiting from a southwest exposure and pleasant open views over the surrounding greenery. Set over two levels, the villa impresses with its harmonious volumes and fluid layout. The garden level features a bright reception area comprising a living room with fireplace and an open-plan kitchen, all seamlessly opening onto terraces and the garden. A master suite on this level ensures comfort and privacy. Upstairs, the sleeping area includes several bedrooms as well as a study and shower rooms, providing ideal accommodation for family and guests. Outdoors, the carefully landscaped garden hosts a swimming pool with pool house, inviting relaxation in a preserved natural setting. The property also benefits from a caretaker’s house of around 40 m² and a workshop with a gym, offering remarkable flexibility for hosting or creating dedicated spaces according to needs. The villa features quality amenities including air conditioning, alarm system, fiber optic internet, electric shutters and automatic irrigation, as well as additional annexes including a garage for two cars and additional parking spaces. A charming and complete property, ideal as both a main residence or a holiday home, just minutes from the most sought-after addresses in Mougins.
…By Magrey & Sons Mougins


Succumb to the charm of a sublime property combining colonial architecture and Moroccan cachet in the heart of the Palmeraie. Nestled in a hectare of lush parkland, this 6-bedroom residence boasts remarkably high ceilings and light-filled living rooms. A perfect blend of historic elegance and absolute comfort in Marrakech's most legendary area...
…By Barnes Maroc


Tucked quietly along Prospect Point Road, Palacades 1 is one of those rare properties that truly delivers on both privacy and location. Set in an oceanfront enclave of just four villas, it feels exclusive and removed while only minutes from Grand Harbour, schools, and Seven Mile Beach. This end-unit villa captures uninterrupted Caribbean views creating a calm, effortless experience from the moment you walk in. The layout is open and functional, with natural flow between kitchen, living, and dining, ideal for both everyday family life and hosting. The interiors have been professionally decorated in a clean coastal aesthetic with nothing overdone, just a polished, relaxed style that suits the setting perfectly. Large openings bring in light throughout the day and keep the ocean front and center from multiple rooms. What really sets this property apart is not just the location and the view, but it’s been properly maintained. Recent capital improvements include a new roof, upgraded balconies and railings, fresh exterior paint, new front door, and new windows, giving buyers confidence in both the short and long term. Outside, the setting stays true to the boutique nature of the development: low density, quiet, and private, with direct ocean access and a private pool area. It’s the kind of place where you don’t feel overlooked, rushed, or crowded which is something that’s becoming harder to find. For a luxury second home or a local family prioritizing space, privacy, and proximity, Palacades 1 hits a very specific and very desirable sweet spot. Cayman Islands Sotheby's International Realty is a member of CIREBA
…By Cayman Islands Sotheby's International Realty


Located in the Palombaggia area of Porto-Vecchio, this well-maintained villa offers beautiful, bright, and comfortable spaces. It consists of four bedrooms, including a superb master suite. Outside, you will enjoy a pleasant communal terrace extended by an infinity pool, as well as a fully equipped summer kitchen, all in a calm environment with no overlooking neighbors, ensuring total privacy. Ideally situated, the property is just 10 minutes from the city center and the Porto-Vecchio port, and 5 minutes from the beaches. It also has excellent rental potential, already successfully exploited.This description has been automatically translated from French.
…By Fines Homes & Estates


Located in the heart of the pine forest of Nages and Solorgues, in a privileged environment and absolute calm, this superb villa of 288 m2 of living space (P8) is located on a landscaped plot of 1,638 m2 with swimming pool and double garage. It offers very beautiful volumes and exceptional brightness thanks to its large bay windows. Living room of 108 m2 with high ceilings and polished concrete floors, opening onto the terrace and the swimming pool. Adjoining summer kitchen of 60 m2, opening onto the terrace by a large folding bay window with fully opening leaves, travertine floor and beams attached with under roof in fire-resistant, equipped kitchen. For the night area, a master suite of 32.64 m2 on the ground floor, completed by a very bright office of 14.6 m2. A self-contained one-bedroom apartment of approximately 47 m2 with separate access. A 52 m2 tiled and insulated double garage. Upstairs, you will find 3 spacious bedrooms, one with a balcony, 2 of which have their own private shower room, as well as a 3rd bathroom. The grounds are enclosed and easy to maintain, with a large parking area and exposed concrete driveway, a mineral garden with Mediterranean species, and a listed hut in very good condition. Its unique living environment, between Nîmes and Montpellier, close to the sea and the Cévennes, makes it a rare property in the heart of the sought-after Vaunage Valley, a stone's throw from all amenities. An exceptional property, perfectly maintained, ideal for a large family or for entertaining in a friendly atmosphere.
…By Couleurs Du Sud Immobilier
'%20stroke='%23DDAA3A'%20stroke-width='1.909'%20stroke-linecap='square'%20stroke-linejoin='bevel'/%3e%3c/svg%3e)
Receive by email any new listing that may match your search criteria
By validating this form, you accept the general conditions of use of Le Figaro Properties.
These agencies offer a selection of luxury properties vente . Feel free to contact them for personalized assistance.



