Get early access to listings that match your criteria
Never miss an opportunity again. Our personalized alerts notify you instantly.

 English$ USD · m²


RARE OPPORTUNITY - Superb single-storey house of approximately 145 m² with garden and swimming pool. Nestled on the highly sought-after heights of the Saint-Jacques hill, this elegant single-storey house of approximately 145 m² offers you a rare living environment: a true little paradise in absolute calm, sheltered from prying eyes. Set on a carefully landscaped enclosed lot, facing South, the property benefits from exceptional brightness and a peaceful atmosphere that will immediately captivate nature and tranquility lovers. A warm and bright interior: From the entrance, you will discover a spacious living room of approximately 40 m², enhanced by a beautiful high ceiling and bathed in light thanks to its large aluminum sliding doors opening onto the pool terrace and garden. The living space is particularly warm with its high-end closed fireplace and efficient wood stove distributing heat to the sleeping area. The equipped kitchen, friendly and functional (14.7 m²), is extended by a back kitchen/laundry room of approximately 7 m², ideal for storage and everyday organization. A comfortable sleeping area is to be refreshed. The house offers 4 bedrooms and an office that can be used as bedrooms or an office, perfectly suited for a family or remote work. 1 bathroom with high-end Jacob Delafon bathtub 1 shower room 1 independent toilet The bedrooms benefit from solid wood flooring, adding charm and comfort, while other rooms are dressed with elegant and easy-to-maintain granito tiles. A privileged and intimate exterior: The well-maintained garden constitutes a real relaxation area: Automatic watering Rainwater recovery tank Fully enclosed land Double carport Manual gate Wooden shed with electricity (ideal for bicycles, gardening equipment) Wood storage and technical room for the pool. A magnificent family swimming pool: The property features a superb pool measuring 5.5 x 9 m, ideal for enjoying sunny days in a peaceful setting. PVC pool with two shades Heated by a heat pump Counter-current swimming system Stone coping Glass bead filtration Thermal cover Cleaning robot A real wellness space to fully enjoy the Provençal climate. A rare property in the area, offering a privileged living environment between nature, comfort, and proximity to the city. An opportunity to seize for buyers looking for a peaceful and quality living space in the heart of Provence. Fees payable by the seller Your commercial agent 3G IMMO on site EI - Nathalie PONCIE registered at the AVIGNON RSAC no. 812 834 638 According to article L.561.5 of the Monetary and Financial Code, for the organization of the visit, an identity document will be requested. Information about the risks to which this property is exposed is available on the Géorisques website: www.georisques.gouv.frThis description has been automatically translated from French.
…By 3g Immo Prestige


Mediterranean villa with private pool, paddle court and sea views for sale in Jávea, Costa Blanca Among tall palm trees and ancient olive trees casting soft shadows over the natural stone, this villa appears as a true Mediterranean retreat. From different points across the property, the view opens over the green landscape of Jávea, with the Montgó mountain rising on the horizon and the sea appearing between the hills as a constant presence accompanying everyday life. Presented by COSTA HOUSES Luxury Villas S.L ®, internationally awarded specialist in exclusive properties, this residence represents an elegant interpretation of traditional Mediterranean architecture, where noble materials, mature gardens and the serenity of the surroundings create a perfectly balanced living experience. Set on a generous and fully consolidated plot, the property blends naturally into its surroundings thanks to its Mediterranean-inspired architecture characterised by harmonious volumes, traditional tiled roofs, light façades and vegetation that gently embraces the home. The result is a villa that conveys character, privacy and a direct connection with the landscape. One of the most special areas of the property is its central courtyard with swimming pool, conceived as a private oasis protected by the architecture of the house itself. Surrounded by natural stone paving, mature olive trees and bougainvillea-covered façades, this courtyard becomes the true outdoor heart of the residence — a space designed to enjoy the Mediterranean climate all year round in a calm and intimate atmosphere. Inside, the home combines timeless elegance with noble materials. Spacious areas connect the living room, dining room and kitchen, creating a fluid layout that enhances both daily living and the connection with the outdoors. Large windows allow Mediterranean light to flow through every room, while a palette of natural materials — wood, stone and marble — brings warmth and refinement. The property offers three bedrooms and three bathrooms, with the master suite standing out as a private retreat. Its generous walk-in wardrobe with bespoke carpentry and the marble bathroom with freestanding bathtub create an atmosphere of comfort and serenity typical of a high-end residence. The villa also features two fully equipped kitchens, one of which has been designed for gatherings and celebrations thanks to its indoor barbecue area, reinforcing the social and Mediterranean character of the home. Outside, the property unfolds into a truly mature Mediterranean garden, where expansive green areas blend with palm trees, pines and olive trees providing natural shade and privacy. The plot also includes a private paddle court, a rare feature that makes the property perfect for enjoying leisure and sports without leaving home. From different areas of the estate there are open views towards the sea and the Montgó, reinforcing the feeling of living surrounded by nature while being only a few minutes away from the beaches, restaurants and services of Jávea. This villa represents a truly Mediterranean way of life: characterful architecture, mature gardens, outdoor spaces designed for enjoying the climate and a rare atmosphere of calm. A home where nature, light and landscape become part of everyday life on the Costa Blanca.
…By Annonceur International


WELCOME TO QUINTA DO AGUINCHEIRA IN SESIMBRA FARM WITH SINGLE STOREY HOUSE / SWIMMING POOL / GARAGE FOR 3 CARS / GARAGE FOR AGRICULTURAL IMPLEMENTS / TWO SHEDS / LAND FOR FARM WITH 31.750m² / SEA VIEW This unique villa, located in Aguncheira, Sesimbra, offers a unique experience with stunning views of the ocean and is set in a charming farm with 31,750 square meters of land. The property borders directly on the sea, offering panoramic views that extend from the beaches of Meco to the Serra de Sintra, passing through Costa da Caparica and Portinho da Arrábida. THE VILLA HAS: 110 square meters of covered area, it consists of two bedrooms with built-in wardrobes, a living room with fireplace, equipped kitchen and a full bathroom. On the lower floor, there is a spacious garage with capacity for two or three cars, an additional bathroom, a bedroom and storage. One of the biggest attractions of the property is the glazed shed with barbecue, ideal for convivial moments, in addition to serving as a multipurpose room with incredible views over the surrounding landscape. The outdoor area includes a swimming pool, ample space for sun loungers, a carport for three-car parking and an outdoor riding arena, perfect for horse lovers. There is also a vineyard area, which complements the bucolic and quiet atmosphere of the farm. The property is supplied by mains water, but also has a licensed borehole, used for irrigation and to maintain the pool, which is treated with salt. Tranquility and privacy are guaranteed by the extensive garden and the natural vegetation around the house, creating an ideal environment for those looking for serenity and a strong connection with nature. WHERE EXCELLENCE AND LUXURY DEFINE THE SIGNATURE! MANDARIN
…By Annonceur International


Charming property with pool - Elegance and art of living just minutes from DaxIn Rivière-Saas-et-Gourby, in the heart of a preserved natural environment, this charming property reveals a rare living environment where the calm of the countryside meets the comfort of an ideal location. Here, you enjoy a green and peaceful setting without being isolated: the expressway is accessible in less than 5 minutes, allowing easy access to Dax in 15 minutes, Bayonne in 30 minutes, and the wild beaches of the Landes.A sought-after location that combines tranquility, nature, and accessibility.A character home bathed in lightFrom the entrance, the house reveals its identity: generous volumes, noble materials, and a warm atmosphere.The heart of the property is a superb reception room of approximately 60 m², bathed in light thanks to its triple exposure. The space revolves around a magnificent stone fireplace with a custom insert, a true signature of the house, creating an elegant and friendly atmosphere in every season.The independent kitchen, of about 15 m², combines functionality and the potential for opening onto the living area for a more contemporary and convivial spirit. A discreet and practical pantry completes this space.The sleeping area hosts a refined master suite, complete with an Italian shower room and private toilets. Three additional bedrooms, a bathroom, and a second shower room make up a comfortable space that is perfectly designed for family life or hosting guests.An independent outbuilding with multiple usesAn independent T2 apartment of approximately 30 m² enriches the property's offerings.Perfect for receiving family and friends in complete privacy, creating an inspiring telecommuting space, or considering a rental activity, particularly due to the immediate proximity of the spa towns.A green haven enhanced by a poolOutside, the property unfolds in a carefully designed landscaped garden, a true haven of peace punctuated by relaxation areas and shaded corners.The elegant and generous 12 × 6 meter pool naturally becomes the heart of summer days and evenings.A spacious garage of approximately 65 m² harmoniously completes the ensemble.Highlights- Charming property perfectly maintained- Remarkable volumes and omnipresent brightness- Quality materials and authentic charm- Independent apartment with rental potential- Calm environment, in the countryside without being isolated- Expressway accessible in less than 5 minutes- Privileged location between countryside and oceanA rare property where elegance, comfort, and the art of living in the Landes meet.To discover this exceptional place and feel its atmosphere, contact us to arrange a private visit.Fees of 3.00% VAT included payable by the buyer (533,000 € excluding fees)Your commercial agent 3G IMMO on-site EI - Marianne GRAZIANO registered at the DAX RSAC n° 520 255 605According to Article L.561.5 of the Monetary and Financial Code, for the organization of the visit, a form of identification will be required.Information on the risks to which this property is exposed is available on the Géorisques site: www.georisques.gouv.frThis description has been automatically translated from French.
…By 3g Immo Prestige


This unique luxury villa is located on the water's edge, just a few steps from the unorganized beach of Tsoukalia, an area that retains its wild beauty and tranquility. The location is certainly ideal, with breathtaking sea views not to mention the privilege of swimming in front of your home. The house is built on a lush 4,000 m² plot offering a pleasant sense of privacy. The villa has a total surface area of 430 m² and is arranged over three levels, combining functionality and elegance. It has 6 spacious bedrooms, all with private bathrooms, and 2 shower rooms, guaranteeing absolute comfort for you and your guests. In addition, a specially designed staff accommodation area caters for all the needs of a luxurious stay. The architecture of the villa, inspired by Cycladic aesthetics, blends harmoniously into the natural landscape. The large outdoor areas with swimming pool and barbecue, ideal for relaxing moments, allow you to enjoy the unique landscape with views of the sea and the sunrise over the Aegean Sea.
…By Houses In Greece.com


Tangier – Only 20 minutes from the city center and 5 minutes from the beaches, a new villa within an intimate program of only 10 villas. A 420 m² house offering a panoramic sea view in a preserved and sought-after natural setting. Spread over 3 levels, this property offers on the upper floor 2 suites with bathrooms, 1 bedroom and a separate bathroom. On the ground floor, there is a living room, a dining room with a kitchenette, 1 terrace, as well as 1 aquarium pool. On the garden level, there is a living room, a dining room, a closed kitchen with a pantry, 1 terrace, and 1 garden completing the property. Large luminous openings, noble and high-quality materials. Delivery expected by the end of 2026. Buyer fees: 3% VAT included in addition to the sale price.This description has been automatically translated from French.
…By Kretz Real Estate


This stunning residence embodies authentic Cycladic aesthetics, harmonizing elegance with the natural beauty of the landscape. Built on a 6,000 sq.m. plot, just 650 meters from the beach of Ambelas, the property offers unobstructed panoramic views of the Aegean, creating an ideal setting for an escape from everyday life. With a total area of 535 sq.m., complemented by an additional 235 sq.m. of covered pergolas, the residence seamlessly blends modern design with traditional Cycladic architecture. It features six spacious master bedrooms with private en-suite bathrooms, as well as an additional guest WC. The infinity pool, measuring 20 x 4.5 meters, along with an outdoor area equipped with a BBQ and bar, provides the perfect setting for relaxation and entertainment. Inside, the ground floor hosts a master bedroom, an en-suite staff bedroom, and a versatile space that can be customized to suit the owners needs, such as a home cinema or a game room. The central living area flows seamlessly into a fully equipped kitchen and dining space, while the expansive terrace offers breathtaking views. The upper level features five additional master bedrooms, each with an en-suite bathroom, ensuring utmost comfort and privacy, with every room opening onto covered pergolas. The villa is equipped with state-of-the-art amenities, including an advanced ceiling air-conditioning system and underfloor heating for year-round comfort. The KNX Smart Home system allows remote control of the property, including dehumidification and automated garden irrigation. Additionally, the residence boasts 10 cm thermal insulation, a specialized water supply system with a storage tank, and cutting-edge energy solutions for maximum sustainability. Beyond luxury, this residence has been designed for functionality and security, featuring solar water heating, double-glazed energy-efficient windows, a comprehensive security system with cameras and alarms, and infrastructure for electric vehicle charging. The outdoor area includes a private parking space for ten cars, a meticulously landscaped garden, a service room, and even a helipad for ultimate convenience. This exceptional residence is not just a homeit is a complete living experience.
…By Houses In Greece.com


Discover this contemporary 280 m² villa commanding exceptional panoramic views. Spread across two levels, it offers 96 m² of reception space, along with four suites each featuring private bathrooms and dressing rooms. A garage with elevator provides convenient access, while outside, expansive terraces, landscaped restanques, and a sea-view swimming pool invite relaxation. Completed in 2023, the property now awaits its final decorative touches.
…By Michaël Zingraf Christie's International Real Estate Cabris


Perched in a dominant position on the heights of Villefranche-sur-Mer, near the Col de Villefranche, this magnificent villa enjoys spectacular panoramic views over the bay stretching to Saint-Jean-Cap-Ferrat. Ideally located, it is just 10 minutes from Monaco and 30 minutes from Nice International Airport. Offering more than 420 sq m of living space over three levels, this elegant residence, inspired by Belle Époque architecture, features 10 rooms including six bedrooms with en suite bathrooms, providing a refined and spacious living environment. The main level opens onto a majestic entrance hall leading to a large double reception room filled with natural light, a dining room and a kitchen, all extended by wide openings onto a rotunda terrace, perfect for fully enjoying the sea views and the swimming pool. The upper floor offers three bedrooms, including one en suite bedroom with its own bathroom, as well as a private office. The garden level hosts leisure and wellness areas including a gym, a games room, a dressing room, and additional rooms that can be used as an office. The property also features numerous terraces, a pergola, and a garage accommodating up to three cars.
…By Savills Saint-jean-cap-ferrat


VANEAU MAROC offers you this magnificent villa for sale in a private and intimate estate made up of 38 contemporary villas, nestled in a peaceful natural environment, just 15 minutes from the ochre city. Each villa offers 5 spacious bedrooms with en-suite bathrooms, 3 on the first floor and two in the basement, a kitchen opening onto a large living room with fireplace, overlooking a landscaped garden with private swimming pool. Guest toilet. A convertible roof terrace completes these villas, providing an ideal space for relaxing with views over the surrounding area. Turnkey delivery with bespoke furniture available from €25,000. Delivery expected in 2 years Viewing by appointment Brochure available on request. An ideal project for a second home or a high-potential rental investment. Contact us now for more information or to arrange a viewing. Fee of 3% SUS of the sale price.
…By Vaneau Maroc


In the highly sought-after Valescure area of Saint Raphaël, I am pleased to present this beautiful, single-story, 5-room detached villa with a swimming pool and garage, set on approximately 1330 square meters of landscaped grounds. The villa is in absolutely impeccable condition and has been meticulously maintained. You are close to the shopping center, sandy beaches, the Esterel mountains, and golf courses. This single-story villa, built in 2005 and facing south, offers complete privacy and comprises a large living/dining room with a fireplace opening onto a spacious terrace, a kitchen, a utility room, and an attached garage. The sleeping area includes a master suite with its own shower room, toilet, and dressing room; two additional bedrooms with built-in wardrobes; an office or fourth bedroom; a second shower room; and a second guest toilet. High-quality features include new bathrooms, ducted air conditioning, and a recently renovated facade. All you have to do is move in. EXPERTIMO est le leader français des réseaux dédiés aux mandataires expérimentés
…By Expertimo


Located in the highly sought-after Domaine de Terre Blanche, renowned for its exceptional golf course and privileged living environment, this new contemporary villa offers a rare and prestigious setting. With a surface area of 240 m², it features a vast, bright living room with fully-equipped open kitchen, opening onto large terraces and the pool area. The villa offers a master suite on the first floor and three en suite bedrooms upstairs, guaranteeing comfort and privacy. Set on a 1,866 m² plot. A luxury development, ideal for taking full advantage of Terre Blanche's unique setting.
…By L&g Prestige Immobilier


This stunning historic villa, built in 1930 and fully renovated in 2017, enjoys a south-facing orientation and breathtaking panoramic views over the bay of Saint-Jean-Cap-Ferrat. Spanning approximately 450 sqm across four levels with elevator access, the property sits on a 1,000 sqm plot and features exceptional outdoor spaces: expansive terraces, a swimming pool, a flat 500 sqm garden, and a sun-drenched solarium for enjoying the Mediterranean climate. The ground floor offers an elegant and inviting living space including a modern kitchen, a bright living room, a bar, a bathroom, a fitness room, and a sauna. The elevator provides easy access to all levels. The villa comprises four master suites, a lounge, a laundry room, and a staff bedroom. It is completed with a garage and two covered parking spaces, ensuring comfort and convenience in a prestigious setting. Combining historic charm with contemporary renovations and unparalleled views, this property offers a refined lifestyle on the French Riviera.
…By David Luxury Properties


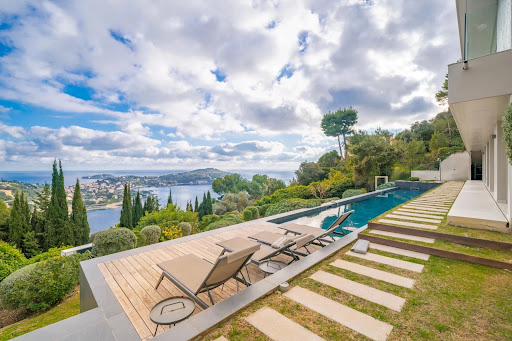


Set in a serene and secure residential neighborhood of Villefranche-sur-Mer, this exceptional contemporary villa spans 360 sqm, featuring six bedrooms and six bathrooms, and is nestled on a 2,600 sqm plot. The property offers breathtaking panoramic views over the bay of Saint-Jean-Cap-Ferrat, creating an unparalleled setting on the French Riviera. Designed with top-of-the-line finishes and generous living spaces, the villa includes expansive interior and exterior areas for elegant entertaining and relaxation. Premium amenities comprise a swimming pool, a hammam, a private elevator, a car lift, and a separate staff apartment. Just minutes from the beaches, the port, boutiques, and renowned restaurants, this residence perfectly combines sophistication, comfort, and a prime Côte d’Azur location.
…By David Luxury Properties


Set in one of Villefranche-sur-Mer’s most sought-after locations, this elegant villa boasts breathtaking panoramic sea views. Nestled on a generous plot of approximately 4,700 sqm, the residence offers around 260 sqm of living space, featuring four bedrooms and two bathrooms. The property includes a swimming pool, a two-car garage, and exceptional potential: a full renovation could elevate it to a true masterpiece, and the plot also allows for the construction of a second residence. A rare opportunity to create an outstanding home on the French Riviera
…By David Luxury Properties


An ideal location for this contemporary-style villa: very close to the beach, it offers 180m² with 5 bedrooms, 3 shower rooms and a bathroom, a living room with dining area, a fitted kitchen and a TV lounge. Built over 2 levels on a plot of around 900m², it is part of a small, confidential co-ownership and is not overlooked. There is also a pleasant swimming pool and a lovely adjoining area.
…By Eurl Bird


Only 45 minutes from Cannes and Nice airport. Located in the prestigious secure Domaine de Terre Blanche, this approximately 209 m² villa offers a privileged living environment between nature and golf. It includes a spacious bright living room, two comfortable suites with the possibility of converting additional bedrooms. Outside, a heated infinity pool, a pool house, and a pétanque court invite relaxation. 50 m² garage and parking.
…By L&g Prestige Immobilier


This newly built 2025 villa for sale just minutes from the village of Bonnieux enjoys a peaceful setting in a preserved, typically Provençal environment, revealing a serene and luminous atmosphere from the moment you arrive. Set on a plot of nearly 2,000 m², the property charms with its understated elegance and the harmony of its lines, perfectly integrated into the Luberon landscape. Spanning 230 m², the home offers a fluid and functional layout. The light-filled living areas revolve around a lounge with a fireplace, enhanced by beautiful, exposed beams. The open, fully equipped kitchen naturally extends the sense of conviviality. The night area features 4 comfortable bedrooms, along with 1 bathroom and 3 shower rooms, each designed with contemporary materials and refined finishes. The overall condition is excellent, entirely new. Outside, the flat, enclosed, landscaped garden forms a true haven of relaxation. The saltwater pool with electric cover and poolhouse invites you to unwind, complemented by a welcoming summer kitchen and a pétanque court that extends the Provençal art of living. The village of Bonnieux, listed among the Most Beautiful Villages of France, is in immediate proximity, with shops, restaurants, and markets reachable within minutes, offering an ideal balance between tranquility and local life. Offered by our Bonnieux real estate agency, this property is equally suited to those seeking a primary or secondary residence, a family home, or a guesthouse project, in one of Luberon's most sought-after settings. Details of the risks to which this property is exposed are available on the Georisks website : http://www.georisques.gouv.fr In accordance with current regulations, the EPC surface area of this property is calculated based on a standardised measurement of the living space. This measurement may differ from the total surface area measured accurately by our sales teams.
…By Janssens Immobilier Knight Frank Bonnieux


Ideally located on the west side of the Cap d'Antibes, just a few steps from Port Gallice, this exceptional villa enjoys a prime setting with a spectacular sea view. Featuring top-of-the-range amenities, the property elegantly combines modernity, absolute comfort and refinement. The most advanced technical features ensure a remarkable living environment: heated floors and walls, full air conditioning with air filtration, and an enhanced security system including break-in-resistant, soundproof windows. The villa stands out for its generous volumes and exceptional natural light. It offers eight bedrooms as well as spacious reception areas, designed for entertaining in an atmosphere that is both elegant and welcoming. An elevator seamlessly serves the property's three levels, providing optimal day-to-day comfort. At the heart of the home is a spectacular wellness area comprising a heated indoor swimming pool and a spa area, a true invitation to relax. Magnificent hand-painted frescoes add a unique artistic touch and give the property a distinctive character. Two enclosed garages complete the amenities, while a private berth at the marina allows you to fully enjoy the Mediterranean lifestyle and the sea just steps from the villa. Energy performance diagnostic: 108 C Greenhouse gas emissions: 21 - C Estimated annual energy costs for the home: 7,477 to 10,117. Transaction fees incl. VAT payable by the seller. Information on the risks to which this property is exposed is available on the Géorisques website: www.georisques.gouv.fr The luxury real estate market on the French Riviera is one of the most attractive in the Mediterranean region. Holiday homes and second residences on the French Riviera offer not only an incomparable lifestyle and quality of life, but also, in view of the international economic situation, a safe investment and a smart retirement plan, especially at prime addresses. Cap d'Antibes is a renowned and exclusive area. A high-end residential district, it is characterized by its luxurious villas and luxury apartments offering breathtaking views of the sea and the surrounding hills. Cap d'Antibes commonly refers to a peninsula located south of Antibes and east of Juan-les-Pins, between Cannes and Nice on the French Riviera. Each year it attracts many visitors who come to enjoy this holiday destination and walk its scenic paths. With its wild character, it offers a privileged setting facing the Mediterranean Sea. Cliffs and coves line the Cap d'Antibes peninsula. Owned by the Coastal Protection Agency and designated as a Natura 2000 area, Cap d'Antibes is home to various plant and animal species. The beaches of Cap d'Antibes are less crowded and quieter. More unspoiled, they nevertheless have plenty of charm. Water sports such as water skiing, wakeboarding, towable tubing, kayaking and stand-up paddleboarding are among the activities available, as is snorkeling.
…By Engel & Völkers Côte D'azur

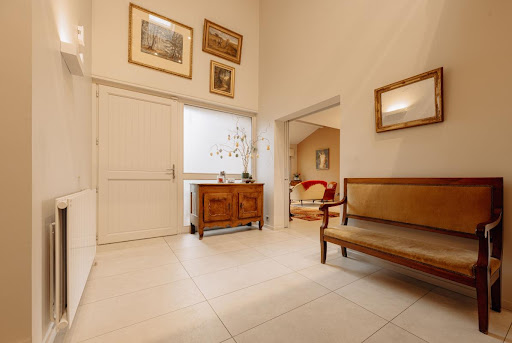


EXCLUSIVITY Versonnex - Just a few minutes from Geneva, this architect-designed villa of approximately 180 m² will charm you with the quality of its amenities. It features an entrance with a cathedral ceiling, a cloakroom, a visitor's restroom with a washbasin, a spacious, light-filled living room with a fireplace, a fully equipped and functional kitchen, and a back kitchen with a laundry area. On the first half level, there are 3 good-sized bedrooms with closets and 1 shower room with a double sink and toilet. On the second half level, a mezzanine with numerous storage spaces leads you to the master bedroom with custom-made fittings, a dressing area, and a bathroom with a toilet. In the annex, there is a basement with a double garage, a storage room, and a cellar. The land of approximately 1023 m², bordered by a non-buildable field, offers you an exceptional and unobstructed view of the Jura mountain range. Two terraces, a heated swimming pool (9x4m) with an immersed cover, and outbuildings enhance this lovely family property. Information on the risks to which this property is exposed is available on the Georisques website: www.georisques.gouv.fr CLASS ENERGY D Agency reference: 7862This description has been automatically translated from French.
…By Orpi - Lion D'or Immobilier


Watch the sunrise over the sparkling Caribbean Sea from this oceanfront condo on the second floor of Compass Point Phase I. Overlooking the beach area, boat dock, and the ocean beyond, this condo offers a vacation or escape at a great price. Enjoy a piece of paradise in Grand Cayman's East End. This one-bedroom condo is ideal for the diving enthusiast with daily boat dive trips from the premier scuba dive resort, Ocean Frontiers, just steps from your door. A quiet escape on the island, this condo offers long or short-term rental possibilities with on-site property management. The owner's closet in the unit supports full lock-and-leave potential. Jump on a plane - no need to pack! There is also a full-service restaurant, Eaglerays, 2 swimming pools, kayaks, and hammocks in the swaying palms, all just waiting for you to grab a book and relax or head out for a snorkel adventure. Have your own slice of paradise in Grand Cayman! East End is a 45 min, scenic drive from Owen Roberts International Airport and George Town and within a 20 min drive of the resort you will find amenities including several restaurants, a grocery store and a pharmacy. Owners also receive a discount at the restaurant and to purchase diving. Recent capital improvements to the unit include new impact-rated doors and a complete bathroom renovation - both already paid in full and being scheduled around rentals. Cayman Islands Sotheby's International Realty is a member of CIREBA
…By Cayman Islands Sotheby's International Realty


Une résidence exceptionnelle, dans une région privilégiée de Karystos avec une vue magnifique qui combine la montagne et la mer. Cette villa impressionnante de 250m² est constitué un harem pendant la domination turque. Située sur un terrain de 8,000m², le bien se déploie sur 2 niveaux. Le niveau principal comprend un salon avec une cheminée, une cuisine américaine dînatoire, 2 chambres qui partagent 1 salle de bains et des toilettes. La cuisine donne accès sur lespace extérieur extrêmement soigné. Au niveau supérieur, il y a 1 chambre master avec une cheminée et 1 salle de bains en-suite. En plus, la propriété dispose de 2 maisons damis indépendantes disposant 2 chambres et 2 salles de bains. Lespace extérieur est bien configuré, offrant une piscine, 2 aires de détente et repas spacieuses, qui sont décorés avec gout et finesse. Il y a aussi un petit bassin décoratif, une salle de bains, ainsi quun court de tennis. Tous sont situés dans un paysage idyllique, encadrés par la mer charmante est des arbres. En plus, il y a des places de parking et une buanderie. Un choix superbe qui offre la sérénité et la tranquillité, dans la région de Karystos, à Eubée.
…By Barnes Greece


Offered at 6,500,000 USD, this impressive cliffside estate is set in the coveted gated community of Terres Basses and enjoys never‑ending views toward Anguilla and the clear Caribbean Sea. Situated on approximately 4.5 acres of level, landscaped grounds, the property offers five generous bedrooms, expansive outdoor living areas, and a layout ideal for both relaxed family living and elegant entertaining. From the walk‑in, beach‑style infinity pool to the tranquil koi pond, every element of this home has been conceived on a grand, resort‑like scale. Approached via a long brick driveway, the residence reveals itself with a gracious porch entrance and striking wooden doors that open into a welcoming foyer. The moment you enter, your eye is drawn straight out to the spectacular ocean panorama beyond. A broad terrace finished in authentic terracotta tile frames the infinity, beach‑entry pool, whose central “island” incorporates a jacuzzi and cascading water feature for a more intimate aquatic retreat. Multiple lounging and dining areas, an outdoor pool table, and the substantial koi pond create a serene yet convivial environment, while mature trees and lush gardens provide shade and privacy. Inside, the villa offers generous volumes and multiple living areas designed for relaxation and gathering. Two distinct salons anchor the heart of the home: one an elegant indoor space with off‑white furnishings and earthy accents, the other an inviting outdoor living room sheltered by the grand terrace and cooled by the Caribbean breeze. The rustic country kitchen, finished with black granite countertops, a large refrigerator, and an expansive traditional stove, is perfectly suited for everyday cooking or for hosting a private chef. Adjacent, the dining room comfortably seats up to twelve, making it ideal for family dinners and entertaining guests. The property comprises five private bedroom suites thoughtfully distributed for comfort and privacy. Four king‑bed suites are located in the main house, each with its own ensuite bathroom, air conditioning, and a blend of indoor and outdoor access. A fifth bedroom is housed in a charming, independent cottage nestled within the gardens, offering a secluded retreat for guests or staff. These accommodations combine space, privacy, and views to deliver a true Caribbean sanctuary. Beyond its aesthetic appeal, the estate is highly functional and self‑reliant. Within its 4.5‑acre grounds, residents benefit from amenities such as a gym room, ample parking, a desalination station, a water treatment plant, a caretaker’s home, and a powerful generator, all contributing to a seamless and comfortable living experience. With its dramatic ocean vistas, extensive flat land, and robust infrastructure, this Terres Basses estate offers not only an exquisite dwelling but a rare opportunity to own a private Caribbean domain of scale, privacy, and exceptional lifestyle potential.
…By St. Martin Sotheby's International Realty


The property is located in a part of Salento near the eastern coast, exactly halfway between Otranto and Santa Maria di Leuca. The estate consists of multiple buildings, the main one being a historic property: a castle example of medieval fortification, not very large, currently restored according to the principles of conservative restoration required by the Ministry of Cultural Heritage, and also adapted to maintain its original architectural morphology as a hospitality structure with luxurious bedrooms. The estate includes three other buildings made of recent constructions from the late 1800s, as well as a dovecote tower from the same period as the castle, which represents an additional trace of the original, more extensive nucleus. All is connected through a park of 12,000 square meters, currently landscaped with equipped green areas where residents and guests can stay, and which also features a swimming pool usable during the warmer seasons. The other two buildings, named Barn and Dovecote, have been adapted to accommodate luxurious rooms with beds and bathrooms, enjoying the park area situated between the medieval original structure. The castle, the main building, on the ground floor hosts large rooms, all furnished with valuable furnishings, a library, and a large kitchen serving as a Guest House for the property, all overlooking an internal courtyard within the walls, where a prestigious covered area with outdoor furniture remains, along with a garden with lawn. Currently, there are 1,800 square meters of usable space, including about 14 rooms with bathrooms. The building called Dovecote currently has four rooms with bathrooms, occupying part of the 400 square meters available, already divided into rooms with services. With just interior furnishing, an additional four bedrooms with bathrooms can be created to add to the existing 14. The structure can be used both as a private residence and as a Boutique Hotel. The remaining rooms, which only need to be furnished, could be converted into another four or five bedrooms with bathrooms to increase the number of rooms available for a boutique hotel offer.
…By Carratelli Real Estate


Ideally located in the heart of the highly sought-after village of Valbonne, this elegant, recently built house impresses with the quality of its materials, harmoniously blending authentic charm with contemporary comfort. Enjoying a commanding position, the house sits within a landscaped garden of approximately 816 m², a true haven of greenery in the heart of the village. The main house, with its bright and elegant proportions, offers a beautiful reception room enhanced by high ceilings and comprising a living room with a fireplace, a modern kitchen with a central island, and a lovely dining area. A large patio terrace connects all the living spaces. The sleeping quarters include four spacious en-suite bedrooms and a charming 21 m² stone cottage, beautifully converted into a guest studio. A lovely swimming pool completes this exceptional property. A rare property that combines a prime location, Provençal charm and modern amenities, just steps away from shops, restaurants and the lively village atmosphere.
…By Magrey & Sons Valbonne
'%20stroke='%23DDAA3A'%20stroke-width='1.909'%20stroke-linecap='square'%20stroke-linejoin='bevel'/%3e%3c/svg%3e)
Receive by email any new listing that may match your search criteria
By validating this form, you accept the general conditions of use of Le Figaro Properties.
These agencies offer a selection of luxury properties vente . Feel free to contact them for personalized assistance.