Get early access to listings that match your criteria
Never miss an opportunity again. Our personalized alerts notify you instantly.

 English$ USD · m²


Just a 3-minute walk from the beaches and the center of Les Issambres, this 147 sqm house boasts an exceptional location and breathtaking panoramic sea views. The main level comprises a bright and spacious open-plan living area with a lounge, dining room, and kitchen, extending onto a large terrace facing the sea. A bedroom with an en-suite shower room and a separate WC complete this level. On the garden level, two bedrooms share a shower room, a separate WC, and a dressing room. Outside, the swimming pool and its comfortable pool house also benefit from this incredible sea view, providing an ideal setting to fully enjoy the Mediterranean climate. A rare property due to its location, allowing you to do everything on foot while enjoying exceptional panoramic views of the Mediterranean.
…By Agence Du Cap Les Issambres


83740 LA CADIERE D'AZUR - Riva Immobilier Luxury 83 presents this exceptional property nestled in a bucolic and unspoiled setting. This superb 216 sq m villa boasts a south-facing aspect, sea views, and a particularly peaceful environment. Built on a magnificent 5,000 sq m wooded plot, it offers spacious rooms, including a vast living/dining room of nearly 100 sq m, bathed in light thanks to its large windows. The sleeping area comprises four bedrooms, two offices, a bathroom, two shower rooms, and three toilets, ensuring optimal comfort for the whole family. A further advantage is the 200 sq m basement, ideal for a gym, cinema, or other use. Outside, you will enjoy an elegant 8m x 4m infinity pool, perfect for admiring the view and making the most of sunny days. The property boasts high-quality features, including underfloor heating, air conditioning, solar panels, water from the Canal de Provence, and a detached double garage. A rare find, combining comfort, tranquility, and quality of life in a privileged setting. Viewings recommended: 06 60 43 35 24 Riva Immobilier Luxury 83 Voir nos biens sur www.rivaimmobilier.com ou tel 0609211722
…By Riva Immobilier Luxury 83


RV2250 – Trinité de Porto-Vecchio Close to the sought-after beaches of Saint-Cyprien and Cala Rossa, this property enjoys a privileged setting with unobstructed views of the sea and surrounding mountains. Set over two levels, the villa offers approximately 2,153 sq.ft of living space with bright, open-plan interiors. It features a spacious living room with a fireplace, an open-plan kitchen, and a study, all extending onto a large, partially covered terrace overlooking the surrounding landscape. The sleeping area comprises three en-suite bedrooms, including a ground-floor suite with a dressing room. A cellar and a fully equipped independent studio opening onto the garden complete the property. Set on landscaped grounds of approximately 11,560 sq.ft, the property also features an 8 × 4-metre swimming pool, a spacious terrace, and several parking spaces. Just a few kilometres from the beautiful beaches of Southern Corsica and the centre of Porto-Vecchio, this property combines comfort, elegance, and a refined Mediterranean lifestyle. Agency fees payable by the seller.
…By Barnes Corse


MOUGINS - Located in a gated area, in absolute peace and quiet, this bastide of approx. 760 m² is set in 5500 m² of wooded grounds with swimming pool. Ground floor: 150m² living room with reception area, 1 fitted kitchen, all opening onto the grounds and a master bedroom with dressing room and bathroom. First floor: 2 en suite bedrooms with dressing rooms, a master bedroom with bathroom, dressing room and terrace. Garden level: Garage for 4 cars, 1 office and 1 open space of 200m² that could be converted. Additional features: 1 carport and many parking spaces. We are a real estate agency that focuses on the needs of its customers. Our team of experienced professionals works rigorously to facilitate each step of the transaction. « Informations on the risks to which this property is exposed is available on the Géorisques website : georisques.gouv.fr »
…By Luximmo


Discover this exceptional villa for sale in Ramatuelle, ideally located just steps from Tahiti Beach, one of the most iconic beaches on the French Riviera, and the famous Pampelonne beaches. A unique location allowing easy access on foot to the turquoise waters of the Mediterranean and the finest beach resorts of Saint-Tropez. Built on a magnificent, level plot of approximately 3,000 m2, this property offers nearly 250 m2 of living space with potential for expansion, providing a rare opportunity to create a prestigious, bespoke residence in one of the most sought-after areas of the Saint-Tropez peninsula. The villa features five suites, including an elegant master suite upstairs with a lovely view of the sea. From the property, enjoy a peaceful and privileged setting where you can reach the fine sandy beaches, the azure sea, and the unique atmosphere of Pampelonne in just a few minutes. In the immediate vicinity are the most prestigious beaches and beach clubs of the French Riviera: Tahiti Beach, Club 55, Loulou Ramatuelle, Casa Amor, Moorea, Byblos Beach, Verde Beach, Bagatelle, Nikki Beach, as well as the magnificent beaches of L'Escalet, Les Salins, Les Canoubiers, and Gigaro, true international benchmarks for their natural beauty and lifestyle. Located just minutes from the village of Saint-Tropez, its famous port, the Place des Lices, and the finest luxury boutiques, this property benefits from an exceptional location combining tranquility, prestige, and quality of life. An exceptional real estate investment: Buying a villa in Ramatuelle, a stone's throw from Tahiti Beach, is currently one of the best real estate investments on the French Riviera. The scarcity of properties within walking distance of Pampelonne beaches guarantees strong capital appreciation and consistent international demand, whether for a second home or a high-end rental investment. This property represents a unique opportunity to acquire a villa in an area where supply is extremely limited, while enjoying an exceptional living environment between the sea, nature, legendary beaches, and the vibrant atmosphere of Saint-Tropez. The advantages of this property: Walking distance to Tahiti Beach; A few minutes from Pampelonne beaches; Turquoise sea and fine sandy beaches; Prestigious location on the Saint-Tropez peninsula; Flat 3,000 m2 plot; Quiet and residential environment; Potential for expansion; Ideal as a second home or heritage investment; Strong seasonal rental demand; One of the most sought-after addresses on the French Riviera. A rare property, ideal for lovers of luxury real estate wishing to invest in one of the most exclusive and desirable locations in the Mediterranean. Les informations sur les risques auxquels ce bien est exposé sont disponibles sur le site Géorisques: www.georisques.gouv.frVotre Agence Les Barrys : 2 Adresses : 13 place neuve 83580 Gassin et Plage de Tahiti, 83350 Ramatuelle. Ouvert 7/7
…By Les Barrys


In a quiet and privileged area of the village, on more than 1000 m2 of beautiful landscaped land with swimming pool, single-storey villa of 206 m2 habitable It currently consists of 2 dwellings: -a T4: living room and equipped American kitchen, hallway, open bathroom, wc, 3 bedrooms with closet. -a T3: living room with equipped American kitchen, 2 bedrooms with closet, 1 with private bathroom, wc, laundry room. Garage and indoor parking (possibility of motorhome parking) The villa is air-conditioned, fireplaces, double glazing. It could correspond to a large family with its 5 bedrooms or more, 2 families wishing to live independently or even for a home + liberal activity. The exteriors are pleasant: swimming pool, large sunny terraces, pool-house, shelter for large storage. Dynamic village close to beaches and marinas. All shops and services. Close to the A9 and A75 motorways, Beziers train station, Beziers-Cap d'Agde airport.
…By Terre Et Mer Du Sud Immobilier


Villa Visura is a modern beachfront property on the island of Čiovo, which has become one of the most appealing tourist destinations in the Adriatic, featuring stunning bays, beaches, and crystal-clear waters. It is located just a few minutes from the UNESCO-protected town of Trogir and less than 15 kilometers from Split International Airport. Its prime location, modern architecture, and high-quality amenities make it an exceptional choice both a private residence and as an investment opportunity with excellent rental potential. The villa is set on a 790 m2 plot and offers 300 m2 of elegantly designed living space spread across two floors. The open concept ground floor includes a spacious living and dining area that connects seamlessly to a fully equipped kitchen, one en-suite bedroom, and a guest toilet. Large glass walls fill the interior with natural light and offer spectacular views of the sea, while also providing direct access to the outdoor terraces. The internal stairs lead to the first floor, which features four comfortable bedrooms, each with access to balconies that offer panoramic sea views. It also includes two bathrooms, two additional toilets, and a laundry room. This attractive modern design villa boasts a contemporary interior with clean lines and modern finishes, lavish amenities, and top-notch equipment, offering the utmost comfort and functionality with a touch of luxury. The beautifully landscaped outdoor area includes a heated swimming pool with a sun deck, a lounge area, a summer kitchen, and a dining space, creating an ideal setting for relaxation and entertainment. The property includes a private tennis court, garage, and outdoor parking for several vehicles and is equipped with video surveillance and an alarm system. Thanks to its prime seafront location, proximity to Trogir and Split, and excellent travel connections, Villa Visura offers everything needed for a year-round residence while also presenting great potential as a luxury rental property. Villa Visura is a unique seafront home property that offers absolute enjoyment, making it ideal for all admirers of the Mediterranean lifestyle. This villa presents a rare opportunity to acquire a contemporary seafront home in one of the most attractive areas of the Adriatic coast. *** No commission fee for the buyer
…By Croatia Sotheby's International Realty


Surrounded by picturesque Tuscan countryside, just minutes from the famous beaches of Versilia, lies a magnificent villa that embodies the harmony of elegance, comfort, and absolute privacy. This prestigious residence is located in one of the most sought-after areas of Pietrasantaa place where the tranquility of the countryside combines with proximity to the sea, cultural attractions, and the best restaurants on the coast. Immersed in the verdant greenery of its own park, covering approximately two hectares, the villa offers breathtaking views of the majestic Apuan Alps. The spacious, fully landscaped grounds are a true oasis of tranquility, ideal for nature lovers and those who appreciate country living. Thanks to its extensive open spaces, the estate is also ideal for horse-keeping or for the implementation of custom landscaping projects. The residence, with a total area of approximately 420 square meters, is spread over three levels and features thoughtful architecture filled with light and air. Today, the villa is organized as two independent residences, making it an ideal solution for multi-generational family living or for entertaining guests while maintaining complete independence. If desired, the two spaces can easily be combined into a single luxurious estate. The main part of the house welcomes you with an elegant entrance area, flowing into a spacious living room with a fireplace and a modern open-plan kitchen. Floor-to-ceiling windows flood the interior with natural light and blur the boundaries between the interior and the garden, opening onto a wide covered portico ideal for leisurely breakfasts and elegant al fresco dinners. The second level features a private sleeping area with a spacious hallway, ideal for a study or cozy library, two large bedrooms, an additional bedroom, a bathroom, and another versatile space that can be easily customized to suit the owners' individual needs. The second independent residence includes a bright living room with a dining area, a separate kitchen, two spacious bedrooms, and a bathroom. The basement, with its own entrance, offers several multifunctional spaces that could be converted into a fitness room, spa, wine cellar, home theater, or staff quarters.
…By Azarov S.r.l. – Agenzia Immobiliare


In the heart of prestigious Versilia, just minutes from the center of Forte dei Marmi and its renowned coastline, lies this magnificent contemporary villa, surrounded by a magnificent private park of approximately 3,900 square meters. Immersed in the verdant Mediterranean vegetation, the residence combines absolute privacy, refined architecture, and exceptional comfort, offering breathtaking views of the majestic Apuan Alps. Built according to contemporary architectural standards and recently undergoing a comprehensive renovation, the villa boasts a minimalist aesthetic, spacious interiors, and a harmonious interplay between the interior space and the surrounding landscape. Large panoramic windows flood the rooms with natural light and create a continuous visual dialogue with the garden, terraces, and pool, transforming nature into an integral part of the interior. The approximately 530 square meter residence is currently organized into two completely symmetrical living areas that can be easily combined into a single, stately villa. This architectural solution makes the property particularly attractive for large families, multi-generational owners, or those who value the ability to entertain while maintaining a high level of independence within each space. The ground floor is entirely dedicated to the living area, where spacious living rooms flow seamlessly into dining rooms and modern open-plan kitchens, while wide glass openings connect the interior with covered verandas and the garden. The upper floors are occupied by private apartments with spacious bedrooms, en-suite bathrooms, and panoramic terraces offering picturesque views of the Apuan Alps. The lower level, with an independent entrance, includes additional living spaces, utility areas, and spaces for staff or guests. In total, the villa has 12 bedrooms, 12 bathrooms, two spacious living rooms, two kitchens, cozy taverns and a full range of auxiliary rooms that meet the highest demands of modern living. Particular attention has been paid to the residence's technical equipment. An air conditioning and heating system with heat pumps, a 15 kW photovoltaic system, automated lighting and garden irrigation controls, a security system, motorized blinds, and energy-efficient window systems ensure a high level of comfort and flawless operation year-round.
…By Azarov S.r.l. – Agenzia Immobiliare


High-end villa featuring a private pool, four bedrooms, and two bathrooms, with ocean views; located in a private, secure community 15 minutes from the beach, 20 minutes from Puerto Plata Airport, and 20 minutes from Cabarete (kitesurfing). Shared tennis and basketball courts.
…Private owner


This 2,400 sqm property, which overlooks Thavorn Bay at Kamala, has three separate villas on it with a combined 7 bedrooms. It is situated in a private villa estate. The land is level with grassy lawns and mature trees and flowering bushes. The exterior design of Villa 1 and the interior designs of all three villas are in Thai style with rich wood colours of the windows, and furnishings. Villas 2 and 3 have flat roofs. All three properties are in very good condition and the gardens are impressively maintained. The Villas a€¢Villa 1 is a three-story, 3-bedroom, 3-bathroom villa. Internal area 200 sqm a€¢Villa 2 is a one-story property with an open-sided Thai sala on top. It has two bedrooms and two bathrooms. Internal area 100 sqm. a€¢Villa 3 is a one-story property, with 2 bedrooms. Internal area 120 sqm a€¢There is a small pool in front of Villa 3. Total Property a€¢Internal a€' Approx. 420 sqm a€¢External a€' Approx. 430 sqm a€¢Total area a€' 850 sqm Common area fees for the whole property are in the order of 70,000 THB per year. Features a€¢180 Degree Panoramic Ocean Views a€¢Convenient Location a€¢Freehold Ownership with Thai LLC a€¢Fully Furnished a€¢Panoramic Sea and Mountain Views a€¢Private Landscaped Garden a€¢Private Swimming Pool - * Living Room - * Water Heater - * Sea View - * Air-conditioners - * Fully Furnished - * Bedrooms - * Bathrooms - * Bathrooms Ensuite - * Terrace - * Car Port - * Video Surveillance - * Estate security - * Built in wardrobe - * Hot water system - * Detached - * Garden - * Electricity - * Sleeps - * Children - * Swimming Pool - * Storeys - * Secure Estate - * Wheel Chair - * Parking Space
…By Annonceur International


Royal Villa 1 is a wonderful two-story property on the world-class Royal Westmoreland resort. With three spacious bedrooms, plus ample indoor and outdoor entertaining space, it is the perfect place to host family and friends.Royal Westmoreland is renowned for its Championship golf course in particular, as well as the exclusive Beach Club on the platinum coast’s stunning Mullins Beach.The Royal Villa development occupies an ideal location on the Royal Westmoreland Estate, with the popular Rum Shak bar and restaurant a short walk away. This particular villa also enjoys wonderful sea views.The upstairs space is bright and welcoming, comprising of an open plan living and dining area, and a well-appointed modern kitchen. Large double doors lead to a covered terrace that includes both seating and dining areas, so you can really make the most of the wonderful Caribbean climate.One bedroom is also located on the upper floor, while the second bedroom and Master suite are both found on the ground floor, and feature walk-in wardrobes and en-suite facilities. Large patio doors welcome in lots of light, and provide direct access to the pool deck and private pool.Royal Villa 1’s rounded pool is set amongst lush landscaped gardens, and accompanied by a spacious patio perfect for dining or reclining.Tastefully decorated and perfectly maintained, Royal Villa 1 offers a wonderful opportunity to join the prestigious Royal Westmoreland community.
…By Annonceur International


Discover this sumptuous luxury villa, recently put up for sale, located in Notre Dame, Tunis. With a large living area of 1000 m² and a total of 13 rooms, this prestigious property perfectly combines art deco and modern art for luxurious finishes. Built in January 2011, it is nestled on a corner plot measuring 32 by 32 m, offering privacy and comfort in a private residence without vis-à-vis. This exceptional villa has 7 bedrooms, each accompanied by an en-suite bathroom, and 7 bathrooms in total. Enjoy the 02 equipped and closed kitchens, a games room, an elegant office, as well as 04 master suites, 03 bedrooms and a maid's room. The villa extends over a ground floor and two floors, each designed to maximize space and natural light, thanks to sublime bay and wood windows. There is no shortage of amenities: a spacious 6-car garage, a sparkling swimming pool, a roof terrace with open views, a lush garden, and stylish facilities such as marble underfloor heating and underfloor heating. The central air conditioning, 24/7 security system, sauna and fireplace add a touch of unparalleled comfort. Perfectly located, this villa is close to sports arenas and schools, offering a prestigious living environment for a family in search of luxury. Don't miss the opportunity to own this unique property on the market, designed to satisfy the most refined tastes. Visit this exceptional villa and let yourself be seduced by its timeless elegance in the heart of Tunis.
…By Annonceur International


An impressive contemporary villa of exceptional standards, designed to combine luxury, functionality and seamless integration with the beautiful Cretan landscape. The property enjoys spectacular panoramic views of the sea and the majestic White Mountains, creating a unique setting of tranquillity and natural beauty.The villa is arranged across multiple levels and offers three exceptionally spacious bedrooms, each with its own private en-suite bathroom, providing excellent comfort and privacy for both residents and guests.The ground floor features an impressive open-plan living area incorporating the lounge, dining room and a contemporary kitchen with an island. Large floor-to-ceiling openings allow abundant natural light to enter the property while framing the breathtaking sea and mountain views.The interior layout is modern, practical and carefully designed, ensuring a smooth flow between the rooms and a natural connection between the interior and the extensive outdoor living areas. The property also includes a separate guest WC, a dedicated laundry room, substantial storage areas, a technical room and provision for the future installation of a lift.Outside, the villa features a private swimming pool measuring approximately 8 × 4 metres, surrounded by generous sunbathing terraces, an outdoor lounge, dining area, barbecue facilities and an outdoor shower.The accessible rooftop terrace, complete with pergolas and relaxation areas, creates an additional exceptional space from which to enjoy the uninterrupted views across the sea, the White Mountains and the surrounding countryside.Only premium materials and high-quality finishes have been selected throughout the construction and final detailing of the residence. Particular attention has been given to durability, aesthetics and energy efficiency. Natural stone, contemporary aluminium frames, expansive glass surfaces, glass balustrades and elegant neutral tones create a sophisticated and timeless architectural appearance.This is an outstanding property, suitable as a permanent residence, a luxurious holiday home or a premium investment with excellent potential within the high-end holiday rental market.Key Features3 exceptionally spacious bedrooms3 private en-suite bathroomsAdditional guest WCLarge open-plan living, dining and kitchen areaContemporary kitchen with islandPrivate swimming pool of approximately 8 × 4 metresRooftop terrace with pergolas and relaxation areasDedicated laundry roomExtensive storage and technical areasProvision for a future liftOutdoor lounge and dining spacesBarbecue area and outdoor showerPrivate parkingPremium-quality materials and finishesContemporary architectural and interior designPanoramic sea and White Mountains views
…By Annonceur International


This modern, luxurious villa is a three level home extending over 1,100 square meters in living space. Views from this property are spectacular and a constantly changing vista awaits you each day. The house is built with a northerly aspect looking across the bays and minor islands to mainland Thailand and then out into the Andaman sea and Phang Nga Bay. There are two major marinas nearby: Yacht Haven and AoPo Grand Marina. The upper floor of the villa has an open plan living, kitchen and dining area. The brand-new kitchen was fitted in 2023. This floor has a large infinity pool, jacuzzi and ample spaces around the pool for outside living, dinning & lounging. This floor is home to the master bedroom and home office and offers stunning sea views. Less than five minutes' drive will bring you to the 18 hole Niklaus designed Mission Hills golf course which includes a spa and more. Major mall retail shopping is a 20 minute drive at the Robinsons Thalang Shopping Mall, Central Festival and Tesco Lotus. The UWC International School and the world renowned Thanyapura health & sports resort are less than 10 minutes away. Both the British (BISP) & HeadStart International Schools are also within an easy 20 minute drive. The airport and northern beaches of Nai Thon and Nai Yang are a mere 15 minutes drive from the front door. With everything close at hand, Baan Paragone offers privacy and tranquility not found in the over developed west coast of Phuket. If you are interested in enjoying the best of tropical island living then make villa a must view. - * Maids Room - * Living Room - * Water Heater - * Sea View - * Dining Room - * Air-conditioners - * Garage - * Bathrooms Ensuite - * Fans - * Sala - * Inland - * Western Kitchen - * Well Water - * Built in wardrobe - * Roof terrace - * Family room - * Balcony - * Garden - * Gym - * Laundry Room - * Jacuzzi External - * Electricity - * Internet / TV / Phone - * Games Room - * Mountain View - * Swimming Pool - * Contemporary - * Storeys - * Parking Space
…By Annonceur International


In one of the most outstanding locations of Pantogia, this building plot with an approved project offers a rare opportunity to create an exceptional luxury villa in absolute privacy.The setting is unique: behind the property lies untouched nature and Mediterranean forest – no neighbors, no overlooking. In front, breathtaking panoramic views open over Pevero and the crystal-clear waters of the Costa Smeralda.The project has already been approved; the images shown are renderings for illustrative purposes and represent a possible realization.The approved design envisions a modern villa with Mediterranean influences, featuring generous, light-filled spaces, seamless indoor-outdoor transitions, and approximately 10 to 12 bedrooms.A stunning pool blends harmoniously into the landscape, forming the tranquil centerpiece of the outdoor areas with uninterrupted sea views.Construction is scheduled to begin in autumn 2026, with completion expected by December 2027.This property combines vision, location, and privacy at the highest level – a rare opportunity in one of Sardinia’s most sought-after areas.The information contained in this listing is for guidance only and is non-binding. Property availability and details are subject to verification.
…By Annonceur International


This stunning and modern 5 bedroom, 4 bathrooms detached villa commands a fantastic position in the very popular area of La Zenia, just 100 metres from the beautiful blue flag beach. The area features a huge selection of amenities, including the very impressive Zenia Boulevard shopping centre, with over 150 shops and a selection of good restaurants.Recently built and completed in 2023, this very stylish villa offers spacious rooms throughout, with wonderful outdoor space to enjoy the wonderful Mediterranean climate.The ground floor comprises an entrance hallway, leading into to fabulous living room with a dining area and an open-plan fully fitted kitchen with an island. Large patio doors lead you to the terrace and pool area. This level also features a large double bedroom with ensuite bathroom, a double bedroom and a separate bathroom.An internal staircase leads you to the underbuild, featuring and a separate laundry room.Situated on the first floor is the sumptuous master bedroom with walk-in wardrobe and ensuite, a second large double bedroom with ensuite, and a third guest double bedroom with ensuite. Each bedroom has direct access to the large wrap-around sun terrace.Internal stairs lead to the large roof terrace, perfect for relaxing day or night with views of the sea.The very attractive, low-maintenance garden benefits from the fabulous heated pool, a large terrace area, an outdoor kitchen with a seating area with a retractable awning, a storage room, and a private garage.Other features include Daikin brand air heater with fun-coil, with underfloor heating in all floors.
…By Annonceur International


In a commanding position on the splendid hills of Lucca, this extraordinary, unique villa boasts a modern design and essential lines, undoubtedly one of the most refined modern classic-style properties in Tuscany. A perfect blend of modernity and classic elegance, with large windows opening onto an extraordinary landscape, the estate extends over 4 hectares of land with views stretching to the city and its splendid fortified walls. Its garden, designed by French garden archistars, boasts fruit trees, olive trees, lemon trees, a vegetable garden, a magnificent mix of Mediterranean plants, and a vineyard. A floodlit tennis court is currently under construction below the garden. The villa's living space spans 2,000 square meters, with panoramic terraces, paved areas, and walkways surrounding the villa for approximately 1,500 square meters. Large, bright rooms, finished with top-quality materials and impeccable style, are the result of refined interior design. The villa, built on terraces, is spread over 4 floors, connected by an internal elevator and two separate staircases, one of which is beautifully carved in crystal. The ground floor comprises three large living rooms, two of which open symmetrically to either side of the main hall and the majestic entrance hall. They feature large fireplaces and striking windows leading to the panoramic terrace, creating a seamless transition between inside and out. On the same floor is a large professional kitchen with its own side terrace equipped with a large pergola and dining table, as well as a convenient outdoor kitchen with barbecue; plus large guest bathrooms. On the first floor, entirely dedicated to the master bedroom, a master suite of over 200 square meters, unique on the floor, with its own private study/library and its welcoming bathroom with double closet furnished with a fireplace and sofa. On the sleeping level, immediately below the ground floor, are three generously sized double bedrooms with closets and ensuite bathrooms, centrally connected by a large living room. There is also a climate-controlled cellar, a utility room with surveillance equipment, 250 square meters of underground garage space with parking for over 10 cars, and finally a large secure vault and a laundry/ironing room. On the lower level, the leisure area features a spa with a splendid indoor pool with glass windows overlooking the garden, a sauna, and a large hammam; a fully equipped gym, massage area, and relaxation area with a bar. In the splendid garden, with Mediterranean plants and evergreens, the brand new infinity pool covered in delicate mosaic, heated or cooled by a heat pump depending on the season, offers a magnificent view of the city of Lucca. At the entrance to the property is an adjacent farmhouse that has been divided into two separate residential units, to be used by staff and/or guests. These apartments have also been restored in a contemporary style, bringing the total number of bedrooms to eight, all doubles. Like the villa, the farmhouse has also been perfectly restored. Individually adjustable ducted air conditioning, large panoramic windows, home automation, and advanced surveillance with alarm systems make this little paradise unique in the Tuscan real estate landscape. It is an extraordinary estate, a true dream for those seeking maximum luxury and comfort in an atmosphere of great privacy just a stone's throw from splendid Lucca.
…By Italy Sotheby's International Realty


AIX-EN-PROVENCE Renovated villa - Comprehensive building expertise carried out by a structural engineer with a detailed technical report. Certified property offering enhanced guarantees to future buyers. Lagoon pool 10×5 m / 5 bedrooms + independent studio. Confidential environment. Just a few minutes' walk from the historic center of Aix-en-Provence, in immediate proximity to the Archdiocese, this fully renovated villa offers approximately 220 m² of living space within a landscaped garden of 1,050 m², in a sought-after residential area, providing absolute tranquility and a lack of onlookers.RECEPTION SPACES AND ARCHITECTURAL SIGNATURE The villa is organized around a cross-through reception room of approximately 70 m², benefiting from triple exposure to the east, south, and west, ensuring constant brightness. Living room with fireplace (Bodart and Gonay insert), dining room, and contemporary Bekermann kitchen equipped with Siemens appliances, extended outdoors by a shaded walkway, a true living space in season.NIGHT SPACE / 5 BALANCED PROPORTIONED BEDROOMS Upstairs: / Parental suite of approximately 30 m² / Four bedrooms from 12 to 17 m² with dressing rooms and garden views / Including two south-facing bedrooms with balcony access The whole is completed by: / One bathroom / Two shower rooms / Two independent WCs An additional room can be converted into a gym or office, with an unobstructed view of the vegetation. Possible independent access via an exterior staircase.INDEPENDENT STUDIO A studio of approximately 21 m² with kitchenette, shower room and WC allows for independent hosting, professional space, or discreet additional use.A STRUCTURED GARDEN, RARE IN THE HEART OF THE CITY The Mediterranean garden of 1,050 m², planted with fruit trees and aromatic species, offers several outdoor living spaces in an intimate and preserved atmosphere. Lagoon pool 10 × 5 m (Waterair) with heating and glass filtration, bordered by an elegant mineral beach. Shaded trellis in wrought iron, convertible pool house, and parking for about six vehicles.FEATURES / Air/water heat pump / Thermodynamic water heater / Air conditioning (3 zones) / Double-glazed aluminum joinery / Security system (video phone, cameras) / Fiber optic / Automatic watering / Massive oak porch made by a craftsman / Aluminum shutters.LOCATION Historic center of Aix-en-Provence accessible on foot / Quick access to highway axes / TGV station 20 minutes / International airport 40 minutes.USAGE Property suitable for a primary residence, secondary or mixed use (private / welcome / activity), in a particularly sought-after area for its immediate proximity to the center and its calm. Living in the heart of Aix without suffering from the hustle and bustle - that is what this villa makes possible. A rare address for those who know how to recognize the exceptional.This property is offered as part of an exclusive collaboration with the sellers, on a confidential basis. Presented by Christian MICHEL, Referent Paul Parker Properties on the Pays d'Aix. With an international network established in Europe and Asia, Paul Parker Properties supports a demanding clientele, specializing in Prestige real estate and exceptional heritage. Each entrusted property benefits from exposure to qualified buyers on an international scale, with a grounding and local market knowledge provided by a dedicated territory referent.Complete file and visit upon qualified request / Contact: Christian MICHEL, Paul Parker Properties Pays d'Aix.Energy performance diagnosis: B 90 kWh/m²/year | GHG: A 2 kg CO2/m²/year Estimated energy consumption: approx. 1,510 euros property tax 2,710 euros. = V-Sale mandate Ref: 441729 selling price 1,440 k euros including fees charged to the seller / Christian MICHEL Consultant Paul Parker Properties - Aix-en-Provence P: +33 0)672318456 [email protected]. https://www.paul-parker-properties.com/consultant/christian-michel/ https://www.paul-parker-properties.com/en/ Rcp: Axa France Iard 03030 Rsac: 38108340100079 This announcement has been drafted under the editorial responsibility of Christian MICHEL acting under the status of commercial agent registered with the RSAC of Aix en Provence no. 381083401 with PAUL PARKER PROPERTIES, residing at 10 rue du Colisée 75008 PARIS, a brand of SAS PROPRIETES PRIVEES, National real estate network, with a capital of 40,000 euros, RCS NANTES no. 487 624 777, Professional card T and G no. CPI 4401 2016 000 010 388 CCI Nantes, GALIAN guarantee, 89 rue La Boétie, 75008 Paris. Christian MICHEL (EI) Commercial Agent - RSAC Number: AIX EN PROVENCE 381 083 401 - . The information on the risks to which this property is exposed is available on the Géorisques website: www.georisques.gouv.frThis description has been automatically translated from French.
…By Paul Parker Properties


Voula (Kalymniotika), magnificent, luxurious villa spanning 500 square meters on a 500-square-meter plot, spread across 4 levels with a garden, swimming pool, and 2 elevators. On the ground floor, you will find a large, bright living room with a fireplace that opens up to the garden and the pool, along with a dining area. There's also a modern kitchen with a separate sitting area, a bathroom, and an elevator serving all levels of the house. The first floor hosts 3 master bedrooms, each with its own bathroom, one of which includes a spacious, functional walk-in closet. The second floor offers a balcony with a stunning sea view and accommodates 2 master bedrooms with their own bathrooms, a living room, and a kitchen. Additionally, there is a 60-square-meter attic. The second floor with the attic could operate completely independently since there is a separate elevator serving these levels from the basement. The semi-basement features a large playroom area, a laundry room, a maid' s room, and a bathroom. In total, the residence boasts 9 bathrooms. The plot has its own drilling for water.
…By Annonceur International


Surrounded by a large park, this Liberty-style estate includes the main building, the former carriage house, and an annex building historically used for agriculture. The property, which spans three levels, is set in an elegant, peaceful, and scenic context, offering views extending over the plain of Caserta all the way to Mount Vesuvius. The residence features fine period details, such as wrought-iron lantern gates, stringcourse tiles, antique cement tiles, and a turret with a belvedere. On the main floor, the reception area consists of multiple reception rooms overlooking a long covered terrace, followed by a large dining room and a more intimate area with a pantry and a spacious kitchen with direct access to the garden. The upper level houses a study and several bedrooms, all overlooking the large balcony, except for one which enjoys a double view facing the mountain side. Going further up, you reach the rooftop belvedere turret and the large terrace. On the lower level, there are spacious and bright rooms opening onto the porch and the large garden, enhanced by plants, fruit trees, and a swimming pool of generous dimensions. Next to the secondary entrance is the large garage. Furthermore, with an independent entrance from Via Vaccheria, there is another substantial building spanning multiple levels-formerly a farmhouse, later converted into a restaurant-which, together with its large land appurtenances cultivated with olive groves and a vegetable garden, completes this complex and exclusive property.
…By Italy Sotheby's International Realty

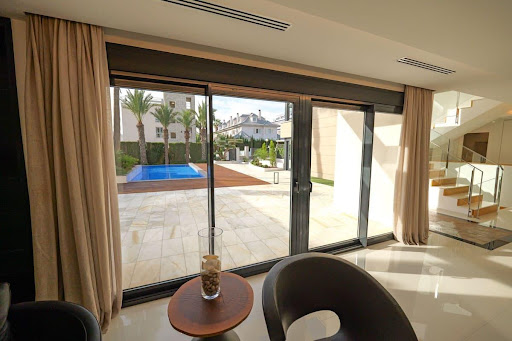


Discover a true architectural gem in La Veleta, one of Torrevieja's most exclusive and prestigious residential areas. This spectacular new-build villa represents the perfect combination of contemporary design, premium materials, and impeccable craftsmanship, resulting in a unique home conceived for those seeking the highest quality, privacy, and comfort. Every detail has been meticulously designed to create a home where architecture, light, and the Mediterranean environment coexist in perfect harmony. Located on a spacious 696 m2 plot, the property boasts 430.05 m2 of living space, distributed across generous, elegant rooms filled with natural light. The villa features three large bedrooms and three sophisticated bathrooms, designed with top-of-the-line finishes and premium materials that reflect the property's exclusive character. The main living area offers spacious open-plan living, dining, and kitchen areas that flow seamlessly together, creating welcoming and functional spaces that connect perfectly with the outdoors thanks to large windows, allowing for exceptional natural light throughout the year. One of the highlights of this villa is its impressive outdoor area, designed as a true extension of the home. A spectacular 110 m2 private solarium stands out, perfect for creating different relaxation areas, enjoying the Mediterranean sun, or watching unforgettable sunsets. The unique 16.80 m2 tower adds a distinctive architectural element and offers privileged panoramic views of the surrounding area, making it a unique haven for relaxing or sharing special moments. The property also features an elegant 44.45 m2 designer infinity pool with a spectacular 7 m2 overflow feature, creating a visual effect that conveys serenity and sophistication. All of this is integrated into a meticulously landscaped garden with natural grass, Mediterranean vegetation, and decorative elements that provide freshness, privacy, and a beautiful environment year-round, transforming each outdoor space into a true oasis of tranquility. La Veleta is considered one of the most exclusive locations on the entire Costa Blanca thanks to its privileged seaside setting and the excellent quality of life it offers. It is a well-established residential area characterized by elegant villas, wide avenues, and a peaceful atmosphere where privacy and well-being are paramount. Just minutes from the property are some of Torrevieja's best beaches and coves, as well as the seafront promenade, the marina, exclusive restaurants, cafes, supermarkets, international schools, medical centers, sports facilities, and all the necessary amenities for enjoying comfortable living throughout the year. Its excellent location provides easy access to the center of Torrevieja, renowned golf courses, the La Zenia Boulevard Shopping Centre, and major road connections to Alicante, Murcia, and Alicante International Airport, located less than an hour away. All of this makes this property an exceptional option both as a primary residence and for those seeking an exclusive second home in one of the most sought-after areas of the Mediterranean. This villa represents much more than a home; it is an architectural masterpiece designed to offer a lifestyle where luxury, design, privacy, and proximity to the sea come together to create a truly unique residential experience in one of the most privileged locations on the Costa Blanca.
…By Annonceur International


Contemporary Luxury Villa with Panoramic Atlantic Ocean Views | Monte, Funchal | MadeiraPositioned in one of Madeira's most prestigious residential locations, this exceptional contemporary villa offers a rare combination of sophisticated architecture, premium finishes and breathtaking panoramic views over Funchal Bay and the Atlantic Ocean.Designed around natural light and seamless indoor-outdoor living, the residence features 333 sqm of gross construction area across three levels, creating generous living spaces that blend effortlessly with landscaped gardens, expansive terraces and a private swimming pool overlooking the city and the sea.The main living area combines an elegant lounge and dining room with a contemporary open-plan kitchen, offering the perfect setting for both everyday living and entertaining.Upstairs, the property features an impressive master suite with a private walk-in closet, two additional bedrooms and a dedicated home office, perfectly suited for modern lifestyles.Floor-to-ceiling glazing maximises natural light while framing spectacular ocean views from almost every principal room.Finished to an exceptional standard, the villa combines timeless contemporary architecture with carefully selected natural materials, creating an atmosphere of understated elegance and comfort.Highlights:- Contemporary Luxury Villa- 333 sqm Gross Construction Area- 3 Bedrooms + Home Office- Private Swimming Pool- Landscaped Gardens- Panoramic Atlantic Ocean Views- Open-Plan Living Area- Master Suite with Walk-in Closet- Private Garage- Expansive Terraces- Premium Finishes- Prestigious Residential Location- Minutes from Funchal City CentreLocated in the exclusive hillside of Monte, one of Madeira's most desirable residential neighbourhoods, this remarkable residence offers privacy, tranquility and outstanding views while remaining just minutes from Funchal's historic centre, marina, fine dining and international services.An exceptional opportunity to acquire a landmark property in one of Europe's fastest-growing luxury real estate destinations.Asking Price: €1,490,000The images shown are for illustrative purposes only and are intended to represent the proposed development. During the construction process, adjustments or changes to façades, materials, finishes, or other elements may occur due to technical, legal, or construction requirements, without compromising the overall quality of the development.
…By Annonceur International


PROPERTY DESCRIPTION In the heart of the Eugubine countryside, immersed in a setting of absolute tranquility and surrounded by hills, we offer a historic 16th-century villa, originally a Capuchin convent, now expertly and completely renovated. The main property extends over three levels, with a total surface area of approximately 630 m2, preserving the charm of the historic architecture and combining it with contemporary comfort. Completing the estate are two outbuildings of approximately 57 m2 each, as well as a further 160 m2 building. The outdoor spaces further enhance the estate's value: a splendid swimming pool with panoramic views, a bocce court, and an area equipped with a ping-pong table create an ideal atmosphere for relaxation and conviviality. INTERNAL COMPOSITION The main villa houses 12 independent apartments, spread over three floors (four units per level), fully furnished and equipped with a kitchen. The two annexes accommodate 4 additional apartments, while the adjacent building has 2 more apartments, a breakfast room and utility rooms. Overall, the property includes 18 apartments, making it a highly prestigious and perfectly organized accommodation solution. STATE AND FINISHES The entire property has undergone a complete renovation, with careful attention to respecting its original features. The main villa has a plastered facade with wooden shutters, while the outbuildings retain the charm of exposed stone. The interiors are embellished with parquet floors, double-glazed windows and wooden shutters. All apartments are sold fully furnished, with kitchens complete with appliances. OUTDOOR SPACES The property is surrounded by a well-kept garden and extends over approximately 10 hectares of hilly land, including poplar, pine, and tamarisk forests, which guarantee privacy, silence, and an authentic connection with nature. USE AND POTENTIAL An ideal solution for those looking to invest in a charming, already established accommodation facility, surrounded by greenery and in a setting of absolute privacy, perfect for those seeking authenticity, history, and well-being. DISTANCES AND POSITIONS City Gubbio 8 km Perugia 36 km Assisi 52 km Florence 200 km Rome 205 km Sea and Lakes Adriatic Sea 84 km Lake Trasimeno 88 km Airports Perugia Airport 36 km Florence Airport 212 km Rome Airport 240 sq m
…By Annonceur International


PROPERTY DESCRIPTION Nestled in the panoramic hills of the Valdichiana, just minutes from Cortona, this extraordinary estate immersed in the Tuscan countryside combines charm, privacy, and great versatility in one of Tuscany's most enchanting settings. Surrounded by over 16,000 square meters of private parkland with 360° views of the surrounding valleys, the property comprises an elegant main farmhouse and a refined independent annex, for a total gross surface area of approximately 751 square meters. A perfect home both as an exclusive private residence or prestigious holiday home, or as a charming hospitality business already fully established and with excellent demonstrable profitability. The history of the place is also particularly fascinating: the property appears on ancient Roman maps, while it is absent from earlier Etruscan maps, evidence that a significant building or settlement probably stood in this location as early as Roman times. INTERIOR SPACES Main House The main farmhouse is spread over two levels for a total gross surface area of approximately 414 m2. The ground floor features a bright dining room, a spacious living room with a fireplace and direct access to the panoramic porch and garden, ideal for relaxing in the outdoors. A fully equipped professional kitchen and a guest bathroom complete the floor. The first floor features a shared living area, three double bedrooms with en-suite bathrooms, a splendid panoramic terrace of approximately 43 m2, and additional ancillary rooms. Dependance The annex, independent but harmoniously integrated into the complex, is spread over three levels for approximately 337 gross m2. In the basement there is a large living room, laundry room and various ancillary rooms. The ground floor features a dining area with kitchen, two double bedrooms with ensuite bathrooms, and a charming wellness area with a Finnish sauna, sensory shower, and whirlpool tub. This area can easily be converted into a seventh bedroom with a private bathroom. A scenic attic/study with a large arched window overlooking the pine forest completes the upper level. On the first floor, with independent external access, there is a private suite consisting of a living room, double bedroom, bathroom and panoramic terrace overlooking Montepulciano and Monte Amiata. OUTDOOR SPACES The estate is immersed in a magnificent private park embellished with mature trees, productive olive trees, and well-kept green areas that create an authentic Tuscan atmosphere. The outdoor spaces have been designed to offer relaxation, conviviality and well-being in a unique landscape setting: Panoramic swimming pool 14x6 m with integrated whirlpool tub Bowling green Sports area that can be used as a five-a-side football pitch or tennis court Shaded pine forest with hammocks and swings Thematic gardens dedicated to biodiversity and the contemplation of nature The property includes large shaded parking areas for up to 9 cars. PROPERTY FEATURES AND PLUSES The property features a photovoltaic system capable of covering all energy needs, a private artesian well, a water purification system, and automated irrigation systems distributed throughout the green area. The energy system guarantees a significant reduction in management costs and also benefits from residual energy incentives that will be noticeable in the coming years, helping to make the property particularly efficient and sustainable over time. The estate also features air conditioning in the bedrooms, remotely controlled video surveillance and alarm, an electric vehicle charging station, and a Wi-Fi network throughout the property. USE AND POTENTIAL Part of the property is currently used as a Bed Breakfast business, which has been successfully operating since 2001 and is characterised by an excellent reputation and...
…By Annonceur International

Receive by email any new listing that may match your search criteria
By validating this form, you accept the general conditions of use of Le Figaro Properties.
These agencies offer a selection of luxury properties vente . Feel free to contact them for personalized assistance.