Get early access to listings that match your criteria
Never miss an opportunity again. Our personalized alerts notify you instantly.

 English$ USD · m²


Magnificent recently built designer villa for sale in Binibeca.Modern architecture villa located in the sought-after area of Binibeca, in a quiet setting on the south coast of Menorca and with pleasant views of the sea.The property sits on a double plot of more than 1,100 m², surrounded by a well-kept low-maintenance garden that offers different outdoor spaces to enjoy all year round. The saltwater pool area stands out, accompanied by several terraces that create different environments for rest and leisure.The main house is distributed entirely on one floor, with a modern, comfortable and functional design. The day area offers a large open space with a kitchen integrated into the living room.The master bedroom has an en-suite bathroom, dressing room and sea views through a large glass wall, providing light and a pleasant feeling of spaciousness. The house also has two additional double bedrooms, both with direct access to the garden, and a second bathroom.The property is completed by a separate annex flat, consisting of a double bedroom and bathroom, ideal for guests, family or as an additional space, as well as a double garage.The villa is equipped with oil heating and hot/cold air conditioning, offering comfort all year round.A modern and elegant property, with large indoor and outdoor spaces, and with beautiful sea views, especially from the upper terrace. ref:7468
…By Annonceur International


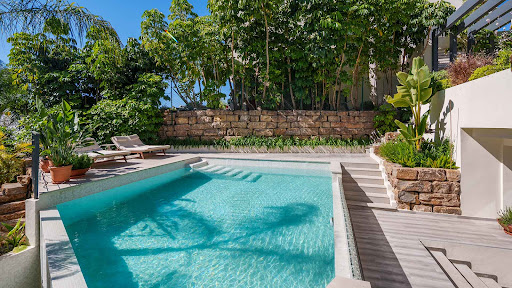


Villa for Sale in El Campanario, Estepona East. Situated in the prestigious New Golden Mile of Estepona, this contemporary villa is a perfect combination of modern architecture, natural materials and the charm of Mediterranean living. Upon entering, light floods the interiors thanks to its southeast orientation and the large windows that connect the indoor and outdoor spaces.The heart of the home is an elegant living room with large sliding windows that open completely onto the terraces, creating a unique and bright environment in perfect harmony with the tropical garden and private swimming pool. The kitchen, refined and functional, is designed to be enjoyed every day, while the four bedrooms, all with en-suite bathrooms, offer privacy, comfort and access to the terraces. The master suite offers elevated views, a complete bathroom and a dressing room that makes everyday life special. On the lower level, a versatile space invites you to create your own relaxation area, a cinema room, a second living room or an area dedicated to family and guests. The outdoor areas feature terraces, a rooftop solarium, a private garden and a swimming pool that invite you to enjoy the sun and evenings on the Costa del Sol throughout the year. The private garage for two cars adds practicality to a property designed to offer maximum comfort.The location is one of its main strengths. Situated in El Campanario, in the prestigious New Golden Mile of Estepona, the villa is located in an elegant and peaceful residential setting, surrounded by some of the most appreciated places on the Costa del Sol. Golf lovers can enjoy the proximity of El Campanario Golf & Country House and prestigious clubs such as Atalaya Golf & Country Club and El Paraíso Golf Club. For those who love the sea and the Mediterranean lifestyle, the area offers beach clubs and seaside restaurants such as Salduna Beach, Sublim Beach and Sonora Beach, perfect for a relaxing day or a sunset dinner. The location is also particularly attractive for families, thanks to the presence of international schools such as The International School Estepona, Mayfair International Academy and Atalaya Colegio Internacional. Puerto Banús, Marbella and the centre of Estepona are also a short distance away, with their restaurants, boutiques and services. Living here means choosing a private and refined home, surrounded by comfort, without giving up the convenience of having everything you need to enjoy a high-quality lifestyle on the Costa del Sol.This villa is offered for sale through this real estate agency, with more than 30 years of experience in Marbella centre and the Golden Mile.
…By Annonceur International


Contemporary newly built villa in a prime position on the New Golden Mile, fronting the fairways of El Campanario Golf.The property offers four well-proportioned bedrooms, bright open-plan living areas and a fully fitted modern kitchen, all finished to a high standard with clean architectural lines and generous built-in storage. Floor-to-ceiling glazing enhances natural light and connects seamlessly to the private pool and landscaped garden overlooking the course.Ideally located between San Pedro and Estepona, within easy reach of Puerto Banús and approximately 45 minutes from Málaga and Gibraltar airports. Shops, restaurants, schools and the beach are all within walking distance.Estimated completion: March 2026.
…By Annonceur International


IMPORTANT: To receive a prompt reply containing further information, please provide us with your telephone number.Step into a world of opulence as you enter this remarkable property, where no expense has been spared to create a truly luxurious living experience. The main floor sets the stage for grandeur, featuring an impressive entrance hall, a guest toilet, and an expansive living room with soaring ceilings and magnificent sliding windows that flood the space with natural light. A large fireplace and a well-appointed bar add an air of sophistication, while the adjoining dining room and fully equipped kitchen with a charming breakfast area provide the perfect setting for culinary delights. A separate living area beckons, offering a master bedroom with a spacious dressing room, a lavish en-suite bathroom complete with a shower and Jacuzzi bath, and a private terrace to indulge in moments of tranquility.Venture further and discover two additional en-suite bedrooms located at the other end of the house, one of which boasts its own terrace and both offering direct access to the inviting pool terrace. A mezzanine level presents an ideal space for a staff room or a private cinema, featuring a bedroom and an en-suite bathroom. The outdoor area is a haven of relaxation and entertainment, with a large terrace surrounding the infinity pool that seamlessly connects to the living room, dining room, and guest rooms. A covered terrace sets the stage for alfresco dining, complete with ample seating for gatherings of 8-12 guests, comfortable sofas for unwinding, and a barbecue for culinary delights. A picturesque porch with a soothing fountain at the back of the house provides a serene ambiance and grants access to the guest apartment through a separate entrance.The lower floor of the property unveils additional amenities, including a spacious garage capable of accommodating up to 4 cars, a gymnasium with underwater windows offering captivating views of the pool, a shower, and a guest toilet. A sizable storeroom offers flexibility and the possibility of incorporating a sauna. Adjacent to the main entrance, a separate entrance leads to an independent apartment comprising two bedrooms, two bathrooms, a cozy living room, a fully equipped kitchen, a terrace, and direct access to the garden and pool area.Ascending to the roof, a captivating lounge area awaits, providing panoramic vistas of the stunning coastline and majestic mountains. Here, a prepared water installation awaits the addition of an outside bubble pool, offering the perfect spot to unwind and marvel at the surrounding beauty. The meticulously landscaped garden boasts lush greenery and fruitful trees, while the convenience of remote-controlled access to the main gate and garage door ensures security and ease. An automatic irrigation system covers the entire garden, ensuring its lushness and beauty year-round.Prepare to indulge in the epitome of refined living in this exceptional property, where elegance, comfort, and thoughtful design converge to create a truly extraordinary home.At Roccabox Property, we redefine the real estate experience by providing clients with an exceptional property ownership journey through our unwavering commitment. Our comprehensive suite of services goes beyond the conventional to ensure that your investment marks the beginning of a new chapter in your life rather than just being a transaction. Enjoy the ease of international relocation with our specialised Golden Visa services, where we handle the complexities on your behalf to offer you and your family a smooth pathway. Say goodbye to bureaucratic hurdles with our complimentary N.I.E. assistance, which saves you time and ensures a hassle-free start to your Spanish venture.
…By Annonceur International


A beautifully renovated 4-bedroom villa with a private swimming pool, set in one of Vilamoura's most sought-after and privileged areas.Recently refurbished to a high standard, this exceptional property combines contemporary style, comfort and an enviable location. A rare opportunity that will soon be coming to the market.More details and photography coming soon. Energy Rating: B ref:QMS_156998
…By Annonceur International


This contemporary villa of 307 m² overlooks the bay of Mirabello, 2.5 km from the centre of Agios Nikolaos. Built in 2016 on a landscaped plot of 1,500 m², it combines a swimming pool, a panoramic veranda and high-end services. An exclusive opportunity offered by the Immobilier Swiss agency, in collaboration with our local partner. FEATURES Type of property: contemporary villa, built in 2016 Living area: 307 square meters Plot: 1,500 square meters, landscaped Mediterranean gardens Bedrooms: 5, including 2 master suites with walk-in closet Bathrooms: 4, 2 with Jacuzzi bathtub Outside: terrace, 68 square meter swimming pool, sauna, barbecue area, shaded dining area, furnished veranda Annexes: 56 square metre storage space, parking Equipment: air conditioning system, alarm system, solar panels, WiFi, elevator, wine cellar, fireplace, fully equipped kitchen Furnishings: fully furnished Views: sea view, mountain view Price: 1,650,000 € – Reference: IS83294 THE LIVING SPACE The ground floor opens onto a large living space bathed in natural light thanks to large bay windows. It combines a living room with fireplace, two comfortable relaxation areas and a dining room adjoining a fully equipped modern kitchen. THE SLEEPING AREA The ground floor has three bedrooms: two double bedrooms that share a bathroom with shower, and a third, more spacious bedroom with a private bathroom with bathtub. Upstairs, two master suites each offer a king-size bed, a walk-in closet and a bathroom with a jacuzzi bathtub. These suites open onto a large furnished veranda. THE EXTERIOR The large terrace hosts a 68-square-meter swimming pool, designer sunbeds, a shaded dining area, a barbecue area and a sauna. The whole is surrounded by carefully wooded and flowered Mediterranean gardens. LOCATION AND ACCESS Agios Nikolaos, Crete, Greece. The villa is located on a hillside, on the bay of Mirabello, in the north-east of the island, with easy road access and views of the sea and the port. Agios Nikolaos town centre (shops, restaurants, cultural life): 2.5 km Elounda : 4 km Nearest beach (Havana): 500 meters Heraklion International Airport: 60 km Shops and school nearby
…By Annonceur International


Luxury villa with six en-suite bedrooms, 50 metres from the sea Valadares Beach · Vila Nova de Gaia Six en-suite bedrooms, 729 m² of usable floor area and a location just 50 metres from the sea. Set on a 1,488 m² plot, this detached villa stands out for its spacious interiors, quality materials and balance between privacy and areas designed for entertaining. Never lived in, the property offers generous accommodation for family and guests, with nine bathrooms and a layout that prioritises comfort on every floor. Its spacious interiors lend themselves to a variety of design styles, allowing future owners to create a home that reflects their personal taste. Space to live. Time to enjoy. Outside, the garden surrounds the 78 m² swimming pool, while terraces and balconies extend the living spaces into the open air. A setting for peaceful mornings, afternoons by the water and gatherings that last well into the evening. On the ground floor, the spacious entrance hall introduces the attention to detail found throughout the interiors. The living room, with an enclosed fireplace and views over the pool, invites relaxation and conversation. A kitchen designed for those who love to entertain. With 40 m² of space and abundant natural light, the kitchen is central to life in this home. Fully equipped with brand-new Siemens appliances, it combines generous proportions with practicality, offering room to prepare, gather and share, from everyday meals to special occasions. A guest bathroom also serves the ground-floor reception areas. In a more secluded part of this floor, four en-suite bedrooms, each with a walk-in wardrobe, provide a sense of privacy. Wake up to views of the Atlantic. The upper floor is dedicated to the 50 m² principal suite. Natural light and sea views define this peaceful retreat. Leisure at home. On the lower ground floor, a cinema room, gym and entertainment room with a supporting kitchen offer space for films, exercise and relaxation. This level also includes the sixth en-suite bedroom, intended as staff accommodation, changing facilities serving the pool, a laundry room, storage rooms and a four-car garage. Technology, comfort and quality construction. Climate control includes air conditioning throughout, underfloor heating beneath the wooden flooring, and fan coil units supplied with hot or chilled water from a central heat pump, providing comfort throughout the seasons. Home automation, a central vacuum system, electric shutters and video surveillance bring everyday convenience and control. The quality of construction is reflected in the concrete external walls incorporating an air cavity, Wallmate insulation and brickwork, together with Technal window and glazed-door frames featuring laminated double glazing and lift-and-slide hardware, contributing to thermal and acoustic insulation. Porcelanosa ceramic finishes and wall-hung sanitaryware add elegance and reflect the care taken in selecting materials. The tranquillity of the coast, with everything close by. The location combines proximity to the beach with access to supermarkets, pharmacies, hospitals, restaurants and local shops. Nearby educational options include Novo Colégio de Gaia. A home where the sea is part of everyday life, with space to make it your own. Arrange a viewing and discover the distinctive character of this property. Image note: The villa is offered for sale unfurnished. Some photographs show illustrative interior design suggestions to help visualise the potential of the spaces. The furniture and decorative items shown are not included in the sale.
…By Annonceur International


We present this magnificent detached villa located in one of the most sought-after areas of Alicante: Vistahermosa. The property is located in a quiet residential area, surrounded by nature and at the same time with all services within reach - schools, supermarkets, buses and much more - which makes it an ideal option for both families and those looking for comfort and quality of life.The property sits on a generous plot of 1,432 m² and has approximately 420 m² built, distributed over four floors, which brings dynamism, spaciousness and privacy to each room.In the basement there is a spacious living room with fireplace, perfect as a leisure room or family gatherings, a guest toilet and direct access to the garden.On the main floor, the house has a kitchen with access to the garden and pool, a bright living room with dining area and an office ideal for teleworking or studying.On the ground floor is the master bedroom with en-suite bathroom, a second bedroom and another large bathroom.On the first floor, we find two additional bedrooms with access to a pleasant solarium terrace, and going up a further section, a large double bedroom that offers multiple possibilities.The exterior of the house is equally impressive: covered porch for vehicles, large garden with lawn area, pine forest with barbecue, shower area and changing room for greater comfort by the pool, as well as a practical storage room ideal for storage or gardening tools.A house designed to be enjoyed to the fullest, in a privileged location and with space for the whole family. ref:VIL_1375
…By Annonceur International


Villa in Cumbre del Sol (Costa Blanca) - Sea View.New construction | 1 villa | 1.0 km from the sea | Private pool.Located in Cumbre del Sol, on the Costa Blanca in the province of Alicante, this villa immediately captures attention with its breathtaking sea view. Here you will enjoy a serene living environment close to all amenities.This villa offers three spacious bedrooms and four luxurious bathrooms inside. The layout ensures optimal comfort and privacy. The open kitchen and living room together form the heart of the house. Large windows allow plenty of natural light in, making the space even more inviting.You will find modern amenities such as air conditioning and underfloor heating. Electric shutters provide extra convenience and security. Additionally, there is a solarium where you can enjoy the sun in peace. The villa also features a private garage, completing the picture.The outdoor space of the villa is an oasis of relaxation. With a private pool and a spacious garden, you can fully enjoy outdoor living. The terrace is the perfect place to relax and take advantage of the sun-drenched climate.Sports enthusiasts will be pleased with the nearby padel court. For children, there is a play area, which is ideal for families. All of this makes living here not only comfortable but also active and social.Cumbre del Sol offers a great location for lovers of sun, sea, and nature. Just 1.0 kilometer away is the beach, perfect for a relaxing day by the sea. The area is ideal for long walks along the coast, with the fresh sea air as your companion.You will find various local shops and restaurants within reach. Therefore, you never have to travel far for your daily necessities. It is the ideal mix of tranquility and convenience, with everything you need nearby.The region is known for its natural beauty and pleasant climate. This makes it a popular destination for both tourists and permanent residents. The villa offers you the chance to be part of this beautiful environment.At Heerlijk Spanje, we are happy to assist you during an inspection trip. We provide honest advice on matters such as sun orientation and liveliness in the winter months. This way, you get a clear picture of life here.We help you find the place with the best privacy and a nice winter vibe. At Heerlijk Spanje, we never charge commission. Our lawyers always conduct a full legal check, allowing you to enjoy without worries.With our guidance, you can confidently make your choice for a home in Cumbre del Sol. We ensure that everything is arranged down to the last detail. Let us be your guide in this exciting process and discover the many possibilities that this region has to offer. ref:49963033-01
…By Annonceur International


We present this spectacular detached villa built in 2007 on a large plot of 10,000 m², located in a very quiet and at the same time very well connected area. Less than 500 meters away you will find all the necessary services for day-to-day life, such as a supermarket, doctor's office, pharmacy and several restaurants. In addition, it is located just 5 km from the beaches of El Altet, Arenales del Sol, Santa Pola and Alicante airport.The house, distributed over two floors, has a constructed area of 450 m² and a large covered porch of more than 100 m². Inside it houses five large bedrooms and five full bathrooms, two living rooms with fireplace each, a large games room equipped with American billiards and ping pong table, as well as a sauna with capacity for six people. The kitchen has a pantry and communicates with a large laundry room with direct access to the garden. The entire house has an air conditioning system and central heating, offering comfort all year round. A large part of the façade and stairs are decorated with artificial stone balustrades, and the iron doors provide extra security and elegance to the whole.Outside, there is a magnificent 60 m² swimming pool located in a fenced area, equipped with a slide, trampoline and two natural grass areas, as well as a hot water facility in winter. Next to the pool there is a pergola, a separate solarium and a machine room located on a lower level. The entrance to the finca is asphalted and adorned with 18 joined columns, surrounded by palm trees and various plants, which lead to a structure with more than 50 natural wood beams. This entrance leads to a roundabout presided over by a hundred-year-old olive tree, a fountain and a rockery, just in front of the house, flanked by two large artificial stone planters. On both sides of the house there is a pine forest and two large ficus trees, while at the back there is a garden with natural grass and trees.The property has two differentiated garden areas: one with a waterfall that gives way to an artificial river crossed by a bridge, which flows into a pond with a jet of water in the centre; and another with palm and orange trees, where there is a pergola with a stone table and benches and white marble paths that run throughout the space. In addition, the property has a closed garage with capacity for two vehicles and storage space for tools, an outdoor kitchen-dining room with fireplace, gas hobs and special wood oven, an independent construction adapted for guests with two bedrooms, kitchenette and bathroom with air conditioning, and a fully equipped gym with a variety of machines and weight bars.The plot also includes an area of farmland with olive trees and fruit trees, equipped with a drip irrigation system and an underground pond with a capacity of more than 150 m³ of water. ref:VIL_1370
…By Annonceur International


New build villa with private pool in Son Blanc, in Ciutadella.Magnificent new build villa located in the exclusive and quiet residential area of Son Blanc, Ciutadella, built on a large plot of 628 m² and with 196 m² built.The brand new property is distributed over two floors and stands out for its contemporary architecture, its large spaces and abundant natural light. The ground floor, of 107 m², houses a spectacular day area with a spacious living-dining room open to the kitchen. The large windows directly connect the interior with the terraces and pool area, creating a pleasant continuity between the indoor and outdoor spaces.The ground floor, measuring 64 m², completes the rest area. In total, the property has 4 bedrooms and 3 bathrooms, with a comfortable and functional layout designed both for year-round living and for enjoying as a second home.Outside we find one of the great attractions of the property: large terraces, low maintenance garden area and a fantastic private pool.The property also has a 25 m² garage.A newly built home that combines modern design, luminosity, comfort and excellent outdoor spaces, located in one of the most attractive and quiet residential areas of Ciutadella. Totally brand new. Do you want to visit it? ref:7467
…By Annonceur International


Welcome to a next step of Caribbean luxury with this magnificent 4-bedroom villa plus a private studio, located in Cap Cana, one of the world’s most exclusive gated resort destinations. Blending timeless tropical charm with sleek, modern architecture, this villa is a masterpiece of design, comfort, and refinement. Meticulously crafted with high quality finishes and a sharp eye for detail, every inch of this home reflects sophistication and style. From its elegant structure to the selection of top of the line materials, this residence is built to impress and built to last. Key Features: 588 m² (6,329 ft²) of impeccably designed living space Expansive 1,058 m² (11,388 ft²) lot with generous green buffer for privacy and tranquility Effortless indoor-outdoor living with contemporary tropical design Just moments from the prestigious Eden Roc Caletón Beach Club Elevated Lifestyle, Exclusive Access As a homeowner in this exceptional community, you’ll enjoy top-tier amenities, including: A stylish reception center with co-working spaces, retail shops, and a children’s play area Access to pristine private beaches like Juanillo and Api Membership privileges at legendary golf courses such as Punta Espada and Las Iguanas World-class fitness centers, spas, equestrian facilities, and fine dining Whether you're looking for a luxury residence, vacation getaway, or high-value investment, this villa offers the rare opportunity to own in one of the Caribbean’s most desirable locations, where elegance meets lifestyle, and every day feels like a retreat. Secure your piece of paradise today. Inquire now and discover how this dream villa can become your reality.
…By Annonceur International


Unique opportunity to own a brand-new, modern villa in one of the Caribbean’s most prestigious communities — Casa de Campo Resort & Villas. Nestled in a tranquil new section of the resort, this home blends clean contemporary design with generous spaces for relaxed, elegant living. Set on a 1,300 m² landscaped plot with 700 m² of construction, the villa offers five spacious bedrooms, a study room, and two service rooms for maximum comfort and privacy. Designed for both family life and entertaining, it features cold and hot kitchens, an optional elevator, and expansive indoor-outdoor areas bathed in natural light. Outside, enjoy a private pool, Jacuzzi, and lush tropical gardens — your personal oasis in the heart of Casa de Campo. The Casa de Campo Lifestyle For over five decades, Casa de Campo has set the benchmark for luxury resort living in the Dominican Republic, offering homeowners unmatched access to: Three Pete Dye championship golf courses, including the legendary Teeth of the Dog Exclusive private beaches and the Beach Club at Minitas A world-class marina with over 350 slips for yachts up to 250 feet Equestrian center with polo fields, riding trails, jumping and dressage Tennis center, shooting range, and state-of-the-art fitness facilities Fine dining, gourmet restaurants, and luxury boutiques throughout the resort Full-service spa and wellness programs 24-hour security and a vibrant year-round community This villa represents a rare chance to secure a brand-new, architecturally modern home in Casa de Campo at an exceptional value — combining privacy, style, and access to one of the most exclusive resort lifestyles in the Caribbean. Please, only serious and ready buyers. Thank you. Looking for a villa in Casa de Campo? Whether you're planning a second home, a smart investment, or simply want to enjoy life in Punta Cana, I’m here to guide you every step of the way. Here’s how I help: Buyer Consultation: A no-obligation meeting to understand your needs and goals before starting the buying process. Expert Advice: Personalized guidance to help you find the perfect property that fits your vision. Exclusive Access: Opportunities to see off-market and early-stage listings not available online. Legal Support: Assistance navigating contracts, due diligence, and closing procedures in the Dominican Republic. Complete Transaction Assistance: Support throughout the entire buying process to ensure a smooth and secure purchase. With over 15 years living in Punta Cana and deep knowledge of the local real estate market, I’m dedicated to making your purchase simple, safe, and successful. Call & WhatsApp +1 (809) 785-3812 www.huseyinrealty.com
…By Annonceur International


Exceptional Villa Two Minutes from Grand Baie: the Mauritian Art of Living in a Cocoon of CalmA wooden gate, a paved path lined with palm trees and lush foliage, and the outside world fades away. Nestled just two minutes from the lively centre of Grand Baie, this villa, built in 2022, offers a rare silence: here, no noise will disturb your peace. You are close to all the excitement, yet you never hear it.A villa unlike any otherFrom the moment you step inside, you can tell that nothing has been left to chance. The décor has been designed with great taste, in a subtle blend of modern and tropical spirit. Light wood, volcanic stone, sandy tones and touches of lagoon blue echo one another from room to room. Furniture and fittings are of high quality, and many pieces were custom-made: these unique items give the home real personality.379 m² designed for everyone's comfortThe living room, bathed in light, opens onto the terrace through wide glass doors. The kitchen, elegant and functional, combines anthracite fronts, black worktops and premium appliances. Its large oak table, facing the garden, is the perfect spot for a sunny breakfast or a dinner with friends.The villa has four bedrooms, all en suite, one of which is completely independent. It is ideal for welcoming guests in complete privacy or for setting up a home office away from the rest of the house. An additional room is currently set up as a wellness space, a retreat in which to unwind without leaving home. In the bedrooms, upholstered headboards, fine linen and flowing curtains create a soothing, almost hotel-like atmosphere.Outside, life carries onIt is on the 43.5 m² covered terrace that the house reveals its soul. Its volcanic stone bar, crowned with wooden pendant lights and rope swings, invites you to enjoy an aperitif facing the garden, whatever the season. It opens onto a 32 m² slate pool, bordered by a wooden deck and a lush garden. Nearby, a 24 m² outdoor pavilion, equipped with a professional summer kitchen, offers a second lounge in the shade, for a nap, a good book or long summer evenings.Reliability and peace of mindThis villa is signed by one of the island's most renowned builders. It is sold fully furnished and equipped, with a private garage. Residents also have access to a shared gym, so they can work out without leaving the residence.An investment, a life projectThis property is part of the PDS programme. It grants a residence permit in Mauritius to the buyer and their family, a major advantage for anyone wishing to settle on the island for the long term.Prime location, high-end features, rare character: a property of this quality does not come along often. Contact us today to arrange a private viewing and discover this exceptional villa.Ref Apoline
…By Annonceur International


Welcome to the luxurious Caribbean living with this fascinating 5-bedroom, 6.5-bathroom villa in the heart of Punta Cana. Spanning over 6,700 sq ft on an 11,000 sq ft lot, this residence combines elegant design, premium finishes, and exceptional investment potential. Highlights Open-concept layout with soaring ceilings and natural coralina stone Five spacious en-suite bedrooms + separate maid’s quarters Expansive private pool and lush tropical gardens Three covered parking spaces Smart-home ready with solar and A/C pre-wiring European finishes: Grohe fixtures, Spanish porcelain, and engineered windows Built to European construction standards Optional turnkey furnishing packages available. Premium Location: 2 min to BlueMall and Supermercado Nacional 5 min to top schools and medical centers 7 min to Playa Blanca and Punta Cana Resort 8 min to Cap Cana’s beaches and golf courses 10 min to Punta Cana International Airport Whether for a luxurious personal retreat or high-return rental property, this villa offers unmatched style, comfort, and convenience in one of the DR’s most sought-after communities. Reach out to us today and schedule a private tour or request full details.
…By Annonceur International


Una exclusiva villa COMPLETAMENTE AMUEBLADA, con DISEÑO DE INTERIORISMO EXQUISITO, ubicada en el prestigioso Punta Cana Village, que te cautivará con su impresionante diseño minimalista y una combinación perfecta de lujo, comodidad y privacidad. Además, con esta villa puedes obtener un excelente rendimiento de hasta un 7.5% en alquiler. Situada estratégicamente a tan solo 5 minutos del aeropuerto internacional de Punta Cana, Playa Blanca y el Blue Mall, y a tan solo 10 minutos del Campo de Golf Los Corales, goza de una ubicación privilegiada que ofrece acceso rápido y fácil a una variedad de comodidades y atracciones. -5 Habitaciones -5 Baños -Cocina - Sala-Comedor -Cuarto de servicio -Estacionamiento techado -Jardin -Piscina De construccion 420 m2 Área total 580.31 m2 Precio:1,150,000.00
…By Annonceur International


Discover an exceptional 5-bedroom villa designed for those who value space, comfort, and a refined Caribbean lifestyle. Located in one of the most peaceful and exclusive areas of Casa de Campo—just minutes from world-renowned golf courses and the iconic Altos de Chavón—this residence offers the perfect blend of privacy and resort living. With 900 m² of elegant construction, the villa features expansive indoor–outdoor living areas, lush tropical landscaping, and beautifully crafted social spaces ideal for family living and unforgettable gatherings. Relax by the infinity pool, unwind in the Jacuzzi, or enjoy sunset evenings in the gazebo and barbecue area. The large patio, canopy, and manicured gardens create a serene environment surrounded by natural beauty. Inside, you’ll find generously sized bedrooms with private bathrooms, a dedicated study room, a fully equipped cold kitchen and hot kitchen, two service rooms, and modern comforts including air conditioning throughout the home. Villa Features: • 5 bedrooms, each with private bathroom • 5 bathrooms • Infinity pool & Jacuzzi • Spacious patio and tropical landscaping • Gazebo & BBQ area • Large canopy • Study room • Cold and hot kitchens • 2 service rooms • Air conditioning throughout Perfect for full-time living or as a luxury vacation home, this villa captures the essence of Casa de Campo living: elegance, privacy, comfort, and world-class amenities—all within one of the Caribbean’s most prestigious communities. Please, only serious and ready buyers. Thank you. Looking for a villa in Casa de Campo? Whether you're planning a second home, a smart investment, or simply want to enjoy life in Punta Cana, I’m here to guide you every step of the way. Here’s how I help: Buyer Consultation: A no-obligation meeting to understand your needs and goals before starting the buying process. Expert Advice: Personalized guidance to help you find the perfect property that fits your vision. Exclusive Access: Opportunities to see off-market and early-stage listings not available online. Legal Support: Assistance navigating contracts, due diligence, and closing procedures in the Dominican Republic. Complete Transaction Assistance: Support throughout the entire buying process to ensure a smooth and secure purchase. With over 15 years living in Punta Cana and deep knowledge of the local real estate market, I’m dedicated to making your purchase simple, safe, and successful. Call & WhatsApp +1 (809) 785-3812 www.huseyinrealty.com
…By Annonceur International


Set within a secure residence in a peaceful and lush environment near the Black River Gorges National Park, this contemporary villa offers 422 m² of interior space on a generous 2,734 m² plot, combining privacy, comfort and refined tropical living.The villa features bright and spacious living and dining areas opening onto a landscaped garden and private heated saltwater swimming pool, together with a well-appointed open-plan kitchen. It comprises 4 bedrooms, 3 of which are en suite, and is sold unfurnished. A wooden pavilion, double garage, solar panels, utility kitchen and generous storage spaces further enhance the property.Ideally located near Black River and Tamarin, the property offers easy access to beaches, restaurants, leisure facilities and everyday amenities, while retaining a peaceful and private setting surrounded by nature.Foreign ownership permitted.The villa may also be acquired with its refined furniture collection for an additional €200,000, offering a truly turnkey residence. A rare opportunity to acquire a spacious contemporary villa in one of the most sought-after areas of Mauritius’ west coast, offering an exceptional balance of nature, privacy and lifestyle.Contact Luxury Listings today to arrange your private viewing or for further information on this exceptional villa.
…By Annonceur International


Impressive country house in Alcudia, quiet and privileged area, with quick access to the town, port, coast and golf course. Approx. 6.500 m2 of land completely enclosed by walls and fence. The house, approx. 200 m2 living area on the ground and first floor. Plus additional 120 m2 of basement. The house consists of 4 double bedrooms and 1 single bedroom, 3 bathrooms, living room with fireplace, dining room, open kitchen, laundry, storage. Pool of 50 m2, covered outdoor dining with barbeque area, double garage with storage and office. Oil central heating, A/C, mains electricity and own water supply. Beautiful mature garden with Mediterranean plants and trees. Good building quality.
…By Annonceur International


Nestled in the exclusive residential enclave of Sa Planera, this exceptional contemporary villa, completed in 2021, offers an outstanding combination of luxury, privacy, and refined Mediterranean living. Designed entirely on one level, the property blends elegant architecture with seamless indoor-outdoor spaces, creating a home that is both sophisticated and effortlessly comfortable.At the heart of the residence is an impressive open-plan living area where a beautifully designed, fully equipped kitchen flows naturally into the spacious dining and lounge area. Large floor-to-ceiling glass doors flood the interiors with natural light and open directly onto the landscaped gardens and swimming pool, creating the perfect setting for embracing Mallorca's outdoor lifestyle throughout the year. A contemporary fireplace adds warmth and character, making the home equally inviting during cooler evenings.The villa offers four spacious bedrooms, thoughtfully designed for comfort and privacy. The luxurious master suite overlooks the tranquil pool and gardens and features a generous walk-in wardrobe and an elegant en-suite bathroom. Three additional bedrooms are complemented by a stylish family bathroom and a separate guest toilet, making the home ideal for both family living and entertaining.Outside, every detail has been carefully considered to create an atmosphere of serenity and exclusivity. Beautifully landscaped gardens surround the home, offering complete privacy while harmoniously blending natural elements with contemporary design. The expansive terraces and private 35 m² swimming pool provide the perfect environment for entertaining friends, relaxing in the sun, or creating unforgettable family moments.The property offers 224 m² of elegant interior living space, complemented by a 67 m² private garage, 40 m² of terraces, and the inviting swimming pool, all designed to maximise comfort and functionality.Located in one of Mallorca's newest and most prestigious residential communities, Sa Planera has quickly become one of the island's most desirable addresses. Surrounded by nature yet only 15 minutes from Palma, the location provides excellent access to international schools, renowned golf courses, shopping centres, restaurants, and countless hiking and cycling routes. It offers the perfect balance between peaceful countryside living and the convenience of city life.This is more than a home—it is a private sanctuary where contemporary luxury meets the Mediterranean lifestyle at its finest.
…By Annonceur International


Located in the sought-after area of Cala Llamp in Port Andratx, this exceptional holiday home offers stunning panoramic views of the sea and picturesque bay.The property is made up of two independent apartments. Each has two bedrooms, a bathroom, kitchen and a bright open-plan living-dining room with fireplace.Both units have a valid holiday rental license, which not only makes this property an ideal home to enjoy immediately, but also an excellent investment opportunity, with high profitability and high occupancy throughout the year.The outdoor environment, surrounded by manicured Mediterranean gardens, conveys a pleasant feeling of tranquility and privacy. The swimming pool and solarium invite you to relax and enjoy the Mallorcan climate.In addition, the adjoining plot, which houses two additional apartments, is also available for sale.FIRST FLOORApartment with living-dining room, kitchen, 2 bedrooms and 1 bathroomGROUND FLOORApartment with living-dining room, kitchen, 2 bedrooms and 1 bathroomEXTERIORTerraces, swimming pool OTHERSGarage (1 car)
…By Annonceur International


This exclusive villa is located in a quiet and sought-after residential area, on a flat plot of approx. 1,200 m², and combines modern design with maximum comfort. Clean lines, timeless architecture and light-filled spaces define its elegant style.The upper floor is conceived as a separate apartment. It has a bedroom, an office or second bedroom, an open-concept living-dining room with its own kitchen and a large terrace with pleasant views of the green surroundings.On the ground floor you will find a spacious open-plan living-dining room with integrated kitchen and direct access to the outside. Three comfortable bedrooms offer a wide range of uses, whether as children's rooms, guest rooms or an office. Three bathrooms, one of which is en-suite in the master bedroom, stand out for their contemporary equipment. This floor is completed with a practical laundry room with enough storage space.The carefully landscaped outdoor area features spacious terraces, a well-maintained garden and an attractive swimming pool. Here you will create a private oasis ideal for enjoying sunny days, pleasant evenings and moments of relaxation in the open air.A double garage and a parking space complete this attractive offer.FIRST FLOORLiving/dining room, kitchen, 2 bedrooms, bathroomGROUND FLOORLiving-dining room, kitchen, 3 bedrooms, 3 bathrooms, laundry roomEXTERIORTerraces, swimming pool, gardenOTHERSDouble garage, parking space
…By Annonceur International


Few homes in Carvoeiro offer this rare combination: sweeping, unobstructed sea views that reach all the way to Ponta da Piedade in Lagos and the edge of Sagres, with the Serra de Monchique rising behind — yet the beach, restaurants and town centre are all just a short stroll away.Set on a private 4,035 m² plot behind electric gates and a cobblestone drive, this characterful traditional villa has been thoughtfully maintained and updated. A renovated tennis court, 13 × 6 m heated saltwater pool, six-person jacuzzi and mature landscaped gardens make the outdoor space genuinely exceptional — a place built for Algarve living.Inside, 448 m² of living space flows across light-filled rooms. The ground floor opens into a triple-aspect living room with vaulted ceilings and fireplace, a bright dining room, and a renovated kitchen with multiple work zones leading to an outdoor dining terrace. Several ground-floor bedrooms offer en-suite or family bathrooms and direct terrace access. Upstairs, a serene en-suite bedroom with vaulted ceiling opens to a private terrace framing the sea and pool below.The villa's layout is its quiet superpower. Six bedrooms, an independent poolside studio, and a separate tower — with arched windows, sea views and full bathroom, ideal as a home office or guest suite — give you flexibility most properties can't match. It's equally suited to a large family seeking a forever home or an investor targeting high-yield holiday rental returns.Comfort runs throughout: parking for several cars, a double garage, double-glazed PVC windows, new air-conditioning, fireplaces, solar hot water and a combined alarm/camera security system.Within a 5–10 minute walk of the beach, cafés, shops and international schools, EAV-4143 brings together privacy, comfort and one of Carvoeiro's most coveted positions — a residence and an investment in equal measure.
…By Annonceur International


Prestige Park Villa - 4 Bedrooms | Cap Malheureux, Mauritius Exceptional Villa with Private Pool in a Luxury Estate Price: From 1,761,111 USD Net price excluding taxes, registration fees (5%) and notary fees (1.15%) Total built area: 285.05 m² Usable area : 219.51 m² Land size: Varies depending on configuration (373 to 956 m²) Private pool : 32.74 m² Bedrooms : 4 Bathrooms: 3 + 1 exterior Garage: Double (41.32 m²)* Description of the Property This prestigious 4 bedroom villa represents the pinnacle of the Villas du Parc collection in Cap Malheureux. With its 285 m² of built area, it offers exceptional volumes and a distribution perfectly designed to accommodate families and guests in absolute comfort. Generous Interior Spaces (219.51 m²) Living and Reception Areas: Living / Dining Room (50.07 m²): Spectacular living space with cathedral volumes Modern kitchen (9.12 m²): Equipped with premium finishes Pantry / Pantry (2.38 m²): Additional storage space Covered terrace (32.09 m²): Magnificent space for outdoor living Entrance porch (6.14 m²): Elegant reception Sleeping and wellness areas: Master suite (16.38 m²) with luxurious bathroom (14.12 m²) and terrace access Bedroom 2 (20.92 m²) with private bathroom (13.78 m²) Bedroom 3 (14.61 m²) with en-suite bathroom (6.66 m²) Bedroom 4 (14.31 m²) with easy access to common areas Functional areas: Office / Study (3.46 m²): Private workspace Laundry room (6.24 m²): Large and practical Pantry / Awning (3.85 m²) Corridor (5.38 m²) Exceptional Outdoor Amenities Private Swimming Pool (32.74 m²) with expansive beach (76.08 m²) Outdoor bathroom (6.03 m²) with tropical shower Poolhouse (2.73 m²) * Gazebo (11.29 m²): Shaded relaxation pavilion Double garage (41.32 m²) * Lush tropical garden with majestic palm trees *Garage and pool house size may vary depending on land configuration Highlights Largest villa of the collection with 285 m² built 4 spacious bedrooms, 3 of which have private bathrooms Exceptional volumes - 50 m² living room and 32 m² covered terrace Luxury master suite with bathroom of 14 m² Large 76 m² pool deck for outdoor entertaining Refined island architecture with high-end finishes Optimal natural ventilation in all rooms Landscaped tropical garden with hundred-year-old palm trees Exceptional living environment By becoming an owner at Les Villas du Parc, you benefit from exclusive access to the amenities of Cap Marina: Gourmet restaurants and lounge bars Shopping center with luxury boutiques Cultural museums and art galleries Relaxation, spa and leisure areas Private marina Premium accessibility 60 minutes from SSR international airport by car 15 minutes by helicopter (heliport nearby) Proximity to the Most Beautiful Beaches in the North: Coin de Mire, Grand Bay A few minutes from the emblematic Chapel of Our Lady Help of Christians Complete Collection - Villas du Parc Villa 2 Bedrooms (157-160 m²): From 744,444 USD 3 Bedroom Villa (191-242 m²): From 866,667 USD 4 Bedroom Villa (285 m²): From 1,761,111 USD ⭐ Exceptional Investment This 4 bedroom villa represents a unique opportunity for: Families looking for space and absolute comfort Investors looking for a prestigious property with high rental potential Permanent residents wishing to settle in the north of the island Golf and water sports enthusiasts (golf course and yacht club nearby) Eligible for permanent residence permit for foreign buyers Don't miss this rare opportunity to acquire the most prestigious villa in the collection! Contact us now to: Receive the complete file with detailed plans Organize a 3D virtual or on-site tour Discover the latest availability Get a personalized financing plan Benefit from legal and tax support Les Villas du Parc - Real estate excellence in Cap Malheureux This ad presents the Villa du Parc Prestige 4 Bedrooms - The flagship model of our exclusive collection.
…By Annonceur International


In the prestigious La Merced urbanization in Calpe, this exclusive new villa is presented as part of a unique promotion of only two homes. The construction is in its final phase, with delivery scheduled for October 2026, making it possible to schedule visits and see the actual result without the need to buy offplan. With 273 m² built spread over two floors and a spacious plot of 1,180 m², the villa combines contemporary design, topquality finishes, and beautiful views of the mountains. The ground floor features a bright openplan livingdining room integrated with a fully equipped modern kitchen, a bedroom with an ensuite bathroom, a guest toilet, and a closed garage. On the upper floor, we find two additional bedrooms, each with its own ensuite bathroom and access to covered private terraces. This villa now incorporates a solar panel system with storage batteries, allowing it to operate with a high degree of energy independence. The garden has been designed with a Mediterranean concept, combining fruit trees and native aromatic plants, aimed at blending with the environment and offering an attractive lowmaintenance outdoor space. With a private pool, barbecue area, ducted air conditioning, and heating through an autonomous heat pump system, this villa is synonymous with quality and Mediterranean lifestyle. Price: €1,150,000 + VAT. Contact us to schedule your visit.
…By Annonceur International
'%20stroke='%23DDAA3A'%20stroke-width='1.909'%20stroke-linecap='square'%20stroke-linejoin='bevel'/%3e%3c/svg%3e)
Receive by email any new listing that may match your search criteria
By validating this form, you accept the general conditions of use of Le Figaro Properties.
These agencies offer a selection of luxury properties vente . Feel free to contact them for personalized assistance.


