Get early access to listings that match your criteria
Never miss an opportunity again. Our personalized alerts notify you instantly.

 English$ USD · m²


Housing with a basement, ground floor and first floor that stands out for its contemporary appearance and attention to detail. The façade of the house is made up of several cubes of different sizes and heights, which are interspersed creating an irregular geometry. These cubes are carefully arranged to achieve a modern and attractive aesthetic, while maintaining a sense of subtlety. This volumetric arrangement generates a play of light and shadows on the façade which adds depth and dynamism to this house. The plot has an area of 800 square meters. Located in a recently urbanized area with excellent connections to both Altea and La Nucía. Road access is via a ramp that allows outdoor parking at ground floor level. Pedestrian access to the home, in turn, is configured through a staircase that connects the street level with the ground floor level. The choice Large windows and openings strategically located on the façade allow natural light to enter the interior and create a visual connection between the interior and exterior. In addition, these elements provide panoramic views of the surrounding environment, making the most of the beauty of La Necia's landscape. The garden follows the same geometric composition as the house, which creates a feeling of continuity and cohesion between the interior and exterior. Textures on the ground, such as the pavement, pool and garden areas, are intelligently combined to enhance the geometry of the plot. This creates a sense of order and balance. The swimming pool is a central feature in the garden design. Its irregular shape is related to the composition of the façade and the geometry of the house in plan, which adds coherence to the overall design. In addition, the pool is strategically located to serve as an exterior connection between the different levels of the plot and the house. GROUND FLOOR: This level is conceived as the main level of the house and houses the day rooms. The entrance to the house It is carried out from the façade parallel to Calle San Marino, which allows the access route to be as direct as possible. In the entrance hall we find a guest toilet and vertical communication, which allows the route to the different spaces of the home to be carried out directly. This hall also separates the day area from the main room with en-suite bathroom, located on this floor. The day area is configured as an open space connected to each other. In this way, the kitchen-dining room are arranged in the same space, in continuity with the living room, which is understood as a differentiated space thanks to its difference in level and height. Through two steps, you access this space, which is raised in double height, giving it greater presence.FIRST FLOORThe first floor of Casa EME is distributed in two en-suite bedrooms with a dressing room, both of similar size. Both rooms have a direct view of the sea and their interior design aligns with the home's overall focus on the use of natural and quality materials. Special attention is paid to details, and the arrangement of furniture and lighting is carefully planned to guarantee comfort. From this floor, there is access to an outdoor terrace where the outdoor furniture is built, creating integrated spaces. in the architecture of the home that allows you to enjoy the outdoor space with views that reach from Puig Campana and the Serra de Bérnia to the sea. ref:AC-05380/10244
…By Annonceur International


Discover this beautiful single-storey villa, for sale off-plan (VEFA – Vente en l'État Futur d'Achèvement), nestled in the heart of Domaine de Palmyre, a preserved natural setting in the Black River region, in close proximity to the prestigious Harmonie Golf Course. This exceptional residential project, under the PDS (Property Development Scheme), offers a natural way of life combining wild nature, modern comfort, and privileged access to a golf lifestyle.Property Features:Land plot of 1,243 m²Single-storey villa with 351 m² built area4 bedrooms, each with an en-suite bathroomMaster bedroom with private walk-in closetDedicated laundry room and storage spaceSpacious living room, dining room, and open-plan kitchenLarge covered terrace and private pool3 parking spacesAn Ideal Location in Domaine de Palmyre:In close proximity to Harmonie Golf CourseGolf club membership option availableClose to Tamarin and La Preneuse beaches, La Balise Marina, Cap Tamarin Mall, and Tamarina Golf CourseExceptional natural setting, amid savannah, indigenous plant species, and complete tranquilityAn Off-Plan Project Under the PDS Scheme:Residence permit granted upon acquisition for non-citizen buyers, subject to PDS scheme conditionsSecure purchase under the legal VEFA frameworkHigh-end finishes and natural materials (wood, stone, earth) in harmony with the environmentResidence within a secure, landscaped estateWhy Invest in This Off-Plan Villa in Domaine de Palmyre?A rare living environment combining preserved nature and a golf lifestyleEasy property access for non-citizens (residence permit included)High-potential area for a primary residence, pied-à-terre, or rental investmentProject developed by a well-known Mauritian promoter
…By Annonceur International


Welcome to a stunning residence, where contemporary design meets Caribbean elegance in one of Punta Cana’s most exclusive communities. From the moment you enter, high ceilings and expansive double-height glass windows fill the space with natural light. Spacious balconies overlook a beautifully designed pool and landscaped garden, perfect for relaxing or entertaining. The 803 m² (8,643 sq ft) lot holds 620 m² (6,673 sq ft) of meticulously crafted construction with premium finishes throughout. Turkish travertine marble floors, European-profiled windows, and quartz kitchen countertops bring timeless sophistication to every corner. With five bedrooms, each featuring en-suite bathrooms and walk-in closets, comfort and privacy are always guaranteed. Beyond the main living spaces, enjoy an office/studio, a stylish TV area, and six elegant bathrooms, including outdoor options. Unwind in the 7 x 4 m (23 x 13 ft) pool with integrated jacuzzi and a synthetic wood deck. Two kitchens, hot and cold, plus a central island make cooking effortless and enjoyable. The double-height main living room flows seamlessly into indoor and outdoor dining areas and expansive covered terraces. A full-service area includes a laundry room, service quarters, and ample storage for everyday convenience. Located in the heart of Punta Cana Village, this home offers access to Blue Mall, supermarkets, and international schools. It’s just minutes from world-class beaches, Playa Blanca, golf courses, restaurants, and the Punta Cana International Airport. Delivery is scheduled for March 2026! Secure your spot in one of the Caribbean’s top luxury destinations. Whether for living or investing, this property combines privacy, lifestyle, and strong value in Punta Cana’s booming market.
…By Annonceur International

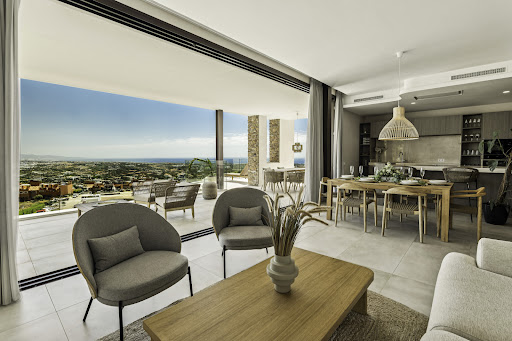


Set within the peaceful residential community of Be Lagom in Benahavís, this contemporary south-facing villa combines generous proportions, panoramic Mediterranean views and an exceptionally versatile layout. Part of a secure development of just 13 villas, the property offers a sense of privacy and tranquillity while remaining within easy reach of Puerto Banús, Marbella and the wider Costa del Sol.Arranged across four levels, the residence provides 323 m² of interior space complemented by an impressive 227 m² of terraces. The main living level is centred around an open-plan arrangement where the spacious living and dining area connects naturally with the modern kitchen. Floor-to-ceiling glass doors extend the living space towards the terraces, creating a strong connection between the interior and the surrounding landscape. More than 100 m² of covered and uncovered outdoor areas provide ample room for alfresco dining, lounging and entertaining throughout the year.The private infinity pool takes full advantage of the villa's elevated position, with open views extending across the Mediterranean. The south-facing orientation brings abundant natural light into the main living areas while creating an inviting setting for enjoying the property's outdoor spaces. A guest cloakroom on this level adds further practicality.The upper floor is dedicated to the principal sleeping accommodation and features three bedrooms, including two that share a bathroom. Each bedroom has access to a private terrace, providing additional outdoor space and allowing residents to enjoy the surrounding views and changing light throughout the day. The rooftop solarium offers another level of outdoor living, with generous space for sunbathing, relaxing and enjoying the sunset. There is also provision for a jacuzzi of up to six people, creating the possibility of an additional private wellness area above the villa.The lower level introduces a high degree of flexibility. A fully equipped en-suite bedroom is complemented by its own kitchen and living area, making this floor particularly suitable for guests, extended family or staff accommodation. Additional storage and technical areas are incorporated alongside a versatile multi-purpose room, which could be adapted according to the owner's needs, whether as a private gym, spa, cinema, games room or other leisure space.A further practical feature is the existing pre-installation for a lift connecting all four levels, offering the possibility to enhance accessibility and ease of movement throughout the home.Outside, the private garden and extensive terraces provide multiple settings for enjoying the Mediterranean climate, while a private carport offers parking for two vehicles. Completed in 2023, the villa presents a modern and move-in-ready opportunity within one of Benahavís' increasingly sought-after residential areas.Be Lagom offers a quieter alternative to the more animated coastal areas without sacrificing connectivity. Puerto Banús is approximately 11 kilometres away, while Marbella, the beaches and the area's renowned golf courses, restaurants and international schools are all readily accessible by car. The combination of panoramic views, generous outdoor space, flexible accommodation and a secure low-density setting makes this a compelling choice for both permanent living and a refined Mediterranean retreat.
…By Annonceur International


This elegant villa is located on a plot of approximately 1,400 m² and offers stunning panoramic sea views. Thanks to its orientation, you can appreciate beautiful sunrises in an exclusive residential area.The villa, built in bungalow style, combines Mediterranean style with modern style. It includes four spacious bedrooms, three bathrooms and a guest toilet. The open living and dining area with a modern equipped kitchen create a cosy atmosphere and offer access to the spacious outdoor area.It is worth mentioning the additional room under the terrace with bathroom, which can ideally be used as a guest studio.A wonderful saltwater pool, a well-kept garden, a barbecue area and a large roof terrace with a spectacular sea view invite you to enjoy the outdoors.A spacious garage with capacity for 2-3 vehicles, together with two parking spaces located at the rear of the property and with access from the back street, provide an extra comfort.The property also offers options for extension or extension and the spacious property leaves room for the creation of a wellness area.VILLALiving/dining room, kitchen, 4 bedrooms, 3 bathrooms, guest toilet, laundry roomEXTERIORSwimming pool, terraces, roof terrace, garden, barbecue areaOTHERSGuest area, garage, parking spaces
…By Annonceur International


Discover Luxury Living in Vilamoura: Your Dream T3 Villa Awaits Welcome to one of the Algarve's most prestigious addresses. This stunning 3-bedroom villa (T3) is located in the heart of Vilamoura, an exclusive resort destination renowned for its world-class amenities, pristine beaches, and cosmopolitan lifestyle. The Property: This elegant moradia combines modern sophistication with comfort, featuring spacious living areas flooded with natural light. The open-plan living and dining space flows seamlessly onto a private outdoor terrace-perfect for entertaining or enjoying Mediterranean sunsets. The contemporary kitchen is fully equipped with premium appliances and finished to the highest standards. Bedrooms & Bathrooms: Three generously-sized bedrooms offer comfort and privacy for the whole family or guests. The master suite includes an ensuite bathroom, while additional full bathrooms serve the remaining bedrooms. All spaces are thoughtfully designed with quality finishes throughout. Outdoor Living: The private garden provides your own slice of paradise with mature landscaping and a refreshing swimming pool area. The terrace is ideal for al fresco dining and relaxation. Location Highlights: • Minutes from pristine golden beaches • World-renowned Marina with fine dining and water sports • Championship golf courses (multiple courses nearby) • Luxury shopping and restaurants • International schools and excellent services • 24-hour security and gated community access • Easy access to Faro International Airport (45 minutes) Lifestyle: Vilamoura isn't just a home-it's a complete lifestyle destination. Enjoy year-round sunshine, exclusive beach clubs, tennis facilities, cycling paths, and a vibrant expatriate community. Whether you're seeking a permanent residence, holiday escape, or investment property, this villa offers exceptional value and unmatched quality of life. Perfect for those who demand the best. Schedule your private viewing today. Descubra a Vida de Luxo em Vilamoura: A Sua Moradia T3 dos Sonhos Aguarda Bem-vindo a um dos endereços mais prestigiados do Algarve. Esta magnífica moradia de 3 quartos (T3) situa-se no coração de Vilamoura, um destino resort exclusivo conhecido pelas suas comodidades de classe mundial, praias imaculadas e estilo de vida cosmopolita. A Propriedade: Esta moradia elegante combina sofisticação moderna com conforto, apresentando áreas amplas inundadas de luz natural. A sala de estar em plano aberto e a zona de refeições fluem perfeitamente para um terraço privado-ideal para receber ou desfrutar dos pôr-do-sóis mediterrânicos. A cozinha contemporânea está totalmente equipada com eletrodomésticos premium e acabamentos de primeira qualidade. Quartos e Casas de Banho: Três quartos generosos oferecem conforto e privacidade para toda a família ou hóspedes. A suite master inclui casa de banho privada, enquanto casas de banho completas adicionais servem os restantes quartos. Todos os espaços foram cuidadosamente concebidos com acabamentos de qualidade. Vida ao Ar Livre: O jardim privado oferece o seu próprio paraíso com paisagismo estabelecido e uma refrescante piscina. O terraço é ideal para refeições ao ar livre e relaxamento. Destaques da Localização: • A minutos de praias douradas imaculadas • Marina mundialmente famosa com restaurantes sofisticados e desportos aquáticos • Campos de golfe de campeonato (múltiplos cursos nas proximidades) • Lojas de luxo e restaurantes exclusivos • Escolas internacionais e serviços de excelência • Acesso 24 horas com comunidade murada e segurança • Acesso fácil ao Aeroporto Internacional de Faro (45 minutos) Estilo de Vida: Vilamoura não é apenas uma casa-é um destino de estilo de vida completo. Desfrute de sol durante todo o ano, clubes de praia exclusivos, instalações de ténis, caminhos para bicicleta e uma comunidade internacional vibrante. Quer esteja à procura de uma residência permanente, refúgio de férias ou propriedade de investimento, esta moradia oferece valor excecional e qualidade de vida incomparável. Perfeito para quem exige o melhor. Agende a sua visita privada hoje.
…By Annonceur International


Experience refined Caribbean living in this stunning modern villa set on a 700 m² plot with 655 m² of construction. Designed with a perfect balance of sophistication and comfort, this two-level home blends open spaces, natural light, and premium finishes for a truly luxurious lifestyle. Inside, you’ll find five spacious bedrooms, a study room, a family room, and both cold and hot kitchens for seamless entertaining. A large elevator connects both floors, ensuring comfort and accessibility. The villa also includes a private gym and a tropical landscaped garden with a sparkling pool — an oasis for relaxation and entertaining. A large garage completes the property. Exclusive Punta Cana Village Lifestyle This villa is nestled within Punta Cana Village, a vibrant and upscale residential community known for its security, tranquility, and sense of community. As a resident, you enjoy access to an extensive range of Puntacana Resort & Club amenities, including: Championship golf courses Tennis courts The world-class Six Senses Spa Water sports and eco tours Horseback riding and kite surfing Exclusive access to Playa Blanca Beach Club Shopping, dining, and essential services within walking distance Combining modern architecture, thoughtful design, and access to world-class amenities, this villa represents a rare opportunity to own a true luxury retreat in one of the Dominican Republic’s most sought-after communities. Please, only serious and ready buyers. Thank you. Looking for a villa in Punta Cana? Whether you're planning a second home, a smart investment, or simply want to enjoy life in Punta Cana, I’m here to guide you every step of the way. Here’s how I can help: Buyer Consultation: A no-obligation meeting to understand your needs and goals before starting the buying process. Expert Advice: Personalized guidance to help you find the perfect property that fits your vision. Exclusive Access: Opportunities to see off-market and early-stage listings not available online. Legal Support: Assistance navigating contracts, due diligence, and closing procedures in the Dominican Republic. Complete Transaction Assistance: Support throughout the entire buying process to ensure a smooth and secure purchase. With over 15 years living in Punta Cana and deep knowledge of the local real estate market, I’m dedicated to making your purchase simple, safe, and successful. Call & WhatsApp +1 (809) 785-3812 www.huseyinrealty.com
…By Annonceur International


This villa stands out for its spacious layout, its charming character and a pleasant partial sea view. The property is distributed over two levels and offers multiple possibilities of use, being ideal both for own use and for an attractive investment thanks to the existing rental license.The first floor houses the main living area of the villa. It has a bright living room, a kitchen with dining area, two bedrooms, a bathroom and a guest toilet. The spaces are harmoniously designed and offer direct access to a partially covered terrace.The ground floor is accessible both via an internal staircase and via a separate entrance from the outside and has a separate residential unit. On this level you will find two additional bedrooms with en-suite bathrooms, a living room, a kitchen, a laundry room and a storage room. For this area there is a valid rental license.Numerous open and covered terraces, a well-kept garden and a swimming pool invite you to relax and enjoy. A parking space completes this attractive offer.FIRST FLOORLiving room, kitchen with dining area, 2 bedrooms, 1 bathroom, toilet GROUND FLOORLiving room, kitchen, laundry room, 2 bedrooms, 2 bathrooms, storage roomEXTERIORSwimming pool, covered terrace, open terraces, gardenOTHERSParking space
…By Annonceur International


Located on an elevated plot in the La Paloma area, this detached villa offers a peaceful residential setting, privacy, and magnificent open views of the Mediterranean Sea. Its position between Estepona, La Duquesa, and Sotogrande allows you to enjoy the serenity of an established area without giving up proximity to services, marinas, beaches, and golf courses.The property is arranged over three floors and features spacious, bright areas designed to enjoy the Mediterranean lifestyle. On the main floor, the open-plan living-dining room connects to a fully equipped kitchen, creating a comfortable and functional space. Large windows frame the sea views and open directly onto a spacious covered terrace, ideal for outdoor dining, family gatherings, or relaxing moments overlooking the landscape.On this same floor there are two bedrooms with en-suite bathrooms, as well as a guest toilet. One of the bedrooms has direct access to the terrace and garden, where the heated private pool becomes the focal point of outdoor living. The well-kept garden, equipped with an automatic irrigation system, adds freshness and privacy to the property.The upper floor houses two additional double bedrooms, both with en-suite bathrooms and access to a large terrace with open views of the sea and mountains. One of them also has a dressing room, adding an extra level of comfort and functionality.The lower floor expands the possibilities of the home with a generous garage with space for several vehicles, a laundry area, storage rooms, and a large multipurpose room that can be adapted as a gym, cinema room, play area, office, or additional living space according to each family’s needs.With 534 m² built on an 852 m² plot, four bedrooms, five bathrooms, private pool, garden, terraces, air conditioning, storage room, and south-facing orientation, this villa represents an excellent opportunity for those seeking a spacious, bright property with sea views in a prime location on the Costa del Sol.Contact us for more information.
…By Annonceur International


With stunning views and first-class quality in the most exclusive sector of Cap Cana, Las Lagunas. The sublime beauty of the Caribbean sky in its intense and endless blue is the primary source of inspiration for this beautiful villa, an amalgam of luxury materials with open spaces merges under a harmonious design philosophy. Luxury and privacy in a property surrounded by green areas and exclusive views of the Cap Cana cliff with a buffer forest At the rear of the property there is never any visual intrusion other than the natural beauty of the area. FEATURES: *751 square meters of construction *100 square meters of walkway *5 rooms *2 kitchens (cold cooking and hot cooking) *2 service rooms *Covered parking for 3 vehicles and *Capacity for 4 unroofed vehicles *Swimming pool with sundeck and fire pit *Sauna Delivery time: 14 months from contract signing Cap Cana an exclusive private community in the heart of the endless blue that wraps the beautiful east coast of the Dominican Republic, is home to beaches, cliffs, an equestrian center, adventure park and a fascinating marina, recognized for being a world class golf destination, with two golf courses at Punta Espada Golf Course, whose spectacular holes along the coast and turquoise water lakes CLOSENESS: * 3 min Fuel Station * 3 min Heritage School International School * 5 min Juanillo and Caleton Beaches * 8 min Punta Cana International School * 8 min El Nacional Supermarket * 8 min Blue Mall Shopping Center * 10 min Punta Cana International Airport AMENITIES OF CAP CANA: * Juanillo and Caletón beaches * PGA class golf course facing the sea * Health/beauty spa * World-class marina * Deep Sea Fishing * Sailing * Diving / Snorkeling * Water skiing * Diving * Surfing * Swimming * Windsurfing * Tennis, volleyball and paddle courts * Equestrian and polo city * Casino * Scape Adventure Park: Ecotourism and adventure: 17.2 km2 of nature reserve, trails with a great biodiversity of flora and fauna * Main services: medical centers, banks and education from preschool to high school. * Heritage School International School * Seven luxury hotels including a Relais and Chateaux * Three exclusive beach clubs * More than 12 restaurants. Exquisite dining options in an inspired selection of restaurants and bars. * Meeting rooms and convention center * Heliport * 15 km of paths for running and cycling. * 8 km of coastline and 5.5 km of spectacular white sandy beaches with private access * Significant investment in infrastructure, electric power generation, aqueduct and more than 100 km of fiber optics to provide telecommunications service. In addition to its strategic location just 10 minutes from Punta Cana Airport, Cap Cana has a combination of geographical attributes that make it a unique destination!
…By Annonceur International


Nestled in the heart of the Tuscan countryside, in an exclusive and private position in the Figline area, this prestigious property of great charm is offered for sale, immersed in the tranquility and beauty of the rolling landscape.The estate consists of three independent residential units: two within the main villa and a charming annex created from a former barn, carefully renovated while preserving the distinctive features of traditional Tuscan rural architecture.The main villa hosts six elegant bedrooms and five bathrooms, with spacious, bright, and well-distributed interiors designed to ensure comfort and representational appeal. The former barn, perfectly integrated into the setting, offers two bedrooms and two bathrooms, making it ideal as a guest residence or for independent use.The property extends over approximately 20 hectares of private land, offering a setting of absolute privacy and an authentic connection with nature, with picturesque views and expansive green spaces.Outside, a well-maintained garden surrounds the residence, enhanced by a splendid private swimming pool that invites relaxation in an atmosphere of complete seclusion.An exclusive residence, perfect both as a prestigious private home and as a high-level investment in the most authentic heart of Tuscany.
…By Annonceur International


Stately villa of 800 sqm with swimming pool and land, in the first hills above Florence in a dominant position and panoramic views in the heart of the Tuscan countryside, a few kilometers from the historic center of the city. Description The property of about 800 square meters of total internal surfaces is free on four sides, is spread over three levels and is perfectly divisible into two units of about 300 square meters each, connected but independent. The villa as a whole houses large and elegant living rooms with working fireplaces, two perfectly equipped kitchens, one of which is custom-made masonry, a cinema room and a total of ten bedrooms and ten bathrooms as well as two laundries and a veranda closed by windows. To complete the interior spaces, the house of the casieri of about 100 square meters, the cellars for another 100 square meters and a shed for tools, located in the lower part of the garden. Outdoor spaces The villa is located in a predominant position on the hills, in a private setting and immersed in the green Tuscan countryside. The property is surrounded by its private terraced garden fenced with fruit trees and is immersed in its 5-hectare land with olive groves hosting 400 olive trees with its own production of the excellent Tuscan oil. It also has large open spaces such as terraces, loggias, gazebos, a pond with water lilies and fish and a large swimming pool recently renovated and perfectly equipped with panoramic views as well as a tennis court. State and finishes The property is perfectly cared for and maintained by the owners. The furnishings and finishes are traditional Tuscan period in one part of the villa and more modern in another. Potential uses Perfect property as a main house for a large family but also as a holiday home in the green Tuscan hills and a stone's throw from the city center. Location Strategic location on the first hills of Florence, a stone's throw from the city center and a few kilometers from the famous Chianti Classico resorts and the elegant beaches of Versilia.
…By Annonceur International


Hotel located in the hotel zone of Tulum, on the second line of the sea, has a bar and restaurant with a capacity of 90 people.Land of 1000 m2, of which there are only 900 m2 built.The hotel is operating and without any debt, the owner sells it because he wants to change jobs, he feels that he has already completed a cycle and wants to dedicate himself to something else.Verifiable income.-16 rooms of which: 8 are cabins, 7 domes and a bamboo suite.-Equipped and furnished-Parking for 10 cars-Restaurant-Bar-Small commercial premises-Free Wi-FiFor more information about this excellent investment opportunity, contact me!!Maria Victoria Strada -Real Estate Advisor9842550015 - [email protected] .
…By Annonceur International


This historic villa located in Pontassieve near Florence is immersed in an elevated woodland of cypress and beech trees and is surrounded by an extensive olive grove from which excellent olive oil is obtained. The original villa has been completely restored respecting all the architectural features of the property such as terracotta floors, exposed wooden beams and decorative reliefs on the walls and ceilings. The villa is equipped with the most recent energy saving systems: there is a heating / air conditioning system which can be regulated in every room, an internal lift, wifi, and home automation control of all the rooms.In recent years it has been converted into an agriresort with a restaurant, swimming pool and wellness center. The rooms currently accomodate up to 22 guests and all have an en-suite bathroom. The grand entrance to the property is via a driveway with rows of centuries-old cypress trees in the traditional Tuscan style. The villa also has a magnificent terraced Italian garden. The spacious pool is in a panoramic position and the wellness center is state-of-the-art. There is also an ancient frescoed chapel for small ceremonies. Large parking area. The current business generates sizeable annual profits and is a well documented lucrative business opportunity. If the buyer is interested in continuing the hotel business, the current owner is available to continue its management and will guarantee significant annual profits through a surety policy. This therefore, is a prestigious real estate complex with a high level of guaranteed profitability.
…By Annonceur International


Located in Èze, just minutes from Monaco, this beautifully renovated villa enjoys a calm and exclusive environment, surrounded by lush greenery and offering lovely open sea views. Set on a magnificent flat landscaped plot of approximately 2,063 sq m, the property features a superb 12-meter swimming pool and generous outdoor spaces, ideal for relaxing and entertaining. Entirely refurbished with great attention to detail by architect Ludwine Couvreur, the villa combines charm, elegance, and high-quality finishes throughout. The villa is arranged over two levels and offers impressive volumes with high ceilings. The entrance leads to a dining area and a fully fitted kitchen, opening onto a bright and spacious reception room with large bay windows—perfect for seamless indoor-outdoor living and convivial dining. On the other side, a large living room enjoys beautiful views over the pool and the sea, and connects to a bedroom. Guest toilets complete this level. Upstairs, the night area comprises a stunning master suite of approximately 45 sqm, offering a beautiful and comfortable private space, as well as two additional en-suite bedrooms, each with their own bathroom. The property also offers parking facilities with the possibility to create enclosed garages, as planning permission has already been granted. This charming villa perfectly combines elegance, comfort, and an exceptional location on the French Riviera, making it an ideal retreat for an unforgettable stay.
…By Savills Saint-jean-cap-ferrat

Decidedly contemporary, this property offers an atmosphere where space, light, and conviviality play a central role. The generous reception areas are arranged around a contemporary and functional kitchen, the true heart of the house, designed for both daily life and entertaining. With five bedrooms and four bathrooms, the house also emphasizes privacy and everyone's comfort. Outside, a change of scenery, an entirely enclosed garden protected from view creates a true private haven around the pool, ideal for enjoying sunny days away from any fuss. A family home where you can host, share, relax, and most importantly, immediately feel at home.
…By Crown Real Estate Sarl


Set in one of Le Marche's most compelling wine-producing areas, this refined country estate enjoys exceptional privacy and uninterrupted views across rolling hills towards the Apennine mountains. Rebuilt from the ground up in 2010, the farmhouse combines travertine and reclaimed terracotta with light-filled interiors and a contemporary interpretation of classical architecture. The main residence features six en-suite double bedrooms and a master suite with private loggia, complemented by generous reception areas, a beautifully appointed kitchen opening onto the terrace, a billiard room, games room and wine cellar. A separate guest house provides two additional double bedroom and a spacious open-plan living area with kitchen. Outdoors, landscaped gardens frame an 8 × 16 m saltwater swimming pool and a pergola with fireplace. Automatic irrigation and lighting, a well and underground water-storage tanks complement the grounds, together with a four-car garage and a five-car carport. The estate extends over approximately 14 hectares (approx.35acres), including 8 hectares of organic Pecorino and Passerina vineyards. Geothermal energy, a 20 kW photovoltaic system and underfloor heating and cooling complete the property, just 20 minutes from the Adriatic coast. Acquaviva Picena is only a few minutes away, while Ancona and Pescara international airports are both just over an hour by car.
…By Italy Sotheby's International Realty


An ideal location for this property, just 2 minutes from Agosta beach and 20 minutes from Ajaccio international airport. Its 2,100 m² fully landscaped garden features lush citrus, fruit and avocado trees. Everything grows there out of sight! This contemporary single-storey villa is fully equipped for comfortable living, with panoramic views over the Sanguinaires Islands and the Gulf of Ajaccio. Its features and spaciousness will satisfy even the most demanding customers. Completely on one level, the 320 m² villa includes a beautiful living room with pellet stove, extended by a kitchen, all opening onto the main terrace and its infinity pool with south-facing Jacuzzi. An office, a gym and a scullery complete the complete the living spaces on this level. Opposite the pool, three sea-facing suites, including the main one, each feature a bathroom and dressing room. dressing room. In all, this discreet yet exceptional property offers 230 m² of terrace space and optimum living comfort. On the garden level, a 62 m² guest apartment with living room, kitchen, two bedrooms and shower room. A 350 m² basement, ideal for a collector of toys of all kinds.
…By Corsica Luxury Estate


In the hills of Monteleone d'Orvieto, on the border between Umbria and Tuscany, Villa Marocchi is a prestigious 19th-century residence, listed by the Umbria Region among the area's historic villas. Entirely renovated, the property combines the charm of period architecture with contemporary comfort. The villa extends over approximately 780 sqm across three levels and offers 11 suites and 13 bathrooms. High ceilings, classical mouldings, herringbone parquet, marble and bespoke joinery are complemented by modern systems and ducted air conditioning. The main floor features elegant reception areas, including a spacious living room with large windows overlooking the greenery and an impressive historic stone fireplace. The kitchen, enhanced by local marble and a large island, is designed for entertaining. Overlooking the park, the principal suite features a walk-in wardrobe and refined private bathroom. A games room and panoramic terrace overlooking the village complete the residence. Outside, a mature park with an Italian-style garden, centuries-old trees, roses, an ancient grotto, a fountain and a large swimming pool create a setting of exceptional privacy. Ideal as a private residence or exclusive hospitality property, Villa Marocchi is within easy reach of Città della Pieve, Orvieto, Montepulciano and Lake Trasimeno, and less than two hours from Rome and Florence.
…By Italy Sotheby's International Realty


A few minutes from the UNESCO listed Medina of Essaouira, facing the argan forest, this contemporary villa boasting a 550m2 internal size is nestled in a 3 000m2 garden. It offers generous volumes and a beautiful continuity between interior and exterior spaces. The property features 5 ensuite bedrooms, large reception areas, a handsome fitted kitchen, an office, a home cinema as well as a billiard area. It also comes with an outbuilding converted into an independent studio that could accommodate guests or be used as a caretaker’s house. The 13 meter heated infinity pool is nestled in a landscaped garden comprising terraces and chill-out areas. The villa also features a solar installation with batteries and an independent water supply system. An elegant and confidential property, ideal to fully enjoy the peace and light of Essaouira, in the immediate vicinity of the coastal city. High rental potential.
…By John Taylor Marrakech


An exceptional property: a designer villa (originally built in 1963, renovated in 2000) of +/- 280 m² and 5 bedrooms, set on a plot of 2,030 m² with a infinity pool and garage. This property is situated right next to L’Escalet beach and benefits from a south-facing aspect and stunning sea views! Through a private gate, it’s just a 2–3-minute walk to the beautiful L’Escalet beach! The villa Entrance hall; spacious and light-filled dining and living room which, on one side, opens onto the garden with the infinity pool and, on the other, onto the large terrace with stunning views of the sea and the islands! Fully fitted kitchen with access to the garden. Guest WC. Library. Master bedroom with en-suite bathroom and terrace; magnificent sea views! Ground floor: three bedrooms and two bathrooms. Utility room. Fifth bedroom with en-suite bathroom and private terrace. Cellar. Outdoor areas Free-form infinity pool – sea views! Garden with Mediterranean plants such as palm trees, citrus trees, etc. Jacuzzi. Enclosed garage. Carport and parking for approx. 2 cars. Gate providing access to the grounds bordering the beach. Exceptional villa – situated in the highly sought-after Escalet – a stone’s throw from the beaches – stunning sea views!
…By Med-estates


Set within an exclusive private estate in Sainte-Maxime, in a peaceful residential setting close to the beaches, this outstanding contemporary villa enjoys exceptional panoramic sea views over the Gulf of Saint-Tropez and its iconic village. Built on approximately 1,000 sqm of beautifully landscaped grounds, the property has been thoughtfully designed to make the most of its exceptional surroundings and Mediterranean setting. Contemporary architecture, generous proportions and expansive openings create a seamless flow between indoor and outdoor living spaces. The villa features a superb, light-filled living area comprising a spacious dual-aspect lounge with fireplace, a dining area and an elegant open-plan kitchen. A separate back kitchen with pantry and cold room provides additional practicality and convenience. Large floor-to-ceiling windows open naturally onto the terraces and the heated infinity pool, revealing a spectacular panorama where the blue of the pool appears to merge seamlessly with the Mediterranean Sea. The sleeping accommodation comprises five en-suite bedrooms, each with its own private bathroom, providing family and guests with the utmost comfort and privacy. Designed equally for relaxation and well-being, the property also features a hammam, a fitness room and a pétanque court, creating the perfect setting in which to enjoy the refined lifestyle of the French Riviera. A double garage and carport complete the amenities of this exceptional property. A rare opportunity in Sainte-Maxime, combining contemporary architecture, high-end finishes, privacy and outstanding sea views, overlooking one of the most iconic panoramas of the French Riviera. ENERGY PERFORMANCE DIAGNOSIS (DPE) – PREVIOUS VERSION
…By Barnes Sainte-maxime


Detached rustic villa with swimming pool, 11,520 m2, avocados and solar panels Exclusive detached rustic villa with heated pool, 11,520 m2 of land, planting of 220 avocados in production, solar panels, legalized well and high degree of energy self-sufficiency. A unique property for those looking for a detached house with land, rustic property, privacy, nature and agricultural investment. The property is distributed over two independent plots of 5,760 m2 each, with their own deeds, offering a total of 11,520 m2 of land. An exceptional opportunity both to live and to develop an agricultural activity and obtain complementary income. The main house has been built with top quality materials and has 5 large bedrooms, 4 bathrooms, living-dining room with fireplace, fully equipped kitchen and underfloor heating system by closed circuit hot water. Its spectacular ceilings, with more than 100 solid wood beams, provide a rustic, elegant and cozy character. The house also has home automation and independent regulators to control the comfort of each room. Outside we find a large terrace with barbecue area and artisanal oven, perfect for enjoying meetings and meals outdoors. The property also has a heated swimming pool, allowing you to enjoy it for a large part of the year. The second plot houses a plantation of 220 avocados in full production, registered in the Cadastre and registered with the Ministry of Agriculture. It currently generates approximately €6,000 per year, with a forecast to reach around €25,000 per year in the next three years, according to the expected evolution of production. Current operating costs are around €3,000 per year. The property stands out for its energy efficiency and self-sufficiency, with 15 solar thermal panels and 20 photovoltaic panels of 8 kW, as well as an Energy Efficiency Certificate A. The irrigation and fertilisation system is completely automated and divided into three sectors, and can be managed via mobile application. It has a legalized well 70 meters deep, carried out after geological study, with certified water of excellent quality for consumption, a constant flow of approximately 3 liters per second and authorization to extract up to 7,500 m³ per year. The hydraulic system is completed with a 60,000-litre concrete cistern with automatic filling, three pressure groups with state-of-the-art motors, frequency variation, progressive start and stop, 500-litre boiler, reserve motor and additional motor for sprinkler irrigation. The garden has automatic lighting with 40 luminaires, an illuminated swimming pool, two vegetable gardens and a wide variety of fruit trees: 36 strains of muscatel grapes, kumquats, chestnut trees, orange trees, lemon trees, fig trees, cherry trees, medlars, pomegranate trees, pistachio trees and strawberry trees. The entire property is protected by perimeter fencing of concrete posts and high-strength mesh with anti-wild boar protection. A property especially suitable for those looking for an independent villa with land, agricultural property, rustic villa with swimming pool, self-sufficient home or farm with avocados in production. The combination of quality housing, spacious plots, agricultural production, solar energy, water resources and privacy makes this finca a unique opportunity to live, invest and enjoy nature.
…By Annonceur International


Architectural gem with panoramic views in Conil, LanzaroteOptima Estate proudly presents this exclusive 350m² villa, set on a generous 8,000m² plot in the hills of Conil. With breathtaking views of the Atlantic Ocean and a nearby volcano, the home blends natural beauty, timeless architecture, and artistic heritage.Inspired by César ManriqueBuilt in the late 60s/early 70s by a Norwegian-English couple who knew César Manrique, the property reflects an organic design philosophy—integrating nature, light, and form through thick walls, solid wood, and large glass openings.Interior HighlightsThe handcrafted wooden entrance doors open to a bright, spacious lounge with floor-to-ceiling windows, a sculptural fireplace, wooden beams on the ceiling and sea views.A vintage kitchen connects to a utility patio, and the adjacent dining room is ideal for family meals. A guest WC completes this wing.Sleeping QuartersThe large master suite features a walk-in wardrobe, ensuite bathroom, and terrace access.The opposite wing offers 3 more double bedrooms and 2 full bathrooms—one styled with Positano tiles, another originally designed as a private library with custom shelving.Outdoor LivingA shaded terrace runs the length of the house with access from every room. Native gardens, open landscapes, and a 12.5×3.5m heated pool create an idyllic setting. A exterior double garage complete this house.Condition & OpportunityWhile structurally sound, the villa invites full renovation, offering a chance to modernize while preserving its soul and character.The sale includes original furnishings and most of the artwork, carefully maintained by the current owners.Property Summary: 350m² built | 8,000m² plot 4 double bedrooms | 3 bathrooms Ocean & volcano views | Heated pool Artistic and architectural heritage Covered terraces | Furnished with artwork Exclusive to Optima EstateContact Optima Estate to schedule a private visit..When dealing with Optima Estate you benefit of:- Treating with the longest established Real Estate Agency in Playa Blanca- Multilingual professional agents that will listen to you and will guide you towards your best investment, assisting you through all steps of the purchase (bank account, solicitor, notary, translation, taxes…)- If you intend to holiday let , Optima Estate has a sister company: optimavillaslanzarote, dealing with holiday villa rentals since 2005. - Large experience with complete building of a property (varios properties entirely built by us ) as well a refurbishing and decoration. We can tour you around some of these villas.
…By Annonceur International


Perfectly positioned along prestigious Nautilus Drive, one of Miami Beach's most desirable residential addresses, this exceptional new construction luxury estate embodies the finest in contemporary architecture, timeless elegance and sophisticated coastal living. Designed to the highest standards of modern luxury, the residence offers spectacular living spaces, premium finishes and an outstanding location just moments from the beach. Encompassing approximately 420 square metres (4,520 sq ft) of beautifully designed interior living space together with more than 133 square metres (1,430 sq ft) of expansive terraces, this remarkable contemporary residence delivers a seamless blend of architectural beauty, comfort and functionality. A dramatic architectural staircase, soaring ceilings and impressive floor-to-ceiling glass walls create an unforgettable arrival experience, filling the home with natural light while highlighting its refined contemporary design. The residence offers seven spacious bedrooms and seven beautifully appointed bathrooms, thoughtfully arranged to balance elegant entertaining with comfortable everyday living. The expansive living areas include a spectacular open-concept great room overlooking the pool, a sophisticated formal dining room with garden views, an inviting informal dining area and a versatile library/home office that can easily serve as a distinguished seventh guest suite. A dedicated laundry room and well-planned service areas further enhance everyday convenience. At the heart of the home is a magnificent chef's kitchen, appointed with premium Wolf appliances, generous preparation areas and a separate walk-in pantry, creating an exceptional culinary environment for both daily living and elegant entertaining. The luxurious primary suite serves as an exceptional private retreat, complete with an elegant morning bar, an expansive spa-inspired bathroom featuring dual vanities, a bespoke oversized walk-in wardrobe, and direct access to the spectacular wraparound terrace overlooking Miami Beach. Generously proportioned secondary bedrooms each feature custom wardrobes, while the upper-level suites open directly onto the expansive wraparound terraces, offering beautiful panoramic views across Miami Beach. Designed for year-round outdoor living, the beautifully landscaped grounds include a covered entertainment terrace, a fully equipped summer kitchen, a spectacular private swimming pool, an expansive patio and a large side garden that enhances both privacy and the resort-like atmosphere. A spacious private driveway provides ample off-street parking, completing a residence designed to meet the expectations of the most discerning international buyers. Ideally located in the heart of Miami Beach, just moments from world-renowned restaurants, luxury boutiques, exclusive private clubs, championship golf courses and the pristine Atlantic beaches, this exceptional residence presents a rare opportunity to own a brand-new contemporary luxury home in one of South Florida's most prestigious residential neighbourhoods. A true statement residence where contemporary architecture, exceptional craftsmanship and Miami's world-famous lifestyle come together to create an extraordinary living experience.
…By Annonceur International
'%20stroke='%23DDAA3A'%20stroke-width='1.909'%20stroke-linecap='square'%20stroke-linejoin='bevel'/%3e%3c/svg%3e)
Receive by email any new listing that may match your search criteria
By validating this form, you accept the general conditions of use of Le Figaro Properties.
These agencies offer a selection of luxury properties vente . Feel free to contact them for personalized assistance.


