Get early access to listings that match your criteria
Never miss an opportunity again. Our personalized alerts notify you instantly.

 English$ USD · m²


Front line luxury villa for sale in Altea, situated in a very quiet residential area (cul de sac) and with lots of vegetation, very close to the exclusive Greenwich Sports Marina Yacht Club and all kinds of services. This modern design luxury villa enjoys stunning panoramic views of the sea and the Bay of Benidorm and sull all day (South facing). It is located on a fabulous 1.800 m2 plot and has a total constructed area of 722 m2 distributed over 2 floors + basement floor (communicated with a lift and with a beautiful interior design staircase). It consists of 6 large bedrooms, all with en suite bathrooms with panoramic views, 1 courtesy toilet, large open plan kitchen dining living room (with island, with fireplace) and magnificent exterior terrace where we have a 130 m2 infinity pool and a barbecue area. In addition, this beautiful residence enjoys a large double garage, gym, wine cellar, cinema, apartment for guests or servants and large exterior parking areas for several vehicles. It even has a part of the basement that is undeveloped where a Spa with an indoor pool could be created... This magnificent residence stands out for its large windows, its luminosity and its qualities and finishes. It is equipped with underfloor heating and ducted air conditioning (aerothermal system, maximum efficiency), high end exterior carpentry with Sun Guardian protection, modern design interior carpentry, fully equipped kitchen with high end appliances + island, modern design bathrooms, railings glass, LED lighting, Sonos music equipment… The garden is completely finished, with fruit trees and tropical plants, and is low maintenance (with automatic irrigation system).
…By Annonceur International


Welcome to this spectacular Luxury Villa in Altea! This property, located in one of the most exclusive areas of Altea, stands out for its exceptional exclusivity and privacy. One of the most notable features of this villa is its privileged location, offering stunning panoramic views of the Mediterranean coastline and the majestic surrounding mountains. This private retreat boasts three sumptuous suites, each providing a private space for relaxation. Additionally, it includes an apartmentlike space that can be utilized as two more bedrooms. The southfacing orientation ensures that this home is bathed in sunlight for most of the day. Enjoy endless sunny days on the terrace or take a dip in the large pool to cool off. For golf enthusiasts, the prestigious Golf Don Cayo region is just a few minutes away. The large pool is the perfect place to relax and soak up the sun, while the lowmaintenance garden adds a touch of botanical splendor to the property, without the worry of excessive upkeep. With a construction of 800 square meters on a plot of 1,700 square meters, this villa is the perfect place for those seeking an unparalleled lifestyle of sophistication and comfort. You even have the option to purchase the adjoining plot. Don't miss the opportunity to make this property your new home and experience the true essence of Mediterranean luxury in this Luxury Villa in Altea. Contact us today to schedule a visit!
…By Annonceur International


We are pleased to present this spectacular mansion with panoramic sea views and absolute privacy, which redefines luxury and comfort. Set on a privileged plot of 33.000m2, this imposing and exclusive residence extends over 900m2, distributed over two floors. Every inch of this space has been carefully thought out and designed to ensure maximum comfort and luxury. The older part of the house received its last renovation in 2022 and is composed of 4 bedrooms, 1 kitchen, 1 dining room, 1 office, 2 living rooms, 2 bathrooms and a storeroom/dressing room. The modern part consists of 3 bedrooms, 4 bathrooms, the open plan kitchen, equipped with the latest technology, merges effortlessly with a spacious living/dining room, enhanced by large windows displaying panoramic sea views, 1 office (possibility of another bedroom), cinema/party room and gymnasium.Wake up every morning to the soothing sea view and go to bed with the mountain view, all from the comfort of your home. The house is in excellent condition, ready to welcome its new owners. Every detail has been taken care of, from the quality of the materials to the choice of finishes, to ensure that each space is not only functional but also aesthetically appealing.Don't miss this unique opportunity to own this gem of a property, contact us today to schedule a viewing!
…By Annonceur International


Magnificent villa located in the Golden Valley area of Moraira, with stunning open sea views and the iconic Peñón de Ifach. The property, renovated in 2011, has a constructed area of 434 m² on a plot of 1,190 m² and is distributed over 4 bedrooms, 4 bathrooms, and 1 toilet. The home features a large garage and a bright main area consisting of a livingdining room with an integrated kitchen, designed to make the most of the sea views. On this same floor, there is a laundry room and the master bedroom, which includes a dressing room and a generouslysized bathroom. Outside, there is a complete BBQ area or summer kitchen, as well as a large terrace with a heated infinity pool and a jacuzzi that accommodates more than four people, creating an ideal space for relaxation and enjoyment of the surroundings. The lower floor houses a storage room, a sauna, and three additional bedrooms, all with ensuite bathrooms, direct access to the pool terrace, and sea views. Located just a few minutes’ drive from the center of Moraira, the property allows you to enjoy an excellent gastronomic offer, select shops, sandy beaches, and charming rocky coves. This is a home designed for fully enjoying the Mediterranean lifestyle, in a privileged setting, ideal both as a permanent residence and as an investment in one of the most soughtafter areas. For more information, please do not hesitate to contact our team, who will assist you throughout the process.
…By Annonceur International


The villa has 5 bedrooms with ensuite bathrooms, 2 guest toilets, 1 magnificent open plan living and dining room, a fully equipped kitchen, and a multipurpose room. The property sits on a plot of 1,145 square meters, with an additional 380 square meters of paved outdoor areas and 430 square meters of work done in the ravine. The builtup area of the property includes 476 square meters on the ground floor, 329 square meters of roof terrace, 373 square meters of basement, and 46 square meters of terrace. This figure includes the construction of the new terrace and its demolition. The surface area of the stairs leading to the ravine, the unevenness of the terrain, and the concrete walls, among other elements, are not included in the constructed surface area. The property has a swimming pool complete with shower, water bed, countercurrent system, water jet spa, and underwater lighting, as well as direct access to the sea. The property is equipped with security cameras and has a water reserve tank. In total, the constructed area of the property is 1,178 square meters. The interior of the property has smooth walls painted with a matte finish, Cortizo aluminium carpentry in anthracite colour with a textured finish and security glass with solar control. The fully fitted kitchen has Falmec, Liebherr, and De Dietrich appliances, a gas and electric cooker, and is finished with silk matte lacquered wooden cupboards. The property is equipped with an Airzone ducted air conditioning system, forced ventilation throughout the property, and a smoke extraction system for vehicles. The lighting is integrated into the false ceilings, and the switches and sockets are from the Jung aluminium range. The property is equipped with a Jung KNX home automation system. Italian handmade sanitary ware and fittings, suspended Italian bathroom furniture, and tempered glass shower enclosures by Duscholux are some of the highend features of the property. The property also includes motorized curtains, suspended Italian wood flooring in the master suite, and Italian porcelain tiling throughout the rest of the property. The property is heated with a gas boiler and has underfloor heating throughout the house. The main entrance is a security gate, and the property is surrounded by white concrete walls and has motorized textured aluminium gates for access. The property also includes motorized curtains, suspended Italian wood flooring in the master suite, and Italian porcelain tiling throughout the rest of the property. The property is heated by a gas boiler and has underfloor heating throughout the house. The main entrance is a security gate, and the property is surrounded by white concrete walls and has textured aluminium motorized gates for access. The property also includes motorized curtains, suspended Italian wood flooring in the master suite, and Italian porcelain tiling throughout the rest of the property. The property is heated by a gas boiler and has underfloor heating throughout the house. The main entrance is a security gate, and the property is surrounded by white concrete walls and has textured aluminium motorized gates for access.
…By Annonceur International


This exclusive complex could become your new home, offering the perfect combination of luxury, comfort, and a privileged location.Choose from 11 modern luxury villas of 400 m², each with a private pool and spacious terraces. Enjoy the sea just steps away, the golf course, and all the privileges offered by the New Golden Mile in Bel Air, Marbella.These villas have been designed to provide maximum comfort and style. Each residence features pool and garden views, a gated community with security entrance, air conditioning, underfloor heating throughout the house, and an efficient aerothermal system. Private gardens and the outdoor pool provide an ideal setting to relax and enjoy the Mediterranean climate.The location offers an unmatched lifestyle: sunny weather all year round, golden sandy beaches along the Costa del Sol, golf courses surrounded by majestic mountains, and rich Mediterranean cuisine with fresh seafood and local dishes.Live as you have always dreamed in the magnificent Bel Air neighborhood, with nearby services and all modern comforts at your fingertips. Ocean 11 combines luxury, privacy, and nature, creating a space where every day feels like a holiday. ref:CBSH1094_A
…By Annonceur International


This exclusive Mediterraneanstyle villa is located in the established residential area of Buenavista in Benissa, positioning itself as a refuge of absolute privacy and tranquility at the end of a culdesac. Situated just minutes from the iconic Baladrar and Advocat coves, as well as the services of Moraira and Calpe, the property occupies a plot of 905 square meters with a south orientation that ensures brightness throughout the day and unobstructed sea views. The building, recently renovated and in impeccable condition, is spread over 450 square meters and organized into two entirely independent living spaces, offering exceptional versatility. The upper floor houses the main residence, where the living room with fireplace and dining area integrate with an open kitchen, extending towards a panoramic terrace protected by awnings. The lower floor is designed as a leisure sanctuary for guests, featuring two spacious bedrooms and an openconcept social area that flows into a spectacular terrace. This outdoor space is a true private club that includes a heated pool with a countercurrent system, sauna, jacuzzi, wine cellar, a professional summer kitchen, and a billiards area, all surrounded by chillout areas designed for maximum relaxation. Equipped with central heating, air conditioning, and a lowmaintenance garden with automatic irrigation, the villa also stands out for its logistical functionality, as it has access from two different streets that offer both a closed garage and an upper parking area with a pergola for two vehicles. Contact us for more information or to visit the property accompanied by one of our professional agents from Premium Villas Costa Blanca.
…By Annonceur International


A luxury villa for sale in Calpe, only 250 metres from the sea, and close to the Levante La Fosa beach in Calpe and La Fustera beach in Benissa. This exclusive property of modern design boasts spectacular panoramic views of the sea and the Peñon de Ifach. It offers optimal solar exposure with south orientation, guaranteeing light all day long, as well as privacy and tranquillity, especially in the outdoor areas such as the swimming pool and barbecue area.The villa sits on a plot of 800 m² and has 395 m² constructed area distributed over two levels and a semibasement. On the ground floor there is an entrance hall, a bedroom with dressing area and en suite bathroom, a guest toilet, an elegant eatin kitchen with central island and a large living room of 70 m² which opens onto a large terrace of 60 m² equipped with automatic awnings. The property also has an internal staircase leading to the upper floor and the semibasement.On the upper floor, there are two large bedrooms, both with dressing areas, ensuite bathrooms (one with floating bathtub) and private terraces. The semibasement includes an entrance hall, two additional bedrooms, a full bathroom, a 25 m² multipurpose room ideal for a cinema, gym or games room, a laundry room plus a storage room and a porch with automatic shutters that connects to a magnificent outdoor terrace with an aluminium pergola, a 9.5x5 metre rectangular swimming pool with salt water system, a barbecue area and summer kitchen with retractable awning, and a sauna for five people. There is the possibility to convert this level into a separate flat with its own entrance.Built in 2019, the villa is in perfect condition and stands out for its avantgarde design, top quality materials and luxury finishes. It is equipped with underfloor heating, air conditioning, photovoltaic system for electricity production, highend carpentry, fully fitted kitchen, designer bathrooms, alarm system and cameras, LED lighting, as well as ample outdoor parking and a pergola for two vehicles. The beautifully landscaped and easily maintained garden has an automatic irrigation system.
…By Annonceur International


Spectacular villa of 500 m² built on a plot of 1,070 m², uniquely integrated into the rock of the mountain and with stunning panoramic views of the sea and the mountains. An exclusive property that combines design, privacy, and an incomparable natural environment. The home features 4 spacious bedrooms, all with ensuite bathrooms, and boasts 250 m² of terraces distributed across several levels, designed to enjoy the Mediterranean climate yearround. On the main floor, an elegant entrance hall leads to a large living room with a fireplace and an openplan designer kitchen, creating a bright and welcoming space. From the living room, there is direct access to the spectacular terrace with an infinity pool, where you can enjoy breathtaking sea views. Also on this floor is the master bedroom, complete with a walkin closet and a spacious ensuite bathroom, as well as a guest toilet. The lower floor houses three additional bedrooms, all with private bathrooms, one of which has a walkin closet. On the rooftop, a magnificent panoramic terrace invites you to relax and sunbathe with open views of the surroundings. The villa offers all the amenities to enjoy an exclusive lifestyle: chillout area, barbecue, designer garden, infinity pool, and parking for three vehicles. Located in a quiet residential area, it is just 5 km from the center of Altea, 11 km from Calpe, 2 km from Mascarat with its beach and restaurants, and approximately 70 km from Alicante Airport. Don't miss this unique opportunity. Contact us for complete information and to arrange a visit.
…By Annonceur International


This extraordinary villa in Calpe stands out for its impressive scale, both indoors and outdoors, as well as the exceptional potential it offers to create a truly outstanding residence. While the property would benefit from modernisation, its solid construction, generous proportions, and the many thoughtful features incorporated over the years provide an exceptional foundation for a stunning transformation. The villa enjoys breathtaking 180degree panoramic views across the Mediterranean Sea, with the island of Ibiza visible on clear days. The main entrance welcomes you through a charming bar area that leads into the spectacular doubleheight living room. Floortoceiling windows flood the space with natural light and seamlessly connect the interior with the expansive terrace and swimming pool, creating a perfect setting for both relaxation and entertaining. On this level, you will also find a spacious kitchen with direct terrace access, the principal suite featuring a walkin wardrobe and ensuite bathroom, as well as a second bedroom and a full bathroom. The lower floor offers a versatile independent living area comprising a large lounge, an additional bedroom, a gym that can easily be converted into a further bedroom, a full bathroom with direct access to the pool area, and a private garage. Thanks to its separate entrance, this level is ideal for hosting guests in complete privacy or creating a selfcontained apartment. The upper level is dedicated to wellness and relaxation, featuring a sauna, jacuzzi, and a spectacular terrace where the uninterrupted sea views can be enjoyed to their fullest. Outside, the property continues to impress. The swimming pool has been positioned to maximise the stunning views, while the fully equipped outdoor kitchen with oven and barbecue creates an ideal space for al fresco dining. The extensive grounds provide parking for at least 15 vehicles, complemented by two separate gated entrances with automatic access for maximum convenience. A significant added benefit is the property's 30 kW solar panel installation, dramatically reducing energy costs despite the villa's substantial size and extensive amenities. Combining generous living spaces, breathtaking views, outstanding privacy, and remarkable potential for value enhancement, this is a truly unique opportunity to acquire one of Calpe's most distinctive properties.
…By Annonceur International


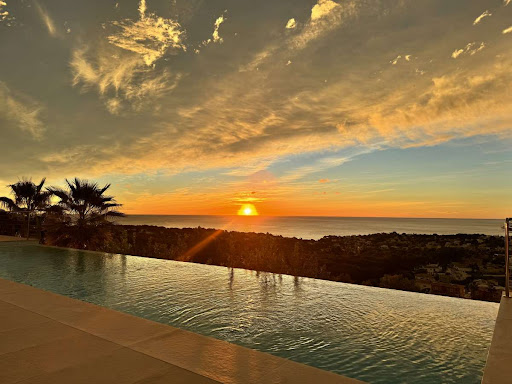


Magnificent luxury villa for sale in Calpe, located in the prestigious Gran Sol area, next to the exclusive Rincón de Galeno urbanisation, one of the most coveted residential enclaves on the Costa Blanca for its privacy, elegance, and spectacular open views of the Mediterranean. Situated just 2.7 km from the charming La Fustera Beach, with its renowned Ecological Promenade along the Benissa coastline, and 3.5 km from Les Bassetes Marina and Levante La Fosa Beach, this property enjoys a privileged location. The area combines absolute tranquility with excellent connections to the town centres of Calpe and Moraira, where you will find gourmet restaurants, exclusive boutiques, medical services, and a wide range of leisure activities throughout the year. The villa offers breathtaking 180º panoramic views of the sea and the majestic Peñón de Ifach, a natural icon of the Costa Blanca. Its southfacing orientation guarantees sunshine throughout the day and exceptional natural light in every room. Located on a quiet culdesac, this property offers maximum privacy and serenity. Set on a magnificent 890 m² plot, the 560 m² of living space is distributed over two floors and a basement, all connected by a panoramic glass elevator and an elegant designer marble staircase. The upper floor features three spacious bedrooms, each with an ensuite bathroom and open sea views. The master suite incorporates a sophisticated freestanding floating bathtub, transforming the bathroom into a true private wellness space. The main floor boasts a spectacular openplan area of over 150 m² that integrates the living room, dining room, and designer kitchen with a central island, creating a contemporary and elegant ambiance ideal for entertaining. This area opens directly onto a stunning 150 m² terrace featuring a 15x4 meter heated infinity pool, a jacuzzi, a bioclimatic pergola, a summer kitchen with a barbecue area, an outdoor dining area, and an exclusive chillout space designed for enjoying the Mediterranean lifestyle in complete comfort. The lower level offers an additional luxury experience with a hidden multipurpose room, a fully equipped gym, a sauna, a climatecontrolled wine cellar, an additional bedroom with an ensuite bathroom, and various technical and service spaces. This villa stands out for its avantgarde architecture, large floortoceiling windows, abundant natural light, and topquality finishes. It is equipped with underfloor heating, ducted air conditioning via a highly efficient aerothermal system, an 8 kW photovoltaic installation, highend exterior joinery, exclusive designer interiors, LED lighting, an alarm system with cameras, and humidity control. The garden, meticulously designed to integrate seamlessly with the contemporary architecture of the home, offers an elegant and lowmaintenance environment with an automatic irrigation system. The property also features a closed garage for two vehicles and ample private outdoor parking. An exceptional residence that combines design, technology, comfort, and exclusivity in one of the most privileged locations in the Mediterranean.
…By Annonceur International


Discover this extraordinary luxury villa located on the beachfront of Moraira, an authentic paradise designed to enjoy the essence of the Mediterranean. With a built area of 559 m² and a plot of 1,707 m², this property offers a perfect balance between elegance, comfort and exclusivity. The villa has four spacious bedrooms and four bathrooms of contemporary design, all finished with top quality materials. Features include a stunning private heated swimming pool, ideal for relaxing at any time of the year, as well as a fully equipped gymnasium and sauna that invite you to relax and unwind. Comfort is guaranteed thanks to the underfloor heating system and air conditioning that ensure a perfect temperature in all rooms. The property is complemented by a stateoftheart alarm system, terraces offering incomparable sea views and a lush Mediterranean garden that surrounds the villa, creating an atmosphere of tranquillity and privacy. Inside, an elegant fireplace adds a cosy touch to the sophisticated design. This villa is much more than a home, it is a lifestyle, an architectural jewel in a privileged location that promises to satisfy the expectations of the most discerning. A unique opportunity to enjoy the Costa Blanca at its best.
…By Annonceur International


Perched in the prestigious enclave of Torre Ambolo, one of Jávea's most exclusive residential addresses, this remarkable contemporary villa commands uninterrupted panoramic views across Cala Granadella and the endless Mediterranean Sea. Elevated on the coveted second line, the property enjoys an even broader outlook than many frontline homes, while offering greater privacy, tranquillity, and protection from sea spray and passing traffic. Occupying a generous 1,563 m² plot with over 850 m² of meticulously designed living space and 217 m² of terraces, this awardwinning residence represents the pinnacle of Mediterranean luxury. Recognised as the Best Residential Property in Spain 2021 at the European Property Awards, every detail has been conceived to create an effortless connection between architecture, nature, and the sea. Designed across three levels, connected by both a sculptural floating staircase and a private lift, the villa has been precisely oriented so that every principal room captures the spectacular coastline and changing Mediterranean light. Expansive floortoceiling glazing dissolves the boundaries between interior and exterior, while bespoke indirect lighting transforms the natural stone façade into a warm architectural statement after sunset. The main living floor is dedicated to elegant entertaining and relaxed everyday living. A sophisticated openplan lounge and dining area flow seamlessly onto the expansive travertine terraces, where an infinity pool appears to merge with the horizon. A fully equipped designer kitchen, crafted from natural stone and warm contemporary finishes, extends to a covered outdoor dining area and summer kitchen, creating an exceptional setting for entertaining against the backdrop of the sea. The upper floor is reserved entirely for rest and privacy. Four beautifully appointed bedroom suites, each with its own ensuite bathroom, enjoy breathtaking sea views and spectacular sunsets. The principal suite is a private sanctuary, opening onto its own terrace where the Mediterranean becomes the natural extension of the room. The entire lower level has been devoted to wellness and leisure. A private spa offers a traditional hammam, Finnish sauna, heated indoor jacuzzi and tranquil relaxation spaces overlooking the landscaped gardens. A fully equipped gym enjoys direct access to the outdoors, while an atmospheric wine cellar, carved into the natural rock of the mountain with traditional tosca stone and vaulted brickwork, provides a unique setting for collectors and entertaining alike. Completing this level is a spacious garage accommodating up to five vehicles. Surrounded by mature palms, olive trees and flowering Mediterranean gardens, the villa offers complete privacy while remaining just minutes from the celebrated Cala Granadella, repeatedly recognised among Spain's most beautiful coves. Beyond its striking architecture, the villa is equipped with the very latest technology, including comprehensive smarthome automation, advanced security systems, photovoltaic solar panels with battery storage, hydraulic underfloor heating, zoned air conditioning, thermalbreak aluminium glazing, electric blinds and a lift serving every floor. More than a residence, this is an architectural statement—an exceptional retreat and one of the finest contemporary homes on the Costa Blanca, where every space has been designed to celebrate the extraordinary beauty of the Mediterranean.
…By Annonceur International


This imposing property exemplifies sheer elegance, rare class and understated grandeur. A picturesque, grand driveway, lined by magnificent tree stock, leads directly to the timelessly classical architecture of the villa, which, with its twostorey facade, overlooks the Mediterranean Sea and the entire Bay of Moraira. Expansive lawns, the stylish pool, a uniquely idyllic terrace and a picturebook naya emphasise the ambience of vintage refinement, while the spacious rooms also display such selfevident noble flair. Floor to ceiling window facades in the bedrooms upstairs open out onto the glorious terraces, thereby affording the grandiose view, which can be especially captivating in the evening. An exceptional buildquality and a timelessly masterful décor convey that sense of wellbeing and the promise of eternity. This is no ordinary property, rather an exquisite jewel of Mediterranean architecture in an utterly magnificent location.
…By Annonceur International


Main Features: Approx. 180 sqm surface arranged across two levels Four bedrooms (including a ground-floor bedroom/office) and three bathrooms Terraced and fully fenced 1,500 sqm garden with Mediterranean landscaping Private lift tower clad in natural stone connecting street level to the grounds Spacious glass-enclosed veranda with pizza oven, scenic sea-view balcony, and rooftop terrace 25 sqm private ground-level garage Prestigious and quiet panoramic setting overlooking the coastline of Castiglione della Pescaia internal Description: This detached panoramic villa spans approximately 180 sqm over two comfortable levels, presented in good general condition and immediately move-in ready. The ground floor opens into an eat-in kitchen and an expansive, luminous living room featuring double French doors leading outdoors, joined by a versatile ground-floor bedroom/home office, a windowed bathroom with walk-in shower, and an under-stairs storage cupboard. An internal staircase leads up to the master sleeping quarters on the first floor, hosting three generous double bedrooms (one with direct access to a private sea-facing balcony), two bathrooms with shower, and access to a rooftop terrace sundeck. The home is equipped with autonomous mains gas heating, air conditioning units, double-glazed wooden window frames, and traditional timber shutters. External Description: Outdoors, the residence is enveloped by a terraced private garden of approximately 1,500 sqm, fully fenced and adorned with mature Mediterranean flora, stone paths, and extensive paved patio areas designed for outdoor relaxation. A remarkable convenience is the private elevator housed within an authentic stone tower, facilitating effortless access from the street and garage level up to the house alongside a traditional stone outdoor stairway. The ground floor features a spacious sheltered porch with an authentic built-in oven, creating an inviting setting for al fresco dining in all seasons. The property is completed by a 25 sqm private street-level garage. Nestled in a peaceful residential hillside enclave, the villa commands breathtaking views of the Tyrrhenian Sea and coastline, just minutes from the sandy beaches and picturesque harbor. Distances: Castiglione della Pescaia Town Center & Shops: 1.2 km Sandy Beaches & Promenade: 1.5 km Marina & Harbor: 1.8 km Punta Ala Golf Club & Marina: 20 km Grosseto (Mainline Train Station & Hospital): 22 km Maremma Regional Natural Park: 35 km Pisa international Airport: 130 km Rome Fiumicino Airport: 190 km ref. A7631RV2597581A
…By Annonceur International


Nestled in the prestigious Altea Hills urbanization, we are delighted to present this imposing independent villa which represents the essence of Mediterranean luxury. With a usable area of 600 m² spread over a plot of 1,077 m², this extraordinary property combines contemporary architecture, highquality materials, and sublime views of the sea, mountains, and the charming town of Altea, visible from virtually every room. The residence is arranged over several floors that offer privacy, spaciousness, and functionality. On the lower level, there is a completely independent apartment with two bedrooms and two bathrooms, ideal for guests or staff. The ground floor houses two additional apartments, each with a bedroom and ensuite bathroom, ensuring maximum comfort and autonomy. The main level hosts a generously sized living room with a sitting area and space for billiards, two fully equipped kitchens, a utility room, a guest toilet, and a magnificent covered terrace of 67 m² with a saltwater pool, jacuzzi, and sauna, inviting relaxation and entertainment in an unparalleled setting. An elegant staircase leads to the upper floor, where three bedrooms, three bathrooms, a dressing room, an office, and a 30 m² panoramic terrace embrace the main façade, offering an unmatched visual experience. The property is equipped with toplevel technology and finishes: aerothermal heating, central air conditioning, pellet fireplace, doubleglazed windows, electric blinds, a smart home system, home theater, lift, armored door, and alarm systems with video surveillance both indoors and outdoors. Access to the home is through an automated entrance that leads to a spacious outdoor parking area for several vehicles, two closed garages, and a porch with an automatic roof and lighting system. A unique detail is the access corridor from the basement, where the natural rock of the mountain has been preserved, creating an atmosphere of authenticity and distinction. Located in a gated community with 24hour surveillance, this villa offers a safe, private, and serene environment, just 4 km from Mascarat beach and about 70 km from AlicanteElche airport. Its strategic location allows access in just seven minutes to both the historic center of Altea and Calpe, where all services, schools, shops, and a wide range of dining and cultural offerings can be found. With an energy rating of B and designed to meet the most demanding standards, this residence represents a unique opportunity for those seeking an exclusive home in one of the most soughtafter enclaves on the Costa Blanca.
…By Annonceur International


Discover this elegant new-build development of 49 villas, designed by the renowned architectural firm Torras y Sierra, located in the prestigious Sotogrande Alto, right next to La Cañada Golf Course.This unique project is defined by its seamless integration with nature: lush vegetation and open spaces are at the heart of the architecture. With the inspiring concept of 'a garden with houses', the project offers exclusivity, sustainability, and thoughtful design in a private and natural environment.The villas are available in three distinct types:Patio Houses (19 units)Located in the northern part of the plot, these contemporary-style townhouses form the project's 'village zone.' Each home revolves around a private patio with a garden, pool, and pergola area, seamlessly connecting the indoor living-dining area and kitchen. The upper floor includes 3 en-suite bedrooms, offering both comfort and privacy.Garden Houses (24 semi-detached units)Featuring timeless architecture, these homes are set on landscaped platforms that adapt naturally to the terrain. Each unit offers a private garden, swimming pool, and a large pergola that extends the living area outdoorsperfect for enjoying Sotogrande's climate. Most plots exceed 300 m².Detached Villas (6 units)Located in the southern section of the development, these villas sit on larger plotssome over 1,000 m²and offer more space and privacy. They include 4 bedrooms, 4 bathrooms, and 1 guest toilet, maintaining the same high standards as the Garden Houses.All homes are designed to meet the highest standards of quality, comfort, and energy efficiency. A next-generation luxury residential development in Sotogrande, where architecture, landscape, and lifestyle come together in perfect harmony. ref:CBSH695_E
…By Annonceur International


We present a sophisticated contemporary villa in the exclusive community of Altea Hills, with 24/7 surveillance to guarantee the safety of its residents. This elegant property stands out for its spacious architecture and innovative interior design, which adopts a philosophy of open spaces, clean lines and harmony with nature. From its privileged location, you can enjoy panoramic views of the sea and the imposing bay of Benidorm. Enjoy every sunrise and sunset from the multiple rooms with terraces, all equipped with glass enclosures and a sophisticated night lighting design. The villa has three spacious bedrooms, each with its own private bathroom, designed to guarantee comfort and style. In addition, there is the possibility of transforming an additional space into a fourth bedroom, adapting the property to your specific needs. All bedrooms are equipped with builtin wardrobes and large bathrooms, ideal for customising the spaces according to your preferences. The property offers a range of luxury amenities, including a lift for easy access to each level, a large saltwater pool for summer days, an additional space with a jacuzzi and sauna for your moments of relaxation, an elegant Art Nouveau fireplace for cooler evenings, and a spacious car park for several vehicles. You will also find an extra semiopen bedroom and extensive green areas spread over the four levels of the property, creating an atmosphere of peace and tranquillity. This villa represents the perfect combination of luxury, design, spectacular views and comfort, all in a unique environment. Don't miss the opportunity to make this your ideal home!
…By Annonceur International


We present an exceptional opportunity: the finest villa project currently available in the prestigious Almenara Golf resort in Sotogrande. This newly built property has been carefully designed to blend seamlessly with its natural surroundings, offering the perfect balance of contemporary architecture, complete privacy, and breathtaking panoramic views*of the sea and the golf course.The plot benefits from a privileged orientation, ensuring total privacy and unobstructed views from all main rooms, including the terraces, the pool, the kitchen, the living room, and three of the four bedrooms.The project is the creation of a renowned Spanish architect, awarded at the Andalucía Architecture Awards, whose signature style is characterized by fluid and harmonious designs that integrate beautifully with the Mediterranean landscape. His ability to combine modern architecture with nature has made him a reference in the region.The construction is supervised by an experienced Swiss project manager, who oversees every detail of the process, ensuring the highest standards of quality and complete client satisfaction throughout each phase of the development.The established Mediterranean garden, with mature trees and native vegetation, can be tailored to the owner's preferences, including additional shaded areas, without compromising the stunning sea views or the natural setting.Planned layout:On the entrance level, the villa features a spacious living room with large windows, a generous en-suite bedroom, a gym, both covered and open terraces, and a spectacular infinity pool.The first floor offers three additional en-suite bedrooms, a second living room, several private terraces, and a rooftop garden, perfect for enjoying the surroundings in complete privacy.Features and finishes:The property will include underfloor heating, a home automation system, a **private lift, solar energy, and many other features that reflect the highest standards of luxury living.This project represents a unique investment opportunity in one of the most exclusive areas of the Costa del Sol, combining luxury, design, and nature in an unmatched setting. ref:CBSH2531
…By Annonceur International


Inmobiliaria Barreras presents:Exclusive new build property in the most privileged area of the Canary Islands, with panoramic views towards the Atlantic Ocean, the golf course and the island of La Gomera. It is located in the extraordinary resort of Abama, in the south of Tenerife.Situated on a plot of 807 square metres and distributed on 2 levels this luxurious villa with a personalised and unique design, is being built with attention to every detail to obtain the maximum comfort.Basement floor: large entrance hall, gym, laundry room, garage with capacity for three cars, a bathroom, a storage room and a spacious bedroom with en suite bathroom.First floor: luxurious living room with dining area, separate kitchen, guest toilet, office and three spacious bedrooms with fitted wardrobes and en suite bathrooms.The luxurious solarium area with heated infinity pool and a large chill out area offers unbeatable views.The property has a lift, air conditioning in every room, domotic and intelligent air conditioning installations that allows the air to be constantly changed.The property is surrounded by gardens and terraces that occupy an area of 500 square metres.The villa is scheduled for completion in August 2024.The resort offers the best 5-star services, one of the most famous 18-hole golf courses in Europe, tennis club where ATP tournaments are organised, Michelin-starred restaurants, Kids club, SPA and much more.Don't miss the opportunity to acquire the house of your dreams.
…By Annonceur International


In a privileged location on the Costa Blanca, between the serene blue of the Mediterranean and the imposing presence of the Sierra de Bernia, stands a property designed for those seeking something truly exceptional. This villa is not a conventional home, but a highend residential proposal conceived as a private retreat, where contemporary architecture engages with nature and silence becomes a valuable asset. This is an exclusive investment opportunity for those who appreciate discretion, uncompromising quality, and uniqueness. With 484 m² of built space, the villa offers four spacious ensuite bedrooms and thoughtfully designed areas to maximize comfort and functionality. The clean lines, the use of exposed concrete, and the meticulous selection of materials — such as largeformat porcelain stoneware and oak doors — reflect an elegant and timeless architectural concept. The heart of the home is a generous open space of nearly 70 m² that integrates the living room, dining room, and kitchen, naturally opening to the exterior terraces and a Nature Balistyle mosaic pool, creating a perfect continuity between indoors and outdoors. Privacy and tranquility are fully guaranteed thanks to a comprehensive alarm and video surveillance system, while energy efficiency places this property at the forefront of the luxury real estate market. Aerothermal energy, photovoltaic solar panels for selfconsumption, ducted air conditioning, and electric underfloor heating in bathrooms ensure optimal comfort yearround, with reduced and sustainable energy consumption. A villa designed to be enjoyed, preserved, and valued over time. With delivery anticipated for July 2026, this villa represents a solid and wellplanned investment, ideal for clients who wish to get ahead, invest wisely, and secure a unique property in one of the most soughtafter environments of the Mediterranean.
…By Annonceur International


This villa, currently under construction, is located in a residential complex consisting of four exceptional, private, detached single-family villas, each with an outdoor heated swimming pool. It is fully furnished with designer furniture and finishes of excellent quality, making this property an ideal contemporary oasis.The villa is spread across three levels and sits on a plot of 1,100 m² with a Mediterranean-style garden, an outdoor heated swimming pool with purification equipment and a salt chlorinator.The entrance level, located on the upper floor of the house, features an entrance area with a carport and direct access to the villa. This level includes the master bedroom with its private bathroom and a generously sized walk-in closet. The master bedroom opens onto a spacious terrace offering panoramic views of the surroundings.The ground floor comprises 3 bedrooms, 2 full bathrooms, and 1 guest toilet, a large living room with an integrated dining area, and a fully equipped kitchen with countertops, lighting, furniture, and top-brand appliances with contemporary design: refrigerator, oven, microwave, dishwasher, integrated washer-dryer, sink, faucets, induction cooktop, and a GAGGENAU or similar brand extractor fan. The living room has direct access to the private garden, pool, and a large barbecue area.The basement is versatile and includes a laundry room, a large family room with a home cinema, wine bar, pre-installation for sauna and gym facilities, ample storage space, and staff quarters equipped with its own bathroom.Other amenities include: air conditioning, underfloor heating throughout the house with the Airzone system.Smart Home system for climate and lighting control.Installation of a SCHINDLER or similar elevator at the center of the staircase.Located in the heart of the Golden Mile, with direct access to the Marbella ring road, this exclusive enclave is only 900 meters from the beach and nearby services. ref:CBSH238
…By Annonceur International


This exclusive newly built villa is located in a privileged area of Benissa. The property, which is expected to be completed by February 2026, elegantly combines modern architectural design with a naturally beautiful environment, offering a sophisticated home full of character. The residence is spread over three floors and features four spacious bedrooms, all with ensuite bathrooms. The master suite stands out for its generous size and includes a large walkin closet that provides excellent storage space. The main floor also houses a guest toilet, adding greater convenience for daily living and entertaining guests. The large floortoceiling windows allow an abundance of natural light to flood in, creating bright and open interiors that connect harmoniously with the outdoors. The incorporation of local natural stone in the construction reinforces the authenticity of the design and blends perfectly with the surrounding landscape. In the outdoor area, the spectacular infinity pool offers a sense of continuity with the horizon, becoming a focal point of the property. The carefully designed garden provides privacy and a serene atmosphere, ideal for relaxation. Additionally, the villa includes two covered parking spaces and a storage room, providing extra space and functionality. The home has been designed to ensure maximum comfort yearround, thanks to its underfloor heating system and air conditioning. It also features an advanced alarm and home automation system, allowing for efficient and secure control of the property.Complementing this luxury experience, the villa includes a jacuzzi/spa and a private gym, creating the perfect space for wellness and selfcare.
…By Annonceur International


Discover this elegant new-build development of 49 villas, designed by the renowned architectural firm Torras y Sierra, located in the prestigious Sotogrande Alto, right next to La Cañada Golf Course.This unique project is defined by its seamless integration with nature: lush vegetation and open spaces are at the heart of the architecture. With the inspiring concept of 'a garden with houses', the project offers exclusivity, sustainability, and thoughtful design in a private and natural environment.The villas are available in three distinct types:Patio Houses (19 units)Located in the northern part of the plot, these contemporary-style townhouses form the project's 'village zone.' Each home revolves around a private patio with a garden, pool, and pergola area, seamlessly connecting the indoor living-dining area and kitchen. The upper floor includes 3 en-suite bedrooms, offering both comfort and privacy.Garden Houses (24 semi-detached units)Featuring timeless architecture, these homes are set on landscaped platforms that adapt naturally to the terrain. Each unit offers a private garden, swimming pool, and a large pergola that extends the living area outdoorsperfect for enjoying Sotogrande's climate. Most plots exceed 300 m².Detached Villas (6 units)Located in the southern section of the development, these villas sit on larger plotssome over 1,000 m²and offer more space and privacy. They include 4 bedrooms, 4 bathrooms, and 1 guest toilet, maintaining the same high standards as the Garden Houses.All homes are designed to meet the highest standards of quality, comfort, and energy efficiency. A next-generation luxury residential development in Sotogrande, where architecture, landscape, and lifestyle come together in perfect harmony. ref:CBSH695_D
…By Annonceur International


Detached 4-Bedroom Villa with Sea Views in Loulé Located in a peaceful residential area, this four-bedroom villa stands out for its excellent location and pleasant views over the Algarve landscape and the sea. The interior layout has been designed with practicality in mind, with the main living areas concentrated on the ground floor. The living and dining rooms are spacious and bright, with direct access to the outside. The functional and generously sized kitchen features a central island, creating an informal dining area. This floor also includes two en-suite bedrooms. Upstairs, the master suite features a walk-in wardrobe, private bathroom and access to a south-facing terrace overlooking the swimming pool and coastline. There is also a second en-suite bedroom, likewise with access to a private terrace, providing additional privacy for guests. The basement adds valuable support space to the property, including a large garage, utility area and storage spaces. The villa is equipped with central heating throughout the house, except in the basement, as well as electric shutters, providing comfort and practicality for everyday living. Outside, the property features a spacious south-facing pool area, surrounded by ample space for sun loungers and relaxation. Adjacent to the main living area of the house, there is a partially covered terrace, providing a pleasant setting for outdoor dining and entertaining throughout the year. The proximity to Vilamoura, Quarteira, Quinta do Lago and Vale do Lobo provides easy access to a wide range of services, restaurants, golf courses and the region's beaches, while maintaining a more private and peaceful atmosphere. Don't miss this opportunity and book your viewing today!
…By Annonceur International
'%20stroke='%23DDAA3A'%20stroke-width='1.909'%20stroke-linecap='square'%20stroke-linejoin='bevel'/%3e%3c/svg%3e)
Receive by email any new listing that may match your search criteria
By validating this form, you accept the general conditions of use of Le Figaro Properties.
These agencies offer a selection of luxury properties vente . Feel free to contact them for personalized assistance.




