Get early access to listings that match your criteria
Never miss an opportunity again. Our personalized alerts notify you instantly.

 English$ USD · m²


The private beach access, stunning blue waters and pristine views are unparalleled at Samujana Villa 21. As the newest and largest villa at Samujana, this residence makes the perfect setting for corporate retreats, family reunions and anyone seeking the accommodations of six bedroom suites, 1,000 Sqm of living space, top-of-the-line amenities and total serenity. Enjoy your dinner in the main dining room with sightlines that carry clear over the Gulf. The comfort of the living room is unmatched, embraced by the L-shaped infinity edge pool and also savoring spectacular water panoramas. The pool deck is no doubt the heart of Villa 21 where guests come together to read, swim, sip a cocktail and relax. With an expansive garden landscape, featuring the tranquility of poignant water features, Villa 21 is a sanctum of inner peace and reflection. When not delighting in the pleasure of the villaa€™s immaculate natural setting, the private cinema creates a movie spectacular seating up to 12 guests. A fully equipped gyms, private office, two amazing master suites and all bedrooms with dedicated ensuite baths satisfies every need. Fully furnished, there is nothing to do but sit back and toast to the good life. Indeed, Samujana makes it easy to own one of their luxury villas by handling the operation of the villaa€™s management in all aspects of marketing and promotion, as well as providing on-site services like automated back-up generators, maintenance and landscape team, 24-hour uniformed security and on-site hospitality reception. Showcasing the imaginative architecture of the award winning Gary Fell of GFAB Architects, Villa 21 is nothing short of perfection. Reduced To 4,500,000 USD - * Storeys
…By Annonceur International


Set within one of Henley’s most desirable residential roads, this extended detached home offers generous, adaptable accommodation and a superb balance of family living and entertaining space. Positioned less than a mile from the town centre and around half a mile from Henley station, it combines convenience with a peaceful setting.A broad entrance hall creates an immediate sense of space and leads into the heart of the home. To the right, the kitchen/dining room is arranged around sleek white worktops, a range-style cooker and integrated appliances, incl. wine fridge with a central island and breakfast bar forming a natural hub for everyday living. The dining area flows seamlessly into a striking garden/family room, a wonderfully bright, sociable space with bi-folding doors opening directly onto the south-facing garden. From here, a handy office and a separate utility room with additional space for secondary appliances provide practical flexibility.The sitting room, accessible from both the entrance hall and dining area, is an inviting retreat. Built-in cabinetry and a log burner lend warmth and character, creating a comfortable space for relaxation.A further study/bedroom on the ground floor, complete with its own en suite shower room, offers ideal guest accommodation or a private workspace.Upstairs, the principal bedroom features fitted wardrobes and an en suite shower room. Three additional double bedrooms are served by a well-appointed family bathroom.Outside, the property enjoys off-street parking to the front. The rear garden is a standout feature: south-facing, beautifully established while offering privacy and designed for outdoor living. A wide paved terrace spans the back of the house, perfect for dining and entertaining, with the remainder laid to lawn and framed by mature trees and shrubs.Nestled on the highly desirable St. Andrews Road, this residence enjoys a prime position just moments from Henley-on-Thames town centre, renowned for its vibrant mix of boutique shopping, fine dining, cultural attractions, and excellent recreational facilities. For a wider selection of amenities, the larger towns of Reading and Maidenhead are within easy reach.The area is exceptionally well served by state schools, including Trinity Primary School with prestigious options including The Oratory, Reading Blue Coat, Shiplake College, and Queen Anne’s School for girls in Caversham, making it an ideal location for families seeking outstanding education.Henley Station provides swift access to London Paddington via Twyford and Reading in as little as 27 minutes, with onward connections to the City of London via the Elizabeth Line and to the West Country, ensuring excellent commuter convenience.Road links are equally impressive: the A404, approximately six miles away, connects to the M4 (J8/9) for the M25, London, Heathrow Airport, and the West Country, as well as the M40 (J4) for routes north towards Oxford, the Midlands, and beyond.Leisure opportunities abound, with a choice of distinguished golf courses such as Badgemore Park, Huntercombe, Temple, and Henley Golf Club. The surrounding countryside offers miles of scenic walking and riding trails, while the River Thames provides extensive boating facilities, reinforcing Henley’s reputation as one of the country’s most sought-after lifestyle destinations.Quote Reference: 825457
…By Annonceur International


Experience tropical living with this breathtaking 4-bedroom luxury sea view villa, perfectly positioned within a prestigious, secure estate in the highly sought-after area of Bangrak, Koh Samui. This 3-story residence offers unparalleled, panoramic views of the northern coastline and the majestic island of Koh Phangan, treating you to stunning, year-round sunsets from every level.This property represents a premier dual opportunity: a magnificent holiday retreat and a high-yield rental investment, boasting a generous house size of 452m² on a well-utilized 374m² land plot. Its desirable location is easily accessible via gentle roads with no steep hills, situated just a 2-minute drive from the pristine sands of Choeng Mon Beach.Built to an exacting standard, this modern villa is designed across three levels to prioritize leisure, wellness, and high-end entertainment. The layout features an expansive open-plan lounge and a fully equipped European kitchen that serves as the anchor for the home's social spaces.For those prioritizing health and lifestyle, the property includes a dedicated private gym, ensuring world-class fitness amenities without leaving the comfort of your home. With 4 spacious bedrooms and 4 designer bathrooms, the villa provides ample privacy for family and guests, with several suites commanding spectacular sea views and direct terrace access.The heart of the home is characterized by sophisticated architecture, where walls of glass slide open to connect the indoor living areas seamlessly with a spacious sun terrace. The focal point of the outdoor space is a magnificent sea view infinity swimming pool complemented by a covered BBQ area, ideal for sunset gatherings. For ultimate comfort, all rooms are fully air-conditioned and fitted with premium ceiling fans. Combining secure, gated estate living with world-class amenities and a prime location, this 4-bedroom villa in Bangrak defines the standard for luxury Koh Samui property investment.
…By Annonceur International


DICOMANO COLLINARE, FARM - AGRITURISMO.In Dicomano, 30 km from Florence and 20 minutes from the Barberino di Mugello motorway exit, a beautiful farm/agritourism business with an ancient consecrated church dating back to the 17th century is for sale in a hilly location.The accommodations are spread across two small hamlets. One section comprises six independent apartments, a villa, and various rooms totaling 920 square meters. A farmhouse (198 square meters) houses two apartments. The other section comprises four apartments, a villa (divided into two residential units), a barrel cellar, a two-story restaurant with an outdoor loggia, and various storage rooms and workshops. There is also a games room, a warehouse, a linen room, and the former butter cellar. There is also a small 17th-century church, still consecrated and used for religious ceremonies and services.The property includes a 310 m2 wine cellar dating back to the 19th century, which has been restored and is currently used to process the grapes harvested on the property.Furthermore, a beautiful swimming pool with a panoramic view of the surrounding hills, equipped with a tiled solarium, and 51 hectares of land divided into vineyards, olive groves, chestnut groves, arable land, mixed forest and conifers.Equipped with a restaurant, riding stables, agricultural equipment, swimming pool and 3 lakes, one of which is dedicated to sport fishing.Vineyard and cellars sold separately.Euro 3,800,000 GA03V
…By Annonceur International


Villa Heidi is a charming and modern residence located in Vallvidrera, one of the greenest and quietest areas of Barcelona. Known as the outdoor area of the city, Vallvidrera offers plenty of walking and cycling trails, perfect for those who enjoy an active lifestyle in nature. The property is very well connected. In less than 5 minutes on foot, you reach the Funicular, which links directly to Barcelona’s metro network. From there, Plaça Catalunya is just 20 minutes away – ideal for combining the calm of the forest with the rhythm of the city. The house has a total of 385 m² built on a plot of 464 m². It is spread over four floors and has a lift for easy access. Built in 1999 and renovated in 2025, the home offers both comfort and functionality. Inside, there are six bedrooms, four bathrooms, and a guest toilet. The master suite is on the top floor, with glass all around like a small glasshouse, offering lovely views and a walkin wardrobe. The openplan living area is spacious and features a stylish wood burner, perfect for quiet evenings. In the basement, there is a spalike area for relaxing. The entrance is wide, and the garage has room for several cars. Outdoors, the garden includes a pool and a generous flat space – ideal for children to play or for outdoor sports and family time. Villa Heidi is a calm and elegant home in a natural setting, yet very close to the heart of Barcelona.
…By Annonceur International


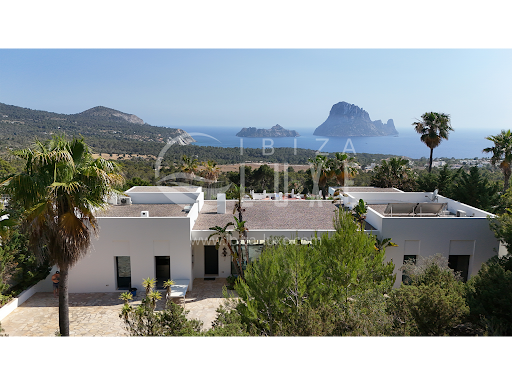

Sublime modern designer villa, remarkable for its original architecture. It was built in 2012-2013 by a renowned French architect, on a 5,820 m² plot. It is located in a fully protected natural park, with impressive views of the sea, the famous Es Vedra Rock, and the mountains. The house offers: An entrance opening onto a living room, a fully equipped contemporary kitchen, a dining room, a large workspace (which can be converted into a bedroom), a guest toilet, another very large, very bright and spacious living room with a fireplace. 1 bedroom with a private bathroom and the master suite with a dressing room, bathroom, a fitness room/lounge, and a bathtub for two, facing Es Vedra. The garage, located in the basement, can accommodate several cars and is connected to the kitchen by an elevator or stairs. It also includes a pantry, a technical room (with radiant underfloor heating, pool water treatment, and solar water heating), a laundry room with a washing machine and dryer, and a small apartment (with a fully equipped kitchen, bathroom, and terrace overlooking Es Vedra). The infinity pool (15m x 4m) is equipped for heating and counter-current swimming. Particular attention has been paid to the garden (equipped with automatic irrigation and night lighting), which blends naturally into the landscape with its century-old olive trees, giant cacti, and countless plants, palm trees, and magnificent flowers. The villa faces south, enjoying sun from morning to night. Far from the noise of the clubs, it is 5 km from the village of San José, 20 km from the center of Ibiza, and 15 km from the airport. Wi-Fi throughout the house, a security system with cameras, an alarm, underfloor heating, a water softener, an osmosis system, an indoor and outdoor sound system, and two water tanks under the pool (one for drinking water and the other for rainwater collection). The villa has all legal documents in order and includes a project allowing for the creation of several additional bedrooms.
…By Ibiza-luxe

Vaneau MAROC real estate agency offers for sale this luxurious 570m² villa on a 1-hectare plot, located on the Ourika road just 20 minutes from the city. This exceptional home features a spacious entrance hall, a double reception room, a dining room, and a master suite with its own private hammam. In addition to this 80m² master suite, there are four further bedrooms, each with its own en-suite bathroom and toilet. For leisure activities, there is a cinema room, a basketball court, a padel court, a pétanque court, and a farm with goats and chickens for children. This exceptional villa is ideal for a family. With high-quality finishes, the villa is self-sufficient thanks to its 80-meter well. Buyer's fees: 3% in addition to the price.
…By Vaneau Maroc


Villa for sale in Cavalaire-sur-Mer with sea views A main living area (pool level) of 169 m² plus a basement of 89 m² and a garage of 40 m². Situated in a quiet and sought-after area, this family villa, set on a plot of 2,089 m², enjoys a sea view and offers exceptional potential following renovation. Perfectly habitable as it stands, it provides an excellent base for a modernisation project Spacious dual-aspect living/dining room with open-plan kitchen, Two bedrooms, A shower room, Separate toilet, Upstairs: a suite with en-suite bathroom opening onto a lovely terrace with sea views. A large, partially fitted garden-level area. A large garage completes the property. Key feature: the plot offers the possibility of subdivision, subject to planning permission, allowing for the construction of a second villa if required. A property with numerous possibilities, ideal for creating a characterful home in a privileged setting.
…By Corinne Barre Immobilier


Just steps from the old village of Mougins, this remarkable estate is set within nearly one hectare of beautifully landscaped grounds, largely flat. Recently renovated and extended, it combines the charm of a historic residence with the comfort and standards of a contemporary home. The grounds are one of the property's defining features. An elegant olive grove sits alongside a beautifully designed Japanese garden, while the swimming pool is complemented by an independent summer pavilion for guests, comprising a living room, bedroom and shower room. The main Provençal bastide is distinguished by its refined, timeless architecture and elegant proportions. A beautiful entrance leads to the reception areas, including a wood-panelled study. The living room and dining room open onto the gardens, while a spacious family kitchen forms the heart of the home. A bedroom with en-suite bathroom completes this level. Upstairs, five en-suite bedrooms provide comfortable private accommodation, including a remarkable principal suite. A detached caretaker's house of approximately 48 m² harmoniously complements this exceptional property. Its immediate proximity to the village, the quality of its renovation and amenities, together with its remarkable grounds, make this a truly rare address in the heart of Mougins.
…By Michaël Zingraf Christie's International Real Estate Mougins


Set in one of the most prestigious positions in the Canavial residential area of Lagos, this exceptional villa represents the pinnacle of contemporary luxury living. Designed and constructed to an outstanding standard, the property has long been regarded as one of the landmark residences in Lagos.Built with specifications far ahead of its time, the villa showcases remarkable attention to detail throughout, including 3-metre ceiling heights, floor-to-ceiling windows, underfloor heating, and integrated air conditioning via a discreet vent system. Combined with a total construction area of 903m² and breathtaking 360º sea views, the home continues to define modern elegance and sophistication.The thoughtfully designed floor plan creates a seamless connection between indoor and outdoor living spaces. At the heart of the home is an impressive 90m² open-plan living and dining area with a contemporary kitchen, designed for both comfort and entertaining. Additional living areas include a beautifully appointed gym and pool house in the garden, as well as a second lounge on the first floor measuring 37m², opening onto an expansive wraparound terrace with panoramic sea views stretching to the horizon.Accommodation is equally generous and versatile. The ground floor offers three spacious suites, while the first floor features two magnificent principal suites of 32m² and 37m², two double bedrooms sharing a bathroom, and a private office.The landscaped gardens and pool area provide exceptional privacy and tranquility, creating the perfect extension of the interior living spaces and an idyllic setting for relaxing or entertaining outdoors.The Canavial area is one of Lagos’ most desirable residential neighbourhoods, prized for its peaceful atmosphere, elevated coastal setting, and proximity to some of the Algarve’s most beautiful beaches, including Porto de Mós and Praia do Canavial. Lagos itself is renowned for its historic charm, vibrant marina, dramatic coastline, and exceptional lifestyle, combining authentic Portuguese character with world-class amenities and year-round appeal.Exclusive Algarve Villas specialises in exceptional luxury properties across the Algarve, offering a carefully curated portfolio of some of the region’s finest villas, estates, and investment opportunities.
…By Exclusive Algarve Villas


In the heart of a sought-after area of the Arcachon Basin, in the immediate vicinity of Andernos-les-Bains, this superb, fully renovated contemporary villa invites you to enjoy a living environment where nature and comfort meet harmoniously. Its privileged location, facing the forest, offers a peaceful atmosphere while allowing easy access to the beaches of Lanton, the shops and the entertainment of the town centre. The moment you step through the door, you're immediately struck by the feeling of spaciousness. The vast, light-filled reception room opens generously onto the garden through a spectacular bay window, creating an uninterrupted view of the pool and surrounding landscape. The open-plan kitchen complements this space with elegance and a welcoming atmosphere, ideal for sharing wonderful moments with family and friends. The ground floor has been designed for comfortable and functional living with two bedrooms with a bathroom, a separate laundry room and a separate toilet. A real asset completes this level: a large, separate room offering numerous possibilities depending on your project. It could accommodate a guest studio, a space dedicated to a professional practice, a separate office, or even become accommodation for seasonal rentals. Upstairs, you'll discover a remarkable, generously sized master suite. A true haven of tranquility, it includes a dressing room, a private bathroom, and its own toilet. The generous proportions also allow for the possibility of adding an extra bedroom if needed. Outside, everything has been designed to take full advantage of the Arcachon Bay climate. The landscaped grounds of 936 m2 feature a magnificent 5 x 10 meter saltwater swimming pool, surrounded by furnished terraces and several relaxation areas. A bar area and barbecue complete this setting, ideal for entertaining or enjoying intimate summer days. Its main strengths Fully renovated contemporary villa A privileged setting with a view of the forest Ideally located between Andernos-les-Bains and the beaches of Lanton Exceptional brightness thanks to a huge bay window Beautiful open-plan living space with access to the outdoors Two bedrooms and a bathroom on the ground floor Independent lingerie Master suite with dressing room, shower room and private WC Possibility of creating an additional bedroom upstairs Large independent dependency with multiple uses Landscaped grounds of 936 m2 Saltwater swimming pool 5 x 10 m Outdoor areas with terraces, bar and barbecue A rare property that will appeal to both a family looking for a main residence and a buyer wishing to combine comfortable living and potential for development thanks to its independent space. Information on the risks to which this property is exposed is available on the Géorisques website. For more information or to arrange a visit: Frédéric BOUYER 06.80.27.20.51 EI Commercial Agent? RSAC Bordeaux no 450 115 837 Marie FREDOUT 06.72.79.69.33 EI Commercial Agent? RSAC Bordeaux no 852 609 353
…By Bien En Vue


Beachfront, within walking distance of the historic centre and with some of the most stunning views imaginable – this is a rare find.For those who value the peace of mind of a lock-up-and-leave property, whilst maintaining independence and privacy, this stylish home is an excellent option.If you are looking for modern architecture at its best, with a practical distribution of space and high-quality finishings and equipment, then this property will not disappoint.And if uninterrupted sea views are high on your wish list, then this is undoubtedly one of the finest options available.Located on the edge of Ponta da Piedade, with breathtaking views over Lagos Bay, both the historic centre and Porto de Mós Beach are within walking distance, as are the postcard-worthy coastal walks and secluded cove beaches.Built to a high specification, the property features water-based underfloor heating powered by a Daikin heat pump, air conditioning through a central vent system, solar panels for domestic hot water, and 10 photovoltaic panels for electricity generation.The bright living room, open plan with the dining area and kitchen, has direct access to a large sunny terrace. The accommodation comprises three suites, an office, a guest WC, a laundry room, a garage, and a fabulous outdoor kitchen with a professional barbecue and a fire-pit seating area.Outside, a 10 x 4m swimming pool with an electric cover is surrounded by a well-established, low-maintenance garden.An unmissable opportunity.Lagos is one of the Algarve's most sought-after destinations, celebrated for its rich maritime history, charming cobbled streets, vibrant marina, and exceptional coastline. Combining authentic Portuguese character with a care-free yet sophisticated lifestyle, it offers an outstanding selection of restaurants, boutiques, golf courses, and year-round outdoor activities.Ponta da Piedade is Lagos' most iconic coastal landmark, renowned for its dramatic golden cliffs, hidden grottoes, and crystal-clear turquoise waters. Widely regarded as one of the Algarve's most spectacular natural settings, it offers breathtaking scenery and unforgettable coastal walks.Exclusive Algarve Villas specialises in exceptional properties across the Algarve, offering expert local knowledge and a personalised approach to help clients find extraordinary homes in the region's most desirable locations.
…By Exclusive Algarve Villas


Immobilier.notaires® and notary office Karim AZEDDIOUI offer :Villa for sale - ROQUEFORT LES PINS (06330)- - - - - - - - - - - - - - - - - - - - - -- - - - - - - - - - - - - - - - - - - - - -Visits: By appointment.Contact: 07.70.31.94.24- - - - - - - - - - - - - - - - - - - - - -A notary real estate ad of Karim AZEDDIOUI - Notaries in Lyon - N° SIRET : 83993575600024- - - - - - - - - - - - - - - - - - - - - -Immobilier.notaires® : Value, buy & sell with notaries everywhere in France. 12.000 notaries, experts and negotiators assist you in your real-estate project with confidence.
…By Immo-interactif


Drôme Provençale: Dieulefit sectorPrestigious villa on a landscaped park of 4,800 m² with swimming pool and dominant view.In a privileged environment, absolute calm, this elegant prestigious villa built in the 1990s will appeal to those who appreciate comfort, space, and nature. Perfectly maintained, it boasts a beautiful dominant view of the surroundings and is set in the heart of a magnificent landscaped plot of 4,800 m², a true haven of peace.Developing 160 m² of living space, complemented by nearly 100 m² of outbuildings, this property offers generous volumes and a harmonious layout.The entrance opens onto a spacious, bright living room of 47 m², extended by the outdoor spaces. An independent living room with a wood stove adds a warm and friendly atmosphere. The independent kitchen, fully equipped, is functional and pleasant to live in.The sleeping area includes three bedrooms, two shower rooms, three toilets, an office, and an attic offering additional storage space.Outside, the carefully landscaped park, the pool, and the terraces allow for full enjoyment of a green, intimate setting with a lovely view over the surrounding countryside.The outbuildings, with an area of about 100 m², include a double garage and offer many layout possibilities.The strengths of this property:Quiet and sought-after environmentVery beautiful dominant viewLandscaped plot of 4,800 m²Swimming poolVilla in excellent condition160 m² of living spaceLiving room of 47 m²Living room with wood stoveEquipped independent kitchen3 bedroomsOffice100 m² of outbuildingsDouble garageA property with character offering a privileged living environment that combines comfort, serenity, and quality construction.DPE: D 242GES: B 9Price: 744,000 euros FAI.Ref. 2174.SOLIS IMMOBILIER TEL: 04.75.01.97.97.(5.08% fees including tax at the buyer's expense.)This description has been automatically translated from French.
…By Solis Immobilier


Completely renovated, this villa combines spacious rooms, comfort, and versatility, with layouts designed for both primary and secondary residences. The living area flows seamlessly onto a large, south-facing 70 sq m terrace, a true extension of the house during the warmer months. The kitchen is fitted and equipped, while the main sleeping area comprises three bedrooms, a shower room, and a WC. On the garden level, a master suite with a WC completes the layout, along with a laundry room and a large garage of approximately 70 sq m. The property also benefits from two independent one-bedroom apartments of approximately 40 sq m each, offering numerous possibilities: comfortably accommodating family and friends, providing separate living spaces, or considering rental income. Outside, the landscaped garden features a 10 x 5 meter swimming pool in a pleasant setting ideal for outdoor living. This renovated and exceptionally functional property, with its generous proportions and independent living spaces, offers real advantages for a variety of lifestyles.
…By Canat & Warton - Saint-raphaël


Nestled within one of Ramatuelle’s most exclusive and sought-after residential enclaves, just minutes from the charming village and the world-renowned beaches of Pampelonne, this exceptional contemporary estate perfectly embodies Mediterranean luxury living. Boasting beautiful sea views and a stunning natural setting, the property offers a rare combination of privacy, tranquility, and sophistication. Set on more than 6,000 sqm of meticulously landscaped grounds adorned with Mediterranean species, lush gardens, and a private vineyard, this remarkable architectural achievement captivates from the very first glance. Its sleek contemporary lines, generous proportions, and seamless integration into the surrounding landscape create an atmosphere of understated elegance and refinement. Offering over 630 sqm of built area, including approximately 506 sqm of living space, the villa has been thoughtfully designed to maximize natural light and take full advantage of its exceptional sea views. Expansive floor-to-ceiling windows create a seamless connection between the interior and exterior living spaces, enhancing the sense of openness and bringing the beauty of the surroundings indoors. The impressive double reception room opens onto vast terraces overlooking the Mediterranean Sea, creating an ideal setting for both relaxation and entertaining. The dining area flows naturally into a fully equipped state-of-the-art kitchen featuring premium appliances and refined finishes. A professional back kitchen, complete with a genuine walk-in cold room, provides an exceptional level of functionality rarely found in private residences and is perfectly suited for large-scale entertaining. The sleeping quarters comprise six luxurious en-suite bedrooms, each offering privacy, comfort, and high-end finishes. Occupying an entire private floor, the magnificent primary suite serves as a true owner's retreat, featuring dual custom walk-in dressing rooms, a spacious bathroom with both bathtub and walk-in shower, and a private terrace enjoying beautiful sea views. Designed to satisfy the most discerning clientele, the property also features an extensive range of wellness and leisure amenities, including a private cinema room, a fully equipped fitness center, a sauna, and a hammam. Every detail has been carefully considered to provide an unparalleled lifestyle experience throughout the year. Outdoors, expansive terraces invite residents and guests to fully embrace the exceptional Côte d’Azur climate. The spectacular swimming pool, measuring approximately 16 meters by 5 meters, forms the centerpiece of the outdoor living spaces and is complemented by an elegant, fully equipped pool house, ideal for entertaining while enjoying breathtaking views over the Mediterranean landscape. A large secure garage accommodates several vehicles, while state-of-the-art security systems and modern technical equipment ensure maximum comfort, privacy, and peace of mind. A truly rare opportunity on the market, this outstanding property combines contemporary architecture, exceptional amenities, beautiful sea views, and a prime location within one of the most prestigious areas of the Gulf of Saint-Tropez.
…By Kretz Real Estate


A 17th-century wine cellar, reimagined without losing its soul. A village that cherishes its tranquillity. Bordeaux just ten kilometers away. This remarkable country estate is unlike any other, transporting you from the very first moment. Here, traditional Gironde stone meets glass and black steel in a bold contemporary renovation, within private, enclosed and secure grounds. The entrance makes a striking architectural statement: soaring double-height ceilings, a sculptural staircase and a five-metre-high arched glazed doorway welcoming the light of south-western France. The interiors unfold with exceptional generosity: a double reception room centred around a carved-stone fireplace, bespoke lacquered bookshelves, and a dining room bathed in light through arched glazing overlooking the park. The La Cornue kitchen brings together marble, brass and solid elm in a setting designed for both cooking and gathering, complemented by a breakfast nook adorned with an antique tapestry. Seven bedrooms offer an elegant balance between family life and gracious entertaining: a principal suite with a private terrace, a garden-level bedroom framed by atelier-style glazing, and pastel-toned children’s rooms with their own playroom. Within the former dovecote, a climate-controlled wine cellar creates a beautiful connection between the estate’s winemaking heritage and its refined present. Outside, 8,830 sq m of landscaped grounds reveal a carefully composed setting, where century-old umbrella pines, olive trees, cypresses and sculpted topiary form a living tableau, entirely secluded from view. The heated saltwater infinity pool stretches for 22 metres, lined with Bali stone and leading the eye towards a pool house reminiscent of an exclusive boutique resort. A kitchen garden and pétanque court complete this idyllic setting. A 65 sq m outbuilding with a double garage and an independent office, together with an electric vehicle charging point, completes an estate considered down to the finest detail. Underfloor heating, reversible air conditioning, a heat pump and solar panels provide contemporary comfort, while an alarm system and video surveillance enhance security. Featured in the national interiors press, this discreet address is a rare discovery: ten minutes from Bordeaux Saint-Jean station, fifteen from the airport, and a world away from prying eyes. Detailed brochure available on request. Private viewings by appointment, following an initial discussion of your requirements.
…By Kretz Real Estate


Discover this superb villa located in the privileged and sought-after area of Nernier. Developing 180 m2 of living space and 248 m2 of usable space, it charms with its generous volumes, peaceful environment, and unobstructed view of Lake Geneva. Upon entering, a spacious hall with a dressing room welcomes you and leads to a pleasant living area bathed in light, extended by a beautiful open kitchen. The entire space benefits from direct access to the pool, offering a way of life resolutely turned toward the outdoors. The first half-level includes an intimate TV lounge, an office with a view of the lake, and a bedroom. Upstairs, the night area offers three bedrooms and two bathrooms, one equipped with a shower and a bathtub. The basement harmoniously completes the property with a double garage, a laundry room, and a second garage that also serves as a workshop. Set on a magnificent plot of approximately 3,200 m2, bordering agricultural land, this property also has a heat pump and benefits from an energy performance rating classified as C. Information on the risks to which this property is exposed is available on the Géorisques website: www.georisques.gouv.frThis description has been automatically translated from French.
…By Lac Et Frontiere Immobilier


At La Palme, discover this beautiful Mediterranean property developing about 250 m² of living space, set on a generous plot of 3,080 m². A rare property, offering beautiful volumes, numerous outbuildings, and an exterior perfectly designed to fully enjoy the Mediterranean lifestyle. Upon entering, the house reveals beautiful spaces and a pleasant distribution. The ground floor revolves around a large, bright living area, largely opened to the outside and benefiting from direct access to the pool. A friendly and warm space, ideal for hosting family and friends. This level also features two master suites, one of which is particularly spacious with a large fitted dressing room, a gym that can also be used as an office, as well as a beautiful bathroom equipped with an Italian shower, a whirlpool bath, a double sink unit, and a toilet. An independent fitted and equipped kitchen completes this space, along with a pantry and a laundry room. An independent toilet and a first double garage also complete the ground floor. On the first floor, a hallway with storage leads to two large bedrooms, both benefiting from access to the balcony. From here, you can enjoy a small view of the sea and the mountains. A shower room with a toilet completes this floor. Outside, the property reveals all its potential. The vast plot of 3,080 m² hosts a pleasant pool equipped with a telescopic cover, allowing it to be enjoyed for a longer period of the year. Connected to it, a true summer kitchen offers an ideal space for outdoor dining and convivial moments. A shower room with a toilet completes this area. The property also has a shelter for a camper van as well as a second double garage with a pit, offering many possibilities for parking several vehicles, DIY, storage, or accommodating leisure vehicles. In terms of amenities, the house benefits from a well, thermal solar panels ensuring hot water production, motorized gates, and programmable shutters in the main room, providing comfort and practicality in daily life. With its 250 m² of living space in a very quiet neighborhood, its 3,080 m² plot, its saltwater pool, its two double garages, its outdoor spaces, and its numerous features, this property offers a particularly complete and sought-after living environment. A rare house in La Palme, ideal for a family looking for space, comfort, and a true Mediterranean lifestyle. A rare find on the market. Visit without delay. Contact me at 0628511430.This description has been automatically translated from French.
…By Immophare


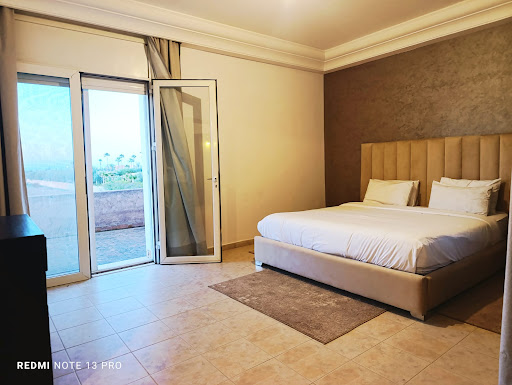

Large villa located on the Ourika Road, 20 minutes from the Marrakech train station, offering a stunning view of the Atlas Mountains. Set on a 1.5-hectare plot amidst lush greenery. Features 5 suites with private terraces, 5 bathrooms, a spacious triple living room, a large private 18x6m swimming pool, Dining room, billiard room, outdoor terraces with a pergola, a spacious garden, a fully equipped kitchen, and a hammam. Includes dozens of olive, palm, and banana trees. Land zone: SD1 ideal for investors wishing to develop a residential project of more than 10 villas or a tourism project. Note: We require information about your profile and company before scheduling a visit. Agency fees: 3%
…By Suitable 4 You


GONNEVILLE-SUR-HONFLEUR - EXCEPTIONAL CONTEMPORARY, ECOLOGICAL, and SUSTAINABLE HOUSE - 145m2 - ENERGY PERFORMANCE A - 2,600 M² LAND - NUTRITIONAL HEDGE - GARAGE - PMR standards Are you looking for a place to live that is as efficient as it is inspiring? This house located in Gonneville-sur-Honfleur is for you. Some houses are designed to be lived in. Others are designed to offer a true way of life. This contemporary house with warm architecture, which gives the feeling of living outdoors throughout the seasons, has been designed without compromise, with particular attention to the quality of materials, durability of equipment, and energy independence for those who love nature and tranquility. Every construction choice has been made to combine modern comfort, energy efficiency, and daily autonomy. In a particularly sought-after quiet residential environment, just a few minutes from the historic center of Honfleur, this house built in 2021 benefits from a privileged location. The Normandy Bridge is less than 10 minutes away, Deauville about twenty minutes, Le Havre in less than 25 minutes, and Paris in about 2 hours and 15 minutes via the A13. An ideal setting to enjoy the Norman way of life while maintaining excellent accessibility. From an energy perspective, the solar panels ensure electricity production approximately 2 times higher than the house's consumption. Without an electric vehicle, you can sell surplus electricity equivalent to what you spend. In other words, your annual electricity expenditure is almost zero. If you have an electric vehicle, traveling 30,000km per year, the panels' production goes directly into your car's battery. Once the annual surplus is sold, the house and car consumption costs you around €800 per year. No need for maintenance or annual checks, the application detects any problems with direct sending to the supplier. For heating, the quality wood stove has heat storage stones, allowing it to continue heating the house for 17 hours even when turned off. Very low in consumption, only 4 to 6 cubic meters of wood per year are sufficient to heat the entire house (around €450 per year). For limited drinking water consumption, a 5000L rainwater recovery tank is buried, intended to eventually supply toilets, washing machines, and outdoor taps. The pump is already installed, as well as the water distribution network to the washing machine, toilets, and outdoor tap. Only the filters and the booster (provided by the owners) need to be connected in the cellar. Little maintenance to be expected. Furthermore, if necessary, the house has been designed so that the layout is simple in case of reduced mobility. The doors are 80cm wide, the house is all on one level, and only one partition needs to be installed to make the toilet wheelchair accessible. The fruit hedge has been planned to obtain fruits every month of the year. The multitude of varieties present allows for regular harvests. Terrace and gravel path to maintain natural drainage. Upon arrival, the contemporary architecture immediately catches the eye. Its harmonious volumes, clean lines, and large windows give it a rare and timeless elegance, where LIGHT and NATURE are present at every moment. Built on a beautiful flat plot of 2,600 m², this property offers approximately 145 m² plus an attached GARAGE of about 25 m². The ENTRANCE opens onto a superb CATHEDRAL LIVING ROOM of 60 m² bathed in sunlight thanks to its impressive glass facade and its high ceiling of over 5m. This warm space houses the high-end STÛV stove equipped with heat accumulation stones for a gradual heat release. The fully equipped OPEN KITCHEN seduces with its contemporary lines and premium Bosch, De Dietrich, and Falmec appliances. An independent toilet, a cloakroom, and a 14 m² UTILITY ROOM complete the functional spaces of everyday life. On the sleeping side, the single-story space has been particularly well thought out for family life. The MASTER BEDROOM, completely open to the garden and terrace, with an area of 19m², has a real fitted dressing area, like a tranquility zone. TWO BEDROOMS of 14 m² and 13 m² with storage also have direct access to the outside through large bay windows. Finally, a 12 m² PLAYROOM is a dedicated space for children and can easily evolve according to needs into a closed room of around 10m² (office, TV room, library, or fourth guest bedroom). The 12 m² family BATHROOM has a bathtub, a shower, and a double sink. The property is completed on the upper floor, overlooking the living room, by a 12 m² MEZZANINE offering the possibility of a future additional space, ideal for teleworking, leisure, or occasional hosting of family and friends. This space and its access remain to be arranged according to your tastes and needs. Behind it, an insulated ATTIC of about 7 m² offers additional storage space. These two spaces can be opened up according to your needs. The attached GARAGE of about 25 m² with its electric door allows parking for a vehicle while retaining a large workshop or storage area. Numerous outdoor parking spaces complete the property. NUTRITIONAL GARDEN Beyond its high-end positioning, what makes this property unique is its extraordinary land designed as a TRUE NUTRITIONAL GARDEN, combining intimacy, biodiversity, gardening pleasure, and exceptional fruit production. The fruit hedge has been carefully designed to ensure fruit production spread over the different seasons. You will find: 8 apple trees, 6 pear trees, 2 nashi (Asian pears), 3 plum trees, 1 mirabelle plum tree, 1 peach tree, 2 apricot trees, 2 cherry trees, 2 feijoas, 1 fig tree, 1 pawpaw (rare fruit tree producing the famous ''bananas of the North''), 1 almond tree, 1 Sichuan pepper tree, 1 medlar tree, and many berry bushes and small fruits... RARE AND SUSTAINABLE HIGH-END FEATURES - 2021 construction under ten-year guarantee, - ENERGY PERFORMANCE A - High-end Trespa composite CLADDING (recognized reference in the sector for its exceptional resistance to weather and UV, Color guaranteed for 10 years, very low maintenance compared to traditional wood cladding, Investment representing approximately €30,000 additional cost compared to standard cladding) - Mostly anthracite aluminum JOINERY - Motorized SHUTTERS - High-end STÛV STOVE with heat accumulation stones in a contemporary design and high efficiency ensuring homogeneous and economical thermal comfort - PREMIUM SOLAR INSTALLATION with 20-year material warranty to maintain at least 80% of their production capacity after 20 years (Inverter and micro-inverters also guaranteed for 20 years, a particularly reassuring point as these elements are generally the most sensitive components of a solar installation). This electricity production significantly reduces household energy expenses, year after year. - 5000-liter buried RAINWATER RECOVERY TANK (pre-equipped for supplying toilets, washing machines, and outdoor taps) for rational management of drinking water resources. Another significant source of savings. - Collective sanitation (sewer system) As you can see, more than just a house, this forward-looking property perfectly meets current aspirations: consume less, live better, and fully enjoy the environment. A rare property on the heights of Honfleur, intended for those who seek much more than a house. It is no longer just real estate; it is a true promise of lifestyle. A unique property to visit without delay!
…By Efficity


Exclusive: Located in one of the most sought-after areas of Saint-Paul-de-Vence, this authentic Provençal farmhouse, designed by architect Michel Juliard, has recently undergone a renovation that blends charm with high-end amenities. Entirely on one level, the property offers fluid and luminous living spaces that open onto a superb, flat plot, a rare find in the region. Bathed in natural light, it captivates with its elegant and welcoming atmosphere. Outside, a large infinity pool blends harmoniously into the meticulously landscaped surroundings, complemented by a pool house with a fully equipped summer kitchen, ideal for entertaining. This unique property, both intimate and refined, enjoys a privileged location in close proximity to the renowned village of Saint-Paul-de-Vence and all the amenities of the French Riviera.
…By Giraf-invest


In a privileged residential environment, at the end of a cul-de-sac, discover this superb, fully renovated single-story house, offering 155 m² of living space on a landscaped plot of 650 m². Designed for comfort and serenity, this property seduces from the moment you enter with its generous volumes and high-end amenities. The 57 m² living room bathed in light accommodates a contemporary, fully equipped kitchen and a living area opening onto the exterior. The master suite has a large closet and a full bathroom (bath/shower/WC), offering a true cocoon of tranquility. Two other bedrooms, a shower room with WC, and plenty of storage complete the sleeping area. Air conditioning, recent frames, and careful finishings: here, everything has been designed for an uncompromising lifestyle. Outside, there's plenty to relax in: a beautiful swimming pool with an integrated roller shutter ensures safety and ease of maintenance, a vast terrace allows you to fully enjoy each season, and a separate studio offers an ideal space for hosting family, friends, or working remotely. A quality property, combining modernity, functionality, and an exceptional living environment. A haven of peace just minutes from the city center. Discover it without delay. Les honoraires sont à la charge du vendeur. Les informations sur les risques auxquels ce bien est exposé sont disponibles sur le site Géorisques : www. georisques. gouv. fr. Contact your local agent, Benjamin JEAN, SERIGNAN, Optimhome Associate Estate Agent at 06 19 92 29 85 (ref 612601)
…By Optimhome - Benjamin Jean


Completely renovated contemporary villa in Californian style - A FEW STEPS FROM THE BEACHES, THE PORT, AND SHOPSIn one of the most sought-after areas, this fully renovated villa offers a rare living environment, blending contemporary comfort and Mediterranean softness.Born from the complete transformation of a house from the 1960s, it has been reimagined in a resolutely contemporary spirit, with clean, timeless cubic lines.Upon entering, a majestic pivoting door reveals a superb living space of approximately 76 m², bathed in light thanks to its large openings onto the garden. The generous volumes and fluid circulation of spaces create an atmosphere that is both elegant and friendly. The kitchen, with its rounded shapes and refined design, integrates harmoniously into the whole. An independent laundry room completes this perfectly functional space.On the same level, the parental space accommodates a bedroom, a dressing room, a bathroom, and toilets. Designed in an open spirit, this space can easily be remodeled into a true independent master suite according to personal preferences. Open to the garden and the pool, this area benefits from a particularly pleasant setting, offering a true indoor-outdoor living experience from the moment you wake up.Outside, the landscaped garden creates a true green haven. Palm trees, olive trees, old wooden doors from Marrakech, and delicately integrated lighting create a warm atmosphere as dusk falls. An elegant plunge pool, a petanque court, and several relaxation areas invite you to fully enjoy the surroundings. Several vehicles can be parked inside the property.Sold fully furnished, the villa captivates with its pure, minimalist universe, perfectly in line with current trends. Each element has been carefully chosen in search of harmony and refined simplicity.Upstairs, a spacious landing that can accommodate a workspace leads to a stunning master suite with a dressing room, an open bathroom enhanced by a freestanding bathtub, and access to a huge private terrace with sea views, a true extension of the suite and a privileged space to enjoy the panorama and gentle Mediterranean evenings.Two other bedrooms, each with its own shower room and unique atmosphere, complete this level, along with an independent toilet.A turnkey property, where architecture, decoration, and outdoor arrangements perfectly combine to offer a living space that is both elegant and easy to live in.Agency reference: 963This description has been automatically translated from French.
…By Orpi - Victoire Immobilier


"La Provençale" — Spacious T6/7 house of 220 m² + 80 m² converted attic + Pool + Double garage + 1,600 m² lot Revelli Immobilier offers for sale "La Provençale", a stunning house located between Allauch and Logis Neuf, featuring beautiful volumes on a wooded lot of 1,600 m² with a pool and pool house. Built on three levels, the house comprises, on the ground floor, vast spaces currently arranged as an independent apartment, offering great potential according to your needs: reception area, dependency, professional activity, or additional accommodation. On the first floor, you will discover the main living area consisting of a living room with dining room and fireplace, all opening onto a pleasant sunny terrace with an unobstructed view of the garden. A separate functional kitchen complements this living space. On the night side, you will find three comfortable bedrooms and two bathrooms. On the top level, converted attic space of approximately 80 m² adds to the property and offers numerous possibilities for development: additional bedrooms, playroom, office, or relaxation area. Outside, the charm immediately captivates with a beautiful vacation-like garden, a pool with a pool house, and a double garage perfectly completing the ensemble. A family house with rare volumes, ideal for those who love large spaces seeking peace, greenery, and potential just minutes away from amenities. Contact: Cyril Revelli – 06 46 89 46 50 CPI: 13102025000000077 RCP: 149976147 Property tax: €3,330 / year Fees: Price includes 3% fees paid by the seller Energy Performance: Energy class E – Climate class B Estimated energy expenses: Between €3,400 and €4,700 per year (based on energy prices of 2021, 2022, 2023 for standard usage) Geo-risk Information: Information about the risks to which this property is exposed is available on the Geo-risks website: www.georisques.gouv.fr Revelli Immobilier offers for sale a 220 m² house with garden and pool located in Allauch 13190This description has been automatically translated from French.
…By Revelli Immo
'%20stroke='%23DDAA3A'%20stroke-width='1.909'%20stroke-linecap='square'%20stroke-linejoin='bevel'/%3e%3c/svg%3e)
Receive by email any new listing that may match your search criteria
By validating this form, you accept the general conditions of use of Le Figaro Properties.
These agencies offer a selection of luxury properties vente . Feel free to contact them for personalized assistance.





