Get early access to listings that match your criteria
Never miss an opportunity again. Our personalized alerts notify you instantly.

 English$ USD · m²


In a charming intimate enclosure close to all amenities and the train station, we offer you this architect-designed house built in 2022 with an area of 217m².Upon entering, you will be welcomed by a bright hall leading to the living space of approximately 80m², open to the outdoors and the bioclimatic pergola. This space consists of a dining room, a superb high-end equipped kitchen, as well as a practical back kitchen. The living room opens entirely onto this covered terrace and the jacuzzi area, extending the interior space.The upper floor consists of a beautiful parental suite with its bedroom, dressing room, and private shower room with a toilet, as well as 3 spacious bedrooms, some of which serve as an office.This property includes a laundry room with outdoor access and a chute for laundry, two separate toilets, a 32m² garage, and secured parking.The exterior has been designed to extend the interior living spaces. The plunge pool, surrounded by its terrace, connects with the jacuzzi area and the pool house to promote conviviality.Contact us to discover this exceptional property. Information about the risks to which this property is exposed is available on the Géorisques website: www.georisques.gouv.fr. The risk report will be provided during the first visit. Agency reference: 2174This description has been automatically translated from French.
…By Orpi Templeuve Centre


Sale of villa in Sainte-Maxime.Magnificent villa offering beautiful sea and hill views, located in the Golf estate, overlooking the green. It features on the garden level: entrance hall, guest toilet, spacious living room with fireplace and dining area, separate fully equipped kitchen, bedroom with shower room and toilet. A large office.On the upper floor: master bedroom with shower room. Laundry room and double garage. Independent one-bedroom apartment.An infinity pool and a pool house surrounded by large terraces enhance the beautifully planted and illuminated garden.
…By Stil Immobilier


Just 10 minutes from Montastruc-La-Conseillère, in the heart of a calm and green residential environment, this contemporary villa built in 2021 benefits from a privileged location, sheltered from nuisances while remaining close to amenities. The school bus stop, located just 2 minutes away on foot, makes daily life easier for families.Set on a plot of about 1,000 m², the property offers a pleasant and adaptable outdoor space. A large resin terrace harmoniously extends the living areas and invites moments of relaxation and conviviality. The land is suitable for a pool, allowing for the creation of a custom leisure area. A motorized gate, ample parking, and the option to create a carport complement the amenities.With a surface area of approximately 170 m², the villa immediately charms with its volumes, brightness, and quality finishes. The living room of nearly 50 m² combines a cozy lounge and a fully equipped contemporary kitchen, enhanced by a granite countertop and carefully selected equipment.The ground floor hosts a stunning master suite with a dressing room, office, and private bathroom. Two independent bedrooms, each with its own bathroom and exterior access, offer multiple possibilities: hosting family and friends, practicing a liberal profession, or developing a seasonal rental activity.Upstairs, three additional bedrooms, a bathroom, and a separate toilet make up a sleeping area perfectly suited for a large family.Classified DPE A and still covered by the ten-year guarantee, this villa has particularly complete amenities: ducted air conditioning, double flow ventilation, photovoltaic panels, fiber optics, motorized Somfy roller shutters, solid parquet flooring, large-format tiles, and granite.A unique and rare property where contemporary architecture, energy performance, and quality of life combine elegantly. A must-see without delay!Information on the risks to which this property is exposed is available on the Géorisques website: www.georisques.gouv.frSale price: €529,000Seller's fees apply.Contact your SAFTI advisor: Karine SAMATAN, Tel: 06 47 86 51 45, Email: [email protected] - EI - Commercial agent registered with the RSAC of TOULOUSE under number 889604948This description has been automatically translated from French.
…By Safti


In a privileged environment in South Ardèche, discover this exceptional villa, entirely on one level, with approximately 240 m² of living space and benefiting from high-end amenities.From the entrance, the property impresses with its generous volumes, brightness, and the quality of its materials. The living area forms the heart of the house with a vast living kitchen of approximately 80 m², widely open to the outdoors.The night area of the main dwelling offers three bedrooms, each benefiting from its own bathroom, for considerable comfort and privacy. An independent fourth master suite is located in an annex building, allowing family and friends to be welcomed in a completely autonomous space.The villa benefits from particularly high-quality equipment and amenities, including sound-insulating windows, granite supports and thresholds, a ducted heat pump, an electric gate, and a double garage.Outside, the property extends over a plot of more than 2,000 m², perfectly flat and easy to maintain. The pool area constitutes a true place of relaxation with a pool of 12 x 4.5 meters, equipped with a reversible heat pump and a salt treatment system with an electrolyzer. The area surrounding the pool is fully paved, offering a well-kept and particularly pleasant outdoor space.A pool house of approximately 30 m² completes this area and allows for full enjoyment of the outdoors, especially for dining or entertaining in shelter, while remaining in the heart of the pool area.A rare property, combining volumes, construction quality, comfort, and high-end amenities, in a sought-after setting in South Ardèche.An exceptional furnished villa to discover without delay.This description has been automatically translated from French.
…By Terre & Patrimoine Immobilier


In the Palmeraie, within a small family residence, beautiful 5-bedroom villa with a private heated pool for sale. On the ground floor: entrance, living room, dining area opening onto the terrace and pool, modern equipped kitchen, one bedroom, and one bathroom. Upstairs: 2 master suites with dressing rooms and terraces, 2 additional bedrooms, and 2 bathrooms. Outdoors: landscaped terrace, 7.5 m x 2.5 m heated pool, solarium area, and large rooftop ready to be fitted out. Fully renovated and in excellent condition, this bright, spacious villa offers a serene setting with a soothing view of the Palmeraie, just minutes from the city.
…By Cd Immobilier


Stunning designer villa with infinity pool in a panoramic location for sale in Cipressa.Cipressa, famous for his perfect position full of incredible panoramic spots, close to the sandy beaches, and also rich in countryside trails perfect for hiking or biking, can be a good choice to fully enjoy the Italian lifestyle, thanks also to the restaurants and bars present into the village.This elegant, modern villa combines the beauty of natural elements, such as stone, with a refined interior design, the result of a renovation carried out using high quality materials. Situated on a promontory just outside the picturesque village of Cipressa, the property offers breathtaking views stretching from the green olive groves to the blue Mediterranean Sea.The house is nestled within and perfectly integrated into the typical Mediterranean lush; to the north lies a classic pine forest, whilst as you approach the house, the landscape opens out towards the sea. A private driveway leads to the villa, guiding guests along a path surrounded by greenery until it reaches the large garage and the entrance to the house. The garden is complemented by a splendid infinity pool, which seems to merge with the horizon; adjacent to the living area, the large panoramic terrace is ideal for enjoying the view in complete privacy and relaxation.Inside, the villa stands out for its spacious, light-filled rooms and contemporary design. The open and airy living area features an open-plan kitchen and an elegant mezzanine that lends depth and character to the rooms. The property has three bedrooms and three bathrooms, including the master bedroom, which also features a Turkish bath and is enhanced by a large private balcony with sea views. The interior spaces open out onto the outdoors thanks to the large terrace, perfect for enjoying the mild climate of the Riviera in every season.This villa is ideal for those seeking comfort and style amidst the tranquillity of the Mediterranean lush, with the chance to relax by the infinity pool whilst enjoying a unique panorama. All this is just a short walk from the town centre and only ten minutes from the renowned beaches of the Western Riviera.
…By Annonceur International

Located in Cologny, in one of the most exclusive residential environments of the Canton of Geneva, this exceptional property benefits from a privileged setting close to the lake and the city center. Situated on a beautiful plot, the residence is distinguished by its contemporary architecture, generous volumes, and elegant atmosphere. Fully renovated with quality materials, it offers a refined and harmonious living environment. The interior spaces, bright and perfectly arranged, open onto well-maintained outdoor areas, designed for comfort and discretion. Secure and ideally located, this rare address combines exclusivity, serenity, and proximity with justness. A confidential property aimed at clients seeking a unique living place in Cologny.
…By Crown Real Estate Sarl


Discover this exquisite 190 m² furnished villa for sale in La Nartelle, Sainte-Maxime, offering uninterrupted panoramic sea views. The property features 5 spacious bedrooms and 6 elegantly appointed rooms, providing generous space for both family and entertaining. Enjoy the refined living areas equipped with air-conditioning, a cozy fireplace, and modern double glazing with PVC sliding windows. Outdoors, the villa boasts a beautiful swimming pool surrounded by lush Mediterranean landscaping, complemented by electric awnings, outdoor lighting, and a shaded spacious terrace perfect for relaxing or dining al fresco. Entertain guests with a built-in barbecue and benefit from practical amenities like a bike storage room, fenced garden, and electric shutters for added security and comfort. This smart home is equipped with solar panels, double flow ventilation, crawl space, optical fiber, alarm system, digicode, intercom, electric gate, and fire alarm system, ensuring safety and peace of mind. Ready to move in and enjoy, this property represents the epitome of luxury coastal living on the French Riviera.
…By Med-estates


Villa Zéphire is a contemporary luxury villa for sale next to Marbella’s Golden Mile, located in the highly sought-after residential enclave of Rocío de Nagüeles. This refined two-storey property masterfully combines modern elegance with timeless comfort, offering four spacious en-suite bedrooms and a guest toilet. Designed for buyers seeking privacy, style, and a prime location, the home is ideal as a family residence or exclusive second home on the Costa del Sol. With its southwest-facing orientation, the villa captures uninterrupted panoramic views of the Mediterranean Sea. Multiple sun-drenched terraces create serene settings for alfresco dining, lounging, and entertainment. The home also features beautifully landscaped gardens and a heated private pool, providing year-round enjoyment of the region’s mild climate. Throughout the property, careful design ensures natural light fills each space and highlights the breathtaking surroundings, including iconic views of La Concha mountain. Rocío de Nagüeles is one of the most established and prestigious neighborhoods adjacent to the Golden Mile. Known for its tranquility, this area features a mix of traditional Andalusian villas and contemporary homes set among tree-lined streets and lush greenery. The atmosphere is calm and secure, yet residents enjoy quick access to high-end beach clubs, renowned restaurants, and shopping hubs. Just minutes away are the beaches of Puente Romano and the Marbella Club, as well as prestigious international schools such as Swans International School and Aloha College. Villa Zéphire is built with attention to premium materials and finishings. Interiors feature stylish porcelain tiles, state-of-the-art Bosch kitchen appliances, and seamless integration of living, dining, and cooking areas. A wine cellar, smart home features like electric blinds, and an outdoor kitchen further enhance the lifestyle appeal. Every detail supports comfort and ease of living, from the well-designed laundry space to the thoughtful flow between indoor and outdoor areas. Future-forward buyers will also appreciate the scheduled 2025 renovations that will further enhance the villa with modern design updates and sustainable technologies. The upper floor includes the private bedrooms, each with access to terraces offering sweeping views of the coastline a rare luxury that adds immeasurable value to the home. Security and functionality are integrated throughout the property. Security shutters, a gated entrance, and a private garage. The villa is offered fully furnished, echoing the minimalist yet luxurious aesthetic that defines every room, making it move-in ready. Rocío de Nagüeles not only offers luxury living but also convenient proximity to everyday services. Residents can reach La Cañada Shopping Centre in under 10 minutes, where international fashion, electronics, and gourmet options abound. For fitness and sport, the Puente Romano Tennis Club and Marbella Golf Country Club are close at hand, while Nagüeles Park provides green space for recreation and relaxation. Transport links are excellent, with direct access to the A-7 motorway connecting to Malaga Airport and other Costa del Sol destinations. Public transport and well-maintained bike routes further improve mobility for both residents and guests. In compliance with Decree 218/2005 of the Regional Government of Andalusia (Junta de Andalucía) dated October 11, please be advised that notary fees, property registry fees, the Property Transfer Tax (ITP), and other expenses incidental to the sale are not included in the price. The information provided is for guidance purposes only, is non-binding, and holds no contractual value. Said information may have undergone modifications that have not yet been incorporated.
…By Annonceur International


Set in one of the most desirable locations within Casa de Campo®, this elegant single-story villa is just minutes from La Marina and the renowned Minitas Beach. Nestled among mature tropical gardens, the property offers a private and tranquil retreat where refined comfort meets the relaxed spirit of Caribbean living. The home comprises five generously sized bedrooms and has been thoughtfully designed to create a natural connection between its interior spaces and the outdoors. At the heart of the property is an impressive outdoor entertaining area, featuring a spacious swimming pool with a built-in jacuzzi, surrounded by comfortable lounging areas that invite you to make the most of the tropical climate. A covered terrace extends the living space outdoors, with a dedicated dining area and BBQ, creating an ideal environment for leisurely lunches, family celebrations, or relaxed evenings entertaining guests. The lush landscaping and generous outdoor areas provide both privacy and an inviting atmosphere throughout the property. In addition to its appeal as a private Caribbean residence, this villa offers compelling investment potential. Its five-bedroom configuration, desirable location, attractive amenities, and strong demand for luxury vacation rentals make it an excellent opportunity for generating rental income while enjoying all the privileges of life in Casa de Campo®.
…By Annonceur International


This Mediterranean villa, completely renovated in 2021, is located in a prestigious residential area of Santa Ponsa, just minutes from golf courses, exclusive marinas and the city centre.The property sits on a practically flat plot of approximately 1200 m² and is surrounded by lush Mediterranean countryside, which guarantees a lot of privacy and comfort.On the ground floor, the villa has a comfortable living-dining room with fireplace, a fully equipped kitchen and three bedrooms, one of which is currently used as a laundry room. Two bathrooms complete this floor.On the lower floor there is a separate guest bedroom with an en-suite bathroom.The beautiful landscaped outdoor area is a real highlight: an open terrace at the front invites you to relax, while at the rear it features a covered terrace, a saltwater pool, an ice tub and a beautiful garden.A separate office, a storage room, a garage and a carport complete this attractive offer. The villa is sold fully furnished. GROUND FLOORLiving/dining room, kitchen, 3 bedrooms, 2 bathroomsBASEMENTBedroom, bathroomEXTERIORSwimming pool, ice tub, garden, terracesOTHERSGarage, carport, parking space, office behind the garage
…By Annonceur International


This wonderful property has been meticulously constructed with an eye to every detail and only the best quality materials have been used creating a masterpiece to enjoy!Located very close the the beach of Cas Catala and all the amenities of San Agustin, this property is ideal for people that love to stroll a few metres to find their everything at their fingertips. The constructed interior is 315 m2 on a plot of 374m2 and there are two levels. The distribution is as follows; an entrance hall with a high ceiling and a staircase leading up and down to both floors. The upper level enjoys a sunny aspect with an open plan distribution comprising a custom made, wooden kitchen, a dining area, a guest wc, a cosy living area and doors that lead to a generous terrace ideal for dining al fresco the entire year around. From this terrace where the blue pigeon stands proud there are stairs leading to the roof terrace where one can catch a glimpse of the sea! The lower level has a master suite with a bathroom and doors opening directly to the swimming pool terrace and in addition there is a double bedroom, an individual bedroom, a separate bathroom, a lounge area with access to the courtyard terrace ( which can be made into a 4th bedroom if desired ) and a full laundry room with storage. The triple car garage with a guest wc is incredible, fully tiled throughout with handmade Italian tiles and full of sunlight !Further features of this unique dwelling include: hot & cold air-conditioning, underfloor heating, marble and wooden floors, water purifying system, domotic system for lighting and climate control, heated towel rails in bathrooms, pre-instalation alarm system, electrical apliances included in kitchen and laundry room, automatic skylights with remote control, wooden shutters, automatic gates to courtyard, pre-instalation electric car charger in garage, saline swimming pool with microcement finish and Mediterranean planted gardens with automatic irrigation system.Let us surprise you with a visit to this beautiful villa at your earliest convenience. Please do not hesitate to contact us or call into one of our First Mallorca offices throughout the island.
…By Annonceur International
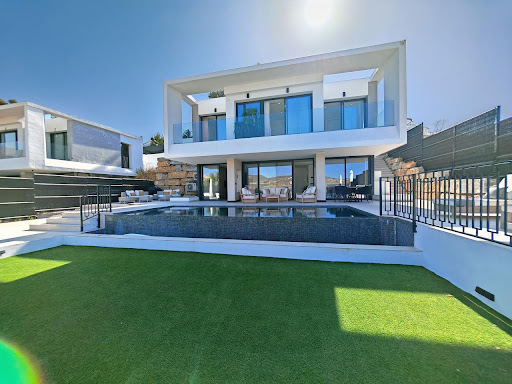


Contemporary Villa with Golf and Mediterranean ViewsThis contemporary villa occupies a privileged setting beside the fairways of Valle Romano Golf in Estepona, offering panoramic views that perfectly capture the appeal of sophisticated coastal living. With a west-facing orientation, the property is ideally positioned to enjoy spectacular sunsets, with manicured golf greens meeting the changing colours of the Mediterranean sky.Located in a tranquil residential area, the villa is only minutes from Estepona’s sandy beaches, vibrant marina, and picturesque old town. Marbella and Puerto Banús are also within a short drive along the coast.The property features five bedrooms and three bathrooms arranged over three levels, creating a thoughtful balance between private retreats and generous spaces for entertaining and everyday living. The upper floor houses the main suite and guest bedrooms, all benefiting from excellent natural light and expansive views.At pool level, the open-plan living area creates a bright and welcoming environment. High ceilings and floor-to-ceiling glazing establish a seamless connection between the interior, terraces, and landscaped gardens. A contemporary kitchen fitted with Siemens appliances completes the living space, combining sleek design with everyday functionality.Outside, a fully heated infinity pool extends towards the horizon and can be enjoyed throughout the year. The adjoining sun terrace is perfectly suited to relaxed afternoons and evenings under the stars, while pre-installed connections provide the option of adding a jacuzzi. The landscaped garden has been planned for minimal maintenance, offering an attractive outdoor setting without demanding extensive upkeep.The lower level provides additional flexibility with a private lounge and two further bedrooms, which can be used to accommodate guests or adapted for creative activities or wellness.Designed around comfort, elegance, and an effortless lifestyle, this villa offers a harmonious setting where every area—from the secluded lounge to the sociable poolside terrace—creates opportunities to relax, connect, and enjoy the exceptional surroundings of one of Estepona’s most desirable locations.
…By Annonceur International


This modern villa invites to outdoor living enjoying the large terraces, roof solarium and the spectacular swimming pool nestled in the hills above the elegant marina of Puerto Portals. There is a total of 4 bedrooms, 3 of them with bathroom en suite, a 48 m² living/dining area connected to the open-plan kitchen which is equipped with German appliances. The garage allows secure parking for up to 3 cars. Additional property features include: air conditioning h/c, underfloor heating, natural stone flooring in all bathrooms and living/dining/kitchen, bright natural oak flooring in all the bedrooms, high quality French aluminium double-glazed windows, contemporary design fireplace and salt water swimming pool. The exclusive residential area of Costa d'en Blanes is one of Mallorca's most sought-after areas for permanent residents and holiday home owners alike. Its proximity to Palma, the beaches of the south-west coast and to the surrounding mountains, makes this area a privileged place to live.
…By Annonceur International


Beautifully Renovated Villa in Moraira with Sea Views and Private Pool A special property in Moraira, completely renovated and ready to enjoy, with a southfacing orientation, private pool, generous outdoor spaces and magnificent panoramic views of the sea and the village. Located on a quiet culdesac, this villa offers a combination that is difficult to find: privacy and tranquillity without giving up the convenience of being close to the town centre, beaches and local amenities. The centre of Moraira and its beaches are approximately 1.5 km away, while supermarkets, bakeries, cafés and other everyday amenities can be found just 400 metres away. The property sits on a gently sloping, fully fenced plot with a beautiful garden. Its southfacing orientation allows you to enjoy many hours of sunshine and a pleasant Mediterranean atmosphere throughout the year.A layout designed for enjoying life One of the property's greatest advantages is its comfort and practicality. The main living area, large covered porch, terrace and swimming pool are all located on the same level, which is particularly convenient and not something you commonly find. The livingdining room opens directly onto the outdoor areas, creating a wonderful connection between the interior and the spaces designed for relaxation and entertaining. The main floor comprises:Livingdining room with fireplace and direct access to the porch and terrace.Openplan kitchen.3 double bedrooms.Main bedroom with ensuite bathroom.Second bathroom with shower.Hot and cold air conditioning throughout the property. The separate lower floor comprises a garage, porch, laundry area and a large openplan space, providing additional room and a variety of possible uses.The heart of the home: a large covered porch Some spaces simply become the favourite place in a home. This spacious porch is one of them. Imagine having breakfast here while taking in the views, enjoying lunch with family or preparing a barbecue with friends, protected from the heat thanks to the covered area. It is a space designed for outdoor living for much of the year. And as the afternoon arrives, the atmosphere changes. As the sun begins to set, the lights of Moraira gradually appear in the distance, creating a warm and special landscape. A relaxed dinner, a glass of wine and the illuminated village providing the perfect backdrop. A wonderful place to enjoy those simple moments that often become the best memories.Sun when you want it, shade when you need it The southfacing orientation makes excellent use of the outdoor spaces. The porch provides a spacious and pleasant area where you can escape the sun, while the pool terrace enjoys sunshine for practically the entire day. The private 8x4 metre swimming pool has its own terrace and outdoor shower and is located directly alongside the main living area. So you can choose exactly what you feel like at any given moment: shade for relaxing or sunshine for enjoying the pool.An exceptional setting for working from home For those who work remotely, the porch offers something that is difficult to match. Imagine opening your laptop in the morning, sitting comfortably in the shade and working with the sea and Moraira right in front of you. And when the working day is over, simply close the laptop and take a swim. A wonderful way to combine work and quality of life, making this property an attractive option not only for holidays, but also for living in Moraira all year round.Beautifully renovated and ready to move into The villa has been recently renovated with particular attention to finishes and detail. The flooring and electrical and plumbing installations have been renewed, creating a modern, comfortable home that is ready to move into without the need for building work. Hot and cold air conditioning is also installed throughout the property. And this represents a significant advantage. Instead of buying a property that requires months of renovation, managing budgets, coordinating tradespeople and dealing with potential unexpected costs, here all that work has already been done. All you have to do is arrive and enjoy it.Moraira just minutes away The location allows you to enjoy the best of Moraira without having to rely on your car for every little journey. Around 400 metres away you will find local amenities and shops, while the town centre and beaches are approximately 1.5 km away. Moraira offers everything you need to enjoy the Mediterranean lifestyle: restaurants, terraces, a marina, beaches, secluded coves and a pleasant atmosphere throughout the year. Playa de l'Ampolla and the beautiful El Portet cove are just a few minutes away, while Jávea, Benissa, Calpe and Altea are also easily accessible from the property.A property to enjoy from day one This villa brings together features that, individually, are relatively easy to find, but which are much less common when combined: A recent and carefully executed renovation. A comfortable main living area all on one level. The swimming pool on the same level. Southfacing orientation. A large porch for enjoying outdoor living throughout the day. Outdoor areas offering both sun and shade. Open panoramic views. Amenities just minutes away. And Moraira close by, without feeling isolated. For all these reasons, it can be an excellent choice as a permanent residence, second home on the Costa Blanca or investment property for holiday rentals. A home that does not need promises about what it could become. It is finished, it is ready, and it is waiting for you to start enjoying it.
…By Annonceur International


This southwest facing villa with sea views is located in a quiet residential area of Costa d'en Blanes. The property, built in 1990, is in need of modernisation, but offers great potential for renovation.On the second floor you will find a fully equipped kitchen with a practical pantry, a dining room and a guest toilet. The cosy adjacent living room, with fireplace, gives access to a terrace with beautiful sea views.On the first floor there are four spacious bedrooms and two bathrooms. One of the bathrooms is en-suite in the master bedroom, which also has a dressing room. A covered terrace on this floor invites you to enjoy moments of relaxation in the open air. In addition, there is a laundry room.From this floor there is direct access to the well-kept outdoor area, which includes a garden, a large terrace and a large swimming pool.The property also has a separate guest studio on the ground floor, with an approximate area of 35 m², consisting of a living-dining room with a small open plan kitchen and a bathroom with exterior access.A roof terrace with stunning views of the sea and the surrounding landscape, together with two parking spaces, complete this offer.SECOND FLOOREntrance, living room, dining room, kitchen, pantry, toilet FIRST FLOOR4 bedrooms, 2 bathrooms, walk-in closetGROUND FLOORGuest StudioEXTERIORTerraces, roof terrace, garden, swimming poolOTHERS2 parking spaces
…By Annonceur International


Immaculately decorated with stylish furnishings, exotic woods and thoughtful touches throughout, this beautiful home provides the perfect opportunity to take advantage of the easy proximity to the beach and terrific nightlife, or just relax on the turquoise waters in blissful solitude. The main reception level features great shared living spaces that admit beautiful natural light highlighting high ceilings and plenty of windows. Tile, wood and rock throughout keeps the home nice and cool, while views of the lush landscaping and ocean complement the neutral interior. This contemporary open concept living invites sumptuous views and merges in a no-threshold aesthetic through the use of massive sliding glass walls. Outdoor entertaining space is essential to island living, of which this intuitive layout knows well. With 303 m2 of spacious terraces, everything you need for a relaxing day is at your fingertips. Swim in the private pool with various shallow tanning shelves, soak up some sun from a lounger, or seek out shade in the covered lounge areas. The two kitchens are expertly prepared with premium appliances to cooperate effortlessly with your every culinary adventure, along with one dining area featuring refrigerators, wine fridge and coffee maker. When not savoring the splendor of the tropical outdoors, the home accommodates with a private cinema room with authentic tired seating and theater lights so you are immersed in the full movie-going experience. There are also several living rooms to spread out and relax. When seeking to indulge a more private experience, the six ensuite bedrooms, many with private terraces and walk-in dressing rooms, are a visual treat with pampering amenities to make you feel like royalty. These suites are a dream, outfitted with high tech advantages and a layout that capitalizes on a panoramic ocean vantage. For those who prefer utmost privacy, there are two apartments, one with a living room with kitchen, private terrace and separate entrance and another with bedroom featuring a dressing room, private bathroom and separate entrance. Two guest toilet and residential staff room round out these impeccable amenities. Peace and quiet close to Samuia€™s coveted restaurant and nightlife attractions, Chaweng Noi is a virtual haven of coconut groves and alluring beachside restaurants. The refreshingly quieter atmosphere alludes to a wonderful air of tranquility, though you are mere minutes away from a vivid nightlife scene and popular tourist destinations including Fishermana€™s Village Plaza and Hin Ta and Hin Yai. A great rental investment potential, this storybook-perfect residence is prepared to ensnare the hearts of all who lay eyes on it, with an unforgettable experience whether it be relaxed or action packed! Sun, sand and luxury await a€' dona€™t let this opportunity pass you by!! - * Storeys
…By Annonceur International


A 30 minute journey North of Phuket International Airport and directly on one of Thailand's best beaches you will find an exclusive new beach and lake front villa development. Phang Nga's first of a kind Luxury Villa Development and one of the most luxurious projects in Greater Phuket. Highly accessible for both travel and adventure, the development is brief half-hour car ride from Phuket International Airport and is a short boat trip away from Phang Nga's rich abundance of world-renowned beaches, islands and diving spots. With the planned Phang Nga Andaman International Airport, travel time may be even shorter. The Beach Opening directly onto 2.5 km of pristine white sands of the Andaman Sea, the projects beachfront offers the perfect mix of first-rate amenities and relaxing beach atmosphere. By day, enjoy the choice of beachside lounging and action-packed activities. Members Only Golf Club A private members-only golf club with idyllic views of the beautiful golf terrain is only one of the excellent amenities being offered. Offering one of the best courses in Thailand with 18 holes and par 72. Designed by world class Australian golf designers the course showcases fantastic views through the entire course. This golf clubhouse will be the most exclusive facility in Phang Nga and Phuket. Residence The stunning residences enjoy uninterrupted views of the lake and beautifully landscaped gardens and pools entwined with the lush tropical gardens. Each villa is elegantly designed with attention to detail incorporating modern Thai style. An award-winning designer based in Phuket has meticulously paid attention to every detail ensuring an elegant luxurious home and comfortable environment. All villas will contain European appliances, teak finishing and teak wood accents. The project will be located on approximately 35 Rai of land. Phase 1 will comprise of Eight 2-bedroom villas 341 sqm built-up space 803 sqm plot size Five 3-bedroom 2-storey villas 521 sqm built-up space 851 sqm plot size Two 4-bedroom 2-storey villas 644 sqm built-up space 851 sqm plot size Pricing for this exclusive luxury residence starts at 46.5m THB - * Living Room - * Water Heater - * Dining Room - * Air-conditioners - * On Beach - * Bathrooms Ensuite - * Fans - * Terrace - * Inland - * Western Kitchen - * Well Water - * Walk in wardrobe - * Built in wardrobe - * Spa - * Hot water system - * Balcony - * Garden - * Gym - * Laundry Room - * Electricity - * Internet / TV / Phone - * Tennis Court - * Mountain View - * Swimming Pool - * Gardener - * Contemporary - * Storeys - * Secure Estate - * Parking Space - * Beachfront/Oceanfront
…By Annonceur International


Welcome to this exclusive villa in the hills of Chayofa. Recently renovated with high-end finishes, the property is designed to make everyday life feel like a retreat, whether you’re watching the sunset over the Atlantic or enjoying a slow morning on the terrace.The 520 m² plot is thoughtfully divided into two independent homes, offering total privacy for family or guests:-Home 1 (95 m²): Features 2 en-suite bedrooms, an open-plan kitchen, and a private garden with a heated jacuzzi.-Home 2 (111 m²): Boasts 3 en-suite bedrooms, sea views, a private gym, and a patio with its own pool.Just 5 minutes from Los Cristianos, this estate includes two parking spaces, a wooden laundry annex, and air conditioning throughout.An exclusive property is offered for sale with the option to acquire the company shares, allowing the VV license to remain active.All information has been provided by the seller. Serneholt Estate – Your certified real estate agent in Tenerife.
…By Annonceur International


Best-House in the Sun presents your very own PARADISE in Cedeira, A Coruña. We proudly introduce a charming rustic property with an established business, set in an idyllic natural environment — just moments from the beautiful beaches of Vilarrube and Pantín. Ground Floor – Fully Equipped Restaurant The property features a fully operational restaurant, ready to begin trading immediately. It includes: A professional kitchen and cold-prep area Dining room Outdoor terrace Bar/café area with traditional lareira fireplace Seating capacity for 45 diners, extendable to 90 during the summer season by incorporating the terrace Additional exterior storage area All wooden furniture Valid licence and Masterbox system installed Upper Floor – Boutique Rural Resort On the first floor, the tourist accommodation welcomes guests with: Four comfortable en-suite suites Two additional en-suite suites, offering capacity for up to 10 guests A 60 m2 apartment to renovate — ideal for expanding guest capacity or to be used as a private residence for future owners Outdoor Features The estate also offers: A barbecue and picnic area, perfect for gatherings with family and friends A 900 m2 parking area located directly opposite the property The surroundings include businesses specialising in water activities such as surfing and paddle surfing, making it an excellent location for tourism lovers. A Profitable, Proven Investment This is a unique opportunity to start or expand your rural tourism business in one of the most sought-after areas today, with proven profitability. Request more information and schedule your visit — opportunities like this are rare.
…By Annonceur International


In a privileged setting, this unique residential complex enjoys unrivalled panoramic views of the Mediterranean from its peaceful and secluded location. Nestled in the hills, these outstanding villas are surrounded by spectacular scenery, and are the ideal base from which to explore the many experiences the Costa del Sol has to offer. The development offers a unique living experience because it is conceived from a different perspective. Achieving the perfect work-life balance is made easy in this innovative community, which comes with a private bespoke social hub and leisure facilities to make the most of the beautiful climate. Comprising ten independent villas. Highly sophisticated in design, the homes are open plan and spacious for the maximum level of comfort, and feature large windows for a seamless indoor-outdoor lifestyle. The generous terraces with inspiring views of the sea, and the daily gift of spectacular sunsets make living here very special.
…By Annonceur International


In the highly sought-after neighbourhood of Vivier d’Oie, right next to the Bois de la Cambre, this remarkable duplex loft built in 2026 enjoys a particularly rare location: in absolute tranquillity within a block, whilst remaining just a few minutes’ walk from shops, schools and transport links.Designed as a true contemporary home, this property, with ± 600 m² of living space, benefits from a four-sided layout and an orientation that follows the sun’s path around the building, providing remarkable natural light throughout the day.The spacious, particularly light-filled reception areas open onto a magnificent terrace and a private garden (plot of ± 1,107 m²), featuring a superb swimming pool measuring 6 x 3 m and facing south. The fully fitted kitchen, with a choice of fittings, complements these outdoor-oriented living spaces.The sleeping area comprises 4 bedrooms, 4 bathrooms and a games room or study, with the option of using it for a private practice. Two parking spaces with charging points complete the property. Sale subject to VAT. New EPCA brand-new property with all the qualities of a detached villa, combining natural light, a garden and a swimming pool in an exceptionally peaceful setting, just a stone’s throw from the Bois de la Cambre.
…By Immobilière Le Lion


In Arcachon, where every square metre matters, this exceptional villa, fully renovated in 2024 and offering all the comforts of modern living, is set on a 1,870 sqm plot and truly changes the perspective. 300meter form the beach, in the highly sought-after Les Abatilles neighbourhood and in third line from the seafront, the property is arranged over three levels and offers approximately 410 sqm of living space. It delivers the very best of the Arcachon lifestyle without compromise: generous volumes, exceptional hosting capacity and a home designed to make the most of every moment. Created as a true family residence, it allows everyone to enjoy their own space while preserving the pleasure of being together. The living and dining room, together with the kitchen, form more than 100 sqm of generous, welcoming living space, naturally opening onto the outdoors and the many terraces. Large family gatherings, returns from the beach, long lunches and summer evenings take on a whole new dimension here. The ground floor also features a 31 sqm en-suite bedroom, as well as a 20 sqm study that could easily be converted into an additional bedroom if required. Upstairs, four bedrooms create a beautifully designed private sleeping area, including a superb master suite of approximately 55 sqm, with bedroom, spacious dressing room and bathroom, conceived as a private retreat in its own right. The other bedrooms also benefit from their own shower rooms, ensuring comfort and privacy for everyone. They are arranged around a spectacular central space of nearly 32 sqm, offering an additional living area that could become a private lounge, library or relaxation room. Extending from this space, a generous rooftop terrace of approximately 45 sqm creates a wonderful open-air living area, ideal for enjoying the sun or prolonging summer evenings. Several additional private terraces further enhance this floor. The uppermost level offers a further 13.5 sqm bedroom. Tucked away at the top of the villa and benefiting from a generous ceiling height, it provides a more secluded and intimate space that can be adapted to suit different needs. Outside, the 10 x 5 metre swimming pool and numerous terraces naturally extend the living spaces. Several vehicles can be parked within the grounds, in addition to a substantial attached garage of nearly 60 sqm — a genuine luxury in Arcachon. With six existing bedrooms, a study and highly flexible spaces, the property offers the potential for up to eight bedrooms depending on the chosen layout. A distinctive and generous villa, designed to be fully lived in — with Pereire Beach just a few minutes away on foot.
…By Kretz Real Estate


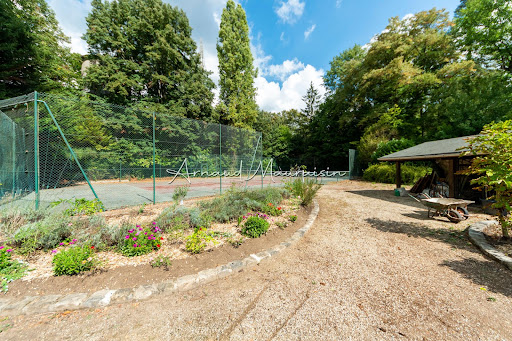


It is in the middle of nature, in Montgresin (7 km from Chantilly), in an idyllic and sought-after setting, that you will discover this L-shaped house built on a wooded plot of 5400 m2 enhanced by a heated swimming pool and a tennis court. The house consists of a beautiful living room with solid parquet flooring (approximately 95 m2), an open kitchen, a master suite with shower room and dressing room, two other bedrooms, a shower room, and a separate toilet. Upstairs, there are 2 bedrooms, a bathroom, a large area (game room, cinema room, etc.), and a separate toilet. The property is complemented by two cellars and a double garage. Equidistant from Chantilly and Senlis, you will also reach the Orry la Ville train station in 5 minutes and Roissy airport in just about twenty minutes. Some before/after photos have been completed through virtual home staging.This description has been automatically translated from French.
…By Safti


This stunning luxury villa in Sant Feliu de Guixols, located between Sant Pol and Sant Feliu de Guixols, with a plot of 435m2 and a modern construction of 270m2 distributed over two floors.On the ground floor, there is a spacious living-dining room with large windows offering panoramic sea views, flooding the space with natural light and creating a bright and welcoming atmosphere. The combined and open design kitchen is perfectly integrated into the space, providing an ideal place for preparing delicious meals while enjoying the company of family and friends. Additionally, on this floor, there is a bedroom with a full bathroom, providing comfort and privacy.The upper floor houses four bedrooms, all with built-in wardrobes and two full bathrooms, offering a comfortable and functional space for the whole family.The exterior of the property features a lush garden with a swimming pool, the perfect place to relax and enjoy the Mediterranean climate.S'Agaró is an exclusive area of Castell-Platja d'Aro, known for its tourist quality and luxurious family atmosphere. Here, you will find the tranquility you seek while being close to the shops and entertainment of Platja d'Aro.This charming enclave has been declared a Cultural Property of National Interest and is one of the main attractions of the town, along with its coves and crystal-clear beaches. Additionally, S'Agaró offers a wide range of restaurants and services to meet all your needs.The surroundings of S'Agaró are also the starting point for an impressive coastal path, considered one of the most beautiful on the Costa Brava, inviting you to explore the coast and discover spectacular landscapes.Don't miss the opportunity to live in this exclusive Mediterranean paradise. Contact us today to schedule a visit and discover all the wonders that this property has to offer!In compliance with Law 3/2017, of 13 February, Book Six of the Civil Code of Catalonia, the client is hereby informed that notarial fees, Land Registry fees, applicable taxes (Property Transfer Tax (ITP) or VAT + Stamp Duty (AJD)), and any other costs inherent to the purchase transaction are not included in the sale price.[IW]
…By Sale And Rental Spain
'%20stroke='%23DDAA3A'%20stroke-width='1.909'%20stroke-linecap='square'%20stroke-linejoin='bevel'/%3e%3c/svg%3e)
Receive by email any new listing that may match your search criteria
By validating this form, you accept the general conditions of use of Le Figaro Properties.
These agencies offer a selection of luxury properties vente . Feel free to contact them for personalized assistance.


