Get early access to listings that match your criteria
Never miss an opportunity again. Our personalized alerts notify you instantly.

 English$ USD · m²


A succession of living and entertaining spaces unfolds throughout the home, including expansive reception rooms, a formal dining room, office and television areas and a contemporary kitchen. Tall French doors draw the eye towards the gardens and sea beyond, creating a natural connection between the interiors and the terraces that surround the house. Five bedrooms and five bathrooms provide beautifully considered private accommodation. Several bedrooms open directly onto balconies or terraces, while views towards the sea, gardens and surrounding landscape reinforce the estate’s sense of openness and privacy. Staff accommodation provides additional flexibility for the effortless running of the property. The outdoor spaces are among Eloise’s defining features. At the heart of the grounds, a long swimming pool is framed by mature trees, sun terraces and generous lounging areas, with picture postcard views of the Aegean appearing between the landscaping. A substantial shaded dining terrace with an outdoor kitchen creates a natural setting for long lunches and summer evenings, while further terraces around the house offer quieter places from which to enjoy the changing light. From morning swims to golden-hour evenings, life here unfolds against the backdrop of the bay. Beyond the pool, the 5,780 sqm grounds provide a rare sense of space for a property so close to the coast. Mature Mediterranean planting surrounds the residence, while a private tennis court adds another dimension to the estate. Parking, extensive outdoor areas and staff quarters further enhance its practicality as a substantial private home. The elevated setting brings beautiful views across the water and towards the surrounding hills of Syros, with the bay, sailing boats and whitewashed houses forming an ever-changing panorama. As evening approaches, the terraces and colonnades take on the warm light of sunset, giving the house an atmosphere that feels inseparable from its setting. Yet Eloise remains remarkably connected. A sandy beach is approximately one minute away on foot, while Ermoupolis, the magnificent neoclassical capital of Syros, is around 15 minutes away, placing its restaurants, cultural life, marina and year-round amenities within easy reach. An estate of architectural character, privacy and scale, moments from the sea. Eloise offers something increasingly difficult to find in the Cyclades: the romance and permanence of a substantial island mansion, the space of a private 5,780 sqm estate and an intimate relationship with the sea. More than a summer residence, it is a distinguished Syros home with the scale, setting and architectural identity to endure for generations.
…By Greece Sotheby's International Realty


Nestled in the hills above Pully, this exceptional property enjoys a prime location and spectacular panoramic views of Lake Geneva and the Alps. Set in a residential, lush, and exceptionally private setting, it offers a rare living environment, sheltered from any disturbances, while remaining in close proximity to Lausanne. The villa, with its decidedly contemporary architecture, stands out for its generous spaces, high-end finishes, and numerous layout possibilities. Spanning several levels connected by an elevator, it features a harmonious layout that allows the spaces to be adapted to the needs of its future owners. Among its many highlights are a vast lot of over 18,000 m², an indoor pool, a swimming pool on the terrace, two staff studios, and a large garage. This property offers a unique combination of privacy, spacious rooms, extensive grounds, potential, and views, designed for clients seeking an exceptional home in the hills above Pully. For confidentiality reasons, the complete file and any additional information are available upon request.
…By Spg One - Christie's International Real Estate Genève - Nyon - Lausanne – Alpes Suisses (suisse)


There is now a unique opportunity to acquire one of Båstad’s true gems – “Villa Magnolia”. Situated on one of the town’s most sought-after addresses, right in the heart of Båstad and within walking distance of the beach, harbour, restaurants and vibrant village life, this charming property has been in the same family’s ownership for nearly 40 years. In addition to its own parking space, the residence offers generous living areas and an exceptional opportunity to further develop this wonderful home. The secluded south-west facing garden is truly something out of the ordinary – a lush oasis with beautiful terraces and slate-paved paths, steps and outdoor seating areas. A gently flowing stream running through the property, a small pool and magnificent rhododendrons are among the garden’s many charming features. Over the years, this garden has naturally become a gathering place for the family’s most memorable celebrations, including weddings. A peaceful oasis inviting relaxation, social gatherings and long, balmy summer days in one of Båstad’s most sought-after settings. A very warm welcome to Agardhsgatan 36!
…By Sweden Sotheby's International Realty


Your AB Prestige team is available by phone; prefer a call for a quick and efficient response, do not hesitate.Mouans-Sartoux — Exceptional family villa in absolute tranquility Located in a privileged environment with exemplary calm in Mouans-Sartoux, this beautiful exclusive property built on two levels is the ideal living space for a large family. Set on a magnificent flat plot complemented by an active well, the villa offers very nice interior spaces including a pleasant living room, a fully equipped independent kitchen, four bedrooms, two bathrooms, and a shower room. The exteriors invite relaxation with a beautiful pool equipped with its pool house, several tree-lined terraces, and numerous olive trees that add all the Mediterranean charm. A double garage, a large parking area, a garden chalet, and a technical room equipped with a heat pump complete the services of this rare property in the area.Offered by your Real Estate Agency. AB Prestige. 3D Virtual Tour available at the Agency. Agency reference: 9253This description has been automatically translated from French.
…By Orpi - Agence Du Grand Duc


Beautiful estate combining historical charm with modern comforts making it a truly unique and rare Domaine. South-facing character property conveniently located in a quiet area and within easy access to amenities, shops, services, schools and road networks. The various buildings, including the 17th century Mas, the Rose villa, and the Ochre guest house offer 575m² of living space and a range of accommodation options. The centre piece of this beautiful property is the 17th century stone Mas farmhouse of 435m² offering 14 rooms. On the ground floor: a hall with vaulted ceilings, spacious lounge opening onto the garden, large dining room with chimney, reading room, lift, spacious fully equipped kitchen with dual fuelled double kitchen range and kitchen island opening onto a bright dining area benefitting from a glass roof, a cold room and laundry room. 1st floor : 2 spacious suites with bathrooms, office, library, linen room, WC, lift. 2nd floor : 3 bedrooms, 1 bathroom, 2 shower rooms, WC. The Rose farmhouse of 97m² offers 4 rooms. On the ground floor, an open lounge & kitchen/dining area opening onto an east facing terrace, 1 bedroom and 1 shower room. 1st floor, 2 bedrooms, 1 bathroom. The Ochre guest house of 43m² offers 2 rooms. An open lounge and kitchen area and dining area, 1 bedroom and 1 shower room. Workshop & garage for 3 cars, sheltered barbeque area. Recreational features : 20 meter heated mirror effect overflow pool, 65m² pool house with lounge & kitchen, fitness and sauna area and also a petanque court. In front of the Mas farmhouse, pretty lily pond and, on an adjacent lawn, another fishpond is the home to carp koi. The extensive grounds, covering 6.6 hectares, are beautifully landscaped with wide terraced areas, comprising an olive grove of over 300 century old trees, a copse and wooded areas featuring endemic species such as oaks, pines, cypress trees as well as an orchard and vines. The domain also comprises an historic ruin of the XII century chapel. Caretaker's lodge included. Property tax: 17 891 euros. Energy rating: 195 - D / Greenhouse gas emission: 38 - D Estimated annual housing energy costs: 4940-6730 euros. Transaction fees (all taxes included) to be paid by the seller. Information on the risks to which this property is exposed is available on the Géorisques website: www.georisques.gouv.fr The luxury real estate market at the Côte d'Azur is one of the most attractive in the Mediterranean area. Whilst 'idyllic lifestyle and escape from city life' remains the primary reason people wish to purchase property in the French Riviera, due to the global economic situation, clients are also looking to buy secondary homes in the South of France as it is a stable investment and intelligent retirement plan. The picturesque neighbourhood of St Marc, set in an area between south of Grasse and Valbonne village, offers a delightful living environment and Provençal lifestyle. The lavish greenery of the terraced 'restanques' and beautiful olive groves provide a unique scenery palette along with the enhancing fields of centifolia roses and jasmines, inscribed since November 2018 as a UNESCO cultural heritage for the know how linked to perfume flowers The district benefits from excellent road network, proximity to the renowned international schools, prime medical services and a plethora of charming shops. Nice airport is merely 25 minutes' drive time. Wonderfully located in the heart of the Alpes Maritimes, thus offering many possibilities to enjoy activities such as the beach, sailing, golf, tennis, horse riding but also the pleasures of the first ski resort just 40 minutes by car, offering skiing or snowshoeing, canyoning, hiking, climbing and superb walks in the Mercantour National Park.
…By Engel & Völkers Côte D'azur


This spectacular newly built villa, with all necessary building permits granted, is located in the Ortembach area of Calpe, one of the most sought-after residential areas on the Costa Blanca North, renowned for its panoramic views of the Mediterranean and the iconic Peñón de Ifach. Situated on an 834 m2 plot, the property enjoys a privileged location just 2.7 km from the beach (approximately a 6-minute drive) and 500 meters from the nearest supermarket, combining privacy and stunning views with everyday conveniences. Designed with a contemporary aesthetic featuring clean lines, uncluttered volumes, and expansive glass surfaces, the villa will blend natural light, spaciousness, and seamless integration between indoors and outdoors. With over 360 m2 of living space spread across three floors, it will boast five bedrooms and several en-suite bathrooms. The ground floor will house the social heart of the home: a bright, open-plan living-dining-kitchen area of over 60 m2, with direct access to the porches, terrace, and covered outdoor kitchen—ideal for a Mediterranean lifestyle. The first floor will contain three bedrooms, each with its own terrace and views of the surrounding area. The basement will include a garage, storage room, utility room, and an additional bedroom with an en-suite bathroom, perfect for guests or staff. The exterior will be equally meticulously designed: a private swimming pool with a floating wooden sundeck, extensive landscaped gardens, porches finished in wood and natural stone, and an 834 m2 plot that guarantees privacy without sacrificing panoramic views of Calpe Bay. With the building permit already granted, the project has an estimated completion time of 18 months from the start of construction, giving the buyer the opportunity to personalize the finishes and interior layout. A property designed for those seeking modern design, functionality, and a prime location on the Mediterranean coast, with all the conveniences of nearby amenities. Legal notice: The images used in this listing are AI-generated visualizations and may not be 100% accurate. They are for illustrative purposes only and do not represent the property as it is currently constructed.
…By Annonceur International


Discover a character property where generous volumes, comfort, and serenity harmonize elegantly. Located in the heart of a sought-after residential area (only 25 minutes from Nice airport), this exceptional villa offers 292.65 m² of living space and stands out for its excellent condition, beautiful volumes, and warm atmosphere. Very bright, benefiting from an unobstructed view and no direct vis-à-vis, it will surely charm you. The property flourishes within a relatively flat and fully enclosed landscaped garden, carefully arranged, featuring a swimming pool and a spacious terrace, true invitations to fully enjoy the beautiful days and the sweetness of the azure lifestyle. Numerous outdoor parking spaces complete the amenities of this property. Designed for those who seek space, intimacy, and quality of life in a privileged setting. Contact us to discover this property and arrange a private visit. Agency reference: 6068This description has been automatically translated from French.
…By Orpi - Agerim Properties


Exclusive first line to the golf Contemporary Villa in La Resina Golf, Estepona Discover this stunning contemporary-design villa, where elegant architecture, natural materials, and floor-to-ceiling windows combine to create a bright, sophisticated home full of character. Its clean lines and large glass facades maximize natural light while highlighting open views of the surrounding area. Distributed over two levels, the property features open-plan spaces that seamlessly connect the interior with the outdoors. The open-concept living and dining area extends onto the outdoor terraces—ideal for entertaining—while the seamlessly integrated designer kitchen enhances the feeling of spaciousness and functionality. The villa comprises 4 bedrooms and 4 bathrooms, featuring an elegant master suite designed as a true private retreat. Outdoors, crafted for year-round enjoyment, you will find spacious terraces, a private infinity pool, and Mediterranean gardens. The plot ensures total privacy in one of Estepona's most sought-after areas. This home perfectly balances secluded living with proximity to prestigious golf courses, Costa del Sol beaches, top-tier restaurants, and convenient access to Marbella and Málaga Airport. An exceptional property for those seeking luxury and comfort. Contact us today to schedule a viewing.
…By Annonceur International


Escape to one of the West Coast's most exclusive and best-preserved private estates, where lush tropical landscapes, rolling mountains and the turquoise waters of the Indian Ocean create an extraordinary setting for luxury living.Luxury Listings proudly presents this exceptional contemporary villa for sale in Black River, Mauritius—a beautifully furnished residence designed for those seeking privacy, elegance and an authentic connection with nature.Set on an 800 m² freehold plot, this remarkable home blends sophisticated architecture with tropical charm. Expansive open-plan interiors flow seamlessly onto generous outdoor living spaces, where a large swimming pool, timber decking and beautifully landscaped gardens create the perfect setting for relaxed island living.The ground floor features an elegant master suite with a luxurious en-suite bathroom and walk-in dressing room, complemented by a fully equipped American-style kitchen, spacious open-plan living and dining areas, and a guest powder room. Upstairs, three additional en-suite bedrooms provide exceptional comfort and privacy for family and guests.Additional Property Features :• Secure outdoor parking• Solar water heater• Pets allowed• Located within a secure gated estateThe Black River LifestylePerfectly positioned between the mountains and the lagoon, Black River is one of Mauritius' most sought-after luxury destinations. Enjoy effortless access to pristine beaches, championship golf courses, marinas, fine dining, international schools and the spectacular Black River Gorges National Park.An Exceptional InvestmentWhether as an exclusive primary residence, a refined holiday retreat or a premium investment, this exceptional villa offers a rare opportunity to own a prestigious home in one of Mauritius' most desirable addresses.
…By Annonceur International


A Unique Villa Designed for comfort & style in Murches, offering an exceptional blend of modern design, high-end finishes, and abundant natural light.Nestled in the charming village of Murches, this property boasts a one-of-a-kind plot with a distinctive layout. At the far end, a spacious 'tongue' section provides the perfect setting for a luxurious swimming pool and a versatile secondary structure, ideal for a gym, pool house, an additional guest suite or creative space. The backyard is an absolute dream, serving as a playground for kids or an entertainment haven for adults.Inside, the villa offers a seamless open-plan living space, featuring a sleek kitchen designed for socializing. The first floor includes a luxurious master suite, plus two additional bedrooms sharing a bathroom. The basement is a true standout, bathed in natural light thanks to an innovative sunlit grid system above the parking area. This level also includes an additional suite with a private laundry room, perfect for guests or staff.Ideally located, this home provides easy access to Guincho Beach, Cascais, top international schools, and the A5 highway, all while embracing the tranquil, slow-living lifestyle of Portugal. Enjoy modern convenience without compromising on peace and privacy.This is more than just a home, it's a lifestyle. Energy Rating: A+ ref:W-04APAE
…By Annonceur International


Discover unparalleled luxury in this magnificent villa, built in 2017 and ideally situated on the seafront within a secure and peaceful estate. From the moment you arrive, the clean architectural lines make a striking statement. Designed to maximize natural light, the house opens generously onto the outdoors through expansive windows that seamlessly blend indoor and outdoor living. Every space is bathed in light from morning to night, creating a welcoming atmosphere. Spanning approximately 510 square meters, this property offers breathtaking 180° views of the sea stretching to a lighthouse. The villa faces due south and is ideally situated without any overlooking properties, ensuring a serene and private living environment. This remarkable residence comprises seven sophisticated suites, two elegant reception rooms—including a spacious living room with a fireplace—a striking interior patio, a climate-controlled wine cellar, and a games room. High-end amenities such as underfloor heating and full air conditioning enhance the overall living experience. The spacious interior features stunning reception areas, carefully balanced for comfort and style. Premium materials and meticulous finishes reflect a commitment to high-end design that promotes warmth and harmony. The infinity pool serves as a natural extension of the space, enhancing the sense of openness while inviting moments of reflection. Each bedroom has direct access to the outdoor areas, reinforcing the overall feeling of continuity and freedom. Outside, magnificent landscaped gardens, terraces, and open-air living spaces provide an ideal setting for entertaining or simply enjoying the tranquility of your surroundings—all just minutes from local beaches and amenities. This exceptional property is designed for contemplation, social gatherings, and relaxation—a harmonious blend where light, sea, and pine forest converge. It appeals to discerning clients seeking a unique lifestyle on the Atlantic coast. The fees are to be paid by the seller. Les informations sur les risques auxquels ce bien est exposé sont disponibles sur le site Géorisques : www. georisques. gouv. fr. ** ENGLISH SPEAKERS: please note that Capifrance has an international department that can help with translations. To see our range of 20,000 properties for sale in France, please visit our Capifrance website directly. We look forward to finding your dream home!
…By Capifrance - Alexandre Geoffroy D'assy


Set within the exclusive Saffron Villas collection at Domaine de Palmyre, this exceptional 4-bedroom luxury villa perfectly blends refined architecture, sustainable innovation, and complete privacy.Built on a generous 1,322 m² plot, the residence offers 525 m² of elegant living space, where contemporary tropical design harmonises with the surrounding natural landscape. Every detail has been thoughtfully crafted to deliver a sophisticated yet relaxed lifestyle inspired by the beauty of Mauritius.Perched at an altitude of 48.7 metres, the villa enjoys sweeping views over the west coast, partial ocean views towards Tamarin Bay, and spectacular sunsets, all while ensuring exceptional privacy.Designed for seamless indoor-outdoor living, the spacious interiors open onto expansive terraces, a private swimming pool, lush tropical gardens, and a charming boma, creating the perfect setting for entertaining or simply embracing the island lifestyle.Delivered with a fully equipped kitchen and premium finishes, this exclusive residence embodies the philosophy of Barefoot Luxury, combining timeless elegance with environmentally conscious design.Smart Energy & Environmental Features:• Up to 80% daily energy autonomy• Approximately 1,700 kWh of self-generated energy per month• 42 kWh battery storage system ensuring a reliable energy supply• Up to 35,000 litres of underground rainwater storage per villa• Advanced greywater recycling through bio-filtration technology• Eco-friendly blackwater treatment system for sustainable landscapingIdeally located on the prestigious west coast of Mauritius, Domaine de Palmyre is just minutes from championship golf courses, the beaches of Le Morne and Tamarin, luxury resorts, fine dining, and vibrant lifestyle attractions. This exceptional villa presents a rare opportunity to enjoy sustainable luxury while investing in one of Mauritius' most desirable residential destinations.
…By Annonceur International


An exceptional opportunity to own a brand new four bedroom detached villa in one of La Duquesa's most desirable residential locations, just 300 metres from everyday amenities and a short walk to a beautiful blue flag beach. This stylish modern home will enjoy open views across the prestigious Coto de La Duquesa golf course towards the Mediterranean Sea, offering the perfect balance of privacy, lifestyle and convenience. Distributed across two levels, the property has been designed with bright open spaces and seamless indoor outdoor living in mind. The entrance level features a spacious open plan layout with a fully fitted contemporary kitchen, elegant dining area and generous lounge opening directly onto the covered terrace, private garden and swimming pool. Also on this floor is a guest bedroom with en-suite bathroom, a separate guest bathroom and an impressive entrance hallway. Upstairs, the superb principal suite offers a dressing area, luxurious bathroom and private terrace with elevated golf and sea views. Three further guest bedrooms complete the accommodation, including two sharing an additional bathroom. Further features include underfloor heating, air conditioning, home automation system and private parking. A superb turnkey villa in a fast-growing coastal location, ideal as a permanent residence, luxury holiday home or investment opportunity.
…By Annonceur International


Located within the prestigious Domaine de Palmyre, Villa 2 offers an exceptional blend of tropical sophistication, comfort and investment potential on the highly desirable west coast of Mauritius.Set on a generous 1,111 m² plot, this elegant 4-bedroom villa features 525 m² of refined living spaces inspired by the concept of “Barefoot Luxury.” Designed by renowned Mauritian architects, the villa embraces natural textures, open volumes and a seamless connection between indoor and outdoor living.Expansive terraces, a beautifully designed swimming pool and a private boma area create an atmosphere dedicated to relaxation, entertaining and unforgettable sunset moments surrounded by nature.The architecture has been carefully designed to maximise natural ventilation and natural light while integrating advanced sustainable technologies including green roofs, solar energy systems, rainwater harvesting and greywater recycling. The villa also benefits from impressive energy autonomy, combining luxury living with environmental responsibility.Delivered with a fully equipped kitchen and premium finishes, Villa 2 offers a turnkey opportunity within one of Mauritius’ most exclusive estates.Only 10 minutes from Black River and Cap Tamarin, residents enjoy easy access to international schools, clinics, sports facilities, golf courses, restaurants and lifestyle amenities, while the legendary beaches of Le Morne remain just 15 minutes away.With strong demand for premium villas in the west, Villa 2 also represents a remarkable opportunity for long-term or luxury short-term rental returns.Developed under the Mauritian VEFA scheme, the project benefits from a bank-issued GFA (Garantie Financière d’Achèvement) and a 10-year structural warranty, ensuring complete peace of mind for off-plan buyers.A Luxury Listings Exclusive Sale
…By Annonceur International


Escape to paradise in Albion, Mauritius, with this stunning 4-bedroom villa just 400 meters away from the lovely public beach of Albion.This exquisite residence offers the perfect blend of luxury and coastal charm, featuring plenty of space in all areas, a light-flooded living room with a view of the Indian Ocean, a spacious terrace and a big garden.Immerse yourself in the beauty of tropical living as you relax by the pool or dine al fresco on the terrace enjoying the beautiful sunsets where the sun disappear behind the azure waters of the ocean. With its prime location at walking distance to one of the best hotels on the island, residents can enjoy all the amenities of the hotel at special rates.All villas are equipped with solar power/battery storage, a big garage and state-of-the-art technical equipment. The residency will provide a club house with gym and 24h medical assistance.Experience the ultimate in relaxation and convenience in this idyllic retreat, where every moment is infused with the magic of island living. Don't miss out on the opportunity to make this villa your own slice of paradise in Mauritius!*Photos are of the show-home, other properties in this phase will be similar•The asking price for this property is USD 1 200 000 – One Million and two hundred thousand dollars. The price shown may vary due to currency fluctuations.•This property is available to foreigners who will qualify to apply for a residency permit upon taking ownership.
…By Annonceur International


Representing the pinnacle of “Barefoot Luxury” on the west coast of Mauritius, this exceptional 4-bedroom residence stands as the most prestigious opportunity within the exclusive Saffron Villas collection.Positioned on the development’s finest plot of 1,626 m², the villa offers 525 m² of elegant tropical living spaces designed for buyers seeking ultimate exclusivity, privacy and lifestyle appeal.Thanks to its privileged elevated positioning, the property enjoys breathtaking perspectives with beautiful partial ocean views towards Tamarin Bay, spectacular sunsets and a remarkable sense of openness over the surrounding natural landscape.Inspired by luxury African lodges and contemporary island architecture, the villa has been carefully designed to create a seamless connection between sophisticated modern living and nature. Expansive terraces, lush tropical gardens, a stunning private swimming pool and an elegant boma area create an atmosphere of understated luxury and total relaxation.The residence integrates advanced sustainable technologies including solar energy autonomy, battery storage systems, rainwater harvesting, greywater recycling and green roof concepts, allowing residents to enjoy exceptional comfort while embracing a more sustainable lifestyle.Delivered with a fully equipped kitchen and premium finishes, the villa also offers the possibility to create bespoke underground spaces such as a wine cellar, fitness room, private cinema, garage or additional storage areas.Located only minutes from Black River, Cap Tamarin, Harmonie Golf and the iconic beaches of Le Morne, this residence combines one of Mauritius’ most desirable lifestyle locations with exceptional long-term value.Its rarity, elevated positioning and exclusivity make it a truly exceptional opportunity for discerning buyers looking for a prestigious primary residence, luxury holiday home or high-end rental investment.A Luxury Listings Exclusive Sale
…By Annonceur International


Positioned on the elevated side of the exclusive Saffron Villas development, Villa 4 enjoys a privileged setting within Domaine de Palmyre, offering enhanced openness, beautiful natural surroundings and a refined tropical lifestyle.Built on a 1,125 m² plot, this elegant 3-bedroom villa offers 490 m² of sophisticated living spaces designed around the concept of “Barefoot Luxury,” where contemporary architecture blends seamlessly with nature and outdoor living.Thanks to its elevated positioning, the villa benefits from beautiful perspectives over the surrounding landscape and partial ocean views towards Tamarin Bay, creating a peaceful and inspiring atmosphere throughout the day.The residence features expansive indoor-outdoor living areas, a beautifully designed private swimming pool, lush tropical gardens and a private boma space ideal for entertaining or enjoying unforgettable sunsets in complete privacy.Villa 4 has been carefully designed to maximise natural airflow and natural light while integrating sustainable technologies including solar energy systems, green roofs, rainwater harvesting and advanced water recycling systems.The villa also offers the possibility to add an additional bedroom as well as optional basement spaces such as a wine cellar, fitness room, private garage or storage areas.Only minutes from Black River, Cap Tamarin, Harmonie Golf and the iconic beaches of Le Morne, Villa 4 combines exclusivity, accessibility and exceptional lifestyle appeal.Its prime west coast location and the growing demand for luxury residences also make this property an excellent opportunity for long-term or premium short-term rental investment.Additional Information:• Altitude: 50.5m• Partial ocean views over Tamarin BaySustainability & Autonomy Features:• Provides up to 80% of daily energy autonomy• An average of 1,700 kWh of self-generated energy per month• 42 kWh of storage capacity ensures a stable and uninterrupted power supply• Rainwater Harvesting: Up to 35,000 L stored underground per villa for irrigation and cleaning• Greywater Recycling: Advanced bio-filtration system for reusing water from showers and sinks• Blackwater Treatment: Compact eco-stations process wastewater for safe use in non-edible landscapingA Luxury Listings Exclusive Sale
…By Annonceur International


Enjoying one of the most desirable positions within the exclusive Saffron Villas collection, this elegant 3-bedroom residence combines elevated positioning, generous outdoor spaces and a truly unique sunset atmosphere within the prestigious Domaine de Palmyre.Built on a spacious 1,339 m² plot, the villa offers 490 m² of beautifully designed living spaces where contemporary tropical architecture meets effortless luxury and nature-inspired living.Designed around openness and serenity, the property seamlessly connects indoor and outdoor spaces through expansive terraces, a uniquely designed swimming pool, lush tropical gardens and a private boma area perfect for sunset evenings under the Mauritian sky.Its elevated positioning allows residents to enjoy beautiful perspectives over the surrounding landscape with partial ocean views towards Tamarin Bay, while preserving a strong sense of privacy and tranquility.Inspired by the refined concept of “Barefoot Luxury,” the villa integrates advanced sustainable systems including solar energy production, green roofs, rainwater harvesting, greywater recycling and energy storage technology, offering an eco-conscious lifestyle without compromising comfort or elegance.Delivered with a fully equipped kitchen and premium finishes, this exceptional residence represents both an outstanding lifestyle property and a strong investment opportunity in one of the west coast’s most sought-after residential areas.The growing demand for premium villas near Black River, Cap Tamarin and Le Morne also makes the property highly attractive for luxury short-term or long-term rental returns.Altitude: 52.7mSustainability & Autonomy Features:• Provides up to 80% of daily energy autonomy• An average of 1,700 kWh of self-generated energy per month• 42 kWh of storage capacity ensures a stable and uninterrupted power supply• Rainwater Harvesting: Up to 35,000 L stored underground per villa for irrigation and cleaning• Greywater Recycling: Advanced bio-filtration system for reusing water from showers and sinks• Blackwater Treatment: Compact eco-stations process wastewater for safe use in non-edible landscapingA Luxury Listings Exclusive Sale
…By Annonceur International


A Luxury Listings Exclusive SaleNestled within the prestigious Domaine de Palmyre, Villa 1 represents a new expression of sustainable luxury living in Mauritius. Inspired by the philosophy of “Barefoot Luxury”, this exceptional residence blends contemporary tropical architecture, natural textures, and seamless indoor-outdoor living in perfect harmony with its surroundings.Set on a private 1,052 m² landscaped plot, the villa offers 525 m² of elegant living spaces, combining the warmth of African lodge-inspired design with the exceptional beauty of Mauritius’ west coast. Created for privacy, serenity, and connection with nature, this exclusive retreat offers a refined lifestyle just moments away from the island’s most sought-after destinations.Expansive terraces extend towards a private swimming pool, lush tropical gardens, and a beautifully designed boma area, creating the ideal setting for entertaining, relaxation, and unforgettable sunset experiences.Delivered with premium finishes and a fully equipped kitchen, Villa 1 integrates advanced sustainable solutions, allowing residents to enjoy an eco-conscious lifestyle while preserving the highest standards of comfort and elegance.Sustainable Living Features:• Green roofs and solar energy systems• Rainwater harvesting and greywater recycling solutions• Advanced energy storage systems• Up to 80% daily energy autonomyInvestment & Ownership Benefits:• Located in one of Mauritius’ most desirable west coast residential areas• Strong potential for luxury short-term and long-term rentals• Ideal as a private residence, holiday home, or investment asset• Developed under the Mauritian VEFA (Vente en l’État Futur d’Achèvement) scheme• Secured by a bank-issued GFA (Garantie Financière d’Achèvement)• Protected by a 10-year structural warranty for confident off-plan ownershipA rare opportunity to acquire a sustainable luxury villa in Domaine de Palmyre — where architectural excellence, nature, and refined island living come together in perfect balance.
…By Annonceur International


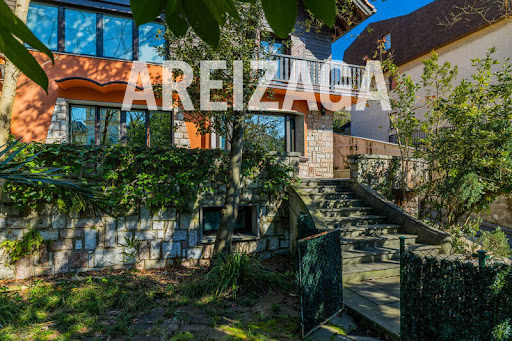


A detached single-family villa in Ategorrieta. Located next to the Ategorrieta clock and the San Ignacio Clinic, we present this fully refurbished detached villa, set on a 1,000 m² plot. It has 415 m² built / 350 m² usable, laid out over 4 floors: Semi-basement: 57.55 m² usable — an enclosed garage for 2 cars, a storage area and the boiler room. Ground floor: 143.40 m² usable — two independent entrances; a large 82.64 m² living-dining room with extensive glazing, several distinct areas and a fireplace; a kitchen-diner with several points of access to the gardens and the terrace that wraps around the home. First floor: 96.14 m² usable + 57.51 m² of terraces — three spacious bedrooms, all with en-suite bathrooms; a master bedroom with a large dressing room; an independent study. Attic: 53.14 m² usable — a bedroom, a study and a full bathroom. In very good condition throughout. New diesel boiler with a hot water tank. Gardens and terraces surround the house, with multiple access points from the ground floor. Approximate property tax (IBI): 4,000 € per year. Location and transport: next to the Ategorrieta clock and the San Ignacio Clinic. Municipal bus stop right by the main entrance. On foot: approximately 10–15 minutes to Jai Alai; 20–30 minutes to the centre and Gros beach. Quick access by car to the Garbera shopping centre and the motorway. For more information or to arrange a viewing, please contact us. With 350 m² of usable space across four floors, gardens and terraces wrapping the entire house, and a private garage for two cars, this villa offers a scale of family living that is genuinely rare within the city of San Sebastián itself. The independent study on both the first floor and the attic gives real flexibility for remote work or separate living space for older children, while the ground floor's dual entrances and multiple garden access points make everyday indoor-outdoor living especially easy. Ategorrieta remains one of San Sebastián's most established residential neighbourhoods, valued for its detached and semi-detached houses, its proximity to good schools and clinics, and quick access to both the coast and the motorway network.
…By Annonceur International


Experience a lifestyle unlike any other in this spacious 3-bedroom residence located right on the waterfront of Limassol’s prestigious marina.With uninterrupted sea views from private terraces, the villa combines modern elegance with the serenity of living by the water. The gated community provides 24/7 security and concierge services, ensuring peace of mind and complete privacy.Residents enjoy direct access to a range of world-class amenities, including a spa and fitness club, fine dining restaurants, designer boutiques, and vibrant nightlife—all just steps away from home.Built to the highest standards, the property features marble floors, underfloor heating, double-glazed windows with electric shutters, imported kitchens with Corian worktops and integrated appliances, and luxurious bathrooms finished in marble.Private parking, storage space, and the convenience of a dedicated reception and concierge service complete the picture of refined marina living.Property features of Island Villa 85:Number of Bedrooms: 3Covered Internal Area: 138 m²Covered Terraces: 12 m²Basement: 89 m²Total Covered Area: 239 m²Uncovered Terraces: 30 m²Sundeck: 47 m²Berths m - 1x15 side and 1x12 sidePlot Area: 229 m²Note: The furniture package is not included in the price.Reg. No: 1315 | Lic. No: 368/E
…By Annonceur International


Perched on the slopes of La Tourelle Mountain, this exceptional villa offers breath-taking panoramic sea views and an uninterrupted vista of the iconic Le Morne Mountain. Designed for luxury living and complete comfort, the property combines elegant architecture with modern functionality in one of Mauritius’ most sought-after coastal regions.This expansive residence features four spacious bedrooms, each with its own ensuite bathroom, offering privacy and sophistication throughout. The villa’s open-plan layout seamlessly connects the kitchen with separate scullery, dining area, and lounge, creating an inviting space ideal for both relaxation and entertaining. A second lounge upstairs takes full advantage of the villa’s elevated position, with sweeping views of the ocean from nearly every angle.The villa also includes a fully enclosed entertainment area, perfect for hosting guests year-round, and a wine cellar for enthusiasts who enjoy the finer things in life. The large infinity pool overlooks the lagoon below, complemented by a private sauna and a charming kiosk for outdoor leisure.Additional features include a double garage, complete solar power system, security gate. The property also boasts a self-contained flatlet with its own kitchen, lounge, bedroom, bathroom, and separate entrance with splash pool, ideal for guests or staff accommodation.Sold fully furnished, this villa is ready for immediate occupancy and offers an unrivalled blend of luxury, space, and natural beauty. Residents also enjoy access to the private gym within the estate — ensuring a lifestyle of wellness, comfort, and exclusivity.The asking price for this property is $5 000 000 – Five Million Dollars US$. The price shown may vary due to currency fluctuations.This property is available to foreigners who will qualify to apply for a residency permit upon taking ownership.
…By Annonceur International


Discover the Rivulet villa, a bioclimatic model from the Nomadic range, offering 2 to 3 bedrooms on a living area of 209 m².Designed to provide a perfect balance between comfort, contemporary design, and respect for the environment, this villa blends harmoniously into the lush landscape, offering a true art of living in harmony with nature.The main living area of 55 m², located on the first level to maximize natural light, features a living room, dining room, and open kitchen in a warm and refined atmosphere. It opens onto a large 60 m² verandah, ideal for enjoying outdoor living year-round, with an breathtaking view of the lagoon and the ocean.On the garden level, two spacious ensuite bedrooms of 19 m² and 17 m² have direct access to the terrace and pool, creating an intimate and peaceful setting.This property is accessible to both Mauritian buyers and foreign investors.Contact us today for more information or to arrange a visit.
…By Annonceur International


Villa for sale in Formentera (Balearic Islands, Spain), in a neighborhood quiet near Es Pujols.Casa Vera can accommodate up to 8 guests, with 4 bedrooms and 4 bathrooms.This House in a unique position and beautifully furnished, has a large pool.More information by phone or by mail.
…By Annonceur International


PYLA SUR MER - in tranquility - Villas & Maisons L'Agence invites you to discover exclusively this charming house nestled in one of the most pleasant neighborhoods of Pyla. Surrounded by a garden designed to preserve your privacy, you will enjoy 2 relaxation areas facing west. A real entrance with closets and a toilet welcomes you, followed by the spacious living area that the large bay windows and generous volumes render incredibly bright. The kitchen offers ample storage and has a back kitchen as well as a pantry following it. Still on the ground floor, a genuine owner’s suite comprising a bedroom, dressing room, bathroom, and toilet is offered to you. The upstairs features a mezzanine, a shower room with a toilet, a first bedroom, an office (or dressing room), and a spacious bedroom with a balcony offering a view of the pool and garden. The rooms on the upper floor have reversible air conditioning, and the living area on the ground floor offers the incomparable comfort of underfloor heating. This charming house will allow you to host your friends or family for holidays or year-round. It is ideally located: 15 minutes from the ocean beaches (Le Petit Nice, La Salie), less than 10 minutes by bike from Pyla beach and shops. To address your questions about the property and arrange a visit, contact Ruarri LHOMME at 07 60 09 06 40 or via email at [email protected], or the agency at: 05 56 03 78 29. DPE: D (Estimated annual energy costs for the housing: between €1,790 and €2,470. Reference year: 2021) Information on the risks to which this property is exposed is available on the Géorisques site: www.georisques.gouv.fr Fees included of 5% TTC charged to the buyer. Price excluding fees €1,285,000. Energy class D, Climate class B Estimated average annual energy expenditure for standard use, based on energy prices from 2021: between €1,790.00 and €2,470.00. Information on the risks to which this property is exposed is available on the Géorisques site: georisques.gouv.fr. Professional card CPI 3301 2018 000 037 319This description has been automatically translated from French.
…By Villas & Maisons L'agence
'%20stroke='%23DDAA3A'%20stroke-width='1.909'%20stroke-linecap='square'%20stroke-linejoin='bevel'/%3e%3c/svg%3e)
Receive by email any new listing that may match your search criteria
By validating this form, you accept the general conditions of use of Le Figaro Properties.
These agencies offer a selection of luxury properties vente . Feel free to contact them for personalized assistance.





