Get early access to listings that match your criteria
Never miss an opportunity again. Our personalized alerts notify you instantly.

 English$ USD · m²


EXTENDER Real Estate presents a very beautiful neo-Provençal villa of 127m2 on a lovely planted plot of 511m2 in the center of Draguignan. Enjoy a beautiful landscaped garden, a superb shaded summer kitchen, a traditional mosaic pool in a quiet neighborhood just 5 minutes on foot from amenities. The villa consists of an entrance, a bright and spacious double living room, a perfectly equipped independent dining kitchen, a laundry room, and a shower room with toilet. Then, on the first floor, three bedrooms with closets, two of which extend onto a balcony, and a large bathroom with toilet. A private parking space, a large garage with a mezzanine extended by a storage area, and a workshop complete this beautiful functional house. You will appreciate the sliding glass doors in the living room, the cornices on the ceiling, the air conditioning in all rooms, the electric roller shutters, the comfortable kitchen and Sagne bathroom... This perfectly maintained villa offers brightness, comfort, and quality features just a few minutes from the historic heart of Draguignan. For any information, please contact Valérie Boutemy at 06 18 94 06 16 or [email protected] description has been automatically translated from French.
…By Extender


Karacterre ® CHOLET - EXCLUSIVE LISTING - A character property set in a lush, green haven. Secluded within a privileged and unspoiled setting, this elegant property offers nearly 272 m² of living space, nestled in a wooded park of over 5,000 m². Upon entering, the home impresses with its spacious proportions and abundant natural light. The reception areas are organized around several living rooms featuring fireplaces and an intimate mezzanine—perfect for hosting family and friends in a warm, welcoming atmosphere. The house features a vast, recently renovated contemporary kitchen, five bedrooms (including a ground-floor master suite with a private bathroom), a study, a shared bathroom, and several toilets, making it ideal for comfortably accommodating a large family or serving as a high-end holiday home. Outside, the landscaped grounds form a true haven of peace. Fully enclosed and adorned with majestic trees, the park invites relaxation in a rare natural setting. Well-appointed terraces extend the living areas into the garden, while a storage outbuilding with a motorized shutter completes the property. A former garage has been incorporated into the main house to provide additional living space. This layout allows for the option of reverting to its original use, offering great flexibility in how the space is utilized. Over the years, the owners have carried out significant improvements: the roof was completely redone in 2023, a modern oil-fired boiler was installed, the kitchen was fully fitted and equipped, some windows and doors were replaced, extensive landscaping was undertaken, and several living areas were renovated. This home now offers the opportunity to fully realize its potential through some cosmetic updates and modernization. Distinguished by its generous proportions, the quality of its grounds, and its prime setting, this property will appeal to those seeking a family home that combines space, nature, and the potential for value appreciation. Features & technical details: Oil-fired heating (2023) supplemented by a fireplace, tiled roof (2023), aluminum double-glazed windows, fiber-optic connection at the gate, and a well connected to the outdoor irrigation system. Property tax: €4,310/year. Annual utility costs (electricity/oil): €6,000. Karacterre is an agency specializing in authentic properties, operating across the Pays de la Loire and Brittany regions (Angers, Cholet, Saumur, Le Mans, Rennes, Saint-Malo, Nantes, Tours, Laval). Discover our portfolio—including *maisons de maître*, bourgeois homes, lofts, contemporary houses, private mansions, châteaux, manor houses, charming longères, character apartments, and exceptional, luxury, or investment properties—directly on the Karacterre Immobilier website. Free valuation available upon request. Proof of identity will be required prior to any viewing, in accordance with Article L561-2-2 of the Monetary and Financial Code. Including fees of 4.96% TTC to be paid by of the purchaser. Price excluding fees 585 000 €. Energy class E, Climate class E Estimated amount of annual energy expenditure for standard use: between 5800.00 € and 7890.00 € for the years 2021, 2022, and 2023 (including subscriptions). Information on the risks to which this property is exposed is available on the Geohazards website: georisques.gouv.fr.
…By Karacterre


n Skiathos, spacious villa of +/- 240m2 with beautiful swimming pool and stunning sea views for sale. The west-facing house is situated on a plot of +/- 6000m2 - plus 25m2 x25m2 remaining building rights - and consists of a main living area (150m2) and 3 flats (30m2 each) built on the lower level. The main flat offers a large, open-plan living room with fireplace and a gallery, large windows and a fully equipped kitchen. The living room has direct access to a covered 30m2 terrace with stunning sea views and an outdoor kitchen with brick pizza oven. The entrance area, guest room, guest toilet, separate shower, office and bedroom with bathroom are located on the upper level. The other three flats of 30m2 each consisting of a living room with sofa bed and kitchenette, a bedroom and a bathroom have access to large terraces of 10m2 each and offer uninterrupted views of the sea and the mountains. In addition, the property offers service rooms such as a laundry room with fridge, workshop, boiler room with oil central heating/storage room, hobby room. Below the pool area is the pool pump house, a room for garden tools and unfinished basement rooms. Around the house and the pool there is a large garden - vineyard included, countless terraces to linger and enjoy. The views of the sea and the surrounding area (the sea, Evia and the wooded mountains) are fantastic!
…By Houses In Greece.com


In the heart of Olgiata, along one of its most prestigious avenues, stands an exceptional residence of approximately 1,350 sqm (14,531 sq ft), combining elegance, grandeur, and complete privacy. The villa is distinguished by fine materials and bespoke craftsmanship, including inlaid parquet floors, selected marble, custom wood paneling, chestnut detailing, and expansive windows that create a seamless connection with the garden. The main floor features an impressive triple reception area with fireplaces, a private study, an elegant dining room overlooking the semi-indoor saltwater pool, a spacious kitchen with an additional dining area, a guest bedroom, and a gym with direct access to the park. The upper floor is devoted to the sleeping quarters, with a primary suite conceived as a private apartment, complete with a study, bathroom, and panoramic terrace, as well as two additional en suite bedrooms. The lower level is dedicated to leisure and service areas, offering a living room, kitchen, wine cellar, billiard room, games room, staff accommodation, laundry, and a garage of approximately 200 sq m (2,153 sq ft). An independent two-storey guest house completes the property. Surrounded by a private park with mature trees, verandas, and outdoor living areas, this is a residence of rare quality in one of Rome's most prestigious residential settings.
…By Italy Sotheby's International Realty


Positioned in the sought-after hills of Loulé, this beautifully renovated residence enjoys breathtaking panoramic views across the Algarve countryside to the Atlantic Ocean. Extensively reimagined with an uncompromising commitment to quality, craftsmanship and functionality, the property offers an exceptional blend of timeless architecture and contemporary luxury in one of the region's most desirable settings.Every aspect of the renovation has been carefully considered to create a home that is as practical as it is beautiful. Rather than focusing solely on aesthetics, the owners have invested in both the visible and structural elements of the property, resulting in a residence that offers exceptional quality, longevity and complete peace of mind.Designed for effortless family living and entertaining, the villa offers beautifully connected living spaces that flow naturally onto expansive terraces, allowing the spectacular views to become part of everyday life.At the heart of the home is a bespoke handcrafted kitchen, centred around a striking Japanese cedar island and complemented by natural stone worktops, premium Bosch appliances, a walk-in pantry with an elegant coffee station finished in hand-painted travertine tiles, a separate scullery and an independent laundry room. Every detail has been thoughtfully designed to combine functionality with exceptional craftsmanship.The accommodation has been carefully planned to offer both privacy and flexibility. The principal residence features 4 spacious en-suite bedrooms, including an impressive master suite occupying the entire upper floor, complete with a generous dressing room, luxurious en-suite bathroom, private balcony and breathtaking panoramic sea and countryside views.The lower level has been thoughtfully designed as a versatile family and guest space, featuring a beautifully appointed independent 1 bedroom apartment with its own private entrance, living room, kitchen, bathroom and terrace, ideal for extended family, guests or staff. This floor also includes a generous games and entertainment room, together with an additional 6th bedroom, offering flexibility as further guest accommodation, a home office, gym or creative studio.Throughout the residence, bespoke joinery, carefully selected natural materials and handcrafted finishes create interiors that feel warm, elegant and timeless. From the handmade Japanese cedar kitchen island and natural stone surfaces to the real wood bathroom cabinetry and traditional wood-burning fireplace, every element reflects the passion and attention to detail invested throughout the renovation.Equally impressive are the extensive upgrades made behind the scenes, ensuring the home delivers modern comfort and efficiency while preserving its authentic character. Underfloor heating, air conditioning, integrated Sonos audio and carefully considered smart technology provide effortless contemporary living within a home of exceptional quality.Outside, beautifully landscaped gardens frame a large renovated swimming pool and an impressive outdoor entertaining area designed for year-round Algarve living. A fully equipped covered outdoor kitchen and barbecue area creates the perfect setting for entertaining family and friends, while multiple terraces provide spaces to relax, dine and enjoy the surrounding scenery. Completing the outdoor experience is a dedicated viewing platform, perfectly positioned to capture the sunset and enjoy the unforgettable setting. Located just minutes from the vibrant town of Loulé, while remaining within easy reach of the Algarve's renowned beaches, championship golf courses, Michelin-starred restaurants and Faro International Airport, this exceptional residence offers a rare combination of privacy, accessibility and refined luxury living.Combining breathtaking panoramic sea and countryside views, exceptional craftsmanship and a comprehensive renovation completed to an outstanding standard, this is a truly turnkey home in one of the Algarve's most sought-after locations. Properties of this quality are rarely available, offering an exceptional opportunity to acquire a residence where every detail has been carefully considered. Contact us today to arrange your private viewing and experience everything this remarkable home has to offer. Energy Rating: C ref:VIL_134
…By Annonceur International


With a unique location, perched on the cliffs of the Southwest Alentejo and Vicentine Coast Natural Park, this house occupies one of the most privileged positions on the Portuguese coast. Directly facing Vale dos Homens Beach, one of the wildest and most sought-after beaches along the entire Vicentine coastline. The property enjoys unobstructed views over the Atlantic, between the silence of untouched nature and the grandeur of the surrounding landscape. The Rota Vicentina trails pass nearby, making this house a privileged starting point for walks along one of the most beautiful hiking routes in Europe. Local amenities are just 3 to 5 minutes by car, or around 15 minutes on foot. PROPERTY DESCRIPTION: Two-storey house with 146.32 sqm gross built area (1983), set on a 7,400 sqm plot, surrounded by nature and with no neighbouring construction whatsoever. The house preserves the authenticity of regional architecture: high timber-clad ceilings on the upper floor, floors in old terracotta tiles and mosaics, wooden frames with traditional shutters and an open fireplace. The living room opens directly onto a sunny terrace with ocean views, with sun loungers and an outdoor dining area. KEY FEATURES Gross area: 146.32 sqm | Plot: 7,400 sqm 2 Floors | 3 Bedrooms (1 on the 1st floor with built-in wardrobes, 2 on the ground floor) 2 Bathrooms (one per floor) — ground floor with bathtub and washing machine Living room with open fireplace and panoramic sea views Rustic fully equipped kitchen: gas hob, electric oven, fridge, microwave High timber ceilings on the upper floor Terrace with ocean views, sun loungers and outdoor table Large garage + storage room Outdoor oven and barbecue Hot water heater running on propane gas Mains water and electricity | Septic tank Borehole for irrigation support and large water storage tank Built in 1983, with maintenance works carried out over the years Properties in this location are a genuine rarity — within the perimeter of the Costa Vicentina Natural Park, with these characteristics and without any surrounding construction, they are truly rare. Privacy is total, and a direct connection with nature is hard to come by. Vale dos Homens Beach, accessible on foot, is one of the few genuinely wild beaches on mainland Portugal — an asset of inestimable value for those fortunate enough to have it on their doorstep. Some houses are lived in. This one is felt. Don't wait any longer — book your visit today.
…By Annonceur International


Charming farmhouse with sea views, olive grove, and panoramic terrace Levanto Nestled in the quiet Ligurian countryside, just minutes from the center of Levanto, the sea, and the Cinque Terre, this charming semi-detached villa, created from a completely renovated old farmhouse, combines traditional charm with contemporary comfort. Surrounded by 1,430 square meters of olive grove and fruit trees, the property is spread over three levels and is enhanced by a splendid panoramic terrace with open views of the hills all the way to the sea. The main floor features a large, bright living roomideal for enjoying the home in any seasona fully equipped eat-in kitchen, a comfortable bathroom, and the distinctive entrance porch. On the first floor is the sleeping area with a large double bedroom, a second bedroom currently used as a study, a walk-in closet, and two elegantly finished bathrooms. The attic, perfectly renovated and very welcoming, hosts a third bedroom with private bathroom, ideal as a guest suite or as a separate space. The recent renovation has enhanced every detail of the ancient farmhouse: exposed wooden beams, natural materials, high-quality finishes, and elegant furnishings create a warm, refined, and timeless atmosphere. Outside, the property offers absolute privacy, panoramic views and the pleasure of living immersed in nature, among olive trees, fruit trees and the scents of the Mediterranean scrub. A charming, move-in property, perfect as a primary residence or an exclusive holiday home, in one of the most enchanting locations on the Riviera di Levante. Main features Ancient farmhouse completely renovated Portion of a semi-detached villa Three levels Large bright living room Fully equipped eat-in kitchen 3 bedrooms Walk-in closet 4 bathrooms Panoramic terrace with sea view Entrance porch 1,430 m2 of olive grove and fruit trees High-quality finishes and elegant furnishings A few minutes from the center of Levanto and the Cinque Terre For information and visits: Giuliana Vicinanza IAD Real Estate Tel: +39 329 5915858 Email: [email protected]
…By Annonceur International


IBP Real Estate is proud to present this exceptional 5-bedroom plus maid's townhouse in the highly sought-after Sidra community within Dubai Hills Estate. Offers an effortless blend of indoor sophistication and outdoor serenity.An expansive, private balcony is perfect to unwind in, and embrace the calm outdoor air and green views. Down below, a stunningly scenic setting includes a crystal blue pool, striking pool deck and ample outdoor seating – an area set up to entertain family and friends.Inside, the vast interiors are made grander by panoramic windows that allow the natural light to pour inside. These modern living spaces enjoy earthy colours, sculptural lighting features and golden ambient lighting, making for a chic and stylish aesthetic.An open dining area supports, as does a state-of-the-art kitchen.The five bedrooms (with built-in wardrobes) carry forward this elegant air, retaining privacy while opening out to further enchanting greenery views. Six bathrooms accompany.A dedicated maid’s room enhances resident convenience.The property offers a well-balanced layout with bright open-plan living and dining areas, complemented by large windows that allow for natural light throughout. All five bedrooms are generously sized, with the master suite enjoying open views over the greenery, enhancing the sense of space and tranquility. Set on a quiet internal street, the villa is ideal for end users seeking privacy and investors seeking a strong, easily rentable product. - 5 Bedrooms- Maid's room- BUA: Approximately 4200 sqft- Plot: Approximately 5996 sqft- Single Row- Private Location- Private Pool - Vacant
…By Annonceur International


Located in the prestigious Altea Hills urbanization, at the foot of the Sierra de Bernia, this exclusive villa combines the tranquility of a natural setting with stunning views of the Mediterranean Sea. The property is currently undergoing an extensive renovation, with completion scheduled for September 2026, and has been designed in an elegant Mediterranean style with contemporary lines, white facades, and large windows that fill every room with natural light. The property sits on a 1,000 m² plot and offers a built area of 416 m², distributed over several levels to ensure spaciousness, privacy, and a perfect connection between indoor and outdoor spaces. The villa features 4 bedrooms and 4 bathrooms. The basement hosts a large garage with capacity for several vehicles. The main floor houses two bright bedrooms with ensuite bathrooms and direct access to the outdoor area, where the private pool with an integrated jacuzzi, a service bathroom, and a barbecue area ideal for outdoor enjoyment are located. The upper floor accommodates a spacious livingdining room connected to a modern fullyequipped kitchen and an independent laundry room. This level also includes the master bedroom, which features an ensuite bathroom and an elegant dressing room. On the solarium floor, a large terrace offers spectacular views of the sea and mountains. This level also has an independent bedroom with a private bathroom, perfect for guests or for enjoying greater privacy. The exterior has been designed as a true Mediterranean oasis, featuring a pool, jacuzzi, extensive sunbathing areas, an outdoor dining area covered by a pergola, and a wellmaintained garden with palm trees and ornamental plants that provide an exclusive and welcoming atmosphere.Main Features Price: €2,190,000 Plot: 1,000 m² Built area: 416 m² Bedrooms: 4 Bathrooms: 4 Private garage for several vehicles Pool with integrated jacuzzi Solarium with sea and mountain views Barbecue area and outdoor dining Expected delivery: September 2026 A unique property for those seeking a completely renovated luxury villa in one of the most exclusive locations on the Costa Blanca, where contemporary design and Mediterranean essence come together to create an exceptional home.
…By Annonceur International


A rare opportunity to acquire a private beachfront residence offering exceptional space, uninterrupted Mediterranean views, and complete privacy. Situated on a 1,327 m² seafront plot with 600 m² of internal living space across four levels, this remarkable villa is designed for those who value exclusivity, wellness, and refined coastal living. Located just 20 metres from the shoreline, all principal rooms enjoy panoramic sea views.The residence features five spacious bedrooms, five bathrooms, elegant open-plan reception areas, a TV lounge, a spectacular Moroccan-inspired indoor swimming pool with a sauna beneath a glass roof, a rooftop terrace, a home cinema, games room, wine cellar, glass elevator serving all floors, landscaped gardens with artistic stone and mosaic features, and extensive covered parking. Premium amenities include underfloor heating, air conditioning, a fireplace, advanced security and lighting systems, solar energy, and bespoke interior finishes.Price: €2,300,000 (No VAT)Reg. No.: 1315 | Lic. No.: 368/E
…By Annonceur International


Modern elegance, south orientation, and sea views define this spectacular newly built villa in one of the most exclusive areas of Moraira. Spread over two floors, it offers 4 ensuite bedrooms, a spacious living room with a designer kitchen, a private terrace with unobstructed views, a pool, garden, and outdoor areas designed to enjoy the Mediterranean lifestyle all year round. Equipped with underfloor heating, ducted air conditioning, and highend finishes, this property combines comfort, design, and functionality. Just a few minutes from the renowned Lady Elizabeth School and with quick access to two international airports, it is ideal as a primary residence or as a luxury second home. Expected delivery: February 2027.
…By Annonceur International


Discover this sumptuous luxury villa for sale, newly arrived on the Tunisian real estate market. Located in a refined suburb, this luxury property is a real gem for lovers of Arabian and Art Deco architecture. Spread over a generous space, the villa consists of 8 rooms, including 4 spacious bedrooms, 2 elegant bathrooms, and a bright living room with marble cladding. Enhanced with high-end features, this century-old home combines historic charm with modern comforts. Enjoy a built-in fitted kitchen, central heating system, and central air conditioning. A master suite with balcony, an office, and a maid's room complete this harmonious set. Outside, a vast Mediterranean garden surrounds the private swimming pool, offering an ideal relaxation area without vis-à-vis. A garage, a sun terrace, and a secure parking space add to the convenience. The villa is equipped with advanced security systems, including surveillance cameras and 24/7 alarm. Strategically located, this villa offers a privileged urban living experience, close to the beach, parks, nurseries, schools, hospitals, medical centers, commercial amenities, restaurants, and public transportation. Perfect location for investment or retirement, amid a vibrant setting close to a marina, golf, and sports facilities. Seize this unique opportunity to own an exceptional property, ready to welcome its future owners.
…By Annonceur International


Exclusive Contemporary Design Villa in La Nucía Located in a newly developed residential area in La Nucía, this exclusive villa stands out for its contemporary architecture, where design, functionality, and integration with the surroundings combine to create a unique home. Its privileged location, between the Mediterranean Sea and the mountains, offers a tranquil environment with excellent connections to Altea, Benidorm, and Alfaz del Pi, in addition to enjoying an exceptional microclimate yearround. The property sits on a 800 m² plot and is distributed across a basement, ground floor, and first floor. Its design features a composition of geometric volumes, large windows, and open spaces that favor the entry of natural light and provide panoramic views of the landscape and the sea. The main floor houses a spacious doubleheight living room connected with the dining area and kitchen in a single open space, as well as a master bedroom with an ensuite bathroom and dressing room, a guest toilet, and direct access to the terraces, pool, and garden. The upper floor contains two additional bedrooms, both with ensuite bathrooms, dressing rooms, and access to a large terrace with spectacular sea views, Puig Campana, and the Sierra de Bernia. The basement offers a versatile space with natural light, ideal for creating a leisure room, cinema, gym, office, or storage area according to the owner’s needs. The interior design project embraces a sober and elegant style, using natural materials such as dark oak wood and travertine, with integrated furniture that provides visual continuity and a great sense of spaciousness. All rooms have been designed to receive abundant natural light and enjoy views of the garden or the sea. Outside, the garden follows the same geometry as the house, creating perfect continuity between architecture and landscape. The irregularly shaped pool becomes the central element of the project, while the landscaping has been carefully planned to ensure privacy without giving up panoramic views. Architectural lighting enhances the different volumes of the facade and creates a spectacular image at night.Quality Specifications The villa incorporates highend materials and finishes, with largeformat natural stone floors and coverings for both interiors and exteriors, KLINE or similar aluminum exterior carpentry with Warm Edge glass, fully equipped wardrobes from the DICA brand, and a fully furnished kitchen with Siemens appliances or equivalents. The bathrooms feature INBANI furniture, wallhung toilets from Villeroy & Boch, and Ritmonio faucets in a stainless steel finish. Additionally, the home includes ducted air conditioning, underfloor heating, hot water production via Daikin aerothermal system, and a fully installed elegant wood fireplace.
…By Annonceur International


Porlezza – Located in a dominant position on the hills above Lake Lugano, this detached villa represents a rare opportunity to purchase an important private residence within one of the most private residential areas of Porlezza. With open panoramic views of the lake and surrounding valley, the property is located at the end of a quiet cul-de-sac, offering a peaceful country setting, excellent privacy and a real feeling of privacy. Despite its private hillside location, the villa enjoys convenient connections both locally and internationally, with Porlezza just a few minutes' drive away, the Swiss border within easy reach, Lugano accessible in about 30 minutes and Como about an hour's drive away. With an area of approximately 227 m² and consisting of 11 rooms, the villa is accessible via a secure gated entrance and has a large private courtyard with parking for six or more vehicles, as well as a double carport. The main living spaces include a striking panoramic living room, a modern kitchen, three double bedrooms and a study with lake views. The master bedroom also benefits from a private walk-in wardrobe and an en-suite bathroom. The lower levels further enhance the lifestyle appeal of the property, with multiple terraces, a tavern with fireplace, a second kitchen, sauna, games room, heated swimming pool with ornamental pond and waterfall, separate guest annex and generous storage spaces. Outside, the villa is surrounded by terraced gardens designed to make the most of its hillside position, including a productive vegetable garden. Solar panels add a practical and sustainable advantage to this already excellently equipped property.
…By Annonceur International


This exquisite two-story villa is part of an exclusive villa compound in Yalıkavak, one of Bodrum’s most prestigious and sought-after areas. The villa is just minutes from the sea, luxury hotels, and beautiful beaches, offering a dream location in the heart of Bodrum. Key Features Bedrooms & Layout: The villa is thoughtfully designed with multiple spacious bedrooms and living areas across two floors. Private Pool & Garden: As part of the compound, each villa boasts its own private pool and garden, providing an oasis of comfort and privacy. Large Open Terrace: The villa features a spectacular, spacious open terrace on the top floor, perfect for enjoying panoramic views of the surroundings. Balconies: In addition, the villa offers large balconies on both floors, providing extra outdoor space to enjoy the beautiful Bodrum weather. Luxury Design: Every detail is carefully crafted with premium materials, creating a sophisticated and modern living space. Location & Surroundings Yalıkavak Marina: Just 5 minutes away, the marina offers luxury shopping, fine dining, and vibrant nightlife. Seaside Access: The villa is just a short distance from Bodrum’s famous beaches and seaside attractions. Milas Airport: Only a 30-minute drive, making travel convenient for international guests. Vibrant Yalıkavak: Yalıkavak is known as Bodrum’s most beloved district, offering a perfect balance of natural beauty and cosmopolitan energy. Amenities & Convenience This villa compound is designed for a premium lifestyle, with each villa set in a secure, serviced environment. The compound is surrounded by cafes, restaurants, markets, and daily conveniences, all just a stroll away. Essential facilities such as schools, hospitals, and banks are all within easy reach. Investment Potential This villa compound offers not just a luxurious holiday home, but also a solid investment opportunity. Yalıkavak’s popularity continues to grow, making this an ideal property for both personal enjoyment and long-term value.
…By Annonceur International


SIRMIONE | Villa Pieds-dans-L'Eau on the Peninsula. Confidential Negotiation for a Rarely Available Asset. There are high-end properties, and then there are once-in-a-lifetime investment opportunities. In the heart of Lake Garda's international tourism hub, nestled within the iconic Sirmione Peninsula, we offer for sale an elite real estate opportunity. Located directly across from the most renowned beaches and just steps from the evocative 13th-century Scaligero Castle, this detached villa is an exceptionally rare residence: the availability of detached properties of this caliber on the Peninsula has historically been virtually nonexistent. LOCATION INTERNATIONAL LIFESTYLE: Living here means strolling on foot to the enchanting medieval historic center, regularly frequented by the international jet-set, dotted with famous spas, high-fashion boutiques, luxury hotels, lush parks and typical restaurants designed to satisfy the needs of the global elite. BOATING LAKE GARDA: For those who love lake life, the area is home to Garda's most prestigious boatyards and marinas, ideal for purchasing, renting, or mooring private boats and luxury yachts. They guarantee excellent service and dedicated VIP assistance to experience the lake directly from the water. OUTDOOR LIFESTYLE LOW MAINTENANCE: Unlike traditional properties that require complex and costly landscaping, this villa's outdoor spaces are concentrated around a spectacular large terrace. A natural extension of the living area, designed for maximum comfort and contemporary leisure: the perfect space for al fresco dining, an outdoor lounge, and the addition of a Jacuzzi. The ideal concept of zero worries, maximum impact. DEVELOPMENT INVESTMENT POTENTIAL: The property extends over two levels above ground plus an attic and is ready for a customized renovation or redevelopment. An exceptional blank canvas that lends itself to two strategic visions: Private Residence: Transformation into a refined, prestigious single-family home on the Peninsula, featuring a contemporary design and complete privacy, just steps from the water and amenities. Investment High-Yield Asset: A highly profitable operation for developers and luxury investors, with the option of dividing the property into several independent, top-quality apartments, intended for sale or for ultra-prime short-term rentals. THE STRAWOW ATTIC: The jewel in the crown of the property is the top floor: an attic with generous and extraordinary ceilings, perfect for creating an imperial master suite, a private wellness area, or a spectacular living area with an expansive lake view. WHY SIRMIONE PENINSULA? Unmissable location: Beachfront, close to the main nautical ports and walking distance from the 13th century Scaligero Castle, in the heart of Lake Garda's jet-set. Scarcity Factor: The availability of single, renovatable properties on the Peninsula has been exhausted for years. Guaranteed ROI: The value per square meter on the Sirmione Peninsula is not subject to market fluctuations, ensuring total capital preservation over time. Details, technical documentation, and appointments for private visits are available upon request. The information is indicative and does not constitute a contractual element.
…By Annonceur International


New villa with swimming pool and sea view for sale in Ospedaletti. In an elegant and quiet residential complex in Ospedaletti, this new villa is nearing completion. The property stands out for its magnificent sea view, modern interiors and pleasant continuity between indoor and outdoor spaces.The villa is arranged over three levels, with a rational and functional layout designed to offer comfort, privacy and ease of living. On the garden level, a bright living room with dining area opens directly onto the garden, allowing the home to be enjoyed outdoors for much of the year. A fully equipped kitchen and a bathroom complete this level.The first floor hosts the main sleeping area, composed of a double bedroom with private bathroom, a second bedroom with bathroom and a large panoramic terrace with sea view. This is a privileged space from which to enjoy the natural light, the landscape and the relaxed atmosphere typical of the Riviera.On the lower ground floor, there is another spacious bedroom, a bathroom and a laundry room. These versatile spaces can be used as guest accommodation, a service area, a hobby room or an independent area, offering greater autonomy for family members and guests.The outdoor areas are one of the propertys main strengths. The garden of approximately 300 m² includes a swimming pool with sunbathing area, creating a peaceful and pleasant setting for relaxing, dining al fresco and spending time with family.This villa for sale in Ospedaletti is completed by a large garage and a private parking space, particularly valuable features in a residential location on the Ligurian Riviera.The property is set within a refined and private environment, ideal for those wishing to enjoy the Ligurian Riviera in an elegant, intimate and human scale setting. Ospedaletti is one of the most appreciated towns in West Liguria, known for its peaceful atmosphere, mild climate throughout the year, seafront promenade, restaurants and famous coastal cycle path, perfect for enjoying the sea and outdoor lifestyle every day.The location is also particularly convenient for connections. San Remo is only a few kilometres away, while Nice International Airport is easily reachable, making this villa a perfect solution both as a main residence and as a holiday home for Italian and international buyers.
…By Annonceur International


Beautiful farmhouse style property in a pleasant area of countryside very close to the city of Loulé.The property was built with traditional materials (many of them reusing materials) such as the handmade wooden entrance doors, windows and shutters; terracotta and wood floors, and traditional tiles.The villa consists of a spacious entrance hall, library, dining room with a large fireplace leading to a traditional 'open plan' style kitchen and living room with Mexican-style corner fireplace and a laundry room.Opposite the social part we have 2 double bedrooms, 1 with private bathroom and another family bathroom.On the first floor there is a bedroom also with fireplace.In terms of heating/cooling, the house has electric underfloor heating in all areas, (with the exception of the wooden floor) with separate thermostats. Pre-installation of air conditioners in all rooms and fans.The pool, approximately 12 x 6 m, in the shape of two circles, resembles a beautiful lagoon with a waterfall.The terraces have terracotta tiles and Portuguese pavement. In the garden, you can find different fruit trees and an imposing entrance in typical Portuguese pavement.Book your visit now! Energy Rating: C ref:RP2401V
…By Annonceur International


Mona Estate is an exclusive collection of only 10 ultra-luxury villas located in Thalang, one of Phuket's fastest-growing residential districts.
…By Annonceur International


Located in a secure and well-maintained residence, this villa offers a peaceful lifestyle with excellent neighborhood surroundings.Ideally positioned at the very end of the residence, it enjoys a prime location with no vehicle passage and total privacy.Land: 1,185 m²Villa: 4 bedrooms, 3 bathroomsAnnexe: independent room, perfect for an office or studioFeatures: fitted kitchen and dressing roomSale: unfurnishedHighlights:Freehold property accessible to foreignersQuiet and private settingEnhanced securityGym and backup generator
…By Annonceur International


Nestled in an unspoiled natural setting within a secure private estate in Les Adrets-de-l'Estérel, this charming Provençal villa enjoys an elevated position with breathtaking panoramic views over the Bay of Cannes, the Mediterranean Sea and the Esterel hills. Set on approximately 3,700 sqm of land, the property offers around 150 sqm of living space and benefits from significant expansion potential, with an additional 100 sqm available for conversion to suit your needs. Arranged over two levels, the villa opens onto spacious terraces designed to fully embrace the exceptional views and beautifully landscaped outdoor areas, including a heated swimming pool, pétanque court, koi pond and several relaxation spaces. The property features three bedrooms, including a spacious master suite on the upper floor. This private retreat benefits from a walk-in dressing room, an en-suite bathroom with both bath and shower, separate guest toilets and a large private terrace overlooking the stunning surroundings. Bright and welcoming living areas are centred around an open-plan kitchen and a comfortable lounge enhanced by a fireplace, extending seamlessly onto a panoramic terrace. The harmonious layout makes this property equally suited as a primary residence or a luxurious holiday home. Outside, absolute tranquillity, complete privacy and far-reaching views create an exceptional atmosphere. Several parking spaces further enhance the property's appeal. A major asset of the villa is its 100 sqm garage, offering numerous development opportunities, including the creation of an independent guest apartment, wellness area, gym, home cinema or an extension of the existing living spaces. Rarely available on the market, this property stands out for its exceptional location, remarkable views and outstanding potential, offering the opportunity to create a bespoke project in one of the most sought-after areas of the Esterel region. Ideally located just 15 minutes from local amenities and motorway access, and only 40 minutes from Nice International Airport, the villa perfectly combines peace and privacy with convenient access to the French Riviera's main attractions. Energy class: C (159 kWh) – Climate class: A (5 kg CO₂). Estimated annual energy costs for standard use: between €1,890 and €2,610 (reference year 2021). Information about the risks to which this property is exposed is available on the Géorisques website: www.georisques.gouv.fr.
…By Beauchamp Estates


Just a few minutes’ walk from the historic village of Mougins, this exceptional property offers a refined way of life where Provençal serenity meets the highest standards of contemporary luxury. Behind its secure entrances, the estate reveals a world designed for those seeking space, elegance, and absolute privacy. Spanning approximately 600 sqm, the residence is built around expansive reception areas filled with natural light. Generous volumes, sophisticated architectural lines, and impeccable finishes create a living environment that is both spectacular and timeless. A fully equipped contemporary kitchen, elegant reception rooms, and a private elevator serving all levels provide exceptional comfort and convenience. The private quarters feature six luxurious suites, each with its own en suite bathroom and generous outdoor spaces. Their terraces open onto breathtaking views stretching towards the Mediterranean, offering a peaceful and privileged setting. Designed as a true wellness retreat, the property includes an indoor swimming pool area, while outdoors, an infinity pool blends seamlessly into beautifully landscaped gardens adorned with centuries-old olive trees and Mediterranean species. The estate is further enhanced by an independent 160 sqm guest or staff house, complete with its own garage accommodating up to four vehicles. A large parking area, three fully secured access points, and a selection of amenities meeting the standards of the finest Côte d’Azur residences complete this remarkable property. Ideally located, the estate allows its residents to enjoy the renowned restaurants, art galleries, and charming squares of old Mougins within walking distance. Cannes, its beaches, and the famous Croisette are only 15 minutes away, while Nice International Airport can be reached in approximately 20 minutes. A truly rare residence combining an exceptional location, refined architecture, and an incomparable Mediterranean lifestyle.
…By Savills Valbonne


BARNES Cap Ferret presents this wooden stilt house, chalet-style, typical of the Cap Ferret area. Located close to Plage des Américains, it offers easy access to the village center by foot or bicycle, in a characteristic setting of Cap Ferret. The chalet offers a total surface area of approximately 70 sqm. The living area benefits from high ceilings and includes an open-plan kitchen. A south-facing terrace extends this space, with a covered section. The sleeping area includes a mezzanine bedroom with storage, two additional bedrooms, a shower room and separate toilets. The plot benefits from good sun exposure. A building permit, granted and free of any third-party appeal, allows for the construction of a wooden Ferret-style villa of 121.47 sqm of living space, with garage and swimming pool. The land is not affected by red zone restrictions, in the heart of Cap Ferret. Agency fees of 5% are payable by the buyer.
…By Barnes Bassin D'arcachon


BARNES Cap Ferret presents this villa in Cap Ferret, located in the heart of the highly sought-after Golden Triangle, in a peaceful setting and within easy reach of shops, the ocean, and the Arcachon Bay. Built on a beautiful, sunny plot, the house offers a living room with a fireplace, an open-plan kitchen, and a sheltered terrace extending the living space. The sleeping area comprises three bedrooms, a shower room, and a separate toilet. An outbuilding and a garden shed complete the property. This villa in Cap Ferret, ready for you to personalize, will be perfect for your holidays. Agency fees of 5% are payable by the buyer.
…By Barnes Bassin D'arcachon


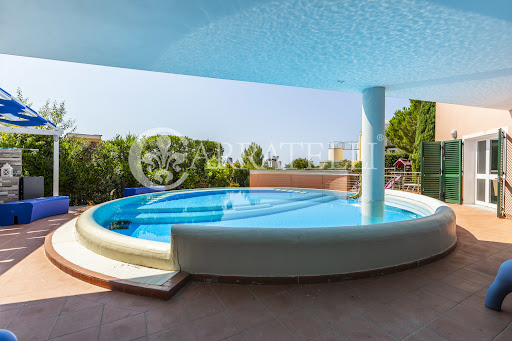

A few minutes from Castiglioncello, in an exclusive residential setting immersed in the tranquility of the Mediterranean shrub, we offer for sale a magnificent independent villa characterized by contemporary architecture and spectacular sea views. Description: The property, approximately 200 square meters, is spread over three levels perfectly arranged to ensure functionality, comfort, and maximum livability. The lower floor hosts a welcoming living area with an open kitchen, a bedroom, a bathroom, a practical laundry room, and a study, ideal as a workspace, relaxation area, or independent environment for guests. The main entrance leads to the ground floor, where the rooms open into a large and very bright living room with an open kitchen, a service bathroom, and two magnificent covered loggias that extend the living spaces outward, providing direct access to the private garden. The main sleeping area, located on the upper floor, includes three spacious double bedrooms, all with private en-suite bathrooms, designed to offer maximum privacy and comfort. Completing the property is an extraordinary panoramic terrace on the top level, equipped with a modern bioclimatic pergola that is fully automated and remotely controlled: an exclusive space, perfect for outdoor living at any time, for hosting dinners with friends, or simply relaxing while contemplating the panorama. Outdoor spaces: The villa is surrounded by approximately 2,500 square meters of private garden, perfectly integrated into the natural landscape, ensuring absolute privacy and a pleasant feeling of harmony with the surrounding environment. Well-maintained, it includes a suggestive covered barbecue area with an outdoor kitchen and a scenographic infinity panoramic pool, from which unforgettable sunsets over the sea can be enjoyed every evening. Location: The position is one of the main strengths of the property: Quercianella’s sea is accessible on foot in about twenty minutes, while the renowned locations of Castiglioncello and Chioma are just a few minutes by car, allowing you to experience the charm of the Etruscan Coast without sacrificing tranquility. Potential uses: An exclusive residence, ideal both as a prestigious private home and as a refined holiday house, designed for those wishing to live by the sea, in nature, and enjoy modern comfort in one of the most enchanting areas of the Tuscan coast.
…By Carratelli Real Estate
'%20stroke='%23DDAA3A'%20stroke-width='1.909'%20stroke-linecap='square'%20stroke-linejoin='bevel'/%3e%3c/svg%3e)
Receive by email any new listing that may match your search criteria
By validating this form, you accept the general conditions of use of Le Figaro Properties.
These agencies offer a selection of luxury properties vente . Feel free to contact them for personalized assistance.



