Get early access to listings that match your criteria
Never miss an opportunity again. Our personalized alerts notify you instantly.

 English$ USD · m²

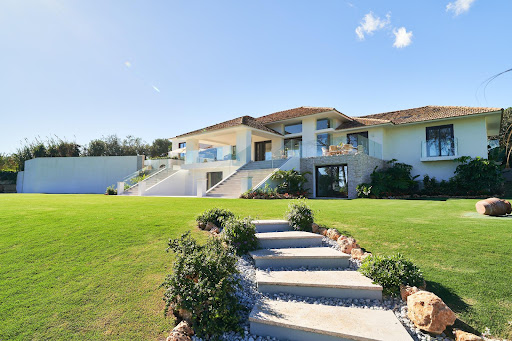


Legendary Villa in Guadalmina Alta with a Hollywood History We present a designer villa as exceptional as it is legendary. This property once belonged to an icon of Hollywood's Golden Age, recognized as the third greatest female legend in the history of American cinema. Your future home has been meticulously designed to maximize your comfort and well-being. Thanks to its south-facing orientation and floor-to-ceiling windows, the property is flooded with natural light throughout every room, radiating sophistication, privacy, and complete serenity. The main residence offers: • 6 luxurious suites, each with a private bathroom and multiple walk-in wardrobes. • Spacious living rooms and a dedicated office area. • State-of-the-art open-plan kitchen, plus a separate laundry room. • Entertainment and relaxation : a fully equipped games room, a fully fitted gym with views, a private tennis court, and a spectacular heated swimming pool. • Dreamlike outdoor spaces: beautiful terraces, a barbecue area, and an outdoor kitchen surrounded by landscaped gardens. The property also includes a separate guest or staff apartment with private access. Its premium features include underfloor heating, air conditioning with a heat pump, and advanced security systems. Outside, the spacious entrance provides comfortable parking for up to six vehicles. This is, without a doubt, the dream villa for enjoying life with family and friends: a sanctuary of peace and timeless elegance where indoor and outdoor living blend seamlessly. Located in the exclusive area of Guadalmina Alta, surrounded by the Costa del Sol's most prestigious golf courses, just 5 minutes from the beach and 10 minutes from Puerto Banús. Contact us and let yourself be captivated by its history; your new lifestyle awaits.
…By Annonceur International


Torreta de San Rafael presents a unique opportunity to acquire an historic country estate of considerable scale and character, offering outstanding potential for investors, developers, and construction professionals seeking a landmark restoration project in one of the Costa Blanca's most desirable locations. Originally constructed for one of the generals of the Spanish Civil War, this remarkable property is steeped in history and occupies a privileged position within a private estate extending to more than 50,000m2. The property is offered for sale as a partially completed and currently paused construction project, providing purchasers with the opportunity to complete and personalise the final stages of its transformation. Extensive rebuilding and structural renovation works have already been undertaken, with the major construction elements substantially completed. The next phase requires further investment and finishing works to restore this impressive residence to its former grandeur and realise its full potential. The scale, setting, and historical significance of the estate create a compelling proposition for those seeking a prestigious development with significant upside potential. The grounds offer complete privacy and a rare sense of seclusion, whilst providing extensive opportunities for landscaping, agricultural use, or the creation of leisure and hospitality facilities. The estate benefits from its own borehole and pump house, ensuring a reliable water supply for irrigation. Historically utilised as productive agricultural land, the estate would readily accommodate the re-establishment of orchards, vineyards, olive groves, or extensive landscaped gardens. Given its size, location, and unique character, the property lends itself to a variety of potential uses, subject to the necessary permissions. These may include an exclusive private country mansion, a luxury boutique hotel, a wellness or corporate retreat, or a high-end hospitality venture. Opportunities of this nature, combining historical significance, substantial landholding, and proximity to key amenities, are increasingly scarce within the region. The location is particularly noteworthy. Despite enjoying complete privacy and a rural setting, the estate lies less than three kilometres from the renowned sandy beaches of Denia. Nearby, the charming village of La Xara provides essential services, local restaurants, and a traditional Spanish atmosphere, whilst Denia offers a vibrant marina, excellent dining, international schools, healthcare facilities, and regular ferry connections to the Balearic Islands. The combination of countryside tranquillity, coastal accessibility, and strong year-round appeal makes this an exceptional investment opportunity in one of the Mediterranean's most sought-after destinations. The images of the completed property are artisits impressions of how the property can look after completing the construction project and not how the property is now.
…By Annonceur International


Contemporary villa with granted building licence and private swimming pool for sale in Moraira. Light filters through the pine trees, the architecture opens towards the landscape, and every room is surrounded by an atmosphere of privacy that is rarely found so close to the heart of Moraira. Villa Naira has been conceived as a contemporary residence designed to experience the Mediterranean through serenity, spaciousness and a constant connection with nature. Presented by COSTA HOUSES Luxury Villas S.L ®, this newly built property offers a decisive advantage: the building licence has already been granted, allowing the project to begin without the usual administrative delays, while still retaining the possibility of personalising selected finishes according to the future owner’s preferences. The villa is planned on a flat plot of approximately 1,500 m2, surrounded by established vegetation and Mediterranean trees. Its architecture combines pure white volumes, natural stone, expansive glazed surfaces and warm details, creating an elegant composition that blends naturally and discreetly into its surroundings. With 286 m2 of usable interior space, the layout has been designed to promote fluid circulation, an excellent flow of natural light and a continuous visual relationship with the exterior. The daytime area brings together the living room, dining room and open-plan kitchen within a spacious and balanced setting, extending towards the terraces through floor-to-ceiling glazing that allows the landscape to become part of the interior. The private area comprises four bedrooms and four bathrooms, conceived to provide independence, comfort and privacy, both as a family residence and during extended stays with guests. The property also features centralised air conditioning, underfloor heating, double glazing, a laundry room, storage areas and a garage. One of the project’s most distinctive features is its approximately 221 m2 semi-basement, offering exceptional potential for personalisation. This level may be configured as a wellness area, private gym, cinema room, wine cellar, office, guest apartment or leisure spaces tailored to the future owner’s lifestyle. Outside, more than 300 m2 of terraces create a variety of settings around the designer swimming pool, including sunbathing, relaxation and social areas protected by the surrounding vegetation. Villa Naira therefore represents an exceptional opportunity to create a contemporary, private and highly personalised residence in Moraira, with a granted building licence and architecture designed for living among light, nature and tranquillity.
…By Annonceur International


We present this elegant contemporary villa, fully renovated in 2025, located in one of Vilamoura´s most prestigious residential areas, just minutes from the marina, golf courses and beautiful beaches. Spread across four floors connected by a private lift, this property has been designed to offer a modern lifestyle where comfort, functionality and sophistication come together seamlessly. Generous living spaces, abundant natural light and high-quality finishes make this villa an excellent choice as a permanent residence, holiday home or investment. Interior The villa features three bedrooms plus several additional rooms that can easily be adapted to suit your needs, whether as a home office, studio, gym, cinema room, games room or guest accommodation. The fully equipped kitchen with modern appliances integrates perfectly with the living areas, creating an ideal environment for everyday living and entertaining family and friends. Air conditioning is installed throughout the property, ensuring year-round comfort. Contemporary finishes, elegant bathrooms and built-in wardrobes reflect the high standard of the recent renovation. Basement & Outdoor Areas The basement includes an approximately 84 m² garage, providing space for several vehicles, together with three additional rooms and a laundry room, offering excellent storage and multifunctional areas. Outside, generous terraces and balconies provide the perfect setting to enjoy the Algarve´s exceptional climate, whether for outdoor dining, relaxing or entertaining. The upper floor also includes two independent areas: one ideal as a home office or studio, and another providing additional storage. Property Highlights Fully renovated in 2025 Contemporary architecture Private lift serving all four floors Three-bedroom villa with additional multifunctional rooms Fully equipped kitchen Air conditioning throughout Approx. 84 m² garage Laundry room and three storage/support rooms Large terraces and balconies Excellent sun exposure High-quality contemporary finishesPrime Location Situated in one of Vilamoura´s most sought-after locations, the property benefits from easy access to all essential amenities. Vilamoura Marina Beaches Golf courses International School Supermarkets within 5 minutes Quick access to the EN125 and A22 motorwayIf you are looking for a contemporary villa with generous living areas, a private lift and a prime location in Vilamoura, this is an exceptional opportunity to live or invest. Real One Real Estate & Property Management supports you throughout the entire purchasing process with a professional, transparent and personalised service. Book your viewing today and discover everything this outstanding property has to offer.
…By Annonceur International


Luxury Mediterranean villa with panoramic sea views, built in 2024 and located just a few steps from the beach, where contemporary design and absolute comfort merge in a privileged setting. The property is distributed over three carefully designed floors connected by both lift and elegant staircases, guaranteeing maximum comfort and accessibility. On the main floor, there are two bright en-suite bedrooms, a guest toilet and a practical office. The heart of the property is a spacious living-dining room with a fully equipped open-plan kitchen, which opens onto a generous terrace ideal for enjoying the Mediterranean climate and the sea views. The upper floor houses two spacious en-suite bedrooms, both with access to large private terraces with spectacular sea views. One of them also has an elegant dressing room (walking wardrobe), providing an extra of exclusivity and functionality. The basement floor is conceived as a complete wellness and leisure area. It includes two additional bedrooms and a large bathroom, as well as a cinema room, gym and sauna. This level also houses the machine room, laundry room, wine cellar and a garage with capacity for two vehicles, equipped with a charging point for electric cars. The exterior of the villa has been designed for enjoyment and relaxation, with a private swimming pool, several terraces and seating areas, as well as a covered outdoor parking area with pergola. The property is also electrically fenced, providing security and privacy. As for its technical features, the property incorporates solar panels, aerothermal heat pump system, ducted air conditioning, underfloor heating, Zehnder type controlled mechanical ventilation system for air renewal, and decalcifier, guaranteeing energy efficiency, sustainability and maximum comfort all year round. An exceptional property combining luxury, technology and location in a unique enclave by the sea.
…By Annonceur International


Discover this spectacular contemporary design villa located in a privileged setting on the Costa Blanca, where modern architecture blends with the Mediterranean lifestyle. Designed to offer maximum comfort and privacy, the property stands out for its elegance, spaciousness and a careful selection of high quality materials. The property has four spacious en-suite bedrooms, all of them with built-in wardrobes, designed to offer comfort, functionality and an exclusive restful atmosphere. The interior spaces are characterised by their luminosity thanks to the large windows that connect the interior with the exterior and allow natural light to be enjoyed throughout the day. The heart of the villa is its open concept day area, where living, dining and kitchen are harmoniously integrated creating a perfect space for both family life and entertaining guests. Every detail has been carefully thought out to convey sophistication and well-being. This property also offers a unique residential experience thanks to its exclusive leisure and wellness areas, which include outdoor swimming pool, heated indoor swimming pool, jacuzzi, private cinema room and an elegant wine cellar, ideal for wine lovers and special gatherings. Outside, spacious terraces and lounge areas surrounded by a well-tended garden allow you to enjoy the Mediterranean climate all year round, creating perfect spaces for relaxing or sharing unforgettable moments. An exceptional villa that combines design, luxury and functionality, ideal for those seeking an exclusive property where every detail has been conceived to offer a unique living experience.
…By Annonceur International


Luxury villa with pool and direct sea access for sale in Sicily overlooking Mount Etna. Exclusive panoramic villa with pool, garden, and private sea access. In one of the most prestigious locations on the Sicilian coast, an extraordinary luxury villa with pool, direct sea access, and spectacular views of Mount Etna is for sale. This exclusive property of approximately 500 square meters, nestled on a private 700 square meter lot, is ideal for those seeking a prestigious residence or a high-end real estate investment. Built in the late 1970s, the villa stands out for its spacious rooms, prime seafront location, complete privacy, and great potential for enhancement through a refit and system upgrade. Elegant spaces spread over four levels The property is spread over four levels connected by a convenient internal lift. Basement approximately 200 m2 The basement has triple independent access and is composed of: Large living area with fireplace; kitchen; bathroom; home theater; multifunctional spaces ideal as a spa, gym, hobby room, or guesthouse. Ground floor approximately 125 sq m. The main entrance leads to a prestigious quadruple reception room featuring large windows offering panoramic views of the sea and Mount Etna. A kitchen with direct access to the outdoor spaces completes this floor. First floor approximately 125 m2 The sleeping area features three elegant bedrooms, all with wardrobes and en suite bathrooms, as well as a welcoming living area. Upper floor approximately 50 m2The top floor offers a versatile space, ideal as a panoramic study, relaxation area, reading room, or exclusive guest suite. Swimming pool, garden and exclusive access to the sea The outdoor spaces are one of the property's main highlights. The garden, adorned with Mediterranean and tropical plants, surrounds a splendid 7 x 15 meter swimming pool, perfect for relaxing with an unparalleled view. An exclusive private descent leads directly to the sea, where there is a private platform, an extremely rare and sought-after detail in the luxury real estate market. Main features Villa of approximately 500 m2 Private land of 700 m2 7 x 15 meter swimming pool Panoramic sea view View of Etna Direct access to the sea with a private platform Mediterranean and tropical garden Three bedrooms with en suite bathrooms Quadruple reception room Cinema room Fireplace Internal elevator Solid wood doors Triple independent entrance Excellent potential for valorization after refit This prestigious villa represents a rare opportunity in the Sicilian real estate market, perfect as a luxury private residence, a vacation villa, or a prestigious investment. Its seafront location, exclusive access to the coast, swimming pool, views of Mount Etna, and spacious interiors make this property a unique solution for those seeking an exclusive villa in Sicily.
…By Annonceur International


Perfectly positioned in one of the most desirable locations on Orihuela Costa, this detached villa enjoys an unbeatable setting just steps from the golden sands of La Zenia Beach. Offering privacy, generous living space and exceptional potential, it is ideal as a permanent residence, luxurious holiday home or investment in one of the Costa Blanca's most sought-after coastal areas.Set on a substantial 640 m² plot, the property offers spacious accommodation across two levels, complemented by beautifully designed outdoor areas.On the ground floor, a welcoming, versatile space that could be used as a reception room, home office or additional sitting area. There is a large independent kitchen with an adjoining utility room, a modern family bathroom with shower, and direct access to the rear garden where a charming barbecue area creates the perfect setting for outdoor entertaining throughout the year.The exterior has been designed to make the most of the Mediterranean climate, featuring a generously sized private swimming pool, ample terraces for relaxing or dining outdoors, and covered off-road parking to keep your vehicle protected.Inside, the bright and spacious living and dining room benefits from a feature fireplace, creating a warm and comfortable atmosphere during the cooler months while offering plenty of space for family life and entertaining.The first floor accommodates five well-proportioned bedrooms and two bathrooms, including a master en-suite. Each bedroom enjoys direct access to its own private terrace, providing pleasant outdoor spaces where you can relax and enjoy the sea air.The property is offered furnished and includes household appliances and ceiling fans, making it ready to move straight into. The property also benefits from a valid tourist rental licence, making it an excellent opportunity for buyers looking to generate immediate rental income or enjoy a combination of personal use and holiday lettings.Its outstanding location is what truly sets this villa apart. With the beach virtually on your doorstep and restaurants, cafés, shopping facilities and all local amenities within easy walking distance, it offers an enviable lifestyle in one of the Costa Blanca's premier coastal destinations.In addition to its appeal as a home, the property's generous plot and exceptional position present an exciting opportunity for buyers looking to renovate, extend or create a bespoke luxury residence in an area where premium properties continue to command strong demand.Opportunities to acquire a villa in such a prime beachfront location are exceptionally rare.Contact us today to arrange your private viewing or request further information.
…By Annonceur International


Apartment house in an exceptional location, first row to the sea and just a few steps from the beautiful pebble beach in the tourist town. The property with a living area of 396m2 was built on a plot of 770m2 and is spread over four floors. On the ground floor there are three studio apartments consisting of a bedroom and kitchen and one bathroom. An external staircase leads to the first floor of approximately 150m2 where there are three one-bedroom apartments. The apartments consist of a kitchen with dining area, living room, one bedroom and a bathroom. One of the apartments is newly renovated and its advantage is a kitchen of 40m2 with access to a terrace of 35m2. Outdoor furniture is located on the terrace and in addition to stunning open sea views, it also offers a pleasant stay in the warmer months. On the top floor there is an apartment consisting of a living room, a kitchen with a dining area, three bedrooms and three bathrooms. The house has a basement and a tavern of 30m2 and the right to upgrade 40m2. The advantage of the property is the pier with a berth for a boat located in front of the house and the glazed south side of the house which allows an impressive view of the sea to remain in sight even inside the building. Close to all necessary facilities for living, 12 km from the center of Rogoznica and 25 km from the airport in Split. This tourist town is a jewel of the Adriatic located on the coast of central Dalmatia, known for its crystal clear sea, sandy beaches and numerous islands and islets. An ideal choice for lovers of a quiet place that offers a break from the hustle and bustle of the city.
…By Annonceur International


Short walk to the ocean and The Beach Club Villa Soleil is a classic Caribbean villa for sale in Sea Horse Ranch, offering exceptional space, privacy, tropical views, and a privileged position within the prestigious Las Palmas section of this renowned oceanfront community. Offered at US$1,700,000, this furnished five-bedroom estate provides approximately 800 m² of construction on an elevated double lot measuring 5,431 m². Surrounded by mature palms and landscaped tropical gardens, the residence enjoys mountain views, refreshing ocean breezes, and a peaceful private setting only a short walk from the ocean and The Beach Club. Classic Caribbean Architecture Villa Soleil combines traditional Caribbean character with an expansive layout designed for comfortable family living and entertaining. At the center of the residence is an impressive open-concept great room with soaring ceilings reaching approximately 30 feet. The dramatic ceiling height, abundant natural light, and connection to the covered terrace give the main living area a bright and spacious atmosphere. The kitchen connects conveniently with the dining area, allowing family members and guests to move easily between the principal indoor and outdoor social spaces. Important property features include: Five spacious bedrooms Five bathrooms Approximately 800 m² of construction Elevated 5,431 m² double lot Two-story Caribbean design Furnished interior Private swimming pool Large covered veranda Mature tropical gardens Mountain views Cooling ocean breezes Dramatic great room with approximately 30-foot ceilings Main-floor primary suite Private office Second primary bedroom upstairs Covered parking for two vehicles Additional recreational equipment storage Staff accommodation Separate laundry building with conversion potential Short walk to the ocean and The Beach Club The Beach Club Oceanfront dining and social areas Seaside swimming pools Semi-private beaches Equestrian facilities and riding areas Tennis facilities Walking paths Landscaped common areas Controlled gated access Professional community management Prestigious Sea Horse Ranch address Desirable Las Palmas location Rare elevated double lot Extensive private tropical grounds Five-bedroom family layout Furnished and move-in ready Recently redone roof Updated principal living areas Private swimming pool Large covered entertaining veranda Mountain views and ocean breezes Staff accommodation Additional building with conversion potential Suitability as a primary residence or Caribbean vacation home Property Summary Price: US$1,700,000 Bedrooms: 5 Bathrooms: 5 Construction: Approximately 800 m² Lot size: 5,431 m² Lot configuration: Elevated double lot Levels: Two Furnished: Yes Swimming pool: Private Parking: Covered parking for two vehicles Section: Las Palmas Community: Sea Horse Ranch Location: North Coast, Dominican Republic Status: For Sale Explore More Dominican Republic Real Estate View more villas and homes for sale Explore gated community properties Discover Sea Horse Ranch villas for sale Read our Dominican Republic Buying Guide Frequently Asked Questions About Buying Villa Soleil What makes the double lot particularly valuable? Villa Soleil occupies an elevated 5,431 m² double lot, providing substantial privacy, mature tropical gardens, generous outdoor living areas, and greater separation from neighboring properties. Buyers should confirm the title structure and any development possibilities during legal due diligence. Is Villa Soleil suitable for full-time Caribbean living? Yes. The expansive layout, furnished interior, private office, staff accommodation, practical storage, covered parking, and access to Sea Horse Ranch amenities make the property suitable for full-time residence as well as extended seasonal stays. What improvements have recently been completed? The living room, primary bedroom, and walk-in closet have been upgraded, and the roof has been completely redone. Buyers should request available documentation and arrange an independent inspection to confirm the condition and scope of all improvements. Can the separate laundry building have another use? The exterior laundry building may offer potential for conversion into a games room, office, gym, hobby space, or guest accommodation. Any modification should first be reviewed by qualified professionals and approved under applicable Sea Horse Ranch community rules. Can foreign buyers own Villa Soleil? Foreign buyers can generally purchase titled real estate in the Dominican Republic with the same ownership rights as Dominican citizens. An independent Dominican attorney should verify the title, survey, tax position, community obligations, and all transaction documents before closing. Could Villa Soleil work as a luxury vacation rental? Its five-bedroom layout, private pool, extensive gardens, furnished interior, proximity to the ocean, and Sea Horse Ranch location may create vacation-rental appeal. Buyers should independently confirm current community rental policies, management expenses, occupancy expectations, and projected returns. What is within walking distance of the villa? According to the current property information, Villa Soleil is approximately a five-minute walk from the ocean and The Beach Club. The precise route and access arrangements should be confirmed during a viewing. How can an overseas buyer view the property? International buyers can contact buyDRproperty.com to request current photographs, additional property information, and a live video walkthrough before arranging an in-person inspection. Request More Information Contact buyDRproperty.com for current availability, additional documentation, or to arrange a private viewing of Villa Soleil in Sea Horse Ranch. Piet Schenkels WhatsApp: +1 (849) 220-1234 Email: [email protected] Website: www.buyDRproperty.com
…By Annonceur International


Discover an exceptional opportunity to own a beautifully appointed 4-bedroom villa within the prestigious Royal Westmoreland estate—one of Barbados’ most sought-after gated golf communities. Blending island charm with refined modern finishes, this residence offers an effortless indoor-outdoor lifestyle ideal for both holiday enjoyment and strong rental potential.Thoughtfully designed across two levels, the villa welcomes you with a bright mid-level entry where the first en-suite bedroom is privately positioned. Upstairs, the open-plan living and dining areas flow seamlessly onto a spacious covered terrace—perfect for entertaining, relaxing, and taking in the cooling breezes. The contemporary kitchen is fully equipped, providing everything needed for easy island living.Three additional bedrooms are located on the lower level, including the inviting master suite and a second guest suite, both opening directly onto the pool deck. Here, owners can unwind in complete privacy—sunbathe, dine alfresco, or enjoy a refreshing dip in the private plunge pool.Elegantly furnished and meticulously maintained, this villa is offered turn-key and ready to be enjoyed as a personal retreat or a high-performing investment property within the world-class Royal Westmoreland community.
…By Annonceur International


House for sale, first row to the sea, residential area of 200 m2 with a plot of 405 m2 with a large garden that offers the possibility of installing a swimming pool. The house is 20 m away from the sea, and there is a possibility to get moorings for the boat in the price of the house. The house is located on the coast of a small town, surrounded by Mediterranean plants and a beautiful open view of the sea, and offers an ideal vacation from everyday life. The property consists of a ground floor and 1 floor. The ground floor consists of a storage room and a large tavern that can be used to make an apartment. On the first floor, there is a kitchen with a dining room, 2 bedrooms, a bathroom and a living room with access to a spacious terrace with an open view of the sea. Near the house there is a grocery store and restaurants with traditional Dalmatian cuisine. The house is equipped with air conditioning and parking spaces in front of the house. The house is sold with furniture. The house is ideal for vacation and rental for tourist purposes.
…By Annonceur International


Positioned on the prestigious slopes of La Tourelle Mountain , this exceptional contemporary villa redefines luxury living on the West Coast of Mauritius. Offering breathtaking panoramic views over the turquoise lagoon, Black River Bay, and the iconic Le Morne Brabant, this architectural masterpiece combines refined elegance with absolute comfort in one of the island’s most sought-after locations.Designed across three expansive levels, the villa showcases striking modern architecture with sleek glass façades, sophisticated walnut finishes, and meticulously curated interiors. Expansive open-plan living spaces flow seamlessly onto magnificent terraces, creating the perfect harmony between indoor and outdoor living. Floor-to-ceiling glass doors flood the home with natural light while framing uninterrupted ocean and mountain views from every angle.At the heart of the property lies a spectacular infinity pool overlooking the coastline, complemented by elegant outdoor lounges, a covered entertainment terrace, and a dedicated BBQ area — ideal for entertaining or simply enjoying Mauritius’ renowned sunsets.The villa features luxurious reception and entertainment spaces, including an impressive circular lounge with double-volume ceilings, a sophisticated cigar lounge, bespoke bar and wine cellar, and a designer chef’s kitchen finished with marble countertops. Every detail has been carefully considered to create an atmosphere of understated opulence and exclusivity.The luxurious master suite offers a private sanctuary with lavish dressing areas, his-and-hers bathrooms, and spectacular views towards Le Morne and the Indian Ocean. Additional guest suites provide privacy and comfort, all finished to the highest international standards.Further enhancing the residence are premium lifestyle features including a private lift, floating walnut staircase with glass balustrades, triple garage, office, cold storage room, staff facilities, and extensive storage areas.Set within a secure and tranquil environment just minutes from beaches, golf courses, marinas, gourmet restaurants, boutique shopping, and outdoor activities, this extraordinary residence offers the ultimate Mauritian lifestyle experience.A rare opportunity to acquire a landmark luxury home in the heart of Black River — where contemporary sophistication meets tropical paradise.•The asking price for this property is € 5 950 000 – Five Million Nine Hundred and Fifty Thousand Euros. The price shown may vary due to currency fluctuations.•This property is available to foreigners who will qualify to apply for a residency permit upon taking ownership.
…By Annonceur International


Exquisite Modern Villa in Tamarin, Mauritius - A Masterpiece of Elegance and LuxuryElegance, sophistication, and luxury converge in this magnificent 5-bedroom villa, boasting 800 square meters of opulent living space situated on a vast 2,483 square meter stand in the prestigious Tamarin, Mauritius. This exceptional property is a true masterpiece of modern architectural design and impeccable interior decor, offering a lifestyle of unparalleled comfort and style.As you enter this exclusive residence, you are greeted by a grand main entrance and a welcoming lobby that sets the tone for the entire property. The villa's features are nothing short of extraordinary, ensuring that every facet of luxury living is catered for.The ground floor level of this villa presents an array of well-designed spaces for both private relaxation and entertainment. An office room provides a peaceful and inspiring work environment, while a separate TV room offers a cozy retreat for leisurely moments. The formal lounge seamlessly transitions to an outside covered terrace, overlooking the pristine pool and lush garden, creating a perfect ambiance for social gatherings and al fresco dining.The dining room is exceptionally spacious and provides an inviting atmosphere for hosting memorable dinners. A large modern kitchen with top-of-the-line appliances will delight the most discerning of chefs. A breakfast nook area is perfect for casual morning meals, and a hidden laundry room tucked off the kitchen adds to the convenience of daily living.The ground floor also accommodates a luxurious guest suite, complete with a lounge and two generously appointed bedrooms, each with ensuite bathrooms. Additionally, there is a guest toilet for the convenience of your guests.On the first floor, the master suite is a sanctuary of grandeur, featuring a separate office area, a spacious dressing room, and a master bathroom that includes both a tub and shower. The main bedroom opens to a private balcony, offering an intimate outdoor space for personal relaxation.Two additional bedrooms on the first floor each come with ensuite bathrooms and their own private balconies, providing comfort and privacy for all family members and guests.The outdoor area is equally impressive, with a 25-meter heated swimming pool equipped with an electric pool cover, a beautifully manicured garden that adds to the tranquillity of the setting, and a large, covered terrace for outdoor entertaining. A separate kiosk provides a delightful escape for quiet moments. For fitness enthusiasts, a fully equipped gym awaits, complete with high-end gym equipment. A large generator ensures uninterrupted power supply, and a double garage provides ample parking space.Notably, this complete villa is exquisitely furnished with high-end furniture from Roches Bobois.This modern villa represents a rare opportunity to acquire a property of uncompromising quality, offering the ultimate in luxury living. Discover the epitome of modern elegance in the heart of Tamarin, Mauritius. Contact us today to arrange a private viewing of this exceptional residence.The advertised price may vary, depending on the exchange rate. The selling price is 4 100 000 Euros.Available to Local and Foreign Clients
…By Annonceur International


In a unique seafront location, Villa Dione is an ultra-luxury residence offering panoramic sea views, absolute privacy, and exceptional architectural aesthetics. The villa spans three levels with a total surface of approximately 379 sq.m., ideal for luxury living or a high-end investment. 5 Bedrooms Master bedroom approx. 39 sq.m. with en-suite bathroom, dressing room, and large terrace (~56 sq.m.) 2nd bedroom approx. 19 sq.m. with sea view and private shower area 3rd guest bedroom on the ground floor with private bathroom 4th bedroom approx. 17 sq.m. with en-suite bathroom 5th bedroom approx. 19 sq.m. with en-suite bathroom Bathrooms Multiple en-suite bathrooms Additional guest WCMain Living Areas Open-plan living/dining/kitchen area approx. 47 sq.m. High-spec Italian kitchen Enclosed four-season lounge with folding glass panels Basement – Premium Areas Private gym with natural light Hammam (spa area) Second lounge Storage room Control roomOutdoor Areas & Lifestyle Private swimming pool Large sea-view terraces Landscaped surroundings of high aesthetic value Seafront location with unobstructed views of the Cretan SeaTechnical & Luxury Features Underfloor heating throughout Central air conditioning Latest-generation aluminum window frames Electric glass opening systems Elevator serving all levels High-quality oak flooring Wi-Fi throughout the property RE/MAX Realwww.remaxreal.grRemax real 1: Heraklion, Crete, Sofokli Venizelou Avenue 107-109, 71303Phone: +30 2810370598 Mobile: +30 6981465554Remax real 2: Agios Nikolaos , Themistokleous 6 , 72100Phone: 2841181240 Mobile: +30 6981465554Email: [email protected] are at your disposal for any additional information and to schedule a visit to the property. Contact us today to find the property you have always dreamed of!
…By Annonceur International


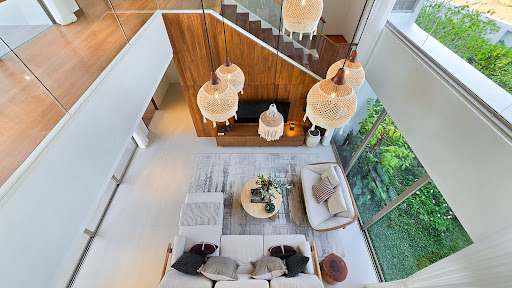
Exclusive collection of 32 luxury private pool villas located in the prestigious Pasak area of Cherngtalay, Phuket. I
…By Annonceur International


Berkshire Hathaway HomeServices Palazzo Estate is proud to exclusively present a recently renovated contemporary villa, located on the serene shores of Lake Maggiore, Italy. Fully modernized in 2022, this exquisite property spans four levels, all connected by an internal elevator, offering the perfect combination of modern comfort, elegant design, and a strategic location. Among its standout features are a private swimming pool measuring 12 x 2.5 meters, a fully equipped wellness and fitness area, and expansive indoor and outdoor spaces designed to provide a truly luxurious living experience. The ground floor features the main entrance, a practical storage room, a guest bathroom, and direct access to the garage and elevator. The main floor welcomes residents and guests with a fully equipped kitchen boasting high-end Gaggenau appliances, a bright dining area with breathtaking lake views, and a spacious living room featuring a stylish double-sided fireplace. A beautifully furnished outdoor terrace provides the ideal setting for al fresco dining in a tranquil atmosphere. The first floor hosts two master bedrooms, each with walk-in wardrobes and private en-suite bathrooms, as well as two additional bedrooms sharing a bathroom. A large panoramic terrace enhances the living space, offering a perfect spot for relaxation. The attic floor is dedicated to a luxurious master suite with stunning lake views, an en-suite bathroom with a bathtub and shower, a private study, and a covered panoramic terrace that provides unique vistas of the surrounding nature. The villa’s lower level is designed for additional functionality and privacy. It features an independent apartment with a kitchenette, a double bedroom, and a bathroom, ideal for staff or guests. Also on this level, a multifunctional room and a fully equipped wellness and fitness area ensure maximum comfort. The property further includes direct access to a private boathouse with a dock, making it perfect for boating enthusiasts. Furnished in a contemporary style with high-quality finishes, the villa is air-conditioned throughout, except for the lower-level bedroom. Located just 3 km from the center of Angera, this exclusive residence offers direct access to Lake Maggiore’s key attractions, providing a unique blend of elegance, comfort, and nature. Energetic class B. Disclaimer: The information is purely indicative and is in no way attributable to a contractual obligation. All data is subject to verification before starting any form of compromise. Energy Performance Certificate (APE) not available, delivered to the deed. - For further information, please contact the BHHS Lake Maggiore Palazzo Estate office at +39.345. 4639511or via email at [email protected].
…By Berkshire Hathaway Homeservices Palazzo Estate


There is no other property quite like it.Occupying one of the finest plots in what is undeniably one of Portugal's most spectacular locations—and a destination fast becoming a global benchmark for luxury living—this exceptional residence is the result of uncompromising vision and execution. It celebrates the seamless fusion of contemporary architecture with one of the Algarve's most extraordinary natural settings: the award-winning Palmares Golf Resort, where the Robert Trent Jones Jr. golf course flows alongside the golden sands of Meia Praia before wrapping around the ever-changing tidal lagoon of the Alvor Estuary.Whether or not this architectural style is your personal preference, it is impossible not to appreciate the exceptional quality of the design, craftsmanship and setting.Built on one of the resort's most privileged plots, with a generous building allowance, the villa is arranged over three floors, all connected by a striking designer staircase and an internal lift. Every level enjoys panoramic views across the golf course and towards the Atlantic Ocean.The entrance hall opens onto an impressive 100m² open-plan living and dining area, centred around a contemporary fireplace and a state-of-the-art kitchen. Floor-to-ceiling glass doors lead directly onto the expansive pool terrace and landscaped gardens, creating effortless indoor-outdoor living. Also on this level are a guest cloakroom and an exceptionally spacious 51m² principal suite.Occupying the entire first floor is a spectacular 41m² second lounge and office, surrounded by a magnificent 75m² terrace that offers breathtaking views in every direction.The lower level opens directly onto the beautifully landscaped gardens and comprises four additional guest suites, a games and TV room, a laundry room and an impressive 80.65m² garage with parking for more than three vehicles, together with generous technical and storage areas.The villa is equipped with the latest home technology and premium specifications throughout, with every finish carefully selected and executed to the highest standard.Designed for both relaxation and entertaining, the heated swimming pool, generous terraces and outdoor living areas make the most of the Algarve's exceptional climate. The gardens have been thoughtfully landscaped with indigenous trees, mature olive trees and native plant species, creating a beautiful, low-maintenance setting that blends naturally with the surrounding landscape while perfectly complementing the home's contemporary architecture.For over two decades, Exclusive Algarve Villas has been specialising in the sale of exceptional properties across the Algarve. As recognised experts in Palmares Golf Resort and many of the region's most prestigious locations, our experienced team is dedicated to delivering exceptional service and access to some of the Algarve's finest properties.
…By Exclusive Algarve Villas


In a very quiet neighborhood in the heights of Saint-Raphaël, this fully renovated villa offers an exceptional view of the Rocher de Roquebrune-sur-Argens and Mont Vinaigre. The house has 5 air-conditioned bedrooms, including 2 suites with bathroom and dressing room. Three bedrooms, 4 bathrooms (2 bathtubs, 2 showers), 4 toilets, and WiFi on every floor. The bright living room with fully equipped American kitchen opens onto a large balcony, perfect for enjoying sunsets. On the ground floor, three bedrooms lead directly to the pool and terraces. Outside: secured pool, outdoor shower, garden, summer lounge, sun loungers, and summer kitchen with barbecue. Garage, cellar, and large free parking complete this rare property, combining modern comfort and exceptional panorama.This description has been automatically translated from French.
…By Canat & Warton - Saint-raphaël


In the heart of Boulouris, within the pine forest that has always been the hallmark of this residential area of Saint-Raphaël, this fully renovated villa combines Provençal charm with the comfort of a newly rebuilt structure.Everything here has been redesigned with quality materials, paying attention to detail that is felt from the moment you enter. On the same level, the living space is organized around an open kitchen that flows into a spacious, light-filled living room, extended by outdoor areas. This level also accommodates a first bedroom with its own shower room and private WC, ideal for guests or for calmly considering the future, as well as a garage and a separate WC.Upstairs, the villa reveals a beautiful capacity for hosting: two en-suite bedrooms, each with its own shower room and dressing area, two additional bedrooms and an office. A bathroom with a shower and two WCs complete this level, designed for both family living and entertaining friends and relatives.But it is undoubtedly the exterior that gives this property its full dimension. Surrounding a free-form infinity pool, several relaxation areas invite enjoyment of the azure climate. A summer kitchen allows for entertaining in all seasons, while a garden shed completes the ensemble. All set on a 1,000 m² plot, a true haven of greenery.The location further enhances the appeal: just 15 minutes on foot from the center of Boulouris and its shops, and 10 minutes from the beach of Péguière, the villa enjoys a calm and green setting without sacrificing proximity. A sought-after neighborhood, just steps from the coastal path that connects the nine beaches of Boulouris.A turnkey villa, rare for its quality of renovation and environment, for anyone looking to combine the art of living with an exceptional location on the Côte d'Azur.This description has been automatically translated from French.
…By Canat & Warton - Saint-raphaël


In the heart of the Empress district, in immediate proximity to the beaches, the golf course, and the Halles des 5 Cantons, this beautiful villa offers you a rare living environment, between comfort and functionality. Built on a plot of about 1000 m² in a quiet area, the house is organized over two levels. On the ground floor, you will discover an entrance, a beautiful living room with a south-west facing fireplace open to the terrace and the heated pool (9x4). An equipped kitchen with its pantry, a master suite, an office, and a laundry room complete this level. The first floor consists of a second master suite (dressing room and bathroom), three large bedrooms, and a shower room. A large garage with a cellar in the basement completes this property.This description has been automatically translated from French.
…By Orpi - Agence Des 5 Cantons


This elegant villa with an infinity pool enjoys exceptional panoramic views across the Bay of Villefranche and Saint-Jean-Cap-Ferrat. Set in a peaceful and private environment, the property combines generous volumes, refined finishes, and seamless indoor-outdoor living. The main living space spans 116 sqm and features an open-plan reception area with a fully equipped kitchen, all designed to take full advantage of the breathtaking sea views. The impressive 75 sqm principal suite offers spacious dressing areas, a luxurious bathroom, and uninterrupted views over the Mediterranean. The outdoor spaces are equally impressive, with an infinity pool framed by a teak terrace, creating an exceptional setting for relaxing or entertaining. The villa also offers four additional bedrooms with en-suite shower rooms, one bathroom, a laundry room, several walk-in wardrobes, a double garage with an electric vehicle charging station and multiple outdoor parking spaces. A separate service annex includes two fully furnished studios, ideal for staff or guest accommodation. The property is also equipped with a comprehensive security system. Property tax : 6 361 €/year 13km from Nice Airport - 16 km from Monaco
…By Palais Immobilier Beaulieu


Located in the heart of Baillargues, this elegant single-storey contemporary villa offers nearly 195 m² of living space on a landscaped plot of about 1,200 m².Upon entering, the generous volumes and brightness are captivating. The living area, open to the outdoors thanks to large bay windows, provides a warm and friendly reception space of about 100 m². The perfectly integrated kitchen fits seamlessly into this space designed for both everyday comfort and moments of sharing.The night space accommodates three bedrooms, including a beautiful master suite, each with its own shower room, ensuring privacy and comfort for all occupants.Outside, the carefully landscaped garden surrounds the house with a true green oasis. A swimming pool and a bioclimatic pergola invite you to fully enjoy sunny days, in a peaceful atmosphere shielded from any overlook.The villa is equipped with high-quality amenities, including air conditioning, electric roller shutters, a motorized gate, and a heating system powered by solar panels, combining comfort and energy efficiency.Its location is a true asset: the center of the village, shops, schools, the golf course, and the international school are quickly accessible, as well as the train station, the A9 motorway, and Montpellier airport, facilitating daily commutes.A turnkey property, ideal for those seeking a living environment that combines elegance, serenity, and proximity to amenities.This description has been automatically translated from French.
…By Montpellier Sotheby's International Realty


Provençal elegance just steps from the heart of Saint-Tropez. Only 800 meters from the legendary Place des Lices, this recently built villa embodies a rare art of living, where contemporary elegance blends seamlessly with authentic Provençal charm. Spanning 445 sq m, including 375 sq m of living space, the property is organized around generous, light-filled rooms that open onto a landscaped garden with perfectly balanced lines. The living room, opening onto the outdoors, naturally extends the living spaces to the terraces and swimming pool, offering an ideal flow for fully enjoying the Côte d'Azur climate. The villa offers six en-suite bedrooms, designed as true sanctuaries, combining comfort, privacy, and refinement. A cinema room, fitness room, and wellness area complete its amenities. Outside, every detail evokes a typically Mediterranean lifestyle: an elegant pool house complements the swimming pool, while a spacious covered terrace invites leisurely lunches in the shade, in a warm and convivial atmosphere. Just a few minutes' walk from the village and its iconic landmarks, this house offers a rare combination of immediate proximity to Saint-Tropez and absolute serenity. A villa where one can fully savor the sea, the sun, and the Provençal art of living in its most authentic form.
…By Collection Provence Immobilier


Overlooking one of the most beautiful beaches in the Gulf of Ajaccio, this stunning, warm and welcoming villa offers a splendid view of the Sanguinaires Islands and snow-capped mountains. This location, with easy access to the beach on foot, has many surprises in store for you. A dual-aspect villa with numerous bay windows on each side, extending onto terraces overlooking the sea and a patio featuring a fountain and a pond for a Zen and intimate atmosphere. Its 255 m² of living space is perfectly designed for entertaining, but also for the owner's comfort. The charm is felt from the moment you enter. A vast living room with triple exposure and exposed timbers, an open kitchen with a pantry, create a seamless connection between the terrace and the patio. A master suite facing the sea includes an office, dressing room, and a separate bathroom. In the other wing, it features two bedrooms overlooking the garden, each with a private bathroom. On the ground floor: An 80 m² apartment includes a living room with a kitchen opening onto a terrace facing the sea, as well as three bedrooms with private bathrooms for guests. The pool area is unique, like a lagoon overlooking Argent Beach. This tropical oasis offers a dining area under a trellis and a wide, secluded pool deck with a built-in waterfall. Its lush 2,000 m² garden is adorned with rare plants. It offers numerous relaxation areas for the family. A 42 m² garage and basement complete this property.
…By Corsica Luxury Estate
'%20stroke='%23DDAA3A'%20stroke-width='1.909'%20stroke-linecap='square'%20stroke-linejoin='bevel'/%3e%3c/svg%3e)
Receive by email any new listing that may match your search criteria
By validating this form, you accept the general conditions of use of Le Figaro Properties.
These agencies offer a selection of luxury properties vente . Feel free to contact them for personalized assistance.



