Get early access to listings that match your criteria
Never miss an opportunity again. Our personalized alerts notify you instantly.

 English$ USD · m²


EZE-BORD-DE-MER : Located in a very quiet residential area, a few minutes walk from the beaches of Eze bord de mer, this villa will seduce you with its panoramic view of the sea and the surrounding greenery. Built on a spacious plot, the villa rises on two independent levels. On the first floor, you will discover an apartment composed of a living room opening onto a beautiful terrace, a bedroom also giving access to the outside, an independent kitchen and a bathroom. On the upper floor, a bright living room welcomes you, as well as two large bedrooms, each with its own bathroom. A closed kitchen completes this floor, surrounded by a large corner terrace offering a breathtaking view of the sea and the surrounding hills. Outside, a magnificent swimming pool with pool house and a beautiful wooded garden. A 20sqm workshop and three large garages complete this rare property on the market. Agency fees are included at the seller's expense.
…By Nice Properties Villefranche


Superb Neo-Provençal villa with swimming pool Peacefully located and enjoying sunshine from morning until evening, this beautiful villa of over 200 m² of living space is set on a magnificent, flat and tree-lined 1,500 m² plot, featuring a large swimming pool. The garden offers a peaceful and privileged setting, with lovely open views over the umbrella pines, creating an authentic Mediterranean atmosphere. The villa comprises eight rooms, including a spacious living and dining area, five bedrooms, four bathrooms or shower rooms, a study, a laundry room and plenty of storage space. A large and comfortable garage complements the property, together with a spacious basement offering excellent potential for further development, whether as a gym, home cinema, games room, additional storage or any other space to suit your needs. This wonderful family home stands out for its generous proportions, which are particularly rare in Villefranche-sur-Mer, as well as for the many possibilities it offers for further adaptation and development.
…By Nice Properties Villefranche


LA TURBIE: Located a few minutes walk from the city center and its shops and a 10-minute drive from Monaco, on a wooded plot of 744 m², spacious neo-Provençal house facing South / South-East, quiet, with a beautiful view of the city, the sea and the Trophée d'Auguste. On the garden level, you will find an independent 2/3 room apartment of 63 m². Upstairs, an entrance hall, a large living and dining room of 82 m², a kitchen, an office and a toilet. On the second level, three large bedrooms and two bathrooms, separate toilet, and a splendid terrace of 36 m² with a beautiful panoramic view. Barbecue, garden shed, 3 parking spaces. The whole requires refurbishment works. Agency fees of 5% included at the seller's expense.
…By Nice Properties Villefranche


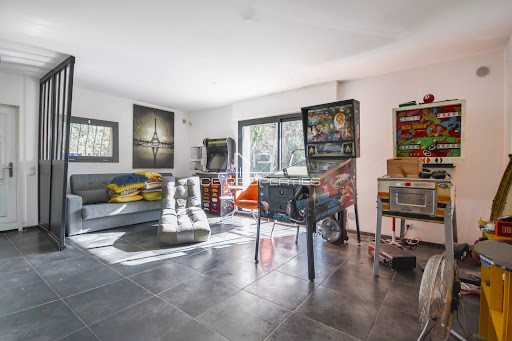


ROQUEBRUNE-CAP-MARTIN: In a sought-after residential environment, just 10 minutes from Monaco and 3 minutes from the A8 towards Italy, this beautiful house of approximately 230 m² benefits from a privileged setting and a lovely wooded plot of over 1,200 m².In very good condition, it consists of a pleasant living room with guest toilets, a dining room, a closed kitchen with a large pantry, two bedrooms, a dressing room, an office, and a bathroom with WC on the ground floor.On the lower level, at garden level, you will find two other bedrooms each with their own bathroom and WC, as well as a large room of 26 m² currently arranged as a game room. A perfectly equipped 2-room apartment with its own independent entrance completes this space and offers many possibilities.Several terraces, a vast wooded garden, and 4 parking spaces complete this property, thus providing a pleasant and functional living environment in close proximity to Monaco.Agency fees are included at the seller’s expense. Information on the risks to which this property is exposed is available on the Géorisques website: georisques.gouv.frThis description has been automatically translated from French.
…By Nice Properties Villefranche


VILLEFRANCHE-SUR-MER: Provençal villa to renovate with great potential, close to Col de Villefranche Located in the tranquility of a dead-end street, just a 2-minute walk from the shops of Col de Villefranche, this 159 m² Provençal villa of habitable space, excluding annexes, is situated on a beautiful flat and wooded land of 1,046 m² allowing the creation of a swimming pool. The property also has several annexes, including an attic, a workshop, cellars, and a summer kitchen. To renovate, it offers particularly interesting potential, with several possibilities for layout and renovation, illustrated by visual projections. In a highly sought-after residential neighborhood where opportunities like this are rare, this villa is suitable for renovation enthusiasts wishing to create a genuine family home or for those looking for a spacious secondary residence on the French Riviera. Only 5 minutes from the beaches and the historic center of Villefranche-sur-Mer, it combines the tranquility of a residential environment with the immediate proximity of all amenities. Fees of 5% included payable by the seller. Information on the risks to which this property is exposed is available on the Georisques website: georisques.gouv.fr
…By Nice Properties Villefranche


In Carry-le-Rouet, just a short walk from the harbour and local amenities, this contemporary villa is set within a sought-after residential setting, surrounded by approximately 1,730 m² of landscaped grounds. Thoughtfully redesigned with close attention to proportions, lines and finishes, the property creates a natural connection between indoors and out. Large openings draw the light into the living spaces and extend them towards the garden and the Mediterranean, while the different levels provide privacy and a sense of retreat. On the ground floor, natural light fills a generous reception area opening widely onto the outdoors. The living space flows into a contemporary fitted kitchen centred around a large island. A study and a guest suite with shower room complete this level. Upstairs, three further suites each feature their own dressing room, shower room and WC. Each opens onto a terrace facing the sea, with far-reaching views across the Carry-le-Rouet coastline. The lower ground floor includes a garage for three vehicles, a laundry room, extensive storage and a versatile additional space that could be arranged as a cinema room or adapted to suit individual needs. Outside, the landscaped garden forms a natural extension of the interior spaces. A 5 x 11 m saltwater infinity pool provides the focus for long summer days, complemented by an elegant pool house, a Berber-style tent offering a shaded retreat and a pétanque court. Several additional parking spaces complete the outdoor areas. The setting lends itself naturally to Mediterranean living: mornings beside the pool, long lunches in the shade of the garden, and the harbour just a few minutes away on foot. A residence designed around contemporary comfort, privacy and an easy connection to the coast, within convenient reach of Marseille.
…By John Taylor Marseille & Littoral

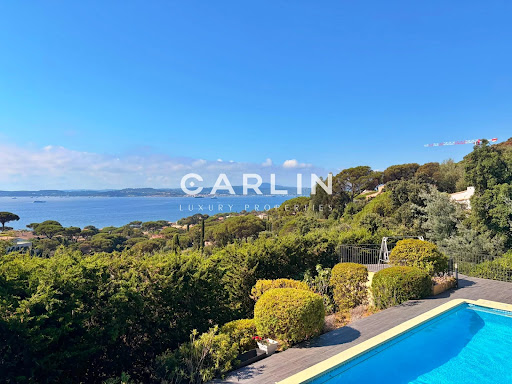


Nestled in one of the most sought-after locations in Sainte-Maxime, this outstanding property enjoys a rare elevated position, offering breathtaking 180° panoramic views over the Gulf of Saint-Tropez and the iconic village of Saint-Tropez, with complete privacy and no overlooking neighbors. Spanning 242 sqm across two levels, the villa has been entirely renovated to a high standard, combining refined finishes with meticulous attention to detail. The spacious, light-filled interiors have been designed to showcase the exceptional setting, with every living area enjoying uninterrupted views of the sea and the gulf, making this property truly unique. The villa features five bedrooms, including an elegant ground-floor master suite. Each bedroom benefits from its own en-suite shower room, ensuring comfort and privacy for residents and guests alike. Underfloor heating and air conditioning provide year-round comfort in every season. Outside, expansive terraces invite you to fully embrace the region’s exceptional climate and stunning scenery. The swimming pool, equipped with a counter-current system, blends seamlessly into a private and tranquil environment, surrounded by beautifully landscaped Mediterranean gardens. A pétanque court and ample parking complete the amenities of this rare property, perfectly embodying the Mediterranean lifestyle.
…By Carlin Luxury Properties


The property boasts a charming decor complemented by contemporary amenities. Comprised of five double bedrooms, four bathrooms, a laundry room and a spacious and welcoming kitchen. The dining and living areas feature bay windows and sliding doors that lead on to south-facing terraces, offering breathtaking views of the Cote d’Azur and the Mediterranean Sea. Outside a generous swimmng pool (10,4x 4,7m) complete with a pool-jacuzzi and a counterwave-stream. Surrounding the residence there are multiple terraces, providing both sunny and shaded al fresco areas with BBQ/planch facilities, all set amidst olive trees and fruit trees. Nestled in a serene locale, the property ensures complete privacy while remaining conveniently close to local amenities, neighboring villages, Nice airport, and the many attractions of the Côte d’Azur. Golf enthusiasts will appreciate being just 5 minutes away from the nearest golf course, while tennis aficionados can indulge in a game just 2 minutes away. For winter sports lovers, the nearest ski resort, Gréolières les Neiges, is only a 30-minute drive away. Complete with a garage for two cars and outdoor parking, this residence was constructed approximately 15 years ago by its current owners, offering a blend of modern comfort and timeless elegance. Information on the risks to which this property is exposed is available on the Géorisques website : www.georisques.gouv.fr
…By Douglas Elliman Valbonne-mougins


For sale in Saint-Aygulf (bordering Les Issambres): In a privileged and sought-after environment, discover this exceptional contemporary sea view villa, built in 2018 with high-end features. With a living area of 300 m² (361 m² in total), this house for sale offers generous volumes and remarkable brightness. Its modern facilities and optimal energy performance (DPE Class A) guarantee you absolute comfort on a daily basis. Reception area: The main level opens onto a large 80 m² living space bathed in light, including a refined living room and an open equipped kitchen with pantry. The whole extends onto a large 82 m² terrace offering a magnificent panoramic view of the sea. An entrance hall with storage and guest toilets complete this level. Night space: Upstairs, the sleeping area hosts 4 magnificent private suites, each benefiting from its own shower room or bathroom. The master suite also features a custom dressing room and a dedicated laundry room. Leisure & Annexes: On the garden level, the property offers an exceptional wellness area: a 22 m² cinema room, a 35 m² game room, a 16 m² gym, an office, a laundry room, and a shower room with WC. A closed garage of 40 m² and a technical room complete the ensemble. Exteriors & Equipment: The exteriors will enchant you with a superb heated pool surrounded by terraces, a convivial petanque court, a garden with automatic watering and outdoor lighting. The villa is equipped with reversible air conditioning with heat pump, double glazing, an alarm, a video intercom, and an electric gate. This exceptional villa for sale in Saint-Aygulf is a turnkey property, perfect for a main residence or a holiday property on the French Riviera. For more information or to organize a visit of this sea view villa for sale in Saint-Aygulf, contact our agency.
…By Eurl Bird


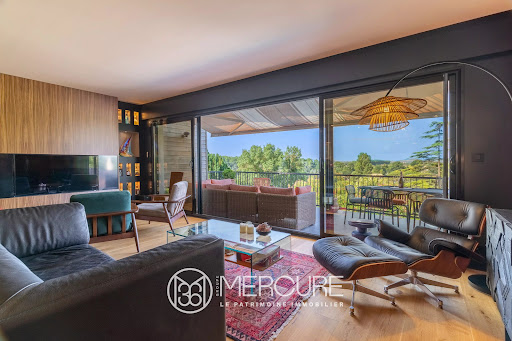

Haute - Garonne - Venerque EXCLUSIVITÉ MERCURE - This architect-designed villa, built on a 4640 sqm land, boasts exceptional panoramic views over the Ariège valley and the Pyrenees. Recently restored with great care, it combines modern comfort with authentic charm. The upstairs master suite guarantees privacy and tranquility, with a direct access to a southwest-facing terrace. Three other bedrooms, including one on the first floor, each have their own private shower room. The large, recently renovated living room with its modern kitchen forms the heart of the house, with a panoramic terrace ideal for enjoying the view of the Pyrenees in the background. The property benefits from private access to the river Ariège, which flows below. High-quality materials and renovation work mean you can move in straight away, with no work required. Perfectly located, this property represents a balance between urban and rural living, close to Toulouse yet still in a peaceful, bucolic environment. Selling price : 1 400 000 euros Fees at seller's expense Energy class : C Climate class : A Estimated annual energy costs for standard use: between €1,780 and €2,490 per year. Prices indexed to 01/01/2021. Information on the risks to which this property is exposed is available on the Géorisques website: www.georisques.gouv.fr
…By Agence Mercure Toulouse-occitanie


VALBONNE. EXCEPTIONAL CONTEMPORARY FAMILY VILLA WITH A LANDSCAPED GARDEN AND A HEATED POOL. Just minutes from the charming villages of Valbonne, Mougins, and renowned international schools, including Mougins School and the CIV, this exceptional contemporary villa of 220 sqm, built in 2025, is set within approximately 1,200 sqm of beautifully landscaped garden. Combining contemporary architecture, premium finishes, and exceptional comfort, it offers an outstanding lifestyle in one of the French Riviera's most sought-after locations. This sun-bathed property comprises: - On the ground floor, an entrance hall, a large living/reception room with an open-plan kitchen, benefits from bay windows open onto a charming covered terrace and the beautiful Mediterranean garden, and on the same floor, a first suite with a bathroom and separate guest toilet. - On the second level, three further en-suite bedrooms, including the primary one with a walk-in closet, a luxurious bathroom with a bathtub and shower and a terrace enjoying open views over the surrounding hills. - The lower ground floor is completed by a laundry room and an impressive 110 sqm garage. Large enough to accommodate numerous vehicles, this space also offers exceptional potential to be transformed into a private cinema, fitness room, games room, or any leisure area to suit your lifestyle. Ideally located in a sought-after residential setting, within immediate reach of shops, restaurants, and cafés, this property perfectly balances tranquility, modern comfort, and everyday convenience. Nice Côte d'Azur International Airport is only a 20-minute drive away. An exceptional family home where every detail has been thoughtfully designed to offer a refined art of living on the French Riviera.
…By Consultants Immobilier Cannes


We are proud to present a magnificent and exceptional property, one of the most important villas in the heart of Ticino, Switzerland. This historic estate perfectly embodies elegance, history, and charm. Its expansive private park offers complete privacy and the perfect setting for leisurely walks, outdoor events, or quiet contemplation. The property enjoys direct access to a private beach, a rare and highly sought-after privilege, and features a south-west exposure that guarantees abundant light and warmth throughout the day. It is a true oasis of tranquility, far from the bustle of everyday life. The estate includes several remarkable buildings: Main Villa: an elegant four-story residence of approximately 800 sqm, with high ceilings and generously proportioned rooms. Converted Stable House: originally a stable, now transformed into apartments ideal for guests or staff, offering additional comfort and privacy. Two Lake Houses: charming lakeside villas in excellent condition, perfect for guest accommodation or private retreats. Each building of this estate is a true work of art, reflecting the characteristics of its era and embodying the unique spirit of the time. The main villa has preserved the elegance and grandeur of past centuries — high ceilings, exquisite stained glass windows, and the special charm of a marble fireplace, similar to the one that adorns the Louvre. The stables, once used for utility purposes, retain their distinctive arched ceilings and brickwork, emphasizing their historical significance. The water houses, built in a contemporary 1990s style, have gained simplicity, elegance, and functionality, harmoniously integrating into the architectural ensemble of the estate. Set amidst lush greenery, this property is a masterpiece of architectural history and timeless beauty, framed by the picturesque landscapes of Ticino. With its extensive grounds and rich history, the estate offers substantial development potential—up to 1,400 sqm could be added. It could become a luxurious private residence, an elegant retirement home, or an exclusive boutique hotel providing an unforgettable experience. Whether you are an investor with vision or seeking a prestigious private home, this Swiss property on Lake Maggiore represents a truly unique and exceptional opportunity. Contact us for further information or to schedule a visit. Disclaimer: The information is purely indicative and is in no way attributable to a contractual obligation. All data is subject to verification before starting any form of compromise. Energy Performance Certificate (APE) not available, delivered to the deed. - For further information, please contact the BHHS Lake Maggiore Palazzo Estate office at +39.345. 4639511or via email at [email protected].
…By Berkshire Hathaway Homeservices Palazzo Estate


Set within one of Chiasso’s most refined residential areas, just moments from the city’s vibrant cultural and leisure district, this extraordinary Liberty-style villa embodies authentic charm and timeless sophistication. An exclusive residence that seamlessly combines architectural prestige, contemporary comfort, and a private yet exceptionally well-connected location. The property is nestled in a quiet and elegant neighborhood, within immediate proximity to cinemas, theatres, fitness centers, swimming pools, and the renowned Max Museum. The town center, with its boutiques, restaurants, and hotels, is comfortably reachable on foot, as are schools and all major amenities. The railway station and motorway access are also nearby, providing fast connections to Lugano, Varese, Como, and Milan. Expertly restored between 2002/2003 and again in 2011/2012, the villa underwent meticulous conservation work aimed at preserving its historic identity and original character. The refined Liberty architectural details have been enhanced through the use of premium materials and exceptional finishes: the original Tiffany-style stained-glass windows have been carefully preserved and integrated with wood-aluminum triple-glazed frames, while electric shutters ensure the highest level of living comfort. The complete renovation and insulation of the roof also allowed for the creation of an elegant attic apartment of approximately 200 sqm, featuring two bedrooms, two bathrooms, a kitchen, and a spacious living area. These improvements significantly enhanced the property’s energy efficiency through the installation of a modern gas heating system. The interiors reveal the noble character of the residence through spacious, light-filled rooms enriched by exquisite materials and craftsmanship: inlaid wooden and mosaic flooring, ornate stucco ceilings with painted decorative panels, and a magnificent main staircase crafted from Arzo marble. Arranged over four levels connected by a private elevator and staircase, the villa offers a perfect balance between representational elegance and functional living, making it equally suited as a prestigious private residence or an exclusive professional headquarters. Surrounded by a magnificent private park of approximately 1,800 sqm adorned with mature trees, the property offers around 660 sqm of living space divided between residential areas and office spaces. The ground floor welcomes guests with elegant reception rooms dedicated to the living area; the first floor hosts a comfortable three-room apartment with terrace and services, alongside a large meeting lounge and study surrounded by a loggia and private terrace; the top floor features a refined five-room attic apartment accessible both by internal staircase and private elevator. The semi-basement level includes a laundry room, technical rooms, cellars, and direct access to the garage accommodating three vehicles, while an additional covered parking area provides space for five more cars. A truly rare residence, where the historic charm of Liberty architecture meets the comfort, prestige, and elegance of contemporary living. Disclaimer: The information is purely indicative and is in no way attributable to a contractual obligation. All data is subject to verification before starting any form of compromise. Energy Performance Certificate (APE) not available, delivered to the deed. For further information, please contact the agent at the following details: +39.349. 3628384 / +41.76. 6124436/ [email protected]
…By Berkshire Hathaway Homeservices Palazzo Estate


Exceptional offer: family villa of 206 m² in the heart of Saint-Jean-Cap-Ferrat, within a gated domain. Private roof-top pool, elevator, and panoramic terraces overlooking the sea and village. The beach and downtown are accessible on foot. The house spans four levels, all open to large terraces with a total area of 200 m². An ideal place to have outdoor breakfast, entertain guests, and enjoy the sunset over the sea. Each room has access to a terrace. Top floor: master suite with private bathroom and terrace. Second floor: spacious living room with kitchen and large terraces. First floor: three bedrooms, two bathrooms, dressing room, and guest WC. Lower level (basement): gym, relaxation lounge with shower and WC, technical rooms. This space can be converted into an additional bedroom. Roof terrace: pool with sea and mountain views. Comfort and Equipment Elevator serving all levels of the house. Large garage, a rarity in the town center. Saint-Jean-Cap-Ferrat is one of the most prestigious places on the French Riviera. This villa combines space, privacy, and seaside living, with all necessary amenities nearby.
…By Pretty Property


Discover an exceptional investment opportunity in one of the most prestigious villas on the island, located on Wolmar Beach, near Flic en Flac and Tamarin, within a prestigious 5-star luxury hotel that is part of "The Leading Hotels of the World". This dream villa enjoys an outstanding location on the west coast, ideally situated near amenities and an 18-hole golf course. Within a gated beachfront community of only 17 exceptional properties, facing the majestic Morne Mountain, these residences have been created for those seeking rarity. Like jewels resting on Wolmar Beach, they offer a spectacular view of the sea. This exceptional villa, with a living area of 336 sqm, sits on a plot of approximately 500 sqm, with direct access to the beach. It features 4 en-suite bedrooms, a spacious living area opening onto a terrace and a private infinity pool, as well as a gazebo. A true gem, designed with premium materials and high-end finishes. As the owner of this luxury villa, you will enjoy the services and amenities of a world-renowned 5-star luxury hotel, which is the parent company of this project. Recently renovated, this hotel will handle the villa's rental management. As an owner, you will have access to high-end services such as in-villa butler service, 24/7 concierge with 2 "Clefs d'Or" concierges, 4 restaurants including 1 gourmet, 2 bars, a holistic spa spanning approximately 1000 sqm, a kids' club, 2 tennis courts, a business center, boutiques, a heated communal pool, and much more. This "mixed-use" real estate project combines the pleasure of owning within a historic 5-star luxury resort with strong profit potential. Construction close to completion. Sold furnished and equipped. Contact us now for further information.
…By Jlm Realty


Discover an exceptional investment opportunity in one of the most prestigious villas on the island, located on Wolmar Beach, near Flic en Flac and Tamarin, within a prestigious 5-star luxury hotel that is part of "The Leading Hotels of the World". This dream villa enjoys an outstanding beachfront location on the west coast, ideally situated near amenities and an 18-hole golf course. Within a gated community of only 17 exceptional beachfront properties, facing the majestic Morne Mountain, these residences have been created for those seeking rarity. Like jewels resting on Wolmar Beach, they offer breathtaking views of the Morne and Tourelle mountains. This unique villa, with a living area of 462 sqm, sits on a plot of approximately 1035 sqm, right on the beach. It features 4 en-suite bedrooms, including 3 with stunning sea views, and an office. The vast living space opens onto a terrace and a private infinity pool, providing direct access to the lagoon. A true gem, designed with premium materials and high-end finishes. As the owner of this luxury villa, you will enjoy the services and amenities of a world-renowned 5-star luxury hotel, which is the parent company of this project. Currently undergoing renovation, this hotel will handle the villa's rental management. As an owner, you will have access to high-end services such as in-villa butler service, 24/7 concierge with 2 "Clefs d'Or" concierges, 4 restaurants including a gourmet restaurant, 2 bars, a holistic spa spanning approximately 1000 sqm, a kids' club, 2 tennis courts, a business center, boutiques, a heated communal pool, and much more. This "mixed-use" real estate project combines the pleasure of owning within a historic 5-star luxury resort with strong profit potential. Sold furnished and equipped. Contact us now for further information.
…By Jlm Realty


Nestled in one of the most sought-after residential streets on the first hills of Aix-les-Bains, this elegant 1930s villa, listed as a remarkable heritage property of the city, perfectly embodies the charm and prestige of Aix’s historic resort architecture. Set within a beautifully wooded 2,560 sqm park bordered by a charming stream, the property enjoys panoramic mountain views and overlooks the former grand palaces, offering a truly exceptional natural setting just minutes from the town centre. Offering approximately 211 sqm of living space (around 240 sqm total floor area), this character-filled residence features 10 rooms including 6 bedrooms, arranged over three levels, complemented by a 126 sqm basement. The ground floor hosts the reception areas, filled with natural light and generous volumes, offering outstanding potential for contemporary reinterpretation. The upper floors accommodate several bedrooms, allowing for the creation of a spacious family home or the possibility of independent apartments on each level, with potential installation of a lift. The basement includes two garages, cellars, a laundry room and extensive fully convertible spaces (gym, spa, home cinema, workshops or additional living areas). Renovation works are required, presenting a rare opportunity to entirely reimagine the property while preserving its original architectural features and period charm, and integrating high-end contemporary amenities. The land is buildable, offering potential extensions. Outdoors, the landscaped 2,560 sqm park forms a private green haven. The open views of the surrounding mountains enhance the sense of absolute tranquillity. The villa enjoys a peaceful and highly desirable location on the heights of Aix-les-Bains. Ideally situated close to the Thermes Chevalley, just minutes from the town centre, Mont Revard and Lac du Bourget, this property benefits from a prime setting combining nature, wellness and urban convenience. Key Features 1930s villa listed as a remarkable heritage property 211 sqm living space – 10 rooms – 6 bedrooms 126 sqm basement with garages and convertible areas 2,560 sqm landscaped and buildable park Panoramic mountain and historic palace views Strong renovation and development potential Premium, quiet location close to the town centre A rare opportunity combining heritage, prestige and exceptional potential in one of the most desirable addresses of Aix-les-Bains. Information regarding the potential risks to which this property is exposed is available on the Géorisques website: www.georisques.gouv.fr William BERNABEU — Sales agent (EI) 939 858 429 R.S.A.C. Chambéry
…By Barnes Annecy


Exceptional Golf Front Property – Prestigious Setting and High-End Features Ideally located on the front line of the golf course, on a beautifully landscaped plot of approximately 1,300 sqm, this stunning detached home, built in 2019 by Piraino Prestige, stands out for its quality craftsmanship, generous living spaces, and exceptional surroundings. Upon entering, you are welcomed into a spacious, light-filled living area featuring an elegant lounge and dining room, as well as a fully fitted open-plan kitchen. Large windows offer breathtaking views of the garden and the golf course. The ground floor also includes two bedrooms, one of which is a luxurious master suite, as well as a second bedroom or a home office, ideal for remote working or a professional practice. Upstairs, the property offers three additional bedrooms, including a superb suite with a private bathroom, walk-in dressing room, and balcony overlooking the golf course. With a total of five bedrooms, this home is perfectly suited to family living while providing ample space for guests. The outdoor areas have been designed to make the most of the exceptional setting. A large terrace, equipped with a retractable awning, extends the living space and features a jacuzzi, creating the perfect environment for relaxation and entertaining. For parking, the property benefits from a double garage and a spacious driveway with room for several additional vehicles. Built with premium materials and finished to a high standard throughout, this rare property combines elegance, modern comfort, and an exceptional golf-front location. A unique opportunity not to be missed.
…By Barnes Lille


Set within the private estate of Gaou Bénat, this contemporary 150 m² villa, built in 2016, enjoys views of the sea and the hills. The ground floor comprises a living area with an open-plan kitchen, a master suite with a walk-in wardrobe and en-suite bathroom, and a second bedroom with a shower room. Upstairs, there are three bedrooms, each with its own en-suite shower room. Outside, a 4 x 8 m heated swimming pool with a counter-current system is set within a terraced garden. Two parking spaces complete this property, situated close to the beaches and the estate’s facilities. This property is located in an area subject to mandatory brush-clearing regulations. Information regarding the risks to which this property is exposed is available on the Géorisques website: www.georisques.gouv.fr Agency fees payable by vendor - Montant estimé des dépenses annuelles d'énergie pour un usage standard, établi à partir des prix de l'énergie de l'année 2021 : 690€ ~ 960€ - Carl DUVERGER - Agent commercial - EI - RSAC Toulon 888783834
…By Barnes Littoral Varois
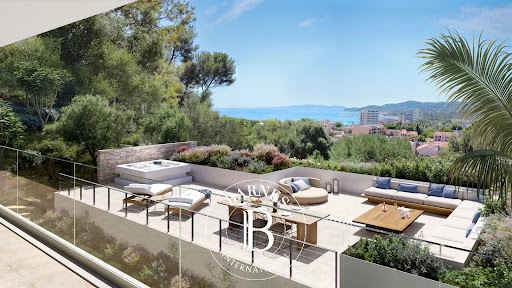


Set within the Horizon Marine development, comprising two villas, this 171.70 m² off-plan villa enjoys a south-facing aspect and views of the Mediterranean, just a few minutes’ walk from the town centre, the beach and the port of Le Lavandou. The ground floor comprises a living room with an open-plan kitchen and a master bedroom with a walk-in wardrobe and en-suite shower room, opening onto a double landscaped terrace, one of which measures 85 m² and features a spa and sea views. Upstairs, three bedrooms and a study open onto a terrace. A garage, two outdoor parking spaces and a storeroom complete the property.
…By Barnes Littoral Varois


The CAP: In one of the most exclusive locations of Roquebrune Cap Martin, a new exceptional property ready to be inhabited unfolds. An alliance of Neo-Contemporary elegance, generous volumes, and panoramic sea view. A property of 410 m2 on a 2022 m2 land. From the entrance, magic happens, each space has been designed to enhance light, comfort, and the art of living, in an exclusive and preserved setting. Thought out in every detail, the property features spacious, light-filled areas with impeccable finishes: A master suite offering panoramic sea views, including a bright bedroom, custom dressing, a high-end private bathroom, and a private lounge. Five luxurious suites, each with a private bathroom with noble materials and sleek lines and custom dressing rooms. High-end sea view kitchen, perfectly equipped, elegantly designed. Main living room with generous volumes overlooking the sea. Elegant dining room with sea view. Second lounge, intimate relaxation area with sea view. Exclusive spa area dedicated to well-being and relaxation, jacuzzi, sauna, and sports. Air-conditioned wine cellar, for collectors and informed enthusiasts. Independent spaces & rare amenities: Independent apartment, ideal for guests or staff. Dependent offering multiple layout possibilities. Exceptional outdoor areas that enhance the property in a private resort spirit with a prestigious pool facing the sea and a fully equipped Pool house, perfect for elegant entertaining. Well-maintained landscaped areas, conducive to contemplation. Breath-taking panoramic sea view and total privacy. A rare property on the market, this exceptional estate targets clients seeking luxury, privacy, and an exceptional panorama. A true art of living between the sea and serenity, in one of the most sought-after areas of Roquebrune Cap Martin with comfort and discretion. Secure indoor parking, sought-after and preserved residential environment.
…By John Taylor - St Jean Cap Ferrat


Exclusive: Just a few steps from the Mougins village, this character property is charming with its Provençal style and timeless elegance. Set in a beautiful Mediterranean garden of 2,400 m², south-facing, the villa offers spacious volumes and a peaceful atmosphere. The reception area revolves around a warm living room with a fireplace and a remarkable dining room with nearly 5 meters of ceiling height. The house features two suites with bathrooms, two additional bedrooms with showers, a laundry room, and an independent bedroom with a shower. The landscaped garden includes multiple living areas, a covered terrace, a heated pool, and a pétanque court. A garden workshop and a car shelter complete the ensemble. A sought-after address within walking distance of the village, close to shops and the main roads of the French Riviera.
…By John Taylor Mougins


GRIGNANCome and discover this superb contemporary villa for sale in Grignan, ideally located in a sought-after residential environment, close to the classified village and its famous Castle, shops, and restaurants.Built in 2024 in an old oak grove, this property elegantly combines contemporary architecture, the spirit of a Provençal bastide, and high-quality amenities. The materials, equipment, finishes, and overall design have been considered with rigor, offering a particularly comfortable and refined ensemble.With an area of 203 m², the house seduces from the entrance with its generous volumes and brightness. The living room, the true heart of the house, covers 88 m² and is organized around different spaces: living room, second relaxation area, dining room, and perfectly integrated equipped kitchen. Large openings naturally extend the living spaces towards the exteriors and the covered terrace, creating a pleasant continuity between indoors and outdoors.The ground floor also features a 37 m² master suite, designed as a true private space and offering total autonomy on one level. A guest toilet, a laundry room, and a garage complete this level.Upstairs, four comfortable bedrooms allow for excellent conditions to accommodate family and guests. Two of them benefit from a traversing shower room, while an independent bathroom and toilets complete this night space.Set on a plot of over 2,200 m², the property has an 8 x 4 m swimming pool, secured by a rolling shutter, as well as a large annex of approximately 55 m², currently watertight and airtight. Originally conceived as a pool house, this outbuilding offers many possibilities for development according to different projects: reception area, artist studio, gym, office, or independent accommodation.The house is fully finished, immediately habitable, and the exteriors currently offer a particularly interesting blank canvas. The garden remains to be landscaped, allowing future owners to design an environment that resembles them, freely choosing the plantings, Mediterranean species, green spaces, and the layout around the pool.A true opportunity to personalize the outdoors without having to question the existing.In terms of comfort, the villa has an excellent level of energy performance, with a particularly favorable DPE, thanks in particular to its heating and cooling system with reversible ducted heat pump, complemented by a wood stove.A rare property in the Grignan sector, designed for those who seek the comfort of a contemporary house, the quality of a carefully crafted achievement, and the charm of a Provençal environment, with still the possibility to shape the exteriors according to their desires.This property is for sale at the Boschi Immobilier Prestige Agency in Grignan - 26230.It consists of:Living area 88 m² with equipped kitchen and wood stoveAccess to the 64 m² terrace and a covered terrace of 33 m²Master Suite 37 m² with shower room/toilet and dressing spacesGuest toilets 2 m²Laundry room 8.70 m² with thermodynamic water heaterGarage 25 m²UPPER FLOOR:D...This description has been automatically translated from French.
…By Boschi Immobilier Prestige Grignan


A natural gem, an exceptional property of over 240 m2 of living space on more than 2000 m2 of land.Nestled in the heart of a plot of more than 2,000 m², this fully renovated villa with quality materials offers a total immersion in a natural environment of rare beauty. The interior and exterior merge into one. Each room, living room, dining room opens to the outside through large bay windows offering a spectacular panorama of the Albères and the surrounding plains. The living area, bathed in light, revolves around a central designer fireplace. The modern, equipped and open kitchen naturally extends this convivial space with views of nature and direct access to beautiful terraces for moments of togetherness in a calm and sought-after area.Comfort and amenities: double-glazed aluminum windows, reversible air conditioning, meticulous finishes. A beautiful mezzanine overlooks the living room and provides access to a rooftop terrace, suspended facing nature. On the night side, several bedrooms, some with en-suite bathrooms, as well as a large master suite with a dressing room and bathroom. Numerous modern storage solutions are perfectly integrated within this villa.An exterior designed as a living space. A natural stone pool catches the eye, surrounded by vegetation, with a beautiful stone wall as a backdrop. A discreetly integrated waterfall flows into the pool like a natural stream. The whole creates a soothing and spectacular atmosphere, in perfect harmony with the environment, offering calm, intimacy, and disconnection.A villa of over 220 m2 of living space, with an additional 120 m2 that adapts to your lifestyle. Ideal for a large family, to live year-round in an exceptional setting. Additional spaces with multiple uses: A large garage and several attached rooms allow for your desires: game room, workshop, wellness corner, gym, cinema room...A unique place for a distinctive life. Visit without delay, guaranteed crush!!!!Fees included of 2.65% TTC payable by the buyer. Price excluding fees €750,000. Energy class C, Climate class A Average estimated amount of annual energy expenses for standard usage, based on 2021 energy prices: between €1840.00 and €2560.00. Information on the risks to which this property is exposed is available on the Géorisques website: georisques.gouv.fr.This description has been automatically translated from French.
…By Barrio Immobilier Banyuls


Nestled in a lush green setting of 2,500 sqm in absolute peace and quiet, at the heart of a private and secure estate in the hills above Le Rouret, discover this beautiful 300 sqm Provençal villa with its verdant park and swimming pool.From the moment you enter, the landscaped garden planted with Mediterranean species and colorful flowers invites you to relax, with its rounded swimming pool and large terraces.This villa welcomes you into a spacious entrance hall opening onto a vast living/dining room with fireplace of nearly 60 sqm, flooded with natural light thanks to its dual south and west exposure and sliding pocket windows for an indoor/outdoor feel. A true invitation to the garden, with its pleasant terraces and barbecue area.Immediately adjacent to this living space is the fully equipped eat-in kitchen, with plenty of storage and an adjoining utility room. Further on, a veranda in a commanding position invites you to lunch or dinner while enjoying panoramic views over the hills of the hinterland all the way to the sea.Also on this level, there are 2 en-suite bedrooms of 36 and 25 sqm, each with dressing room and private shower room.Upstairs, two through bedrooms with open views all the way to the sea share a bathroom. A discreet solarium overlooking the garden and pool invites you to relax out of sight.On garden level, you will find a billiard room, a laundry room, and an independent apartment with private access and parking, comprising a living area with open-plan kitchen, one bedroom, and a bathroom with toilet. Ideal for multigenerational living, a home-based profession, hosting family and friends, or accommodating household staff.The large garage can accommodate several vehicles, and includes a workshop as well as several cellars, including a wine cellar; there is also a carport.Ideally located just 10 minutes' walk from the village of Le Rouret, close to international schools and the Sophia Antipolis technology park, 20 minutes from the seafront and 30 minutes from Nice Airport, this property offers many assets.This description has been automatically translated from French.
…By Propriétés Privées
'%20stroke='%23DDAA3A'%20stroke-width='1.909'%20stroke-linecap='square'%20stroke-linejoin='bevel'/%3e%3c/svg%3e)
Receive by email any new listing that may match your search criteria
By validating this form, you accept the general conditions of use of Le Figaro Properties.
These agencies offer a selection of luxury properties vente . Feel free to contact them for personalized assistance.


