Get early access to listings that match your criteria
Never miss an opportunity again. Our personalized alerts notify you instantly.

 English$ USD · m²


EXCLUSIVE Just 10 minutes from Sainte-Maxime and its beaches, this elegant 247 sqm property is set within a magnificent private estate of approximately one hectare, including 3,500 sqm of fully enclosed and landscaped gardens. A privileged setting where nature, peace and complete privacy combine to create a rare lifestyle just moments from the Mediterranean coastline. Enjoying open views over the rolling hills of Le Plan-de-la-Tour, the villa has been thoughtfully designed to make the most of its exceptional surroundings. The spacious reception area features a living room with fireplace, a dining area and a fully equipped open-plan kitchen, all extending onto a generous terrace overlooking the landscaped gardens and swimming pool. A mezzanine complements the living space and can easily accommodate a home office, TV lounge or reading area. The sleeping quarters comprise four en-suite bedrooms, each with its own bathroom or shower room, providing exceptional comfort and privacy for both family and guests. The outdoor areas are undoubtedly among the property’s finest features. The beautifully maintained grounds are enhanced by magnificent century-old olive trees, majestic palm trees and numerous relaxation areas. At the heart of the garden lies a 10 x 5-metre saltwater tiled swimming pool, accompanied by a spacious 45 sqm pool house, ideal for summer entertaining. A traditional pétanque court further completes this quintessential Provençal lifestyle. Designed with entertaining in mind, the property also offers extensive parking facilities, including space for approximately ten vehicles, a double carport, a dedicated garage for motorcycles and bicycles, as well as several storage areas. Fully air-conditioned throughout, the villa enjoys a highly sought-after location, just a few minutes from the village of Le Plan-de-la-Tour, 10 minutes from Sainte-Maxime, 35 minutes from the Saint-Raphaël TGV station, and one hour from Nice International Airport. A discreet and exceptional estate where space, tranquillity and close proximity to the Gulf of Saint-Tropez come together with timeless elegance—perfect for those seeking the privacy of a true country estate without compromising easy access to beaches and local amenities.
…By Magrey & Sons Saint-tropez


Hidden within a wooded and fenced park of nearly a hectare, this charming Belle Époque residence symbolizes the sweetness of life in Saint-Raphaël. Located just a stone's throw from the prestigious Valescure Old Course Golf & Tennis Club, this 1893 property, renovated in 2024, offers a haven of peace amidst century-old oaks, lush palm trees, and majestic cedars, just 5 minutes from all amenities. The property spans 6,623 square meters and includes a Palladian-style villa of 440 square meters as well as a caretaker's house of 76 square meters. The main residence consists of 13 rooms spread over 3 levels, with 5 bedrooms including a master suite with its private terrace, two spacious suites opening onto a terrace, and a large children's room in the attic. The ground floor welcomes a spacious living-dining room open onto a gallery, a magnificent retro-chic kitchen with dining area, an elegant office, and a wardrobe. This level is extended by two shaded terraces overlooking the pool and its large beach, offering a space for relaxation or receptions as needed. The main period elements such as fireplaces and ornamental paintings have been preserved to maintain the exceptional character of this residence. Elegant and refined, this residence offers luxurious amenities: generously sized infinity pool, gym, relaxation area, wine cellar, cinema, game room, and petanque court. The property is completed by a caretaker's house with a separate apartment featuring a living room, equipped kitchen, bedroom, and bathroom.
…By Magrey & Sons Saint-tropez


Just steps from Rue Saint Jean, shops, and the sea, discover this charming villa (original parquet flooring, fireplace). You'll be surprised by its open-plan layout. It features three lovely bedrooms, a bathroom, a dormitory of approximately 30 sq m with a shower room, and a terrace. VERY RARE.
…By Agence Cote D'opale


Set on a hillside above Gouvia on Corfu’s central east coast, Eudora enjoys an elevated position with wide views across the Ionian Sea, the marina and the layered landscape that unfolds towards the mainland beyond. The property combines the presence of a substantial residence with a setting that feels notably private, despite being only a short distance from Corfu Town and the island’s principal harbour facilities. The architecture is defined by balance, proportion and a strong connection to its surroundings. Arranged across multiple levels that follow the natural gradient of the site, the house is designed so that the sea remains visible from many of the principal interior spaces. Large openings draw natural light deep into the interiors throughout the day, while a restrained palette of stone, timber and soft neutral finishes creates a calm and cohesive atmosphere. The main living areas are organised to allow a natural flow between interior and exterior spaces. Reception rooms, dining areas and the kitchen connect easily to the surrounding terraces, creating a layout that is equally suited to everyday living and extended stays. Throughout the house, generous proportions and carefully considered sightlines reinforce the relationship between the interiors and the landscape beyond. Six en-suite bedrooms are distributed throughout the residence, each positioned to benefit from either sea views or outlooks across the surrounding grounds. The private accommodation maintains the same sense of balance found throughout the house, combining comfortable proportions with natural light and a quiet, understated material palette. Outdoor spaces unfold across a series of terraces that take advantage of the property's elevated setting. The swimming pool is positioned below the main residence where it captures uninterrupted views towards the coastline and the western horizon. The gradual transition between the house, terraces and landscaped grounds creates a strong sense of continuity, allowing the property to sit naturally within its surroundings rather than apart from them. A lower level provides additional living space that supports longer stays and year-round use, complementing the principal accommodation without feeling separate from the rest of the residence. The property has been comprehensively updated and equipped with contemporary infrastructure, including integrated climate control, connectivity and modern building systems discreetly incorporated throughout. Positioned between Corfu Town and Gouvia Marina, Eudora combines the convenience of immediate access to the island’s services, coastline and harbour life with the atmosphere of a private hillside residence. As the light softens towards evening, the view extends across the sea and the surrounding hills, reinforcing the sense of elevation and openness that defines the property.
…By Greece Sotheby's International Realty


Villa Gavina is a cosy traditional style property located in the privileged area of La Granadella de Jávea. It combines traditional Mediterranean charm with large indoor and outdoor spaces, and beautiful sea views, designed to enjoy the climate and light all year round.The main house stands out for its cosy and authentic character, with terraces with tosca arches, ceilings with wooden beams and a spacious living room presided over by a large central fireplace, the authentic heart of the house, ideal for family gatherings and unforgettable evenings in any season. The layout is comfortable and functional, with spacious and bright rooms that open to the outside.Outside, Villa Gavina offers a well-kept garden with a pond, resting corners and a private pool, creating an environment of absolute tranquillity and privacy. The upper terrace offers magnificent panoramic views of the sea and the mountains, making it a privileged space to enjoy the many sunny days of the Costa Blanca.The property also has a separate flat for guests, ideal for receiving family or friends in total comfort, as well as a large garage with capacity for several vehicles, storage room and wine cellar. Its equipment includes solar panels, a solarium and built-in wardrobes, which provide comfort and efficiency to the home.Located in a quiet street, Villa Gavina is within walking distance of some of the most popular coves and beaches in the area, such as Granadella and Ambolo, and a few minutes drive from the Arenal and the Port of Javea, where all services are concentrated: international schools, supermarkets, restaurants, yacht club and sports facilities such as golf, tennis and paddle tennis.A villa with its own personality, open views and an exceptional environment, perfect both as a habitual residence and as a second home in one of the most sought-after areas of the Mediterranean. #ref:1208V
…By Koch & Varlet Luxury Realtors


Villa Marisol - Traditional charm with endless viewsLocated in a quiet residential area of the Moraira mountain, this elegant traditional Mediterranean style villa perfectly combines privacy, comfort and an unparalleled connection with nature. Just a few minutes' drive from the sandy beaches of Moraira, its charming old town and prestigious restaurants and golf courses, its location is simply privileged.With a stunning south-facing plot of almost 2,000 m² and a constructed area of 500 m², this property offers ample spaces and an ideal setting to enjoy the Mediterranean lifestyle all year round. From every corner, you can contemplate a fascinating panoramic view of the Mediterranean Sea and the mountains that surround the area.Distributed over two floors, the main floor houses a cosy living room with fireplace, a dining room with direct access to the terrace and a charming breakfast area. The fully equipped kitchen has a central island that can accommodate four guests and communicates directly with the outside. The spacious master suite, with a dressing room and private bathroom, is designed for absolute rest. A glazed riurao porch with a seating area allows you to enjoy the sun and the views in any season of the year.The outdoor terrace, also on this level, is a real oasis with multiple living areas and relaxation corners. A separate construction with summer kitchen, barbecue and outside dining area, and a spectacular heated saltwater pool, jacuzzi, sauna and the meticulously maintained Mediterranean garden complete this wonderful villa.The property also includes a guest flat, ideal for family or friends, and an enclosed garage for two vehicles. In total, the villa offers 4 bedrooms and 3 bathrooms, plus pantry, storage room and the following amenities: Split air conditioning Central heating and heat pump Solar panels Alarm system and video intercomA property that stands out not only for its location and views, but also for its design, privacy and attention to detail. A villa where you can live every day becomes an endless holiday. #ref:1148V
…By Koch & Varlet Luxury Realtors


Experience contemporary luxury in this exceptional new-build 5-bedroom villa located in the peaceful area of Campina, São Brás de Alportel, in the heart of the Algarve. Designed with elegant architecture, premium finishes, and spacious interiors, this outstanding property is scheduled for completion by the end of 2026.Set on a 707 m² plot, the villa offers an impressive 396 m² of gross construction area, including 277 m² of usable living space. Every detail has been carefully planned to provide comfort, functionality, and a high standard of modern living.The property features five generously sized bedrooms and seven contemporary bathrooms, making it ideal as a permanent family residence, luxury holiday home, or investment property. A standout feature is the private internal lift, connecting the basement garage directly to the first floor for maximum convenience and accessibility.Outside, the villa offers a beautifully landscaped garden, a private swimming pool, and spacious terraces, creating the perfect setting for outdoor dining, entertaining, and enjoying the Algarve's year-round sunshine.Key Features:-New-build contemporary villa-Completion expected by the end of 2026-5 spacious bedrooms-7 modern bathrooms-Private internal lift from the basement to the first floor-396 m² gross construction area-277 m² usable living area-707 m² plot-Private swimming pool-Landscaped garden-Large terrace-Air conditioning-Private garage parking includedSituated just a few minutes from the centre of São Brás de Alportel, the property enjoys a peaceful residential setting while remaining close to supermarkets, restaurants, cafés, schools, healthcare facilities, golf courses, and the beautiful beaches of the Algarve. Faro International Airport is approximately 20 minutes away, making this an excellent location for both permanent living and international buyers.Combining contemporary design, generous living spaces, and an excellent location, this villa represents a rare opportunity to secure a premium property in one of the Algarve's most desirable residential areas before its completion. Energy Rating: B ref:QMS_156186
…By Annonceur International


REFERENCE: MKV481Exceptional sea-view property in Tamarin.Some properties offer a view. Others offer a privilege. This residence offers both.Commanding the heights of Tamarin at the foot of the La Tourelle Nature Reserve, this exceptional property ranks among the most prestigious private residences on Mauritius' West Coast. From every room, the eye sweeps across the Indian Ocean, Tamarin Bay and Le Morne.Set on a private 5,065 sqm estate, the villa unfolds over 1,154 sqm across three levels. Its contemporary architecture favours generous volumes, natural light and a seamless flow between the interior spaces and the terraces.A library with cigar lounge, a spectacular circular lounge with a marble bar and a chef's kitchen make up reception spaces designed for elegant entertaining.The principal suite features an expansive dressing room and two separate bathrooms. Four further en-suite bedrooms complete the property, each with its own shower room and remarkable views over the sea or the surrounding mountains.Designed for an international clientele, the residence also offers a fitness room, an office, two elevators, a triple garage, water reserves and an automatic backup generator.Outside, the infinity pool merges into the horizon while the terraces provide an exceptional vantage point over Tamarin's celebrated sunsets.Just minutes from the beaches, golf courses, international schools and shops, the property combines absolute privacy with an outstanding quality of life.Available to foreign buyers, this residence represents one of the finest opportunities currently available on the West Coast.
…By Annonceur International


A fully operational, licensed rural tourism property with an established business, located in a stunning natural setting in the Alcover area. Completely renovated in 2007, the property is ready to continue operating as a tourist destination from day one. The property consists of three separate dwellings and features a swimming pool, landscaped gardens, a porch, a barbecue area, and extensive wooded grounds that provide a high degree of privacy and an ideal setting for relaxation and connecting with nature. The layout of the property is as follows: El Graner features a living-dining room with an open kitchen and a fireplace. The sleeping area features four double bedrooms, all en suite and with built-in closets. La Masovería has a living-dining room with a fireplace and a separate kitchen. The sleeping area features three double bedrooms and a full bathroom. La Casa Pairal, a single-story home, features a living-dining room with an integrated kitchen and a fireplace on the ground floor. The sleeping area includes four double bedrooms—one of which is en suite with a terrace—as well as a full bathroom. The property has its own groundwater well and irrigation canal, as well as an energy system designed to reduce operating costs, consisting of a biomass boiler and solar panels with batteries—a combination that optimizes energy consumption and improves the property’s overall efficiency. Thanks to its valid tourism license, its layout as three independent residences, and its facilities, the property offers excellent potential for continuing rural tourism operations or developing projects related to wellness, retreats, private events, or nature-based experiences. The municipality of Alcover is located in the heart of the Alt Camp region, at the foot of the Prades Mountains Natural Park. This location provides easy access to the region’s main points of interest: 30 minutes from Reus and its international airport, 35 minutes from Tarragona and its beaches, and just over an hour from Barcelona. It is an ideal location for attracting both domestic and international tourists.
…By Annonceur International


Set within the prestigious Pinhal Golf Course, one of Vilamoura's most established and enchanting addresses, this exceptional four-bedroom villa has been beautifully reimagined to offer a lifestyle of effortless elegance, privacy, and refined contemporary living. The renovation will be completely finished end of July. From the moment you arrive, there is an unmistakable sense of calm. The home unfolds gracefully towards the golf course, where uninterrupted views of the fairways become a living backdrop, changing beautifully with the seasons and filling every space with natural light and tranquillity.Thoughtfully designed with impeccable attention to detail, the interiors celebrate understated luxury. Soft, natural tones, exquisite materials, and generous proportions create an atmosphere that feels both sophisticated and welcoming. Every room has been carefully positioned to embrace the surrounding landscape, blurring the boundaries between indoor comfort and the beauty of nature beyond.The living room is the heart of the homea light-filled space where floor-to-ceiling glazing frames the picturesque golf course while inviting the outdoors in. Seamlessly connected to the expansive terraces, it offers an effortless setting for both relaxed family living and elegant entertaining. The dining area enjoys a central position between the living room and the beautifully appointed kitchen, with direct access to the outdoor dining terrace, making every meal an occasion to savour.Bathed in natural light, the dedicated office provides an inspiring environment for working from home. Also on the ground floor, a spacious guest suite offers complete comfort and privacy, featuring fitted wardrobes, a beautifully finished en-suite shower room, and large windows that open onto the landscaped gardens and the peaceful golf course beyond.The first floor is dedicated to two elegant bedroom suites, each enjoying its own private terrace. Wake each morning to serene views across the fairways, where the gentle rhythm of the surrounding landscape creates an atmosphere of complete relaxation.Outside, the villa has been designed to embrace the Algarve lifestyle at its finest. Expansive terraces provide the perfect setting for long summer lunches, sunset dinners, or simply unwinding beside the private swimming pool. Beautifully landscaped gardens frame the home while blending seamlessly with the lush greenery of the Pinhal Golf Course, creating an exceptional sense of privacy and harmony.Every element of the property reflects quality and comfort. Underfloor heating, air conditioning, high-performance double-glazed windows, and premium finishes ensure the home is as practical as it is beautiful, providing year-round comfort in every season. The house has currently a energy certificate D but it will be renewed to take into account the insulation works which has been done at the walls and the roof level. A covered carport and a generous basement further enhance the property's versatility. Whether envisioned as a private cinema, games room, fitness studio, wine cellar, or an additional family lounge, this flexible space adapts effortlessly to your lifestyle while also incorporating technical rooms and extensive storage.More than simply a residence, this is a home designed to enrich everyday living. Perfectly positioned in one of Vilamoura's most sought-after golf-front locations, it offers an exceptional balance of luxury, serenity, and timeless elegancea place where every day begins with beautiful views and ends surrounded by the peaceful beauty of the Algarve. Energy Rating: D ref:SV-2164
…By Annonceur International


Contemporary villa with 3 bedrooms, private pool, 580 m² plot, 200 m² of terraces and rooftop solarium in Seven Diamonds, Atalaya.Set within the exclusive boutique development of Seven Diamonds, this beautifully designed detached villa offers an exceptional combination of generous interior space, expansive outdoor areas and premium finishes in one of Atalaya's most sought-after locations.Built over four levels, the property features 3 spacious bedrooms, 3 bathrooms and over 209 m² of interior living space. The impressive open-plan living and dining area with double-height ceilings flows seamlessly into the fully equipped contemporary kitchen, while floor-to-ceiling windows fill the home with natural light.One of the villa's standout features is its outdoor lifestyle. Sitting on a 580 m² private plot, it offers approximately 202 m² of terraces and solarium, a landscaped garden and a private swimming pool, creating multiple spaces for relaxing, dining and entertaining throughout the year. The rooftop solarium enjoys beautiful open views towards the Mediterranean.The basement includes a private garage for two cars, storage area and flexible space that can be adapted as a gym, cinema room, office or games room.Finished to a high specification, the villa includes underfloor heating throughout, aerothermal climate control, electric blinds, home automation preparation and the possibility to personalise selected finishes.Located just minutes from Atalaya Golf, international schools, beaches, restaurants, Puerto Banús, Marbella and Estepona, this is an ideal permanent residence or luxury holiday home that combines contemporary design with an outstanding Costa del Sol lifestyle.
…By Annonceur International


Brand-New Contemporary Villa in the Heart of San PedroExperience modern Mediterranean living in this exceptional newly built villa, perfectly positioned between the vibrant town centre of San Pedro Alcántara and the beach. Enjoy the convenience of walking to restaurants, cafés, shops, the popular boulevard, and the beach promenade, while living in a stylish home designed for comfort, luxury, and effortless everyday living.Scheduled for completion at the end of 2026, this elegant villa offers contemporary architecture, high-quality finishes, and thoughtfully designed living spaces spread across three levels, all connected by a private lift.The home features five spacious en-suite bedrooms, ensuring privacy and comfort for family and guests alike. The bright open-plan living areas flow seamlessly onto the outdoor spaces, while the garden level offers an additional lounge, a stylish bar area, a private gym, and direct access to the landscaped garden and swimming pool.Crowning the property is a spectacular rooftop terrace with panoramic views—the perfect setting for relaxing, entertaining, or enjoying the Costa del Sol sunshine.HighlightsBrand-new contemporary villaPrime location between San Pedro town and the beachWalking distance to restaurants, shops, cafés, boulevard, and beach bars5 spacious bedrooms, all with en-suite bathroomsPrivate lift connecting all three levelsBright open-plan living areasSecond lounge with bar and gym on the garden levelPrivate swimming pool and landscaped gardensExpansive rooftop terrace with panoramic viewsFully fitted modern kitchenAir conditioning (hot & cold)Solar panels for improved energy efficiencyPrivate parking for two carsCompletion expected at the end of 2026Viewings available by appointment
…By Annonceur International


Villa in Nueva Andalucia, Marbella with 6 bedrooms and 5 bathrooms, with private swimming pool, private garage and private garden. Regarding property dimensions, it has 497 m² built, 1,264 m² plot and 315 m² terrace. Has the following facilities amenities near, transport near, air conditioning, fully furnished, fully fitted kitchen, utility room, marble floors, jacuzzi, satellite tv, basement, guest room, storage room, gym, alarm, solarium, security entrance, brand new, dining room, barbeque, security service 24h, guest toilet, private terrace, kitchen equipped, living room, country view, mountain view, automatic irrigation system, security shutters, laundry room, internet – wi-fi, covered terrace, 24h service, electric blinds, fitted wardrobes, gated community, garden view
…By Annonceur International


Discover this elegant detached villa situated on the New Golden Mile within the exclusive Serene Atalaya development in Estepona (Málaga), one of the Costa del Sol's most prestigious and highly desirable residential communities. This exceptional location is celebrated for its exclusivity, peaceful surroundings and high-quality urban design, where contemporary architecture is perfectly integrated with the natural landscape.The villa offers 174 m² of built space on a private 306 m² plot and is arranged across three levels: basement, ground floor and first floor. Its southwest orientation allows abundant natural light throughout the day while providing pleasant open views and spectacular sunsets.The ground floor has been designed for modern living, featuring an open-plan living and dining area connected to a fully integrated kitchen, together with a pantry and guest toilet. Covered and uncovered terraces extend seamlessly into the private garden, creating an ideal indoor-outdoor lifestyle.The first floor is dedicated to the sleeping quarters and comprises a spacious master suite with a walk-in dressing room and private bathroom, alongside two further bedrooms sharing a family bathroom.The basement benefits from an English patio that fills the space with natural light, creating a highly versatile area with numerous possibilities. It can accommodate a large en-suite bedroom as a fourth bedroom, an additional guest or staff bedroom as a fifth bedroom, a gym, cinema room, lounge, wine cellar or games room. This level also includes a full bathroom and a laundry area.Outside, the property features 27 m² of terraces, a 124 m² private garden and private parking for up to three vehicles. Buyers also have the option to add a bespoke private swimming pool for an additional cost.Positioned beside Atalaya Golf and El Campanario Golf, the villa is an excellent choice for golf enthusiasts and those seeking an active outdoor lifestyle. It also enjoys close proximity to the beach, exclusive beach clubs, fine dining restaurants and luxury hotels, while offering excellent access to Estepona, Marbella and Puerto Banús.Residents benefit from beautifully maintained communal facilities including an adult swimming pool, children's pool, landscaped gardens and a solarium designed for relaxation. The location is particularly appealing for families thanks to its proximity to prestigious international schools, supermarkets and a comprehensive range of everyday amenities.Constructed to high quality standards, the villa combines comfort with excellent energy efficiency. Features include thermal and acoustic insulation, aluminium exterior carpentry with thermal break and double glazing, an aerothermal system for hot water and climate control, underfloor heating, air conditioning, a high-specification electrical installation and an efficient ventilation system. The bathrooms are finished with premium materials, while the interior includes a reinforced entrance door, white lacquered doors and fitted wardrobes.This is an outstanding opportunity as either a permanent residence or a second home, offering privacy, security and green surroundings in one of the Mediterranean's most sought-after locations.
…By Annonceur International


Set in a peaceful area of Guadalmina Alta, this bright and spacious villa offers 365 m² of built space across two levels. With four bedrooms, four bathrooms, and a south-west orientation, the property enjoys abundant natural light throughout the day.A welcoming entrance hall leads into an impressive double-height living room with direct access to the outdoor areas. The fully equipped open-plan kitchen flows seamlessly into the dining and living spaces, while large sliding doors open onto the terrace, private garden, and swimming pool.The main level accommodates three bedrooms, including the generous principal suite featuring an en-suite bathroom and a spacious walk-in wardrobe. The fourth bedroom is located on the upper floor, accessed independently from the exterior, and also benefits from an en-suite bathroom, a walk-in wardrobe, and excellent privacy.The villa also includes a large garage with space for three vehicles, as well as a laundry room and additional storage area. Open views over the Guadalmina Golf Course can be enjoyed from almost every room, with direct buggy access to the course. From the upper terrace, there are also attractive sea views.Conveniently located close to supermarkets, schools, restaurants, and a full range of everyday amenities, the property is just a few minutes from San Pedro de Alcántara and only a five-minute drive from Puerto Banús.
…By Annonceur International


This exceptional property combines generous living space, distinctive character, and remarkable versatility, making it an ideal choice as either a private residence or an investment with outstanding rental potential.The main home offers six bedrooms and five bathrooms, with air conditioning installed throughout to provide year-round comfort. In addition, the property includes two self-contained apartments—one situated separately from the main house and another on the upper floor—perfect for accommodating guests, staff, or generating additional rental income.The outdoor areas are equally impressive, featuring expansive terraces with breathtaking panoramic views of the sea and Gibraltar, creating the perfect setting to enjoy both sunrise and sunset. A heated swimming pool, jacuzzi, and beautifully landscaped gardens provide inviting spaces for relaxation and outdoor living.A valuable added feature is the property's private well, ensuring an independent water supply. The home also benefits from both covered and open-air parking, together with a spacious garage offering excellent storage capacity.Ideally located just an 8-minute drive from Estepona Marina, the property enjoys a peaceful and private setting while remaining close to beaches, golf courses, restaurants, the marina, and all the amenities the Costa del Sol has to offer.Combining charm, comfort, and flexibility, this unique home is perfectly suited to a variety of lifestyles, whether as an exclusive permanent residence or a rewarding investment with excellent rental income potential.
…By Annonceur International


Brand-new semi-detached villa in Sotogrande Alto, located between the sea and the mountains in the exclusive area of La Reserva.This luxury semi-detached villa forms part of a residential development comprising 19 homes, all featuring bright white architecture, flat roofs and interiors that open onto the outdoor areas. The living spaces are arranged around a private courtyard with a garden, swimming pool and pergola area.Distributed over two floors, the property offers three spacious bedrooms, each with its own private bathroom, three en-suite bathrooms, a guest toilet, an open-plan kitchen connected to the living area, where you can enjoy the flavours of Mediterranean cuisine, a utility room and a generous living room with direct access to an approximately 33 m² pergola-covered terrace and an approximately 82 m² private garden. Here, you can relax and enjoy the approximately 36 m² private swimming pool.The property also includes two private parking spaces located at the front of the house.Another notable feature of this home is its eco-efficient design and clean construction. It holds the prestigious BREEAM certification, an internationally recognised independent standard that provides a solid guarantee of sustainability, health and comfort.This certification confirms that the property includes features such as domestic hot water production and air conditioning powered by an aerothermal system, energy-efficient lighting designed to reduce consumption while delivering optimal performance, underfloor heating, photovoltaic solar panels, a home automation system and pre-installation for an electric vehicle charging point.The villa also features built-in modular wardrobes, fully lined inside and equipped with an upper storage shelf, hanging rail and drawer unit, laminate flooring, a fully furnished and equipped kitchen, LED lighting and thermostatic taps in the bathroom showers.However, this property offers much more than its interior features. It provides a lifestyle that extends beyond the boundaries of the home, allowing you to enjoy an exclusive environment surrounded by prestigious golf courses and located less than a 10-minute drive from the beach and the internationally renowned Sotogrande Marina.At the same time, you will have access to high-end services and facilities, including the prestigious Sotogrande International School.Come and discover everything this outstanding property in La Reserva de Sotogrande has to offer.*The graphic material accompanying this listing, including photographs, floor plans and videos, is provided for information purposes only and is not contractually binding.**The advertised purchase price does not include taxes, fees or notary expenses.
…By Annonceur International


Situated just a short distance from Estepona’s charming old town and marina, this detached villa occupies a generous 2,671 m² plot and offers 264 m² of single-level living space designed for practicality and comfort. The property features six spacious bedrooms and three bathrooms, making it an excellent choice for large families or those who regularly host guests.Benefiting from a desirable south-facing orientation, the villa is filled with natural light throughout the day and enjoys panoramic sea views from various areas of the home.Outside, the property offers a large swimming pool, a dedicated barbecue area, landscaped gardens with fruit trees, and a productive orchard. The expansive grounds also provide plenty of space to extend the garden or create a private sports or recreational area. Two enclosed garages and generous additional outdoor parking complete the exterior.While the kitchen and bathrooms would benefit from renovation, the villa presents an outstanding opportunity to modernize and tailor the home to individual preferences. Ideally suited as a permanent residence, a holiday retreat, or an investment property, it combines generous outdoor space with a convenient location close to all local amenities.
…By Annonceur International


Completed in 2026, this exceptional new-build villa combines contemporary architecture, high-end finishes, and stunning panoramic views of Palma Bay and the Mediterranean Sea. Designed for modern living, the property offers a bright open-plan design featuring a fully equipped designer kitchen, seamlessly connected to the spacious living and dining area. Floor-to-ceiling windows flood the interiors with natural light while framing spectacular views. The villa boasts three stylish bedrooms, three chic bathrooms, and a luxurious dressing room in the master suite. Every detail has been carefully selected to provide maximum comfort, including underfloor heating, air conditioning, and a water softening system. Outdoor living is equally impressive, with a private terrace and pool offering views of the city and sea. The expansive rooftop terrace has pre-installation for a summer kitchen, creating the perfect space for entertaining while enjoying unforgettable sunsets. The basement offers a versatile area that can easily be transformed into a home cinema, private gym, wellness area, or guest suite according to the owner’s needs. Additional features include a private garage for two cars, the villa is sold fully furnished and is ready to move in. A unique opportunity to own a contemporary luxury home with extraordinary views in one of Mallorca's most desirable locations.
…By Annonceur International


This extraordinary and enchanting Koh Samui villa for sale is nestled on a picturesque hillside in a tranquil and prestigious estate, on the serene south coast of the island and boasts the most dramatic views to the sea interspersed with numerous uninhabited islands. The two storey contemporary Thai-style property sits in its own beautifully landscaped tropical gardens on 1,920 sqm of land with natural rocks incorporated into the scenery. A winding stone path takes you down from the parking and through the exotic gardens to a wooden bridge that opens to the top floor with a spacious open plan living and dining area along with a fully equipped kitchen. The area opens onto a wide covered terrace with stunning views to Bang Kao Bay and unforgetabble sunsets. To the rear is a laundry/utility room. An external staircase leads down to the ground floor and two guest bedrooms. One bedroom has an ensuite bathroom with an outdoor shower, opens onto a covered terrace and has fantastic sea views. The second bedroom is currently being used as an office, has a separate toilet and shower. Both bedrooms enjoy exceptional sea views and between them is a covered patio, a perfect spot to enjoy a glass of wine and sunsets. To the rear is a sizable storage room. Another small wooden bridge from the main living area leads to a separate two storey pavilion with a grand master bedroom on the upper floor. The spacious master features a dressing room, ensuite bathroom with a bath and an outdoor shower, a real tropical experience! Floor to ceiling folding glass doors and windows open onto a private terrace, allowing plenty of light inside and maximise the spectacular views to the sea. An external staircase leads you down to the ground floor with the fourth bedroom of the property with ensuite bathroom with a shower. The bedroom looks to the sea and opens onto a small terrace, a couple of steps and you are on an expansive sundeck with access to the lush gardens. This elegant and unique Samui property is tastefully furnished and decorated with great care and love. Designed in accordance with Feng-Shui and built in the best natural materials, the villa offers maximum comfort and luxury lifestyle. Wood, terrazzo and sandstone all blend together in perfect harmony. Due to the high vaulted ceilings and hillside location with constant breezes, the villa is always pleasantly cool. The villa can be accessed either from the upper parking at the top of the land or from the lower parking at the bottom and through the gardens. The maid quarters are on the ground floor of the main pavilion and have a separate access from the upper parking or the garden. Though the villa has no private pool, there is enough space to build one if desired so however the estate does have a large communal pool with sea view and yoga sala. The beautiful white sand beach is just a 15 minute walk away and you will find numerous local restaurants and bars as well as 5* luxury hotels and health retreats close by. The bustling town of Lamai is a 10 minute drive away where are many shops, bars and restaurants along with supermarkets as it is a key tourist area. If you are looking for tranquility, nature and privacy, this extraordinary villa is a golden opportunity and will make a perfect a holiday home, a retirement retreat and/or a rental investment. The price includes furniture, car, architectural expansion plan for private pool and additional guest pavilion. - * Maids Room - * Living Room - * Sea View - * Dining Room - * Air-conditioners - * Fully Furnished - * Bedrooms - * Bathrooms - * Fans - * Western Kitchen - * Estate security - * Built in wardrobe - * Balcony - * Garden - * Mains Water - * Electricity - * Internet / TV / Phone - * Parking Space
…By Annonceur International


It's a property thoughtfully designed to combine timeless elegance, privacy, and modern comfort. The main residence is set on a generous mixed plot of 9,680 m², comprising both rustic and urban land. The house itself has a footprint of 447.51 m² and a total gross construction area of 597.51 m², spread over two beautifully designed floors.The second, smaller house stands on a separate 2,000 m² urban plot and has a footprint of 158 m².When the property was acquired in 2010, it consisted of two ruins that had originally been joined together. With great care and respect for the site's heritage, the local council approved the separation of the two houses, ensuring that they now comply with the standard distances required between neighbouring properties. As the estate comprises both a mixed (urban and rustic) property and a separate urban property, the two houses may be sold independently, offering valuable flexibility for future owners or investors.The main residence, has achieved an Energy Performance Certificate rated B- and benefits from a valid Alojamento Local (AL) licence, making it equally attractive as a private family home or a luxury rental investment.Every aspect of the property has been carefully considered to provide exceptional comfort throughout the year. Water-based underfloor heating is powered by solar panels and a heat pump, while air conditioning has been installed throughout the house to ensure a perfect indoor climate in every season (in some rooms , the air conditioning is pre-wired. Thirty photovoltaic solar panels have been installed, further enhancing the property's energy efficiency and sustainability.From its privileged position, the estate enjoys beautiful views stretching towards the sea and the charming village of Fuseta. A private 200-metre-deep borehole supplies water to both houses, complemented by a water softening and ultraviolet purification system that ensures excellent water quality. The property also benefits from a septic system and an impressive underground water cistern with a capacity of approximately 18,000 litres, discreetly located beneath the wooden terrace.Security and convenience have also been given special attention. The estate is equipped with a comprehensive CCTV surveillance system, an alarm system, and an integrated music system that extends throughout the house. Outside, a magnificent 10 x 5 metre swimming pool is surrounded by beautifully landscaped gardens served by an automatic irrigation system. There is also a jacuzzi. The main house has been designed to create a wonderful sense of light, openness, and connection with its surroundings. A magnificent solid teak entrance door welcomes visitors into an elegant central courtyard that immediately frames breathtaking views of the sea. windows in aluminium covered with wood color. The spacious kitchen is exceptionally well equipped with a wine refrigerator, gas hob, electric oven, double refrigerator, and even a private lift providing direct access to the cinema room and wine cellar located on the lower level. The kitchen flows naturally into the dining area, while the comfortable living room, centred around a traditional wood-burning fireplace, creates a warm and inviting atmosphere. The ground floor also includes a generous pantry, a private office, a guest cloakroom, and four beautifully appointed en-suite bedrooms (bathrooms decorated with travertine , natural stones ). High-quality metal-framed windows, elegantly clad in wood, perfectly combine durability with refined aesthetics.Upstairs, a lovely roof terrace offers yet another peaceful space from which to admire the surrounding landscape and the distant sea.The basement has been designed to provide exceptional practicality without compromising on comfort. It houses the technical room, including two large water storage tanksone dedicated to the underfloor heating system and the other supplying domestic hot water. There is also a utility room, a central vacuum system, an additional kitchen with a bedroom and bathroom, an impressive wine cellar, generous storage areas, and a fully equipped gym with its own bathroom.More than simply a property, the main house is a remarkable home where quality craftsmanship, thoughtful design, and modern technology come together in perfect harmony. Every detail reflects a commitment to comfort, privacy, and effortless living, creating a truly exceptional place to enjoy the beauty and tranquility of the Algarve.The smallest house features two en-suite bedrooms, offering comfort and privacy.Air conditioning is installed in some rooms, while the remaining rooms are already pre-wired for future air conditioning installation. The living room includes a charming wood-burning stove, creating a warm and inviting atmosphere.The home offers an open-plan layout, seamlessly combining the living room, dining area, and kitchen. At the heart of the space is a double-sided wood-burning stove, visible and enjoyed from both sides. The smallest house also holds an AL (Alojamento Local) licence. The house has also a swimming pool and a covered terrace facing south. At Signature Properties Solutions, we prioritize creating a warm and welcoming environment for each client, with value such as ethics, respect for diversity, and building long-lasting relationships. Our team's multilingualism and vast network of domestic and international partners enable us to provide top-notch real estate consultancy services. Whether you're looking to buy a home or sell your property, we offer a range of options that cater to your specific needs. Energy Rating: B- ref:SV-2167
…By Annonceur International


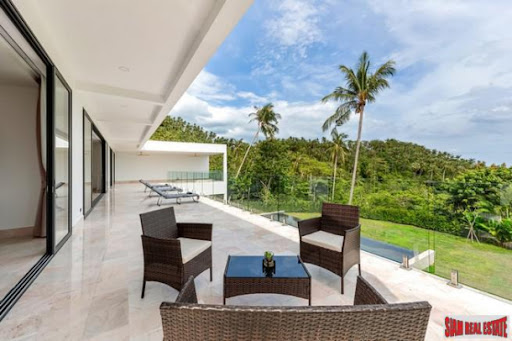

Elevate Your Lifestyle with this Exquisite New Villa in Lamai, Koh Samui Step into the lap of luxury with this pristine, recently constructed villa, perfectly situated in the highly sought-after Lamai area of Koh Samui. Nestled just moments away from the picturesque Lamai beach, the vibrant town center, and the prestigious Windfield International School, this residence epitomizes both convenience and sophistication. Perched gracefully on a tranquil hillside, this villa offers awe-inspiring ocean vistas that extend as far as the eye can behold. With five bedrooms and an expansive, well-appointed maids room, you'll find ample space to accommodate your entire family comfortably. The property also features a total of six beautifully designed bathrooms, enhancing your daily living experience. Spanning an impressive land plot of approximately 1 rai (1600 sqm), the meticulously landscaped grounds unveil a private garden with manicured lawns. Step outside, and you'll discover a generously sized private pool and an inviting covered seating area. Entertainment options abound with a dedicated games and fitness room on the upper level, while the spacious second-floor balcony beckons with a relaxing jacuzzi. For a touch of luxury, indulge in the fully equipped cinema room. The villa showcases a capacious open-plan kitchen and living area, seamlessly connected to various outdoor spaces across the property. Covered parking for two vehicles, supplemented by additional off-road parking, ensures both convenience and security. This property has been designed with meticulous attention to detail and is exquisitely furnished to an exceptionally high standard. You'll be captivated by the remarkable 900 sqm of exquisite marble flooring that graces the entire villa. Key Highlights: - Brand new luxury villa in prime Lamai, Koh Samui - Short distance to Lamai beach, town center, and Windfield International School - Serene hillside setting with mesmerizing ocean views - Five bedrooms plus a spacious, well-appointed maids room - Six bathrooms for ultimate convenience - Expansive built-up area of around 1,000 sqm - 1 rai (1600 sqm) of land featuring a private garden and manicured lawn - Private pool, outdoor terrace, and a covered seating area - Games and fitness room - Expansive second-floor balcony with a jacuzzi - Fully equipped cinema room - Open-plan kitchen and living area - Covered parking for two cars, plus additional off-road parking - Impeccable furnishings and design to the highest standards - Remarkable 900 sqm of luxurious marble flooring throughout - Solar system and Tesla car charging system - Chanote title for peace of mind Contact us today to explore this exceptional piece of luxury real estate, offering convenience, elegance, and awe-inspiring views. Your dream lifestyle awaits! Property Details Villa 5 Beds 6 Baths Plot: 1,600 Sqm Plot: 400 sq. wah Interior: 1,000 Sqm Freehold Year Built: 2023 Original Condition Fully Fitted Fully Furnished Sea View South East Water Installed Road Access Available Off-street private Covered Parking Maids Room Balcony Bathtub Jacuzzi Private Garden Walk in Wardrobe Washing Machine TV/Home Theatre Terrace Western/Euro kitchen Private Pool Big Balcony Laundry Room Aircon Private Gym Storage Room Barbeque Area Mansion No. of Floors/Levels: 2 - * Maids Room - * Living Room - * Water Heater - * Sea View - * Dining Room - * Air-conditioners - * Study or Office - * Garage - * Outdoor Bathroom - * Fully Furnished - * Bedrooms - * Bathrooms - * Bathrooms Ensuite - * Fans - * Terrace - * Sala - * Inland - * Car Port - * Western Kitchen - * Well Water - * Video Surveillance - * Home security system - * Walk in wardrobe - * Built in wardrobe - * Boat mooring - * Roof terrace - * Sauna - * Hot water system - * Family room - * Detached - * Balcony - * Garden - * Gym - * Chanote - * Laundry Room - * Jacuzzi Internal - * Jacuzzi External - * Off Road - * Electricity - * Septic Tank - * Internet / TV / Phone - * Games Room - * Baby Sitting - * BBQ - * Mountain View - * Water Filtration - * Swimming Pool - * Gardener - * Contemporary - * Storeys - * Secure Estate - * Parking Space
…By Annonceur International


Set within the prestigious gated community of Los Flamingos Golf, this contemporary villa combines elegant architecture, generous living spaces and spectacular panoramic views across the Mediterranean, championship golf courses and the surrounding mountains. Positioned on a private 1,296 m² plot, the property has been designed to embrace its elevated setting while offering exceptional privacy and a refined lifestyle in one of Benahavís' most sought after residential enclaves.Completed in 2018, the villa offers 590 m² of beautifully designed interior living space complemented by 176 m² of terraces. Double height ceilings, floor to ceiling glazing and a carefully considered layout allow natural light to flow throughout the home, creating bright, welcoming interiors with a seamless connection to the outdoor living areas.The main floor centres around an impressive open plan living and dining area, where expansive windows frame the surrounding scenery and open directly onto the terraces, landscaped gardens and infinity swimming pool. At the heart of the home is a contemporary kitchen fitted with premium Gaggenau appliances, offering generous preparation space and effortless functionality for both everyday living and entertaining.Accommodation comprises six spacious bedrooms, each designed to provide privacy and comfort. A guest suite on the main level enjoys direct access to the terrace and sea views, while the upper floor is dedicated to the principal suite and a junior suite. The principal bedroom features a spacious dressing room, an elegant en suite bathroom and a private terrace overlooking the Mediterranean. Additional guest suites are located on the lower level, together with a fully independent guest apartment complete with its own living area, kitchenette, bedroom and private terrace, making it ideal for extended family, visitors or staff.Designed to deliver a true resort style lifestyle, the villa also includes a private wellness area, a fully equipped gym and beautifully landscaped outdoor spaces centred around the infinity pool. Expansive terraces provide multiple areas for outdoor dining, entertaining and relaxation, while a barbecue area enjoys uninterrupted views across the golf course and coastline.Practical features include underfloor heating throughout, air conditioning, advanced security systems, automatic garden irrigation, extensive storage and a private garage for three vehicles, ensuring comfort and convenience throughout the year.Los Flamingos Golf is recognised as one of the Costa del Sol's premier residential destinations, home to the renowned Villa Padierna Palace Hotel and three championship golf courses. Residents enjoy a peaceful and secure environment while remaining within easy reach of beaches, fine dining, beach clubs, shopping, international schools and everyday amenities. Estepona, Marbella and Puerto Banús are all easily accessible, with excellent connections via the A-7 and AP-7, while Málaga International Airport can be reached in approximately 45 minutes.Combining contemporary design, panoramic views, outstanding amenities and a prestigious golf setting, this exceptional residence offers an outstanding opportunity as a permanent family home, an elegant holiday retreat or a high quality investment in one of Benahavís' most exclusive communities.
…By Annonceur International


Misano (RN) 300 sq m - Garden - Pool - Terrace - Sea View Misano Monte. In a panoramic position above Colle dei Pini and 2 km from the center of Riccione, we offer for exclusive sale a prestigious detached villa of approximately 300 square meters. Situated in Misano Monte, in a quiet location with sea views and surrounded by the green hills of Romagna, the villa enjoys a relaxing atmosphere and a pleasant sense of privacy, while remaining convenient to the main local amenities. The property is surrounded by a well-kept private garden with a splendid infinity pool with a covered shutter and a solarium area, ideal for enjoying the outdoor spaces in total relaxation. The bright and refined interiors include a spacious living room, a dining room with an open kitchen, three bedrooms, and a bathroom on the ground floor. Upstairs are two additional bedrooms, a bathroom, and an exclusive 360° panoramic terrace with a pergola and photovoltaic system, a privileged spot to enjoy the tranquility of the surrounding landscape. The basement features a spacious basement, two storage rooms, a space suitable for a private spa with a Jacuzzi, a utility room, and a laundry room. A double garage completes the property. Equipped with a photovoltaic system and classified as Energy Class A4, this villa represents a perfect harmony between design, efficiency, and well-being: an exclusive home for those seeking spacious living, technology, and the pleasure of living in a prestigious hillside setting. (Document not binding for contractual purposes)
…By Annonceur International


Nothing has been left to chance in the reconstruction of this magnificent luxury villa located in the municipality of Montaione, in the province of Florence, immersed in an idyllic landscape with extraordinary views of the typical Tuscan hills up to the Etruscan city of Volterra.Inside, the villa offers comfort, refinement, and a perfect mix of the typical Tuscan style of the building, the sober modernity of the furnishings and luxury finishes of the highest level.You enter the large open space living area with Girofocus suspended fireplace and travertine flooring; the large windows offer the eye a perfect continuity between the interior spaces and the external loggia; modern and functional kitchen, storage / ironing / technical room, dining room (convertible into a bedroom), bathroom with shower;On the first floor, reached by a splendid and comfortable modern helical staircase, we find the bedroom, which just like the living room on the floor below, is equipped with a full-wall window. Next to the double bed is the bathtub and a cylindrical column fireplace.The first floor is completed by the wardrobe area (convertible into a bedroom), bathroom with shower and double sinks, sauna and terrace.The total surface of the villa is 293 m2; Total excluding uncovered areas: 236 m2Outside the property is surrounded by a perfectly manicured fenced lawn with large relaxation areas, and an additional plot of land beyond the fence, all for an area of about 14,000 square meters. The park, equipped with an irrigation system and barbecue, houses a magnificent infinity pool (length 12 meters, width 6 meters, height 1.30 meters) and its technical room in which there is also the laundry room.In addition, on the land there is a small building / storage room and a large parking area.The modern heat pump system provides underfloor heating and cooling and the production of hot water and modern construction techniques for energy performance purposes, such as the thermal coat, have allowed the building to reach energy class A3.You arrive at the property and this extraordinary and unique oasis of peace and beauty, along a dirt road of about 1 kilometer.The location is excellent:the Castelfalfi Golf Course is about 6.5 km away,Montaione about 11 Km,San Gimignano about 20 Km,Siena about 80 Km,Florence about 70 Km.Florence Amerigo Vespucci Airport, about 70 Km,Pisa International Airport, about 55 Km,Sea, about 70 kmA small village with a restaurant and a minimarket/bar is about 1.5 km away.The address provided indicates the approximate location of the property
…By Annonceur International
'%20stroke='%23DDAA3A'%20stroke-width='1.909'%20stroke-linecap='square'%20stroke-linejoin='bevel'/%3e%3c/svg%3e)
Receive by email any new listing that may match your search criteria
By validating this form, you accept the general conditions of use of Le Figaro Properties.
These agencies offer a selection of luxury properties vente . Feel free to contact them for personalized assistance.





