Get early access to listings that match your criteria
Never miss an opportunity again. Our personalized alerts notify you instantly.

 English$ USD · m²


Luxury villa in Marbella with contemporary design and panoramic views of the Mediterranean Sea and the Sierra Blanca. This exclusive property features 6 bedrooms and 6 bathrooms, an independent guest house, and finishes of the highest quality. Located in one of the most prestigious areas of the Costa del Sol, it offers a perfect setting to enjoy luxury and privacy. On the ground floor, an elegant entrance hall leads to a living room with a modern fireplace and large windows offering views of the pool and the sea. A fully equipped kitchen-dining area with high-end appliances becomes the heart of the home. This floor also includes a guest toilet, a private office, and a bedroom with an en-suite bathroom, ideal for visitors. The upper floor boasts a master suite with an en-suite bathroom, a walk-in wardrobe, and a terrace with a solarium. Two additional bedrooms with built-in wardrobes, en-suite bathrooms, wooden floors, and large windows complete this level, offering spectacular views of the Mediterranean. The basement is designed for entertainment and wellness. It features a cinema room with underwater glass, a gym with views of the pool, a climate-controlled wine cellar, a private spa with a sauna, hammam, and toilet, as well as a laundry room and a service bedroom. The guest house, located next to the pool, includes an additional bedroom with an en-suite bathroom, a walk-in wardrobe, and a solarium connected to the main house via a glass bridge. Outside, a Balinese-style saltwater pool with pre-installation for heating and a cascading shower is surrounded by expansive terraces, gardens, and a barbecue area, creating the perfect environment for relaxation or entertaining guests. This villa is equipped with advanced technology, including a Daikin VRV climate system, underfloor heating throughout the house, air renewal with heat recovery, a Full Control 4 home automation system, and surveillance cameras, ensuring comfort and security. A unique property combining luxury, innovation, and comfort in Marbella, perfect for enjoying the exclusive lifestyle of the Costa del Sol.
…By Gadait International


In a calm and preserved environment, just a few minutes from the center of Ghisonaccia and all conveniences, discover this charming 5-room villa of approximately 167 m², built on a plot of 2,722 m².Benefiting from a magnificent open view of the mountains and surrounding villages, this property offers a privileged living environment, combining nature, tranquility, and proximity to the eastern coast.Spread over two levels, the villa impresses with its spacious volumes and brightness, thanks to its large bay windows. Upon entering, you will discover a vast living room opening to the outside, providing direct access to the covered terrace and the swimming pool.The independent kitchen, spacious and functional, also has access to the terrace, ideal for enjoying meals outdoors. A pantry-laundry room completes this living space.The ground floor also accommodates the night area, composed of three bedrooms, including a beautiful master suite with a dressing room and bathroom. A shower room and a separate toilet complete this level, offering a comfortable layout perfectly suited for family living.Upstairs, you will find a second master suite with dressing room, shower room, and toilet. It benefits from its own veranda, offering an exceptional panoramic view of the mountains.Outside, the property invites you to relax with a large rounded swimming pool of approximately 10 x 7 meters, surrounded by a vast tiled terrace and equipped with an outdoor shower. A garage-workshop of approximately 20 m² completes the ensemble.Fully fenced and secured by a gate, the land, still buildable, offers numerous possibilities for development or extension.This family villa, full of charm, stands out for the quality of its features: double glazing, PVC joinery, mosquito nets, reversible air conditioning, spacious volumes, and excellent brightness.With its beautiful volumes, brightness, privileged environment, and buildable land, this villa offers a rare living environment where comfort and serenity meet. A quality property, ideal for fully enjoying the sweetness of life in the eastern plain.Information on the risks to which this property is exposed is available on the Géorisques website: www.georisques.gouv.frThis description has been automatically translated from French.
…By Immo De Corse


La Baule-les-Pins — A Unique Living Space on the Peninsula In the heart of La Baule, in the highly sought-after La Baule-les-Pins district, this exceptional villa spans nearly 550 m² of living space in a privileged setting, just a few steps from the shops and the beach. Spread over two levels, the property captivates from the entrance with its spectacular volumes and 7-metre ceiling height on the ground floor, offering remarkable light and a rare sense of space. It features a superb kitchen open onto a vast living area with high-end finishes, as well as a workshop seamlessly integrated into the whole. The wellness area includes an elegant indoor pool, opening onto a beautiful wooded plot of approximately 700 m², entirely shielded from view. Upstairs, the sleeping quarters comprise four bedrooms and two suites, designed to offer comfort and privacy to every occupant. A small house of approximately 40 m², to be renovated, completes the property at the far end of the garden. Premium location, striking architecture and outstanding features make this villa a truly unique living space on the peninsula.
…By Kretz Real Estate


We present our spectacular villa ‘Sa Vinya’, a captivating wine estate that offers a perfect combination of rural tranquillity and Mediterranean beauty, with rustic charm and authentic Mallorcan character. The plot consists of 14,799 m2 distributed as follows: Main floor: Entrance hall Living room Dining room Fully equipped kitchen Master bedroom + en-suite bathroom Guest bedroom Guest toilet Dressing room Pantry Patio/Laundry room Porch Fireplace Ground floor: Suite bedroom Toilet Wine cellar Machine room Cinema room Gym Equipment: Air conditioning f/c with underfloor heating and water circulation Audio: Sonos system with B & W speakers in all living areas, bedrooms and terraces Windows: Iroko wood/iron with double glazing Solar panels Marble and natural stone floors, exclusive wooden floors in the bedrooms Saltwater swimming pool with natural stone cladding Main bathroom: XL wellness shower, bathtub, separate toilet with shower and natural stone. Security: Alarm system, outdoor video surveillance, safes Garden: native vegetation from the island of Mallorca, Mediterranean style. Swimming pool with automatic cover, heated with air-water heat pump Underground parking Gym: Sauna, Turkish bath, jacuzzi, Technogym equipment, TV. Connection for electric cars Climate-controlled wine cellar Vineyard. Year of construction 2025.
…By Annonceur International


ULTRA-LUXURY MANSION FOR SALE IN ACARKENT | ISTANBUL’S MOST PRESTIGIOUS GATED COMMUNITY Discover an exceptional residence in Acarkent, Beykoz—widely recognized as one of Istanbul’s most prestigious and secure luxury villa communities. Surrounded by lush forests yet offering convenient access to the city’s financial and business districts, Acarkent is the preferred address for business leaders, entrepreneurs, diplomats, and international families seeking privacy, security, and an elite lifestyle. This remarkable villa offers 1,200 m² gross (900 m² net) living space on a 1,000 m² private landscaped plot, featuring a generous 10+3 layout across four levels. Every floor has been thoughtfully designed to provide spacious living, entertaining, and private family areas. The residence showcases premium specifications, including steel-frame construction, underfloor heating, a private elevator, fireplace, electric shutters, and a backup generator. Wellness and leisure amenities include a private outdoor swimming pool, indoor pool, Turkish bath, sauna, jacuzzi, spa area, and winter garden, complemented by expansive terraces and balconies that seamlessly connect indoor and outdoor living. Whether you are looking for a prestigious family home, a secure residence, or a high-value real estate investment in Istanbul, this exceptional property represents a rare opportunity in one of Turkey’s most sought-after luxury communities. Property Highlights * 1,200 m² Gross | 900 m² Net Living Area * 1,000 m² Private Land * Spacious 10+3 Layout * 4 Floors with Elevator * Steel-Frame Construction * Underfloor Heating & Fireplace * Outdoor Swimming Pool * Indoor Pool, Turkish Bath, Sauna & Jacuzzi * Winter Garden * Large Terraces & Balconies * Electric Shutters & Generator * Private Parking * Located in Acarkent – Istanbul’s Premier Luxury Gated Community
…By Annonceur International


Nestled within the enchanting landscape of the Etruscan Tuscia , just minutes from the village of Ronciglione , 40 minutes from Rome and one hour from Fiumicino Airport, Torre del Falco is a residence of extraordinary charm, where history, art and nature blend in timeless harmony. Surrounded by a private estate of approximately 4 hectares , with meadows, hazelnut groves and sweeping countryside views , the property comprises a main residence of approximately 350 sq m (3,767 sq ft), an independent guest house of approximately 100 sq m (1,076 sq ft), over 300 sq m (3,229 sq ft) of terraces, and a spectacular infinity pool with an outdoor kitchen and dedicated bathroom. The result of a cultivated and deeply creative vision, the residence reflects the Renaissance heritage of its owners. Fine artworks, period furnishings and distinctive architectural details coexist effortlessly with contemporary comforts, creating a home of remarkable character. The interiors open onto a light-filled living room with three arched French doors and a handcrafted ceramic fireplace inspired by traditional Alpine stoves, leading to a winter garden , a frescoed library , and a kitchen enhanced by a 16th-century stone sink and antique painted glass panels from a Jain temple in India. The dining veranda, furnished with a table designed by Sandro Chia, opens onto a shaded patio beneath centuries-old trees. The sleeping quarters include five bedrooms and six bathrooms. Within the tower, an atmospheric wellness space features a circular whirlpool beneath a striking glass dome, while the second-floor terrace enjoys uninterrupted 360-degree views across the Tuscia countryside . The guest house offers a spacious suite inspired by the loggias of Villa Lante, together with an elegant bathroom featuring a wellness area . Outdoors, panoramic terraces , ancient olive trees, lavender and breathtaking sunsets create an atmosphere of complete tranquillity, further enhanced by the exclusive services of the neighbouring resort, including gardening, pool maintenance and private chefs.
…By Italy Sotheby's International Realty


In one of Brantevik’s most sought-after coastal locations, with uninterrupted views over the Baltic Sea, stands a building that unmistakably leaves its own mark on the surrounding landscape. Constructed by Skanska in the late 1990s with a solid lightweight concrete block (Leca) structure, the house offers an architectural composition with a strong identity and an uncommon sense of scale. The distinctive glass gables and uninterrupted sightlines create a direct connection to the sea throughout the house. Large black steel-framed windows meet corten steel and rendered volumes in warm earth tones, a meeting of the industrial and the organic that makes the house impossible to confuse with anything else. The volumes are generous, and the floor plan provides the conditions for both private living and commercial use within the same structure. For a period, the property has been used for both purposes, offering a buyer the opportunity to adapt and further develop the house according to their own needs and ambitions. There is a clear foundation to build upon, whether the intention is a purely residential home or an integrated live/work solution. A business has been operated here throughout the years, and the possibility of acquiring the company is available. The entrance and kitchen form a central part of the overall composition. The kitchen is a Jacob Jensen kitchen equipped with Gaggenau appliances, developed under the project management of the renowned Ola Silved, where influences from Japanese design are reflected in both the choice of materials and the design language. From the dining area, you look directly out over the sea through floor-to-ceiling windows—an experience that is repeated from room to room. The bedrooms and attic spaces on the upper floor follow the dramatic geometry of the roof, where timber-clad vaults and sculptural panelling create a spatial atmosphere entirely their own. Several bedrooms have the horizon as their backdrop. The architect-designed garden is inspired by Japanese architecture, where levels, waterfalls, pathways, and materials interact with the house’s architectural expression. A landscaped pond with reeds and stone lies directly adjacent to the house and can be experienced from several rooms. The swimming pool was installed in 2000 and was recently fitted with new pool lining in 2025. The house has stood in its place for nearly three decades and bears the marks of the time that has passed. It is a property for someone who appreciates originality and wants to leave their own mark on its next chapter, with architecture, location, and history as the natural starting point.
…By Sweden Sotheby's International Realty


With the perfect balance of simplicity and style, Hayden offers carefree living in a warm and inviting home with captivating sea views and privacy. Located on the outskirts of the seaside village of Agios Stefanos, an area of Corfu loved for its beautiful beaches and idyllic bays, there is much to see and love. Just 2km from the beach and a short drive into Agios Stefanos harbour, a picture-perfect place where you will find vibrant bars and restaurants, Hayden is in the ultimate location for those looking to relax and enjoy their time with loved ones. Ample exterior spaces are perfect for entertaining, with spacious terrace areas and a fabulous infinity pool, all whilst enjoying the breathtaking views towards the sea and Corfu’s spectacular green landscape. The main entrance opens into the open plan living area. Large patio doors allow the beauty of the views to flood in, lighting up the space with warmth and sunshine. Glass panels were chosen over traditional railings in order to avoid compromising the stunning vistas. Blessed with an abundance of natural light, the cosy lounge and impressive dining area are large enough for grand entertaining. The refined and elegant kitchen is fully equipped with state of the art Miele appliances and a reverse osmosis system providing drinking water. 3 spacious ensuite bedrooms complete the accommodation. The master bedroom, located on the upper floor, features impressive high vaulted ceilings and its very own private terrace ideal for spending romantic evenings or capturing the stunning morning sunrise. A large space on the lower level of the property is perfect for those looking to create a home theatre of gym. Built to the highest of standards, walls are extra thick in order to provide insulation and there are double glazed, aluminium windows throughout. Access to the property is secured by large electric gates, ensuring its peace and privacy. Some of the islands most popular destinations, such as Kalami and Kassiopi are just a short five minute drive away. Proximity to the beach and luscious green surroundings make this property an excellent proposal for those seeking an island home that offers contemporary living and stunning views.
…By Greece Sotheby's International Realty


Nestled in a prime natural environment, this contemporary villa enjoys an exceptional location on a 1,163 sqm plot offering unobstructed views and seamless integration into the surrounding landscape. Its orientation has been carefully designed to ensure total privacy while maximizing natural sunlight and scenic perspectives. With approximately 236 sqm of living space, the property captivates with its modern architecture, clean lines, and high-end finishes. Featuring a green roof and expansive floor-to-ceiling windows, it perfectly combines sophisticated aesthetics, energy efficiency, and everyday comfort. Spread over three levels, the home offers a light-filled living area opening onto vast terraces and a swimming pool as well as four suites including a primary master suite with a walk-in dressing room. The lower level provides functional annexes such as a garage, carport, and technical rooms, completing this refined and fully-equipped villa. The price includes the land, construction, outdoor landscaping with swimming pool, as well as architectural studies and building permits. A full file is available upon request. Information on the risks to which this property is exposed is available on georisques.gouv.fr. Agency fees included, payable by the seller.
…By Stone & Wood


Located in a highly sought-after residential setting in Argonay, just minutes from Annecy, this contemporary villa project is set on a plot of approximately 991 sqm enjoying an elevated position with beautiful open views over the surrounding mountains and the Annecy basin. Thoughtfully designed to blend harmoniously with the natural topography of the land, the villa stands out for its elegant architecture, generous volumes and a design centred around natural light and the surrounding landscape. Offering approximately 160 sqm of living space, the property features an impressive open-plan living area of around 75 sqm, seamlessly connected to the outdoors and extended by generous terraces and a swimming pool area conceived as a true living space. The night area comprises four bedrooms, including a master suite, designed with a fluid and family-oriented layout, while a vast semi-basement level with double garage and ancillary spaces completes the property. Just a few minutes from Annecy, schools, local amenities and major routes connecting to Geneva, this property perfectly combines contemporary comfort, architectural quality and an exceptional lifestyle setting in one of the most desirable areas of the Annecy region. Information regarding the natural risks to which this property may be exposed is available on the official website: georisques.gouv.fr Agency fees (incl. VAT) payable by the seller.
…By Stone & Wood


Just 150 metres from the legendary Colombe d’Or and a short stroll from the heart of Saint-Paul-de-Vence, this remarkable Provençal property enjoys an exceptional setting within one of the area's most prestigious gated and secure estates. Boasting breathtaking panoramic views over the medieval village of Saint-Paul-de-Vence, the surrounding hills and the Mediterranean coastline beyond, this rare residence perfectly combines authenticity, elegance and an unrivalled lifestyle. Its privileged location allows easy walking access to the village’s renowned restaurants, art galleries and unique atmosphere, making it one of the most desirable addresses on the French Riviera. Set on approximately 1,140 sq m of landscaped grounds, the property offers around 220 sq m of living space and was renovated by the renowned architect Robert Dallas, celebrated for enhancing traditional Provençal architecture while preserving its timeless character and charm. The villa showcases beautiful period features, including exposed beams, antique terracotta floor tiles, a fireplace and numerous architectural details that embody the essence of Provençal living. The accommodation comprises a welcoming living room with fireplace, a dining room, a kitchen opening onto the terraces, five bedrooms and four bathrooms, providing comfortable accommodation for both family living and entertaining guests. Designed to embrace the Mediterranean lifestyle, the outdoor spaces feature a swimming pool, summer kitchen, a large heated covered terrace and a flat garden below with direct access to a footpath leading to the village within minutes. A covered carport for three vehicles completes the property. Only 20 minutes from Nice International Airport, this exceptional home offers a rare combination of a prime location, spectacular views, privacy, security and the timeless charm of Provence. Energy class: C – Climate class: A / Estimated annual energy expenses for standard use: between € 2 098 and € 2 838 (reference year 2023) Information about the risks associated with this property is available on the Georisques website: www.georisques.gouv.fr. Property located in an area subject to compulsory brush clearance. Represented by Amélie DOLLÉ, acting in his capacity as authorized service provider, with full powers for the purposes hereof.
…By Barnes Saint-paul-de-vence


Located on one of the most sought-after addresses in Cannes, in the very first line to the sea, this magnificent Belle Époque villa of approximately 407 sqm is offered for sale – a property where timeless elegance meets modern comfort. Homes with such a unique waterfront location are extremely rare. From the moment you enter, an impressive staircase sets the tone. The first floor features a large, bright reception area with an open-plan living and dining room, complemented by a fireplace. The modern kitchen, elegantly separated, opens onto the dining area. This level offers direct access to a terrace and a private garden, both enjoying breathtaking views over the Mediterranean Sea. On the upper floor, there is a spacious lounge as well as three elegant bedrooms, each with its own en-suite bathroom, ensuring maximum comfort and privacy. On the lower level, a separate and independent apartment offers four bedrooms, all with en-suite bathrooms, as well as a kitchen and living area, plus a private terrace with sea view – ideal for guests or high-end rental use. Rich in history, the villa has preserved its original early 20th-century charm. Within walking distance of central Cannes, La Croisette and the Palais des Festivals, it offers a truly unique lifestyle. A rare opportunity as a primary residence, holiday home, or investment on the French Riviera. Welcome to a world of absolute luxury by the sea.
…By Wretman Estate & Consulting


Ideally located in the heart of Saint-Jean-Cap-Ferrat, just a short stroll from the village shops, restaurants and beaches, this elegant contemporary villa of 327 sq m offers an exceptional setting. Set on a 675 sq m plot, the property features two guest bedrooms and a spacious, flexible principal suite, each with its own en-suite bathroom. A gym, laundry room, ample storage space and private parking for up to three vehicles further enhance the comfort and convenience of the villa. Outside, a beautiful heated swimming pool provides the perfect place to relax and enjoy the Mediterranean lifestyle. A generous rooftop terrace creates an additional living and entertaining space, ideal for al fresco dining, sunset drinks and enjoying the open views over the surrounding area. A rare property combining comfort, elegance and an exceptional quality of life in one of the most sought-after destinations on the French Riviera.
…By Savills Saint-jean-cap-ferrat


Renovated provençal bastide with panoramic views in Peymeinade Located in a sought-after residential area of Peymeinade, this fully renovated Provençal bastide offers a peaceful environment with open views of the Tanneron hills. Set on approximately 345 sqm, the property stands out for the quality of its renovation and generous interior volumes. It includes a spacious living room, a fully equipped kitchen, seven bedrooms, and several terraces with views over the landscaped garden. The 7,448 sqm grounds feature a heated saltwater pool, jacuzzi, summer lounge, shaded dining area, pétanque court, volleyball space, and lush Mediterranean vegetation with palm, olive, and fruit trees. A double garage and ample parking complete the property. Currently operated as a guesthouse, the bastide is divided into several independent apartments and studios while maintaining a private living space, offering multiple options: primary residence, second home, or seasonal rental investment with excellent profitability. A large basement also provides the opportunity to create a gym, home cinema, or leisure area. Just 25 minutes from Cannes and 45 minutes from Nice International Airport, this Provençal bastide combines authenticity, modern comfort, and quality features in an exceptional setting. Côte d’Azur Sotheby’s International Realty, your luxury real estate specialist on the French Riviera, invites you to explore this charming property in Peymeinade.
…By Côte D'azur Sotheby's International Realty Mougins


"Mimosa Historic Villa" For Sale Hossegor Lake / Ocean / Centre by Foot, authentic Basco-Landaise built in 1926 by famous architect Robert Maurice, set on 1150 sq. m. of land; intimist, quiet & elegant, one of the most beautiful listed Hossegor villas, perfectly located and oriented... £ 2,485,000. Between the Lake & the Ocean, walking distance from the centre of town, the beach & the lake, exceptional 7 bed / 3 bath villa spanning over 3 levels. It offers, at main level: Beautiful reception room boasting Art Deco traits and masterpiece fireplace, french doors opening onto covered terrace, unobstructed garden views, dining room and separate kitchen; 2 bedrooms, one bathroom. Upstairs : 4 bedrooms / 2 shower rooms, separate w.c., 2 further convenience sinks in bedrooms. At the very top: Observatory tower currently fitted as a dorm room, beautiful views of the surrounding nature; attic & under eaves storage. At garden level: Garage, shower room, storage / wine cellar, boiler room (central heating system). Unique & Rare, this villa will ravish architecture lovers in search of the historical charm of Basco-Landaise villas. Ideal for family life and / or luxury rental. List of specialized architects and contractors available upon request. Sales Mandate Granted to Wattine Real Estate, independent estate agency specializing in the sale of unique properties on the South Atlantic Coast since 1963 (translation services available for foreign buyers); exclusive partnership with Lifestyle Estates Intl, London, UK.
…By Wattine Immobilier


In the heart of one of the most exclusive estates in Cannes, on the edge of the coastline, this splendid villa, embodying a resolutely Californian style, spans approximately 500 sqm on a landscaped plot of 2,245 sqm. The villa boasts maximum openness with its glass walls and large bay windows, seamlessly connecting the interior to the surrounding nature. Most rooms extend onto spacious terraces, offering privileged views of the sea and Sainte-Marguerite Island. The interior layout is as follows: Ground floor: entrance, toilet, living room, dining room, kitchen, utility room, two bedrooms with en-suite shower rooms. First floor: master bedroom with dressing room and en-suite bathroom and shower, two bedrooms with en-suite shower rooms. Basement: 4-car garage, TV lounge, steam room, gym, toilet, laundry room, staff room with shower, massage room. The villa is equipped with a lift, general air conditioning, and a heated swimming pool with a transparent side visible from inside the house. Its linear architecture, sleek decor, and voluminous, airy spaces immerse you in the heart of the captivating Californian style.
…By Agence Hamilton


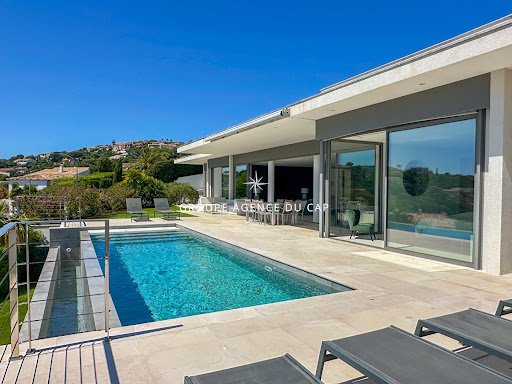


Exceptional contemporary villa with panoramic sea views. In a prime location, this superb contemporary villa captivates with its clean lines, elegant architecture, and spectacular sea views. Developed around bright, open-plan living spaces that flow seamlessly into the outdoors, it offers three en-suite bedrooms, ensuring both comfort and privacy. Outside, the expansive terraces invite relaxation while enjoying breathtaking panoramic views, complete with a heated infinity pool. The property also includes a separate apartment, ideal for hosting family and friends or for a rental investment, as well as a garage.
…By Agence Du Cap Les Issambres


Exceptional Front-Line Golf Villa Atlas Views & Absolute Privacy Located within a prestigious golf estate, this outstanding property embodies refined living in one of Marrakech’s most exclusive environments. Set directly on the front line of the golf course, with no overlooking neighbors, the villa enjoys breathtaking open views over the fairways and the Atlas Mountains, offering a truly unique sense of space and serenity. Built over two levels and extended by a panoramic rooftop terrace, the property features 927 sqm of living space, set within a beautifully landscaped 2,885 sqm plot. From the moment you enter, the villa reveals impressive volumes and natural light. The reception areas seamlessly open onto the garden and pool, creating a fluid indoor-outdoor lifestyle. The villa includes: 6 elegant bedrooms, designed for comfort and privacy a game room and a large office space a modern open-plan kitchen connected to the dining area a fully equipped secondary kitchen Outdoors, the landscaped garden features a stunning 20 x 5 meter swimming pool, along with a fully designed outdoor living area including a pool house, a BBQ aréa and pétanque courtperfect for entertaining and enjoying Marrakech’s year-round climate. The property benefits from high-end features throughout: - Ducted air conditioning - 3 fireplaces, including one in the master bedroom - Pre-equipped for home automation - Fiber optic and RJ45 network connections in all rooms - Double glazing - Solar panels - Automatic watering system - Low operating costs - Terrace misting system Additional amenities include a closed garage (box) and 3 outdoor parking spaces. Sold fully furnished with high-quality interiors, this villa is a turnkey opportunity, perfectly suited as a primary residence, luxury holiday home, or high-end rental investment. A rare opportunity combining privacy, elegance, and spectacular natural surroundings.
…By Manzil Keys


GRAVESON Located near downtown Graveson, this 18th-century townhouse offers a remarkable living environment, combining old-world charm with spacious interiors. With approximately 304 square meters of living space and a 2,039-square-meter lot, it captivates visitors from the moment they arrive, thanks to its long driveway and peaceful surroundings. The spacious entryway, featuring high ceilings, immediately sets the tone. On the ground floor, a very pleasant double living room and a bright kitchen opening onto a second living room create a welcoming living space. A fully furnished veranda, equipped with a small kitchen, a bedroom, and a shower room overlooking the pool, offers additional space that can easily be converted into a separate unit as needed. Upstairs, you'll find the charm of antique terracotta tiles and three large, bright bedrooms, including a master suite with its own bathroom and walk-in closet. A shower room and a half-bath complete this level. The perfectly landscaped garden features a magnificent pool, ideal for enjoying sunny days in complete tranquility. A property with character, rare on the market, offering endless possibilities and an authentic Provençal lifestyle. Highlights of this house for sale in Graveson: - Peaceful surroundings - Close to downtown - Swimming pool This house is for sale at the Boschi Immobilier real estate agency in Saint-Rémy-de-Provence - 13210. It consists of : --Ground Floor-- Entrance hall 25 sqm Living room 52 sqm Kitchen 24 sqm Utility room 32 sqm Toilet 2 sqm Living room 25 sqm Bedroom 16 sqm Shower room 7 sqm --1st floor-- Bedroom 25.5 sqm Bedroom 26 sqm Bedroom 25 sqm Bathroom 16 sqm Toilet 1 sqm Hallway 20 sqm Shower room 4 sqm --2nd floor-- Toilet and storage 4 sqm --Garage 25 sqm --Swimming pool 12x4m Fees to be paid by the seller. Energy class C, Climate class C Estimated amount of annual energy expenditure for standard use: between 3261.00 € and 4411.00 € for the years 2021, 2022, and 2023 (including subscriptions). Information on the risks to which this property is exposed is available on the Geohazards website: georisques.gouv.fr.
…By Boschi Immobilier Prestige Saint-remy-de-provence


Built in 1979 of brick, this detached house sits on a 615m² enclosed and landscaped plot, offering complete privacy. It was renovated in 2016 and again in 2022. Bathed in natural light thanks to its south, east, and west exposures, it is designed for seamless indoor-outdoor living. In a quiet and peaceful setting, set back from the road, this 152m² house offers convenient single-level living with four bedrooms. The ground floor comprises a bright 33m² living/dining room with a fireplace, four bedrooms (ranging from 10 to 14m²), an air-conditioned office with two aluminum sliding doors providing direct access to the swimming pool, a bathroom completely renovated in 2022 with a double shower and a double-door sliding wardrobe with a mirror, and a separate toilet. The heart of the house is revealed here: from the fully fitted and equipped kitchen, you have direct access to an incredible 20m² summer kitchen, a true extension of the living space that opens onto a 20m² outdoor terrace with a manually operated pergola installed in 2024, complete with mosquito nets and a built-in barbecue... the promise of blissful moments ! Upstairs, another unique space: a bright, air-conditioned 20m² bedroom with its own washbasin opens onto a 10m² terrace and a balcony offering a panoramic view of the Montady tower. The garden is a haven of relaxation. A small, secure paddling pool, perfect for little ones, and a generous 8x4m swimming pool with a heat pump and solar shower promise unforgettable summers. And to complete this pleasant atmosphere, a magnificent, comfortable bamboo gazebo awaits you for more special moments in the shade ! The house has a 17m² garage and three outdoor parking spaces located within the property, ensuring optimal comfort and security. This villa, built on a crawl space, has an energy performance certificate (DPE) rating of B. It is equipped with 24 solar panels under warranty, installed in 2019, 2020, and 2024. The attic insulation was redone in 2016, and the double-glazed PVC windows with electric roller shutters ensure optimal comfort. Two outbuildings and a garden shed complete this property. Ideally located, you are 500m from the center of Montady, where you will find all amenities, shops, a school, and a medical center. Contact : Aurélie, 0638423799 ENERGY RATING: B - 75 / CLIMATE RATING: A ? 2 Estimated average annual energy costs for standard use, based on energy prices indexed to 2021, 2022, and 2023: between euros1,100/year and euros1,510/year. Information on the risks to which this property is exposed is available on the Géorisques website for the relevant areas: www.georisques.gouv.fr
…By Espaces Atypiques Montpellier


Premium 3 bedroom villa on the banks of the Douro River in Quinta Marques Gomes. We present a new development, located on the banks of the mouth of the Douro River and the Atlantic Ocean, next to the luxurious Douro Marina in Afurada, in Vila Nova de Gaia. An exclusive high-standard condominium, Quinta Marques Gomes stands out for its harmonious design that embraces the old, historic and sumptuous Palacete da Quinta, and the modern and contemporary high-standard hotel and another spa of the same level that will be built around them. In this privileged location, we present an exquisite 4-bedroom house, with bold, contemporary architecture and modern design, featuring large areas, a swimming pool and a balcony. Being positioned at one of the highest points of the land, it is thus gifted with one of the most stunning and privileged views of the condominium, which stretches from the Douro River to the vast Atlantic Ocean. This V3 Triplex villa is located on a plot of land with an area of 477 m² and a total construction area of 407 m² divided into 3 levels. This development is truly unique in the Porto region and was meticulously designed to provide luxury, exclusivity, privacy and security in a privileged and welcoming environment, creating a harmonious, exceptional and unique experience. Here you will enjoy the highest standard of construction excellence, combined with environmental and energy sustainability. Don´t miss this unique and exclusive opportunity to acquire this magnificent villa and enjoy with your family the incomparable feeling of living with the majestic views of the sunset over the Atlantic Ocean and the mouth of the Douro River and the charming city of Porto. Brand new house with turnkey system with delivery scheduled for May 2025. Don´t miss this unique and excellent opportunity. Book your visit now!
…By Annonceur International


Located in Marcillac-Vallon, this magnificent villa of 237 m², built on a landscaped plot of 2,595 m², offers a privileged living environment, combining tranquility, brightness, and comfort. Ideally situated, it benefits from immediate proximity to shops, the nursery, the school, and the college, a real asset for a peaceful family life. Outside, you will enjoy a carefully arranged environment with a beautiful swimming pool, vast terraces conducive to relaxation, and a large landscaped garden. A very large garage completes the property. The property is fully secured thanks to two motorized sliding gates, located on each side of the property and operated by a digicode, complemented by an intercom and an already installed alarm system, ensuring comfort and safety on a daily basis. Inside, this villa with beautiful volumes consists of 5 rooms, including 4 spacious bedrooms, with a ground-floor bedroom offering particularly enjoyable living comfort. The bright and functional spaces have been designed to meet daily needs while providing a warm and friendly atmosphere. This character property is attractive due to the quality of its services, its generous volumes, its peaceful environment, and its proximity to all amenities. A rare property, ideal for families seeking comfort, security, and well-being.This description has been automatically translated from French.
…By Safti


Separated in two independent yet smoothly connected accommodations, all of which lead onto the extensive grounds that surround the property, Kastellino offers breathtaking views and exceptional privacy. Quietly sophisticated, yet relaxed interiors, define the spaces here. Tastefully decorated with elegant neutrals and a mix of contemporary and antique furniture, from the sumptuous living areas through to each and every one of the bedrooms, every detail has been considered to complement the home to perfection. The main villa is generously arranged upon 3 levels and is positively packed with fantastic features. Entering from the ground floor, there is an open plan living-dining area and a charming kitchen on a split level. Step onto the scenic terrance and allow the fresh sea breeze to invigorate your senses whilst witnessing some of the most expansive sea views the island has to offer. A stone staircase leads to the first floor, where there is a magnificent master suite, with fully equipped ensuite bathroom and private balcony with breathtaking sea views. On this level there are two further, sizeable bedrooms with shared bathroom. On the lower level of the property, there is a large theatre room, ideal for spending quality time with loved ones. A bathroom on this level allows for the space to be used as extra accommodation. Outdoor areas consist of generous terraces, stone pathways and balconies with unspoilt sea views and sophisticated garden furniture on which to relax whilst enjoying the magical Greek ambience. The second villa is strategically positioned to fully enjoy the panoramic views without interrupting the privacy of the main villa. Arranged upon 2 levels, the guest house is equally and as beautifully furnished. The upper level consists of an open plan living room, dining room and kitchen with large windows overlooking the sea. From the ground floor level there is also direct access to a shaded sea view porch overlooking the villa’s stunning infinity pool. Spend happy summer days, cooling off in the pool, looking out over some of the finest views imaginable.
…By Greece Sotheby's International Realty


Elegant noble property comprising an historic villa dating back to the first half of the 19th century, a guest house, farmhouse, park and swimming pool. The master villa has been completely restored and is sold furnished. Romantic garden and over 20,000 sqm (215278 sq.ft) of park with secular plants and a large variety of flowers. The main villa is composed, on the ground floor, of several rooms, including a large entrance hall, living room with fireplace, studio, dining room, courtesy bathroom and a kitchen with dinette and fireplace. On the first floor there are four large bedrooms, one with a fireplace, a walk-in closet and three bathrooms, one of which with jacuzzi. On the second floor, with a wooden beam ceiling, four rustic rooms with a bathroom. In the basement, the taverna and cellars with 4-meter high vaulted ceilings. This main house is characterized by frescoed barrel vault ceilings, fireplaces, fixtures and antique doors. Both interior and exterior doors and windows are the original ones restored. The guesthouse, suitable for guests or caretakers, needs renovation works. The farmhouse, with outbuildings, is characterized by large and bright openspace with fixtures, underfloor heating and wiring renewed in 2011 and suitable for an office, showroom or gym. The swimming pool of 18 sqm with Bisazza mosaic upholstery was made in 2007 and is currently in disuse. The property is located in the town of Acquanegra, only 15 kilometers from the elegant city of Cremona, known all over the world for classical music and the production of the most prestigious violins (Unesco heritage). The city of Milan and Linate Airport are a 40-minute drive away. In addition, the favorable geographic position makes it easy to reach the best destinations of northern Italy: sea, mountains and lakes. The property is suitable for a private residence or to be transformed into a charming hotel.
…By Italy Sotheby's International Realty


In the province of Lucca, a short distance from the Magdalene bridge, better known as "ponte del diavolo", this typical Tuscan farmhouse is for sale. The property, consisting of the main house of about 300 sqm plus warehouses of 126 sqm and accessory rooms for a further 340 sqm, is surrounded by a 5200 sqm park with fruit trees and ornamental plants. A romantic wisteria pergola provides access to the fine farmhouse for sale, which consists, on the ground floor, of a large entrance hall with stone staircase that connects to the sleeping area, a first living room, a second living room with brightly colored mosaic fireplace, a livable kitchen with island and access to the outdoor patio as well as a service bathroom. The second floor, accessible by a large hallway, consists of four double bedrooms and a second bathroom with characteristic stone-bottomed shower. The additional buildings of large sizes, once used as a barn and stable, lend themselves, subject to due permissions, to an expansion of the premises and the construction of an annex, spa area, accessory rooms for a swimming pool that could, after hearing the opinion of the municipality and the Superintendence, be installed in the large park perfectly exposed to the sun. The main house is in perfect condition while the accessory rooms and warehouses are in need of renovation. The proximity to the renowned city of Lucca, the location in a quiet context, the proximity to interesting naturalistic destinations and the architectural features make this valuable farmhouse for sale the ideal solution for those who are looking for a comfortable home in an atmosphere of absolute serenity. Energy class: G IPE:478.87 kwh/m2a
…By Santandrea Luxury Houses & Top Properties
'%20stroke='%23DDAA3A'%20stroke-width='1.909'%20stroke-linecap='square'%20stroke-linejoin='bevel'/%3e%3c/svg%3e)
Receive by email any new listing that may match your search criteria
By validating this form, you accept the general conditions of use of Le Figaro Properties.
These agencies offer a selection of luxury properties vente . Feel free to contact them for personalized assistance.


