Get early access to listings that match your criteria
Never miss an opportunity again. Our personalized alerts notify you instantly.

 English$ USD · m²


Located in a sought-after residential area of Roquefort-les-Pins, close to amenities, schools, and the town center, this Provençal-style contemporary villa is distinguished by its peaceful surroundings and open views over greenery. Set on a flat landscaped plot of approximately 2,896 sqm, with a South-West exposure, the property offers around 240 sqm of living space with generous volumes and an ideal layout for comfortable family living. On the ground floor, the entrance leads to spacious living areas including a living room with fireplace, a dining room, and a welcoming kitchen, all opening onto a pleasant terrace. This level also features a master suite with dressing room and direct access to the outdoors, as well as two additional bedrooms, one of which is en suite, a laundry room, and guest toilets. Upstairs, two further bedrooms open onto a terrace and share a bathroom with shower. A landing area, ideal as a study or office space, completes this level. Outside, the fully enclosed and beautifully maintained garden provides a शांत and green setting. A saltwater swimming pool along with ample parking spaces, including a large carport, completes the property. The villa benefits from quality features such as air conditioning, double glazing, home automation, electric shutters, electric gate, alarm system, intercom, and an electric vehicle charging station. A family villa with comprehensive amenities, combining modern comfort with Provençal charm.
…By Michaël Zingraf Christie's International Real Estate Saint-paul De Vence


En campagne mais non isolé, calme absolu et environnement paisible pour cette jolie villa de construction traditionnelle de plain pied entretenue et rénovée avec gout, l'habitation principale de 140m² habitables exposée Sud est composée d'une cuisine équipée, un spacieux séjour avec poêle à granules, deux suites parentales avec salle d'eau, une troisième chambre, salle de bains, véranda isolée et climatisée utilisable à souhait toute l'année.Le plus de ce bien, un logement indépendant non attenant de 38.40m² habitables 2 pièces climatisé avec terrasse, jardin et accès totalement indépendant.L'ensemble est édifiée sur un parc de 4000m² de terrain clôturé, paysagé, arboré avec piscine, double garage, abri voiture.Côté énergie, le bien est équipé de panneaux solaires en autoconsommation pour la partie principale ainsi que d'un poêle à bois, chauffage central et de climatisations réversibles dans chaque logement, permettant un excellent classement énergétique pour chaque bien (Classe C).Un véritable coup de c?ur pour ce bien rare à la vente, dans un environnement nature.M1068.
…By Agences Privees


Located in one of the most sought-after areas of Saint-Paul-de-Vence, this elegant stone property of approximately 300 sqm was fully renovated in 2023 and beautifully combines the authentic charm of traditional Provençal architecture with refined contemporary finishes. Set within landscaped grounds of approximately 11,000 sqm, the property enjoys a peaceful and preserved environment, offering complete privacy as well as breathtaking panoramic views over the Mediterranean Sea and the picturesque village of Saint-Paul-de-Vence. The villa features generous and light-filled living spaces. The main living room, enhanced by a fireplace and impressive ceiling height, opens through large pocket sliding doors onto the terrace, creating a seamless connection between indoor and outdoor living while enjoying the sea view. A high-end open-plan kitchen completes this welcoming reception area. The ground floor also includes a spacious master suite with a hammam and direct access to the outdoors, as well as a laundry room. Upstairs, three bright bedrooms open onto terraces. One benefits from its own en-suite bathroom, while the two others share a stylish shower room. The beautifully landscaped outdoor areas offer an exceptional setting, featuring a stunning swimming pool and a pool house, perfect for enjoying the Mediterranean lifestyle. The property also includes a large annex of approximately 120 sqm, of which around 60 sqm are already fitted as a guest apartment, while the remaining space can be arranged according to your needs, whether as a wellness area, gym, additional guest accommodation, or garage. A rare property combining a prime location, spectacular views, and high-quality renovation, just minutes from the iconic village of Saint-Paul-de-Vence. Energy class : B – Climat class : A / estimated annual costs for standard use : between €1,220 and €1,720 (ref year 2021) Information on the risks to which this property is exposed is available on the Geohazards website : www.georisques.gouv.fr Property located in an area subject to compulsory brush clearance. Represented by Amélie DOLLÉ, acting in his capacity as authorized service provider, with full powers for the purposes hereof.
…By Barnes Saint-paul-de-vence

BARNES Cap Ferret exclusively presents this elegant timber villa of approximately 170 m², set on a magnificent landscaped plot of 900 m² in a protected area unaffected by future "red zone" designations. Built by a renowned local contractor, it enjoys a quiet, prime location that allows for a lifestyle where everything is within walking distance: the market, shops, and beaches are just minutes away. Bathed in light thanks to large openings onto the garden, the villa features a pleasant living area with a fireplace, extending into an open-plan kitchen and a covered terrace—ideal for enjoying the sunny weather. The ground floor houses an initial sleeping area comprising a suite, as well as a spacious master suite with a walk-in wardrobe, private shower room, and separate toilet. A guest toilet and a laundry room complete this level. Upstairs, a bright mezzanine—perfect for a home office or easily convertible into a fifth bedroom—leads to two additional bedrooms, a shower room, and a separate toilet. Outside, the lush garden—a true haven of greenery—surrounds a heated swimming pool that invites relaxation. An outbuilding completes the property, featuring a summer kitchen and storage space. Agency fees of 5% are payable by the buyer.
…By Barnes Bassin D'arcachon


BARNES presents this exclusive duplex penthouse, where privacy, generous proportions and an exceptional lifestyle come together to create one of the most distinctive residences in the Castellana district. Designed to be enjoyed at every moment, the property offers a remarkable separation between the living and entertaining areas and the private quarters, ensuring maximum comfort and functionality. The upper floor has been conceived as the true heart of the home. A spacious living room flows seamlessly into an elegant designer kitchen, both opening onto a magnificent private terrace featuring a swimming pool and barbecue area. A privileged outdoor setting to enjoy Madrid in complete privacy, with no direct overlooking neighbours. The lower floor is entirely dedicated to relaxation and privacy. It comprises three spacious en-suite bedrooms, including an impressive principal suite with a generous walk-in dressing room designed for maximum comfort. For added convenience, this level also features a practical kitchenette, ideal for avoiding trips upstairs during the evening or night. The residence is offered fully furnished and equipped, showcasing elegant contemporary interiors, premium-quality materials and air conditioning throughout, ensuring year-round comfort. Located in a classic building with concierge service, this exclusive property enjoys a prime location in the prestigious Castellana district, surrounded by Madrid's finest boutiques, restaurants and services. An exceptional residence for those seeking privacy, outstanding outdoor living spaces and a lifestyle where luxury is enjoyed both indoors and outdoors.
…By Barnes Madrid


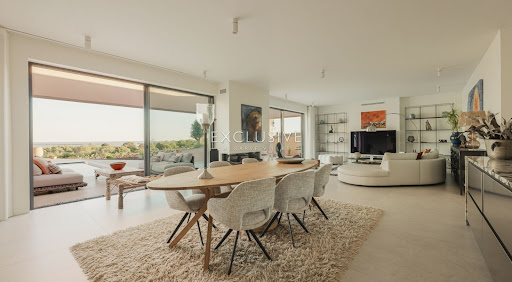


Set directly beside the 27-hole Palmares Golf Course in the upcoming residential area of Vale da Lama, this newly finished contemporary villa designed by Studio Art Architects of Portimão, occupies a generouslandscaped plot over 3,000 square metres and commands sweeping panoramic views over the Atlantic Ocean and the Alvor Estuary.The floor-to-ceiling glazing floods the interiors with natural light, while bespoke carpentry, natural stone, and carefully chosen materials create an inviting atmosphere.Key features include:Four ensuite bedroomsFour Italian luxury kitchensFront-row golf location (hole 6)Two rooftop terracesHeated 14-meter saltwater poolUnderfloor heating ducted air conditioningSolar photovoltaic panels3-meter ceilingsPremium Boavista fiberglass window frameHydroloop water recycling systemInterior design by Dutch designerThe main kitchen is abeautifully executed space featuring natural stone countertops, a largecentral island andhigh-specification appliances, including double refrigeration, steam oven, induction hob with integrated extraction, plate warmer and water filtration system.Adjacent to the kitchen, there is agenerous walk-in pantry and separate scullery with coffee station and dedicated laundry facilities.Each of the four suites offers boutique-level comfort and finish, with elegant bathrooms in natural stone and marble. The independent rooftop suite is the standout: a fully self-contained residence, complete with its own Italian-designed kitchen, private entrance, terrace and hotel-stylebathroom. The garage has also been thoughtfully converted into a second independent guest studio, addingtothe property's versatility.This villa sits directly beside the Palmares Golf Course,giving residents the daily pleasure of a world-class golf environment,without the resort fees, membership obligations or restrictions that typically come with owning within a managed golf resort. Vale da Lama isa quietly established neighbourhood of generous plots andvillas setbetween Lagos and Portimão, with Faro International Airportapproximately 55 minutes away.Lagos itself is one of the Algarve's most soughtafterand authentic towns,combining a beautifully preserved historic centre with a stunning coastline.Exclusive Algarve Villas is a boutique luxury property agency with 3 offices in the Algarve andrecognised with multiple International Property Awards for the quality of its service and marketing.This exceptional property must be viewed in person for full appreciation. Book your viewing today!
…By Exclusive Algarve Villas


Located in a privileged setting. far from the hustle and bustle. discover this house set on a beautiful. tree-lined 1.069-square-meter lot. Combining absolute tranquility with a remarkable quality of life in this Provence's village of Gémenos. this villa is just a short walk from local shops and offers quick access to major highways. With generous spaces and abundant natural light thanks to its perfect southeast exposure. the villa opens onto large living areas that look out onto the outdoors. The ground floor offers superb potential for entertaining. ideal for creating a spacious contemporary living room. On the sleeping side. the house currently features 3 beautiful bedrooms. one of which is on the ground floor. with the potential to easily converting a 4th bedroom (or a master suite/separate office depending on your plans). The property’s exterior invites relaxation. The garden. a true oasis of greenery. features a beautiful pool perfect for relaxing under the Provençal sun. The pool house area promises wonderful moments of togetherness with family or friends. A rare opportunity for customization Renovation and modernization work is needed to bring out the full potential of this home. This is a unique opportunity for architecture and interior design enthusiasts to create a prestigious. fully customized property that reflects their personal style. Some suggestions for improving a fiew rooms. generated using AI. are provided as examples Key features: Orientation: Southeast. maximum natural light Outdoor features: Swimming pool. pool house. terraces Amenities: Quiet setting. close to shops and highway access. Asking price: €840,000 (Estate agent’s fees payable by the seller) Energy efficiency rating: C Annual energy costs: between €1,440 and €2,000 “Information on the risks associated with this property is available on the Géorisques website: www.georisques.gouv.fr” Complete information available upon request https://sites.google.com/a/coldwellbanker.fr/honoraires-coldwellbanker-demeure-prestige/
…By Coldwell Banker Paris


Nestled near Via Erode Attico, in an exclusive residential setting distinguished by elegant villas and charming low-rise residences surrounded by lush greenery, this semi-detached villa enjoys a desirable corner position and an abundance of natural light that enhances every room throughout the home. A private entrance leads into a spacious and welcoming living area with an open-plan kitchen, thoughtfully designed for both everyday living and entertaining. Large openings connect the interior seamlessly to the private garden, creating a natural extension of the living space. An internal staircase leads to the upper level, where a generous panoramic terrace, conveniently accessed through a covered passageway, provides an additional outdoor area perfect for relaxing or enjoying time with family and friends. The property's well-balanced and functional layout is reflected in the sleeping quarters, which comprise a master bedroom with en-suite bathroom, a second bedroom, and an additional bathroom, offering both comfort and practicality. The property also includes a convenient private outdoor parking space. Without question, one of the home's greatest assets is its exceptional location. Just a short walk from the Appia Antica Regional Park, residents can enjoy daily access to one of the world's most remarkable archaeological and natural landscapes, where ancient Roman paving stones, historic aqueducts, monuments and scenic nature trails create a truly unique setting. Highly regarded for its peaceful atmosphere and outstanding quality of life, the Quarto Miglio district offers the perfect balance between nature and urban convenience. Schools, shops, sports facilities and excellent transport connections are all within easy reach, while the neighbourhood retains its quiet, refined and highly liveable character. An ideal home for those seeking an elegant and relaxing lifestyle, surrounded by history and greenery, yet only a few minutes from the heart of Rome.
…By Italy Sotheby's International Realty


Nestled in the heart of the Pisan hills, in an elevated panoramic position between Florence, Pisa International Airport, and the Tyrrhenian coast, this extraordinary early 20th-century Liberty-style villa is a meticulously restored historic residence extending to approximately 924 sqm, seamlessly blending the timeless elegance of period architecture with the comfort of contemporary living. Set within approximately two hectares of beautifully restored historic park, the estate enjoys complete privacy and features a spectacular swimming pool, a private tennis court and a charming traditional limonaia (lemon house). The villa is arranged over three levels. The principal floor features an impressive reception hall with a magnificent stone fireplace and a striking wooden staircase, together with a bright kitchen, an elegant sitting room, one bedroom with en-suite bathroom, a guest bathroom and service areas. The upper floor comprises four bedrooms, three bathrooms, a study and beautiful panoramic terraces overlooking the rolling Tuscan countryside. The lower ground floor offers spacious historic wine cellars and highly versatile rooms, ideal for creating a wellness area, fitness centre, guest accommodation or additional entertaining spaces. The interiors retain a wealth of original architectural features, including exquisite Palladiana terrazzo floors, while the beautifully landscaped park provides enchanting views and an atmosphere of complete peace and tranquillity. Fauglia is one of Tuscany's most sought-after locations, renowned for its elegant historic villas and its strategic position between the region's major cultural cities and the sea. Fully restored, impeccably maintained and ready to move into, this exceptional estate represents a rare opportunity in the Tuscan property market, perfectly suited as either a prestigious private residence or an exclusive luxury hospitality destination.
…By Italy Sotheby's International Realty


Agnès LE VILLAIN presents EXCLUSIVELY a splendid property in a magical setting. In an exceptionally peaceful environment, surrounded by lush vegetation, this property offers breathtaking views of the Caribbean Sea and an idyllic lifestyle. Set on 9,650 m² of lush, landscaped grounds, it combines privacy, comfort, and serenity. The main house impresses with its immense, light-filled, cathedral-ceilinged living room and two bedrooms. Its large L-shaped terrace allows you to enjoy exceptional sunsets every evening. Adjoining the house, the managers' accommodation, also comprising two bedrooms and a private terrace, can be integrated into the main residence to create a harmonious whole. On the garden level, two independent apartments, a one-bedroom and a two-bedroom, offer additional rental or guest accommodation options, while a spacious garage of over 50 m² completes the property's practical amenities. Further along the property, a large swimming pool with its gazebo overlooking the sea invites relaxation and convivial gatherings, while two independent two-bedroom cottages ensure optimal rental income. Below, an intimate spa, surrounded by tropical vegetation and serenaded by birdsong, completes this natural haven. This property, currently in operation and sold fully furnished, represents a true gem ready to be developed. Whether for living, entertaining, or developing a high-end tourism business, this estate combines charm, comfort, and privacy in an exceptional natural setting. If you would like a preview of this beautiful property, videos are available upon request. Les honoraires d'agence sont à la charge de l'acquéreur, soit 6,00% TTC du prix hors honoraires. Les informations sur les risques auxquels ce bien est exposé sont disponibles sur le site Géorisques : www. georisques. gouv. fr. ** ENGLISH SPEAKERS: please note that Capifrance has an international department that can help with translations. To see our range of 20,000 properties for sale in France, please visit our Capifrance website directly. We look forward to finding your dream home!
…By Capifrance - Agnès Le Villain


Exceptional villa with sea view – A prestigious address in the heart of La Rochelle There are places that cannot be described, they must be experienced. Located on one of the most sought-after addresses in La Rochelle, just steps from the coastline, this elegant character villa benefits from an exceptional sea view and a complete renovation carried out only two years ago with high-end materials and services. Behind its discreet facade, rare volumes and a layout designed to provide remarkable living comfort are revealed. Through and bathed in light, the reception room spans nearly 60 m². Open to the outdoors thanks to large bay windows, it invites you to fully enjoy each season. Extending from it, a stunning contemporary kitchen, fully furnished and equipped, of approximately 20 m² naturally becomes the heart of the house. Away from prying eyes, the landscaped garden serves as a true green oasis. Among bamboos, camellias, and a decorative pond populated by majestic Koi carp, the atmosphere is soothing and decidedly refined. The upper floor houses two magnificent suites, each with its own private shower room, offering their occupants privacy and comfort. At the end of the garden, a true added value of this property, an elegant independent studio of 31 m², fully furnished with the same level of quality, will allow you to host family and friends, pursue a liberal profession, or develop a high-end rental project. A perfect blend of old-world charm and contemporary comfort, this property will appeal to lovers of rare properties seeking an exceptional address, a sea view, premium amenities, and a privileged environment just minutes on foot from the historic center, parks, and beaches. The assets of this property: • One of the most prestigious addresses in La Rochelle • Sea view • Complete high-end renovation (2024) • Reception room of 60 m² • Equipped kitchen of 20 m² • Two suites with private shower rooms • Intimate landscaped garden • Decorative pond with Koi carp • Independent studio of 31 m² • High-end services • Rare property on the La Rochelle market A confidential property where every detail has been designed to offer exceptional quality of life. Agency reference: 7159This description has been automatically translated from French.
…By Orpi - Cabinet Immobilier Gauduchon


EXCLUSIVE – BIOTIn the heart of the hills of Biot, this completely renovated single-storey villa of 200 m2 with its outbuildings offers a sea view from its terraces of over 80 m, on a garden of 2,600 m², in a quiet environment that is sunny all year round due to its south-facing exposure. It also offers the possibility of an extension if desired to provide an even more beautiful view.The fully renovated villa enchants from the entrance with its spacious volumes and the quality of its amenities. The living room-American kitchen of nearly 60 m² opens onto the covered terrace, which naturally becomes an extension of the living room.The villa also offers three spacious bedrooms, two shower rooms, a laundry room, and a closed garage.The exteriors are designed for relaxation: a swimming pool in the heart of a Mediterranean garden of 2,640 m², an automatic irrigation system, a motorized gate, and four parking spaces. In the basement, two cellars and a laundry room represent nearly 75 m² of additional outbuildings, offering numerous layout possibilities.The villa displays an energy performance rating of B and emissions class A, with estimated annual energy costs between €1,240 and €1,720.The Biot Hills area, located between Antibes, Cannes, and Nice, is one of the most sought-after on the Côte d'Azur. Close to the old village of Biot, renowned for its glass artisans, and just minutes from the beaches and Sophia Antipolis, it offers an exceptional living environment that combines authenticity and modernity.Agency reference: 1981This description has been automatically translated from French.
…By Orpi - Mathieu Immobilier


ARCHITECT-DESIGNED VILLA ON STILTS – EXCLUSIVE & YACHTING SPIRIT: A unique architectural signature nestled among the pines, offering an incomparable indoor-outdoor lifestyle and high-end amenities just steps from the Arcachon Basin. Located in a quiet and highly desirable area of Pyla-sur-Mer (Saint-Antoine de Padoue sector), discover this superb contemporary property built in 2006. Offering over 200 sq m of living space, it blends seamlessly into the heart of a landscaped garden of over 700 sq m. A true haven of peace designed for lovers of the Arcachon Basin. THE GROUND FLOOR: LIGHT, SPLENDOR, AND A BLEND WITH NATURE The main level has been designed to maximize natural light and create a seamless flow between spaces: The Reception Area: Two large, flexible living spaces, bathed in light thanks to immense bay windows, opening directly onto numerous suspended wooden terraces. The Kitchen: A high-end open-plan kitchen, fully equipped with Gaggenau appliances, ideal for entertaining. The Sleeping Area: A spacious master suite with a dressing room and private bathroom, complemented by two other comfortable bedrooms and two bathrooms with toilets. THE UPPER FLOOR: AN EXCLUSIVE ''CRUISE'' ATMOSPHERE The highlight: Upstairs, the exquisite woodwork instantly evokes the refined interior of a luxury yacht. This independent space houses two additional bedrooms, a bathroom, and a toilet. A warm and inviting haven, perfect for hosting family and guests in complete privacy. AN EXTERIOR DESIGNED FOR BEACH RELAXATION The meticulously landscaped garden conceals amenities of absolute comfort: Lifestyle: An automatic watering system for effortless maintenance and an outdoor shower, an essential luxury after a day of sailing or at the beach. Outbuildings and Storage: A car garage, a separate garage for motorcycles and bicycles, and two sheds for storing nautical equipment. Technical Features and Comfort: Impeccable features including underfloor heating, ducted heating, reversible air conditioning, and electric radiators for customized thermal comfort in all seasons. SUMMARY SPECIFICATIONS: Location: Pyla-sur-Mer (33115) – Sought-after area Surface area: +200 m² living space / Land area: +700 m² Layout: 5 bedrooms / 4 bathrooms / 4 toilets Extras: Architecture on stilts, Gaggenau appliances, double garage (car + motorcycle), full air conditioning, outdoor shower. Marketing brochure and private viewings available upon request. A rare opportunity in the Pyla-sur-Mer area. Contact me 7 days a week to discuss your purchase plans. Richard Bourget, Your Optimhome France - Atlantic Real Estate Advisor Agency fees are payable by the buyer, amounting to 5.00% including VAT of the price excluding fees. Les informations sur les risques auxquels ce bien est exposé sont disponibles sur le site Géorisques : www. georisques. gouv. fr. Contact your local agent, Richard BOURGET, LE BOIS PLAGE EN RE, Optimhome Associate Estate Agent at 06 80 15 91 38 (ref 611682)
…By Optimhome - Richard Bourget


• Change your life in the heart of the Périgord Noir - Tourist estate with a main house, 5 cottages, guest room, and swimming pool. Just 13 km from Sarlat-la-Canéda, in the heart of a preserved natural environment, this character property offers a rare opportunity to combine quality of life and a tourist activity that is immediately exploitable. Built on a wooded and hilly land of 1.6 hectares, this estate comprises around 280 m² of living space and includes a private house, five cottages, a guest room, and recreational spaces designed to welcome clients seeking calm and authenticity. Here, everything is in place to continue an established business or to bring a new project to life, while enjoying a privileged living environment in the heart of one of the most sought-after regions of France. • A comfortable house to preserve your privacy. The main house, of about 90 m², is completely independent from the tourist accommodations, allowing you to fully enjoy your private space. It consists of an entrance with storage, a pleasant living room with a lounge, dining area, and wood stove, an office space, a fitted kitchen, a spacious bedroom with wardrobes, an adjacent shower room, and an independent WC. The attic, currently used as storage space, offers potential for development according to your wishes. A laundry room and a second WC complete this space. • Five cottages and a guest room ready to welcome your future guests. The six accommodations each have their private terrace and are designed to provide comfort and autonomy. They include a fitted kitchen, a living area, a shower room with WC, a mezzanine bedroom with storage, and reversible air conditioning. One of the cottages also has a bathroom. The property can be sold fully furnished, including bedding, household linen, appliances, and furniture, allowing for a smooth continuation of operations. • Outdoor areas conducive to relaxation. The outdoor areas fully contribute to the charm of the estate. The secured swimming pool measuring 12 x 6 meters, the large landscaped terraces, the pétanque court, the Ping-Pong area, the shaded spots, and the wooded park offer a setting appreciated by both owners and vacationers. A garage of over 100 m², seven parking spaces, and a compliant septic system complete the facilities. A sought-after location. • The estate benefits from an ideal location to discover the riches of the Périgord Noir. Just a few minutes from Sarlat, Rocamadour, the Dordogne valley, the region's most beautiful villages, castles, remarkable gardens, and numerous natural sites, it attracts a French and international clientele every year. The business is currently concentrated over about seven months a year, allowing the possibility to maintain this lifestyle or further develop the activity according to your objectives. The business benefits from a recognized presence and a loyal clientele. A complete file including operational elements (financial statements, occupancy rates, marketing and booking information) can be provided to buyers after an initial exchange and as part of a serious project. • The strengths of this property: OK Independent house of about 90 m² OK 5 cottages and 1 guest room OK Secured swimming pool 12 × 6 m OK Wooded land of 1.6 hectares OK Garage of over 100 m² OK 7 parking spaces OK Possible sale fully furnished OK Compliant sanitation OK Immediately exploitable activity OK Only 13 km from Sarlat-la-Canéda A property where one does not only acquire real estate, but a true way of life and a working tool ready to continue its story. Please provide a financial guarantee before any visits (deposit, bank, etc.). Fees are the responsibility of the seller. Your commercial agent 3G IMMO on-site EI - Loïc VENANT registered at the RSAC of BERGERAC n° 521 526 152. According to article L.561.5 of the Monetary and Financial Code, an identification document will be required for the organization of the visit. Information on the risks to which this property is exposed is available on the Géorisques website: www.georisques.gouv.frThis description has been automatically translated from French.
…By 3g Immo Prestige


Nestled in the heart of Grimaud, this stunning contemporary villa offers 184.12 m² of elegant living space, featuring four spacious bedrooms and six refined rooms. Designed for comfort and modern convenience, the property boasts air conditioning, home automation, double glazing, aluminum windows, sliding doors, and double flow ventilation, ensuring excellent insulation and effortless living year-round. Premium amenities like electric shutters, a crawl space, and high-end alarm and fire alarm systems provide peace of mind and security. Residents will appreciate the beautifully maintained condominium garden, surrounded by a fence and enhanced with an automatic irrigation sprinkler system and outdoor lighting for added ambiance. Relax by the expansive pool or entertain guests, taking in the tranquil views of the surrounding trees and Mediterranean landscaping. The property includes an electric car terminal, making it ideal for sustainability-focused buyers. Access is secured via an electric gate, and the villa sits within a well-managed residence that includes a collective swimming pool for your leisure. Additional features such as the crawl space, electric shutters, and advanced home automation systems complement the villa's modern lifestyle. This is a rare opportunity to own a sophisticated home in one of the French Riviera’s most prestigious locations.
…By Med-estates


UNDER CONTRACT BY BEE PROVENCE IMMOBILIER - Located in the charming village of Carnoules, this surprisingly spacious property is currently arranged as two self-contained living units. Each has its own private entrance, while an internal connection allows them to function as one residence if desired. This makes the property ideal for multi-generational living or creating a home office or professional practice. It also offers excellent opportunities for both long-term and holiday rentals. The ground floor features a spacious hall, a living room with French doors opening onto a large covered terrace with an outdoor kitchen. The magnificent swimming pool and annex with toilette and douche are directly adjacent, allowing you to fully enjoy the Mediterranean outdoor lifestyle. This level also includes a kitchen, one bedroom, a bathroom, and an integral garage. The house can be bought furnished. The upper floor offers a bright living room with chimney, a kitchen, three bedrooms, a bathroom and a large attic. Thanks to its independent layout, this floor can be occupied entirely separately. The location is another major advantage. Everyday amenities, including a bakery, supermarket, and a variety of shops, are within walking distance. Carnoules is a lively Provençal village with a welcoming atmosphere and a central location. The sandy beaches of Hyères can be reached in approximately 30 minutes. Carnoules railway station provides convenient train connections to Toulon, with onward links to the national rail network and several airports. The TGV station at Les Arcs–Draguignan is also easily accessible. A highly versatile property that combines comfortable living with a wealth of possibilities!
…By Bee Provence


We offer you this remarkable villa of approximately 270 m² of living space, ideally located in Gattières, just 25 minutes from Nice airport and in immediate proximity to transport, shops, and schools. Perfectly maintained, this character property features six elegant bedrooms, as well as two reception areas bathed in natural light and largely open to the outdoors. The villa reveals beautiful outdoor spaces: a large terrace, a balcony offering an unobstructed view, and a sumptuous landscaped garden enhanced by a swimming pool. A double garage, accommodating two vehicles, as well as several outdoor parking spaces complete this property. Offering absolute calm in a sought-after residential environment, this exceptional property, with its omnipresent brightness and fine amenities, benefits from a prime location and a unique living environment on the French Riviera. Agency reference: 6055This description has been automatically translated from French.
…By Orpi - Agerim Properties


A place where time slows down and true relaxation begins. Leave everyday worries behind, recharge your energy, and let new ideas come naturally.Located on the banks of the Daugava River near scenic Koknese, just 105 km from Riga, this is a destination you’ll want to return to again and again.The property offers 15 comfortable rooms, all with river views, accommodating up to 40 guests. On-site you’ll find a restaurant, a SPA area with a pool, three types of saunas, and a sports hall for active leisure.For events and business needs, a modern conference hall with a spacious terrace provides an inspiring setting outside the office.The territory also includes a separate bathhouse by the river, a historic cellar, хозяйственная building, garage, and a large apple orchard with around 1,000 trees spread across 3 hectares.Enjoy cozy stays, delicious meals, personalized service, and beautiful surroundings—perfect for getaways, celebrations, or longer retreats.Experience relaxation redefined.
…By Annonceur International


Nestled in the elegant and private Besurica district, along Via Bartoli, this distinguished corner villa occupies an 800 sqm (8611,13 sq ft) plot, embodying a harmonious balance of privacy, refined living, and the quality of its residential setting. The residence is defined by its generous proportions and a thoughtfully designed layout, conceived to offer both sophistication and everyday functionality. The main floor opens onto a gracious entrance hall leading to an impressive double reception room, distinguished by its light-filled volumes, alongside a separate kitchen seamlessly connected to the dining area. This level is further enhanced by a spacious study, a guest bedroom with en-suite bathroom, as well as charming porticos and a terrace that extend the living spaces outdoors. The upper floor hosts the sleeping quarters, arranged around an inviting lounge with fireplace, creating an intimate and welcoming atmosphere. This level features two well-appointed bedrooms, each with a private bathroom, complemented by two rooms dedicated to walk-in wardrobes. The lower ground floor offers a convivial tavern with fireplace, alongside well-organized service areas including a laundry room and cellar, as well as two garages. Enhanced by a photovoltaic system, the property is set within one of Piacenza's most sought-after residential enclaves. Its strategic location makes it particularly appealing to discerning buyers from Milan seeking more generous living spaces and a more authentic lifestyle, while maintaining convenient access to the city.
…By Italy Sotheby's International Realty


Finding a modern, high-quality villa that combines stunning sea views with an easy walk to the beach and the vibrant centre of Luz is exceptionally rare. Situated on one of the most privileged plots within this exclusive new development on Monte Lemos, this beautifully designed home enjoys uninterrupted panoramic sea views and has been thoughtfully created for effortless modern living.The main level features a spacious open-plan living, dining, and kitchen area that flows seamlessly onto the generous terrace and infinity pool, creating the perfect setting for indoor-outdoor living. This floor also offers two spacious en-suite bedrooms, allowing comfortable single-level living.The lower level includes a third generous en-suite bedroom, which could also be used as a private gym, wellness room, or guest suite, with direct access to the landscaped garden. Completing this level are a double garage, a dedicated laundry room, and ample storage space.Built by one of Lagos' most respected builders, renowned for exceptional craftsmanship and attention to detail, this villa will offer outstanding construction quality, premium finishes, and timeless contemporary design. Construction is ready to commence, presenting an excellent opportunity to secure a remarkable new home in one of Praia da Luz's most sought-after locations.Praia da Luz is one of the Algarve's most desirable coastal villages, renowned for its beautiful sandy beach, dramatic cliffs, relaxed atmosphere, and excellent selection of restaurants, cafés, and everyday amenities. Just a short drive from Lagos, it offers the perfect balance of traditional Portuguese charm and modern convenience, making it a favourite destination for both permanent residents and holiday homeowners.Exclusive Algarve Villas has specialised in the Western Algarve's premium property market for over 20 years, offering a carefully curated portfolio of exceptional homes. Our experienced multilingual team provides a personalised, professional service, guiding clients through every stage of the buying process with local expertise, integrity, and a commitment to finding the perfect property.
…By Exclusive Algarve Villas


Just a few minutes walk from the historic center of Uzès and all amenities, discover this pleasant villa of about 156 m 2, ideally located in a quiet residential area, on a closed and wooded garden of 834 m 2. Designed to offer true comfort of life, the house has a life on one level with three bedrooms on the ground floor, a bathroom with toilet, a separate toilet and a fourth bedroom currently converted into an office/library, which can easily regain its function as a room according to your needs. The heart of the house consists of a spacious living room through, bathed in light, opening onto the terraces and garden. The kitchen, independent, is functional and friendly. Upstairs, two additional bedrooms share a bathroom with toilet, offering an ideal space to accommodate family and friends. The exteriors seduce with their pleasant terraces, their garden easy to maintain, as well as a garden shed. A garage with cellar completes the whole. On the comfort side, the house benefits from double glazing, city gas central heating and air conditioning, guaranteeing well-being in all seasons. A bright, functional and perfectly located villa, combining the tranquility of a residential environment with the privilege of a lifestyle on foot. A rare good in the sector. Les informations sur les risques auxquels ce bien est exposé sont disponibles sur le site Géorisques : www.georisques.gouv.fr
…By Cigal'immo


In Nîmes, in a verdant setting, in absolute peace and quiet, this magnificent contemporary single-storey villa of 175 m2 combines modern architecture, generous volumes and quality features. Built on a flat, fully fenced plot of approximately 1,100 m2 with a beautiful pool and terrace area, the property enjoys a leafy, residential setting, offering peace, privacy, and a high quality of life, while remaining close to amenities. From the moment you enter, natural light floods into a superb living room, enhanced by large sliding glass doors. The living room, which extends into a welcoming kitchen, opens onto a terrace and garden where nature becomes a true backdrop to the living space. The sleeping area has been designed for the comfort of the whole family and to suit all lifestyles. It includes a comfortable master suite, a bathroom, three bedrooms, and a 30 m2 suite with its own bathroom. Thanks to its easily separate access from the main house, this space offers numerous possibilities. This villa offers real modularity and can easily be expanded into a reception area or kept as a bedroom, office, games room or dressing room according to your wishes. Built to current standards, the villa benefits from excellent energy performance (DPE A), ducted air conditioning and contemporary features such as home automation which will appeal to buyers looking for a turnkey property. A soothing place where comfort, light and nature come together to offer a truly comfortable life!
…By Corinne Ponce Immobilier


A path winds through the pine forest and leads to this property nestled in a dominant position. Facing it, Mont Ventoux looms in the distance while the Carpentras plain stretches out in a vast panorama bathed in light. Sheltered from view, in a preserved environment where only the song of cicadas accompanies summer days, this home offers a rare living environment. Here, nature reigns supreme while remaining just a few minutes from amenities. From the moment of arrival, the charm takes hold. The stone terraces, the retaining walls, the slender cypress trees, and the centenary olive trees compose an authentically Provençal decor where every glance opens onto the landscape. Set on a rolling terrain, the property benefits from a privileged location offering magnificent views of the valley and the surrounding hills. Its architecture naturally integrates into its environment and elegantly combines noble materials, generous volumes, and Mediterranean influences. The kitchen, custom-made with stone countertops, fits perfectly into the spirit of the place. The living room and dining room, widely open to the outside, enjoy beautiful brightness and naturally extend the living spaces towards the gardens and terraces. The reception room is organized around a majestic stone fireplace while the exposed painted beams bring character and personality to the whole. The first level accommodates the sleeping area composed of three comfortable bedrooms sharing a bathroom. On the upper floor, a fourth bedroom with its bathroom benefits from a more intimate and preserved atmosphere. Outside, a pool nestles in the heart of the landscape. Surrounded by olive trees and pines, it enjoys remarkable views and perfect privacy. The different terraces invite contemplation, summer meals, or simply to enjoy the absolute calm that reigns over the property. This residence will delight lovers of confidential places, preserved nature, and authenticity. A unique property where the spirit of the great houses of Provence fully expresses itself in an exceptional environment. Some updates may be considered to reveal the full potential of this rare address. "Suspended between sky and pine forest, this elegant Provençal property offers a way of life imbued with serenity. Between stone, light, and Mediterranean nature, it reveals an exceptional panorama and a unique atmosphere where time seems to slow down."This description has been automatically translated from French.
…By G Immobilier De Prestige


Discover this elegant contemporary 3 bedroom villa in one of Vilamoura's most sought-after residential areas, surrounded by renowned golf courses and beautiful natural landscapes. Combining modern architecture, privacy and comfort, the property is just a short bike ride from Vilamoura Marina, the beach and a wide range of amenities.The ground floor features a bright open-plan living and dining area with direct access to the private garden and swimming pool, creating a seamless indoor-outdoor lifestyle. The fully equipped kitchen also opens onto a covered terrace, ideal for al fresco dining. This level also includes a guest bathroom and direct access to the private garage.Upstairs, the villa offers three spacious en-suite bedrooms with built-in wardrobes, all with access to balconies, while a generous terrace provides the perfect space to relax and enjoy the Algarve sunshine.Finished to a high standard, the property benefits from an A+ Energy Rating, air conditioning, excellent thermal efficiency, a private garage, additional covered parking and beautifully landscaped outdoor areas.Ideally located close to championship golf courses, supermarkets, restaurants, healthcare facilities, an international school, tennis and padel clubs, equestrian facilities and Vilamoura Marina, this villa is an excellent choice as a permanent residence, holiday home or investment in one of the Algarve's most prestigious destinations.
…By Exclusive Algarve Villas


NORMANDY CASTEL is pleased to offer you, exclusively, a remarkable Anglo-Norman style villa with a pool, nestled in one of the most sought-after residential areas of Trouville-sur-Mer. Its prime location allows for quick access to the city center, shops, and the beachfront. Known as "La Bergerie", this charming residence boasts over 380 m2 of living space and is set in an exceptional green environment, at the heart of a superb landscaped garden designed by Joëlle Roubache. This property elegantly combines the authenticity of Norman architecture with the comfort of modern amenities. Its beautiful volumes, natural light, and attention to detail make it a rare address on the Normandy coast. The house consists of: a large, dual-aspect living room with a fireplace, extended by terraces and open to the garden; a refined dining room designed to comfortably host a dozen guests; six bedrooms, including three master suites, some with private balconies; several bathrooms and shower rooms; numerous storage spaces as well as several dressing rooms; an independent kitchen equipped with semi-professional appliances, featuring a Lacanche cooking range and direct access to the outside; a heated pool bordered by a spacious sunny terrace, offering charming glimpses of the sea. Hidden from view, in a peaceful and preserved setting, this villa enjoys immediate proximity to the beach, shops, and the vibrant atmosphere of Trouville-sur-Mer, in the heart of the highly sought-after Côte Fleurie. A character property, rare on the market, perfectly suited for a high-end primary residence or second home by the sea. The offer is presented by Normandy Castel, a family real estate agency specializing in the sale of prestigious villas and character properties in Trouville-sur-Mer and the Côte Fleurie, managed by Noémie and William ALOÉ. Information on the risks to which this property is exposed is available on the Géorisques website: www.georisques.gouv.frThis description has been automatically translated from French.
…By Normandy Castel Trouville
'%20stroke='%23DDAA3A'%20stroke-width='1.909'%20stroke-linecap='square'%20stroke-linejoin='bevel'/%3e%3c/svg%3e)
Receive by email any new listing that may match your search criteria
By validating this form, you accept the general conditions of use of Le Figaro Properties.
These agencies offer a selection of luxury properties vente . Feel free to contact them for personalized assistance.





