Get early access to listings that match your criteria
Never miss an opportunity again. Our personalized alerts notify you instantly.

 English$ USD · m²


Overlooking one of the Mediterranean's most iconic seascapes, this elegant villa enjoys breathtaking views of the crystal-clear waters of La Pelosa and the Island of Asinara. The living area unfolds over two levels and features a spacious dining room, a double lounge with panoramic views, and an independent kitchen with direct outdoor access. The sleeping quarters comprise three double bedrooms, each with its own en-suite bathroom, ensuring comfort, privacy, and relaxation. Outdoors, a generous covered terrace designed for al fresco dining overlooks the sea, while a dedicated barbecue area provides the perfect setting for entertaining. The property also includes a garage, four private parking spaces, and approximately 2,000 sqm of land surrounded by juniper trees and Mediterranean vegetation. Beyond the villa, the landscape extends naturally towards the dramatic cliffs of the Mare di Fuori, along Sardinia's wild western coastline. A place where authentic nature meets elegance and privacy. In the background lies Stintino and the renowned La Pelosa Beach, overlooked by its historic Aragonese Tower and facing the National Park of Asinara, one of the Mediterranean's most captivating protected natural reserves.
…By Italy Sotheby's International Realty


SOLE AGENT – In a peaceful setting near the authentic Provençal village of Aups, in the beautiful Var region of southern France, this charming property is set on approximately 6,000 m² of level land. It combines a centuries-old natural stone cottage with thick stone walls, with a high-quality modern extension, creating a unique and highly versatile home. The original cottage (50 m²) and the extension (89 m²) can be used either independently or as one residence. Each has its own private entrance, while an internal connecting door allows them to function as a single home. This flexible layout makes the property ideal for multi-generational living, welcoming guests, holiday rentals, or combining home and business use. The property offers a living room of approximately 35 m², a spacious 28 m² kitchen with dining area, and three bedrooms. Two bedrooms benefit from en-suite bathrooms, while the third bedroom is served by a separate bathroom. Extending from both the living room and the kitchen is a generous covered terrace of approximately 20 m², providing a wonderful outdoor living space with lovely views over the olive trees and the swimming pool. Thanks to its generous length, the pool is ideal for swimming laps. The grounds also include a fully equipped detached studio (12 m²) with its own private terrace, making it perfect as guest accommodation. The completely level plot offers exceptional privacy with no overlooking neighbours and is also well suited for keeping horses or other animals. The peaceful rural surroundings provide a true sense of tranquillity, while the centre of Aups can be reached on foot in around 30 minutes via a quiet country lane, or in less than 10 minutes by car. Aups is a lively and authentic Provençal village, renowned for its famous truffle market, traditional weekly market and welcoming atmosphere. The surrounding countryside offers excellent opportunities for hiking and cycling. The spectacular Gorges du Verdon and the beautiful Lac de Sainte-Croix are just a short drive away, while the Mediterranean coast can be reached in approximately one hour. A beautiful property that is equally suitable as a permanent residence, a holiday home or an investment with excellent rental potential.
…By Bee Provence


Rare for sale,On the heights of the village of Lascours,Superb recent architect-designed villa of type 5/6,on 4000 m² landscaped grounds.Unobstructed view of the Sainte Baume,Entrance, living room, open equipped kitchen, large sliding bay windows, terraces, master suite, dressing room, shower room, one bedroom, shower room, wc, restroom, closets.On the lower level, you will find an office or lounge, library, one bedroom as well as a large laundry room.An independent type 2 apartment including living room, open kitchen, one bedroom, shower room, wc, terraces, garden, parking.A large room set up as a gym, games room, or home cinema and a workshop complete this property.Very nice amenities, spacious volumes.Ducted air conditioningDiffazur pool, pool house.Carport.To be discovered...Agency reference: 6600This description has been automatically translated from French.
…By Orpi - Agence Immobiliere Du Pont De L'etoile


Charming traditional villa located in the prestigious Marina di Fiori estate. From the first steps into this property, you discover a tastefully furnished outdoor space planted with fruit trees and plants. With a surface area of 215m², this property has a living room of 66m², benefiting from high ceilings, thus offering brightness and conviviality. The villa also includes a spacious 20m² kitchen, a pantry, as well as 2 bedrooms with shower room and a master bedroom with adjoining bathroom and private terrace. At the rear of the house, a large, unobstructed garden houses a swimming pool and a wooden pergola, offering an ideal setting for enjoying sunny days in complete privacy. A garage is also included, as well as an independent bedroom with its bathroom, ideal for guests. This property is a true haven of peace, combining traditional charm and comfort for the whole family. A rare opportunity not to be missed! Les honoraires sont à la charge du vendeur. Les informations sur les risques auxquels ce bien est exposé sont disponibles sur le site Géorisques : www. georisques. gouv. fr. ** ENGLISH SPEAKERS: please note that Capifrance has an international department that can help with translations. To see our range of 20,000 properties for sale in France, please visit our Capifrance website directly. We look forward to finding your dream home!
…By Capifrance - Christelle Billon


Designer beachfront villa – 575 m² | 9 bedrooms A rare opportunity to experience Paros in style: this newly built designer villa offers breathtaking sea views, golden sunsets, and total privacy just 5km from Naoussa. Set across two elegant volumes, the villa blends stone and whitewashed tones with natural surroundings, designed for seamless indoor-outdoor living. Enjoy long summer days around the 15m pool and evenings on shaded terraces. With 9 ensuite bedrooms, it’s the perfect setting for hosting guests in refined comfort. Sunlit interiors and high-end finishes create a relaxed yet luxurious atmosphere — an exceptional retreat where memories are made.
…By Demeures De Grèce


Completed in 2019, this contemporary villa offers 580 sqm of living space set on a 2,023 sqm plot in the southern part of Anahita Golf & Spa Resort. It is located just a few minutes away by golf cart from the estate’s restaurants, spa, fitness centre, golf clubhouse and the private jetty providing boat access to Anahita’s exclusive beach on Île aux Cerfs.The house was designed to ensure smooth circulation between indoor and outdoor areas. Large sliding glass doors allow natural light to flow in and promote cross ventilation throughout the day. The open-plan living area extends directly onto the terraces and garden, creating a seamless connection with the exterior and a setting suited to both daily living and entertaining.The villa comprises four en-suite bedrooms. Two are located on the ground floor, including the master bedroom, which enjoys direct access to the garden, views over the pool, an outdoor shower and a separate dressing room. Upstairs, two additional bedrooms each feature their own bathroom. A dedicated office space completes this level and can easily be converted into a fifth bedroom if required. Staff quarters have been integrated discreetly, while the garage and service areas remain accessible without interfering with the main living spaces.The fully fitted kitchen has been designed for practical everyday use while remaining welcoming for gatherings. Materials have been selected to suit the tropical climate and to ensure ease of maintenance. Finishes reflect a clean contemporary style, with built-in storage in the bedrooms and main living areas. Air-conditioning and ventilation systems have been installed to maintain comfortable indoor temperatures while preserving the architectural lines.Outdoors, the generously sized swimming pool is surrounded by terraces offering distinct areas for dining and relaxation. The tropical garden alternates between open lawn spaces and denser planting, with an orientation that maximises natural light. The rooftop terrace provides open views over the surrounding mountains and landscaped areas of the estate, while maintaining privacy.This property combines generous surface area, a prime location within the estate and a well-considered layout. It is suited to both a primary residence and a holiday home within a sought-after golf environment.
…By Annonceur International


Surrounded by approximately 11 hectares of private land, this exclusive country estate on the outskirts of Lucca is set within an extraordinary landscape of exceptional beauty, characterized by a historic 18th-century park, olive groves, vineyards, and woodland areas that create an atmosphere of complete tranquility and privacy. The park, a truly distinctive feature of the estate, includes the evocative Lotus Lake, enhanced by centuries-old camellias and a remarkable 18th-century architectural decorative backdrop that visually extends the garden into the surrounding woods, which are also part of the property, in accordance with the compositional principles of landscape design of the period. Within the estate stand two fascinating historic residences dating from between the late 14th and early 16th centuries, alongside additional buildings of even earlier origin. The main villa, extending over more than 2,300 sqm, preserves the elegance of the great noble residences of the Lucchese Renaissance. Grand reception rooms, refined architectural features, and decorative details make it one of the most significant examples of local aristocratic architecture. Built from a design attributed to Nicolao Civitali, the residence represents a rare balance of historical prestige, artistic value, and monumental grandeur. Commissioned by Francesco Burlamacchi and conceived to host sovereigns, popes, and distinguished figures of the young Republic of Lucca, the villa has witnessed more than five centuries of history, belonging to prominent aristocratic families, influential bankers, and renowned representatives of European culture. Among its most illustrious guests was Emperor Napoleon III, whose memory remains vividly preserved within the residence. The piano nobile, entirely adorned with important 17th-century fresco cycles, unfolds through a sequence of grand salons and reception rooms where mythological scenes, idealized landscapes, and classical allegories interact harmoniously with the villa's architecture. At the heart of the residence lies the monumental ballroom, one of the most spectacular spaces within the entire property, enriched by decorations celebrating humanistic culture and the refined taste of Europe's great courts. Complementing this extraordinary setting are elegant frescoed drawing rooms, reception halls, a library, and numerous spaces dedicated to entertaining. In addition, two staff apartments are planned within the basement level. Particularly captivating is the Hall of Imperial Portraits, which opens onto the magnificent frescoed loggia. From here, the eye is drawn across the historic park, creating a harmonious dialogue between architecture, art, and landscape. The loggia, embellished with delicate Baroque decorations, remains one of the most enchanting and iconic spaces of the entire estate. Despite its monumental scale and exceptional historical significance, the villa retains the intimate and exclusive atmosphere of a distinguished private residence, successfully combining prestige, elegance, and livability. The historic park also features a private chapel and additional service buildings that further enhance the charm of the property. The second residence, of considerable historical and architectural interest, is a true gem of Lucchese rural heritage, offering a total surface area of approximately 1,000 sqm. The main building, dating back to the 17th century and extending over three levels for approximately 600 sqm, is distinguished by elegant covered loggias with colonnades and charming terraces. The ground floor houses a small private chapel as well as a recently renovated apartment. The upper levels accommodate two further large independent apartments. Adjacent to the main residence are additional carefully restored buildings, thoughtfully converted into refined living spaces rich in character and authenticity. These include a historic lemon house, now enhanced with a whirlpool pool, together wit ...
…By Italy Sotheby's International Realty


Spacious sea-view villa in Fréjus with bright open-plan living and a wrap-around terrace overlooking the Mediterranean and surrounding mountains. The main level offers a large living room with fireplace, kitchen with doors opening onto the terrace and swimming pool, 4 double bedrooms, and two shower rooms. The lower level is a self-contained 3-bedroom guest apartment with independent access, 2 bathrooms, a living room, laundry, and garage. Set on 1,110 m² of low-maintenance grounds with pool and terraces, the property includes air conditioning, solar panels, mains drainage, and is only a short 5-minute drive to local beaches.
…By Leggett Immobilier Paca


PIERRES-BLANCHES REAL ESTATE - THE EXPRESSION OF LUXURYMontpellier West - PBI CrushIt is in a village located to the west of Montpellier, just a few flaps of wings away from the vibrant atmosphere of Montpellier, that we invite you to explore today.Let’s discover this warm modern single-story house of 168 m² of living space, where traditional style and noble materials are harmoniously intertwined.The current owners, who have a taste for decoration and have traveled around the world, have succeeded in telling a story of family life imbued with serenity and conviviality.The living spaces arranged in a living room, a dining room, and a kitchen form an ensemble of over 63 m².These rooms can be opened up to create a unique and more spacious environment.The private area consists of a bedroom with an ensuite bathroom, followed by an additional comfortable bedroom with an adjoining bathroom.Still on this same level, a veranda has been designed to host friends and family in an idyllic setting facing the pool.It is outside that the house anchors itself in this landscaped area of over 1100 m² with various tree species pleasantly shading the upcoming naps.To perfect this ideal living space, the 8-meter-long pool imposes its Cyan Blue as a refreshing contrast within this verdant shell.The Plus: a complete basement with a game room and guest bedroom, a sewing/painting workshop adjoining the house. The interior finishes are impeccable. Fiber internet connection. Roof inspected before the sale. Well-kept and maintained garden. A 25 m² garage with an electric charging station.Close to everyday shops and the A75 motorway.Our Opinion: A Solar Gem ® A traditional architecture at the heart of a lush vegetation where joy is raised as a banner.® ALL INSPIRATION, MODIFICATION, REPRODUCTION IS PROHIBITED - REGISTERED TRADEMARK'An Authentic and Contemporary Vision of Luxury Real Estate.' Franck BallesterFile upon requestContact +33 (0)4 67 70 07 87This description has been automatically translated from French.
…By Pierres Blanches Immobilier

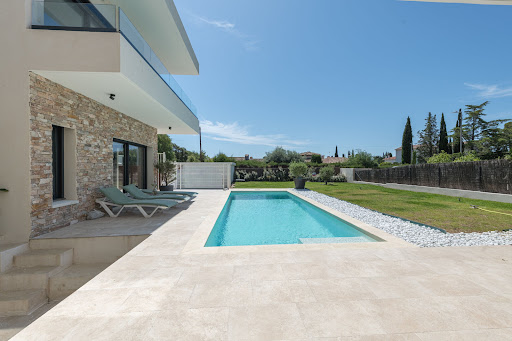


Privileged and residential location, 1.5 km from the beach, for this bright villa boasting beautiful contemporary architecture. On the ground floor, the living room and the master suite open to the outside where you can enjoy a terrace, pool, and garden. The upper floor offers 3 bedrooms with private bathrooms. Two independent spaces allow you to host friends and family. The villa features modern comfort and very pleasant architecture.This description has been automatically translated from French.
…By Agence Du Cap L’etrave


TOULON? LE MOURILLON | EXCEPTIONAL VILLA WITH SEA VIEW Located in one of the most sought-after areas of Mourillon, in absolute peace and quiet and in the immediate vicinity of the beaches and amenities, this magnificent character villa dating from 1886 offers approximately 186 m2 of living space on a landscaped plot of over 620 m2. Completely renovated in 2023 with high-quality materials and finishes, this residence elegantly blends old-world charm with contemporary comfort. Every detail has been carefully considered, resulting in impeccable finishes and a level of quality rarely found on the market. The villa is composed as follows: Ground floor: Beautiful reception entrance, spacious double living room, fully equipped kitchen opening onto a pleasant terrace and private garden, pantry, WC. First floor: Superb master suite with sea view and terrace access, adjoining dressing room/office, bathroom, a second bedroom, separate kitchenette complete the floor. Second floor: Three beautiful bedrooms, two of which have a sea view, shower room, toilet. Hidden from view, the exterior reveals a magnificent landscaped garden, perfect for relaxation. A separate gym with a toilet completes this secluded space. The property, which has received planning permission for a swimming pool, also offers the possibility of installing an elevator, further enhancing the exclusivity and comfort of this villa with its exceptional features. The property also benefits from a large garage of approximately 70 m2, a particularly rare asset in this sought-after area. An exceptional villa, perfectly renovated, with outstanding features and refined finishes. A rare property for sale in one of Toulon's most desirable neighborhoods. DISCOVER IT NOW!
…By Canat & Warton Toulon


Ideally located in the most sought-after area of Cap d’Antibes, close to the prestigious Avenue Bacon, this elegant Neo-Florentine-inspired villa enjoys stunning sea views and an exceptionally privileged residential setting. Bathed in sunshine from morning until evening, the property stands on a magnificent flat and landscaped plot of 1,425 m². At the heart of the garden, a large swimming pool with its sun deck invites relaxation, surrounded by lush lawns and beautifully maintained vegetation. Spread over two levels, the villa offers generous living spaces including a bright living room opening onto the outdoors, a welcoming dining room, a fully equipped independent kitchen, and four comfortable bedrooms with built-in wardrobes. The sleeping area is complemented by two bathrooms, one shower room, a guest toilet, a laundry room, and ample storage space. Fully air-conditioned and fitted with electric roller shutters throughout, this property is distinguished by its absolute tranquility, excellent comfort, and easy access. Several parking spaces complete the amenities. A rare address in Cap d’Antibes, ideal as either a primary residence or a holiday home, offering an exclusive lifestyle combining elegance, serenity, and the Mediterranean art of living. Agency fees payable by the seller. Information regarding the risks to which this property is exposed is available on the Géorisques website: georisques.gouv.fr
…By Coldwell Banker Standing Realty


Discover this sumptuous villa located in Tamarin, offering a living area of 449.46 m². With its five bedrooms and seven rooms, this spacious property is ideal for large families or for hosting guests. Each bedroom is air-conditioned for your comfort, and the large PVC sliding windows allow natural light to illuminate each space. Fully furnished, the villa welcomes you with elegant and contemporary decor. Enjoy the delicately integrated outdoor lighting to enhance your evenings, while the concierge and security services ensure your peace of mind. The private garden houses a pool where you can cool off under the tropical sun, as well as a shared pool within the complex. This villa is a true haven of peace combining luxury and serenity, ready to become your new dream residence in Mauritius. Available 2T 2026 Net sale price excluding buyer’s fees: 5% registration tax, approx. 1.15% notary fees
…By Luxury Properties


Agay: a contemporary architect-designed villa with approximately 300 sqm of living space, offering a spectacular panoramic sea view over Agay bay, within walking distance of local shops and the sea. Featuring a lift, the property offers spacious living areas and five bedrooms spread over two floors. The plot, measuring over 1,200 sqm, features a swimming pool and various terraces, allowing you to enjoy the sea view and the outdoor spaces all year round. Designed with great care, this property is an exceptional family villa where every space has been thoughtfully planned to ensure both comfort and the best possible enjoyment of the sea view, set against the unique landscape of Agay bay and its red rocks. Agency fees payable by vendor - Montant moyen de la quote-part de charges courantes 750 €/yearly - Montant estimé des dépenses annuelles d'énergie pour un usage standard, établi à partir des prix de l'énergie de l'année 2021 : 1280€ ~ 1740€ - Guillaume GARCIA-MOREAU - Agent commercial - EI - RSAC 889 764 221
…By Barnes Théoule


Just a short walk from the heart of Plascassier, at the end of a quiet cul-de-sac, this beautifully renovated Provençal villa enjoys panoramic views over the surrounding hills, spectacular sunsets and the Mediterranean beyond. Facing south-west, the property offers approximately 240 sqm of living space, with bright interiors opening onto the terraces. The living room with fireplace, complemented by a cosy TV lounge, flows into a spacious kitchen, creating an ideal setting for both everyday living and entertaining. The principal suite occupies the main level, while upstairs, a study opens onto a charming Tropezian terrace with beautiful open views across the surrounding landscape. On the garden level, two en-suite guest bedrooms provide comfortable and private accommodation for family and friends. The landscaped grounds of approximately 1,884 sqm feature an 11 x 5 m heated saltwater swimming pool, a fully equipped pool house with summer kitchen, and several outdoor areas dedicated to relaxation. A double garage, laundry room and additional technical/storage areas complete this property, ideally located just minutes from Valbonne, Mougins and the Côte d’Azur’s main transport links.
…By Michaël Zingraf Christie's International Real Estate Mougins


Well hidden, in a peaceful environment at the end of a cul-de-sac, this elegant early 20th-century villa combines the charm of the old with contemporary comfort. Fully renovated with care, it has preserved its authenticity while providing an ideal quality of life for primary or secondary residence. The house charmes with its generous volumes and harmonious layout: a large, south-facing living room flooded with light, an independent kitchen, five bedrooms with en-suite bathrooms, as well as a separate studio and an independent office, perfect for hosting or creating additional living spaces. The exteriors naturally extend the charm of the place with numerous terraces, a pool house with a space dedicated to a future summer kitchen, a garage, and a pool nestled in a beautiful landscaped garden with Mediterranean accents. Just a few steps from Santa-Lucia port, beaches, shops, and the city center, this property offers a rare balance between absolute tranquility and seaside life. +33611507961
…By Bonaparte


Situated opposite the Mellaerts Ponds, this magnificent 480 m² (according to the EPC) villa stands on a superb 1,700 m² plot, offering a living environment that is both prestigious and lush. Fully renovated in 2024, it combines the charm of a classic home with modern comforts, boasting an excellent EPC rating of C. The tone is set from the moment you enter: a spacious hall with a study leads to superb reception areas totalling over 100 m², comprising two bright living rooms and a dining room opening onto the outdoors. The fully equipped open-plan kitchen and dining area forms the heart of the home. On the garden side, you can enjoy a south-west facing setting with a swimming pool and a jacuzzi heated by a heat pump, allowing you to enjoy them all year round. Upstairs, the sleeping area is particularly spacious. The master suite is a true private sanctuary with a dressing room, bathroom and terraces. Four further bedrooms, each with a terrace, share two bathrooms. The second floor comprises two further bedrooms, a bathroom and a major asset: a separate 45 m² apartment (living room, bedroom, shower room) accessible via a separate entrance, ideal for a professional or staff accommodation. In the basement, the villa offers numerous cellars, a laundry room and access to two garage bays capable of accommodating three cars, complemented by three outdoor parking spaces. Triple glazing, a condensing boiler and a wood-burning stove round off this exceptional property. This information is provided for guidance only and is not binding
…By Coldwell Banker Brussels South


Beautiful Florentine-inspired villa, located in a private estate, near Saint Tropez. Built on enclosed and wooded grounds, with a swimming pool, the house consists of an entrance leading to a large living/dining room with an open-plan kitchen, as well as a very pleasant fireplace area for winter evenings. Large terraces surround the house and connect to the main rooms on the ground floor. Upstairs, the master suite offers a magnificent sea view, a large bathroom, a dressing room and a balcony, three further bedrooms and two bathrooms. The entire floor enjoys a very nice view of the sea and the Gulf of Saint Tropez. A garage and a laundry room complete the comfort of this property. In a quiet location with no overlooking neighbors, this property has everything you need to fully enjoy your vacation a must-see!
…By Bizet Louvet Immobilier


In a secluded spot, on the edge of the highly sought-after Coteaux de Chessy, Orpi Val d'Europe exclusively unveils a family property of high standing, nestled in the heart of a magnificent landscaped park of about 1,600 m².Developing over 470 m² spread across three levels, this residence charms with the elegance of its volumes, the quality of its amenities, and the serenity of its environment. Designed for a demanding family life, it harmoniously combines reception areas, daily comfort, and numerous possibilities for layout.From the entrance, the perspectives open onto a bright reception room, extended by terraces and the garden. The kitchen, fitted and equipped, can open onto the living room to create a remarkable living space. This first level also accommodates two bedrooms, a bathroom, an office, a billiard room, and a separate toilet.The upper floor is dedicated to the sleeping area. The landing leads to four generously sized bedrooms, a shower room, and a separate toilet, providing each with comfort and intimacy.Built on a full basement, the property benefits from particularly rare spaces: a garage, a cellar, a wine cellar, a laundry room, a space with shower rooms and toilets, a sleeping area, as well as a large space for multiple purposes: a gym, wellness area, cinema room, workshop, or liberal activity... everyone can imagine there a place that reflects their identity.Outside, the carefully maintained garden offers a true green oasis. The terraces invite you to fully enjoy sunny days around a 10 x 5 meter swimming pool, in an atmosphere conducive to relaxation and conviviality.Located in one of the most sought-after residential environments in Val d'Europe, in immediate proximity to schools, shops, and the main traffic routes, this property offers a rare balance between prestige, quality of life, and location.A confidential address, a characterful residence, a property destined for those who seek more than a house: a true art of living.Agency reference: 1445This description has been automatically translated from French.
…By Orpi - Val’immo

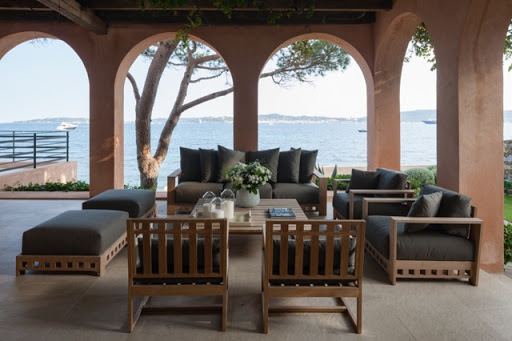
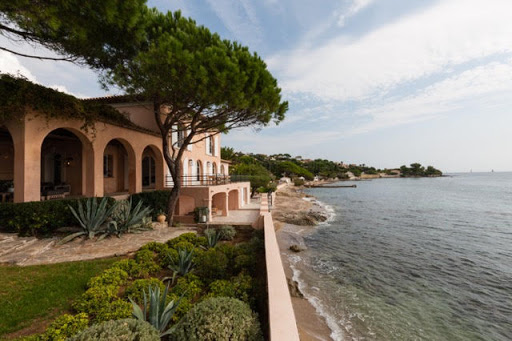


Located in Grimaud-Beauvallon, near the 18-hole golf course, facing south, we offer a classic-style waterfront villa, renovated in 2014 and 2015, with private access to the beach, on a 1049m² plot. The villa, with a surface area of approximately 350m², comprises a large entrance hall, a living room with a library area, a TV lounge, a dining room, a large kitchen, 6 bedrooms, and 6 bathrooms. The amenities are of high quality and the decor was created by a renowned designer both on the Saint-Tropez peninsula and abroad. The exteriors are equally impressive, with numerous deep terraces, a landscaped garden area, a planned pool area, a garage for 2 cars, and a boat garage overlooking the beach.
…By Immobiliere Des Champs Elysees


Just a few minutes from Carentan, surrounded by the quiet landscapes of Normandy's Cotentin Peninsula, this beautifully renovated property enjoys a peaceful setting of rolling meadows and traditional hedgerows. Built in 1949 during France's postwar Reconstruction period, the house has been transformed through a comprehensive renovation carried out with exceptional attention to craftsmanship, durability, and energy efficiency. The result is a residence that combines understated architectural character with a remarkably high standard of modern comfort. Offering approximately 3,455 square feet (321 m²) of living space, the property is arranged as two independent residences that can function separately or as a single home thanks to an existing internal connection. The main residence, measuring approximately 2,270 square feet (211 m²), is centered around bright, welcoming living spaces overlooking the gardens. A spacious double living room opens onto a south-facing terrace, while the open kitchen naturally extends the entertaining areas. A generous billiards room completes the main level. Upstairs are five bedrooms and two shower rooms, one of which includes a sauna. The second residence, entirely on one level and offering approximately 1,185 square feet (110 m²) of living space, has been designed with the same commitment to comfort and quality. It features a large living room, a separate kitchen, two bedrooms—including a suite with dressing room and private bath—and a home office. Whether used for multigenerational living, guest accommodations, or a hospitality venture, it provides complete independence while remaining connected to the main house. Outside, the approximately 0.9-acre (3,700 m²) enclosed grounds have been thoughtfully landscaped. An asphalt courtyard provides ample parking behind an automated gate, while carefully selected ornamental plantings create an unexpectedly lush setting where olive trees, palms, and other frost-resistant species thrive alongside traditional Norman greenery. At the heart of the garden, a heated 9-by-4-meter saltwater swimming pool is framed by exotic hardwood terraces and sheltered landscaping. A pool house completes this private outdoor retreat. The property's outbuildings further enhance its versatility. A remarkable 1,915-square-foot (178 m²) barn, incorporated within the main complex and currently used as a badminton and fitness hall, offers impressive volumes and could easily accommodate a guest residence, professional space, studio, or any number of large-scale projects. A separate 1,980-square-foot (184 m²) storage building provides additional space for a workshop, classic-car collection, equipment storage, or other pursuits. Technical amenities reflect the property's contemporary standards. Geothermal heating supplies radiant heated floors throughout, double-glazed security windows ensure excellent insulation, and a compliant micro-treatment wastewater system is in place. The property is connected to fiber-optic internet, the roof was completely renewed two years ago, and the home achieves the highest possible energy rating, with an A classification on its energy performance certificate. Located just twenty-five minutes from Utah Beach and approximately thirty minutes from the magnificent beaches of western Cotentin, this property offers a rare combination of rural tranquility, modern comfort, and proximity to some of Normandy's most celebrated coastal landscapes. --- The price of this property is €895,000. Agency fees are payable by the vendor. Information on the risks to which this property is exposed is available on the Géorisques website www.georisques.gouv.fr. For reasons of discretion, the location of the property is given approximately. The information given in this description is based on our visit to the property and on information obtained from the current owner. The surface areas and dates of construction, in particular, are given for information only. They have no contractual value and we cannot be held liable for any inaccuracies or omissions. Photographs may be modified Référence agence : 284
…By Normandie Privilège


- HD virtual tour available on request - Located in the heart of Sainte-Lucie de Porto-Vecchio, “VIKTORIA” is a beautiful west-east facing villa, ready to move into and less than 10 minutes from Pinarello beach. Spread over 197 m² of living space and built on two levels, “VIKTORIA” is built on a fully enclosed plot of 910 m² secured by an electric gate. On the garden level, the villa offers a separate 47 m² studio, providing the ideal space for welcoming family and friends in complete privacy or generating rental income. This level also includes an additional bedroom and a laundry room. Upstairs, accessible by a staircase, “VIKTORIA” charms with its spacious rooms and brightness guaranteed by large sliding glass doors. This level comprises a spacious living room with open-plan kitchen offering 55 m² of living space, extended by two terraces: one with magnificent sea and mountain views, the other overlooking the swimming pool and relaxation area. The sleeping area comprises three bedrooms, a shower room with a toilet shared by two bedrooms, and a master suite with a bathroom featuring a shower and separate bathtub. This lovely villa is sold furnished and fully equipped, including a solar panel on the roof that supplies hot water to the villa, a garage, and ample parking space. Functional, “VIKTORIA” is equipped with reversible air conditioning and a fireplace, ensuring comfort all year round. No work is required and the property is connected to the mains drainage system. The main points of interest are as follows: - less than 4 minutes away: schools, medical centre, bakeries, delicatessen, supermarkets, post office, pharmacy, gym, DIY store, - less than 10 minutes away: Pinarello beach - 15 minutes from the natural pools of the Cavu river, - less than 20 minutes from the beach, Cala Rossa and Saint-Cyprien, - 23 minutes from Porto-Vecchio, - 40 minutes from the beaches of Santa Giulia and Palombaggia, - 50 minutes from Figari airport. The presentation brochure and floor plans are available by appointment or directly at the agency. - Casa Terra - Real Estate - is a confidential estate agency specialising in luxury property transactions, as well as a consultancy firm based in Sainte-Lucie de Porto-Vecchio and Paris.
…By Casa Terra Real Estate


Villa with sea view and direct beach access Nestled within a secure gated residence at the iconic Pointe des Châteaux. All on one level, this villa offers direct access to the beach, a private pool, and a lush tropical garden. The kitchen with serving hatch opens onto the terrace, pool, and sea, creating a perfect continuity between indoor and outdoor living. Features: 3 bedrooms – 3 shower rooms – Kitchen with serving hatch opening onto the terrace, pool, and sea – Sea view terrace – Private pool – Tropical garden (palm trees, exotic vegetation) – Laundry room – Carport Residence: Gated secure residence with controlled access – Direct beach access. Location: Pointe des Châteaux site, eastern tip of Grande-Terre, facing La Désirade. Saint-François (marina, shops, restaurants) 8 km away. Pôle Caraïbes Airport 50 min away. Fees to be paid by the seller. In a condominium of 19 lots. Average share of the provisional budget €3,817/year. No ongoing procedures. Energy class C, Climate class C Estimated annual energy expenses for standard use: between €2,000.00 and €2,400.00 for the years 2021, 2022, and 2023 (subscriptions included). Information on the risks this property is exposed to is available on the Géorisques website: georisques.gouv.fr.This description has been automatically translated from French.
…By Immo.gp


Just steps from Péguière beach, this renovated villa enjoys a verdant setting and a tranquility particularly sought after in the Boulouris area. A true haven of serenity nestled in lush greenery, the property perfectly combines a relaxed lifestyle, modern comfort, and immediate proximity to amenities. A villa designed to savor every moment. The house offers generous living spaces with three bedrooms, an office, and highly desirable features: a swimming pool, spa, pétanque court, and a double garage. Outside, the landscaping invites relaxation and convivial moments with family and friends in a peaceful and secluded atmosphere. The luxury of everyday life on foot. One of the major advantages of this property lies in its exceptional location: the sea is just a few minutes' walk away, as are local shops. A rare balance between residential tranquility and practical living, in a sought-after area of the Var coastline. A discreet address for those seeking a primary or secondary residence where every day feels like a holiday. Further information and viewings available upon request. Schedule a viewing here: https://book.casap.com/90c1024b-3fde-4224-9585-b1116445c533
…By Canat & Warton - Saint-raphaël


Corsica is beautiful and reveals remarkable places to nature lovers. Close to Ajaccio - Imperial City – Sagone is situated in a privileged micro-region of Corsica in an area offering a wide range of coastal discoveries (Capo Rossu, Piana calanques, Porto, Girolata, Scandola Nature Reserve - UNESCO site). Set in a beautiful wooded and enveloping environment, the sea view offers a spectacular view of an incredible sandy beach accessible on foot (200 meters) and a coastline that remains protected. The villa’s architectural signature provides contemporary creativity and an interesting interplay of transparency between light, shadow and the starry sky. The raw material of the waxed concrete flooring complements the wood of the parquet flooring and the outdoor decking, whilst the dark-coloured joinery highlights the perspectives. Resolutely mediterranean in style, this family home perfectly balances a warm and relaxed ambience. On a single main level where the interior spaces flow seamlessly into a large terrace, the layout mainly features a spacious reception room complete with an elegant fitted kitchen and an outdoor lounge area on the panoramic terrace. Each with sea views, the four comfortable bedrooms, including a master bedroom (dressing room, shower room, separate toilet, private terrace) offer harmonious décoration, enhanced by beautiful textures and hand-picked « treasures ». Pétanque court, outdoor shower, spacious garage (69 sqm), carport and quality amenities (Bulthaup central island, reversible air conditioning, motorised roller shutters) add to the overall appeal of the property. Just 450 meters away, the picturesque little fishing port offers a organized mooring area. At the buoy, your boat remains available for water skiing, fishing and sea excursions. Just 40 kilometers away, Ajaccio’s Napoleon Bonaparte international airport brings you irresistibly close to this rare island address.
…By Corsica Sotheby's International Realty - Ajaccio
'%20stroke='%23DDAA3A'%20stroke-width='1.909'%20stroke-linecap='square'%20stroke-linejoin='bevel'/%3e%3c/svg%3e)
Receive by email any new listing that may match your search criteria
By validating this form, you accept the general conditions of use of Le Figaro Properties.
These agencies offer a selection of luxury properties vente . Feel free to contact them for personalized assistance.





