Get early access to listings that match your criteria
Never miss an opportunity again. Our personalized alerts notify you instantly.

 English$ USD · m²


Five-bedroom villa with pool in a private estate in Mouans-Sartoux Located within a secure gated estate in Mouans-Sartoux, this villa offers approximately 223 sqm of living space in a peaceful residential environment within walking distance of the village centre, shops and local amenities. The property enjoys a desirable south-facing orientation, ensuring excellent natural light throughout the day and enhancing both the interior and outdoor living spaces. The accommodation comprises a fully equipped kitchen, dining room, living room, lounge, five bedrooms including a principal suite and three shower rooms. Outdoor areas have been designed around a large terrace, a spacious swimming pool and landscaped gardens, providing an ideal setting for family life and outdoor entertaining. Additional amenities include a garage and two private parking spaces. Ideally located near Mougins, Valbonne, Sophia Antipolis, international schools and several renowned golf courses, the property is also approximately thirty minutes from Nice International Airport and the beaches of Cannes. A highly desirable family residence offering privacy, convenience and excellent accessibility in one of the French Riviera’s most sought-after residential areas. Côte d’Azur Sotheby’s International Realty Complete brochure and private viewings are available upon request. Contact Côte d’Azur Sotheby’s International Realty, your trusted luxury real estate specialist in Mouans-Sartoux and across the French Riviera.
…By Côte D'azur Sotheby's International Realty Mougins


Cannes: Set in lush greenery, this 241 sqm California-style villa, built in 1958, offers a sweeping view of the turquoise waters of the Mediterranean and includes: – On the garden level: entryway, three bedrooms, one bathroom, two shower rooms, guest restroom, wine cellar, storage room, and a laundry room – Upstairs: spacious kitchen, living room, and dining room opening onto a large 40 sqm south-facing terrace, master bedroom with en-suite shower room, guest restroom, and a veranda. All set on a 1,100 sqm tree-lined lot with a swimming pool and pool house. Garage and cellar Located in the Montfleury neighborhood, this property enjoys a quiet and elegant residential setting in the immediate vicinity of downtown Cannes and the Croisette. Highly prized for its quality of life and privacy, the area offers an ideal balance between tranquility and access to high-end amenities. Renowned worldwide for its elegance and art de vivre, Cannes captivates visitors with its iconic beaches, the Croisette, its renowned restaurants, and its luxury boutiques. Considered the world’s premier destination for hosting festivals and events, the city welcomes prestigious gatherings each year at the Palais des Festivals, such as the Cannes Film Festival, MIPIM, and the Cannes Lions. Ideally situated between Monaco and Saint-Tropez, near Nice International Airport and the Cannes-Mandelieu Airport, Cannes offers an exclusive lifestyle in the heart of the French Riviera. A major player in the luxury real estate market and an ambassador for the French art of living, BARNES operates an integrated network of 159 agencies across 21 countries and 75 destinations, supporting its clients in all their life projects. Agency fees payable by vendor - Montant estimé des dépenses annuelles d'énergie pour un usage standard, établi à partir des prix de l'énergie de l'année 2021 : 3732€ - Christian MONNIER - Agent commercial - EI - RSAC 350025532
…By Barnes Cannes


Experience an exceptional estate offering unparalleled comfort and rare flexibility. This luxury villa, equipped with a private elevator, is complemented by a detached cottage, all nestled on La Tourelle hill and boasting breathtaking ocean views. The residence is designed for seamless flow and peaceful contemplation. The spacious main living area opens onto a large terrace and an infinity pool. A modern elevator elegantly connects the levels, providing easy access from the living area to the bedrooms upstairs. Set apart from the main villa, a charming, separate cottage features a complete suite with a bedroom and en-suite bathroom. This space is ideal for hosting guests in total privacy, all while enjoying the majestic surroundings of the mountains, the Rivière Noire bay, and Le Morne.
…By Barnes Mauritius


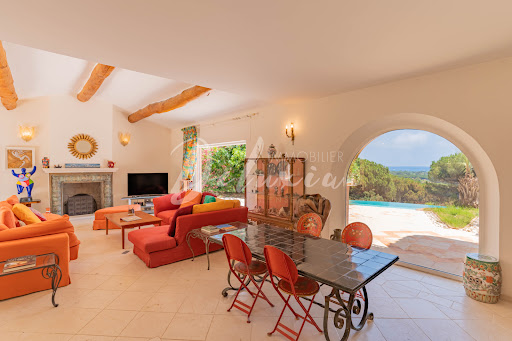

Nestled in the unspoiled setting of Oumède, this exceptional property combines Provençal authenticity with panoramic sea views. This villa for sale in Ramatuelle majestically overlooks the famous beaches of Pampelonne and Cap Camarat, offering breathtaking natural surroundings with complete privacy. Built in 2001 on approximately one hectare of land, this 350 m2 residence captivates from the very first moment with its refined character and timeless architecture. The spacious living room with a fireplace opens onto a large, light-filled terrace, offering breathtaking sea views and an infinity pool designed for enjoying long summer days overlooking the Mediterranean. At its heart, an interior patio with a pool creates a soothing and intimate atmosphere. The generously sized, separate kitchen will delight those who appreciate fine food and shared moments. The sleeping area comprises six bedrooms, including five suites with private bathrooms, cleverly arranged to ensure peace and privacy. Numerous outbuildings, a closed garage, and several outdoor parking spaces complete this exceptional property. Ideally located just minutes from Saint-Tropez, this villa with sea views and a swimming pool in Ramatuelle combines the charm of nature with the proximity of the vibrant Saint-Tropez scene. Contact the DELUXIA real estate agency for more information.
…By Deluxia


Just 10 minutes from Mandelieu-la-Napoule and 30 minutes from Cannes, this architect-designed ultra-contemporary villa is set within a private 2-hectare estate, surrounded by preserved natural scenery and offering panoramic views over the Provençal countryside and the Pre-Alps. The residence features expansive, light-filled reception areas with impressive ceiling heights, complemented by an elegant mezzanine. The landscaped grounds include vast open lawns, a 36-metre swimming pool, olive groves and Mediterranean vegetation, ideal for private gatherings and exclusive events. The property offers a ground-floor master suite, multiple additional suites and en-suite bedrooms, luxury finishes throughout, an advanced security system, and helicopter access. A rare and confidential trophy estate, combining contemporary architecture, privacy and scale, just moments from the French Riviera. Agency fees payable by vendor - Montant estimé des dépenses annuelles d'énergie pour un usage standard, établi à partir des prix de l'énergie de l'année 2021 : 3140€ ~ 4270€ - Les informations sur les risques auxquels ce bien est exposé sont disponibles sur le site Géorisques : www.georisques.gouv.fr - Christophe GOURNAY - Agent commercial - EI - RSAC 501 162 648
…By Barnes Théoule


Mandelieu La Napoule: Ideally located just twenty minutes from Nice International Airport, this stunning 365 m² property, featuring seven bedrooms, offers panoramic views of the Mediterranean Sea. The main house, with 265 m² of living space, includes a master suite with a bathroom, shower room, and dressing room, along with two additional en-suite bedrooms. The spacious living/dining room, complete with a fireplace, and the large kitchen open onto a sunny, expansive terrace, furnished with a lounge and barbecue area. The property also includes a guest house with two en-suite bedrooms, as well as a three-room caretaker’s house. Set on a flat 4046 m² plot, the villa boasts a pool, a pool house, a sauna, and a landscaped garden with a pétanque court. A large garage for four cars, ample parking spaces, outbuildings, and a basement complete this exceptional property. Agency fees payable by vendor - Montant estimé des dépenses annuelles d'énergie pour un usage standard, établi à partir des prix de l'énergie de l'année 2021 : 3570€ ~ 4910€ - Les informations sur les risques auxquels ce bien est exposé sont disponibles sur le site Géorisques : www.georisques.gouv.fr - Christophe GOURNAY - Agent commercial - EI - RSAC 501 162 648
…By Barnes Théoule


Villa with sea views – Croix des Gardes, Cannes In the sought-after Croix des Gardes district of Cannes, this 195 m² villa (Carrez law) offers panoramic views of the sea and the Estérel mountains from every room. Facade renovated in 2024. The ground floor includes a bright double living room, three bedrooms, and a study. The garden level features a living/dining room, an independent kitchen, and two additional bedrooms. The 740 m² landscaped garden is suitable for a pool, complemented by parking and 68 m² of convertible attic space. This villa represents a rare opportunity in a prestigious residential area, close to Cannes beaches and the city center. For more information and viewings, contact Côte d’Azur Sotheby’s International Realty, your luxury real estate agency in Cannes.
…By Côte D'azur Sotheby's International Realty


4-bedroom villa with a pool, small sea view, and high rental potential in Saint-FrançoisLocated in a privileged environment at the entrance of the Pointe des Châteaux road, this charming contemporary creole-style villa benefits from a sought-after location in Saint-François, close to beaches, the marina, golf, the casino, and all amenities. Set on a landscaped plot of 801 m², the property develops approximately 130 m² of living space complemented by 57 m² of covered terraces, offering generous living spaces oriented towards the outdoors. Naturally ventilated and bathed in light, the villa has been designed to fully enjoy the tropical climate. The living room opens wide onto two pleasant shaded terraces, the pool, and its exotic wooden deck, creating a perfect continuity between the interior and exterior. A small sea view completes the peaceful atmosphere of the place. The open kitchen harmoniously integrates with the living space. The night area includes four air-conditioned bedrooms that can accommodate up to eight people, as well as three shower rooms. The tropical garden, adorned with many local species, constitutes a true haven of peace conducive to relaxation. A storage room that can house several bicycles completes the ensemble. Less than 5 minutes from the center of Saint-François, the marina, and the most beautiful beaches of the municipality, this property represents an ideal opportunity for both a primary or secondary residence as well as for rental investment in one of the most sought-after areas of Guadeloupe. A warm villa, ready to welcome its future owners in a privileged living environment between the sea, nature, and Caribbean sweetness. Fees included of 3% VAT at the expense of the purchaser. Price excluding fees €579,612. Energy class C, Climate class C Estimated amount of annual energy expenses for standard use: between €1500.00 and €2000.00 over the years 2021, 2022, and 2023 (subscriptions included). Information on the risks to which this property is exposed is available on the Georisques website: georisques.gouv.fr.This description has been automatically translated from French.
…By Immo.gp


DELUXIA presents this renovated 1960s house, located in Saint-Raphaël, in the heart of the highly sought-after Boulouris area. Situated at the end of a cul-de-sac, it benefits from a peaceful and quiet environment. With approximately 210 m2 of living space, the house is arranged over two levels. The ground floor opens onto an entrance hall leading to an office perfectly suited for remote working, and then to a light-filled living area. This space combines a living room, a dining room, and a contemporary open-plan kitchen with a central island, complemented by a pantry and a laundry room for everyday convenience. Upstairs, the sleeping area comprises four comfortable bedrooms, including a master suite with its own terrace. A separate bathroom completes this level, offering functionality and comfort for the whole family. Outside, the flat, landscaped grounds of 2,070 m2, meticulously maintained, feature a 10 x 4 meter saltwater swimming pool, a vegetable garden, and a carport. This verdant setting invites you to fully enjoy sunny days and the Mediterranean climate in complete privacy. The location is ideal: the beaches are only 1.2 km away, allowing you to combine residential peace and proximity to the coast. For any further information or to arrange a visit, contact DELUXIA, your leading real estate agency in Saint-Raphaël.
…By Deluxia


CG5051_MONTAUROUX, Set in the heart of a quiet, leafy estate, this magnificent south-facing villa offers uninterrupted, unobstructed views. The property has 4 bedrooms, a beautiful entrance hall and a generous living space comprising a large living room with dining area, a sitting room with wood-burning stove and direct access to a large terrace and a beautiful 12 x 6 m swimming pool. The villa also features an independent kitchen, two shower rooms, a bathroom, a mezzanine office and two toilets. The outbuildings include a pool house with summer kitchen, pool equipment room and workshop. Located close to amenities and the A8 motorway, this villa is priced at €1,050,000. A unique opportunity to live in an idyllic setting.
…By New Deal Immobilier


Cannes: located in the La Croix des Gardes area, a few minutes from the beaches and the center of Cannes, this superb Belle Époque villa from the 1920s offers a panoramic sea view and is south-facing. It consists of about 325 sqm with a beautiful entrance, a reception room, a kitchen, and a dining room. Upstairs, 3 bedrooms including a magnificent master suite with a large dressing room and an elevator. On the 2nd floor, a bedroom with a shower room and a large glass reception room overlooking the view, with a bar. Land of 970 sqm with terraces, swimming pool, pool house including a gym, shower, and sauna. 3 outdoor parking spaces. Nestled in the residential neighborhood of La Croix des Gardes, this property benefits from a lush and peaceful environment just minutes from downtown Cannes. Near the famous Parc naturel forestier de la Croix des Gardes, the sector is attractive for its panoramic views over the bay of Cannes and the Esterel massif, offering a privileged residential living environment. Reputed worldwide for its elegance and way of life, Cannes attracts with its iconic beaches, La Croisette, renowned restaurants, and luxury boutiques. Considered the best global destination for hosting festivals and events, the city hosts prestigious events every year at the Palais des Festivals such as the Cannes Film Festival, MIPIM, and Cannes Lions. Ideally located between Monaco and Saint-Tropez, near Nice International Airport and Cannes-Mandelieu aerodrome, Cannes offers an exclusive quality of life in the heart of the French Riviera. A major player in high-end real estate and an ambassador of the French art of living, Maison BARNES extends its integrated network of 159 agencies in 21 countries and 75 destinations, supporting its clients in all their life projects. Agency fees payable by vendor - Montant estimé des dépenses annuelles d'énergie pour un usage standard, établi à partir des prix de l'énergie de l'année 2021 : 1619€ ~ 2191€ - Christian MONNIER - Agent commercial - EI - RSAC 350025532
…By Barnes Cannes


Mandelieu-La-Napoule: Perched on the heights and close to all amenities, this elevated property sits on a plot of over 2,000 m² and offers a breathtaking panoramic sea view over the Lérins Islands and the Bay of Cannes. The villa is laid out as follows: Garden level: a living room, a dining room, an open-plan kitchen, and a pantry. Main level: a master suite with a dressing room and en-suite bathroom, a junior suite with an en-suite bathroom, as well as two additional bedrooms, each with its own bathroom. Outside, a pool area surrounded by terraces. A double garage, multiple parking spaces, and a caretaker’s apartment—including a living room with a kitchen, one bedroom, and a bathroom—complete this exceptional property. Agency fees payable by vendor - Les informations sur les risques auxquels ce bien est exposé sont disponibles sur le site Géorisques : www.georisques.gouv.fr - Christophe GOURNAY - Agent commercial - EI - RSAC 501 162 648
…By Barnes Théoule


With its breathtaking view of the sea and the landscapes of Cap d'Antibes, Villa Le Cap will seduce you with its 1950s architecture. This superb property of 220sqm will enchant you with its vast exterior in the middle of the pines. Its intimate roof terrace reveals a magnificent view of the landscape, and you will enjoy a glass-bottomed swimming pool that creates a well of natural light. You will be dazzled by its chic and prestigious interior, entirely fitted out by a renowned interior designer. On the first floor, the living room, the dining room and the American kitchen are enveloped by the overhanging terrace. The heated swimming pool of the panoramic rooftop, will make you enjoy the sun exposure all day long. On the ground floor five beautiful en-suite bedrooms with access to the garden. A garage completes this exceptional property. Located in the heart of the Cap d'Antibes peninsula, this property enjoys a prime location between secluded beaches and prestigious residences. Cap d'Antibes is captivating with its verdant and protected environment, its iconic establishments such as the Hôtel du Cap-Eden-Roc and Le Provençal, as well as its renowned beaches of La Garoupe and La Salis, all while remaining close to Nice Airport. Blending historical charm and the Mediterranean lifestyle, Antibes offers an elegant and sought-after living environment between the sea, mountains, and a pristine coastline. The city charms with its authenticity, its fortified old town, the famous Cap d'Antibes, its beaches, its Port Vauban, one of the largest marinas in Europe, and iconic events such as Les Voiles d'Antibes, a must-attend event for yachting and maritime heritage. A major player in high-end real estate and an ambassador of the French art of living, Maison BARNES deploys its integrated network of 159 agencies in 21 countries and 75 destinations, and supports its clients in all their life projects. Agency fees payable by vendor - Montant estimé des dépenses annuelles d'énergie pour un usage standard, établi à partir des prix de l'énergie de l'année 2021 : 1110€ ~ 1570€ - Les informations sur les risques auxquels ce bien est exposé sont disponibles sur le site Géorisques : www.georisques.gouv.fr
…By Barnes Cannes


Mandelieu La Napoule: This renovated villa offers a stunning view of the sea and the Lérins Islands. Located just minutes from amenities, it is composed as follows: Garden level: An entrance with a bright living room with high ceilings, a fully equipped open kitchen, and an en-suite bedroom with a dressing room and shower room. Upper level: A master bedroom with a dressing room and bathroom, two en-suite bedrooms with dressing rooms and shower rooms, and one en-suite bedroom with a shower room. Ground floor: A spacious double garage, a cinema relaxation area, and a games room. On a plot of 1,925 m², the villa features a heated infinity pool surrounded by spacious terraces, a pool house, and a jacuzzi. ENERGY CLASS: A - CLIMATE CLASS: A Estimated annual energy costs for standard use: €792 - €1,071 (reference year 2021). Agency fees payable by vendor - Montant estimé des dépenses annuelles d'énergie pour un usage standard, établi à partir des prix de l'énergie de l'année 2021 : 931€ ~ 1071€ - Christophe GOURNAY - Agent commercial - EI - RSAC 501 162 648
…By Barnes Théoule


Exceptional Family Home Just steps from the historic village of Grimaud, let yourself be enchanted by this authentic, charming Provençal property, nestled in a haven of greenery and serenity. Set on a flat 2,820 m² plot, this exceptional 350 m² residence offers everything Provence has to offer at its finest: a breathtaking panoramic view over the Massif des Maures and the Château de Grimaud, golden light streaming through every room, and spaces that invite you to truly live. The main house — 290 m² On the ground floor, a vast, light-filled through-living space opens generously onto the garden and pool. A large living room with fireplace, a welcoming kitchen, sitting rooms... everything is designed for comfort and togetherness. Upstairs, two distinct worlds: An 85 m² master suite with balcony, terrace, dressing room, bathroom, and a reading lounge with fireplace — a true private apartment. An independent sleeping area of 62 m² with 3 en-suite bedrooms, accessible from a private terrace. The independent apartment — 60 m² On the garden level, a fully self-contained apartment with living room, kitchen, 2 en-suite bedrooms, covered terrace, and private garden. Ideal for hosting family and friends, or generating rental income. Features: Swimming pool Flat 2,820 m² plot Garage Wine cellar Storage room Air conditioning Fireplaces Numerous terraces & parking spaces 3 independent or combinable living spaces — main residence, seasonal rental, or professional project The potential is limitless. A rare address. A unique opportunity.
…By All Immobilier


Perched on the heights of Les Issambres, this elegant property with a heated swimming pool enjoys unobstructed sea views and a peaceful, typically Mediterranean setting. Designed to offer a comfortable and refined lifestyle, it is ideal as both a primary residence and for holiday getaways. With a living area of 227 m2 on a plot of 1,055 m2, the villa is distinguished by a harmonious interior layout: The entrance opens onto a vast, light-filled living area, including a lounge and dining room, which flow seamlessly onto a spacious terrace overlooking the sea. The separate, fully equipped kitchen has an adjoining pantry and opens onto a pleasant covered terrace. Two bedrooms, each with an en-suite shower room, are also located on this level. Upstairs, the master suite enjoys a beautiful sea view and gives access to a private solarium, while another bedroom with a bathroom opens onto a terrace equipped with a jacuzzi. On the garden level, an independent T2-type space allows for hosting guests in an intimate setting, or for considering a rental activity depending on the needs. A closed garage and several outdoor parking spaces complete the advantages of this generously sized house. Information and viewings available from your real estate agency DELUXIA, specialist in luxury real estate.
…By Deluxia


DELUXIA presents this Provençal-inspired villa, ideally located in Sainte-Maxime, in one of the town's most sought-after historic districts. Nestled within a private and secure estate, the property offers a peaceful living environment, completely secluded, just a few minutes' walk from the town center and beaches. Built on a landscaped plot of approximately 2,900 m2, this residence offers nearly 500 m2 of living space. Its south-facing orientation ensures optimal sunshine throughout the day, while the sea view accompanies every room, giving the whole property a truly exceptional character. The main level opens onto an entrance hall leading to a sumptuous reception room. This comprises a dining area, a fully fitted and equipped kitchen with a pantry and cold room, a living room with a billiards table and television area, and a dedicated music room. Four suites complete this level. The living spaces open naturally onto a large terrace overlooking the sea, perfect for savoring the Mediterranean lifestyle in the heart of the Gulf of Saint-Tropez. Upstairs, two additional bedrooms, including a suite, have direct access to a terrace, offering peace, comfort and privacy. The garden level is entirely designed for relaxation and socializing. It features a spacious pool house with a summer kitchen, opening onto the grounds and the heated infinity pool. A large dormitory, a shower room, a laundry room, and a wine cellar complete this space. A garage and a carport provide additional convenience to this property, ideally located in the immediate vicinity of Sainte-Maxime town center. For any further information, please contact your DELUXIA real estate agency in Sainte-Maxime.
…By Deluxia


Situated on one of the most prestigious avenues in l'Espinette Centrale, this exceptional property, designed by the architect Vierin, enjoys a unique setting in the heart of a magnificent south-facing park of approximately 1.5 hectares.Accessible via a majestic private driveway, the villa offers a living area of approximately 900 m². The spacious, light-filled reception rooms open onto a large terrace with a covered patio, the swimming pool and the landscaped grounds, featuring an elegant water feature.The property comprises a fully equipped kitchen with a professional pantry, 5 bedrooms including a spacious master suite, 5 bathrooms, 3 studies, a guest wing and a separate caretaker’s quarters.Particularly well-suited to a car collector, it features an impressive inner courtyard and garages capable of accommodating up to 10 vehicles.The plot, straddling two avenues, also offers potential for subdivision. A particularly rare feature for a property of this scale, it boasts an excellent EPC C rating.An iconic property where a 1.5-hectare park, majestic interiors and high-end finishes combine to create one of the most exclusive addresses in Rhode-Saint-Genèse.
…By Immobilière Le Lion


Nestled in a peaceful setting, in a dominant position and close to everyday amenities, this sumptuous modern Provençal-style villa overlooks Saint-Paul de Vence, offering one of the most beautiful views of the village. With a surface area of approximately 344 sqm, the property stands out for its generous volumes bathed in natural light, as well as the quality of its construction. On the ground floor, it comprises three bedrooms, two of which are en suite with shower rooms and access to a terrace offering an exceptional panorama of the village and the surrounding hills. Upstairs, the master bedroom features a dressing room, a bathroom, and a private terrace enjoying a truly unique view. On the garden level, a semi-independent apartment with one bedroom completes the villa. An open-plan kitchen, which can be converted into a summer kitchen, allows full enjoyment of the ideally exposed outdoor space. The property also features a swimming pool, a double garage, and parking for 6 to 8 vehicles. An exceptional property, in immediate proximity to one of the most beautiful villages on the French Riviera.
…By Michaël Zingraf Christie's International Real Estate Saint-paul De Vence


Mandelieu-La Napoule: Just 10 minutes from the beaches and the Port of La Napoule, this villa offers high-quality features in a privileged setting. The property unfolds harmoniously as follows: The ground floor welcomes you with an entrance hall opening onto bright living areas — a living room, dining room, TV lounge, and a fully equipped kitchen with pantry. Two bedrooms and a shower room complete this level. The upper floor is entirely dedicated to the master suite, featuring a spacious bedroom, dressing room, bathroom, and a private Tropezian terrace. The garden level offers several additional assets: a study, a wine cellar for enthusiasts, a laundry room, a home cinema, and an en-suite bedroom with its own shower room. The villa also includes a garage and multiple parking spaces. Set on a 2,147 m² plot, the property features a swimming pool, generous terraces, and a charming outdoor living area with barbecue creating a true haven of peace. Energy Class: C — Climate Class: A Estimated annual energy costs for standard use: between €2,729 and €3,693 (reference years 2021–2023). Information on potential risks for this property is available on the Géorisques website: www.georisques.gouv.fr Agency fees payable by vendor - Montant estimé des dépenses annuelles d'énergie pour un usage standard, établi à partir des prix de l'énergie de l'année 2023 : 2729€ ~ 3693€ - Christophe GOURNAY - Agent commercial - EI - RSAC 501 162 648
…By Barnes Théoule


Nestled in a residential environment, just 3 minutes from Sainte Lucie and 20 minutes from the center of Porto-Vecchio, this elegant villa enjoys a privileged location with a dominant position. It offers a spectacular panoramic view of the surrounding mountains as well as the bay of Fautéa. With no overlooking neighbors, the property benefits from an exceptional natural setting, bordered by non-buildable areas ensuring tranquility, privacy, and serenity. Spanning approximately 200 m² of living space over two levels, the villa impresses with its generous volumes and brightness. The vast living room of over 80 m², open to the outside through large bay windows, naturally extends the space to a terrace and its infinity pool, a true lookout over the landscape. The sleeping area includes four suites, each with its own private bathroom, offering its occupants optimal comfort and perfect independence. The fully enclosed land highlights the local Mediterranean species and creates a harmonious atmosphere, perfectly integrated into its natural environment. A garage completes the features of this property. Just a few minutes' walk from a beautiful beach in Fautéa, this villa brings together all the assets of a prestigious residence: exceptional view, preserved environment, proximity to the sea, and quality amenities. A rare property to discover without delay.This description has been automatically translated from French.
…By Fines Homes & Estates


Located in the charming commune of Le Coudray-Montceaux (91830), this contemporary villa from 2007 offers an exceptional setting combining safety and tranquility. On a treed plot of 2805 m², close to the forest, the Seine, and the Golf course, this property benefits from a beautiful green driveway for access, ideal for nature lovers.Character villa with a living area of 280 m² features a welcoming ground floor with a spacious and bright living area, a double living room of 70 m², an equipped kitchen, a bedroom with an ensuite shower room, and underfloor heating for the ground floor. On the upper floor, a landing leads to three bedrooms, including a master suite with its dressing room, a bathroom/shower, and all bedrooms have reversible air conditioning. The basement, with an area of 130 m², is fully tiled and includes a laundry room, a wine cellar, a gym, and a cinema room. High-end finishes: the bright ambiance of the integrated lighting, Italian tiling, fireplace with insert, and underfloor heating add a touch of elegance to this property. Lastly, a 90 m² terrace, two uncovered parking spaces, and an impeccable condition complete this property. The total buildable area offers the possibility of considering the creation of several covered parking spaces on the property.Information on the risks to which this property is exposed is available on the Géorisques website: www.georisques.gouv.fr. Selling price agency fees included: €1,030,000. Selling price excluding agency fees: €1,000,000. Fees charged to the buyer: €30,000 or 3% including tax of the value of the property excluding fees.Contact your SAFTI advisor: Karine BENOIT, Tel.: 0603261941, Email: [email protected] - EI - Commercial agent registered with the RSAC of MELUN under number 442384798.This description has been automatically translated from French.
…By Safti


Orpi Hagondange ExclusiveLocated just a few minutes from amenities and main communication routes, discover this exceptional contemporary villa expanding to 236 m² of living space, set on a plot of nearly 7 ares. Completed in 2023, this high-end property has been designed with state-of-the-art materials and meets current requirements for comfort, energy performance, and quality of life. As a low-energy house, it combines architectural elegance, modern technologies, and energy cost control. Behind a deliberately discreet facade lies a true surprise. Nothing suggests from the outside the spectacular volumes and the sense of space that this villa provides once crossed the threshold. An immediate "heart-stopping" effect that will appeal to lovers of atypical and exclusive properties. The house offers four particularly generous bedrooms, three high-end bathrooms, as well as an impressive living area bathed in natural light thanks to its large openings. Each space has been designed to provide comfort, functionality, and quality of life on a daily basis. A vast garage completes the ensemble, while a swimming pool adds an extra touch of prestige to this contemporary achievement. The property is now almost finished. Only the exterior arrangements remain to be finalized, thus offering future owners the opportunity to personalize the space according to their desires. To help you fully project yourself, some photographs presented have been created using artificial intelligence and illustrate the final potential of this remarkable property. Rare on the market, this villa is aimed at a clientele looking for a modern, spacious, high-performance property that is resolutely future-oriented. For any further information or to arrange a private visit, do not hesitate to contact me. Agency reference: 1160This description has been automatically translated from French.
…By Orpi - Hagondange Agence Du Parc


ARCHITECT DESIGNED VILLA WITH PANORAMIC VIEW OF LAKE ANNECY, HEATED POOL AND EVOLVING SPACESLocated just a few minutes from Annecy and 30 minutes from Geneva, this architect-designed villa benefits from a dominant location offering an exceptional panoramic view of Lake Annecy and the surrounding mountains.Set on a landscaped plot of 1,550 m² facing south, the property has been conceived as a true living space capable of accompanying its occupants over the years and adapting to their evolving needs.Behind its contemporary architecture unfolds nearly 350 m² of total surface area, offering a great diversity of uses and a sense of space rarely encountered.The main level features a vast reception room bathed in light thanks to large bay windows opening onto the panorama. The living room, dining room, and equipped kitchen naturally extend the living areas towards a spacious terrace and heated pool, creating an ideal setting for entertaining family and friends throughout the year.A large open office space completes this level and naturally integrates remote work or daily activities into the life of the home.Upstairs, the sleeping area includes three bedrooms, one of which is a master suite with a dressing room and en-suite bathroom. Two bedrooms have direct access to a panoramic terrace of approximately 50 m² offering a dominant view of the lake and mountains.Beyond its current configuration, this property is appealing due to its capacity for evolution. The existing volumes allow for various layouts according to life projects: a space dedicated to a teenager, independent professional activity, gym, spa, additional bedroom, leisure space, or reception area.This flexibility is a true asset for families wishing to invest in a home capable of adapting to their future needs without compromising its initial balance.A double garage of 35 m², outdoor parking for several vehicles, laundry room, wine cellar, storage spaces, underfloor heating via heat pump, centralized vacuuming, and excellent energy performance complete the property.Outside, the landscaped garden features a vegetable garden as well as an orchard, offering a privileged living environment between nature, modern comfort, and proximity to major routes to Geneva and Annecy.A bright and perfectly maintained property, where each space has been designed to provide everyone with their place today while leaving the freedom to imagine tomorrow.Complete file, plans, video, and private visit available upon request from Baltic.Energy Performance Certificate: C / Greenhouse Gas Emissions: AFees included of 6.67% VAT at the buyer's expense. Price excluding fees: €1,870,312. Energy class C, Climate class A Estimated annual energy expenses for standard use: between €2,120.00 and €2,930.00 for the years 2021, 2022, and 2023 (subscriptions included). Information on the risks to which this property is exposed is available on the Georisques website: georisques.gouv.fr.
…By Baltic


Nestled in the heart of a peaceful lakeside residential area, this elegant timber-frame villa of approximately 128 sq m sits on a beautiful flat plot, richly landscaped with mature greenery. Ideally located, it enjoys immediate access to local amenities, the cycling path, and the lake, offering a lifestyle that is both convenient and highly sought-after. Meticulously maintained, the property captivates from the moment you step inside with its warm atmosphere, refined décor, and high-quality finishes. The ground floor opens onto an independent entrance hall and features a pantry, a utility/laundry room, and a spacious 54 sq m living area flooded with natural light. This welcoming space comprises a living and dining room enhanced by a fireplace, as well as a fully equipped kitchen designed to combine style and functionality. Large openings seamlessly extend the living areas onto a beautiful wooden terrace and a private garden, a true green oasis. An elegant wooden staircase leads to the upper floor, where you will find two bedrooms, a bathroom, a separate WC, and a superb master suite complete with a walk-in dressing room, an en-suite shower room, and pleasant mountain views. A garage, a carport, and several additional parking spaces further enhance the property's appeal. Requiring no renovation work whatsoever, this villa represents an ideal opportunity both as a primary residence for a family and as a secondary home. A wonderful living environment where comfort, tranquillity, and proximity to the lake come together in perfect harmony.
…By Jardin Privé Immobilier
'%20stroke='%23DDAA3A'%20stroke-width='1.909'%20stroke-linecap='square'%20stroke-linejoin='bevel'/%3e%3c/svg%3e)
Receive by email any new listing that may match your search criteria
By validating this form, you accept the general conditions of use of Le Figaro Properties.
These agencies offer a selection of luxury properties vente . Feel free to contact them for personalized assistance.


