Get early access to listings that match your criteria
Never miss an opportunity again. Our personalized alerts notify you instantly.

 English$ USD · m²


Your agency César & Brutus is pleased to reveal, exclusively, an exceptional contemporary property offering a breathtaking sea view, nestled in the heart of a green setting of over 860 m². Designed for a discerning clientele, this villa captivates with its generous spaces and high-end amenities. From the entrance, the ground floor opens onto a sumptuous living area of over 73 m² with an open kitchen and pantry, extended by a spacious terrace of nearly 50 m², including 20 m² covered, and an elegant 32 m² infinity pool, inviting relaxation in front of the horizon. A first suite featuring its own terrace, complete with a custom dressing room and a refined shower room equipped with a double sink, completes this level. Upstairs, three additional suites, each with their own shower room with double sinks and dressing rooms, offer comfort and privacy. A second terrace of 63 m² associated with two of the bedrooms overlooks the property and reveals a spectacular panorama of the sea. Meanwhile, the third bedroom has its private terrace. At this same level, access to the garage is located. Imagine waking up every morning facing the island of Elba and the Italian shores… For a confidential presentation of this rare property, contact your advisor César & Brutus. Arnaud ZAPPOLI and César & Brutus 06/16/59/58/20 [email protected] RSAC: 537416182 / EI Reference: AZ-9926 Fees payable by the seller. Not subject to DPE. Information on the risks to which this property is exposed is available on the Géorisques website: georisques.gouv.fr.This description has been automatically translated from French.
…By Cesar Et Brutus


An elegant historic villa in the heart of Pisa In one of Pisa's most prestigious locations, just steps from the Arno embankment and the historic city center, stands this exceptional residence in the refined Liberty style, boasting enchanting views of the famous Leaning Tower of Pisa. A rare embodiment of architectural elegance, privacy, and authentic Tuscan charm. The villa is immersed in the greenery of its own park, covering approximately 2,150 square meters, with centuries-old trees and an atmosphere of absolute tranquility. Bright, airy, and open on all four sides, the residence offers a sense of privacy while remaining close to the city's cultural life and all its amenities. A particularly charming feature of the property is the 27 square meter glass winter garden, an exquisite space ideal for relaxing amidst the greenery at any time of year. The 1,303 m² mansion is spread over several levels and includes a convenient driveway and a spacious garage. The main floor welcomes guests with a majestic entrance hall and a striking grand staircase, emphasizing the noble character of the house. Spacious reception rooms flow seamlessly into a study, an elegant dining room, and a large kitchen with a separate pantry. Graceful terraces overlooking the garden flood the interior with natural light and create an atmosphere of true Italian dolce vita. The second level, accessible via either the grand staircase or the internal elevator, features four spacious bedrooms, three bathrooms and a magnificent wrap-around terrace. The third floor includes five rooms, a bathroom and a panoramic terrace with breathtaking views of the Pisa cityscape. The residence's true jewel is the belvedere, a refined space on the upper level offering unique views of the Arno River and the iconic Leaning Tower of Pisa. It's the perfect setting for private evenings, sunset solace, and aperitifs evoking the atmosphere of old Tuscany. The basement contains utility rooms, a wine cellar and additional utility spaces. The property is completed by a separate guest villa of 86 m², located on two levels, ideal for accommodating guests or staff. This residence is designed for those who appreciate historical architecture, impeccable aesthetics and a high standard of living in the heart of Tuscany.
…By Azarov S.r.l. – Agenzia Immobiliare


Mont Boron Cap de Nice — Exceptional villa with panoramic sea views At the tip of the highly sought-after Cap de Nice, in a private and exclusive setting, this property enjoys a rare elevated position and offers a unique panorama over the port and the Baie des Anges. From the moment you enter, your gaze is naturally drawn toward the horizon. Spread over three levels served by an elevator, the villa captivates with its generous volumes, elegance, and brightness. Every living space has been designed to fully enjoy the sea views and natural light. The main level features a vast reception room of approximately 80 sqm, bathed in sunlight and opening onto a terrace — a true belvedere overlooking the sea. A semi-open kitchen completes this living area. The various levels offer several comfortable suites facing the sea, providing breathtaking sunsets every evening. Outside, the property reveals a true haven dedicated to well-being and relaxation: infinity pool, jacuzzi, sauna, summer kitchen… an ideal setting to fully embrace the Mediterranean lifestyle. A garage for two vehicles as well as several parking spaces complete this exceptional property. Just minutes from the beaches, downtown Nice, and the Riviera’s finest addresses. Only 20 minutes from the international airport, this villa offers a luxurious and authentic lifestyle, perfectly balancing serenity, privacy, and proximity to the iconic destinations of the French Riviera Contact us today to arrange a private viewing and discover the full potential of this exceptional address. Property tax: €6,370 / year. Agency fees payable by the seller. Information on the risks to which this property is exposed is available on the Géorisques website: georisques.gouv.fr
…By Coldwell Banker Standing Realty


Located in the highly sought-after neighbourhood of Fort Jaco, this elegant contemporary villa, designed in 1989 by architect Serra di Migni, is set within a particularly quiet and leafy residential estate.Built on a magnificent plot of approximately 28 ares, facing due south, the property benefits from a superb landscaped garden designed by Wirtz, offering remarkable privacy. Its spectacular 22-metre façade opens widely onto the outdoors, creating a constant dialogue between the reception areas and the garden.With a floor area of approximately 550 m², the villa features beautiful, light-filled reception rooms, a super equipped kitchen, as well as 6 bedrooms and 5 bathrooms.Two large garages complete this rare property, where architecture, spaciousness and landscaping blend harmoniously. EPC: F.An architect-designed property where natural light, a garden by Wirtz and perfect privacy combine to create a privileged lifestyle in the heart of Fort Jaco.
…By Immobilière Le Lion


A fan of Provençal charm? Do you dream of a green environment, close to all amenities and the coast? The property you are looking for is here!Built in the 1970s, this lovely two-level villa features, on the ground floor, a living room, a bright dining room with an open kitchen, two bedrooms, a toilet, and a bathroom. On the upper floor, you will find three large bedrooms, a bathroom with a toilet, a shower room with a toilet, and a dressing room.Outside, a landscaped garden, sheltered from prying eyes, awaits you. You can enjoy the 9 x 4 m saltwater pool, with a reinforced liner replaced in 2025.A double garage in the basement completes this property.This description has been automatically translated from French.
…By Canat & Warton - Saint-raphaël


Discover this magnificent contemporary and recent house, located in Cala Rossa. A haven of peace that combines modern comfort and charm just a few steps from the beach of Cala Rossa. With its 4 spacious bedrooms, this villa is ideal for accommodating a family eager to settle in an exceptional living environment year-round or as a second home. The house features a private pool and a tastefully furnished interior. Located near Porto Vecchio, shops, and restaurants, it is ideally placed. Don't miss this opportunity to own a turnkey home in LECCI. Contact us for more information and to arrange a visit.This description has been automatically translated from French.
…By Fines Homes & Estates


Between Île-Rousse and Corbara, in a prime location offering exceptional panoramic views of the sea and the most beautiful beaches of Balagne, this contemporary villa, currently under construction, represents a rare opportunity on the market. Available off-plan (VEFA - Vente en État Futur d’Achèvement) or on a deferred payment basis with fully completed delivery, it offers the possibility of personalizing certain features or benefiting from a turnkey project. With approximately 175 m² of living space, the villa comprises four bedrooms: a master suite, three additional suites with private bathrooms, and a spacious living area with a fully equipped kitchen opening onto a beautiful terrace with a pergola and swimming pool overlooking the sea. The features have been carefully selected: solid wood flooring in the bedrooms, Sogal built-in wardrobes and fittings, aluminum window and door frames, ducted air conditioning, recessed faucets, travertine flooring, a natural stone terrace, a wooden pergola, a green roof terrace, and a saltwater swimming pool with a reinforced liner. The property will include two parking spaces and a large underground garage. Reduced notary fees. An ideal location, spectacular views, and high-quality amenities for an exceptional property in the heart of the Balagne region. Allegrini Realty – Coldwell Banker Corsica 06 25 72 31 57 [email protected]
…By Coldwell Banker - Allegrini Realty


In Grasse, within the sought-after residential area of Saint-François, this Provençal property of approximately 220 m² is set in a rare setting: over 7,400 m² of land, an olive grove, tranquillity, southern light and unobstructed views stretching all the way to the sea. The house exudes the simple elegance of a well-established home: a cosy living room with a fireplace, living spaces opening onto terraces, a separate kitchen, 4 bedrooms and 3 bathrooms/shower rooms to comfortably accommodate family and guests. Outside, everything speaks of the Mediterranean way of life: olive trees, terraced gardens, sun-drenched terraces, an 11 x 5-metre swimming pool and that precious feeling of being secluded, yet not isolated. A property for those seeking more than just a home: a setting, a breath of fresh air, a secluded address in one of Grasse’s most sought-after areas.
…By Michaël Zingraf Christie's International Real Estates Opio


In the prestigious Errera district, one of the most sought-after in Brussels, this classic villa with around 585 m² of living space enjoys a leafy setting on the edge of the Royal Léopold Club. Set on a plot of ±11.50 ares, it boasts a magnificent landscaped garden facing south-west and permission to build an outdoor swimming pool. Inside, spacious, light-filled reception rooms, a fully-equipped kitchen, a games room, seven bedrooms and five bathrooms offer exceptional living comfort. Two garages complete this rare property on the market. EPC E-This residence combines timeless charm with top-of-the-range features, in the immediate vicinity of the capital's amenities and facilities.
…By Immobilière Le Lion


The 3340 IMMO Salles Agency and EXP France Anne DUBO offer you this architect-designed house of 175 m², on the edge of a forest, in a preserved setting where calm and nature are omnipresent. Carefully designed in every detail, it offers a rare balance between generous volumes, quality features, and an exceptional environment. The 2900 m² land, fully enclosed and landscaped, hosts a lagoon-style pool with no overlooks, terraces to enjoy beautiful days in the shade or in the sun, a huge carport, a shed, a wood storage space for the fireplace, and a large wooden outbuilding for all outdoor equipment. A discreet gate opens directly onto the forest, with access to a forest path and the nearby bike path. The garden is structured, well-maintained, and entirely completed with a very large vegetable garden. Nothing to do, nothing to plan. And for those who like to extend the pleasure in every season, a final surprise awaits at the end of the garden: an outdoor sauna. You enter the house through a beautifully designed entrance: an integrated office space, large storage closets, and already, the feeling of a house that has been thought out for real life. On the right wing, the living room opens in cathedral style under a magnificent framework. The ceiling height, the large openings, the light that flows through the space. The open kitchen, fully fitted, naturally extends this 64 m² living area. A back kitchen intelligently completes the ensemble. On the ground floor, the sleeping area includes two beautiful bedrooms, a dressing room, a bathroom with shower and bathtub, and a separate toilet. Upstairs, the mezzanine distributes two additional bedrooms and a shower room with toilet, an ideal space for welcoming family and friends comfortably. The made-to-measure furniture fully contributes to the overall care of the house. Located in the heart of Val de l'Eyre, this property benefits from a location that nature and quality of life lovers are eager for. Nicknamed the 'Paradise of Landes', Salles is a human-sized commune in the Gironde region, ideally positioned 50 km from Bordeaux and 30 km from Arcachon. Daily life is easily organized there: shops, schools, local services, weekly market - everything is there, just a few minutes away. Access to the A63 and A660 takes less than 10 minutes, and the Arcachon Bay and Bordeaux remain easily accessible, by car or train. At the gates of the Regional Natural Park of Landes de Gascogne, between the Landes forest, the Atlantic Ocean, and the sweetness of Gironde living, Salles offers this rare balance between preserved nature, absolute calm, and quick connections to the coast and the metropolis. An exceptional living environment, for those who refuse to choose between the serenity of the countryside and the comfort of the city. A rare property. To discover without delay. Fees charged to the seller. Energy class B, Climate class A Estimated annual energy expenses for standard use: between €1190.00 and €1680.00 for the years 2021, 2022, and 2023 (subscriptions included). Information on the risks to which this property is exposed is available on the Géorisques website: georisques.gouv.fr. Your eXp Realty advisor: Anne DUBO Commercial agent (Sole proprietorship) RSAC 922 662 465 BORDEAUXThis description has been automatically translated from French.
…By Exp Global France


Property with panoramic sea view and preserved environment - Cala d'OrzuIn the heart of an exceptional natural environment, this property enjoys a privileged location in Cala d'Orzu, one of the most sought-after areas on the southern shore of the Gulf of Ajaccio. Dominating the sea, the villa offers a spectacular panorama of the coastline and, on clear days, the Sardinian coast that appears on the horizon. A rare setting where nature, tranquility, and intimacy harmoniously combine. Developing approximately 215 m² of living space, the property is set on a plot of 3,326 m² partly bordered by an unbuildable maquis, ensuring a preserved environment and perfect serenity. The park is enhanced by magnificent natural rocky outcrops that perfectly integrate with the landscape.Living spaces oriented towards the seaThe living room, warm and welcoming, is organized around a fireplace and communicates with a fully equipped kitchen perfectly integrated into this bright living space. An expansive terrace extends from this area, providing an ideal setting for entertaining or simply enjoying the mild Corsican climate and sunsets over the Mediterranean.The sleeping areaUpstairs, the villa offers a suite with a private bathroom as well as two additional bedrooms. An independent shower room and guest toilets complete this level.An independent apartmentThe garden level hosts an independent apartment of approximately 85 m² including a living room, a billiard room, a space that can be converted into a hammam or wellness area, a bedroom, and a shower room with toilets. This space is a real asset for hosting family and friends independently or considering a quality rental activity. A 48 m² garage completes this property.A strong development potentialThe land, perfectly suited for the installation of a pool, offers the possibility to create an additional relaxation area.Just a few minutes from the iconic beaches of Cala d'Orzu and its famous preserved coastline, this property will appeal to lovers of nature, calm, and exceptional sea views.A confidential address to fully enjoy the local art of living.Information on the risks to which this property is exposed is available on the Géorisques website: www.georisques.gouv.frThis description has been automatically translated from French.
…By Immo De Corse


Perched just a short stroll from the charming village of Le Bar-sur-Loup, La Bastide du Riou is an enchanting stone villa with the grandeur of a château, offering the ultimate Mediterranean lifestyle. Set on 12,185 sqm of terraced hillside, the estate boasts breathtaking valley views, mature Provençal gardens, and a host of amenities. The main residence features a welcoming entrance hall with guest WC, leading into an expansive double living room with a fireplace and floor-to-ceiling bay windows framing spectacular views down the valley. A formal dining room and a fully equipped kitchen open out to a shaded patio, complete with a water fountain and built-in BBQ — ideal for entertaining. A second lounge provides access to a private guest suite with en-suite bathroom. Upstairs, the master suite enjoys excellent light, sweeping views, and access to a spacious office. Another en-suite bedroom with a private terrace completes this floor. The lower level includes staff quarters, a laundry room, wine cellar, and ample storage. An independent outdoor atelier offers flexible use as a gym, creative studio, or home office. At the top of the villa’s stone tower, a cozy library provides the estate's most breathtaking viewpoint. The property is further enhanced by a recently constructed two-bedroom guardian’s house, and several outbuildings including an additional two-level apartment in need of renovation. The spectacular 18-meter heated infinity pool, edged with glass for uninterrupted views, is a feat of engineering and a serene blue jewel in the lush garden landscape. The pool area features a shaded summer lounge and a convenient changing area. Outdoors, the estate continues to impress: a full-size tennis court, a series of cascading fountains and ponds, and a beautifully landscaped garden with 100-year-old olive trees producing up to 60 liters of olive oil annually. There’s also a citrus orchard and a dedicated vegetable garden for those who appreciate living from the land. Accessible from both the top and bottom of the property, this rare estate offers privacy, scale, and an authentic Provençal charm — a true haven in the South of France. Information on the risks to which this property is exposed is available on the Géorisques website : www.georisques.gouv.fr
…By Douglas Elliman Valbonne-mougins


83140 SIX FOURS-LE BRUSC - Riva Immobilier Luxury 83 presents a rare property in the Brusc area: a contemporary house of approximately 300 sq m of living space on a 900 sq m enclosed and landscaped plot with a double garage and two swimming pools. Enjoying a commanding position with unobstructed views, a south-facing aspect, and complete privacy, this peaceful residential property is located just a few minutes' walk from the port and its shops, and a 10-minute drive from the Sanary motorway. Ideally situated for pleasant walks in the forest while remaining close to the sea, this high-quality villa is bright and spacious, featuring modern amenities such as a heat pump, roller shutters, and an elevator. The ground floor comprises an entrance hall, a hallway, a TV room with storage (approximately 37 sq m), two master bedrooms (30 sq m each with en-suite shower rooms, toilets, and dressing rooms) opening onto a terrace with panoramic views, and an adjoining double garage. An elevator serves the garden level, which comprises: a laundry room, a spacious open-plan living room/dining room/fully equipped American-style kitchen (120 sq m) with three exposures, a master suite with a bathtub (33 sq m), a toilet, and a 14 sq m office that could serve as a fourth bedroom (with French doors opening to the outside). On the same level, there is a spa with a 6m x 3m indoor pool. Don't miss out! Tel: +33 6 09 21 17 22 Riva Immobilier Luxury 83 Voir nos biens sur www.rivaimmobilier.com ou tel 0609211722
…By Riva Immobilier Luxury 83


plot 2300m² - 280m² villa - 7 bedrooms - 6 bathrooms Private Escalet estate - sought-after - quiet location - close to the beaches - magnificent sea view Charming Provençal villa to renovate - Main level: entrance - living room - dining room - kitchen - opening onto a large terrace with sea view 3 bedrooms - 3 bathrooms Garden level: 3 apartments each comprising: living room - kitchen - 1 bedroom - 1 bathroom - terraces - sea view The PLU allows for the construction of a swimming pool and a pool house and the expansion of the villa
…By Agence Immobilière Sgi International


The Jager agency offers this charming single-story property located in the sought-after countryside of Gassin, enjoying a pleasant view of the village and a particularly peaceful setting. The villa is laid out as follows: - A spacious, light-filled living room with large picture windows, featuring a fireplace, a workspace, and impressive ceiling height. - A comfortable, fully equipped open-plan kitchen connected to the dining area. - Five en-suite bedrooms. - One bathroom, four shower rooms, and four toilets. - A laundry room as well as a pantry. The meticulously maintained outdoor areas offer numerous intimate relaxation spots scattered around the property. Several patios and covered terraces seamlessly extend the rooms onto the garden, creating true outdoor living spaces. A fully equipped summer kitchen allows you to fully enjoy the lush setting and the panoramic views of the surrounding hills. The entire villa is fitted with reversible air conditioning for optimal comfort throughout the year. The 11 x 7 meter swimming pool, surrounded by a large terracotta deck and an elegant gazebo, fits perfectly within a magnificent Mediterranean garden featuring landscape lighting and an automatic irrigation system fed by a well. A pétanque court and a superb wooden terrace of about 60 m², shaded by majestic plane trees, complete this outdoor area ideal for social gatherings. For parking, the property includes a space for two vehicles as well as a carport accommodating three cars. Finally, the villa enjoys a privileged location on the edge of a classified natural area (EBC - Espace Boisé Classé), ensuring peace, privacy, and long-term protection of its environment. A property full of charm, perfect for enjoying the Provençal way of life in the heart of the Gulf of Saint-Tropez, free from constraints and disturbances.
…By Jager Immobilier


Maison Altura opens the doors of this 7-room mansion, developing a surface area of 320 m 2, ideally located just steps from the Place des Lices. The main house is distinguished by generous volumes and a warm atmosphere, subtly combining the charm of the old with colorful contemporary touches. It offers three elegant suites, including a master suite, as well as a large reception area, a convivial dining room, a refined bar area, an office and a fully equipped kitchen facing outside. A lingerie completes the services of the property. The entire house is fully air-conditioned. An outbuilding located in the garden hosts two additional bedrooms, each with its own bathroom and kitchenette, offering optimal comfort and perfect autonomy for guests or staff. Outside, the property extends over a landscaped garden with a swimming pool, inviting relaxation and the sweetness of life Tropézienne. This residence offers a privileged living environment, close to the center of Saint-Tropez, while enjoying a peaceful and confidential environment. Fees charged to the seller.
…By Maison Altura


Discover a villa located in the prestigious city of Cannes, nestled in lush greenery, across three levels, with an unobstructed view of the Esterel and the sea, offering a total area of 222.39 m2. Built in 1960, this 6-room property includes 5 bedrooms and 5 bathrooms, embodying the timeless charm and elegance of the French Riviera. Upon entering this residence, you will be immediately charmed by its warm and welcoming atmosphere, and spacious living areas. The villa features a living room and a modern, separate kitchen. It also includes a garden-level studio. Among the exceptional features of this property, you will find a vast 100 m2 terrace, ideal for enjoying the breathtaking views of the surrounding greenery. The private, tree-lined garden with Mediterranean essences and the mosaic swimming pool add a dimension of luxury and relaxation to this enchanting setting. Energy Performance Diagnosis: 247 D Greenhouse Gas Emission: 8 - B Estimated annual housing energy costs: 3299 to 4463 euros. Transaction fees including tax payable by the seller. Information on the risks to which this property is exposed is available on the Géorisques website: www.georisques.gouv.fr The luxury real estate market on the French Riviera is one of the most attractive in the Mediterranean region. Vacation homes and secondary residences on the French Riviera not only offer an incomparable style and quality of life but also represent, in light of the international economic situation, a secure investment and a smart retirement project, especially at premium addresses. Cannes, the capital of cinema, city of stars and luxury Cannes is known worldwide today thanks to its International Film Festival. The third largest city in the region by population, behind Nice and Antibes, this city offers a wide variety of tourist and cultural activities. With its feet in the water, Cannes is also a renowned seaside resort where the sun often shines. The main shopping street in Cannes is undoubtedly the Rue d'Antibes. Parallel to the Croisette, this street hosts all kinds of shops. The Croisette, an unmissable spot, is the most famous and frequented place in Cannes.
…By Engel & Völkers Côte D'azur


Nestled in a preserved setting, just 15 minutes from Agen and Lectoure, this magnificent fully renovated manor house comes with outbuildings and several gîtes, all set within 27 hectares of perfectly fenced meadows, woods, and natural spaces, featuring a spring and ideal facilities for horses.The manor house: Comprising four spacious bedrooms, each with its own adjoining shower room, ensuring comfort and privacy. A friendly and bright kitchen opening onto a dining room with a wood stove, followed by a refined living room with access to a sunny terrace. On the top floor, a loft with a shower room, to be arranged according to your desires: exceptional master suite, game room, or why not a private home cinema?The annexes and gîtes The property has four complementary accommodations, ideal for family hosting or a tourism activity: T2 apartment – living room with a wood stove and open kitchen, one bedroom and shower room, located very close to the main house with a private wooden terrace overlooking the countryside. First gîte – Bright living room with beautiful wrought iron window and wood stove, kitchen, laundry room, two bedrooms, two shower rooms, with private garden. “The Family House” – Large living area, with open kitchen to living room and dining room, four bedrooms, one shower room and a second to finish, with the option to create a master suite on the ground floor thanks to a space already planned. Third gîte with dovecote – two bedrooms, two shower rooms, living room, and private garden.The property also includes several outbuildings, perfect for storing vehicles, equipment, or accommodating animals, and offering significant development potential based on your projects.The entire property benefits from a compliant sewage system, sized to accommodate up to 30 people.In terms of amenities, everything has been designed for modern well-being: double glazing, pellet boiler for the manor house and the family house, while the gîtes benefit from inertia radiators and reversible air conditioning.Finally, the 27 hectares of fenced land, composed of lush meadows, a wood, and a natural spring, offer a preserved and rare environment, ideal for a large family, nature lovers, or a high-end hospitality project.A truly exceptional property, combining charm, authenticity, and modern comfort, with breathtaking panoramic views and absolute tranquility.Agency reference: 5635This description has been automatically translated from French.
…By Orpi - Sarl Act Immo Gers


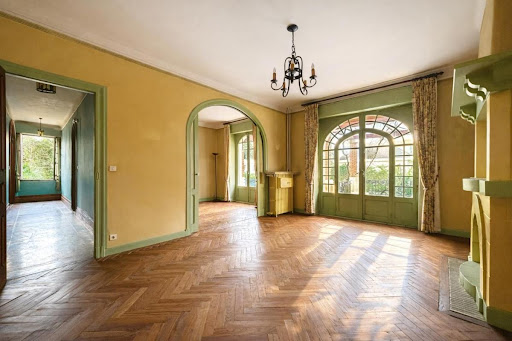


Located in one of the most emblematic and sought-after areas of Bayonne, in the heart of the Arènes, this exceptional villa offers a rare living environment, combining elegance, volume, and a privileged location. Spanning over 300 m² of living space, the property stands out for its generous and bright spaces, beautiful ceiling heights, and an ideal layout for family life or entertaining. It boasts eight bedrooms, offering multiple possibilities. The reception rooms, with their remarkable proportions, invite conviviality and comfort, while the sleeping areas ensure tranquility and privacy. A large basement completes the ensemble, allowing for numerous developments, as well as garages, a rare and valuable asset in the city center. Immediately close to shops, schools, and transport, this residence combines quality of life, character, and uniqueness, within a neighborhood rich in history. A unique property on the Bayonne market. Agency reference: 4278This description has been automatically translated from French.
…By Orpi - Agence Des 5 Cantons


This semi-detached house sits on a 700m2 lot, with architecture reminiscent of a detached house, ensuring complete privacy from its neighbors. Its three-story, private elevator provides access to the east/south, north, and west/south gardens. The garden is very pleasant, with lawns and trees offering plenty of shade. It features a deck made of natural hardwood, a swimming pool with a powder room, a barbecue area with a sink, a tree-lined corridor to the north, where annexes are located, a garage, and an indoor parking area with Portuguese sidewalk.Ground floor: living room, 60m2, with panoramic doors/windows, an open fireplace, hardwood floors, and east-facing light.Fully equipped kitchen by German brand LEICHT with a central island. This open-plan kitchen features a dining room and a door/window with access to the deck, west/south garden, swimming pool, and barbecue area.Laundry rooms: one with a washing machine and dryer, and the other with a hand-washing sink.Small bathroom.On the ground floor, we have an east-facing garden and external access to the garage with space for 3 cars inside the property and a garage with space for another 3 cars. Both the external and garage gates have automatic electric motors. A tree-lined corridor to the north, with Portuguese paving, divides the house from annexes (two storage rooms and a sauna/Turkish bath) and the garage. To the west and south, there is a hardwood deck, followed by a tree-lined garden, a technical basement, a barbecue grill, an outdoor bathroom, an infinity pool (4x12.5m), and a flowerbed to the west, which borders Parque dos Poetas.On the first floor, we find 3 bedrooms. The master bedroom is on the west side, en suite with a double closet inside the bedroom, and double access to a balcony approximately 4m wide across the entire width of the house. One of the bedrooms on the east side is set up as an office, with access to another balcony also approximately 4m wide across the entire width of the house, and a full bathroom in the hallway serving this floor.On the second floor, there are two large bedrooms, two smaller ones, and a bathroom serving this floor. The top floor features an automatic Velux window with blinds, allowing natural light from the ceiling and vertical ventilation throughout the house.This house features:- It is equipped with a silent hydraulic elevator that serves all three floors;- All bedrooms have built-in closets and parquet floors.- Central heating- Sauna- Individual Turkish bath- Borehole 200 meters away for irrigation/pool of over 80m3- 3-car garage- Prime location in the center of Paço de Arcos, approximately 500 meters as the crow flies from the beach, bordering Parque dos Poetas, between Lisbon and Cascais.
…By Annonceur International


Family villa with mountain view and wooded land, no overlooking, in a quiet area.Sarah BARONE presents to you this magnificent villa in Toulon-West, with 150 m² of living space, 6 rooms, located in an idyllic setting with a view of the mountains, surrounded by vegetation, on a closed plot of 1,234 m² featuring many century-old olive trees, fruit trees, and rose bushes.This family home offers a double living room adjoining a fully equipped kitchen, allowing the possibility to open the kitchen to the living space for a total area of 60 m². Both rooms open onto a protected terrace of 30 m² that lets in light, facing South-West, with a view of the mountains overlooking the saltwater pool.It has 3 comfortable bedrooms with closets, a bathroom with a shower (to be refreshed), and separate suspended toilets with a window. Bright and spacious, this house benefits from an interconnected double garage of 50 m², with automatic opening.A renovated outbuilding + an adjoining laundry room (raw walls) with toilets complete this property and are located on the ground floor of the house (possibility to create an opening to connect the main house to the outbuilding, estimate done). This offers great potential for development.This villa is fully air-conditioned with recent aluminum shutters. The technical room for the pool is located in a 30 m² room (just below the large protected terrace, accessible by the wooden terrace that fits perfectly with the saltwater pool of 7.5 m x 3.5 m). The pool motor and PH regulator probe are new.Ideally located, just 10 minutes from the center of Toulon and La Valette, 15 minutes from Ollioules, and 20 minutes from Sanary-sur-Mer! Come and discover this beautiful property without delay by calling me at zero six, twenty, fifteen, eighty-one, sixty-three! This opportunity, rare on the market, may be made for you!Fees borne by the seller. Your 3G IMMO commercial agent on site EI - Sarah BARONE registered with the RSAC of TOULON no. 538 705 559. According to Article L.561.5 of the Monetary and Financial Code, a form of identification will be requested for the organization of the visit. Information on the risks to which this property is exposed is available on the Géorisques website: www.georisques.gouv.fr.
…By 3g Immo Prestige


Propriété d’Exception à Vendre à Marrakech Domaine Privé de Prestige aux Portes de la Ville Découvrez une propriété rare sur le marché immobilier de Marrakech, idéalement située à moins de 10 minutes du centre-ville et à proximité immédiate des célèbres golfs Royal, Amelkis et Al Maaden. Érigé sur un magnifique terrain paysager de 10 000 m², ce domaine d'exception développe près de 1 400 m² habitables et offre un cadre de vie unique où luxe, intimité et confort se conjuguent parfaitement. Une résidence conçue pour recevoir La propriété dispose de 9 suites raffinées réparties entre plusieurs espaces indépendants : Une villa principale comprenant 6 suites élégantes. Deux pavillons invités indépendants offrant chacun une suite. Une maison annexe de 100 m² composée de 2 suites supplémentaires, d'une cuisine et d'espaces de service. Des prestations haut de gamme uniques Pensée comme un véritable resort privé, cette demeure propose des équipements particulièrement recherchés : Piscine chauffée de 25 x 8 mètres Pool house Spa indépendant Salle de sport Court de tennis privé Cave à vin Terrain de pétanque Garage couvert pour 4 véhicules Maison de personnel Le parc arboré, agrémenté de centaines d'oliviers et d'arbres fruitiers, offre un environnement naturel exceptionnel avec une vue panoramique imprenable sur les montagnes de l'Atlas. Un investissement à fort potentiel La propriété bénéficie d'atouts particulièrement rares : Agrément Maison d'Hôtes Statut VNA Licence d'alcool Ces autorisations permettent une exploitation immédiate dans le cadre d'un projet hôtelier, événementiel ou d'accueil haut de gamme. Une opportunité exclusive à Marrakech Que vous recherchiez une résidence privée d'exception ou un investissement immobilier prestigieux, ce domaine représente une opportunité unique alliant emplacement stratégique, prestations de luxe et potentiel de valorisation. Contactez-nous dès aujourd'hui pour obtenir davantage d'informations ou organiser une visite privée de cette propriété exceptionnelle à Marrakech.
…By Celestia Invest


Located in the quiet neighborhood of Vitet, Résidence Calypso offers five brand-new, Creole-style detached townhomes. Each residence is thoughtfully designed across three levels. The main floor features a bright living area that opens onto a covered terrace, along with a modern, open-plan kitchen. On the upper level, you’ll find two spacious bedrooms and a shared bathroom. The lower level includes a utility room and a cistern, providing added practicality. Lot No. 5 includes a private outdoor space of 127.3 m² (approximately 0.031 acres) and an interior living area of about 78.70 m². Delivery is scheduled for November 2025. Agency fees are included in the sale price and are payable by the seller.
…By Corcoran St Barth


The peninsula road narrows as you arrive at Pezula, the dry-stone walls and open rock giving way to an organised quiet — a handful of houses set apart across 115,000 sqm of Mykonian hillside, each on its own plot, each turned toward the sea. The house of 210 sqm stands on 4,000 sqm of its own ground, low and white against the slope. The pool sits at the edge of the plot, its infinity line level with the open Aegean, with the scattered outlines of the Cyclades visible on the horizon. The outdoor terraces extend around it, arranged for both shade and sun across the day. Four bedrooms and four bathrooms are arranged across two floors — three on the upper level and a guest suite below. The interiors are furnished throughout with bespoke pieces and curated art, the finishes consistent from room to room, the overall tone quiet and considered. Age-old donkey paths meander through the peninsula, restored and in use, connecting the houses to a series of sandy coves. The nearest beach is 150 metres from the house on foot. Designed and built by one of Greece’s leading architectural practices, the house combines contemporary comfort with the materials and character of the island. The surrounding landscape opens onto an extensive network of trails connecting villages, centuries-old windmills, dovecotes, abandoned monasteries, and coves. Close by is Kardiani, an enchanting village, celebrated for its authentic atmosphere, marble craftsmanship, and vibrant local culture. Tinos offers a lifestyle rich in authenticity, where dramatic mountain scenery, terraced hillsides, and crystal-clear waters create one of the most captivating destinations in the Aegean. This property is eligible for both the Golden Visa and the Greek Non Dom Program.
…By Greece Sotheby's International Realty


Located in the quiet neighborhood of Vitet, Résidence Calypso offers five brand-new, Creole-style detached townhomes. Each residence is thoughtfully designed across three levels. The main floor features a bright living area that opens onto a covered terrace, along with a modern, open-plan kitchen. On the upper level, you’ll find two spacious bedrooms and a shared bathroom. The lower level includes a utility room and a cistern, providing added practicality. Lot No. 2 includes a private outdoor space of 102.5 m² (approximately 0.025 acres) and an interior living area of about 78.70 m². Delivery is scheduled for November 2025. Agency fees are included in the sale price and are payable by the seller.
…By Corcoran St Barth
'%20stroke='%23DDAA3A'%20stroke-width='1.909'%20stroke-linecap='square'%20stroke-linejoin='bevel'/%3e%3c/svg%3e)
Receive by email any new listing that may match your search criteria
By validating this form, you accept the general conditions of use of Le Figaro Properties.
These agencies offer a selection of luxury properties vente . Feel free to contact them for personalized assistance.


