Get early access to listings that match your criteria
Never miss an opportunity again. Our personalized alerts notify you instantly.

 English$ USD · m²


Completed in 2024, this modern villa in Son Vida offers 768 m² of refined living space on a 2,231 m² plot. Designed across multiple levels, the home blends comfort and functionality with striking views of Palma and the Mediterranean. A private driveway leads to a two-car garage, welcoming residents into a spacious entrance hall. The ground floor features an open-plan kitchen flowing into a bright dining area and a generous living room, all connecting to a covered terrace that frames the city and sea. A guest toilet and a lift serving every level add convenience and accessibility. The upper floor hosts a 65 m² swimming pool accompanied by a large sun terrace, creating an ideal setting for relaxation and entertaining. The bedroom level includes a master suite and four additional bedrooms, each with a private bathroom, ensuring comfort and privacy for family and guests. The lower ground floor presents a cosy TV room alongside a versatile space suitable for a fitness area, home office, or multipurpose use. Modern amenities include underfloor heating, air conditioning via heat pumps, double glazing, and seamless indoor-outdoor flow. Son Vida combines exclusivity with practicality, offering proximity to international schools, local parks, and golf courses. Bus lines and road connections make commuting to Palma straightforward, while nearby shopping and dining options enhance everyday convenience. With its combination of modern design, expansive terraces, and panoramic views, this villa represents an exceptional opportunity in one of Palma de Mallorca’s most prestigious neighbourhoods.
…By Barnes Mallorca

For sale in Toulon, in the highly sought-after Cap Brun neighborhood, Batterie Basse, a brand-new contemporary villa offering an exceptional living environment just steps from the sea. This elegant and modern home spans 169 sqm and is set on a 471 sqm plot, complete with a fully equipped 128 sqm basement. The house is centered around a spacious, light-filled living area comprising a lounge, dining room, and a premium open-plan kitchen. This expansive space opens onto a landscaped terrace with a swimming pool, perfect for relaxation or outdoor entertaining. On the ground floor, a comfortable guest suite provides an ideal retreat for visitors. Upstairs, you will find a luxurious master suite with a walk-in wardrobe and en-suite bathroom, alongside two additional bedrooms, a study, and another high-quality bathroom. The 128 sqm basement is a major asset, offering space for parking two vehicles, ample storage, and various layout possibilities to suit your needs. Fully equipped with smart home technology, the villa combines modern convenience with stylish finishes. This meticulously crafted home represents a rare opportunity in an exceptional location.
…By Sanary-sur-mer Sotheby's International Realty


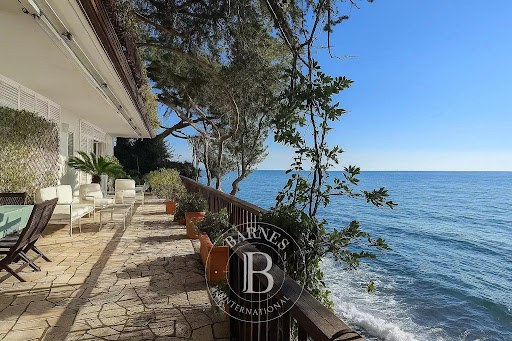

Set along one of the most scenic stretches of the Strada Costiera in Trieste, this rare waterfront villa offers a truly privileged position directly on the sea, with sweeping views across the Gulf of Trieste and the surrounding coastline. Nestled within a terraced garden of approximately 1,000 sqm, the property enjoys direct access to the water and a remarkable level of privacy, creating a serene and protected environment where the relationship with the sea is constant and immediate. The villa extends over approximately 400–450 sqm and is arranged across multiple levels, following the natural slope of the terrain. Built below the road level and sheltered from view, it offers a unique sense of seclusion while remaining easily accessible. The main floor hosts the principal living areas, including a spacious reception room, a study, and the sleeping area with several bedrooms, all opening onto a large panoramic terrace overlooking the Adriatic. An additional independent space on the same level, currently used as a wellness or fitness area, can be easily converted into a guest suite. At the lower level, a fully independent apartment is located at sea level, comprising a living area, kitchen, bedroom and bathroom, with direct access to the waterfront and outdoor areas. This level also connects naturally to the private platform on the sea, offering a rare opportunity for direct access to the water and potential mooring. The property also includes ancillary and technical spaces, as well as private parking and a discreet access system connecting the road to the villa. The villa is currently inhabited and well maintained. A program of updating and customization would allow the property to fully express its potential, transforming it into a refined contemporary waterfront residence. A rare and distinctive property where location, privacy and direct access to the sea combine to create a truly unique lifestyle opportunity. AI ACT: some images are processed with artificial-intelligence tools for illustrative purposes (virtual staging). The actual condition of the property may differ.
…By Barnes Venice


EXPERTIMO est le leader français des réseaux dédiés aux mandataires expérimentés
…By Expertimo


EXCLUSIVITY – Nestled in an unspoiled natural setting, this exceptional contemporary villa of approximately 230 sqm offers a rare lifestyle, enhanced by breathtaking panoramic views over the charming hilltop village of Fayence and the surrounding countryside. Set on a beautifully landscaped plot of around 3000 sqm, the property combines modern architecture, elegant design, and seamless indoor-outdoor living. The heart of the home features a stunning 60 sqm open-plan living area, flooded with natural light through expansive floor-to-ceiling windows. The sleek, fully equipped kitchen blends perfectly with the living space, creating a sophisticated yet inviting atmosphere ideal for entertaining. The villa offers a luxurious master suite with dressing room and private shower room, along with two additional bedrooms and a second bathroom, all designed with comfort and style in mind. Outdoor living is truly exceptional, with a large covered terrace perfect for al fresco dining and relaxation, overlooking a spectacular infinity pool that appears to merge with the horizon — a true highlight for enjoying the Mediterranean climate. The lower level includes a spacious 80 sqm garage and an additional fitted area with shower room, ideal as a gym, guest suite, or independent space. This high-end property perfectly balances contemporary elegance, privacy, and natural beauty, making it an ideal primary residence, holiday home, or investment opportunity in the highly sought-after Provence region. Key features: 3 bedrooms including master suite 60 sqm open-plan living area Fully equipped modern kitchen Infinity pool with panoramic views Large covered terrace 80 sqm garage + additional living space 3,000 sqm landscaped grounds Peaceful location A truly outstanding property for international buyers seeking luxury, tranquility, and authentic Provençal charm.
…By Agence Immoweb


Saint-Barthélemy – Pointe Milou. Nestled on the sought-after heights of Pointe Milou, this exceptional property of approximately 224 sqm, fully renovated, combines contemporary architecture, comfort, and privacy with precision, in a preserved setting offering superb views over the ocean as well as part of Îlet Tortue. Set on a plot of approximately 1,497 sqm, the villa is arranged around generous living spaces filled with natural light, widely open to the outdoors and oriented towards the ocean. The volumes extend harmoniously onto a vast terrace and an infinity pool, facing the horizon and inviting to fully enjoy the panorama, in a seamless continuity between indoor and outdoor living. The custom-made furnishings highlight noble materials and integrate coherently throughout the spaces. The property features four bedrooms, each with its own dressing, bathroom, and private terrace landscaped with tropical plants, extending each space towards the outdoors. A parking area accommodating up to three vehicles completes the property. Located just five minutes by car from the island’s boutiques and emblematic restaurants, this villa enjoys a prime location.
…By Kretz Real Estate


Co-Exclusivity – Located on the first residential hills of Cagnes-sur-Mer, just a few minutes from Nice, the beaches and only 10 minutes from the international airport, this fully renovated property stands out for its neo-Provençal architecture, perfectly integrated into its surroundings. It is enhanced by refined contemporary interiors, impeccable finishes and a carefully curated selection of high-end materials. Nestled within a confidential private estate composed of only three villas, the property enjoys absolute tranquility and offers a remarkable panoramic view over the Mediterranean Sea. The main villa, approximately 300 sqm arranged over two levels, immediately impresses with its generous volumes and abundant natural light. The expansive reception area opens seamlessly onto deep terraces facing the sea, creating a perfect indoor-outdoor flow and an ideal setting for entertaining. Designed to combine elegance and practicality, the property benefits from excellent parking facilities, including a closed double garage, a covered parking space, as well as several additional outdoor spaces. The kitchen, decidedly high-end, is equipped with multiple professional-grade cooking systems, catering equally to gastronomy enthusiasts and everyday use. It integrates harmoniously into the living space, combining refinement with functionality. The night area features four en-suite bedrooms, each with custom-made dressing rooms and finely appointed bathrooms, all opening onto the outdoors with sea views. A fifth bedroom has been transformed into an elegant billiard room with bar, crafted with bespoke precious wood veneers, including Makassar and briarwood, offering an additional reception space that can easily be converted back if desired. In addition, the property offers well-appointed annexes, including an independent three-room apartment of approximately 60 sqm under the eaves, comprising a kitchen, two bedrooms and a shower room—ideal for hosting family, guests or staff in complete autonomy. Designed for an exceptional lifestyle centered around entertaining, the property also features a pool house with a fully equipped summer kitchen, including multiple cooking systems, plancha and a professional pizza oven, as well as several inviting lounge areas, creating a warm yet sophisticated atmosphere. Outdoors, the heated saltwater swimming pool, surrounded by expansive wooden terraces, blends harmoniously into its environment and invites year-round enjoyment of the setting. Finally, the quality of amenities and overall finishes meet the highest standards, making this property a rare and highly sought-after address on the French Riviera. To discover this exclusive property and arrange a private viewing, contact Côte d’Azur Sotheby’s International Realty, your expert in luxury real estate on the French Riviera.
…By Côte D'azur Sotheby's International Realty Nice


Detached villa in excellent condition, quiet location+swimming pool+garage+high rental yield+unique exterior FAYENCE 6-ROOM VILLA WITH SWIMMING POOL & OUTBUILDINGS UNIQUE PROVENCAL GARDEN In a quiet residential neighbourhood, discover this beautiful property on over 6,000 m² of land, just a few minutes from shops and schools. The landscaped garden, structured by magnificent dry stone walls, offers an authentic and rare setting, typical of Provence. The main house (in excellent condition) comprises: A cathedral-ceilinged living room with wood-burning stove, An open-plan kitchen, two bedrooms, a shower room, a WC and a pantry. Two independent dwellings: A one-bedroom flat with terrace, A studio on the pool side. Outside: 2 terraces, a swimming pool, a large garage, parking spaces. The villa is equipped with reversible air conditioning and no work is required except for the septic tank (quote provided). A rare property, where the authentic charm of a Provençal garden meets modern comfort an ideal place to live or an opportunity for high-end seasonal rentals.
…By Leggett Immobilier Paca


Welcome to a waterfront property with views, set in a private location by Skurusundet. The terraced plot offers several generous outdoor spaces, both open and sheltered, where the sun can be enjoyed throughout the day. By the water, there is a private jetty and moorings, providing direct access to the archipelago, complemented by a charming boathouse and sauna. The house, built by the current owner, is characterized by meticulous craftsmanship throughout, where discretion and quality go hand in hand. A newly renovated kitchen in an open-plan layout features fireplaces and multiple social areas. Double garage with loft, equipped with solar panels, contributing to a strong overall energy performance for the house, rated class B. Spacious temperature-controlled wine cellar. Greenhouse with storage. Discreet entrance.
…By Sweden Sotheby's International Realty


Located on the stunning west coast of Mauritius, within the exclusive Eko Savannah, the 4-bedroom villa offers a sophisticated lifestyle where modern comfort meets natural beauty. This beautifully designed villa features four spacious bedrooms, each carefully crafted to provide privacy, comfort, and an abundance of natural light. The master suite is a standout feature, offering an elegant en-suite bathroom, generous wardrobe space, and direct access to the outdoor area, creating a serene and private retreat. The additional bedrooms are equally inviting, making the property ideal for families or hosting guests. The living spaces are thoughtfully designed in an open-plan layout, combining the lounge, dining area, and contemporary kitchen into one seamless and welcoming environment. Large sliding glass doors enhance the sense of space and openness, allowing natural light to flood in while providing direct access to the covered terrace. This indoor-outdoor flow is perfect for entertaining or simply enjoying the relaxed Mauritian lifestyle. Outside, the villa is set within a landscaped private garden, complete with a swimming pool that invites you to unwind and enjoy the tropical climate all year round. The covered terrace offers the perfect setting for outdoor dining or relaxing with family and friends while taking in the peaceful surroundings. True to the vision of Eko Savannah, the villa integrates eco-friendly features and sustainable design elements, promoting energy efficiency and a harmonious connection with nature. The estate itself is secure, well-planned, and surrounded by lush greenery, offering residents both tranquility and convenience. Ideally situated in Black River, the development provides easy access to some of the island’s most desirable amenities, including beaches, schools, restaurants, and shopping facilities. The region is also known for its breathtaking landscapes, from mountain views to lagoon activities, making it one of the most sought-after locations in Mauritius. Whether you are searching for a primary residence, a holiday home, or a smart investment opportunity, the 4-bedroom villa at Eko Savannah is a rare opportunity to embrace a lifestyle defined by elegance, comfort, and sustainability in one of Mauritius’ most desirable coastal regions.
…By Lakaz Property Developer Ltd


In the enchanting Maremma, a stone's throw from the crystalline beaches of Capalbio, a splendid modern villa designed and built based on the Villa Malaparte project in Capri, immersed in the total privacy of the countryside between Pescia Romana and Pescia Fiorentina. Built in the center of approximately 8.5 hectares (21 acres) of land with approximately 250 olive trees and 3,000 m2 of vineyard, the villa enjoys a view towards the sea and has a large 15x7.5 meter infinity pool with jacuzzi corner and a sauna. This splendid villa spans over one level and covers an area of 421 m2 (13.780 square feet). Of great impact is the living room with floor-to-ceiling bookcases which can also be accessed from a mezzanine balcony, a large kitchen with a beautiful dining room, both with access to the external loggia. There are then four bedrooms with closets and en suite bathrooms, as well as a guest bathroom. A small external room offers a laundry room and a technical room. The peculiarity of the house is the extreme brightness, carefully designed thanks to large French windows in every room, in addition to the unusual heights. An object of great charm and originality that is sold fully furnished, turn-key, in a still uncontaminated place like the splendid Maremma coast.
…By Italy Sotheby's International Realty


Located on a sought-after gated development, this villa of 382 sq.m offers a spectacular view of Marseille Harbour and the Mediterranean from all its rooms. The main level comprises a living room, a dining room and a modern kitchen, plus the master suite with dressing room, all of which back onto terraces and the seafront. Bathed in light throughout, the interior is arranged around a delightful central patio. An elevator serves all the floors. On the first floor, you will find four suites with bathrooms and storage facilities. On the lower level, there is an independent apartment and a home gym. This villa offers an ultra-modern finish, and comfort levels worthy of the greatest hotels. Outside, a path provides easy access to several terraces, a pétanque area, a BBQ area, a summer lounge and a heated salt-water swimming pool that feels like it is suspended above the Mediterranean. This property presents the perfect blend of contemporary elegance, high-end finish and a dream location on the Côte Bleue in Bouches-du-Rhône.
…By Emile Garcin - Marseille & Littoral

Just a few minutes from the village of Saint-Tropez, this contemporary villa (approx. 500 m²) blends perfectly into its idyllic setting. Bathed in light thanks to its vast picture windows, it offers a breathtaking view of the sea and the village of Port-Grimaud. The elegant architecture features clean lines and carefully selected, top-of-the-range materials. The sleeping area comprises six spacious bedrooms, each with its own private bathroom, plus an independent apartment for added comfort and privacy. On the wellness front, the villa features an indoor swimming pool with massage area, wine cellar, sauna, hammam and fully equipped gym. Outside, a landscaped garden with vast terraces lets you take full advantage of the exceptional panorama. A salt-heated infinity pool completes this exceptional property. A unique place where luxury, design and art of living come together in perfect harmony. Energy class: A (52 kWh) - Climate class: A (1 kg) / estimated annual energy costs for standard use: between €1,755 and €2,375 (reference year 2023). Information on the risks to which this property is exposed is available on the Géorisques website: www.georisques.gouv.fr.
…By Beauchamp Estates


Discover this brand new villa project in the north of the island. These superb villas each feature 4 bedrooms, a living space of over 73 m², a beautiful tropical garden, and a 34 m² swimming pool. Prime location in the north, close to beaches and amenities. Only 8 lots available for this intimate residence.This description has been automatically translated from French.
…By De Vieilhe Luxury Real Estate Ltd


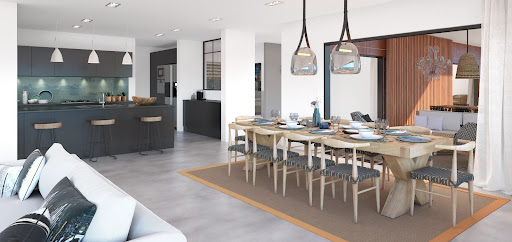


In the West of Mauritius, on the mountainside above Tamarin, this 582.6 m² villa on a 1,039 m² plot offers a majestic living space, with outdoor terrace and private infinity pool, in perfect harmony with unspoilt nature and the lagoon, offering a breathtaking panoramic view. Exceptional interior features include large living rooms, open-plan kitchen, 4 ensuite bedrooms, laundry room and dressing room. Luxury and comfort combine to create a prestigious living environment. The refined interior design reflects contemporary Mauritian tradition. Sold furnished. The luxury resort offers top-of-the-range services such as a club house, a concierge service (open 7 days a week), a gourmet restaurant, a casual bistronomie restaurant by the pool, a cocktail bar, a 200 m² fitness area and a spa. As an owner, you will enjoy access to the beach club, just a few minutes away.
…By De Vieilhe Luxury Real Estate Ltd


Located in the heart of the highly sought-after area of Vassieux in Caluire-et-Cuire, this elegant bourgeois residence dating from the early 20th century harmoniously blends the charm of the old with current amenities, in a green and privileged setting. Set on a superb wooded plot of approximately 3,000 m², this character property boasts a total area of 187.73 m² Carrez (234.66 m² on the ground) and immediately captivates with its beautiful volumes, brightness, and authentic charm.From the entrance hall, the atmosphere reveals itself to be warm and refined: preserved antique elements, beautiful ceiling heights, and generous spaces testify to the standing of Lyon bourgeois houses. The ground floor offers a spacious living area of over 40 m², including a living room and dining room, widely open to the outside through large bay windows that let in abundant natural light. An independent kitchen of 17.5 m², designed for family moments, extends this convivial space. A hallway, storage, and toilets complete this level. Direct access from the main rooms to the terrace and pool allows for full enjoyment of sunny days.On the first floor, the night space consists of four comfortable bedrooms, each offering tranquility and brightness. Two shower rooms, a bathroom with WC, and circulation areas complete the functional layout of this level.The top floor, under the converted attic, accommodates two additional bedrooms, two dressing rooms, and a shower room with WC. This versatile space can easily become an independent master suite, a workspace, or a dedicated area for children, depending on preferences.The basement includes several ancillary rooms totaling nearly 40 m², ideal for setting up a laundry room, cellar, or workshop.Outside, the landscaped garden of approximately 3,000 m² offers a rare and calming environment. The pool, perfectly integrated into its surroundings, is accompanied by a sunny terrace conducive to relaxation. Centenary trees, varied plantings, and shaded areas compose this true green oasis, just a few minutes from Lyon.This rare property perfectly combines tranquility, volume, and elegance. Ideally located in a sought-after residential area, close to schools, transportation, and shops, it will appeal to lovers of character properties in search of a unique living space in a privileged setting.Reference agency: 600This description has been automatically translated from French.
…By Orpi - Vernay Immobilier


Located in the hills of San Peire, just a stone's throw from the center of Les Issambres, this contemporary 300sqm villa offers a unique living environment, blending elegance, modernity, and nature. Enjoying a spectacular view of the Gulf of Saint-Tropez and the Bay of Sardinaux, it is set in a serene and protected location. From the moment you enter, you will be captivated by the refined layout and high-end features of this property, which is equipped with an interior elevator connecting the different levels. On the ground floor, three en-suite bedrooms open onto covered terraces, providing a pleasant outdoor space while preserving privacy. This level also includes a sewing room and a gym, both of which also benefit from covered terraces, creating functional and light-filled spaces. On the first floor, the villa reveals a spacious, sunlit living room, enhanced by an open kitchen fitted with Patagonia granite. This level also includes a SPA area, perfect for moments of relaxation, as well as a study-library, designed for work or reading. A guest WC completes this refined living space. The garden level stands out with its functional and spacious areas, including a fitted laundry room, a cellar, and a large 159sqm garage, equipped with an electric vehicle charging station. Outside, the villa is surrounded by landscaped grounds of 1.273sqm, where a variety of plants enhance the setting: a thousand-year-old olive tree, citrus trees, Japanese and Mexican themed gardens, as well as a vegetable garden. A saltwater pool completes this idyllic scene, perfect for cooling off while enjoying panoramic views of the surroundings. Finally, a semi-covered terrace allows you to enjoy the gentle Mediterranean evenings in an enchanting setting. Rare and exceptional, this villa is ideal for lovers of contemporary architecture and nature, just a few steps from the sea and local amenities. Energy rating : A - 67 Greenhouse gas emission : A - 2 Estimated annual housing energy costs: 1480 2070 Euros Transaction fees VAT to be paid by the seller Information on the risks to which this property is exposed is available on the Géorisques website: www.georisques.gouv.fr The luxury real estate market at the Côte d'Azur is one of the most attractive in the Mediterranean area. Whilst 'idyllic lifestyle and escape from city life' remains the primary reason people wish to purchase property in the French Riviera, due to the global economic situation. Clients are also looking to buy secondary homes in the South of France, as it is a stable investment and intelligent retirement plan.
…By Engel & Völkers Côte D'azur


In the Marine of Sant Ambroggio, calm and just a few meters from a cove, the Agence Mareimmo2b offers you an elegant villa with refined features spread over 2 levels and built on a 1160m² plot. The villa has a living area of 225 m², arranged as follows: On the ground floor: A beautiful living space of 40m² with a living room, dining room, and open kitchen. All opening onto a terrace with an unobstructed view of the sea. On the night side: Three bedrooms, including a master suite, a shower room with toilets, and a guest WC. On the lower floor, overlooking the pool: 3 master suites with shower rooms and toilets, and finally, a laundry room. The villa features an infinity pool surrounded by large terraces, a summer kitchen, and a terrace overlooking the garden. All situated in the heart of the Marine of Sant Ambroggio. In summary, an ideal property for a pied-à-terre. Geographical location: Lumio Proximity: Beach, Shops, and Port Construction date: 2024 Land area: 1160m² Heating: Reversible air conditioning Parking: 19m² garage and 3 parking spaces Orientation: West. Advantages: Location, pool, garden, garage. Legal notices: Offered for sale at a price of 1,365,000 (including 5% VAT agency fees charged to the buyer; resulting in a net seller price of 1,300,000) excluding notary registration and property advertising fees. Information about the risks to which this property is exposed is available on the site http://www.georisques.gouv.fr For more information and to arrange a visit, contact us today at 06 77 27 67 14 or 04 95 37 07 85 MAREIMMO2BThis description has been automatically translated from French.
…By Mare Immo 2b


At Cannet Town Hall, come and open the door to this villa nestled in a green oasis, and discover its many assets regardless of your project: main residence, second home, or additional professional activity. The main asset of this property is undoubtedly its magnificent wooded garden of 1600 m² surrounding all the buildings and allowing it to be preserved in its environment. The villa, which has many independent entrances, currently accommodates on 247 m²: 3 bedrooms of more than 14 m², a large living room of 62 m² and its large terrace of 30 m², a dining room of 34 m² connected to a 20 m² kitchen and a 31 m² library lounge opening onto the garden. The basement of 84 additional m² houses the technical areas as well as 2 large cellars and a wine cellar. Outside, an independent 2-room accommodation will welcome your friends, a caretaker, a professional activity, or a rental as you wish. The pool is a major part of the property: with its 42 m² pool house housing a kitchen and a dining room, as well as showers and toilets in the basement. The 30 m² garage is complemented by a large paved area that can accommodate 6 vehicles. Energy performance diagnosis: 232 D Greenhouse Gas Emission: 39 - D Estimated annual energy costs of the property: 5461 to 7389 euros. Transaction fees including tax payable by the seller. Information on the risks to which this property is exposed is available on the Géorisques website: www.georisques.gouv.fr Images in the Exposé may have been optimized or adapted using AI for illustrative purposes. The luxury real estate market on the French Riviera is one of the most attractive in the Mediterranean region. Vacation homes and second residences on the French Riviera not only offer an incomparable lifestyle and quality of life but also represent, given the international economic situation, a secure investment and a smart retirement plan, especially at premium addresses. Le Cannet is a residential area north of Cannes, consisting of magnificent villas and luxurious residences on the hills. Just a few minutes from the center of Cannes, Le Cannet offers a village life with its shops and cafes. The proximity to transportation, major roads, and supermarkets makes daily life easier.
…By Engel & Völkers Côte D'azur


Callian (83440), Var – Provence / Côte d’Azur Nestled in a peaceful and private setting, just minutes from picturesque hilltop villages, this beautiful 240 sqm Provençal villa offers the perfect blend of authentic charm, comfort, and Mediterranean lifestyle. Set within 3189 sqm of lush landscaped gardens, the property enjoys a tranquil environment with no overlooking neighbors, ideal for a main residence, holiday home, or rental investment. Key Features Character property with authentic Provençal charm Large landscaped plot (3189 sqm) Swimming pool with sun terrace Excellent natural light & ideal orientation Outdoor entertaining areas (covered terrace, and BBQ) Air-conditioned master suite Garage + carport Peaceful & private location Interior Layout Well Ground Floor: Spacious living room with fireplace Fully equipped kitchen Bright veranda Direct access to a covered terrace with barbecue area Two large bedrooms, each with ensuite shower room Laundry room and cellar First Floor: Generous master suite featuring: Office space Air-conditioned bedroom Walk in wardrobe Bathroom Private loggia with open views Outdoor Living Beautiful Mediterranean garden with mature trees Large pool area with relaxation space Multiple terraces for dining and entertaining A true haven of peace in nature Location Highlights Close to Callian village and local amenities Easy access to Fayence, Montauroux and Terre Blanche Golf Resort Approx. 45 minutes from Nice International Airport Near lakes, vineyards, and typical Provençal villages Investment Potential Ideal as a holiday home or seasonal rental property Strong demand in the Provence / Côte d’Azur hinterland Attractive for international buyers seeking authentic lifestyle and accessibility This property perfectly captures the essence of Provence: Wood beams, generous volumes, and seamless indoor-outdoor living. A rare opportunity to own a charming villa in one of the most sought-after areas of the South of France. Contact us today to arrange a viewing
…By Agence Immoweb


Located in the Palombaggia area of Porto-Vecchio, this well-maintained villa offers beautiful, bright, and comfortable spaces. It consists of four bedrooms, including a superb master suite. Outside, you will enjoy a pleasant communal terrace extended by an infinity pool, as well as a fully equipped summer kitchen, all in a calm environment with no overlooking neighbors, ensuring total privacy. Ideally situated, the property is just 10 minutes from the city center and the Porto-Vecchio port, and 5 minutes from the beaches. It also has excellent rental potential, already successfully exploited.This description has been automatically translated from French.
…By Fines Homes & Estates


Located in the heart of the pine forest of Nages and Solorgues, in a privileged environment and absolute calm, this superb villa of 288 m2 of living space (P8) is located on a landscaped plot of 1,638 m2 with swimming pool and double garage. It offers very beautiful volumes and exceptional brightness thanks to its large bay windows. Living room of 108 m2 with high ceilings and polished concrete floors, opening onto the terrace and the swimming pool. Adjoining summer kitchen of 60 m2, opening onto the terrace by a large folding bay window with fully opening leaves, travertine floor and beams attached with under roof in fire-resistant, equipped kitchen. For the night area, a master suite of 32.64 m2 on the ground floor, completed by a very bright office of 14.6 m2. A self-contained one-bedroom apartment of approximately 47 m2 with separate access. A 52 m2 tiled and insulated double garage. Upstairs, you will find 3 spacious bedrooms, one with a balcony, 2 of which have their own private shower room, as well as a 3rd bathroom. The grounds are enclosed and easy to maintain, with a large parking area and exposed concrete driveway, a mineral garden with Mediterranean species, and a listed hut in very good condition. Its unique living environment, between Nîmes and Montpellier, close to the sea and the Cévennes, makes it a rare property in the heart of the sought-after Vaunage Valley, a stone's throw from all amenities. An exceptional property, perfectly maintained, ideal for a large family or for entertaining in a friendly atmosphere.
…By Couleurs Du Sud Immobilier


Stunning early 20th-century Art Nouveau villa with Italian garden, riding stables and swimming pool in dominant position in Tuscany Description The villa is a splendid example of the liberty style and is on three levels for a total of about 1000 square meters. On the ground floor, around the splendid central atrium with the elegant staircase leading to the upper floor, there are finely furnished studios and lounges that restore the luxurious atmosphere of the 20th century, a very large kitchen with splendid hearth, as well as two rooms partly modernized for daily use. On the upper floor is the sleeping area with bedrooms and bathrooms. On the top level there is an attic floor with excellent heights in need of renovation to then get to the beautiful turret that offers an evocative 360-degree view of the beautiful landscape of the Tuscan hills. In the basement, however, there are large cellars that lend themselves to different types of destination. Outbuildings The villa enjoys a beautiful winter garden of about 330 square meters with parquet floors and beautiful windows, a spacious garage box and a horse box in perfect condition with saddle room and grass and sand paddock. Outdoor spaces Surrounding the villa is a splendid park of about 14 hectares with a well-kept Italian garden with an elegant period fountain, swimming pool with showers, about 250 olive trees, 4 hectares of vineyard and many aviaries that are currently home to rare and exotic bird species. Completing the outdoor spaces are the various horse paddocks placed in flat areas. Condition and finishes The interiors restore the elegance and luxury of early 20th-century villas with level finishes such as marble grit and parquet floors, original wrought iron railings and stucco work. The facade has retained the typical plaster of Art Nouveau villas, utilities are all connected, systems are working, and heating is by air and oil-fired radiators. Potential uses The property lends itself to a unique location for events and ceremonies and could also become a wonderful accommodation in the form of boutique hotel exploiting the current rooms and with the possibility of obtaining new ones by taking advantage of the large volumes and the attic floor. It also turns out to be ideal for horse enthusiasts who are looking for a property as a first or second home, enjoying boxes and paddocks in perfect condition. Location and lifestyle The property remains set in the unique context of lower Tuscany, in a flat portion in the panoramic setting of the Val di Chiana countryside, with a dominant position. It enjoys the proximity to the village where all the necessary services can be found, and that to the highway exit just 10 minutes away. Not far away there is also the freeway that connects Siena and Perugia, as well as the beautiful medieval city of Arezzo just 20 minutes away. The villa, therefore, is perfectly dropped between the most touristic and cultural area of lower Tuscany whose main centers such as Cortona, Montepulciano, Pienza, Monticchiello and Lucignano can be reached in a maximum of 40 minutes, and the one with more connections to easily move to the main cities such as Siena, Florence, Perugia and Rome.
…By Carratelli Real Estate


Contemporary villa in Marrakech with high-end amenities Located on the southern road of Marrakech, in a secure complex with views of the Atlas Mountains and direct access to the golf course. Living area: 680 sq m. On a 1203 sq m plot. (703 sq m with 500 sq m of private land). - Featuring 5 suites, each with its own bathroom and dressing room. - Suites of 40 sq m, including an 80 sq m master suite with views of the Atlas Mountains and the golf course. - High-end marble throughout the villa. - High-end Ixina kitchen (Siemens induction cooktop, oven, etc.) - Custom-made American walnut dressing room and staircase. - Double-walled construction and insulation throughout the villa. - Central air conditioning - Infinity pool in Balinese stone with waterfall (salt filtration and UV system) 13x3 meters with built-in seating. Automatic watering system Security cameras Electric gate Condominium fees: 95/month Sale price: 1,050,000, plus agency fees of 3% (including VAT), notary and registration fees of approximately 7%.
…By Luxury Estate Marrakech


Exceptional land with a contemporary villa project – South-facing, privileged environment at Bidart bordering Arbonne.In a rare and preserved setting, in a quiet area, discover this exceptional land benefiting from an unobstructed view and a full southern exposure, offering a bright and intimate living environment.A high-end architectural project has been envisioned to enhance this location: a contemporary villa of approximately 195 m², with elegant lines and careful finishes, spread over two levels.This property consists of:4 suites with private shower roomsA spacious reception area flooded with light (living room/kitchen of 65m²)Wide openings to the outside for perfect indoor/outdoor continuityA garageA pool integrated into a quality landscaped settingDesigned to combine aesthetics, comfort, and modernity, this villa offers a unique living environment, in perfect harmony with its surroundings.Price of the land: €450,000Estimated construction project cost by a builder: €680,000Thus, a total indicative budget of €1,200,000 for a turnkey project.The land is sold free of any builder. The presented project is an inspirational proposal, fully adaptable to your wishes.A rare opportunity to bring an exceptional property to life.Agency reference: 0000This description has been automatically translated from French.
…By Orpi - Agence Des 5 Cantons
'%20stroke='%23DDAA3A'%20stroke-width='1.909'%20stroke-linecap='square'%20stroke-linejoin='bevel'/%3e%3c/svg%3e)
Receive by email any new listing that may match your search criteria
By validating this form, you accept the general conditions of use of Le Figaro Properties.
These agencies offer a selection of luxury properties vente . Feel free to contact them for personalized assistance.





