Get early access to listings that match your criteria
Never miss an opportunity again. Our personalized alerts notify you instantly.

 English$ USD · m²


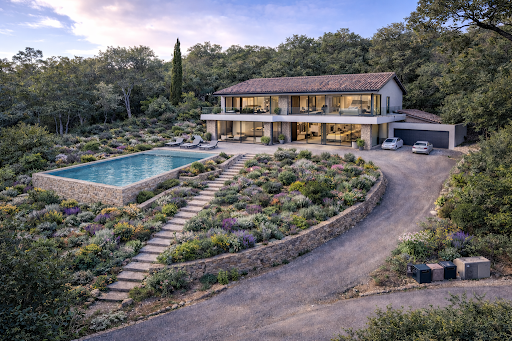
Contemporary villa with sea view in CorbaraIn a sought-after area of Corbara, close to the coast, this contemporary villa built in 2016 offers a rare living environment, combining modern comfort and preserved natural surroundings. Built on a plot of around 3,000 m² adorned with local vegetation, the property develops nearly 240 m² of living space on one level. The interior stands out with a spacious and very bright living room of about 100 m², incorporating a lounge and an open kitchen, designed for both everyday life and moments of conviviality. The large openings allow for a full enjoyment of the outdoors and unobstructed views of the sea and the surrounding nature. The night area offers four bedrooms, all furnished as suites with a shower room and toilets. Some have direct access to the outdoor spaces, enhancing the feeling of continuity between the interior and exterior. On the exterior, the villa benefits from a well-maintained layout with a heated saltwater infinity pool, perfectly integrated into its environment. A garage and an underground space offering additional possibilities complete the ensemble. The house is equipped with a ducted air conditioning system ensuring optimal comfort throughout the year. A property with quality features, ideal for enjoying a peaceful setting just a few minutes from the sea.This description has been automatically translated from French.
…By L’agence Hestia


Magnificent property with breathtaking sea view Ajaccio Golf Course Secure estate Living area 190 m² Large living room 4 Bedrooms 1 Bathroom 3 Shower rooms Garage Beautiful swimming pool Land 1900 m² Panoramic sea view Beach access. Beautiful amenities Panoramic sea view Beach access. Beautiful services Confidential file PRICE 1 995 000 Fees payable by sellers More information on request Contact 7 days a week from 8:30 a.m. to 11 p.m. Mr Bernard Scaduto Tel +33(0) 662 221 314 emails: kallisteproperties@gmail .com Mr Bernard Scaduto with over 45 years of experience in luxury real estate has become in just a few years the leader in luxury real estate kalliste properties international luxury real estate, offers you a wide choice of prestigious properties and apartments, waterfront villas, throughout the Porto-Vecchio region, Corsica, the continent and internationally & yachts & jets & charters. Website: corsica-properties-collection-international.Com LUXURY Website: www.luxuryestate.com Website: www.Kalliste-properties.Com - Website: www.Yachtsjetscharters.Com - Miami Prestige: Penthouse Collection Miami Kalliste Properties International Luxury Real Estate offers you a selection of exceptional properties. Specialist in luxury real estate transactions in Corsica, on the continent and internationally. Contact us 7 days a week at +33 (0)6 62 22 13 14 - Tel.: 09 81 89 70 92 - We have a confidential portfolio of exceptional properties in OFF MARKEt
…By Kalliste Properties


Nestled in an exclusive residential environment, close to the city center, this remarkable Provencal property embodies a rare vision of elegance and refinement. Developing more than 240 m 2, it is in the heart of an exceptional landscaped garden, offering a dominant view remarkable up to the castle. From the entrance, the property unveils an authentic architecture sublimated by high-end contemporary services. The volumes, generous and perfectly balanced, let in abundant natural light, creating an atmosphere both warm and sophisticated. The large reception area of 55 m 2, dressed with exposed beams and a fireplace with insert, is the heart of the house. It opens onto elegant terraces thanks to large bay windows, inviting a perfect continuity between inside and outside. The equipped kitchen, with neat finishes, completes this space dedicated to the art of receiving. The property offers a refined night configuration, including a sumptuous suite with dressing room and spa bathroom, as well as several bedrooms with private bathrooms, ensuring comfort and privacy for each occupant. Outside, the landscaped park enclosed by walls reveals a perfectly mastered setting: elegant swimming pool, vast terraces, petanque court and pool house with summer kitchen. An independent outbuilding with bedroom and bathroom can accommodate family and guests in absolute comfort. Every detail has been designed to meet the most demanding standards: double garage of 45 m 2, complete technical equipment (drilling, automatic watering, softener), high-end joinery, air conditioning, and superior quality services. Facing south, this unique property combines with harmony authenticity and contemporary comfort, offering a rare and privileged living environment. A confidential address for customers seeking exclusivity, elegance and an incomparable art of living in the heart of Provence.
…By Kretz Real Estate


Prestigious farm estate with multiple buildings and 12 acres near Siena Description This charming agricultural estate, situated on a hillock surrounded by the most authentic nature, stands on the edge of the Farma-Merse Natural Park. The complex, made up of early 20th-century rural buildings, retains the charm of Tuscan architecture with exposed stone, arches and chestnut beams. The interiors offer a spacious and functional subdivision, now used for the active agritourism business in the events and weddings sector. The first building, about 310 sq. m., houses the reception with office, services, large semi-professional kitchen and a large porch with wood-burning oven and barbecue. 10 kW photovoltaic panels are installed on the roof. The main house, about 470 sq m, includes five apartments with a total of nine rooms with bathrooms, all potentially connectable. the ground floor houses technical rooms, storage rooms and laundry. The third building, connected but with a separate entrance, offers a large open space with bathroom and equipped kitchen and an additional room with bathroom. In total, the buildings reach about 800 square meters. Outdoor spaces The estate is surrounded by 12 hectares of land that has been certified organic since the 1990s: 2.5 hectares of arable land planted with legumes, an orchard with about 30 trees, 1.5 hectares of chestnut grove and more than 8 hectares of woodland and Mediterranean scrub. The naturally manicured garden is enriched with rosemary, lavender, roses, jasmine and wisteria wrapping pergolas and facades. The property also has a 6 x 11-meter fenced swimming pool, a rainwater collection basin, well and connection to the aqueduct. Also present are two small outbuildings, a 40 square meter shed for equipment and a 50 square meter shed for resting up to ten horses. Condition and finishes The buildings retain original materials and finishes typical of the Tuscan tradition, with bright rooms in pastel shades and solid, well-maintained structures. The chestnut beams, exposed stone and historic arches retain authentic character, while the systems are up to date. Heating is provided by an LPG central heating system. Potential uses The property is ideal for continuing the already established accommodation business, especially for events, weddings and immersive stays in nature. The property also lends itself to becoming a charming private residence, a retreat or a perfect solution for equestrian tourism, thanks to the large spaces and dedicated facilities. The subdivision of the buildings easily allows the creation of independent units. Location Immersed in a green and quiet setting, but close to a medieval village of 1200 equipped with all services such as pharmacy, bank, bar, restaurant and supermarket. The estate enjoys a strategic location, at a convenient distance from Siena and the main cultural destinations of Tuscany. A place that combines authenticity, tranquility and comfort in a rare and precious balance. There is also the possibility to purchase approximately 5 additional hectares of adjacent arable land.
…By Carratelli Real Estate


Positioned on Corfu’s west coast, this waterfront estate occupies a privileged setting above a secluded stretch of Ionian shoreline, where the land descends gradually towards the sea and uninterrupted views extend across the horizon. The property is arranged within a mature coastal landscape that provides both privacy and a strong connection to the surrounding environment, creating a setting defined as much by its relationship to the water as by the architecture itself. The residence combines contemporary comfort with architectural elements that reflect the character of the island. Natural stone, timber detailing and generous openings create a sense of permanence and ease, while the orientation ensures that the sea remains visible from the principal living spaces throughout the day. Large glazed openings connect the interiors directly to the terraces beyond, allowing natural light to move deep into the house and reinforcing the continuity between the built environment and the coastline outside. The main living areas are arranged to face the water, with a layout that prioritises openness, light and uninterrupted views. The interiors follow a restrained palette of natural materials and neutral tones, allowing the surrounding landscape to remain the primary focus. As the day progresses, the changing light across the Ionian subtly alters the atmosphere of the rooms, creating a constant visual connection to the sea. Accommodation comprises seven bedrooms and eight bathrooms, thoughtfully positioned throughout the property to ensure privacy while maintaining views across the coastline. Several rooms connect directly to terraces or garden levels, while others benefit from elevated perspectives over the water. Throughout the private areas, the same calm architectural language continues, combining contemporary finishes with natural textures and a strong sense of place. The outdoor spaces are organised across a series of terraces that follow the natural topography of the site. These levels create a gradual transition between the residence and the shoreline below, with each terrace oriented towards the sea. The infinity pool occupies a prominent position within the landscape, visually extending towards the horizon, while the lower levels establish an increasingly direct relationship with the water and coastline. The property enjoys immediate access to a semi-private beach, a rare feature on this part of Corfu’s coastline. The combination of waterfront positioning, privacy and mature surroundings creates an environment that feels both sheltered and open, with the sea remaining a constant presence throughout the estate. The orientation also provides protection from prevailing winds while preserving the wide coastal views that define the property. Integrated smart-home systems manage lighting, climate and security functions throughout the residence, discreetly incorporated within the architecture. The result is a property that balances modern infrastructure with a setting shaped by the sea, the terrain and the enduring character of Corfu’s west coast. As the afternoon light softens across the Ionian, the coastline and horizon remain the defining elements of the view.
…By Greece Sotheby's International Realty


Royan, Le Chay, Location,Volume and quality of construction!Ideally located at the crossroads of the intimate coves of Chay, Pigeonniers, and that of Pontaillac, while maintaining the ability to walk to the city center... Yes, the location is ideal... and in great tranquility!!!This is not the only asset of this building: It benefits from an exceptional quality of construction and has been well maintained throughout its existence.It leaves plenty of room for volumes and light. A real surprise, where everyone finds their living space and tranquility.Composition:Living level:Spacious entrance, reception dressing room,Living room including living area and lounge with fireplace, opening onto terrace,True kitchen,Reception WC,A sleeping area comprising:A master bedroom and its shower room with WC, opening onto terrace,An office,Two bedrooms,A bathroom.Ground floor:A bedroom,Shower room, with WC,Laundry room,Boiler room,Cellar.Annexes:Large garage of over 60 m²,Terrace,Parking.Equipment:Double glazing,Automated gate and garage doors,Central heating with city gas, low consumption flue gas boiler,Etc…Fees included of 4.2% VAT at the charge of the buyer. Price excluding fees €830,000. Energy class D, Climate class D. Information on the risks to which this property is exposed is available on the Géorisques site: georisques.gouv.fr.This description has been automatically translated from French.
…By Cabinet Briand Terres Et Oceans


EXPERTIMO est le leader français des réseaux dédiés aux mandataires expérimentés
…By Expertimo


Exceptional property with panoramic sea views in Sainte-Maxime, Gulf of Saint-Tropez Nestled in the heart of one of Sainte-Maxime's most exclusive areas, this prestigious property embodies Mediterranean elegance and the art of living on the French Riviera. Ideally located close to the beaches and the town center, it offers a privileged living environment that combines accessibility and tranquility. Situated in a secure residential area with access via an automatic gate, the property boasts spectacular 300° panoramic sea views of the Gulf of Saint-Tropez and the Esterel mountains, a veritable living painting that extends into every living space. Its south-facing aspect guarantees exceptional natural light throughout the day. Built on a landscaped plot of 1,500 m², fully enclosed and meticulously planted with trees, the villa offers approximately 206 m² of living space and features 5 bedrooms. It is complemented by a spacious basement of approximately 175 m², offering multiple possibilities for development: a wellness area, a private cinema room, a wine cellar, or a separate living space, as well as two large garages. On the garden level: From the entrance, contemporary lines reveal a vast, light-filled reception area. The living room, extended by large sliding glass doors, opens onto a breathtaking sea view and flows seamlessly onto the poolside terraces. The fully equipped, meticulously finished open-plan kitchen combines design and conviviality. A laundry room completes this functional space. The ground-floor sleeping area comprises: An elegant master suite with views of the Gulf of Saint-Tropez, a custom-made dressing room, and a private bathroom. A second independent suite with a bathroom, ideal for private entertaining. An office and a guest WC complete this level. Upstairs: Three elegant bedrooms with sea views A separate bathroom A separate WC A lounge area This floor also offers significant potential for expansion, allowing for the creation of additional suites to suit your needs. Amenities & Outdoor Living: Uninterrupted sea views Traditional UV swimming pool with electric cover seamlessly integrated into its surroundings Spacious south-facing terraces Underfloor heating Landscaped Mediterranean garden with exposed aggregate concrete driveway Two large enclosed garages Utility room Automatic gate and exterior lighting Solar panels for improved energy efficiency and cost savings Water harvesting system for responsible resource management Connection to the public sewage system Perfect as a primary residence, vacation home, or rental investment, this villa will appeal to discerning buyers seeking privacy, comfort, and exceptional sea views. Full details, additional photos, and private viewings available upon request.
…By Azur Transactions Immobilières


Contemporary Single-Storey Villa on the Grand Canal - 22m Mooring and Boat Garage! Discover this exceptional contemporary single-storey villa of approximately 299 m² built, located on a grand canal in Empuriabrava. Ideally South-West facing, it is designed for sea lovers and offers high-end amenities on an 829 m² plot. Modern and Comfortable Interior (Single-Storey) Vast living / dining room with a fireplace, creating a bright and warm space.Modern and fully equipped open kitchen.Three spacious bedrooms.Three shower rooms with WC (most of which are en suite).A dressing room.A practical pantry / laundry room.A beautiful terrace with direct views of the canal.Nautical and Outdoor Assets (Grand Canal) Exceptional 22-meter mooring on the grand canal.Boat garage (14.8m x 3.4m) integrated into the villa.Private swimming pool 8m x 4m for relaxation.Secure parking in the courtyard for your vehicles.South-West exposure ensuring optimal sunshine.This rare villa is a true invitation to Mediterranean and nautical life, combining luxury, functionality, and a prime location! Energy Performance Certificate: Consumption: D 196 kWh/m² year Emissions: D 34 kgCO2/m² year
…By N°1 Immobilier France Espagne 1987 Sl


This remarkable architect-designed wooden house, offering approximately 230 m² of living space, is for sale. Located just a few minutes from Anduze, in a pleasant and preserved environment, this unique property captivates with its rare atmosphere, its atypical architecture, and the immediate warmth it exudes. Here, wood, light, and volume combine to create a distinctive living space, thoughtfully designed and perfectly integrated into its surroundings. The main level features beautiful open-plan living areas that are both welcoming and elegant, centered around a spacious main room and a high-end custom-made kitchen. The layout ensures a smooth flow and a particularly enjoyable lifestyle, where each space naturally finds its place. The omnipresence of wood gives the house a strong, warm, and refined identity, far removed from more conventional designs. On this same level, two bedrooms, a shower room, and an office that can easily be converted into an additional bedroom complete the space harmoniously. Upstairs, an additional bedroom provides a more intimate dimension to the home, ideal for hosting family or guests in a private setting. On the lower level, accessible from the outside, the property reveals another facet of its charm with a fully fitted independent unit, featuring its own kitchen, shower room, and living spaces. This independent area offers great potential, whether for hosting guests autonomously or for additional uses depending on needs. Outside, the terraced land enhances the property's originality and harmoniously complements its architecture. Suitable for a swimming pool, it offers excellent landscaping possibilities in a setting conducive to relaxation and a gentle lifestyle. A carport for two vehicles discreetly completes the property. A character property, rare on the market, that will appeal to lovers of architecture, noble materials, and unique living spaces. More than words—schedule a visit, we would be delighted to show it to you. This property has been selected by our Uzès agency. Thanks to our exclusive partnership with Knight Frank, a global leader in luxury real estate, Janssens Immobilier offers each property exceptional international visibility. This alliance strengthens our local expertise with the power of a network present in more than 50 countries. Information on the risks to which this property is exposed is available on the Georisques website : http://www.georisques.gouv.fr In accordance with current regulations, the EPC surface area of this property is calculated based on a standardised measurement of the living space. This measurement may differ from the total surface area measured accurately by our sales teams.
…By Janssens Immobilier Uzès


Beautiful New Single-Storey Villa 8 km from Marrakech Located in a small, secure gated community just 8 km from Marrakech, this stunning new single-storey villa offers a cozy, warm, and comfortable atmosphere. Ideally situated, the property is close to all amenities, only 15 minutes from the airport, 10 minutes from several golf courses, 5mn from malls and near schools. Built on a 1,023 sqm plot, the villa offers 186 sqm of living space and features: * 3 spacious suites, each with its own private bathroom * A bright living and dining area opening onto the garden * A magnificent ground-level terrace, perfect for relaxing * A fully equipped kitchen The villa also benefits from a private swimming pool and a fully enclosed landscaped garden. Key features: * Single-storey layout * Small secure gated community * Close to the city center and shops * No overlooking neighbors * Absolute tranquility * Automatic irrigation system * Sold fully furnished A true haven of peace, ideal as a primary residence or a holiday home in Marrakech. Price: 610000 Euros
…By Best Home Immobilier


Period villa of Renaissance origin of about 700 sqm perfectly restored, set in its private garden of about 4000 sqm embellished by the beautiful panoramic swimming pool and the lovely private chapel. Description Majestic and refined manor house entirely renovated with care and passion. Entering on the ground floor, one admires the spacious halls as well as tall and cozy reception and representation rooms with large, antique fireplaces and huge windows overlooking the beautiful surrounding landscape that fades eastward toward the sunset and the Florentine hills. Adjacent is the cozy typical Tuscan kitchen with dining room. The second floor, reached by the imposing stone staircase, houses 5 comfortable bedrooms including 4 doubles and 1 single as well as 4 bathrooms. All rooms enjoy panoramic views of the winding Tuscan hills and some with private terraces. Downstairs in the basement is a large living room with TV as well as a master bedroom and billiard room. Completing the interior spaces is a 40-square-meter apartment on the second floor currently used by the janitor, connected to the main villa but with independent access. Outdoor spaces The villa is immersed in its lovely and well-kept private garden completely fenced with lawn, hosting a regulation bocce court and large terraces equipped to spend pleasant moments outdoors. The park is embellished by the splendid panoramic swimming pool with sunbeds and umbrellas and surrounded by olive groves in addition to a lovely little consecrated church, a private chapel with loggia at the entrance of the property. Finally, a hospitable outdoor courtyard equipped with a barbecue area for outdoor dining. Located on the charming hills surrounding Florence, in the typical Tuscan landscape of pine and oak woods, olive groves and vineyards, the property is the ideal place to spend pleasant stays and discover the Tuscan hills. Condition and finishes The villa has been entirely renovated with care and passion. The large halls with coffered ceilings, the ancient fireplaces still working, the antique terracotta floors, the antique wooden furniture typical of Tuscany, the refined and elegant furnishing of the sleeping area with wonderful handmade frescoes on the walls in addition to the marble and the graceful tile games that characterize each bathroom, are just some of the peculiarities that make the residence unique. Potential uses Perfect for those seeking the peace and serenity of a country vacation in unspoiled nature, halfway between the famous art cities of Siena and Florence, the typical resorts of the Chianti classico area and the elegant beaches of Versilia. Location Strategic location, a stone's throw from the main services of the city center and close to Florence and other places of particular artistic and cultural value such as Siena, Volterra, San Gimignano, Lucca and Pisa.
…By Carratelli Real Estate


In the prestigious private estate of Rastel d'Agay in Saint-Raphaël, discover one of the last buildable plots in the area, offered with a project for a contemporary villa to be constructed that benefits from a sea view, a southeast exposure, and a high-quality secure residential environment. Situated on a plot of 1,356 m2, this project concerns a future villa of approximately 232 m2 of living space, designed on two levels with: On the garden level: a spacious living room of 79 m2, 1 bedroom, a garage of 25 m2. On the upper floor: 4 suite bedrooms, a gym. The planned exteriors and annexes include: a pool of 6.10 x 2.43 m, a wooden beach of 59.5 m2, a covered terrace of 23.5 m2, an upper terrace of 58.8 m2. The property is sold with a building permit cleared of all appeals, the PRO plans, as well as a complete DCE, allowing for a rapid start of the construction site. Significant potential for appreciation. The land and its project are offered at the price of 990,000 EUR. According to the independent assessment mentioned in the file, the estimated value of the villa once completed is 3,250,000 EUR. This represents significant potential for appreciation for a buyer wishing to position themselves in the premium market of Agay with a project already ready to be launched. Price of the land with cleared permit: 990,000 EURThis description has been automatically translated from French.
…By Azemar Immobilier


EXCLUSIVITY Villa of exceptional quality with feet in the water in Saint-François This sumptuous villa is an invitation to dream and escape. On the lagoon of Saint-François, this exceptional property in the front line offers you a unique setting, combining great luxury and a tropical atmosphere. Completely redesigned and renovated in 2020, the villa charms with its refined decoration, contemporary furniture, and sublime outdoor spaces that extend the sea right under your feet. Here, every moment feels like a stroll at sea, rocked by the trade winds and the lapping of the waves. The villa spans generous volumes with 6 air-conditioned bedrooms, all equipped with high-end bedding and their own private bathroom. What we love: Secure residence with caretaker Rare and exceptional front-line location Panoramic ocean view Valuing environment South-facing Excellent exterior and interior condition, no work needed Access to the golf course on foot Very good return on investment in seasonal rental (please consult us)This description has been automatically translated from French.
…By Villa Prestige Antilles


Luxury Villa for Sale Route de Ouarzazate, Marrakech 1-Hectare Land | 700 sqm Built Area | 5 Suites | Landscaped Garden | Private Gym Property Description Located on the highly sought-after Route de Ouarzazate in Marrakech, this luxury villa is set on an exceptional 1-hectare plot, offering a peaceful, green environment ideal for high-end residential living or premium investment. The villa features 700 sqm of built area over two levels, with spacious volumes, abundant natural light, and a functional layout designed for comfort and elegance. Villa Layout 5 spacious suites, each with a private bathroom Large living and lounge area, ideal for entertaining Separate dining room Functional kitchen (option to be fully equipped) Private gym / fitness room Optimized storage spaces Smooth and well-designed circulation throughout the villa Outdoor Areas Land size: 10,000 sqm (1 hectare) Beautifully landscaped garden Open views and natural surroundings High level of privacy with no direct overlooking Location & Accessibility Prime location on the Route de Ouarzazate, Marrakech Easy access to the city center Close to main roads and amenities Sought-after area known for its calm environment and strong capital appreciation Key Features Rare large land size in Marrakech Ideal for primary residence, holiday home, or guesthouse project Strong rental and investment potential Suitable for private or professional use High-value property on a strategic Marrakech axis
…By Celestia Invest


A grand country house located 25 minutes from Aix-en-Provence, an hour from Cannes, and just 4 km from the Miraval estate, the Provençal property of Angelina Jolie and Brad Pitt. This property is situated in the countryside but is not isolated. Located in a peaceful setting, this sumptuous two-story building offers approximately 348 m² of living space, excluding the garage and outbuildings (total area of 560 m²). The upper level, approximately 270 m², comprises a suite (with bathroom, dressing room, and toilet) and a bedroom, also with its own bathroom. The remainder of the upper level is dedicated to entertaining, with over 200 m² of open-plan living space (living room, dining room, and kitchen). The living room features a beautiful fireplace. This level also includes an entrance hall, laundry room, toilet, and storage areas. With its 5-meter-high ceilings, the initial impression is one of admiration for the splendor of the perfectly maintained space, its spaciousness, and its light. The venue is particularly well-suited for hosting parties and events in a luxurious setting. The entire living area opens onto a terrace overlooking the garden, the swimming pool, and the surrounding countryside. The building's natural character is emphasized by the travertine flooring and the traditional plasterwork throughout. The garden is accessed from the upper-level terrace via a monumental staircase adorned with a wrought-iron balustrade, lending the structure its majestic presence. The lower level overlooks the infinity pool (mirror pool). It includes a separate 130-square-meter apartment with three bedrooms, a bathroom, a toilet, a laundry room, and a living room with an open-plan kitchen. All bedrooms are equipped with storage, connectivity, and garden views. The lower level opens onto a covered terrace of approximately 130 m² with a summer kitchen. The landscaped garden, adorned with centuries-old olive trees, highlights the central swimming pool, surrounded by a teak and stone deck. A pétanque court completes the amenities on a plot of approximately 2,840 m². The luxury and quality of the materials used in the construction are exceptional without being ostentatious. The finishes are particularly refined, featuring woodwork, ironwork, and stone. Technology is also a priority, as the bastide is heated by geothermal energy for both domestic hot water and heating. It has its own 70-meter well with complete water treatment (softener, filters, UV treatment). This water supplies the automatic irrigation system for the garden, the swimming pool, and the house. The swimming pool is equipped with an automatic submerged cover. Both levels of the bastide are equipped with alarms. The blinds are automated with centralized control. The house has a central vacuum system. The flooring provides both heating and cooling. The insulation is of very high quality. The kitchen is equipped with Miele appliances. In addition to the garage (with a 5-meter-wide sectional door), an outdoor carport provides shelter for several vehicles. The property is in excellent condition and dates from 2015. Finally, an ornate wrought-iron gate guards the entrance to this property. This exceptional place awaits your visit to reveal its beauty and inspire your dream of living in the South of France. The fees are to be paid by the seller. Les informations sur les risques auxquels ce bien est exposé sont disponibles sur le site Géorisques : www. georisques. gouv. fr. ** ENGLISH SPEAKERS: please note that Capifrance has an international department that can help with translations. To see our range of 20,000 properties for sale in France, please visit our Capifrance website directly. We look forward to finding your dream home!
…By Capifrance

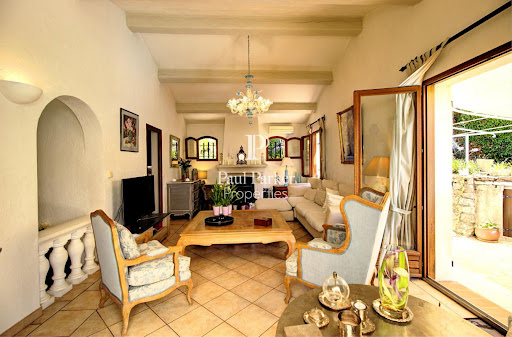


Located in the heart of Mougins, close to essential shops and in a sought-after residential area, discover this charming air-conditioned 6-room villa of 194 sqm, built on a flat, beautifully wooded plot of 1541 sqm. Upon entering, you will be greeted by a hall with a closet and a guest toilet. The bright living room enriched by a fireplace and the dining room open onto a vast, sunny, south-facing terrace, adorned with a well and complemented by a heated swimming pool, offering an ideal outdoor living space for your moments of relaxation. The highly equipped independent kitchen offers functionality and everyday comfort. The sleeping area, also on one level, consists of 3 bedrooms with closets, a bathroom and a shower room. Upstairs, a fourth bedroom enjoying a terrace with panoramic views, a bathroom and a separate toilet complete the ensemble. To complete the comfort of this villa, you will benefit from a spacious garden shed that can be converted according to your wishes, a garage and 7 secure parking spaces, ideal for welcoming family and friends. Welcome and plan a visit, you will be instantly won over by the serenity of the place! This property is presented to you at the price of 1,448,000 euros including buyer's fees: 5.00% including tax, or 1,379,048 euros excluding fees. DPE: C index 150 - GES: A index 4. Estimated average amount of annual energy expenditure for standard use established from 2023 energy prices: EUR2,000. To visit and assist you in your project, contact Massimiliano VOLPE at 0611761545 or by email at [email protected] According to article L.561.5 of the Monetary and Financial Code, for the organization of the visit, the presentation of an identity document will be requested. This sale is guaranteed for 12 months. This advertisement was written under the editorial responsibility of Massimiliano VOLPE acting under the status of commercial agent registered with the RSAC CANNES n° 887 488 989 with PAUL PARKER PROPERTIES, domiciled at 10 rue du Colisée 75008 PARIS, brand of SAS PROPRIETES PRIVEES, National real estate network, with capital of EUR40,000, RCS NANTES n° 487 624 777, Professional card T and G n° CPI 4401 2016 000 010 388 CCI Nantes, GALIAN Guarantee, 89 rue La Boétie, 75008 Paris. Mandate ref.: 4171863PMVORZ - The professional guarantees and secures your real estate project. (5.00 % fees incl. VAT at the buyer's expense.)
…By Paul Parker Properties


Nestled in the heart of the highly sought-after Cap Brun residential area, this charming Provençal-inspired property unfolds over two levels within a magnificent 1,380 sq m landscaped plot, perfectly south-facing. Spanning approximately 260 sq m, this 9-room residence immediately captivates with its generous proportions, authentic character, and high-quality features. Upon entering, a refined reception hall opens onto a sumptuous reception area of nearly 100 sq m, comprising a living room and dining room, enhanced by a characterful fireplace and a remarkable Napoleon III stained-glass window, a true architectural signature of the property. This bright living space opens harmoniously onto a lush, secluded garden, offering a peaceful and intimate setting. Outside, an elegant swimming pool with a fully equipped pool house provides the perfect setting for relaxation and socializing. The property also features a fully equipped eat-in kitchen extending onto a tree-lined patio, a functional laundry room, a guest toilet, and four bedrooms, all with built-in wardrobes and en-suite bathrooms. A separate studio apartment of approximately 30 sq m, perfectly suited for a professional practice, accommodating guests, or rental income, along with seven parking spaces, complete the amenities of this exceptional property. A viewing is highly recommended... you're sure to fall in love! This property is offered at EUR1,370,000 including buyer's fees of 5.00% (VAT included), or EUR1,304,762 excluding fees. Energy Performance Certificate (EPC): C (149 kWh/sqm/year) - Greenhouse Gas Emissions (GHG): C (29 kg CO?/sqm/year). Estimated average annual energy costs for standard use, based on 2021 energy prices: EUR2,897. This advertisement was written under the editorial responsibility of Massimiliano VOLPE, acting as a registered sales agent (RSAC Cannes No. 887 488 989) for PAUL PARKER PROPERTIES, located at 10 rue du Colisée, 75008 Paris, a brand of SAS PROPRIETES PRIVEES, a national real estate network with a capital of EUR40,000, registered with the Nantes Trade and Companies Register (RCS Nantes No. 487 624 777), Professional License T and G No. CPI 4401 2016 000 010 388 issued by the Nantes Chamber of Commerce and Industry (CCI Nantes), Guaranteed by GALIAN, 89 rue La Boétie, 75008 Paris. Mandate ref.: 4356663PMVORZ - The professional guarantees and secures your real estate project. (5.00 % fees incl. VAT at the buyer's expense.)
…By Paul Parker Properties

How they transformed a renovated home in Cassis into a peaceful family retreat while staying connected to the city On one hand, you live in this bubble of Provençal serenity. In the morning, you open the shutters to the lush greenery that surrounds you. You enjoy your coffee on the terrace overlooking the pool, lulled by the song of cicadas. Your children set off on their bikes to explore the pine forest, in complete safety. On the other hand, the highway just five minutes away connects you to the professional world without any hassle. Marseille, Aix, the business parks... everything becomes accessible without sacrificing this exceptional quality of life. On the ground floor, there's a perfect flow between the living room, dining room, and kitchen. No unnecessary partitions, just this obvious fact: life naturally flows toward this terrace, which becomes the beating heart of the home. The master suite and the office complete this level with an undeniable logic. Upstairs, the space reinvents itself. Two bedrooms with a mezzanine, a large bedroom, and that playroom that makes children's dreams come true… And this opening onto the upper part of the garden reveals its secret: a modern outbuilding, a true little independent cocoon. This annex changes everything. An office for quiet teleworking, a guesthouse for visiting grandparents, a creative workshop... It adapts to the changes in your family life. For a family that refuses to choose between Provençal authenticity and modern convenience, this is exactly the kind of home that stands the test of time without losing its charm. Because, deep down, isn't that what we're all looking for? A place that uplifts us without restricting us, that recharges us without isolating us, that grows with our plans?
…By Agence Michèle Falque


FOR SALE - MONTRIOND 74110 - HIGH-QUALITY CHALET IN A CONFIDENTIAL SETTINGEmmanuelle Rosset and 3G IMMO prestige are pleased to present this high-quality chalet, located just 5 minutes from the cable car to Morzine/Les Gets and the Ardent cable car, providing direct access to Avoriaz and the Portes du Soleil ski area.Situated within a confidential cluster of four chalets, this prestigious property offers a privileged living environment on the south slope of Montriond, combining brightness with panoramic views of the mountains.The chalet has approximately 140 m² of living space and features 5 en-suite bedrooms, accommodating up to 10/12 people, making it ideal for a family residence or a high-end rental investment. The living area, located on the top floor (attic), boasts remarkable ceiling height, exceptional brightness, and opens onto large terraces and balconies offering unobstructed views and optimal sunlight.An interior designed for comfort and conviviality:The amenities are up to standard: quality wood floors, wood finishes, refined details, all in a contemporary and warm spirit.Features & equipment:- 4 bedrooms and a dormitory- 5 adjoining bathrooms- Closed garage- Large terraces and balconies pre-equipped for a jacuzzi- Ski storage- Energy performance & ecological commitmentDesigned according to the latest environmental standards, the chalet is equipped with an individual air/water heat pump heating system, ensuring energy efficiency, thermal comfort, and control over consumption.Major advantages:- Sought-after location in Montriond, facing south- Quick access to the Portes du Soleil ski area by car or shuttle- Unobstructed views and optimal sunlight- Ideal accommodation capacity for high-end rentals- Modern finishes and noble materials- Eco-efficient propertyThis chalet represents a rare opportunity to acquire a property combining location, quality of construction, and rental potential in one of the most sought-after areas of the Alps.For any inquiries or to book a visit, please contact:Emmanuelle Rosset - 3G [email protected]+33 6 25 45 32 09Fees are the responsibility of the seller.Your commercial agent 3G IMMO on site EI - Emmanuelle ROSSET registered with the RSAC of THONON-LES-BAINS no. 441 416 815According to article L.561.5 of the Monetary and Financial Code, for the organization of the visit, a piece of identification will be required.Information on the risks to which this property is exposed is available on the Géorisques website: www.georisques.gouv.frThis description has been automatically translated from French.
…By 3g Immo Prestige


Beautiful recent single-story villa for sale, located in the highly sought-after Sémaphore area of Sainte Maxime, this south-facing villa offers spacious living areas with an entrance leading to a large, bright living room, a fully fitted kitchen, and three lovely bedrooms each with their own showers.A large sunny terrace, a traditional heated pool, and a stunning landscaped garden with mature trees enhance the appeal of this property.Garage of 100 m². Extension possible.
…By Excellence Immobilier


Located in a quiet residential area of Lloret de Mar, this attractive detached house has been renovated and is ready to be enjoyed. It also boasts a tourist license, one of the most important assets these days, both for personal use and as an investment.The house offers approximately 150 m² of living space on a spacious 800 m² plot, surrounded by a garden and with outdoor areas designed to make the most of the climate and surroundings.One of its greatest strengths is its single-story layout, which makes it particularly comfortable and accessible. Inside, you'll find four bedrooms, two bathrooms, an open-plan kitchen, and a bright living-dining room with direct access to the outdoors from several rooms.The connection to the outdoors is seamless: both the living room and the bedrooms open onto a large garden that surrounds the house. Highlights include a charming porch with built-in furniture, ideal for al fresco dining, and a beautiful swimming pool with open views of the sea and mountains—a space that truly makes a difference and elevates the quality of life.The property is entirely exterior-facing, guaranteeing natural light throughout the day and a constant feeling of spaciousness and connection with the surroundings.Located in a quiet residential area surrounded by nature, it offers privacy without sacrificing proximity to the centers of Lloret de Mar and Tossa de Mar. Furthermore, it is just minutes from coves like Cala Canyelles, one of the most highly regarded on the Costa Brava, combining sea, natural surroundings, and excellent transport links.If you are looking for a comfortable, renovated house with a pool, views, and a tourist license on the Costa Brava, contact us for more information or to arrange a viewing. Here is a property to enjoy… and generate income from day one.[IW]
…By Sale And Rental Spain


Modern villa with private pool area and guest house Architect-designed home on a spacious plot near Falsterbo Beach. A dream residence featuring multiple outdoor patios, a guest house, and a double garage. Clean lines meet a thoughtfully updated interior. A fantastic pool and outdoor areas offer comfortable living on a quiet street, with timeless style and carefully selected technology for enjoyable days in all seasons.
…By Sweden Sotheby's International Realty


For sale in Tamarin, a 180 m² villa on a 500 m² plot, featuring 3 bedrooms, a bright terrace, a fenced garden, and a jacuzzi. Located in a quiet and pleasant neighborhood, it offers a comfortable living environment close to all amenities.
…By Westimmo


Located in the heart of the exclusive Mar Azul residential complex in Jávea, this magnificent villa offers panoramic views that range from the infinite blue of the Mediterranean and the island of Portixol, to the imposing Montgó and the cove of La Granadella. Its privileged location, just a few steps from Portixol beach, together with its unique orientation, gives its residents sunny days and unrepeatable experiences, always accompanied by the sea breeze and the gentle murmur of the waves.Villa Aguamarina perfectly embodies the harmony between nature and modern luxury, with an avant-garde design that combines clean lines, spaciousness and impeccable attention to detail. It is presented completely finished, furnished and decorated with exquisite taste, ready to move into.On a large plot of 1,605 m², the villa unfolds 437 m² built distributed over two floors and a basement, connected by a modern lift and an internal designer staircase. It has 4 bedrooms and 5 bathrooms, including the master suite with a walk-in closet and a full bathroom with a bathtub and shower. More than 125 m² of panoramic terraces surround the property, integrating the interior with the exterior.The interior reflects a contemporary and cosy style. A living room with panoramic windows floods the spaces with natural light and connects directly with the sea. The open kitchen with marble island, equipped with Siemens appliances, is combined with a bright dining room, designed to enjoy memorable meetings. Bathrooms with recessed lighting and noble materials add a touch of elegance and sophistication. The villa also has a garage for 3 cars.Outside, the protagonist is the 38 m² infinity pool, equipped with a counter-current swimming channel, hydromassage area and motorised thermal cover capable of raising the water temperature up to 8-10 ºC. Around it, a chill-out, barbecue area and a Mediterranean garden dotted with palm trees and fruit trees make up a unique environment for relaxation.In terms of technical specifications, it incorporates underfloor heating, individual air conditioning in each room, state-of-the-art alarm system and a complete home automation system, guaranteeing comfort, security and efficiency.Jávea, a fashionable destination on the Costa Blanca, is chosen both by well-known faces who enjoy its summers and by European citizens who spend long periods of time attracted by its privileged climate, its crystal clear waters, its Mediterranean gastronomy and its quality of life. La Cala del Portixol, with its secret coves, trails, viewpoints and premium services, is one of the most exclusive enclaves in the region. All this with the convenience of being only an hour from the airports of Valencia and Alicante, making this villa the perfect choice for those looking for privacy without giving up a cosmopolitan lifestyle.Villa Aguamarina is not just a residence, but a private retreat where sunrises and sunsets paint the sky in unforgettable hues. An ode to Mediterranean beauty that invites you to experience the exceptional every day. #ref:1072V
…By Koch & Varlet Luxury Realtors
'%20stroke='%23DDAA3A'%20stroke-width='1.909'%20stroke-linecap='square'%20stroke-linejoin='bevel'/%3e%3c/svg%3e)
Receive by email any new listing that may match your search criteria
By validating this form, you accept the general conditions of use of Le Figaro Properties.
These agencies offer a selection of luxury properties vente . Feel free to contact them for personalized assistance.


