Get early access to listings that match your criteria
Never miss an opportunity again. Our personalized alerts notify you instantly.

 English$ USD · m²


Just a 500-meter walk from the sea. ideally located in a residential cul-de-sac in Villefranche-sur-Mer. this magnificent. fully air-conditioned house of approximately 300 m² will charm you with its location. the quality of its interior. and its stunning panoramic sea views. Sail with complete peace of mind in this magical setting on the French Riviera between Saint Jean Cap Ferrat and Nice. enjoying a luxurious modern villa in excellent condition. The property includes a fully landscaped and optimized 1.213 m² plot of land. with a magnificent swimming pool. terraces. and pleasant green spaces. The villa features a spacious and bright living room with a cathedral ceiling opening onto the terrace. a high-end equipped and furnished kitchen opening onto the dining room and the outdoors. a laundry room. and four bedrooms with bathrooms/dressing rooms and/or private terraces. All bedrooms are on the same level and on the same level. On the lower level. overlooking the pool and garden. you benefit from a separate apartment with a summer kitchen and gym. perfect for entertaining friends or family (high-quality seasonal rentals are also available). On the upper level. you have several outdoor parking spaces and a secure double garage. The entire house is accessible by a well-integrated private elevator if needed. You also benefit from plenty of custom-made storage space. a unique fallout shelter. a wine cellar. an attic. and a roof terrace. It's a dream to live in such a private villa. peaceful and on the shores of the Mediterranean Sea.
…By Coldwell Banker Standing Realty


In the heart of Forte dei Marmi, a few steps from the sea and the main services, beautiful modern villa recently renovated. The property is on three levels for about 250 sqm commercial, surrounded by a large private garden of 700 sqm. Brightness, comfort and fine finishes make this residence an exclusive solution for those who want to live the best of Versilia. Description The villa, completely renovated in 2023, stands out for its contemporary architectural lines and the elegance of the interiors. Arranged on three levels, it consists of a large living area with an eat-in kitchen, five bathrooms and three bedrooms, as well as accessory spaces such as laundry and wine cellar. Large windows and French doors ensure perfect continuity between interior and exterior, promoting brightness and livability in every season. The sleeping area on the upper floor overlooks terraces and balconies, ideal for moments of relaxation, while the living area on the ground floor opens onto the porch and garden. The rooms are cozy, functional and designed to meet the needs of an international clientele seeking comfort and privacy. Outdoor Spaces The property is surrounded by a lot of about 800 square meters, with private garden landscaped in detail. The presence of terraces, loggias and paved spaces allows for full outdoor living in total privacy. The furnished porch offers a convivial area ideal for outdoor dining, while the balconies on the second floor provide pleasant views of the surrounding greenery. A parking space with driveway access completes the property. State and finishes The villa is in excellent condition thanks to the recent full renovation in 2023. The interior spaces are finished with fine materials, modern windows and doors and the latest technological systems. Particular attention has been paid to energy efficiency, with the presence of solar panels integrated in the roof and advanced air conditioning systems. The facades and outdoor spaces have been renovated while maintaining an elegant and understated style. Potential uses The villa represents an ideal residence both as a main residence and as a prestigious vacation home. Its proximity to the sea and the center of Forte dei Marmi makes it perfect for those who wish to enjoy the social life and natural beauty of Versilia. It is also an interesting solution as a high-profile real estate investment, thanks to the strong demand for luxury seasonal rentals in the area. Location Located in the heart of Forte dei Marmi, the property enjoys a strategic and well-exposed location (north, east, south, west). Within minutes you can reach equipped beaches, exclusive boutiques, renowned restaurants and all major services. The residential area guarantees privacy and tranquility, while being perfectly connected to the main communication routes and Tuscan art cities. In the background, the Apuan Alps frame the panorama, lending charm and uniqueness to this fine residence.
…By Carratelli Real Estate


Discover this magnificent villa, renovated in 2022 in a neo-Provençal style, nestled in a dominant position, offering breathtaking panoramic views of the sea and all the surrounding coastline. Every detail of this property has been designed to combine elegance, modern comfort and Provencal charm. Completely transformed thanks to extensive renovations, the villa now boasts vast, light-filled spaces. Access to the property is via two distinct points: downstairs, an electrique gate opens onto a large garage, while upstairs, an manual gate leads to a parking area that can accommodate several vehicles, providing direct access to the main entrance. With its seven spacious bedrooms and six bathrooms or showers, the villa is ideal for welcoming family and friends in luxurious surroundings. The vast living room, bathed in natural light, opens directly onto a large terrace where living is a pleasure. All rooms and living areas of the property offer uninterrupted views of the sea The dining room, adjoining the fully equipped kitchen, opens onto a terrace, perfect for enjoying breakfast. The property boasts a superb new, salt water infinity pool, perfect for relaxing while admiring the sea horizon. Pool équipment is completed with the latest state of the art machinery Around the pool there are large terrasses and a summer kitchen with water and electricity and a bouls court to enjoy a typical french game with amazing views. Perfectly equipped for your comfort, the villa has reversible air conditioning, a wine cellar for lovers of fine wines, and a large utility room. A very long garage allows you to store your vehicules or even a smaller boat. Villa for sale through Janssens Immobilier's Sainte-Maxime estate agency. Information on the risks to which this property is exposed is available on the Georisques website : http://www.georisques.gouv.fr In accordance with current regulations, the EPC surface area of this property is calculated based on a standardised measurement of the living space. This measurement may differ from the total surface area measured accurately by our sales teams.
…By Janssens Immobilier Sainte-maxime


LE CASTELLET. Incredible 180° view for this renovated villa located on the heights, including: hall, guest toilets and cloakroom, large living room with open kitchen of 56 m², terrace, pantry, master suite with dressing room and shower room wc, on the garden level we find: 4 bedrooms, a shower room with wc, a laundry room, a large office. A garage for car + two wheels, parking, and a very beautiful pool with terrace not overlooked.This description has been automatically translated from French.
…By Orpi - Agence Paris Mer Le Quai


Renovated villa with tourist license, Ibiza. This charming, fully renovated 1960s villa offers spacious, bright living spaces, 5 bedrooms, and 5 bathrooms. Nestled in the heart of a superb landscaped park planted with palm, fruit, and olive trees, the property also boasts a magnificent swimming pool with a beach area. The house is spread over two levels: • Ground floor: two living rooms (one with a TV), a dining room, a large semi-open kitchen connected to a summer kitchen/dining room, and three double bedrooms, two of which have en-suite bathrooms. Large covered terraces, converted into outdoor living and dining areas, pleasantly extend the interior spaces. • Upper floor: two additional double bedrooms, one with an en-suite bathroom, as well as a separate bathroom. The bedrooms open onto a large terrace offering beautiful views. Outside, you'll enjoy a superb 20 x 13 m swimming pool with a deck, surrounded by a walled and carefully landscaped garden. A pool house with a dining room and summer kitchen completes the property. A 114 m² annex, located near the pool, houses a full outdoor bathroom, a fitness area, and a lounge with a television. Ideally located, the villa is just 1 km from Es Canar beach and not far from the superb beaches of Cala Nova, Cala Pada, etc., as well as a few minutes from the town of Santa Eulalia. Facilities and services: • Tourist license • Laundry room with washing machine • Air conditioning in all rooms • Equipped gym • Ample parking • Well A rare property combining charm, modern comfort, and a prime location. Profitable rental investment. Do not hesitate to contact Ibiza-Luxe for further information.
…By Ibiza-luxe


Exclusive Luxury Estate in the Heart of Chianti, a few minutes from Florence Description Nestled in the fascinating Tuscan hills, in the heart of the famous Chianti region, this extraordinary estate of about 2,400 sqm is a perfect example of balance between tradition, modern comfort and natural landscape. Surrounded by more than 10,000 sqm of private park, the property represents a unique opportunity to live or invest in a context of absolute prestige, only 30 minutes from the center of Florence. Completely renovated recently with materials of the highest level, the estate is spread over 3 levels connected by internal elevator and offers elegant, spacious and bright rooms. The property is currently used as a luxury hotel, operational and in full swing, with 26 tastefully furnished rooms, a cozy lounge bar area, 4 dining rooms, a fully equipped professional restaurant, a modern gymnasium, a panoramic terrace and a splendid SPA area for guests' well-being. Outdoor Spaces The large private park surrounding the property offers a private, quiet and green environment, perfect for relaxing or holding events. The central patio is a convivial space designed to host outdoor lunches or dinners, while the panoramic swimming pool is the heart of the relaxation area. Adding to the exclusivity of the outdoors are as many as eight hot tubs distributed in different areas of the garden, each positioned to ensure maximum privacy and breathtaking views. Two automated driveway entrances lead to the large parking area, through tree-lined avenues landscaped to the finest detail. Condition and finishes The estate has undergone a complete renovation, which has been able to enhance the original Tuscan architecture while introducing fine finishes, state-of-the-art technologies and a rational distribution of spaces. Each environment has been designed with great attention to comfort and aesthetics, and the entire structure is free of architectural barriers, ensuring full accessibility. The property is in impeccable condition and does not require any intervention. Potential uses Although now operated as an elegant accommodation facility, the estate offers numerous possibilities for conversion. The configuration of the spaces and the landscape context make the property suitable for multiple uses, such as a private representative residence, spa, exclusive clinic, event location or prestigious corporate headquarters. The property's versatility and impeccable condition make it an ideal choice for those wishing to start or expand a high-profile business project or create a unique private residence. Location The property is located in the heart of Chianti, one of the most iconic and internationally appreciated areas of Tuscany. While immersed in the quiet countryside, it is conveniently accessible by car and is only 30 minutes from Florence. This context makes it perfect for those looking for a strategic location, within easy reach of major cultural centers and road connections, yet immersed in a natural environment of extraordinary beauty.
…By Carratelli Real Estate


This elegant Belle Époque-style villa, covering approximately 250m², offers a spacious roof and a wonderful swimming pool. It is ideally located in a very private area of Cap d'Antibes, nestled on a plot of about 1,253m². The interior layout includes a living room, a dining room opening onto a first terrace, an office, and an independent kitchen. The property features a total of 5 bedrooms, 4 bathrooms/showers, as well as an independent studio. Access to a rooftop terrace of about 100m² with a summer kitchen is also available. A garage and parking space for multiple cars are included. This property enjoys panoramic sea views of the French Alps and the Mediterranean, adding to its exceptional charm. Information about the risks to which this property is exposed can be found on the Géorisques website: www.georisques.gouv.fr.
…By Douglas Elliman Cannes


Set above Agrari Beach on Mykonos’ southern coastline, this eight-bedroom residence occupies a sheltered hillside position with uninterrupted views across the Aegean and direct access to one of the island’s quieter sandy bays. Built into the natural contours of the terrain, the property follows the landscape through a series of interconnected volumes and terraces that step gently towards the sea, creating a strong sense of privacy while remaining just ten minutes from Mykonos Town. The south-facing orientation brings consistent natural light throughout the day while offering protection from the prevailing northern winds that characterise much of the island. From its elevated position, the residence enjoys wide views across the coastline and open water, with the surrounding landscape becoming an integral part of the experience of the house. The architecture draws on traditional Cycladic forms, combining whitewashed surfaces, simple geometric volumes and natural materials with a more relaxed contemporary character. Inside, the interiors maintain a restrained palette of pale stone, white-painted timber and soft tones that reflect the colours of the surrounding landscape. Curved openings and carefully proportioned spaces soften the architecture, while wide connections to the exterior allow the house to remain closely linked to its setting. The principal living areas are arranged to take full advantage of the views and natural light, creating a continuous flow between interior and exterior spaces. Throughout the house, the emphasis remains on openness, ease of movement and a direct relationship with the landscape beyond. Materials are intentionally understated, creating an atmosphere that feels calm and informal rather than highly structured or decorative. Accommodation is arranged across eight bedrooms and seven bathrooms, with the layout designed to provide both privacy and independence for residents and guests. Several bedrooms occupy quieter areas of the property and connect directly to outdoor spaces, while the elevated position ensures that sea views remain a constant presence throughout much of the residence. The outdoor areas unfold across multiple levels, following the natural slope of the hillside and creating a variety of spaces with different orientations and perspectives. Broad terraces extend towards the horizon, while shaded areas provide shelter throughout the warmer months. The overall composition allows the property to respond naturally to the changing light, offering sun and shade at different times of day while maintaining uninterrupted views across the bay. Agrari Beach lies directly below the property and can be reached on foot within approximately ten minutes. Despite this close connection to the coastline, the residence retains a notable sense of seclusion. As the afternoon light moves across the hillside, the contours of the landscape become more pronounced, while the sea remains the defining feature of the view stretching beyond the bay.
…By Greece Sotheby's International Realty


Vaneau Morocco offers a new real estate program to be delivered by the end of 2025, located just 15 minutes from Marrakech.This villa of 402 m² of living space, including 127 m² of terrace and garage, features on the ground floor a spacious living area with double living room, dining room, kitchen, laundry room, guest toilets, and a staff bedroom. Upstairs, you will find 4 bedrooms, each with its own bathroom and dressing room.A lush 781 m² garden with a breathtaking view of the mountains offers peace and serenity.This project includes 8 villas.Commercial brochure available upon request.Contact our real estate agency VANEAU MOROCCO in Marrakech now to arrange a visit to this property.Buyer fees of 3% in addition to the sale price.This description has been automatically translated from French.
…By Vaneau Maroc


Ancient watermill dating back to the 14th century transformed into a charming Boutique hotel. The magnificent and exclusive residence embellished by its well-kept private garden and large panoramic swimming pool is located in San Gimignano, in the heart of the charming Tuscan countryside. Description Recently reborn as a luxurious accommodation, the property offers 16 en-suite bedrooms of three types, including two splendid suites. The property is spread over 3 levels and houses on the ground floor the reception, the cozy entrance lounge and the large, fully equipped kitchen. The majestic and spacious glass veranda houses the restaurant, excellent for the warm but also the coldest times of the year. Outdoor Spaces Its privileged location sees the property rise in the center of a large green space of 7500 square meters, including a splendid Mediterranean garden with a large panoramic swimming pool overlooked by a magnificent outdoor terrace, equipped with a covered veranda, from which to admire the sunrise over the enchanting surrounding hillside landscape. From any room the view opens onto the Tuscan countryside to contemplate an idyllic scenery in which to appreciate absolute tranquility, among wonderful expanses of sunflowers and immense fields of wheat. The typically Tuscan context that frames it is enchanting, just a step away from the renowned Chianti area and its food and wine excellences. Private parking is available to guests free of charge. State and finishes The property stands on the walls of a historic building that has preserved intact the original period finishes and precious antique materials, in full respect of the long Tuscan tradition. The restoration lasted many years and was carried out using typical Tuscan materials and colors. The 14 rooms and 2 suites are furnished in perfect Tuscan style with terracotta ceilings and exposed chestnut wood beams while others have a more modern, contemporary taste. Each room is unique and different from the others. Potential uses A cozy place to live for long periods or spend vacations. Ideal for anyone who dreams of reliving the atmosphere of the old watermills in a location with an all-modern charm, without sacrificing the most modern comforts. The property is well established, perfect for those who wish to continue its receptive activity. Location The property is only 5 km from the charming town, the famous walls and 17 medieval towers of San Gimignano, making it one of the most magical villages in the province of Siena, while Siena, Volterra and Florence can be reached by car in about 40 minutes.
…By Carratelli Real Estate


Prestigious villa of about 750 sqm dating back to the 17th century and expertly restored located in a panoramic position with outbuilding, wine cellar and private chapel, surrounded by the private garden of about 5000 sqm embellished by the beautiful infinity pool and immersed in about 1 ha of land in the beautiful landscape among vineyards and olive groves with breathtaking views in the heart of Chianti. Description The property of 750 sqm total consists of the main villa of 400 sqm, a small outbuilding of 50 sqm and the cellar of about 300 sqm in addition to the private chapel. The main villa enjoys three independent entrances, is spread over two levels and hosts on the ground floor the large living room with access to the outdoor loggia, the rustic dining room with fine fireplace, the large fully equipped kitchen, two further living rooms, one with fireplace and the other with a small library and pool table as well as a double bedroom and a bathroom. On the second floor the sleeping area houses 6 large and bright bedrooms all with private bathrooms in addition to a warm and cozy living room with beautiful fireplace. The small completely new annex located in the garden near the pool houses on the ground floor a suite with a double bedroom and a bathroom. The private chapel is a real consecrated church from the late 1700s. Outdoor Spaces The mansion is surrounded by its extensive and equipped private and fenced all grass garden of about 5000 square meters with a beautiful and large infinity pool in addition to the beautiful terrace hosting a veranda equipped to organize pleasant outdoor lunches and dinners with outdoor kitchen and barbecue area. The vast land property of about 1 ha consists of 500 square meters of olive grove with 150 olive trees producing the excellent Tuscan olive oil in addition to a wooded area. The area surrounding the property offers the possibility of wonderful walks. A lemon house used as a woodshed and a warehouse for tools complete the exterior. Condition and finishes The historic villa has been perfectly restored taking care of every detail, tastefully furnished and equipped with every comfort. The yellow-plastered facade of the villa is embellished with original stonework. The combination of original and characteristic Tuscan touches such as terracotta floors, brick and stone arches, antique wooden doors and exposed wooden beams and modern comforts make the property unique. Bathrooms all in travertine, paintings and antiques convey authenticity. Potential uses The luxurious and enchanting mansion is perfectly suited for luxury tourism as a vacation home with a pool and total privacy. The mansion is at the same time an ideal choice as a location for weddings, high-end receptions and private events to give guests a unique and unforgettable experience. Location The property is strategically located, immersed in the tranquility of the Tuscan countryside and at the same time close to all major services. All the most famous localities in the area such as Certaldo, Barberino Val d'Elsa, San Gimignano and Volterra and cities of artistic and cultural value such as Siena, Florence and Arezzo are easily accessible by car.
…By Carratelli Real Estate


Prestigious Villa for sale in via della Pisana, where elegance meets tranquility in this prestigious single-family villa set in a private park of about 60.000 sqm, complete with a striking swimming pool and tennis court. This sumptuous building, encompassing a total area of 3000 sqm, Location The property boasts a privileged location within the Natural Reserve of the Estate, just 9 minutes walk from the Pisana-Fosso Magliana bus stop, 9 km from the Sistine Chapel and 18 km from Leonardo da Vinci International Airport. Description The property consists of the majestic two-story Main Villa, a 50-square-meter outbuilding, a 130-square-meter carport, a second 306-square-meter outbuilding, and a private park with swimming pool. The Main Villa offers on the raised Ground Floor a representation area with lounges, study, living rooms, two bedrooms with en suite bathrooms and checkroom. The Upper Floor houses the sleeping area with a spacious master bedroom, three additional bedrooms and dedicated bathrooms. The slightly basement floor features a large kitchen, additional living rooms, staff rooms, laundry, ironing room and a large car garage. Two additional outbuildings complete the offer: the first with living room, kitchen, bedroom and bathroom; the second, on two levels and adjacent to the pool, with living room, kitchen, living room, three bedrooms and three bathrooms. The property is enhanced by two small outbuildings. Outdoor Spaces The outdoor spaces reflect the harmony of nature, with large verandas and porches overlooking the garden, surrounded by tall trees and various essences. The swimming pool and tennis court add a touch of luxury and entertainment. Condition and Finishes The villa and outbuildings are in excellent condition, with exterior facades clad in old brick that retain their splendor. This property offers different potential uses, adapting perfectly to the needs of a large family or those who like to organize parties and events thanks to the spacious lounges and cozy outdoor spaces. The second annex, given its size, can also serve as a second main residence. A combination of luxury, comfort and opportunity to live in a unique and exclusive setting.
…By Carratelli Real Estate


Exclusive historic home with chapel and garden, in a panoramic position in the heart of the Tuscan countryside in the hills between Lucca and Pistoia. Description The property, dating back to the 1700s, underwent a meticulous and total renovation completed in 2022. The entire complex, main villa, chapel and garden, constitute a significant example of the original 18th-century design of the classic and stately Lucca villa with garden. The historic villa is on three levels connected by an elevator and internal staircase, totaling 600 square meters. The entrance, on the ground floor, is directly into the large and bright living room with fireplace, paved in terracotta tiles and externally connected to the wonderful porch overlooking the garden and the fountain. Limitrofa to the living area, the spacious dining room also connected to the outdoor porch, the adjoining large marble kitchen with fireplace, a guest bathroom and a service area with technical room, utility room, an additional room with bathroom that could be used as an additional guest room. From the living room, via the original stone staircase, you go up to the second floor that houses the sleeping area completely floored in fine parquet flooring. This level consists of a bright study-library room overlooking the garden, master bedroom with panoramic views and equipped with wardrobe room and double bathroom, a convenient storage room and three additional bedrooms with en-suite bathrooms. With access directly from the street, the basement level contains the large three-car garage, a bathroom and several cellar rooms, all connected internally to the upper floors by elevator. Also on this level, facing the street, are some rooms to be used as independent apartment or accommodation for janitor or service personnel, consisting of living room with fireplace, kitchen, bedroom and bathroom. Outdoor Spaces In a dominant position, with panoramic views of the plain below, the villa enjoys the well-kept terraced outdoor garden of 2000 square meters with nymphaeum and decorated fountain, the still consecrated private chapel, additional outdoor parking spaces and an additional sloping plot of land after being able to build the swimming pool. Possibility to purchase additional hectares of land with olive groves and two renovated farmhouses divided into three units plus swimming pool. Condition and finishes The mansion has been elegantly restored with a salvage business and elegantly furnished. Potential uses Perfect as an exclusive luxury residence in the heart of Tuscany. Location Located in the Tuscan hills of Pescia, between Lucca and Pistoia, halfway between the main cities of Florence and Siena and the renowned seaside resorts of Versilia, within walking distance of all major services.
…By Carratelli Real Estate


Splendid stately villa with outbuilding, swimming pool, vineyard and olive grove nestled in the green hills of Pescia, between Lucca and Pistoia. Description The exclusive complex consists of the main villa of 700 sqm developed on three floors, the outbuilding, a private gym with overhanging greenhouse rooms, a building used as a machinery shed and two buildings currently used as sheds, but with recoverable volume for residential purposes. The main villa houses on the ground floor a large living area with fireplace and overlooking the garden in addition to the dining room, the large and convivial kitchen with fireplace connected to the outdoor loggia and a study. On the same floor an area dedicated to service staff with living room with open kitchen, a bedroom and a bathroom. The impressive wood-paneled staircase leads to the mezzanine floor with a guest bathroom and up to the second floor hosting the sleeping area consisting of 4 bedrooms with en suite bathrooms as well as a large living room. The second floor attic, of significant heights, houses an additional living room as well as a bedroom with bathroom and a practicable vault. The basement houses the wonderful wine cellar with large table and stone wood-burning oven in addition to laundry, technical room and garage. The outbuilding of 200 square meters is on two levels and consists on the ground floor of large living room with fireplace and open kitchen, a bedroom and a bathroom in addition to dressing room and bathroom for use of the pool. On the basement floor is a large multipurpose room that can be used as a shed or tavern, gym and spa. A first 155-square-meter annex houses the gymnasium, a bathroom, a utility room and rooms for storage use in the basement, while the ground floor houses the glazed greenhouse for sheltering plants and flowers in the winter season. The third building of 85 square meters is used for agricultural machinery storage and equipped with a bathroom. Two additional buildings of 110 square meters are used as sheds, but with recoverable volume for residential purposes. Outdoor spaces The valuable property is surrounded by its private and fenced land of 4 hectares, of which 1.2 ha is cultivated with olive grove with 1000 olive trees of Frantoio variety in production, 2 ha with vineyard with annual production of 700 bottles of excellent quality wine as well as a pond with irrigation and decorative function. The well-kept and verdant garden hosts tall trees and the beautiful swimming pool with sunbathing and shaded relaxation areas as well as a changing room and bathroom in the adjoining annex. Condition and finishes The property features absolutely fine construction, finishes and furnishings. Potential uses Perfect as an exclusive home in the heart of Tuscany. Location Strategic location on the first hill of Pescia, just 2 km from the medieval town center and 1 km from all main services. Halfway between the main cities of Lucca, Florence and Siena and the seaside resorts of Versilia.
…By Carratelli Real Estate


This modern villa in Bendinat combines sophisticated design with exceptional convenience, occupying a total of 448 square meters on an 810-square-meter plot. Built recently to high standards, the property features four spacious bedroom suites and four bathrooms, providing comfort and privacy for family living or entertaining guests. The open-plan living, dining, and kitchen area is bathed in natural light, offering partial sea views that create a sense of openness and calm. A real wood fireplace adds a welcoming touch, while the fully equipped kitchen ensures both functionality and style. The living area opens onto a terrace that flows seamlessly into a landscaped garden and a heated swimming pool, perfect for enjoying the Mediterranean climate. Thoughtful interior finishes include warm wood and stone flooring and a neutral palette that complements the villa’s contemporary lines. Comfort is guaranteed year-round with underfloor heating and ducted air conditioning, while a lift provides effortless access to all levels. Parking is easily accommodated with a one-car garage and secure spaces for two additional vehicles. Bendinat’s prime location makes this villa particularly appealing. Portals Nous beach is only a two-minute walk, offering opportunities for morning swims or paddleboarding sessions. The charming Portals Nous harbour and village, with restaurants, shops, and cafés, are less than a ten-minute stroll. Families benefit from nearby educational options, including the International College of Mallorca, and outdoor enthusiasts can enjoy green spaces and walking paths along the coastline. Road access is convenient, with easy connections to Palma via the Ma-1 motorway and regular bus lines servicing the area. Combining a contemporary lifestyle with proximity to one of Mallorca’s most vibrant coastal communities, this villa offers a rare opportunity to experience luxury living in Bendinat, just steps from the beach, harbour, and local amenities.
…By Barnes Mallorca


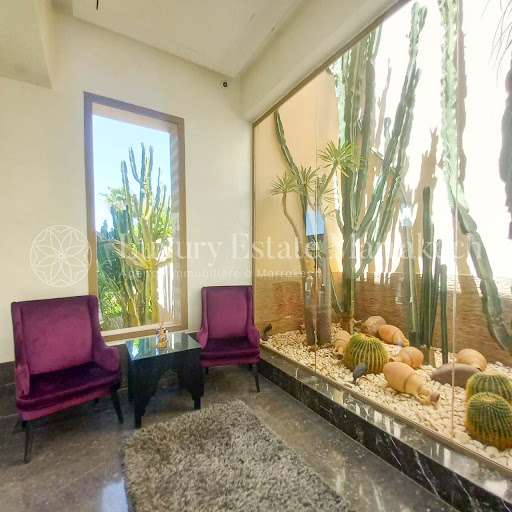
Luxurious villa, operated as a guest house, 10 minutes from the city center Land area: 4017 m2 Description: House of approximately 1300 m2 of living space: Guest house classified 5*, i.e.: a pool at the entrance, a European lounge, a Moroccan lounge, a dining room, WC on the ground floor, 6 bedrooms each with its own bathroom, and terrace private, 2 basements including 1 with SPA (swimming pool, hammam and massage room) and a basement with kitchen, staff bedroom, shower and WC, linen room and storage room, a bathroom conference and a studio at the entrance to the villa, a restaurant on the terrace with kitchen professional. This description complies with the authorized “non varietur” plans. Contact: [email protected] Phone: 00 212 661 157 620 (WhatsApp)
…By Luxury Estate Marrakech


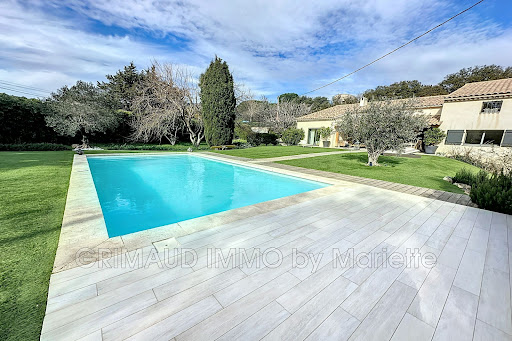
Within walking distance of the village of Plan-de-la-Tour, in a peaceful and lush setting, discover this single-story villa fully renovated in 2023, situated on a beautiful landscaped garden of 2,130 m² with a swimming pool. The main house offers 283 m² of living space and includes an entrance hall, a spacious bright living room with a fitted open-plan kitchen, 4 bedrooms, a bathroom, and two shower rooms. An independent apartment of 73 m² completes the property, featuring a living room with fitted kitchen, two bedrooms, a bathroom, and a shower room. No renovations needed, quality finishes, a rare find in the area. For more properties, visit our website: www.grimaudimmo.com
…By Grimaud Immo


Nestled in a peaceful, leafy setting, this architect-designed villa built in 2016 impresses with its generous volumes, contemporary materials, and breathtaking views of the Alps and Mont Blanc. A rare lifestyle offering, both private and open to nature. Spread over three levels, this property features bright and harmonious living spaces, reflecting a resolutely contemporary spirit. The ground floor hosts a spacious entrance hall with custom-fitted cloakroom, a wellness area with sauna and ample space for storage or alternative uses, a utility room with WC, and a cellar. On the garden level, the main living area is bathed in natural light and includes a fully equipped kitchen opening onto the dining space, a lounge with fireplace, and a second living area set within a veranda that gracefully extends the home into the garden. This level also includes a master suite with walk-in wardrobe and en-suite shower room, along with a separate guest WC with hand basin. Upstairs, three bright bedrooms with built-in wardrobes and desks share a large bathroom equipped with bathtub, shower, and toilet. A spacious landing offers potential for an additional lounge or a fifth bedroom, depending on your needs. Outside, the fully enclosed and landscaped garden of 2,507 m² reveals a rich variety of plant species, creating a true green sanctuary. With south-east and south-west exposure, the home enjoys optimal sunlight throughout the day, ensuring a warm and inviting atmosphere year-round. Ideally located in a sought-after residential area of Thoiry, the villa offers a tranquil setting away from any disturbances, while remaining close to major routes connecting to Geneva. Key features: - Stunning panoramic views - Contemporary architecture and premium materials - Wellness space with sauna - Option for up to 5 bedrooms - Landscaped and enclosed garden of 2,507 m² - Ideal south-east and south-west exposure Thermal comfort is ensured by a next-generation oil-fired boiler and a closed hearth fireplace. Don't miss this rare opportunity to live in a one-of-a-kind architect-designed home that seamlessly blends nature, light, and modernity. Contact us today to arrange a private viewing. Information regarding potential risks to which this property is exposed is available on the Géorisques website: www.georisques.gouv.fr Agency fees payable by vendor - Montant estimé des dépenses annuelles d'énergie pour un usage standard, établi à partir des prix de l'énergie de l'année 2023 : 3192€ ~ 4318€
…By Barnes Pays De Gex & Genevois


Discover this exceptional villa, ideally located near the city center and Lake Divonne-les-Bains. Combining traditional charm with modern touches, this 197 m² (266 m² total) property offers a comfortable and practical lifestyle on a fully enclosed 1548 m² plot. From the entrance, you'll be captivated by the spacious, bright living room with a fireplace, opening onto a south/southeast-facing terrace, perfect for sunny relaxation. The independent, fully equipped kitchen is a functional space for culinary enthusiasts. A versatile bedroom on the ground floor, which can also serve as an office, is complemented by a dressing room, a shower room, and a guest toilet. Upstairs, three spacious and bright bedrooms await, along with a full bathroom featuring a bathtub and shower, and a separate toilet with a washbasin, ensuring optimal comfort for the entire family. The complete basement is a notable feature, including a double garage, a cellar, a workshop, a utility/laundry room, as well as an additional shower room conveniently located near the gym. Every space has been designed for practicality and comfort. The generous outdoor area, is fully enclosed, ensuring complete privacy. Fitted with a brand-new heat pump, the property offers optimal thermal comfort and a very good energy rating, further highlighting the quality of this home. This villa's prime location just steps from the city center and Lake Divonne-les-Bains provides easy access to shops, schools, and outdoor activities, adding exceptional value to this property. Highlights: - Carefully renovated villa - 4 spacious bedrooms - Full basement with gym - Proximity to city center and lake - Enclosed 1548 m² plot Don’t miss this unique opportunity to live in an exceptional property. Contact us today to schedule a private viewing. Legal notice: To review the risks this property is exposed to, visit www.georisques.gouv.fr. Agency fees payable by vendor - Montant estimé des dépenses annuelles d'énergie pour un usage standard, établi à partir des prix de l'énergie de l'année 2021 : 1740€ ~ 2360€
…By Barnes Pays De Gex & Genevois


Rare on the market, this waterfront property offers direct access to the beach, providing a unique setting facing the Mediterranean. The charming villa features four bedrooms, including a primary suite with a large bathroom, a bright double reception room with a fireplace, an open kitchen, a veranda, and a winter lounge. Two other bedrooms share a bathroom, and a fourth bedroom completes the layout. From the terrace, enjoy panoramic views of the sea and the Esterel mountains, with the Mediterranean as your only neighbor, while the sound of the waves enhances your moments of relaxation. Outside, discover the shaded patio and the swimming pool. On the beach level, a basement includes a laundry room and a large cellar. The villa also offers secure parking for two vehicles. This rare property combines a waterfront location, privacy, and exceptional views of the sea and Esterel, close to the beaches, restaurants, and activities of La Nartelle.
…By Savills Saint Tropez


Villa for sale in Rochefort-du-Gard by our real estate agency in L'Isle-sur-la-Sorgue. Just a few minutes from Avignon, in the highly sought-after village of Rochefort-du-Gard, this magnificent property offers approximately 241 m² of living space set on a beautiful enclosed and landscaped garden of 3,600 m², with open views. Built mainly on one level in 2000 and renovated in 2010 with high-quality materials, the house features a spacious 50 sqm+ double living room with fireplace, a separate fully equipped kitchen with premium KÜPPERSBUSCH appliances, as well as a pantry and a boiler room with a VIESSMANN gas boiler and underfloor heating. The night area includes five bedrooms, each with its own bathroom or shower room, offering excellent daily comfort for family life or hosting guests. Two separate WCs and an en-suite one in the master bedroom complete the layout. The home is also equipped with a security alarm and central vacuum system, ensuring a serene and functional lifestyle. South-facing, it is very bright thanks to large sliding glass doors with built-in mosquito screens and electric shutters. Outdoors, the landscaped garden features lovely relaxation areas and a large 14 x 7 m Diffazur swimming pool, secured by infrared posts. The 50 sqm pool house, fully equipped and including an independent apartment, offers valuable extra space—perfect for hosting guests in complete privacy or considering a seasonal rental project. For optimal comfort, the property includes an automatic gate, a borehole-fed irrigation system, and several outbuildings totaling over 110 sqm: a large garage, a bicycle room, a wine cellar, and a carport. This house for sale in Rochefort-du-Gard is ideally located in a popular village with shops, schools, and transport nearby. The nearby city of Avignon offers a rich cultural and tourist lifestyle. House for sale in Rochefort-du-Gard, available through our real estate agency in L'Isle-sur-la-Sorgue. Information on the risks this property is exposed to is available on the Géorisques website: www.georisques.gouv.fr “In accordance with current regulations, the EPC surface area of this property is calculated based on a standardised measurement of the living space. This measurement may differ from the total surface area measured accurately by our sales teams.”
…By Janssens Immobilier Knight Frank L'isle-sur-la-sorgue


Brand new property, to be completed in early 2026 with 4 bedrooms, plus additional accommodation in basement, roof terrace with Hot tub, Bar, and Lounge.This modern villa with a great design is located in an elevated plot in a Cul de Sac in Vila Sol Golf Resort, just a 300 meters from the commercial area of Vila sol Golf Resort, and 950 meters from the Golf club house.Vila sol commercial area has 6 Restaurants and 2 coffee shops, one hairdresser, one magazine shop as well as small supermarket.This villa, provides all of the conforts and luxury finishes, and also has the potential for a cinema room, Games room, as well as another division that can easily be converted into another room or additional garage/storage.Some of the finishes include Marazzi floor tiles, porcelanosa bathroom equipment,under floor heating system throughout also in the basement, with water pipes runner by electric pump.Inducted aircon throughout, VMC System, Mechanic system to refresh the air with natural air throughout the entire villa.Minimalistic Windows from the floor to the slab with just two centimetres between the windows with A class windows.Wardrobes White lacquered with linen in the interior, Italian modern Kitchen with Island,pivotting system front door.The exterior is completed with an infinity pool with beach section for sunbeds at the water level, sunken lounge with firepit,BBQ area, dining area and lounge area.The roof terrace, is an ideal area for ahot tub withsunbeds, bar, and a roof top lounge.
…By Exclusive Algarve Villas


Ideally located in a sought-after neighborhood, we offer you a beautiful villa with sea and mountain views, with beach access on foot. Organized over two levels, it features a spacious living area on the main floor with dual sea exposure, opening onto a pleasant pool area and large terraces. This level also includes a master suite with private terraces, a bathroom and toilet, as well as a guest bedroom with a shower room. On the lower level, the villa offers three large bedrooms, two of which have their own shower room, as well as an independent bathroom. A children's dormitory completes this space, ideal for accommodating a large family or guests. An independent studio with a kitchenette and private shower room is also arranged, in addition to a laundry room with storage and a large garage. You will appreciate its tranquility, spaciousness, and exceptional view of the bays of Saint-Cyprien and Pinarello.This description has been automatically translated from French.
…By Fines Homes & Estates


Set above the coastline of Glaronisi on Kea’s northeastern shore, Villa Aesthese occupies an elevated position that captures uninterrupted views across the Aegean while remaining closely connected to the island’s rugged terrain. Built into the natural contours of the hillside, the residence follows the landscape rather than imposing upon it, combining clean architectural lines with materials and proportions that feel rooted in the character of Kea. The arrival unfolds gradually through a sequence of terraces and stone retaining walls that integrate the house into its surroundings. Pale rendered volumes and locally inspired stonework respond to the changing light throughout the day, while the elevated setting ensures open sea views from almost every principal space. The architecture remains low and horizontal, allowing the landscape and horizon to remain the dominant visual elements. Arranged across two levels, the villa has been designed around privacy, natural ventilation and a continuous relationship between interior and exterior spaces. Large openings frame the coastline and allow daylight to move deeply into the house, while the layout creates a natural flow between living areas and the terraces beyond. The interiors follow a restrained palette of stone, plaster and timber, creating a calm atmosphere that reflects the colours and textures of the surrounding landscape. The principal living and dining areas form the heart of the residence, extending directly onto the main terrace through expansive sliding glazing. Generous proportions, exposed structural elements and carefully selected natural materials create spaces that feel both contemporary and enduring. Throughout the house, the emphasis remains on light, volume and the connection to the sea rather than decorative detail. Five en-suite bedrooms are distributed across the two levels, each positioned to maximise privacy and views. Several open directly onto terraces or sheltered outdoor spaces overlooking the coastline, while the principal suite occupies a particularly secluded position within the residence. The private areas continue the same architectural language found throughout the house, combining simple forms, natural materials and carefully framed outlooks across the landscape. Outdoor living is organised across a series of terraces that follow the natural topography of the site. The 80 sqm infinity pool is positioned along the seaward edge of the property, reinforcing the visual connection between the residence and the horizon beyond. Shaded outdoor areas create sheltered spaces throughout the day, while the arrangement of terraces allows different perspectives across the coastline as the light shifts from morning to evening. The landscaping remains intentionally understated, preserving the natural character of the hillside and allowing the architecture to sit comfortably within its setting. The relationship between built form and landscape feels balanced throughout, with the terrain remaining present as an integral part of the experience of the property rather than simply its backdrop. Additional accommodation includes a media and playroom, staff quarters and supporting service areas, allowing the villa to function equally well as a seasonal retreat or a year-round residence. The design also incorporates practical responses to the Cycladic climate through orientation, shaded transitional spaces and substantial construction. Although privately positioned, Villa Aesthese remains within easy reach of the port of Kea, the waterfront village of Vourkari and the beaches around Otzias. The setting combines seclusion with accessibility, offering a quieter expression of island living while maintaining close connections to the island’s principal destinations. Eligible for the Greek Golden Visa and Non Dom Programme.
…By Greece Sotheby's International Realty


Vaneau Morocco Real Estate Agency presents this exceptional prestige villa for sale in the prestigious California district of Casablanca. Property Overview : Discover this impressive character villa nestled in the prestigious California neighborhood, offering 1,700 m² (18,299 sq ft) of built space on a magnificent landscaped lot of 2,500 m² (26,910 sq ft). This exceptional property, with complete privacy and no overlooking neighbors, guarantees absolute intimacy in one of Casablanca's most sought-after areas. Features & Layout : Orientation & Natural Light The Southeast orientation of this family residence ensures optimal natural lighting throughout the day, bathing the living spaces in a warm and welcoming atmosphere. Accommodation 9 bedrooms total, including: 8 comfortable bedrooms 1 master suite ("apartment" style) 1 service bedroom 7 reception rooms offering multiple layout and decoration possibilities 7 bathrooms harmoniously distributed throughout the villa Special Amenities Traditional hammam for relaxation Home cinema for enjoyable family evenings Accessible terrace with pleasant garden views Mature, well-maintained garden Swimming pool for relaxation moments Security & Parking : Secure garage accommodating multiple vehicles Security camera system providing enhanced security for the entire property Property Condition & Potential : This charming villa, over 20 years old and in good condition, offers exceptional potential for customization and renovation according to your preferences, while maintaining its authentic charm. The property provides exceptional volumes perfect for a large family. Investment Opportunity : A rare opportunity in one of Casablanca's most prestigious neighborhoods for a family seeking space, privacy, and prestige. This property is ideal for large families or clients who enjoy entertaining regularly. Note: This property is sold with clear title. Agency fees of 3% additional to the price.
…By Vaneau Maroc
'%20stroke='%23DDAA3A'%20stroke-width='1.909'%20stroke-linecap='square'%20stroke-linejoin='bevel'/%3e%3c/svg%3e)
Receive by email any new listing that may match your search criteria
By validating this form, you accept the general conditions of use of Le Figaro Properties.
These agencies offer a selection of luxury properties vente . Feel free to contact them for personalized assistance.


