Get early access to listings that match your criteria
Never miss an opportunity again. Our personalized alerts notify you instantly.

 English$ USD · m²


EXCLUSIVE: NEW VILLA WITH TEMPORARY DESIGNS AND HIGH-END SERVICES IN A DOMINANT POSITION WITH PANORAMIC VIEW OF HILLS AND SEA VIEW ENTRY PATIO WITH FOUNTAIN, LIVING ROOM, OPEN EQUIPPED KITCHEN OVERLOOKING TERRACE WITH SUMMER KITCHEN , 4 SUITES WITH DRESSING ROOM AND BATHROOM, HAMMAM, WINE CELLAR WITH HYDROMETRIC CONTROL, EQUIPPED LAUNDRY ROOM, PLENTY OF STORAGE ROOM, 2 VEHICLE GARAGE WITH ELECTRIC CAR POWER SUPPLY. FENCED AND STREET LAND OF 600 M2 p> ALARM, VIDEO SURVEILLANCE REDUCED NOTARY FEES INFORMATION ON THE RISKS TO WHICH THIS PROPERTY IS EXPOSED IS AVAILABLE ON THE GEORISQUES SITE: WWW.GEORISQUES.GOUV.FR FEES PAYABLE BY THE SELLER
…By Agence Le Gac


RV1536 – Cala Rossa Estate Located in the heart of the Porto-Vecchio bay, within the highly sought-after and private Cala Rossa estate, this exceptional beachfront property offers a rare living environment with direct access to a fine sandy beach and breathtaking views over the turquoise waters of the Mediterranean. The first villa, spread over three levels, features a spacious and light-filled living room, a fully equipped kitchen, a pantry, a storage room, and three bedrooms, including a master suite with en-suite bathroom and adjoining study on the upper floor. On the garden level, an independent garage completes the layout. The second villa, arranged over two levels, offers a welcoming living room with a fireplace, an open-plan kitchen, a laundry room, and five bedrooms, each with its own private bathroom or shower room. Both villas open onto large terraces that extend into a beautifully landscaped garden, offering an exceptional setting right by the sea. This rare property perfectly embodies the Mediterranean lifestyle in a serene and secure environment. Agency fees paid by the seller.
…By Barnes Corse


This house, in co-exclusivity, offers an amazing view of the VALINCO gulf and the town. Ideally oriented, it benefits from optimal sunlight and a peaceful living environment, perfect for a rental investment or a primary residence. Upstairs: A T2-type apartment of approximately 70m2 that consists of the following: - an equipped kitchen, a living room - a closed loggia of 27m2, offering a magnificent view of the sea. - A bathroom with a toilet - A comfortable bedroom. On the garden level, there are two other independent apartments: a T2 (1 bedroom) and a T4 (3 bedrooms), very functional, ideal for accommodating tenants or family. The property boasts a charming verdant garden, enhanced by fruit trees, providing an ideal setting to relax or indulge in gardening. This house is a rare opportunity in PROPRIANO, combining tranquility, exceptional views, and rental income potential just steps from the city center. Information about the risks to which this property is exposed is available on the Géorisques website: www.georisques.gouv.frThis description has been automatically translated from French.
…By Gti Immobilier

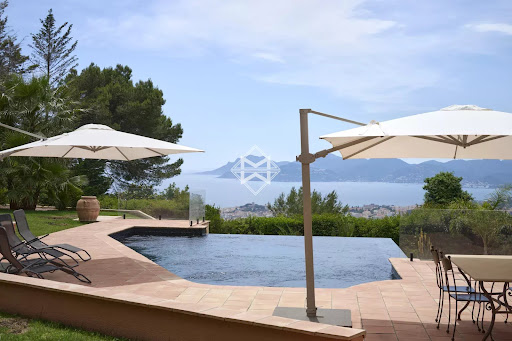


In the heart of a landscaped park of over 6,000 m², this exceptional villa enjoys a dominant position and reveals postcard-perfect views of the sea and the Esterel hills. A flawless balance of serenity and prestige. Fully renovated with high-quality materials, the main villa offers the true comfort of single-level living. It features 5 en-suite bedrooms, a spacious and light-filled kitchen opening onto the terrace and pool, as well as a generous living and dining area extended by wide terraces boasting spectacular panoramic views. Adding to the uniqueness of this estate, a former private chapel has been elegantly transformed into a fully equipped independent cottage, providing an intimate retreat for family and guests. The Mediterranean garden, planted with local species and shaded by majestic parasol pines, lends the property a timeless romantic atmosphere. The brand-new infinity pool, blending seamlessly with the sea, completes this idyllic setting. A carport for two vehicles along with ample parking spaces enhance the property, where every detail reflects the elegance and refinement of the Côte d’Azur lifestyle. Montant estimé des dépenses annuelles d'énergie pour un usage standard, établi à partir des prix de l'énergie de l'année 2021 : 2960€ ~ 4010€
…By Magrey & Sons Cannes


Set high on a quiet ridge in the Umbrian countryside, Colle Lungo is a beautifully restored farmhouse offering privacy, space, and expansive views in all directions. With no neighbouring houses, the property is ideal for those seeking peace, nature, and authentic Italian charm. The main house was carefully restored from a ruin by the current owners using traditional materials and building techniques. It offers four spacious bedrooms, with the potential to create more, along with a generous central living area designed for both family life and entertaining. The large kitchen opens onto a wraparound terrace featuring an outdoor fireplace and a covered dining area — perfect for long lunches and evenings with friends. A separate guest house provides two additional bedrooms, giving visitors or extended family comfort and privacy. The garden is mature and well-maintained, complete with an herb garden, olive trees, and irrigation systems. At the highest point of the property sits a pool with true 360-degree views – completely open to the landscape, with no interruptions. Colle Lungo is located 20 minutes from Passignano sul Trasimeno, 40 minutes from Perugia, 1.5 hours from Florence, and 2.5 hours from Rome. While very private, the house remains well-connected to the region’s towns and culture. Owned and cared for by the same family for over 20 years, Colle Lungo is a place of calm, character, and understated beauty.
…By Barnes Rome


Located in a quiet and sought-after area of Anglet, between the Place des 5 Cantons, the beaches of La Chambre d'Amour, and the Chiberta neighborhood, this magnificent villa offers historical charm with origins dating back to the 19th century. Set on a plot of over 1400m² and a generous area of more than 270m² of living space, this property also includes an outbuilding of approximately 70m². This historic property, with incredible potential, requires renovation work. A rare opportunity not to be missed for those seeking a character residence in an exceptional setting.This description has been automatically translated from French.
…By Orpi - Agence Des 5 Cantons


CAMPOS: Recently built modern finca oriented to the southwest with exclusive amenities in a quiet location within a 14,200m² plot. This brand new modern finca is located near Campos, in the southeast of the island of Mallorca. The southwest-oriented finca is situated in a quiet area and offers exclusive amenities, beautiful panoramic views, and good connectivity for first occupancy. Many romantic sandy coves and protected natural areas are easily accessible, as well as the picturesque Santany with its shops, restaurants, and year-round shopping opportunities, as well as the bay of Es Trenc, approximately 10 - 15 minutes by car. The house features a spacious living/dining room on the same level with panoramic floor-to-ceiling windows and doors, providing direct access to the veranda and pool area, an elegantly connected kitchen, four light-filled bedrooms, each with an en-suite bathroom, high-quality built-in wooden wardrobes, integrated LED lighting, and direct access to the terrace and garden/pool area. Additionally, a separate laundry room is available. The use of high-quality materials and light colors, along with high ceilings with beams, create a wonderful atmosphere of well-being throughout the home, inviting relaxation and conviviality. Exclusive features include underfloor heating, integrated air conditioning (hot/cold), floor-to-ceiling aluminum panoramic windows, aluminum sun protection, wooden interior finishes, high ceilings with wooden beams, integrated LED lighting in the bedrooms, modern fittings, and light tiled flooring. Outside, you have access to a heated saltwater infinity pool, tiled in light colors, with stair access, measuring 5 m x 12 m. The light color of the tiles allows the water to appear in magnificent shades of blue reminiscent of the beach. The separate pool house has its own shower and toilet, as well as underfloor heating. The separate garage offers more space than necessary for a vehicle. The finca has a powerful solar system with a modern TESLA storage battery and an additional generator. The finca is connected to the local water supply. Upon request, we will send you the plans and a site plan. Additional information: we specialize in properties for sale in Mallorca. Our selected properties will delight you: with Mallorcan charm, a luxurious ambiance, and Mediterranean character. We provide detailed information on many properties with images, a map, and all useful information regarding location, environment, and leisure. All information is based on data provided by our clients. We do not guarantee the completeness, accuracy, and/or timeliness of the information. The acquisition costs related to purchasing real estate in Spain, such as taxes, notary fees, and registration fees, are the responsibility of the buyer. The real estate agent's commission is the responsibility of the seller.This description has been automatically translated from French.
…By Tsp Immobilien International


On a flat plot of 2128 m², this T6 villa + annexes offers a calm and functional living environment. It consists of a spacious south-facing living room, an independent kitchen, a master suite, a laundry room, and an independent toilet on the ground floor. Upstairs, you will enjoy 3 comfortable bedrooms, a bathroom, and an independent toilet. The house features high-quality services: underfloor heating, solar panels, recently renovated facade, a well-maintained swimming pool, and a beautiful summer kitchen to fully enjoy the outdoors. A garage and a carport complete the set. Located near the village, this villa is ideal for a primary residence as well as a secondary one. Agency reference: 37477This description has been automatically translated from French.
…By Orpi - Papazian Sanary


This splendid waterfront villa is located in one of the most exclusive locations on Lake Garda: on the northern tip of the Sirmione peninsula, beyond the ancient Scaliger walls and a short walk from the Grotte di Catullo, the Romanesque church of San Pietro in Mavino, and the renowned thermal baths. Immersed in a private park of about 4,000 square meters, with centuries-old olive trees and Mediterranean essences, the property enjoys a swimming pool overlooking the lake, in one of the spots where the water sparkles with a crystal clear blue. The residence consists of a main villa and an annex, currently used for service personnel, easily convertible into a guest house or second independent unit. The main villa, spread over three levels, offers spacious and bright rooms, thanks to the windows that frame spectacular views of the lake and the surrounding nature. On the ground floor, the living area includes a large living room with fireplace, dining room, kitchen, and two bathrooms. On the first floor, the sleeping area comprises four large bedrooms with en suite bathrooms and breathtaking views. The basement houses a hobby area, garage, and technical rooms. The iconic location, absolute privacy, and spaces, ideal for living and sharing, make it a property that combines lifestyle and value over time.
…By Italy Sotheby's International Realty


If you are thinking about acquiring a property on the shores of Lake Chapala, have you heard of San Luis Soyatlán in Tuxcueca ? It’s a small town known as a gourmet tourist spot. Very peaceful and with all the services you need. Here we have an excellent investment opportunity, just a few meters from the boardwalk on Lake Chapala. The property has 1,585 m² of land and 665 m² of construction , mostly on a single level, with a large garden. Ideal for a boutique hotel, spa, restaurant, therapy clinic, co-ownership with timeshare, or even a residential tower of up to 4 levels. Contact us to see it! Main Building Living room Kitchen 4 bedrooms (2 with en-suite bathrooms) 3 bathrooms Terrace Interior patio Secondary Building 2 bedrooms with bathrooms (one with spa) 1 study or office Laundry room Rooftop with lake view Half bathroom Terrace Amenities Garden Orchard Private water well Parking
…By Guadalajara Sotheby's International Realty

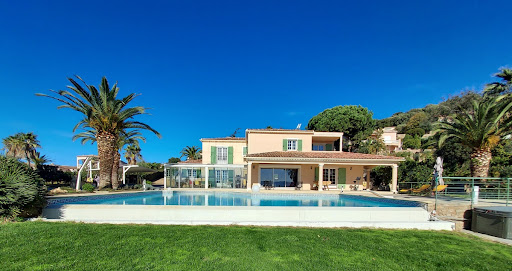


Located 4 km from the city center on the heights of AJACCIO, this very beautiful property spans 328 m2 on a wooded park of 5,500 m2 with a panoramic view of the sea. The architect-designed villa faces south. From the living room and the veranda, which open onto the terrace, an infinity pool makes a stunning impression; the sense of tranquility is at its peak. On the ground floor: a large master suite; on the upper floor, 2 master suites and 3 other bedrooms. High-quality features. A veranda for winter days, a heated pool measuring 13.60 m x 7.10 m, home automation, alarm system, video surveillance, motorized gate, solar water heater, air conditioning, gas heating, 2 boreholes... a large garage of 175 m2 planned for a caretaker's apartment. The park is splendid, adorned with over 200 fruit trees.This description has been automatically translated from French.
…By Prestige Et Châteaux


Located in the heart of a private and secure estate, this incredible 7-room stone villa will captivate you with its unique charm and very high-end amenities.Set on a superb landscaped garden of 3,000 m², this rare property combines elegance, comfort, and refinement. It comprises two living rooms (for winter and summer), 4 suites, including a superb master suite, a fully equipped kitchen, a laundry room, a pantry, a wine cellar, a cigar cellar, a recreation room, and a home cinema.Outside, you can enjoy a heated swimming pool, a jacuzzi, a sauna, as well as a huge garage. The entire property is secured by a video surveillance system.High-end finishes, noble materials, and careful workmanship by renowned artisans.Ideally located, the villa is just a few steps from shops and an 18-hole golf course.An exceptional property, rare for sale.This description has been automatically translated from French.
…By Canat & Warton - Saint-raphaël


In one of the most sought-after locations in Saint-Paul-de-Vence, on the very residential Route des Serres, just minutes from the village and the mythical Colombe d'Or, discover this property with authentic charm and great potential.Built on three levels, this house of approximately 300 m² (about 200 m² of living space) offers an ideal living environment, bathed in light thanks to its south and west exposure. From the entrance, you will be charmed by the double living room of 43 m² with a fireplace, opening onto a sunny terrace facing a breathtaking panoramic view of the surrounding hills, with a slight glimpse of the sea in the distance.On the night side, the house features four bedrooms, accompanied by several bathrooms and showers, as well as an office and numerous storage rooms. The spacious basement and annexes (summer kitchen, storage spaces, double garage, parking) complete this rare property.Outside, a landscaped garden and a beautiful pool invite relaxation, in a calm environment with no direct neighbors, on a plot of 1311 m².Renovation work is to be expected, but the potential, the exceptional location, absolute tranquility, stunning views, and optimal sunlight make this house a true opportunity.A rare property to discover without delay.Agency reference: 5781This description has been automatically translated from French.
…By Orpi - Agerim Properties


EXCLUSIVE: Exceptional Villa - Direct access to the beach - Unique opportunity Close to Pinarello, just about 60 meters from a fine sandy beach, discover this unique property where every detail has been designed to combine comfort, elegance, and the art of living by the sea. This 4-room villa of approximately 160 m², completely renovated and air-conditioned, offers an idyllic setting, completely private and peaceful, punctuated only by the sound of the waves. The property comprises: An exterior-facing living room and dining room with a fireplace and high ceilings. A fully equipped kitchen opening onto the terrace. A master suite with sea view, upstairs, with a private bathroom and a large terrace. Two master suites, each with a private bathroom, are located on the garden level. An entrance hall and a porch. Two separate toilets. Outside, a veritable living space awaits you with a summer kitchen ideal for entertaining, a landscaped and perfectly maintained garden, a large terrace, a garden shed, and a double carport, all elegantly arranged and private. In a privileged setting, just a stone's throw from the beach, this rare villa on the market represents a once-in-a-lifetime opportunity.
…By L'immobiliere De La Tour Genoise


Elegant, High-Tech Minimalist Villa with Garden and Swimming Pool This exclusive, energy-efficient villa of approximately 460 sqm is spread over three levels connected by an internal elevator and is designed to the highest standards of sustainability and technological innovation. The property features a state-of-the-art heating system with a heat pump, three geothermal probes, solar and photovoltaic panels, a high-capacity energy storage battery, thermal insulation, perimeter cavity wall, aluminum triple-glazed windows, and automated sunshades. All systems-including electrical, plumbing, heating, security, video surveillance, audio distribution, central vacuum, and irrigation-are cutting-edge and fully controllable via tablet and remote access. The 10-meter infinity pool is heated, equipped with hydromassage, a motorized cover, and saltwater system. It is fully automated and remotely managed. The ground floor comprises an elegant entrance, living room with fireplace, dining room, fully equipped kitchen with high-end appliances, study, guest bathroom, and two covered patios. A stunning wood and glass staircase leads to the first floor, which features three bedrooms, each with en-suite bathroom and walk-in closet, as well as two terraces. The basement includes a hobby room, gym, guest bedroom with bathroom, laundry room with washer and dryer, ironing area, wine cellar, and storage space. A spacious 150 sqm garage with motorized gate and entrance completes the property. The villa is offered turnkey, fully furnished and equipped with all appliances. Strategically located just 15 minutes from Lake Como and 30 minutes from Milan and Milan Malpensa International Airport.
…By Italy Sotheby's International Realty


Casa Del Viento – A Luxury Waterfront Retreat in Puerto Aventuras Welcome to Casa Del Viento, a breathtaking waterfront villa in the most sought-after area of Puerto Aventuras, Phase 4. Nestled between protected cenote land and La Caleta, an exclusive natural beach, this modern yet inviting home offers the perfect blend of security, community, and coastal luxury. Whether you’re a boating or fishing enthusiast, a golf lover, or a family looking for the perfect home, Casa Del Viento is designed for an unparalleled lifestyle. A Perfect Home for Families & Outdoor Enthusiasts Puerto Aventuras is known for its gated security, top-rated bilingual school, and laid-back golf-cart lifestyle, making it an ideal place for families. Children can safely explore the neighborhood, ride bikes, and enjoy outdoor adventures while parents take advantage of world-class amenities, fine dining, and marina activities just minutes away. For boaters and water lovers, this home offers stunning panoramic views over the water and your own private boat mooring, allowing you to set sail directly from your backyard. Love fishing? Head out for deep-sea adventures in the Caribbean. Prefer watersports? Enjoy kayaking, paddleboarding, and snorkeling at La Caleta, a hidden natural beach just steps from your door. If you’re a golf enthusiast, the Puerto Aventuras Golf Course is only minutes away, offering a lush 9-hole course surrounded by tropical beauty. There are also two PGA golf courses nearby! Whether it’s a morning round of golf, an afternoon out on the water, or an evening watching the sunset from your private terrace, this home is designed to make every day feel like a vacation. Features Private swimming pool and garden Marina views 2 Stories Indoor and outdoor living/dining area Air conditioning in bedrooms Ceiling fans Fully equipped kitchen Flat-screen TV's Wifi access BBQ Office space with A/C Indoor/outdoor SONOS music speaker system Outdoor shower Amenities Rental management by Maya Luxe 24/7 Gated security Private boat mooring Exclusive Phase 4 location Parking Solar Panels High-end appliances: gas stove, oven, steam oven, refrigerator, mini fridge & imported high end light fixtures
…By Annonceur International


A Serene Oceanfront Sanctuary in Soliman Bay This villa is the embodiment of understated luxury—where minimalist design meets Caribbean tranquility, and every detail is crafted for connection. Built just four years ago and impeccably maintained, this five-bedroom, five-and-a-half-bathroom beachfront retreat offers an intimate escape for those who seek the simplicity of life by the sea, surrounded by loved ones. Named after the Mayan word for together, this villa is designed to bring people closer. Its elegant open-concept layout seamlessly blends indoor and outdoor spaces, inviting nature in while fostering effortless moments of togetherness. Whether you’re unwinding in the airy lounge, cooling off in the infinity pool, or basking in the beauty of the bay, the villa’s thoughtful design ensures you are always connected—to the landscape and to one another. Polished concrete walls, rich wooden accents, and natural textures create an ambiance of effortless sophistication. A haven for culinary enthusiasts, the villa features a fully equipped kitchen, a personal chef on call, and even a wood-fired oven for those who love to cook and entertain. Each of the serene bedrooms opens onto a shared balcony—a perfect perch for sipping morning coffee or watching breathtaking sunsets over the water. Step outside, and a private oasis awaits. The infinity-edge pool, bubbling jacuzzi, and sun-drenched wooden deck lead to your own stretch of soft white sand, framed by swaying coconut palms. Just beyond, the turquoise waters of Soliman Bay reveal a thriving coral reef, making this a dream destination for snorkeling and exploring marine life. More than just a stunning retreat, this villa is also a fantastic investment with proven rental returns. Maya Luxe will include it in their exclusive luxury villa rental collection, ensuring maximum exposure and optimal returns for investors. Tucked between the Caribbean Sea and the lush Mayan jungle, Soliman Bay offers unparalleled privacy while remaining just a short 15-minute drive from the vibrant energy of Tulum. Whether you seek serenity or adventure, this villa is the perfect base to experience the best of the Riviera Maya. Escape to this breathtaking retreat—where barefoot luxury, natural beauty, and lucrative investment potential come together. Features Direct beach access Swimming pool with ocean view Indoor and outdoor living/dining area 2 Stories Fully equipped kitchen A/C Indoor/outdoor SONOS music speaker system Ceiling fans Wifi access Outdoor terrace Flat-screen TV's Amenities 24/7 Gated security Parking BBQ 15 Minutes drive from Tulum Ocean and Jungle views
…By Annonceur International


Flowing curves, swimming pool and lots of luxurious space… Villa Aqua is full of light and space with multiple living areas, gourmet kitchen and much more. Villa Aqua is in a privileged location. It is just a few minutes’ walk to the beach and is also very close to downtown Playa del Carmen. A relaxing 10-15 minute walk will take you to “La Quinta Avenida”, the heart of Playa, where you will find shopping, dining, and entertainment. Features Private outdoor pool Squash court Gym Jacuzzi Parking for 2 cars Amenities Rental management by Maya Luxe Home office with computer & printer Fully equipped kitchen 24/7 Security Sound system Safety boxes BBQ A/C Ceiling fans Wifi access
…By Annonceur International


An elegant panoramic villa just steps away from the renowned Pevero Golf Club. This spacious eight-bedroom residence enjoys sweeping views of the golf course and the nearby sea, offering a refined setting in one of Costa Smeralda's most exclusive locations. The property features a beautiful swimming pool, generous outdoor dining and lounge areas, and expansive verandas ideal for relaxation and entertaining. Large floor-to-ceiling windows in the main living area fully retract to create a seamless flow between indoor and outdoor spaces, enhancing the villa's sense of openness and connection with nature. Designed for year-round living, the villa includes a fully equipped laundry room, ample storage, a pantry, and a dedicated office space, ensuring both comfort and functionality in every season.
…By Italy Sotheby's International Realty


Historic Castle-like Villa from 1907 – A Timeless Jewel with a Magnificent Garden Only 20 Minutes from Lund Welcome to an extraordinary castle-inspired villa in National Romantic style from 1907 – a grand residence in a class of its own. With a total area of approximately 1,000 sqm spread across four floors and surrounded by a park-like garden, this property offers a unique combination of historical character, elegance, and modern comfort. This stately turn-of-the-century villa rises with an impressive white-plastered façade, contrasted by a steep hipped tiled roof and half-timbered bay windows. The building is crowned with stepped gables, decorative dormers, and a splendid balcony adorned with cast-iron urns. The grand driveway lined with trees, the manicured hedges, and the monumental natural stone entrance staircase create an imposing first impression upon arrival. The villa has been carefully restored to preserve its original grandeur, showcasing period features such as panelled doors, ornate stucco work, festoons, wall mouldings, ceiling rosettes, wainscoting, fireplaces, generous ceiling heights, and original wooden floors. At the same time, it offers all the modern comforts one could wish for, including multiple bathrooms and walk-in closets, two luxurious kitchens, a wine cellar, billiard room, library, generous reception rooms, and breathtaking bedrooms to accommodate all guests. Welcome to one of Sweden’s most unique residences – a place to fall in love with.
…By Sweden Sotheby's International Realty


Experience unparalleled luxury in Residence 404 at the Mandarin Oriental Ocean House. This exquisite 3-bedroom, 3-bathroom sanctuary spans 4,003 square feet, seamlessly blending indoor living with a magnificent oceanfront terrace. It represents a rare opportunity to own a bespoke piece of paradise in the Cayman Islands. The Privilege of Privacy The first Caribbean residential offering managed by Mandarin Oriental. A preeminent oceanfront address with an exceptional collection of 42 two-to-five-bedroom residences set on the expansive, secluded, and private enclave positioned atop one of the highest natural elevations on the island, an unspoiled and verdantly landscaped oasis called St. James Point. A Legacy of Service A lifestyle overseen by one of the most celebrated hospitality brands in the world, lauded for iconic settings, exemplary design, and legendary service, Grand Cayman marks Mandarin Oriental’s first managed residential destination in the Caribbean. Residences Elite Residence owners are among the most valued members of the Mandarin Oriental family. Among the many benefits of ownership is an exclusive invitation to Residences Elite. Top Tier This awards top status across Mandarin Oriental’s groupwide recognition program, Fans of M.O. Representing the highest tier of the program, Residences Elite is by invitation only and was created exclusively for Mandarin Oriental’s most select guests. Exclusive Access As a member of Residences Elite, owners will be the first to know about the latest offerings and special programming at Mandarin Oriental’s portfolio of luxury hotel properties. Special Status Owners will enjoy special status, including preferential rates on rooms and suites, when they stay at Mandarin Oriental’s award-winning hotels around the world. The Ocean House Expansive in design but intimate in scale, Ocean House features 22 two, three, and four-bedroom residences and penthouses. This exclusively residential offering, with architecture and interiors by celebrated Parisian designer Reda Amalou of AW2, features a curvaceous façade, framed by gracious wrap-around terraces. Perched on the ocean cliffs, Ocean House offers the utmost in privacy. This exclusively residential offering features architecture and interiors by celebrated Parisian designer Reda Amalou of AW2. A landscaped drive leads to the double-height attended lobby that is exclusive to residents. Expansive in design but intimate in scale, Ocean House features 22 two-, three-, and four-bedroom residences and the jewel in the crown – a five-bedroom penthouse with a private swimming pool. A Sanctuary on the Ocean A continuous ribbon of private terraces frames each residence. The curvaceous building silhouette provides breathtaking vistas of the water and landscaped gardens. Adjacent to the lobby, the Ocean House Club, reserved for owners, includes a grand social lounge opening onto a dramatically landscaped infinity pool overlooking the ocean. A masterpiece of design, envisioned inside and out by AW2, where every detail has been thoughtfully curated, embodying a new standard of elegance in oceanfront living.
…By Cayman Islands Sotheby's International Realty


Nestled in a green setting on the heights of Roquebrune-Cap-Martin, within a private and exclusive estate, this unique architectural project combines contemporary elegance, premium amenities, and a breathtaking view over the Mediterranean Sea. Designed to offer a refined lifestyle in absolute tranquility, this villa is a true contemporary masterpiece, located just a few minutes from Monaco. Built on a flat, south-facing plot of 1,000 m², the property will feature a beautifully landscaped garden, an infinity pool, and private parking for up to three vehicles. With a surface area of approximately 264 m², the villa will offer: • A majestic entrance opening onto a vast, light-filled living area with lounge, dining room, and an open-plan kitchen equipped with top-of-the-line materials and appliances • Four en-suite bedrooms, two of which include custom-designed walk-in closets • Guest toilets and generous storage spaces • Two fully fitted terraces offering spectacular views • A self-contained guest house including a living area with kitchen and an en-suite bedroom Features & Comfort: • Full home automation system • High-security alarm system • Motorized gate & reinforced entrance door • Reversible air conditioning in all rooms Turnkey delivery! Full presentation file available upon request.
…By David Luxury Properties


Charming historic Tuscan villa with panoramic swimming pool and small lake in a dominant position in the hills of Florence, in the Chianti wine region. Description The villa, now perfectly restored, was a 13th century farmhouse and was once part of the neighboring estate while today it enjoys a private setting at the end of a country road. The villa is full of authentic charm and the property, has been successfully rented as a Tuscan retreat for several years. The property has about 400 square meters of living space with 6 bedrooms and 5 bathrooms, including a separate suite with a staff bedroom. It is also perfectly suited for meetings, with reception rooms, game rooms, and several pergolas and dining terraces overlooking the surrounding Tuscan countryside. The main entrance leads to the ground floor, which houses a lounge with billiard table, a large kitchen, a guest bathroom, a dining room with fireplace and a living room, the latter with access to a terrace with pergola. The mezzanine floor houses a living room with a large window overlooking the garden. The second floor consists of two double bedrooms with en-suite bathrooms, two twin bedrooms sharing a bathroom with a bathtub, and a twin bedroom with a staircase leading to a small tower with a bathroom with a bathtub. Finally, an independent suite consisting of a double bedroom accessible from the garden, a bathroom with tub, and a kitchenette. Outdoor Spaces The property is immersed in its private grounds of about 1 hectare embellished by the panoramic infinity pool with salt system, built on the most panoramic point of the property. A beautiful veranda is perfect for spending pleasant convivial moments outside. Condition and finishes The villa is in excellent condition and perfectly maintained, is characterized by its spacious interiors furnished with great taste in traditional Tuscan style. The renovation has preserved the original features such as exposed beams, terracotta floors, arches and stonework on the walls. Potential uses A wonderful opportunity for those seeking the quiet of the countryside with the nearby conveniences of the city. Location Just 15 km from Florence, this Tuscan property is a hidden gem. Just 20 minutes from the highway exit and 15 minutes from the Liceo Internazionale in Bagno a Ripoli.
…By Carratelli Real Estate


In Waldbredimus, a large contemporary villa of 317m2 and its landscaped garden of 21a60caBuilt in the early 1990s, the two-story villa is sheltered from the neighbors by a green belt and offers a panoramic view of the surrounding meadows.\n\nGround floor-\nThe entrance door opens onto a vestibule that leads to a living/dining room of about 63m2 adorned with a fireplace and bathed in light through four French doors opening onto a large terrace and the garden.\nOn the left side, there is a closet and a toilet, a first bedroom with a terrace, a bathroom, and an office/library.\nOn the right, there is a fitted kitchen and access to the basement.\nFrom the entrance, a travertine staircase with turns and a wrought iron railing leads to the first floor.\n\nFirst floor-\nA star-shaped landing distributes to a library and its reading room, three bedrooms with built-in storage closets, and a fourth bedroom of 34m2 with a dressing room, a bathroom, a shower room, and a toilet.\n\nBasement-\nAccessible by the staircase from the kitchen side, it includes a laundry room, two large garages allowing parking for 4 vehicles, a cellar with a water softener, a wood store, a boiler room, a wine cellar, and a bedroom with a shower room.\n\nA bright apartment, which can accommodate friends or family visiting, has a separate entrance, a small living room, a bedroom opening onto a terrace and the garden, a shower room with a toilet, and a sauna.\n\nThe garden-\nWith an area of +/- 20 ares, it offers a true wooded park and surrounds the house, isolating it from neighboring properties.\n\nThe villa features cozy and functional spaces designed for the comfort of a large family.This description has been automatically translated from French.
…By Patrimonium Immobilière


Set against the iconic backdrop of Tihany’s rolling hills and overlooking the blue waters of Lake Balaton, Villa Norte 1 is a refined retreat where modern architecture and natural beauty meet in harmony. With nearly 265 square meters of sun-filled interior space and an additional 80-square-meter covered terrace, this newly completed villa invites you to experience the essence of effortless lakeside living. South-facing and bathed in light, the home features three spacious bedrooms, three private parking spaces, and a pool framed by sweeping views of the lake and surrounding landscape. The fully furnished interiors reflect understated luxury, enriched by a private home cinema —perfect for relaxed evenings or entertaining guests in style. Carefully considered mechanical features, such as floor heating and fancoil cooling, ensure year-round comfort. Whether you're sipping wine on the terrace at sunset or enjoying a peaceful swim with Balaton as your backdrop, Villa Norte 1 offers an unmatched lifestyle in one of Hungary’s most sought-after destinations.
…By Hungary Sotheby's International Realty
'%20stroke='%23DDAA3A'%20stroke-width='1.909'%20stroke-linecap='square'%20stroke-linejoin='bevel'/%3e%3c/svg%3e)
Receive by email any new listing that may match your search criteria
By validating this form, you accept the general conditions of use of Le Figaro Properties.
These agencies offer a selection of luxury properties vente . Feel free to contact them for personalized assistance.



