Get early access to listings that match your criteria
Never miss an opportunity again. Our personalized alerts notify you instantly.

 English$ USD · m²


An Idyllic Countryside Retreat in the Heart of the Marche Region Set amidst the serene hills of the Marche region, this magnificent villa stands as a testament to refined rural living, effortlessly blending rustic charm with modern sophistication. Completely reconstructed in 2009 to the highest standards, this prestigious property offers breath-taking panoramic views over the majestic Gran Sasso and Sibillini Mountains, creating a captivating backdrop to everyday life. Surrounded by approximately 8 hectares of flourishing land, the estate exudes a sense of exclusivity and harmony with nature. Boasting three elegantly appointed bedrooms and four refined bathrooms, the villa offers a lifestyle of comfort and elegance within a setting that is both tranquil and picturesque a true haven for those seeking peace, privacy, and scenic beauty in equal measure. The Villa With a total internal area of approximately 260 sq.m., the villa is arranged over two levels, thoughtfully designed to offer both flexibility and privacy. Ground Floor: The ground floor welcomes guests with a charming self-contained studio apartment featuring a dining area with kitchenette, a double bedroom, and a stylish bathroom ideal for visitors or extended family. Adjacent to this, and with its own private entrance, is a second en-suite double bedroom, which could easily be connected to the studio to form a larger, self-contained flat. This level also accommodates a spacious garage (about 25 sq.m.), a utility room housing the central heating system, and an ample storage space (for a total of 16 sq.m.) ensuring practicality is not overlooked in this luxurious countryside dwelling. First Floor: The first floor, accessible via a traditional external staircase, unveils the villa’s true heart: a delightful blend of modern design and timeless character. A panoramic terrace (about 14 sq.m.) opens into a fully equipped, contemporary kitchen, leading to a warm and inviting living room and a refined dining area that flows seamlessly into a 15 sq.m. covered loggia perfect for al fresco dining with a view. This floor also includes a tastefully appointed guest bathroom and a master bedroom with an en-suite bathroom complete with a walk-in shower. Rebuilt using an exquisite combination of ancient and modern materials, the villa harmoniously juxtaposes exposed original stonework with luminous white plaster, enhancing the natural light that fills the interiors. Underfloor heating and solar panels for hot water ensure both comfort and energy efficiency, underscoring the villa’s commitment to quality and sustainability. The Land The property is enveloped by approximately 8 hectares of lush, fertile land. A tapestry of verdant woodland, mature olive trees, and a variety of fruit trees including cherries and peaches surrounds the residence, offering not only beauty but also an intimate connection with the land. From every corner of the garden and surrounding grounds, one can admire sweeping, uninterrupted vistas of the Sibillini Mountains and the distant Gran Sasso a visual symphony that changes with the seasons, providing endless inspiration and tranquillity. The Location Positioned in a peaceful, elevated location, the villa enjoys a rare sense of seclusion while remaining conveniently close to civilisation. Just 10 kilometres away lies the enchanting town of Ascoli Piceno known as The City of a Hundred Towers. Famed for its rich cultural heritage and architectural splendour, Ascoli boasts a historic centre built entirely from pale travertine stone, where Renaissance gems such as Piazza del Popolo, Palazzo dei Capitani, and the iconic Caffè Meletti evoke the grandeur of a bygone era. Art lovers and theatre-goers will also appreciate the presence of the Ventidio Basso Theatre, a cultural beacon hosting some of Italy’s most acclaimed performances. Whether for daily life or weekend exploration, this proximity to such an esteemed town enhances the villa’s already remarkable appeal. EPC Rating: C Energy Performance Index (IPE): 102,31 kwh/sq.m.*year Why Buy It This property presents a rare opportunity to own a slice of authentic Italian countryside without forgoing modern comfort and elegance. Perfectly suited as a permanent residence or an idyllic weekend escape, it offers the best of both worlds the serenity of rural living and the cultural richness of nearby Ascoli Piceno. Whether you are an art lover, a nature enthusiast, or simply someone in search of a tranquil haven with unforgettable views, this villa offers a lifestyle defined by beauty, comfort, and understated luxury. A unique pied-à-terre for those who wish to savour the pleasures of Italy’s Marche region, far from the crowds yet intimately connected to its timeless charm. Distances Closest Town with Services: 9 km Ascoli Piceno: 10 km Schools:11 km Theatre: 13 km Hospital: 14 km Offida: 29 km Monti Sibillini National Park: 34 km A14 Motorway: 38 km Grottammare: 40 km Coast: 40 km San Benedetto del Tronto: 45 km Castelluccio: 53 km Gran Sasso National Park: 100 km
…By Italian Luxury Asset Srl


Maison 26 is offering for sale a new program of villas located at km 8 on the Ourika road. This residence will consist of detached villas with a built area of 247 m2 on plots ranging from 693 m2 to 1,300 m2. A single-story 5-star hotel will also be built by 2029. On the ground floor, you will find a large living room with an area of 65 m2 open to the kitchen, the terrace, and a 10m long swimming pool. The sleeping area consists of two bedrooms sharing a common shower room and a master room with a large fitted dressing room and a bathroom. An adjoining guest pavilion offers a 4th suite also with a dressing room and shower room. In the basement, illuminated by an English courtyard directly accessible from the outside, there is a fifth small bedroom with its shower room and another room that can serve as a gym. The rooftop is accessible by an external staircase and offers a huge space to be developed of 174 m2 with a magnificent view of the Atlas Mountains. Located just 15 minutes from the nearest mall, this secure residence will charm you with its location and its single-story architecture. Delivery is scheduled for the last quarter of 2027. The property is offered from 4,500,000.00 MAD, excluding agency fees of 3% VAT included payable by the buyer. Conversion to euros according to the current exchange rate. Do not hesitate to contact us for any additional information.This description has been automatically translated from French.
…By Maison 26


Lying between the bright red rocks of the Estérel Massif and the turquoise shimmer of the Mediterranean, Vela is a collection of seven contemporary villas in one of Saint-Raphaël’s most desirable locations. With private gardens, smart home features, and proximity to the harbour and town centre, the Vela development pairs coastal elegance with everyday convenience. About the Location Located on the edge of Santa Lucia, one of Saint-Raphaël’s most sought-after neighbourhoods, Vela enjoys a privileged location just 10 minutes away from the centre of the resort. The area is known for its quiet, leafy streets and its proximity to the port, giving it a refined Riviera feel that blends seaside relaxation with prestige real estate appeal. Set back from the bustle of the town centre yet close to all the amenities, the residence is just a few steps from the scenic coastal path, perfect for morning runs or sunset strolls. Transport is simple as well. The local stop “Le Fournas” is less than 500m away, and high-speed TGV links from Saint-Raphaël offer direct connections to major cities, including Nice and Paris. Within an easy radius, you’ll find beaches and coves along the Corniche d’Or, upscale restaurants and harbour cafes in Santa Lucia, local amenities and boutiques in the town centre, and spectacular hiking trails of the Estérel Forest. Whether as a main residence, holiday home, or investment property, Vela’s location offers a rare combination of tranquillity, beauty, and access. About the Property Vela is a thoughtfully designed development of just seven villas, created to reflect the beauty of the surrounding area whilst offering the comfort and high-end finishes expected of a contemporary Riviera home. With a discreet, low-rise profile and an emphasis on light, nature, and flow, the architect is sophisticated and beautifully integrated with the surrounding environment. This stunning 3-bedroom villa benefits from 105 sqm of living space opening onto a private garden, allowing you to enjoy the outdoors in total privacy - perfect for dining under the trees, reading in the shade, or hosting friends for lunch. Inside, the villa is equipped with smart home technology to enhance comfort and efficiency. Parking is available on-site with private outdoor spaces for each unit, ensuring daily convenience. The design is clean and modern but doesn't sacrifice the Riviera characteristics of warmth, natural materials, generous glazing, and carefully landscaped surrounds. With the coastline at your feet and the red rocks of Estérel as your background, Vela offers a rare chance to own a slice of the French Riviera that balances luxury, nature and day-to-day livability. Investment Potential As one of the Var’s most popular destinations, Saint-Raphaël enjoys a consistent demand from both domestic and international buyers. With very limited land available for new developments near the coast, and even fewer in such prime residential areas, Vela represents an attractive long-term opportunity for capital investment. With the new-build status, properties here benefit from a reduced notary fee of around 2 to 2.5%, and for those choosing to rent out their home, there’s the potential to reclaim 20% VAT under certain rental conditions. The area continues to see investment in infrastructure and local services, enhancing both quality of life and future resale value. Positioned just outside the flashier, and far pricier, cities like Saint-Tropez and Cannes, Saint-Raphaël offers many of the same lifestyle perks at a more accessible price point.With this advantage, enjoy everything the Riviera has to offer while securing a well-priced, high-quality property in a growing, desirable location. ATHENA ADVISERS - Added value and 360° purchase support since 2003 In addition to organising property viewings from our offices in the French Alps and Cannes, our in-house teams also support clients through every step of the purchase process: accessing the 20% VAT rebate programme, finding the best French mortgage at a low rate, and introducing you to the best rental management company via our in-house service or partner agencies. We also decode the paperwork and contracts and become the bridge between all the different legal and official parties involved in the purchase, guiding our clients through every step of the process.
…By Athena Advisers


Lying between the bright red rocks of the Estérel Massif and the turquoise shimmer of the Mediterranean, Vela is a collection of seven contemporary villas in one of Saint-Raphaël’s most desirable locations. With private gardens, smart home features, and proximity to the harbour and town centre, the Vela development pairs coastal elegance with everyday convenience. About the Location Located on the edge of Santa Lucia, one of Saint-Raphaël’s most sought-after neighbourhoods, Vela enjoys a privileged location just 10 minutes away from the centre of the resort. The area is known for its quiet, leafy streets and its proximity to the port, giving it a refined Riviera feel that blends seaside relaxation with prestige real estate appeal. Set back from the bustle of the town centre yet close to all the amenities, the residence is just a few steps from the scenic coastal path, perfect for morning runs or sunset strolls. Transport is simple as well. The local stop “Le Fournas” is less than 500m away, and high-speed TGV links from Saint-Raphaël offer direct connections to major cities, including Nice and Paris. Within an easy radius, you’ll find beaches and coves along the Corniche d’Or, upscale restaurants and harbour cafes in Santa Lucia, local amenities and boutiques in the town centre, and spectacular hiking trails of the Estérel Forest. Whether as a main residence, holiday home, or investment property, Vela’s location offers a rare combination of tranquillity, beauty, and access. About the Property Vela is a thoughtfully designed development of just seven villas, created to reflect the beauty of the surrounding area whilst offering the comfort and high-end finishes expected of a contemporary Riviera home. With a discreet, low-rise profile and an emphasis on light, nature, and flow, the architect is sophisticated and beautifully integrated with the surrounding environment. This beautiful 2-bedroom villa benefits from 70 sqm of living space opening onto a private garden, allowing you to enjoy the outdoors in total privacy - perfect for dining under the trees, reading in the shade, or hosting friends for lunch. Inside, the villa is equipped with smart home technology to enhance comfort and efficiency. Parking is available on-site with private outdoor spaces for each unit, ensuring daily convenience. The design is clean and modern but doesn't sacrifice the Riviera characteristics of warmth, natural materials, generous glazing, and carefully landscaped surrounds. With the coastline at your feet and the red rocks of Estérel as your background, Vela offers a rare chance to own a slice of the French Riviera that balances luxury, nature and day-to-day livability. Investment Potential As one of the Var’s most popular destinations, Saint-Raphaël enjoys a consistent demand from both domestic and international buyers. With very limited land available for new developments near the coast, and even fewer in such prime residential areas, Vela represents an attractive long-term opportunity for capital investment. With the new-build status, properties here benefit from a reduced notary fee of around 2 to 2.5%, and for those choosing to rent out their home, there’s the potential to reclaim 20% VAT under certain rental conditions. The area continues to see investment in infrastructure and local services, enhancing both quality of life and future resale value. Positioned just outside the flashier, and far pricier, cities like Saint-Tropez and Cannes, Saint-Raphaël offers many of the same lifestyle perks at a more accessible price point.With this advantage, enjoy everything the Riviera has to offer while securing a well-priced, high-quality property in a growing, desirable location. ATHENA ADVISERS - Added value and 360° purchase support since 2003 In addition to organising property viewings from our offices in the French Alps and Cannes, our in-house teams also support clients through every step of the purchase process: accessing the 20% VAT rebate programme, finding the best French mortgage at a low rate, and introducing you to the best rental management company via our in-house service or partner agencies. We also decode the paperwork and contracts and become the bridge between all the different legal and official parties involved in the purchase, guiding our clients through every step of the process.
…By Athena Advisers


Villa with exceptional sea view – PLAYA LAS BALLENAS In a secure residential estate, this stunning brand-new villa with no direct neighbors features a swimming pool and is built on a 2,506 m² plot. It enjoys an exceptional panoramic sea view and is composed of: Garden Level •2 bedrooms with two bathrooms •Technical room •Garage •Covered parking Ground Floor •Spacious living area opening onto a covered terrace •Luxuriously equipped and fitted kitchen •Laundry room •Guest WC with washbasin •1 bedroom with ensuite bathroom and terrace access •1 large master bedroom with dressing room and ensuite bathroom opening onto the terrace First Floor •Large master bedroom with dressing room and ensuite bathroom opening onto the terrace Exterior •Beautifully landscaped garden with infinity pool and gazebo Amenities •Electric rolling shutters •High-quality aluminum sliding doors •Water treatment system •Gas-powered generator •Up-to-date legal documentation
…By Greenland.immo


Luxury Villa in Punta Cana Village – Your New Start in Paradise Imagine waking up every day in a safe environment, surrounded by nature, with exclusive access to the best beaches in the Caribbean and first-class services for your whole family. This luxury villa in Punta Cana Village is not just a property, it is an invitation to change your life with style, comfort and exclusivity. The perfect place to start a new family life Located in one of the most prestigious communities in the Dominican Republic, this villa offers the ideal balance between tranquility, modern luxury and proximity to everything you need: Privileged location: Just 3 minutes from banks, hospital and restaurants 5 minutes from the National Supermarket and Punta Cana International Airport 5 minutes from Blue Mall Punta Cana Exclusive access to high-end experiences Living in Punta Cana Village means enjoying benefits reserved only for residents: Access to Punta Cana Beach Resort Exclusive access to Playa Blanca Westin Hotel Beach Club Family amenities that have it all Your family will have it all without leaving the residential complex: Punta Cana International School Sports courts and gardens Our Lady of Punta Cana Chapel Children's area and pet park Details that elevate your lifestyle This property has been designed with every detail in mind that a discerning family values: Villa Features: Fully furnished 600 m² plot | Construction of 425 m² 2 levels with contemporary design 4 bedrooms + maid's room with bathroom 4.5 Bathrooms Family living, dining and living room Covered terrace and private pool Hot Cooking and Cold Cooking Washing area Parking for 4 vehicles Why choose this villa? Because your family deserves a safe, exclusive environment full of well-being. This villa is not only an investment in real estate, it is an investment in quality of life, in family memories and in absolute tranquility. Contact us today and schedule a private tour. Make your dream of living in Punta Cana come true, where luxury and harmony meet at your doorstep.
…By Annonceur International


Elegant Golf-Front Villa with Sea and Mountain Views | La Cala de MijasPositioned frontline to Calanova Golf and just 15 minutes from both Marbella and Málaga airport, this exceptional ready to move into villa offers refined living in one of the Costa del Sol's most convenient yet scenic locations. Set within a peaceful urbanisation with direct access to Calanova's world-class facilities, including a gourmet restaurant, pro shop, physiotherapy clinic, and stunning golf course, this is lifestyle at its finest. Each villa is crafted to the highest standards with top-tier materials and elegant finishes. Features include underfloor heating throughout, geothermal air conditioning, an infinity-style pool, and generous terraces with panoramic views of the golf course, sea, and mountains. Interiors feature double-height living spaces, Schmidt kitchens, porcelain tile flooring, and designer bathrooms fitted with premium brands such as Geberit, Duravit, and GME.With plots of up to 1,400m², landscaped gardens with automatic irrigation, and secure gated entrances, these homes offer space, privacy, and security. The layout includes four bedrooms, including a grand master suite with dressing area and terrace, an open-plan living and dining space, and a versatile upper-level lounge. A basement with machine room and storage completes the design.A turnkey villa representing an outstanding opportunity in the heart of the Costa del Sol.
…By Annonceur International


La Reserva de Los alamos - Off plan villas in La Reserva Club Sotogrande La Reserva de Los alamos is an exclusive development of 49 architect-designed homes, each with three or four bedrooms, as well as a private garden and swimming pool, located in Sotogrande (Cadiz). Architects: Torras y Sierra La Reserva de Los alamos is an elegant residential development comprising 49 villas, designed in a truly timeless style by the renowned Torras y Sierra architecture studio. Part of the exclusive Sotogrande community, is ideally placed in Sotogrande Alto, overlooking La Canada golf course. What makes this development truly special is how it puts nature centre stage, with an abundance of outdoor space giving meaning and unity to the whole. The motto for the project is your garden oasis. Here you will find exclusivity, sustainability and exquisite design in a safe and secluded natural setting. The development is located in the top golf club resort, La Reserva Club Sotogrande. La Reserva Club is an elegant, rare and sophisticated Residential Country Club at the heart of celebrated Sotogrande. Created to deliver the very best in family lifestyle throughout the estate, the Club offers its Members and Residents private access to a divese selection of leisure amenities and services amidst its rich and sumptuous landscape. Easy access to the A-7 (exit 1094) means residents can reach Sotogrande Marina in minutes, with a full range of leisure facilities just 7 km away: Trocadero Sotogrande beach club, KE restaurant and several golf courses (La Canada Golf Club, La Reserva Club Sotogrande, Real Club de Golf Valderrama, among others). The development offers a choice of three classic models: Patio homes A select development of 19 terraced homes in the northernmost section of La Reserva. Featuring contemporary design and flat roofs, this area has a vibrant, village-like feel. At the heart of each home is a private courtyard with garden, swimming pool and pergola. Patio homes have three en-suite bedrooms, all on the first floor. The main living spaces (living-dining room and kitchen) are at ground level, creating a fluid transition from inside to out. Garden homes These homes feature a classic, timeless design, each with its own configuration of gardens and terracing shaped by the underlying topography. Each of these 24 semi-detached homes stands on its own plot with private garden, swimming pool and spacious pergola, so you can enjoy true indoor-outdoor living in Sotogrande's sun-drenched climate. The majority of plots have an area exceeding 300 sqm. Detached Homes Six available. These homes offer all of the advantages of the semi-detached model but with an extra air of space and privacy. Located in the south of La Reserva, they are set on an incline with some plots exceeding 1,000 sqm. Detached homes have four bedrooms, four full bathrooms and one guest bathroom. All homes are designed to the most exacting standards of quality and comfort, from underfloor heating and climate control — powered by air-source heat pump — to beautifully appointed fully-fitted kitchens and carefully selected finishes. They will appeal to discerning buyers seeking the very best of modern living. At La Reserva de Los alamos, all homes are fitted with photovoltaic panels. This development is certified by BREEAM® in recognition of its achievements in sustainable construction. From 900000 euros.
…By Annonceur International


Luxury Villa for Sale in Augusta with Pool and Sea View Eastern SicilyPrestigious Stately Villa with Private Garden, Panoramic Pool and Energy Class A4Think Tank Realtor offers a luxury villa for sale in Augusta, in Contrada Monte Bonifacio, just 650 meters from the sea, immersed in the tranquility of the Mediterranean nature with splendid views of the Gulf of Catania and Mount Etna. An exclusive residence of approximately 395 sq m of commercial space, surrounded by 4,334 sq m of private land, ideal for those looking to purchase a villa with a swimming pool in Sicily, a private home near the sea, or a real estate investment aimed at the international market. Sea View Villa in Augusta: Elegance and PrivacyThe property is spread over two levels and offers bright rooms, high-quality finishes, and large indoor and outdoor spaces. The villa has: 6 bedrooms, 5 bathrooms, reception room with fireplace, eat-in kitchen, study, laundry room, cloakroom, panoramic terraces, independent garage, storage and utility rooms. The ground floor features an elegant living room with fireplace, kitchen, two bedrooms, two bathrooms, laundry room, study, and a large window overlooking the greenery. On the first floor is the private area with a master suite featuring an en-suite bathroom and a panoramic terrace overlooking the sea, as well as other adaptable bedrooms and spaces. Mediterranean Garden with Private PoolThe villa is surrounded by a magnificent Mediterranean garden with fruit trees, ornamental plants, paths and relaxation areas. The panoramic swimming pool of approximately 60 m2 (12 x 5 metres) with solarium represents the heart of the outdoor area, perfect for experiencing the Sicilian climate all year round. The property includes a covered barbecue area with a wooden canopy, a stone oven, a barbecue, a sink, and spaces ideal for dinners and convivial moments. Eco-friendly Villa Energy Class A4The residence is equipped with modern technologies to ensure comfort and energy efficiency: 11 kW photovoltaic system, 15.2 kWh storage batteries, solar thermal energy, condensing boiler, latest-generation fixtures, floor-mounted fan coils, external thermal insulation. Thanks to these features, the villa achieves Energy Class A4, offering reduced consumption and maximum living comfort. Strategic Location on the Eastern Coast of SicilyThe villa is ideally located for reaching some of the main destinations in eastern Sicily: Augusta town center: approximately 6 km, Brucoli: approximately 10 km, Syracuse and Ortigia: approximately 45 km, Catania Airport: approximately 43 km, Catania: approximately 47 km, Noto: approximately 75 km, Etna: approximately 75 km, Taormina: approximately 100 km. Its proximity to the seaside village of Brucoli, the natural bays, and the baroque cities makes this property a perfect solution for those seeking sea, nature, and culture. Key DataCommercial area of the house: approximately 395 m2Private land: 4,334 m2Covered verandas: 30 m2Balconies: 12 m2Garage: 46 m2Storage room with bathroom: 20 m2Technical rooms: 20 m2Swimming pool: 60 m2Bedrooms: 6Bathrooms: 5Luxury Villa with Sea View Pool in Augusta Sicilia Luxury Real EstateAn exclusive property where luxury, technology, privacy and Mediterranean landscape meet, ideal as a private residence, prestigious holiday home or international real estate investment in Sicily.
…By Annonceur International


Nestled among majestic pine trees just moments from the Mediterranean shoreline, this exceptional villa offers an unrivalled blend of privacy, elegance, and breathtaking sea and mountain views. Set in one of the Costa del Sol's most sought-after locations, it delivers the perfect balance between peaceful natural surroundings and effortless access to Marbella's vibrant lifestyle, renowned restaurants, golf courses, and golden beaches.Beautifully renovated to an exceptional standard, the villa seamlessly combines contemporary sophistication with timeless Mediterranean charm. Flooded with natural light, the open-plan living spaces create an inviting atmosphere where indoor and outdoor living flow effortlessly together. A stylish living room with a fireplace opens onto expansive terraces, providing the perfect setting for entertaining or simply enjoying the tranquil surroundings.The home features four spacious bedrooms and elegantly designed bathrooms, offering both comfort and privacy for family and guests. Every detail has been carefully considered to create a warm, luxurious, and welcoming environment.Set on a generous plot surrounded by mature pine trees, the outdoor spaces are designed for year-round enjoyment. A heated private swimming pool, beautifully landscaped gardens, and multiple sun-soaked terraces provide idyllic spaces for relaxing, dining al fresco, or taking in the spectacular panoramic views stretching across the Mediterranean and surrounding mountains.Additional features include air conditioning throughout, a private garage, and stylish furnishings, allowing the property to be enjoyed immediately.Combining an exceptional location just a short stroll from the beach with complete privacy and outstanding lifestyle amenities, this villa represents a rare opportunity as both an exclusive permanent residence and a high-value investment on the Costa del Sol. A remarkable home where luxury, nature, and Mediterranean living come together in perfect harmony.
…By Annonceur International


Located in the heart of the Strait of Bonifacio archipelago, in the exclusive setting of Cavallo Island, we offer a residence of rare beauty that perfectly embodies the concept of barefoot luxury. This villa, harmoniously integrated into the granite landscape, offers a profound connection with pristine nature. The property celebrates the island's traditional architecture, where exposed stone and wood blend with the colors of the coast. The spaces were designed to blur the lines between interior and exterior, allowing the sea breeze and Mediterranean light to permeate every space. A welcoming and bright living room that opens directly onto the patio. The villa has three spacious bedrooms, each with an ensuite bathroom. Each room overlooks the sea. Living the Outside The true heart of the villa is the large outdoor living area: A large covered veranda with exposed beams hosts the living room and a dining area, ideal for sunset dinners. The private garden surrounds the house with the scents of the Mediterranean scrub, offering relaxing corners among the wind-sculpted rocks. The natural stone patio serves as a natural stage for admiring Cavallo's starry sky, far from any light pollution. Buying a property on Cavallo means access to a private, open-air club: an island where cars are banned, security is complete, and white-sand beaches and crystal-clear waters are just steps away.
…By Annonceur International


Located in a quiet residential area of Teià, this newly built villa presents a clean, modern design with high-end materials and a functional layout across multiple levels. The interior is structured around a central patio with a landscaped tree feature, enhancing light and spatial flow throughout the property. The house will include four bedrooms, one of them en suite, a spacious living and dining area with full-height windows, and a large kitchen with an adjacent pantry. Additional features include a home cinema, gym, wine cellar, and several storage areas. Outside, the villa will offer a 40 m² private swimming pool integrated into the overall architecture of the home, creating a seamless connection between indoor and outdoor living spaces. A well-executed project combining space, privacy, and high-quality finishes in a sought-after area of the Maresme, just a short drive from the coast and Barcelona. Completion is scheduled for June 2026.
…By Kretz Spain - Family Real Estate


This exceptional property is situated in one of the Western Algarve’s most sought-after and rapidly developing residential areas. Bordering the renowned Palmares Golf Course, the pristine Alvor Estuary, and the breathtaking Meia Praia Beach, this location offers an unparalleled blend of luxury and natural beauty, making it one of the most stunning nature spots in the Algarve.The villa is meticulously designed to harmonize contemporary architecture with Mediterranean luxury, emphasizing a seamless connection between indoor and outdoor living. Central courtyards and indoor gardens enhance the flow of the bright and spacious living areas, all set against the backdrop of spectacular views.The ground floor is anchored by an expansive, light-filled living and dining area with an open-plan kitchen, spanning an impressive 120m². Floor-to-ceiling glass sliding doors open onto a south-facing terrace and pool area, inviting you to soak in the sun and revel in the views. This level also features two generously sized suites, a private spa complete with a sauna, steam room, and cool-down pool, as well as a garage with space for four cars.The first floor is dedicated to two exceptionally spacious suites, each with access to a stunning terrace, providing a perfect retreat with panoramic vistas. The thoughtful design ensures a balance of privacy for individual rooms while maintaining an inviting flow in the communal spaces, making this home ideal for both relaxation and entertaining.The property is equipped with modern comforts and cutting-edge technology, including under-floor heating, an AC vent system, solar panels, electric gates, and other state-of-the-art home features. Every detail has been carefully considered to deliver the ultimate in convenience and luxury.While the finishing materials have been outlined, buyers at this stage of construction still have the opportunity to personalize aspects of the design, allowing for a customized home tailored to individual tastes and preferences.This is more than just a property—it’s a lifestyle opportunity in a location that combines tranquility, exclusivity, and natural beauty. Don’t miss your chance to own a piece of paradise in one of the Algarve’s most coveted settings.
…By Exclusive Algarve Villas


Situated in the heart of Tamarin on Mauritius' sought-after west coast, this three-bedroom en suite villa offers the convenience of a central location combined with the privacy of a secure resort-style residence. Positioned less than five minutes' walk from the beach and within easy reach of restaurants, shops, schools, and everyday amenities, the property is equally suited to permanent living, a holiday retreat, or a rental investment.Designed around relaxed indoor-outdoor living, the villa features an open-plan layout where the kitchen, dining, and lounge connect seamlessly to the covered terrace, landscaped garden, and private swimming pool. A shaded pergola creates an inviting space for outdoor dining or entertaining, while the lush garden and uninterrupted views towards La Tourelle Mountain provide a peaceful backdrop throughout the day.The master suite is conveniently positioned on the ground floor, opening directly onto the garden and pool area, creating a comfortable and private retreat. Upstairs, two additional en suite bedrooms each benefit from private balconies overlooking the gardens, allowing for natural light, fresh air, and pleasant views across the surrounding greenery.The property includes two off-street parking spaces and forms part of a well-maintained development offering residents access to a private gym, an on-site restaurant, and a range of resort-style facilities that enhance everyday living without compromising privacy.Combining a practical layout, a sought-after location, and quality shared amenities, this villa presents an excellent opportunity to enjoy the relaxed coastal lifestyle that has made Tamarin one of Mauritius' most desirable residential destinations.
…By Annonceur International


Prestigious Estate with Historic Trullo, Guest Apartment and Panoramic Views near OstuniJust minutes from Ostuni, surrounded by the peaceful Apulian countryside and set within approximately one hectare of fully fenced private land, this prestigious estate includes a main villa, a beautifully restored 300-year-old trullo, and an independent guest apartment, offering over 500 sqm of living space.An exceptional opportunity as a luxury private residence, multi-family home, or boutique hospitality investment in the heart of the Itria Valley.The main villa is arranged over two levels with spacious, bright interiors finished with quality materials. The upper floor features an elegant living room with traditional stone fireplace, panoramic windows opening onto covered verandas, and a fully equipped kitchen. The sleeping area includes two double bedrooms with parquet flooring, a bathroom, solid oak double-glazed windows, and one bedroom with direct access to a veranda overlooking the pool.A marble staircase leads to the lower floor, offering three further bedrooms, two bathrooms, a second kitchen, dining area with garden access, a large lounge, and a spacious laundry room.Adjacent to the villa is the charming historic trullo, carefully restored while preserving its authentic character. It comprises a living room, kitchen, double bedroom, and bathroom, adding unique appeal and value to the property.The estate also includes an independent apartment with private entrance, featuring a double bedroom with parquet flooring, bathroom, living area with kitchen, private terrace, and access to a spectacular panoramic rooftop terrace shared with the villa.The landscaped grounds ensure complete privacy and include Mediterranean gardens, lavender, approximately 70 olive trees, manicured lawns, and several outdoor relaxation areas. The renovated 8 x 10 m swimming pool features a saltwater system and heat pump for extended seasonal use. Recent improvements include exterior repainting, new external cladding, upgraded irrigation systems, and full servicing of plumbing, electrical systems, boilers, and pumps.The property benefits from an artesian well, water softening system, and a 20 kW photovoltaic system providing excellent energy efficiency and independence. Heating is supplied by radiators powered by an LPG boiler or wood-burning fireplaces, with MCZ pellet stoves installed throughout the villa.Additional features include Starlink high-speed internet, alarm system with perimeter radar, automated entrance gates with video intercom, and secure stone boundary walls.The magnificent rooftop terrace offers breathtaking 360° views over the countryside and towards Ostuni, Ceglie Messapica, and Cisternino, creating the perfect setting for entertaining or relaxing.Ideally located, the property is approximately 10 minutes from Ostuni, 1035 minutes from Cisternino, Ceglie Messapica, Martina Franca and Alberobello, 35 minutes from Brindisi Airport and around one hour from Bari Airport.Combining the timeless charm of traditional Apulian architecture with modern comforts, this exceptional estate represents a rare opportunity as both an exclusive residence and a prestigious investment in one of Puglias most sought-after locations.Contact us for further information or to arrange a private viewing.
…By Annonceur International


Among the hills of Valpolicella, one can find this fascinating example of a Venetian villa in neoclassical style, built by the architect Luigi Trezza; the architect modernized the country residence of Giuseppe Salis, the last descendant of a famous family of Veronese apothecaries, giving the main facade of the complex a "Palladian" style structure with a loggia in the center with Doric columns that characterize the main Villa. Due to its size and location, this property is suitable for both residential use and as a place of entertainment, suitable for hosting various types of events. On the ground floor we find a small living room, a large kitchen with an imposing marble fireplace, which allows you to immerse yourself in an atmosphere of times gone by, where you can feel the charm of history; on the first floor we find a large living room, with double exposure and splendid views of the hills, the vineyard and the park; this room divides the two wings of the villa where the six bedrooms are located. Inside the property there are also some generously sized cellars. The property is completed by another L-shaped building intended for the garage, stables and greenhouse; edged with Guelph battlements of neo-medieval style, this building has on the west side, the "barcaccia" composed of a portico of three arches, surmounted by a large tympanum and is characterized by the presence of two imposing, well-preserved statues. To embellish this splendid property there is the presence of finds from the Roman era, such as for example in the entrance area of the villa where you can observe a counterweight of a large Roman press used until the last century. The external space of the Villa is enriched by well-kept flowerbeds and a park with fruit trees, olive trees and a vineyard of approximately one hectare.
…By Italy Sotheby's International Realty


Set within the ultra-private Domaine du Gouverneur - a gated enclave of just three residences - Villa Peace of Mind delivers the rare blend of contemporary luxury and timeless island calm. Perfectly positioned between Gustavia and St. Jean, this newly built four-bedroom villa is a sanctuary of tranquility and high design. Designed by the acclaimed Architectonik team, the home is composed of separate pavilions that evoke the charm of traditional Caribbean dwellings while embracing modern sophistication. A winding pathway through lush tropical foliage sets a peaceful tone from the moment of arrival, guiding you into a landscaped haven with sweeping views over the sea. The main living pavilion stretches alongside the view, offering an open-plan kitchen and lounge that spill effortlessly onto an expansive covered terrace. This shaded outdoor living space becomes a natural extension of the interiors, ideal for dining, entertaining, or simply enjoying the breeze with a backdrop of ocean and sky. At the edge of the terrace, a sleek swimming pool reflects the serenity of its surroundings, framed by greenery and the soft murmur of the wind through the palms. Designed for comfort and quiet elegance, every space feels grounded in nature. Each of the four bedrooms is a private suite, individually positioned to offer its own sense of retreat. Floor-to-ceiling glass doors allow sunlight to pour in, while private terraces offer moments of seclusion. The primary bedroom captures unobstructed sea views, while the others enjoy intimate perspectives of gardens or filtered glimpses of the horizon. With private entry, off-street parking, and an undeniable sense of calm, Villa Peace of Mind is more than a home—it’s a reflection of its name: a place to reset, reconnect, and breathe easy. Photo Credit: © Laurent BENOIT
…By St. Barth Sotheby's International Realty


Elegant villa of 800 sqm with swimming pool and land, in the first hills above Florence in a dominant position and panoramic view in the heart of the Tuscan countryside, a few kilometers from the historical center of the city. Description The property of about 800 square meters of total internal surfaces is free on four sides, spread over three levels and is perfectly divisible into two units of about 300 square meters each, connected but independent. The villa as a whole houses spacious and elegant living rooms with working fireplaces, two fully equipped kitchens, one of which is made to measure in masonry, a cinema room and a total of ten bedrooms and ten bathrooms in addition to two laundry rooms and glass-enclosed veranda. Completing the interior spaces are the caseworkers' house of about 100 square meters, cellars for another 100 square meters or so and a tool shed, located in the lowest part of the garden. Outdoor spaces The villa is located in a predominant position on the hills, in a private setting and immersed in the green Tuscan countryside. The property is surrounded by its private terraced and fenced garden with fruit trees and is immersed in its 5-hectare land with olive grove hosting as many as 400 olive trees with own production of the excellent Tuscan olive oil. It also has wide open spaces such as terraces, loggias, gazebos, a pond with water lilies and fish and a large swimming pool recently renovated and perfectly equipped with panoramic views as well as a tennis court. Condition and finishes The property is perfectly cared for and maintained by the owners. The furnishings and finishes are traditional Tuscan period ones in one part of the villa and more modern in another. Potential uses Perfect property as a main house for a large family but also as a vacation home in the green Tuscan hills and a short walk from the city center. Location Strategic location on the first hills of Florence, a stone's throw from the city center and a few kilometers from the renowned resorts of Chianti Classico and the elegant beaches of Versilia.
…By Carratelli Real Estate


Discover this magnificent property of modern Provençal style, offering breathtaking views of the Mediterranean Sea and the heights of Cagnes-sur-Mer to Cap d'Antibes. Nestled in tranquility, this villa is a true haven of peace. The exterior features a sumptuous heated infinity pool, surrounded by an elegant pool house equipped with a summer kitchen. The main house boasts five spacious bedrooms, four of which have en-suite bathrooms, as well as a luxurious master bedroom, providing a luxurious and comfortable living space. For your guests, an independent apartment is available, comprising a bedroom, a living room with kitchen, and a shower room. This exceptional property also includes two cellars, a wine cellar, as well as multiple parking spaces to accommodate your visitors with peace of mind. Do not miss this unique opportunity to acquire a prestigious property, combining elegance, comfort, and panoramic views.
…By Michaël Zingraf Christie's International Real Estate Saint-paul De Vence


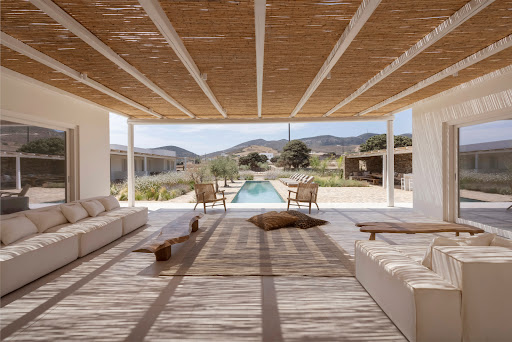


Nestled in an extraordinarily peaceful and serene setting, this luxurious villa radiates an unparalleled sense of tranquility. Featuring a thoughtfully designed flat layout and complemented by multiple chill-out spots, it offers the perfect ambiance for relaxation and cherished moments. The villa’s design fully embodies the essence of serenity and solace. The property stands out for its beautifully arranged outdoor spaces, designed for casual summer living. From a private massage area to multiple alfresco dining areas, the villa is a true sanctuary for those seeking privacy and independence. It consists of three distinct volumes, ensuring complete privacy for guests, each offering independent accommodation with stunning views. Key Features: Lot Area: 4,633 m² Building Area: 219 m² Number of Bedrooms: 4 Additional Building Capacity with Permit: Yes, for one large guest suite with terrace Furnishing: Fully furnished Special Features: Stunning mountain views Swimming pool with loungers and built-in daybeds Landscaped garden Water tank for property use Villa Layout: Volume A: Dining area with W.C. 1 double bedroom with a private bathroom Volume B: Living area Open-plan kitchen Storage room Volume C: 3 independent double bedrooms with en suite bathrooms 1 twin/double bedroom with en suite bathroom Outdoor Spaces: Long swimming pool, perfect for lounging Numerous dining and sitting areas for casual outdoor gatherings Large daybeds and loungers for sunbathing or stargazing Massage area for ultimate relaxation Two alfresco dining areas for enjoying meals with scenic views Potential for Expansion: The property comes with an issued building permit for an additional large guest suite featuring a sitting area and terrace that captures breathtaking mountain and sea views.
…By Demeures De Grèce


Villa RubiBuilt 1750m2Plot 4000m210 bedrooms 10 bathrooms 3 living rooms South facing terrace North facing terrace sealedEast and west facing terrace Fully fitted designer kitchen Bodago Outside fitted BBQLarge hottub3 poolsGymSaunaCinema roomPlay roomBadminton, tennis volleyball courtDouble garageParking for 10 carsLift 4 personUnderfloor heating B roomsSeparate 3 bed guest house PRICE 4.2 M
…By Annonceur International


Mediterranean Villa with Expansive Grounds in San Miguel de SalinasSet amidst the peaceful surroundings of San Miguel de Salinas, this exceptional detached villa offers an outstanding combination of privacy, space, and Mediterranean elegance. Occupying an impressive 7,129 m² plot, the property enjoys beautifully maintained grounds, creating a tranquil retreat just moments from the beaches, golf courses, and amenities of the Costa Blanca South.Surrounded by landscaped gardens and mature fruit trees, the estate offers a wonderful connection to nature while providing every comfort for modern living. A private swimming pool, spacious sun terraces, covered parking, and a double garage complete the outdoor spaces, making the property perfectly suited to both relaxation and entertaining.Inside, the villa has been thoughtfully designed to create bright and welcoming living spaces. The open-plan living and dining area is divided into distinct zones, including a cosy lounge with a fireplace, a comfortable seating area, and an elegant dining space. Large patio doors flood the interior with natural light and provide seamless access to the terraces and pool, effortlessly blending indoor and outdoor living.The bespoke kitchen is both stylish and practical, while a separate utility room adds everyday convenience.The villa offers three generously proportioned bedrooms, including a spacious master suite with its own en-suite bathroom. Two further bedrooms share a beautifully appointed family bathroom, while a guest WC adds extra convenience for family and visitors.Designed to embrace the Mediterranean lifestyle, the outdoor areas feature shaded terraces, a dedicated barbecue area, and generous spaces for dining, relaxing, and enjoying the region's exceptional climate throughout the year.Ideally located in one of the most desirable areas of San Miguel de Salinas, the property offers easy access to renowned golf courses, golden beaches, marinas, restaurants, and everyday amenities, while Alicante and Murcia airports are both within comfortable driving distance.A rare opportunity to acquire a private country estate that perfectly balances luxury, nature, and the relaxed lifestyle for which the Costa Blanca is renowned.
…By Annonceur International


For Sale – PDS Villa | Grand Gaube | Ref. THALASSAThere are places where you set down your bags and understand, almost instantly, that you will not leave the same way you arrived.Grand Gaube is one of them. An authentic coastal village in the north of the island, untouched by the bustle of the main resorts, true to itself — and yet just fifteen minutes from Grand Baie. Here, time moves differently. Mornings are quiet. So are the evenings.It is in this rare setting that THALASSA unfolds — an exceptional PDS villa, eligible for foreign acquisition, immaculately maintained, and designed for those who refuse to choose between space and refinement.276 m² of living space. An 83 m² reception room, flooded with natural light, opening seamlessly onto a 78 m² terrace — generous enough to truly live on, not merely glance at. Four bedrooms, four bathrooms. Room for everyone. Privacy for all. And at the heart of the garden, on a 1,000 m² freehold plot, a private pool that turns every afternoon into an invitation.The residence itself — confidential by nature, just twenty-nine units in total — wraps this villa in a level of service more commonly associated with fine hospitality: dedicated concierge, on-site restaurant, fitness room, round-the-clock security. Here, wellbeing is not a promise. It is infrastructure.Price: €1,400,000To arrange a private viewing, please contact us quoting reference THALASSA.
…By Annonceur International


Six villas. One world apart.Mont Mascal — less than 10 minutes from Grand BaieSome addresses you keep to yourself. Mont Mascal is one of them. A stone's throw from the buzz of Grand Baie, this discreet residence counts just six villas — a deliberately human scale, where calm is not a luxury, it's simply the way things are.ROXANNE unfolds across a 1,114 m² plot, a generosity of land that has become rare on the north coast. With 331 m² of living space, the villa was designed for those who refuse to choose between absolute comfort and openness to the outside world.The 36 m² covered terrace is its beating heart. Beneath its canopy, you linger over lunch, welcome friends, let evenings stretch on. Below, a bar area turns every gathering into something worth remembering — conviviality is not an afterthought here, it is built into the architecture.Inside, the 45 m² living room draws in the light. Three bedrooms, each with its own bathroom, give every member of the household their own quiet corner. The fully equipped kitchen invites you to cook for the pleasure of it. The laundry room, tucked away, handles the everyday without asking anything of you.To cultivate daily balance, the residence offers a gym shared among the six villas — the right balance between the intimacy of a small private residence and the amenities you would expect from a much larger one. The private pool, of course, belongs to you alone.Four parking spaces — including two enclosed garages — complete a property considered down to the last detail, furnished, air-conditioned, and ready to call home.Mont Mascal is ten minutes from everything Grand Baie has to offer. And a world away from its noise.
…By Annonceur International


Prestige IRS Villa — Tamarina Golf Estate | 4 En-Suites, 491sqm, Private Pool, Directly on the CourseCarved between mountain and sea, at the foot of the imposing Montagne du Rempart, the Tamarina Golf Estate spans 206 hectares in the sunniest region of Mauritius, with the lowest rainfall on the island. It is in this exceptional natural setting that this prestige villa stands, nestled directly on the golf course, in absolute tranquillity and completely private.An Extraordinary Architect-Designed VillaWith its 491sqm of living space on a 3,255sqm plot, this villa offers rare volumes and generous living spaces bathed in natural light. The nobility of wood, the authenticity of volcanic stones and shingle roofing combine harmoniously, in an architectural style that celebrates natural light and guarantees optimal wind protection. The mountain view, omnipresent and soothing, creates a panorama of rare beauty from every living space.4 En-Suite Bedrooms — Permanent Hotel-Standard ComfortEach of the 4 bedrooms has its own private bathroom, offering every occupant privacy and comfort worthy of the finest resort suites. A precious asset for both a large family and high-end rental clientele.Your Private Resort in the Heart of NatureThe private pool is set within a carefully maintained landscaped garden, for moments of absolute relaxation in a verdant setting, directly bordering the fairway. The villa is delivered furnished, air-conditioned and benefits from an on-site guardian — total peace of mind, daily.The Exclusive Privileges of Tamarina EstateAs a resident of Tamarina Golf Estate, you access all the estate's facilities which you can reach with the golf cart delivered with the villa. The estate is affiliated with Tamarina Boutique Hotel, which offers all-inclusive packages for golf and spa, with two restaurants open to owners and iconic sunsets over Tamarin Bay.A Strategic Location on the West CoastJust 45 minutes from the international airport and 20 minutes from the island's main towns, Tamarina enjoys a privileged position between mountains, golf course and turquoise lagoon, a few steps from the famous Tamarin beach, popular with surfers and a dolphin passage point.Residence Permit and Tax BenefitsThis IRS property grants permanent resident status in Mauritius to any foreign buyer, as well as to their spouse and children under 24 years old.Price: EUR 1,950,000 — Private viewing by appointment.
…By Annonceur International
'%20stroke='%23DDAA3A'%20stroke-width='1.909'%20stroke-linecap='square'%20stroke-linejoin='bevel'/%3e%3c/svg%3e)
Receive by email any new listing that may match your search criteria
By validating this form, you accept the general conditions of use of Le Figaro Properties.
These agencies offer a selection of luxury properties vente . Feel free to contact them for personalized assistance.


