Get early access to listings that match your criteria
Never miss an opportunity again. Our personalized alerts notify you instantly.

 English$ USD · m²


Beautiful five-bedroom villa, ideally located in a calm and quiet area between Vilamoura and Boliqueime.Close to a restaurant, near the golf course and the International School in Vilamoura, with easy access to all main roads.Recently renovated, the villa comprises a spacious entrance hall, a large fully fitted kitchen with separate utility room, an expansive living room, five bedrooms (one en-suite) and two additional bathrooms.There is a generous basement with a garage for two cars and a large multi-purpose room currently converted into a games room with a bar.Lovely terraces offer panoramic views over the countryside and out to the sea.Additionally, there is outdoor parking for 3-4 cars.The villa is equipped with double glazing, air conditioning and pre-installation for central heating.Low-maintenance garden with a swimming pool and a small annex by the pool area. Energy Rating: C ref:RP2372V
…By Annonceur International


Exclusive villa in a luxury urbanization, Hijuela de la Gitana, with 24-hour security, which provides tranquility to its residents. Located in the surroundings of Castilleja de la Cuesta, next to the Vithas Hospital. This detached villa combines elegance, distinction and comfort, as well as privacy, as it is surrounded by beautiful gardens with lush vegetation. Located on a plot of 2,119 m2, the villa has 687 m2 built, distributed in the basement, ground floor, first floor and a tower. The house has several very large living rooms with fireplaces, 6 large bedrooms, 5 full bathrooms, large kitchen with fireplace and various rooms, ideal for families who need space, comfort and quality of life. The house stands out for the spaciousness of its rooms, the brightness and quality of the materials, marble floors, doors and windows of noble wood, very high ceilings, air conditioning through independent splits...... Outside you can enjoy its magnificent garden, its private pool to enjoy in summer with family and friends, spectacular porch, barbecue area, picnic area and four covered parking spaces, ensuring comfort and safety for all vehicles. Do not miss this unique opportunity to live in a dream villa with unique qualities, design, elegance and comfort and just a few minutes from Seville. Request a viewing today!! In compliance with the information obligations provided for Disp. final 3 of Law 10/2025, of 28 December, on customer care services and transparency, as well as in the current sectoral regulations, and RD 218/2005 of Inf. of the Junta de Andalucía, the indicated price does not include the expenses and taxes inherent to the acquisition, which are broken down estimated or with the possibility of calculating them below; the most adjusted expenses will be given in the D.I.A./F.I.S. on the visit to properties, or before. *Notary fees: The Minutes will be calculated according to the official notarial fee: Annex I, of Royal Decree 1426/1989, of 17 November of the Notarial portal. Link: https://notariared.com/calculadora-gastos-compra-vivienda/ *Property Registry Fees: The registration will be invoiced according to the official tariff: ANNEX I, of Royal Decree 1427/1989, of November 17. Same link above * Management Expenses (Agency): The fees for administrative processing, tax settlement and registration amount to an estimated [363 € approx.] (VAT included), although it depends on each case, and its difficulty. *Seller's Agency Fees: included in the RRP. *Buyer's Agency Fees: 3% + VAT (21%) not included in the sale price. The agency will provide the mediation, advice and support services provided for in the Service Provision Contract and in the D.I.A./F.I.S. If you request additional or personalised services, your fees will be informed in advance, individually and in writing, in accordance with the freedom of agreements and current regulations. *If you need financing: your bank will inform you * Property Transfer Tax (ITP): The current tax rate in Andalusia will be applied (generally 7%, without prejudice to reduced rates of 6%, 3.5%, etc., applicable according to the personal circumstances of the buyer or the characteristics of the property). The tax is due on the higher of: 1.- Cadastre Reference Value; and 2.- Sale price. You can calculate your personal situation on the official portal of the A.T. of Andalusia. Link: https://www.juntadeandalucia.es/organismos/economiahaciendayfondoseuropeos/areas/tributos-juego/tributos/paginas/impuestos-cedidos-transmisiones.html In the urbanization where it is located you can enjoy a great social club with gardens, swimming pools, sports courts......
…By Annonceur International


This exclusive collection of brand new villas presents a refined approach to modern living, combining clean architectural lines with natural materials to create homes that are both visually striking and highly functional. Designed with a focus on sustainability, each property benefits from BREEAM certification, ensuring energy efficiency and long-term comfort. The interiors are thoughtfully arranged to maximise natural light and airflow, with open-plan living spaces that connect seamlessly to the exterior. Large windows and central patio elements enhance the sense of space, while a neutral palette of soft tones creates a calm and balanced environment throughout. The villas offer three to four bedrooms across well-planned two-level layouts, with private areas positioned to ensure both comfort and privacy. Many bedrooms enjoy direct access to terraces or gardens, reinforcing the connection between indoor and outdoor living.Outdoor spaces are designed for year-round enjoyment, featuring private swimming pools, generous terraces and landscaped gardens with native planting. These areas provide a natural extension of the living spaces, ideal for both relaxation and entertaining. Ideally located close to golf, polo facilities and the coastline, the development offers a lifestyle defined by space, tranquillity and accessibility, with excellent connections to nearby towns, international schools and airports.A well-conceived residential offering combining modern design, sustainability and lifestyle in a prime coastal setting.
…By Annonceur International


Set within the exclusive Light Houses collection in Ponta da Piedade, this exceptional contemporary villa offers breathtaking panoramic sea views and a truly elevated lifestyle. Designed with refined architecture and premium finishes, it features expansive open-plan living, a private pool, and sun-drenched terraces. A rooftop terrace with jacuzzi crowns the home, while smart technology, elevator access and high-end amenities ensure ultimate comfort and privacy, just moments from Lagos' most iconic beaches. Energy Rating: A+ ref:JAF120_D
…By Annonceur International


In the most private and authentic stretch of Addaura, on Via Cristoforo Colombo, where the sea of Palermo meets the sky in a boundless horizon, stands a residence that does not simply overlook the Mediterranean: it lives it and breathes it.Here, luxury is defined by silence, absolute privacy, and the rare privilege of exclusive and direct access to the sea, with the rocks becoming your own private landing point.The villa, spread over 151 sqm on two levels, blends harmoniously with the coastal landscape, creating a natural continuity between indoor and outdoor spaces. The well-kept seafront garden welcomes guests like an open-air living room, a space designed to enhance both the view and the atmosphere of the setting. The large portico introduces the home with elegance, anticipating warm and inviting interiors.On the ground floor, the entrance leads to a spacious living room with fireplace, bright and refined, ideal both for relaxing moments and for entertaining guests. The eat-in kitchen, functional and welcoming, connects naturally with the outdoor areas, creating a pleasant and lived-in domestic space. A storage room and a bathroom complete this level. Every room appears oriented toward the sea, as if the house were designed to keep its presence constantly in view.The first floor hosts the sleeping area, composed of three bedrooms, two bathrooms, and a hallway. Here the views become the true protagonists: two sea-view terraces, a panoramic balcony, and a large solarium transform every moment of the day into a unique experience, from sunrise over the water to summer nights illuminated by the moon.The property is located along the scenic coastal stretch of Addaura, one of Palermos most sought-after residential areas, appreciated for its tranquility, natural beauty, and immediate proximity to the sea. The area is characterized by exclusive villas and seaside residences overlooking the coastline, just a few minutes from the beach of Mondello and well connected to the city center. Its location allows you to enjoy the sea in complete relaxation while remaining close to essential services, restaurants, and the activities of the area.This residence represents a rare opportunity in the Addaura real estate market: a villa set directly on the rocks with private access to the sea, immersed in tranquility yet only a few minutes from the center of Palermo. It is the ideal choice for those seeking a representative residence, an exclusive holiday home, or a prestigious investment in one of the most desirable areas of the Sicilian coast.Here you do not simply purchase a property.You acquire a fragment of the Mediterranean.
…By Annonceur International


This high-quality renovated villa in San Eugenio Alto is located in one of the most sought-after residential areas in the south of Tenerife and offers spectacular panoramic views of the Atlantic Ocean, Costa Adeje and all the way to La Gomera. The property combines privacy, comfort and an excellent location. The beach as well as restaurants and shopping facilities are within walking distance in a few minutes.The villa has recently been completely modernized and convinces with an elegant, timeless design. On the upper floor there is a light-flooded living area, a large modern kitchen, an office and three bedrooms. The spacious master suite has an en suite bathroom and direct access to the terrace with sea views.A separate living unit is available in the basement, ideal for guests or as an additional use option. A highlight is the private pool with sea views, complemented by a large roof terrace with plenty of space for sunbathing and relaxing.A garage with parking spaces for two vehicles completes this attractive offer. This luxury villa in Costa Adeje is suitable both as an exclusive residence and as a high-quality investment property in Tenerife.
…By Annonceur International


Beautiful modern villa nestled in the heart of Nueva Andalucía's prestigious Golf Valley, offering breathtaking panoramic views and a prime location that perfectly blends sophistication with convenience. Striking contemporary design is complemented by an infinity pool, expansive terraces, and alfresco dining areas, creating the perfect setting for outdoor living and entertaining.Inside, the villa features a seamless open-plan layout with high ceilings and glass sliding doors that invite natural light while connecting the interiors to the stunning surroundings. A sleek, state-of-the-art kitchen is equipped with top-tier appliances, ideal for both casual dining and elegant gatherings. Seven beautifully designed bedrooms, including a luxurious master suite with direct terrace access and an exquisite en-suite bathroom, provide the utmost comfort and style.For those seeking entertainment and wellness, the villa boasts a dedicated level with a wine bodega and a fully equipped home gym. Whether enjoying the serene poolside ambiance, hosting guests, or embracing the tranquility of this exclusive enclave, this residence is a true sanctuary of modern luxury in one of Marbella's most desirable locations.
…By Annonceur International


An elegant example of contemporary Mediterranean design, this distinguished five-bedroom villa harmoniously combines traditional architectural elements with modern refinement. Originally constructed in the mid-1980s and later expanded and renovated, the home now offers over 500m² of living space designed for comfort, elegance, and functionality. Subtle terracotta tones, natural stone finishes, and classic Andalusian features are balanced by open-plan interiors, high ceilings, and abundant natural light.The villa unfolds across three levels, beginning with a grand entrance hall featuring soaring ceilings and a sweeping marble staircase. The main living area is spacious and bright, combining a formal lounge with fireplace, library-style reading nook, and an elegant dining area that opens directly onto the covered terrace. The design emphasizes fluid transitions between interior and exterior spaces, encouraging relaxed family living and effortless entertaining.The principal suite on the upper level offers a peaceful sanctuary with a private terrace overlooking the manicured gardens and pool. Its en-suite bathroom features fine marble finishes, a walk-in shower, and an indulgent soaking tub. Two further double bedrooms with en-suite bathrooms share the same level, each offering generous space and access to private balconies that enjoy tranquil garden views.The lower level includes a flexible guest apartment complete with a bedroom, living area, and bathroom, ideal for visitors, staff, or extended family. Additional rooms can be adapted as a gym, home cinema, or wellness retreat, providing versatility to suit a variety of lifestyles.The villa's social spaces are designed to celebrate Marbella's indoor-outdoor lifestyle. The main terrace hosts an elegant al fresco dining area, a stylish outdoor bar, and multiple seating zones perfect for gatherings and summer evenings. Inside, the spacious kitchen and family lounge invite casual entertaining, while the connection to the pool and garden ensures every moment feels seamlessly integrated with nature.A private sauna, fitness area, and the potential for a home spa make this property ideal for wellness enthusiasts. The surrounding area complements this lifestyle, with nearby golf clubs such as Aloha, Las Brisas, and Los Naranjos offering world-class facilities, while the beachside promenade and luxury spas of Puerto Banús are just a short drive away.Manicured Mediterranean gardens frame a large private swimming pool, surrounded by sunbathing terraces and shaded lounge areas. Mature trees provide privacy and serenity, while retractable awnings and a covered bar ensure comfort throughout the seasons. The south-west orientation captures sunlight throughout the day and golden sunsets over the Golf Valley hills.A striking gated entrance and sweeping driveway lead to a two-car carport with additional on-site parking. The main entrance is framed by lush greenery, setting a welcoming tone that blends elegance with understated grandeur.Located in one of Nueva Andalucía's most desirable residential areas, the villa enjoys a peaceful, family-friendly environment with low community fees and excellent privacy. Security features include shutter barriers and controlled access, ensuring residents enjoy both tranquility and peace of mind.With a south-west orientation, the property benefits from long hours of sunlight and scenic views across the gardens, pool, and surrounding hills. The elevated position enhances both privacy and the sense of openness that defines this Mediterranean retreat.Nestled in the heart of Nueva Andalucía—known as Marbella's Golf Valley—the home is surrounded by prestigious golf courses, fine dining venues, and boutique shopping. The glamour of Puerto Banús is just a five-minute drive away, offering luxury yachts, designer stores, and beachfront restaurants. For families, renowned international schools such as Aloha College and Swans International School are nearby, along with convenient access to Marbella's beaches and the AP-7 motorway connecting to Málaga Airport. The area's blend of sophistication, leisure, and community makes it one of the most coveted residential destinations on the Costa del Sol.
…By Annonceur International


Sanremo, just a short walk from Corso Inglesi, we offer for sale a splendid detached villa in need of renovation, set within a large and private garden.The property is arranged over three levels and offers generous spaces and great potential: on the ground floor, two large bright living rooms, a kitchen, and a bathroom. On the first floor, two double bedrooms, each with its own bathroom and balcony. On the second floor, two additional double bedrooms with small balconies.Along the internal staircase there are also two practical service bathrooms.From the ground floor there is also access to the basement level (S1), where a large storage room is located, ideal for use as a warehouse.The property is surrounded by a wonderful planted garden, enriched with fruit trees and sunny areas. Within the grounds there is also a charming two-level outbuilding, perfect to renovate and create independent accommodation for guests or staff.Both the main villa and the outbuilding require renovation, offering the opportunity to customize every space and enhance a unique property in a strategic yet peaceful location.
…By Annonceur International


Contemporary Hillside Villa with Sea Views | Torreblanca, FuengirolaSet within a peaceful hillside enclave in Torreblanca, Fuengirola, this contemporary villa combines modern architecture with open coastal views and a tranquil natural setting. Clean architectural lines, expansive glazing and carefully selected materials create bright interiors designed to maximise natural light and the connection between indoor and outdoor living.The layout is arranged across several levels, offering flexible spaces suited to modern lifestyles. Open-plan living and dining areas flow naturally onto generous terraces, creating a seamless environment for both everyday living and entertaining. The design also allows adaptable areas that can be used for remote working or personalised living spaces.Bedrooms are designed as private retreats, enjoying natural light and views towards the sea or surrounding greenery. Contemporary bathrooms feature refined finishes, while additional lower-level space offers versatility for guest accommodation, a home office, gym, playroom or additional storage.Outdoor living plays a central role in the design, with private gardens and spacious terraces providing ideal areas for relaxation and entertaining. The orientation allows residents to enjoy open views and impressive sunsets, enhancing the calm and exclusive atmosphere.A private garage and entrance are discreetly integrated into the architecture, ensuring secure parking and convenience while maintaining the clean aesthetic of the property. The low-density nature of the development provides privacy and a strong sense of tranquillity.Located just a short distance from the beaches of Fuengirola, the villa also benefits from close proximity to the promenade, town centre, international schools and local amenities. Málaga International Airport is easily accessible, making this a well-connected home offering modern living with views and space on the Costa del Sol.
…By Annonceur International


Located in beautiful Palma de Mallorca, this 359 m² luxury villa is ideal for those seeking comfort and style. The property has two large rooms, perfect for relaxation and privacy. The interiors are tastefully decorated, featuring modern furniture that enhances the elegance of the spaces.Every detail of the villa has been carefully thought out, from the double-glazed aluminum windows for excellent soundproofing, to the air conditioning system that ensures a comfortable environment in every season. Security is a priority, ensured by the presence of an armored door and an electric gate at the entrance.Outside, the private pool is surrounded by a manicured garden that offers moments of tranquility and recreation. This outdoor space is perfect for holding summer parties or enjoying a quiet afternoon in the sun. The villa represents a unique opportunity to live in one of Spain's most charming locations.
…By Annonceur International


Just 600 meters from the paradisiacal Pinarello beach and shops, let yourself be seduced by this authentic stone villa, full of charm and offering exceptional potential. Set on a beautiful intimate and unoverlooked plot, this house to be renovated spans two levels. It consists on the ground floor of an entrance, a spacious bright living room, a dining room, a kitchen, a master suite, and a bedroom with an independent shower room. Upstairs, two additional bedrooms and a shower room complete the sleeping area. Outside, you will enjoy a beautiful pool area, extending from the terrace. The building permit is currently valid, accompanied by a cost estimate for the works already completed, allowing you to plan your project with complete peace of mind and without delay. The location offers an ideal balance for simplified travel year-round.This description has been automatically translated from French.
…By Fines Homes & Estates


Beautiful contemporary villa of over 290sqm, in a quiet location, set on a flat 1267sqm plot with a swimming pool and terrace. This villa, scheduled for completion in 2025, offers spacious interiors, including a large living room of approximately 90sqm with a fitted kitchen and adjoining pantry, all opening onto a beautiful south-facing terrace of over 70sqm with access to the pool and garden. It also features five en-suite bedrooms, one of which is on the ground floor, a gym with restrooms and sauna, and a double garage. High-end, modern amenities throughout, including the latest thermal and acoustic insulation standards. For more information, please contact Agence du Cap at 33 4 94 82 48 38.
…By Agence Du Cap Immogolf


This splendid villa represents a rare combination of privacy and natural beauty. The property is immersed in a quiet and private setting, yet conveniently close to the centers of Ispra and Angera, and only 40 minutes from Milan Malpensa airport. The villa is surrounded by a magnificent flat garden, full of flowering plants and mature vegetation, which gently leads to the lake, where there is an exclusive private access. Inside, the villa offers a large and bright living room overlooking a patio and the garden, ideal for outdoor dining and moments of relaxation. The residence has four bedrooms and four bathrooms, ensuring comfort and space for both family and guests. The property is completed by a large garage, a welcoming tavern and several accessory rooms, designed to satisfy every housing need. With stunning lake views of Lake Maggiore, complete privacy and the absence of any source of noise, this unique villa represents a truly exclusive retreat just steps from the water, perfect both as a primary residence and as an elegant holiday home.
…By Italy Sotheby's International Realty


Living by Hole No. 14This villa is an elegant residence ideally positioned along the fairway of Hole No. 14, offering an open, მშვიდ and relaxing living environment directly oriented towards the golf course.Designed to combine comfort and privacy, the villa features 3 bedrooms, including one en-suite on the ground floor, as well as 2 bedrooms located upstairs sharing a common bathroom. In addition, there is a fourth independent bedroom situated at the rear of the property. Separated from the dining area by a charming patio, this independent suite is perfect for hosting guests, a family member, or creating a private workspace.The outdoor area is one of the villa’s key highlights, featuring a 30 m² infinity pool with breathtaking views over the fairway, creating a perfect harmony between the villa and the surrounding golf landscape.Acquiring a property at Heritage Villas Valriche means investing in an exceptional estate that combines preserved nature, luxury, and security. Set within a vast green environment with views of the golf course and the sea, the estate offers a peaceful and exclusive lifestyle.Owners benefit from privileged access to high-end amenities (internationally renowned golf course, 5-star hotels, beach club, spa), while enjoying strong potential for property value appreciation.Accessible to foreign buyers, this investment also allows obtaining a Mauritian residence permit, within an attractive tax environment.A secure investment, a unique lifestyle, and an exceptional setting in Mauritius.
…By Annonceur International


Brand new and constructed with high-efficiency principles, this contemporary residence combines Scandinavian minimalism with advanced thermal performance. The architecture features clean geometric volumes and a sustainable, Class A energy-rated structure. High-performance PVC windows with thermal breaks and double glazing ensure climate control, while the exterior is finished with tempered glass and stainless steel railings.The ground floor consists of an open-plan living and dining area connected to a fully integrated kitchen with a central island. This space provides direct access to the outdoor terraces and pool area. Interior finishes include wood-effect porcelain flooring, white lacquered doors, and recessed LED lighting. The layout is distributed across three levels, including a basement that houses the laundry room and parking space for two vehicles.The sleeping quarters comprise three bedrooms and three bathrooms, supplemented by a guest toilet. Each bedroom includes floor-to-ceiling built-in wardrobes with a light wood finish. The bathrooms are fitted with natural stone countertops, porcelain wall cladding, and glass shower enclosures. Technical features include a pre-installed ducted air conditioning system and hot water sourced from aerothermal or solar energy.Outdoor facilities include a private rectangular swimming pool and a solarium finished with non-slip porcelain tiling. Two large terraces provide panoramic views of the area. The property is positioned for a coastal lifestyle, situated within walking distance of local beaches and maritime facilities. High-density insulation and passive design principles ensure low energy consumption throughout the year.
…By Annonceur International


This contemporary villa is defined by clean, accentuated architectural lines and a minimalist aesthetic that integrates into the natural terrain. The structure prioritizes privacy and space, utilizing floor-to-ceiling sliding windows to create a seamless transition between the interior and the landscape. These glass panels maximize natural light and airiness, while the south-west orientation ensures the home captures sunlight throughout the day.The interior features an expansive open-plan living area that combines a lounge with a fireplace, a dining space, and a high-end kitchen with a central island. This social hub leads directly to a large terrace and an infinity pool, offering panoramic views of the sea and the Andalusian hills. The sleeping quarters include three bedrooms and two bathrooms, highlighted by a master suite with a private dressing room and premium finishes.A bright multifunctional basement provides versatility for a home cinema, gym, or guest suite, alongside a two-car garage and dedicated technical rooms. Situated in a premier retreat, the property offers access to professional golf academies, wellness spas, and sports facilities. The location balances tranquility with a sophisticated lifestyle, being just a short drive from sandy beaches, vibrant local marinas, and the gastronomic offerings of traditional white villages.
…By Annonceur International


This luxury 6-bedroom villa for sale in El Madronal, Benahavis, offers 869 m² of built space on a 3,035 m² south-facing plot with panoramic sea views and an asking price of €7,000,000. Set within one of the most prestigious gated estates in the area, the property combines privacy, scale and contemporary design in a quiet elevated setting above Marbella. With an asking price of €7,000,000, this 6-bedroom villa in El Madronal, Benahavis offers panoramic sea views and private wellness facilities. Located within a secure 24-hour gated community, it provides a peaceful hillside environment with convenient access to golf, Puerto Banús and the coastline. Property Highlights 6 bedrooms and 7 bathrooms across three levels €7,000,000 asking price for a new-build luxury villa 869 m² built area on a 3,035 m² private plot South-facing orientation with panoramic sea views Private spa with indoor heated pool, sauna and Turkish bath Infinity pool built with Indonesian stone Fully equipped gym, games room, bar and wine cellar Garage with space for 4 vehicles Delivered fully furnished and move-in ready Interior Layout of this Villa for sale in El Madronal Benahavis Arranged across three levels, the villa has been designed to balance open-plan living with clearly defined lifestyle zones. Floor-to-ceiling glazing introduces abundant natural light while integrated sun protection ensures year-round comfort. The architectural concept centres around two glass volumes, forming a striking internal courtyard where a mature olive tree creates a calm focal point. This design enhances both flow and natural connection throughout the home. The lower level is dedicated entirely to leisure and wellness. It includes a private spa finished in micro-cement, featuring a heated indoor pool, Finnish sauna and Turkish bath. In addition, there is a fully equipped gym, games room with pool table, bar area and a spacious wine cellar. Upstairs, the master suite prioritises privacy and comfort, offering two en-suite bathrooms and separate dressing areas. Additional bedrooms are generously proportioned, while a staff room and dedicated laundry area support practical day-to-day living. Terraces and Views at this Villa for sale in El Madronal Benahavis The outdoor spaces are designed for both entertaining and relaxation, with expansive terraces framing uninterrupted sea views across the coastline. The infinity pool, constructed using Indonesian stone known for its natural water purification properties, sits at the centre of the exterior design. Surrounding areas include sunbeds, a dining space and a refined chill-out zone, enabling seamless indoor-outdoor living throughout the year. Community and Location of this Villa for sale in El Madronal Benahavis El Madronal is one of Benahavis’ most established gated estates, recognised for its privacy, large plots and elevated positioning. With 24-hour security and controlled access, it provides a secure environment for both full-time residents and second-home owners. The location offers a balance between seclusion and accessibility. Marbella, Puerto Banús and several leading golf courses are within a short drive. In addition, a planned connection to Real de La Quinta and Nueva Andalucía will further enhance accessibility in the coming years. Properties of this scale and specification in El Madronal rarely combine contemporary architecture, privacy and uninterrupted sea views in such a complete way. Explore More Homes See all homes in El Madronal View all villas for sale in Benahavis Explore €5M+ homes in Benahavis Why this Villa for sale in El Madronal Benahavis Stands Out Architectural design centred around a distinctive internal courtyard Comprehensive wellness level including spa and indoor pool Elevated position delivering uninterrupted panoramic sea views Turnkey delivery with full furnishings included Large private plot within a secure gated estate FAQs How much are the total purchase costs? As a new build, purchase costs are approximately 13% of the price (10% VAT + AJD + fees). For a €7,000,000 purchase, budget around €7,910,000 (~£6.8M / ~$8.5M). We’ll confirm exact figures when making an offer. Is the property suitable for holiday rentals? Rental potential depends on licensing and community rules. We can confirm current regulations and eligibility for short-term letting upon request. How far is Puerto Banús and the beach? Puerto Banús and nearby beaches are approximately 15–20 minutes by car, depending on traffic and route. Are there golf courses nearby? Yes. Several leading courses including La Quinta, Los Arqueros and El Higueral are within a short drive, placing the property within the Benahavis golf valley. Is the community gated and secure? Yes. El Madronal is a gated community with 24-hour security, providing privacy and peace of mind for residents.
…By Annonceur International


What is NARA? NARA is quite simply the most exceptional private residence ever brought to market in Sotogrande — and arguably in all of southern Spain. It sits on one of just seven privileged plots within The Seven, the most exclusive land release in La Reserva's history. Eight bedrooms, ten bathrooms — six of them ensuite — nearly 3,981 m² of built space on a south-facing plot of 10,541 m², with a private pool, private garden, and a six-space private garage. This is not a villa you compare to others. It stands alone.What makes the architecture so special?NARA was conceived around a single philosophy: longevity. Not trends, not spectacle — but spaces designed to actively support and enhance the lives of the people within them. Landscape and architecture are treated as one unified whole. The surrounding terrain is not a backdrop — it is part of the home's identity. Privacy is absolute. Calm is by design. As you move through the day, the boundary between indoors and the natural world simply dissolves.What materials were used and why does that matter?NARA speaks in the language of natural materials — stone, timber, mineral surfaces — chosen not for fashion but for authenticity and enduring quality. These are spaces that become more personal and meaningful over time. A home that improves with age rather than chases it. That is the hallmark of truly distinguished luxury, and it is rare even at this level.What does daily life feel like inside NARA?It feels like time expands. Dedicated spaces for personal care, restoration and reflection run throughout the residence. Water features, temperature-controlled environments, spaces designed around silence — everything reinforces NARA's founding principle that architecture, at its highest form, is a state of wellbeing. The body rests deeply. The mind finds clarity. That is not marketing language. That is what great design delivers.Where exactly is NARA located?Within La Reserva de Sotogrande — widely regarded as the most prestigious residential address on the Iberian Peninsula. La Reserva is home to the world-class La Reserva Club, with its Bio Orchard, beach club, tennis academy, and the finest golf in the region. And within La Reserva, NARA sits in The Seven — a curated collection of plots held back precisely for residences of this calibre. Opportunities of this nature do not recur.Why does your BM Sotogrande agent believe NARA is truly exceptional? Three reasons, and I say this having seen everything this area has to offer.First, the plot. This is arguably one of the finest plots in all of Sotogrande — the position, the scale, the orientation. At over 10,500 m² south-facing within La Reserva, plots of this quality simply do not come available. When they do, they don't come available twice.Second, the way it sits in the landscape. NARA isn't placed on the land — it grows out of it. The integration between the architecture and the natural surroundings is something you feel the moment you arrive. It is seamless in a way that very few properties anywhere in the world achieve.Third, and most importantly — there is nothing else like this in the area. NARA is a one of a kind, state of the art property that Sotogrande has simply never seen before. For the buyer who wants the absolute best, and wants to know that no one else has what they have — this is it.How do I find out more?NARA is exclusively available through BM Sotogrande. To arrange a private presentation, contact our team.
…By Annonceur International


In the peaceful residential area of Sol de Mallorca, just steps from the sea, this wonderful modern villa with a private pool is being built on a flat plot. The house can be delivered to the new owners in the first half of 2027. With five bedrooms, it is ideal for a family or to host many guests. In the living area, which consists of 2 lounges, the dining room, and the kitchen, there is plenty of space to gather, but each person will also find their corner to enjoy a moment of tranquility and privacy. Outside, there are many options to have fun in company or to take refuge in one of the many terraces surrounding the house. A Mediterranean garden and a beautiful pool complete this wonderful property, which combines the enjoyment of a holiday home with a solid investment in one of the most stable markets in the Mediterranean.Sol de Mallorca, located in the Southwest of the island, is a residential enclave that stands out for its tranquility, privacy, and its incomparable natural environment. This exclusive area, surrounded by pine forests and with access to stunning coves with crystal-clear waters, is the perfect refuge for those seeking to escape the tourist hustle and bustle without sacrificing luxury and modern amenities. The area is known for its spectacular coves, such as the idyllic Cala Bella Dona and Cala Falcó, where residents and visitors can enjoy Mallorca's pristine nature. These small bays offer a relaxed and private atmosphere, ideal for those seeking the serenity of the Mediterranean in an exclusive setting. The turquoise waters and panoramic sea views make Sol de Mallorca a highly valued destination for those seeking the true essence of the island. Residentially, Sol de Mallorca offers a wide variety of luxury villas and modern apartments, many with sea views and surrounded by large private gardens. The area is highly appreciated for its low level of urban development, ensuring a quiet and exclusive environment, ideal for families and residents who value privacy and space. Although Sol de Mallorca is a discreet and secluded corner, it has easy access to the main areas of interest on the island. Just 15 minutes by car is Palma de Mallorca, while the luxurious Puerto Portals and the exclusive golf courses of Bendinat are nearby. The area also offers all necessary services, such as supermarkets, international schools, and quality restaurants, making it an ideal place to live all year round or to enjoy a second residence.
…By Annonceur International


Stunning contemporary villa, available for construction upon request, is set in the sought-after urbanization of Buenas Noches, west of Estepona. The project will commence once a buyer is secured, with an estimated completion time of approximately two years.Situated on a 570 m² plot, the villa boasts 312 m² of built space, complemented by expansive terraces. The property features four bedrooms and three bathrooms, with a south-to-west orientation that ensures abundant natural light throughout the day. Ideally located, it is just a short distance from the beach and a mere 10-minute drive to Estepona's port and town center.On the ground floor, the villa offers an open-plan living and dining area, complete with a fireplace for added warmth and ambiance. The fully fitted kitchen is equipped with high-end appliances, ensuring both functionality and style. This level also includes a guest bedroom with an en-suite bathroom, an additional room that can be used as a bedroom or office, a guest toilet, and direct access to covered and open terraces, the garden, and the pool area.The first floor features a luxurious master bedroom with an en-suite bathroom, a dressing area, and a private terrace. A guest bedroom with an en-suite bathroom and terrace provides additional comfort and privacy.A spacious rooftop terrace offers an ideal setting for outdoor relaxation, while the basement includes a two-car garage, a multipurpose room suitable for a home cinema, and a second guest toilet.Additional features of this remarkable property include air conditioning with heating, an aerothermal system with heat pumps, underfloor heating in bathrooms, and pre-installation for a home automation system (Domotica). A BBQ area and jacuzzi further enhance the luxurious outdoor living experience.This villa seamlessly blends contemporary design with high-quality finishes, offering a modern and comfortable lifestyle in a prime location.
…By Annonceur International
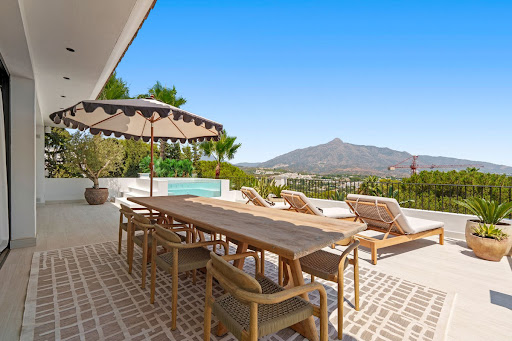


Architectural Masterpiece with Panoramic Sea and Mountain Views | Nueva Andalucía, MarbellaThis extraordinary residence redefines modern Mediterranean living. Built over several levels of sophisticated architecture, it fuses timeless Andalusian character with cutting-edge contemporary design. Clean lines, natural materials, and expansive glass façades create an atmosphere of light, harmony, and understated elegance. Set in an elevated position, the villa commands sweeping views of the Mediterranean Sea and Marbella's iconic La Concha mountain. The interiors flow effortlessly through an open-plan layout connecting the living and dining areas with vast terraces framed by floor-to-ceiling glass. A bespoke designer kitchen forms the heart of the home—perfect for both relaxed family living and refined entertaining. Thoughtfully curated materials, artisanal lighting, and neutral tones enrich the home's serene ambiance.Six luxurious bedroom suites, each with its own character and en-suite bathroom, offer supreme comfort and privacy. The principal suite enjoys panoramic views, a private terrace, and a spa-inspired bathroom, creating an indulgent retreat bathed in natural light. Entertainment and wellbeing take centre stage with a private cinema, leisure lounge, and a temperature-controlled wine bodega. The gym and wellness areas evoke the calm of a five-star spa, while open terraces and sun-drenched interiors promote a sense of balance and tranquillity.Outside, manicured gardens frame a stunning pool and multiple shaded terraces, with a sunken lounge for evening gatherings beneath the stars. A grand entrance and multi-car garage ensure practicality while maintaining architectural grace.Located in one of Nueva Andalucía's most prestigious enclaves, this villa offers total privacy and serenity within minutes of Marbella's premier golf courses, Puerto Banús marina, and the Golden Mile. With its south-east orientation and panoramic views, this is a residence of exceptional beauty, craftsmanship, and lifestyle distinction on the Costa del Sol.
…By Annonceur International


Come and discover this wonderful family villa, 4 faces, 5 minutes from the beaches of Marseillan, with its wooded and Mediterranean garden of 1072m2 of greenery, a unique place, with its view of Mont Saint Loup, you will be seduced by this unique place!!! On the ground floor: an entrance hall with plenty of storage, a large, bright living room of 40m2, fireplace with guillotine insert in operation, and its semi-open, equipped kitchen which opens onto a south-facing terrace, a bedroom, separate toilet, and a bathroom with its Italian-style shower, as well as a large laundry room. Upstairs: 5 large, bright bedrooms, one of which opens directly onto a veranda with a unique view, a bathroom with bathtub, and separate toilet. Electric shutters, double glazing, surveillance camera. A 55m2 garage, 4m10 high, completes the advantages of this house which can accommodate a camper van. The land is also suitable for a swimming pool, possibility of construction or extension because the land is still 60% buildable, possibility of doing Airbnb with an independent entrance and why not summer rental. DPE in progress. Property tax: 1500 euros. To visit contact me. Emy: O6 52 57 67 70 A sure favorite!!!!!!
…By Laborie Immobilier


Set within the exclusive enclave of Pearl Jumeirah Island, this exceptional seven-bedroom villa redefines luxury living through a perfect balance of contemporary design, privacy, and refined elegance. Surrounded by serene coastal surroundings, the residence offers a rare opportunity to experience beachfront sophistication just minutes from the heart of Dubai.Built up area: 14,250 SQFTPlot size : 13,043 SQFTLayout of unit: G+1+R29 meters private poolTechnical Specs :-AC: TRANE VRV-Swimming Pool: ASTRAL SPAIN-built in appliances: MIELE GERMANY for Main Kitchen, BOSCH GERMANY for Fry KitchenWarranties on villa :Structure: 10 years warranty starting 2025HVAC: 5 years warranty starting 2025HVAC maintenance contract valid until January 2026 / renewableAll Electrical & Mechanical systems including swimming pool, are under warranty until January 2026 / renewableThe architecture is distinguished by its clean, modern lines and harmonious proportions, enhanced by a façade combining natural stone finishes with expansive panoramic glazing. Thoughtfully designed outdoor spaces blend seamlessly with the interiors, creating a fluid transition between indoor and outdoor living.the villa is designed to accommodate both grand entertaining and intimate family living. The layout includes seven spacious bedrooms, complemented by dedicated service areas such as a maid’s room, driver’s room, and laundry room.The interiors reflect a refined aesthetic, featuring natural parquet flooring, premium porcelain tiles, and elegant marble elements. The kitchens are fully equipped with high-end Miele appliances and Bosch systems, offering both functionality and style.A full range of private, resort-style amenities elevates the living experience. Residents can enjoy a private swimming pool, a fully equipped gym and yoga space, a home cinema, sauna, massage and wellness room, The rooftop lounge with BBQ area provides the perfect setting for entertaining while enjoying spectacular views.Advanced security systems and modern technologies ensure maximum comfort, privacy, and peace of mind.Ideally located, the villa offers both tranquility and connectivity. Burj Khalifa and Business Bay are just 15 minutes away, while Dubai International Airport can be reached in approximately 20 minutes, making this a perfect residence for those seeking exclusivity without compromise.A truly remarkable property offering luxury, space, and a privileged beachfront lifestyle in one of Dubai’s most prestigious addresses.
…By Annonceur International


Discover a rare collection of refined waterfront villas set within a prestigious gated community, ideally positioned between the open sea and a tranquil canal. Designed as a self-sufficient residential enclave, this exceptional development harmoniously blends wellness, leisure, and modern community living in a serene natural setting.Inspired by the beauty of the “golden hour,” the architectural vision emphasizes light, space, and a seamless connection to the surrounding landscape. Clean contemporary lines, expansive openings, and carefully curated perspectives create homes filled with natural brightness and a profound sense of openness. The result is an elegant environment where indoor and outdoor living merge effortlessly.The development offers a limited selection of standalone three- and four-bedroom villas, thoughtfully designed to provide both comfort and sophistication. Interiors feature a refined palette of natural materials and rich textures, enhancing the sense of warmth and modern elegance throughout each residence.Residents enjoy an exceptional lifestyle supported by a wide array of premium amenities. Scenic waterfront promenades, lush landscaped gardens, and direct access to both the beach and the canal create a unique coastal experience. A private beach club, sports facilities, and a resort-style leisure zone further elevate the everyday living experience, offering relaxation and activity in equal measure.One of the standout features of these villas is their proximity to the beach, accessible within approximately a 10-minute walk—allowing residents to enjoy the sea at any moment.Available Units:3 Bedroom Villas – from AED 6,500,0004 Bedroom Villas – from AED 7,500,000Expression of Interest (EOI): 10%
…By Annonceur International
'%20stroke='%23DDAA3A'%20stroke-width='1.909'%20stroke-linecap='square'%20stroke-linejoin='bevel'/%3e%3c/svg%3e)
Receive by email any new listing that may match your search criteria
By validating this form, you accept the general conditions of use of Le Figaro Properties.
These agencies offer a selection of luxury properties vente . Feel free to contact them for personalized assistance.


