Get early access to listings that match your criteria
Never miss an opportunity again. Our personalized alerts notify you instantly.

 English$ USD · m²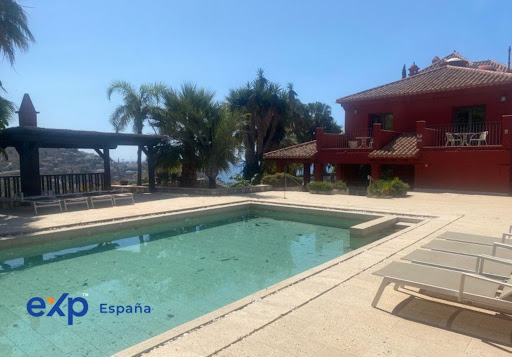


INVEST or LIVE in ALMUÑECAR and near the sea. Property with RURAL Tourism license A great opportunity to see SUNRISE and SUNSET from the living room of YOUR HOUSE. WE LISTEN TO OFFERS Don't miss the opportunity to live in this real estate gem, in ALMUÑECAR. A dream come true, DON'T LET IT ESCAPE! This villa is a true masterpiece, built by the famous architect Granadino D. Jesús del Valle has a unique and exclusive design, its Nasrid and Granada details are exquisite, and make it unique and unmatched. With noble materials, such as the travertine marble of the staircase lining, or the pool bed. The coffered ceiling is made of wood, handmade in Ronda, and at the entrance we find columns and seats from the Roman era. It has large interior spaces full of natural light thanks to its high ceilings and large windows that allow you to enjoy the incredible unobstructed views of the sea from any corner. The property is distributed over two floors connected to each other by elevator or internal staircase; It also has six double rooms, each with its own fully equipped bathroom to provide you with total comfort during your stay. Among the extras is: access for people with reduced mobility. , water, central air conditioning (hot/cold), built-in wardrobes, large terraces on the 1st floor, ideal for relaxing reading while listening to the sound of the sea, comfortably furnished living rooms where you can share special moments with your loved ones in front of the fireplace surrounded by noble materials. In short, this spectacular property offers you everything you need, whether you want to stay inside or outside, whether contemplating the beautiful summer Andalusian sunsets over the sea, or cooking traditional Spanish dishes on the barbecue, under the shade of a large pergola. The farm has 16,000 meters of tropical fruit trees, in full production. If you want you can see it on a VIRTUAL TOUR sitting from home. Call us and arrange a visit, you will not regret it. CALL US NOW **NO AGENCY FEES** A big saving for you.
…By Annonceur International


Exclusive Design Villa Steps from the Sea in Cambrils This stunning luxury villa is located in one of the most privileged spots on the Costa Dorada, just steps away from La Llosa Beach in Cambrils. If you are looking for a dream property that combines tranquility, sophistication, and exceptional views, this home is the perfect choice. With a cutting-edge design that seamlessly blends elegance and comfort, this villa was crafted by a renowned international architect, ensuring a unique result that offers an unparalleled living experience. As you enter the garden, a spectacular sight awaits you: an elegant tower that majestically crowns the facade of the villa. This architectural feature not only enhances the beauty of the property but also houses a cozy living room with a fireplace, where every detail has been carefully designed. The organic lines of the furniture, along with a ceiling adorned with sophisticated moldings and designer lighting, create a warm and unique atmosphere. On the ground floor, the living-dining room flows effortlessly into a modern open-plan kitchen with a central island, equipped with state-of-the-art appliances and premium finishes. Large windows open onto a wooden terrace, the perfect place to enjoy the mild climate of the region. In this outdoor space, a wooden pergola adds an elegant and comfortable touch, while a wine cellar in the basement completes the property’s amenities. Additionally, two double bedrooms with built-in wardrobes and a full bathroom are located on this level, designed for comfort and privacy. Ascending an elegant staircase, we reach the upper floor, where the spectacular master bedroom is located at the heart of the tower. This exquisite bedroom features a luxurious walk-in closet, a private bathroom, and a balcony with panoramic views of the garden. From here, a staircase leads to a private terrace at the top of the tower, offering unparalleled sea views. This floor also includes two additional bedrooms, both with built-in wardrobes, and a third full bathroom, providing the perfect space for the whole family. The villa is surrounded by a lush garden, with a variety of plants and palm trees that offer privacy and freshness. An exterior parking area, sheltered by a wooden pergola, is located at the front of the property. The flat plot of land surrounds the villa, creating the perfect environment to enjoy peace and privacy. Additionally, the urbanization offers a range of exclusive services, such as a spa, gym, two swimming pools, and several tennis and paddle courts, designed to provide comfort and entertainment for residents. Cambrils, on the Costa Dorada, enjoys more than 300 days of sunshine per year and an average temperature of 17°C, making it an ideal place to live year-round. Just minutes away from Tarragona, a city known for its historical heritage and Roman ruins, this villa is the perfect location for those seeking a luxury residence in an unbeatable setting, surrounded by natural beauty, culture, and tranquility.
…By Annonceur International


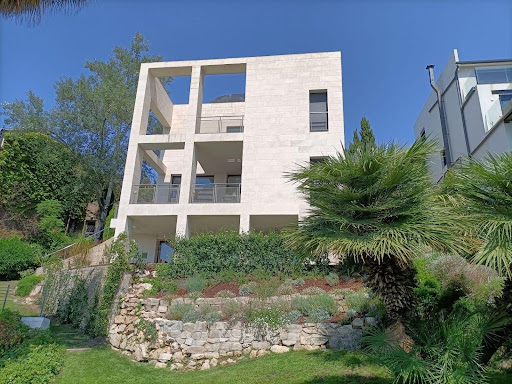


Located in the heart of Ciudad Diagonal (Esplugues de Llobregat), one of the most prestigious and secure residential areas in the metropolitan area of Barcelona, this elegant contemporary villa stands out for its modern design, natural surroundings and total privacy. Set on a generous 801 m2 plot, the property offers an incomparable environment with a landscaped garden and swimming pool, where you can enjoy the Mediterranean climate and unobstructed panoramic views of the horizon and the sea. The house is distributed over four levels connected by an internal staircase, combining functionality, natural light and spaciousness: Basement (26.53 m2): versatile space, ideal as a leisure room, gym or guest apartment with direct access to the pool. Ground floor (99.93 m2): day area with a fully equipped kitchen, guest toilet, dining room, living room and library, all surrounded by porches and seamlessly connected to the garden. First floor (89.57 m2): three bedrooms, two bathrooms, garage and terrace with wonderful views. Second floor (40.32 m2): master suite with bathroom and additional space, surrounded by a rooftop terrace-solarium that crowns the property. This home stands out for its timeless architecture, clean lines and high-quality materials, offering a sense of luminosity, space and harmony throughout. Its privileged location allows you to enjoy the tranquillity of an exclusive residential area while remaining just minutes from Barcelona, with excellent access to major roads and proximity to the best international schools, such as the American School or Highlands School. A unique property for those seeking privacy, elegance and sea views, without giving up the comfort of being next to the city.
…By Annonceur International


Best Home Immobilier presents you this new villa with contemporary design, designed with quality materials and a sober and refined architecture that offers a pleasant living environment within a high-end gated and secure residence. The villa enjoys a privileged location, it is only 10 minutes from the city center, 10 minutes from the airport and 5 minutes from the golf courses. Located on a plot of 964 m 2, it develops a living area of 458 m 2. The villa has 4 beautiful bedrooms with private bathrooms, including a spacious master suite, a large living room, dining room with fireplace bathed in natural light opening onto the garden, a modern fully equipped kitchen independent (or semi-open at your choice) a pleasant shaded terrace, ideal for outdoor dining, a traditional hammam, a staff accommodation in the basement, a beautifully landscaped and well maintained enclosed garden, a private swimming pool, sunny and without any opposite Selling price: 840,000 EURO
…By Best Home Immobilier


OPPORTUNITY!! This magnificent property is located in the very quiet and exclusive urbanization of Calo d'en Real, on the west side of the island of Ibiza. It offers a splendid 180° panoramic view of the sea and wonderful sunsets, as well as access to the sea just a few minutes walk away. Property with sea view and sea access The villa is built on a plot of 1328 m² decorated with exotic plants and trees, and a botanical garden. Its typical Calo d'en real architecture and its terraces spread over several levels complete its charm. This beautiful property consists of two floors and is very bright, due to its orientation, but also its large bay windows and white walls. It offers a double living room with dining room and fireplace, a fitted kitchen, a laundry room - storage room, 7 bedrooms (+ 3 service) and 6 bathrooms. The exterior is beautifully landscaped; it is composed of a large swimming pool with sea view, its spacious terrace, an elegant pool house patio, multiple terraces spread over the entire property, an outdoor Provencal patio, a Zen patio, an outdoor kitchen, a gym area and the famous sauna and cold bath area.
…By Ibiza-luxe


Set on an expansive, impeccably manicured plot in the sought-after enclave of El Rosario, this villa offers an exceptional sense of space, privacy and tranquility. Its single-level design blends Andalusian charm with contemporary elegance, framed by sea and mountain views. The exterior is defined by lush green grass, a private swimming pool, an enclosed two-car garage, and generous terraces that seamlessly connect indoor and outdoor living, perfect for enjoying the Mediterranean climate year-round. Inside, the villa showcases a refined minimalist aesthetic, where natural light pours through large floor-to-ceiling windows and skylights, illuminating every corner of the home. Soft neutral tones, high-quality finishes, and thoughtfully curated materials create an atmosphere of calm sophistication. The open-concept living areas flow effortlessly between the lounge, dining space and designer kitchen, while the bedrooms enjoy access to the gardens or terraces. The bedrooms and bathrooms continue the theme of understated luxury, offering serene retreats with garden and sea views. Spa-inspired bathrooms feature elegant fixtures, warm textures, and modern walk-in showers or a sculptural freestanding bathtub. This villa represents a rare opportunity to own a contemporary sanctuary on an extraordinary plot, where design, comfort, and nature converge in one of Marbella’s most desirable residential areas.
…By Annonceur International


Experience refined Mediterranean living in this exceptional six-bedroom, four-bathroom villa, set within one of the most peaceful and prestigious enclaves of Pueblo Verada. Commanding breathtaking panoramic sea views, the property enjoys uninterrupted vistas across the Strait of Gibraltar, with surrounding islands and even the mountains of Africa visible on clear days. Built to impeccable standards and presented in immaculate, move-in-ready condition, the villa has been designed to balance elegant living with effortless entertaining. High ceilings, expansive windows and open-plan interiors flood the home with natural light, while a fully equipped modern kitchen fitted with top-of-the-line appliances anchors the main living space. Outdoors, a spectacular infinity pool appears to merge seamlessly with the horizon, framed by expansive sun-drenched terraces and refined chill-out areas. A private hot tub and dedicated gym further enhance the lifestyle offering, complemented by beautifully landscaped gardens and private parking. The property also benefits from solar panels, ensuring improved energy efficiency. Set within a quiet, green and secure residential environment, the villa offers both privacy and convenient proximity to the coastline, shops, restaurants and essential amenities. A rare opportunity to secure panoramic views, privacy and enduring quality in one of the area’s most desirable settings.
…By Annonceur International


Nestled in the prestigious La Quinta area of Benahavis, this stunning 303-square-meter villa (386 sqm including terraces) sits on an expansive 765-square-meter plot, offering an unparalleled blend of luxury living and natural beauty. With its coveted south-facing orientation, the property is bathed in natural light throughout the day while providing breathtaking panoramic views of the sea, golf course, and surrounding mountains. The thoughtfully designed home features five spacious bedrooms and five bathrooms, ensuring comfort and privacy for family and guests alike. The outdoor living experience is truly exceptional, with a private garden showcasing a sparkling pool, fully equipped outdoor kitchen, and a dedicated gym area – perfect for embracing the active Mediterranean lifestyle. The property includes a generous two-car garage, providing secure parking and additional storage space. What sets this villa apart is its extraordinary location that perfectly balances tranquility with convenience. Step outside your door to discover hiking trails winding through pristine natural landscapes, while world-class golf courses lie just moments away. Despite this serene setting, you’re only 10 minutes from the area’s finest restaurants and entertainment venues, and a 4 kilometers from beautiful beaches. The property sits on a peaceful, family-friendly street that epitomizes safety and community, making it an ideal sanctuary where you can enjoy the best of both worlds – the excitement of Costa del Sol living and the serenity of mountain views and nature at your doorstep.
…By Annonceur International

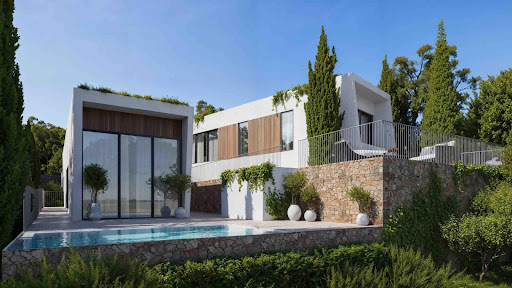


Nestled in the tranquil residential hills of Elviria, in Marbella East, we present an exclusive collection of luxury homes where classic Andalusian architecture meets a contemporary Mediterranean lifestyle. Surrounded by pine forests and natural beauty, the complex enjoys a peaceful setting just minutes from some of the Costa del Sol's finest beaches, prestigious golf courses, international schools, and the vibrant center of Marbella. The project features a carefully curated selection of private villas designed to blend seamlessly with their natural surroundings. Traditional Andalusian character is reinterpreted with a refined contemporary approach, featuring white facades, natural stone details, and elegant architectural lines that create a timeless aesthetic. Each residence has been conceived as an individual home, offering privacy, ample outdoor space, and a strong connection to the surrounding landscape. Inside, the villas are designed to maximize light, space, and comfort. Open-plan living areas seamlessly connect to terraces, gardens, and private infinity pools, creating an effortless indoor-outdoor lifestyle that reflects the relaxed pace of the Mediterranean. Double-height ceilings and expansive windows allow natural light to flood the interiors, while carefully selected materials and finishes bring warmth, texture, and understated sophistication to every room. The master suites are conceived as private sanctuaries, with spa-inspired bathrooms and dressing rooms that emphasize both comfort and elegance. Each residence is equipped with amenities designed for modern living and well-being, including private gyms, landscaped gardens that ensure privacy and serenity, and generous indoor and outdoor entertaining spaces. Sustainability also plays a key role in the design, with high-efficiency energy systems, solar panels, and integrated electric vehicle charging to support a more responsible and future-oriented lifestyle. This development offers an exceptional opportunity to enjoy a refined Mediterranean lifestyle in one of the most desirable residential areas of Marbella East. Combining architectural elegance, a natural setting, and proximity to beaches, golf courses, and Marbella town center, the complex is ideal as a permanent residence, holiday home, or long-term investment on the Costa del Sol.
…By Annonceur International


We present a project that redefines luxury and relaxed living on the Costa del Sol. A unique collection of 14 designer villas in a natural setting and a strategic location “El Campanario Golf & Country Club”, an oasis of tranquility. Luxury, comfort, views of the golf course and the mountains just minutes away from the best beaches and the vibrant life of Marbella, this spectacular development will take your breath away. Incomparable surroundings Set on a unique quiet location not engulfed by the busy life in the heart of the Costa del Sol at “El Campanario Golf & Country Club” and just 10 km from Marbella and Puerto Banús, 15 km from Estepona, and 70km from Málaga International Airport. Surrounded by numerous golf courses, lovely beaches, international schools, sports facilities, shops, and supermarkets with the privacy and comfort of a privileged location. Master Plan The 14 luxury villas in this project stand out for their modern and functional design with a choice of three different layouts and sizes “PREMIUM”- “DELUXE” - “SUPERIOR” to satisfy the most demanding tastes. All of them incorporate well thought-out interior details and have at least five bedrooms with ensuite bathrooms, beautiful dressing rooms, spacious living rooms, fully equipped designer kitchens, large covered terraces, tropical gardens, large swimming pool, barbecue area, multi-use basement (gym) and solarium with jacuzzi with amazing views. Interior design furniture, fittings and decoration by the renowned company “La Albaida”. Features • 14 individually designer villas fully furnished with 5 ensuite bedrooms • Outstanding views over the golf course and mountains • Fully equipped modern kitchen and bathrooms • Spacious private terraces • Outdoor swimming pool with relaxation zone • Barbecue area (BBQ) • Solarium with Jacuzzi • Multi-use basement with large living area • Aerothermal air conditioning and underfloor heating • “Apple Home” Automation • Interior design furniture, fittings and decoration by “La Albaida” • Private parking spaces and storage room • Tropical gardens • 24 hours video surveillance cameras (CCTV) • Private community & Club Membership within the exclusive “El Campanario Golf & Country Club” Premium Villas from € 3,500.000 800 m2 Plot | 554 m2 Built | 5 Bedrooms | 6 Bathrooms | 106 m2 Porches | 71 m2 Terraces | 151 m2 Solarium | Pool | Gym | BBQ | Jacuzzi | 2 Parking in basement | Deluxe Villas from € 2,650.000 532 m2 Plot | 376 m2 Built | 5 Bedrooms | 6 Bathrooms | 67 m2 Porches | 15 m2 Terraces | 96 m2 Solarium | Pool | BBQ | Jacuzzi | 2 Parking in basement | Superior Villas from € 1,950.000 400 m2 Plot | 287 m2 Built | 5 Bedrooms | 6 Bathrooms | 64 m2 Porches | 16 m2 Terraces | 90 m2 Solarium | Pool | BBQ | Jacuzzi | 2 Parking in carport |
…By Annonceur International


Luxury Investment Villa in Nueva Andalucía – Prime Location & High Rental Yield Discover this stunning 4-bedroom, 3-bathroom villa in the heart of Nueva Andalucía, just a short stroll from Puerto Banús and top-tier restaurants like La Sala, Breathe, and Occo. Nestled on a spacious 800 m2 plot, this beautifully designed home offers the perfect blend of luxury, comfort, and investment potential. This property presents an exceptional opportunity for investors looking for strong returns in Marbella’s most sought-after area. The villa boasts modern interiors, elegant outdoor spaces, and a private pool, making it an ideal retreat for both personal use and holiday rentals. High Rental Yield Prime Location Walking distance to Puerto Banús & top restaurants Spacious Living 4 bedrooms, 3 bathrooms 800 m2 plot Luxury Amenities Private pool Stylish interiors
…By Annonceur International


Modern luxury villa set on a 10,000 m² private plot in Manilva, just minutes from Sotogrande, offering panoramic sea and mountain views.The property features a stunning infinity pool, spacious terraces, and landscaped gardens, ideal for outdoor living and entertaining.Main floor: bright living and dining area, fully fitted high-end kitchen, laundry, and 2 en-suite guest bedrooms with direct access to the garden and pool.First floor: master suite and 1 guest bedroom, both en suite with open views.Separate guest apartment with living/games room and 2 additional bedrooms sharing a bathroom.Additional features include garages for 3 cars, full privacy, and secure gated grounds.An exceptional home ideal as a permanent residence, holiday retreat, or investment opportunity near golf courses, beaches, and Sotogrande marina.
…By Annonceur International


A Landmark Villa in La Duquesa with Panoramic Sea ViewsSet on a rare double plot in one of the most desirable areas of La Duquesa, this totally refurbished villa offers space, privacy and panoramic sea views on a scale rarely found along this part of the coast. Within walking distance of the beach, the property combines an exceptional location with a high level of comfort and practicality.The villa features six spacious bedrooms, all with their own en-suite bathrooms, as well as two guest WCs, creating a layout that works equally well for family living and entertaining. Each bedroom has been soundproofed, adding an extra level of comfort and privacy throughout the home.The main living spaces are bright and open, designed to make the most of the panoramic sea views and seamless connection to the outdoor areas. Outside, the villa offers a private swimming pool, generous terraces and extensive outdoor space, ideal for relaxing, dining, and enjoying the Mediterranean climate.A double garage and additional outdoor parking provide space for several vehicles, making the property practical as well as impressive. Positioned on a double plot, the villa enjoys a sense of openness and exclusivity that is difficult to match.Without question, this is one of the standout villas in La Duquesa — a unique home that truly deserves its reputation.The property also benefits from a valid tourist licence and currently generates an impressive return, making it not only a remarkable home but also a highly attractive option for those seeking flexibility and strong rental performance.Málaga Airport is approximately 1 hour away by car, while Gibraltar Airport can be reached in around 30 minutes.
…By Annonceur International


In the exclusive heart of the renowned Garlenda Golf Course, directly on the suggestive second hole, we offer for sale a splendid semi-detached house surrounded by greenery, ideal for those seeking privacy, comfort and a unique setting. The terrace house extends over a living area of 296 square meters on two levels above ground and is surrounded by a private garden with a heated saltwater swimming pool with remote-controlled electric closure and a hot tub, perfect for moments of relaxation and conviviality. Inside, the Villa offers spacious and bright spaces, such as 6 spacious bedrooms all with private bathrooms, another bathroom, an eat-in kitchen, a large living room with dining area and views of the greenery. The Villa's crowning glory is the extraordinary 80m2 outdoor kitchen, enclosed by a modern sliding glass door that gives direct access to the pool, ideal for lunches and dinners in any season. Completing the property are a 54m2 garage, 2 private parking spaces, an external utility room, a storage room, and a convenient laundry room. The property is in excellent condition, with high-quality finishes and materials, double-glazed windows and independent heating, as well as a pellet stove. A one-of-a-kind property, perfect both as a primary residence and as an exclusive holiday home.
…By Annonceur International


Contemporary 5-bedroom villa for sale in Nueva Andalucía, a fully renovated residence offering 5 en-suite bedrooms, 6 bathrooms, generous interior living space set on a large private plot, expansive terraces, landscaped gardens, swimming pool and jacuzzi, designed with Scandinavian and Japandi influences and surrounded by greenery with a high level of privacy. The property has been carefully redesigned to create a calm and functional living environment, where clean architectural lines meet natural materials and warm, neutral tones. The layout focuses on openness and light, with the main living area acting as the central point of the home. Large floor-to-ceiling glass doors connect the interior directly to the garden, allowing natural light to move freely throughout the space while reinforcing the connection between indoor and outdoor living. This approach not only enhances the sense of space but also creates a more relaxed and practical way of living. Each of the five bedrooms has been designed as a private retreat, complete with its own en suite bathroom and consistent design language. The interiors reflect a minimalist aesthetic, using textures and finishes that feel both contemporary and comfortable. The distribution ensures privacy for residents and guests, making the villa suitable for both family living and hosting. Outdoor areas are a defining feature of the property. The garden has been landscaped to create a dense, green environment that provides a sense of seclusion rarely found in such a central location. Different zones have been arranged for relaxation and entertainment, including a dedicated barbecue area, lounge spaces and a large swimming pool. A jacuzzi adds another layer of comfort, while the outdoor gym allows for everyday activity in a natural setting. Modern technology has been integrated throughout the villa, with a smart home system controlling lighting, climate and security, offering convenience and efficiency. These features complement the overall design without compromising the simplicity of the space. Nueva Andalucía is known for its established residential character, combining traditional villas and contemporary homes within a well-planned environment. The area is particularly popular due to its proximity to several well-known golf courses, including Aloha Golf Club, Las Brisas Golf and Los Naranjos Golf, making it a key destination for golf enthusiasts. Everyday amenities are easily accessible at Centro Plaza, where supermarkets, cafés and local services are available. Dining options such as Breathe, Vovem Asador and La Sala contribute to a diverse restaurant scene, while nearby Puerto Banús offers additional shopping at El Corte Inglés and a range of international boutiques. The beach is only a few minutes away, providing access to the promenade and beach clubs. Families benefit from proximity to international schools such as Aloha College and The British School of Marbella, both within a short driving distance. Connectivity is efficient via the A-7, with public transport options including local bus routes and taxis readily available, and Málaga Airport reachable in under an hour. This villa combines thoughtful design, privacy and a central location, offering a balanced lifestyle where modern living, outdoor space and accessibility come together in one of the most established residential areas on the coast.
…By Annonceur International


Nestled in the prestigious enclave of Las Brisas within Nueva Andalucía, Villa Sirius stands as a premier example of contemporary architectural excellence. This sophisticated residence, offers an expansive 476 m² of built area set upon a generous 1.200 m² plot that prioritizes both privacy and style. The property is defined by its seamless integration of indoor and outdoor environments, utilizing floor-to-ceiling windows throughout to create a bright, airy atmosphere that flows naturally from the living spaces to the beautifully landscaped gardens and private swimming pool.The heart of the home features an open-plan design where a luminous living room and formal dining area transition into a modern, fully equipped kitchen outfitted with high-end appliances. For more casual gatherings, the outdoor terraces extend the living space significantly, offering a dedicated kitchenette, a dining area, and a unique sunken chill-out lounge designed for entertaining under the sun or stars. Accommodation includes five well-proportioned bedrooms and five bathrooms, highlighted by a luxurious master suite complete with a walk-in wardrobe and an en-suite bathroom finished to premium standards.Beyond the main living levels, Villa Sirius provides a dedicated floor for wellness and leisure, featuring a billiard table, a sauna, and a versatile gym or yoga room. Its south-east orientation ensures optimal light throughout the day, while practical amenities such as a four-car carport add to the convenience of the home. Situated just minutes from renowned golf courses, international schools, and the high-end amenities of Nueva Andalucía, this villa represents an exceptional opportunity for those seeking a permanent luxury residence or an elite holiday retreat.
…By Annonceur International


This contemporary frontline golf villa in Nueva Andalucía, Marbella offers a striking architectural presence defined by clean geometric lines, natural stone detailing and expansive floor-to-ceiling glazing. Positioned on a generous 1,085 m² plot with 473 m² built and 203 m² of terraces, the design maximises natural light and uninterrupted views across the fairways, blending interior sophistication with seamless outdoor living .The layout unfolds across three levels, centred around a spacious open-plan living and dining area that flows directly onto covered terraces and the infinity-edge pool. A sleek designer kitchen with central island connects effortlessly to both formal and informal entertaining spaces, creating a fluid environment ideal for family life and hosting guests. Large sliding doors dissolve the boundary between indoors and outdoors, enhancing the sense of space and light.The main sleeping quarters are conceived as private retreats, including an impressive principal suite with its own terrace overlooking the golf course and a spa-inspired en-suite bathroom. Additional bedrooms are generously proportioned, each with refined finishes and en-suite facilities, ensuring privacy and comfort throughout.Guest accommodation is thoughtfully distributed to provide independence and discretion, while a guest toilet enhances practicality for entertaining. The lower level also offers versatile spaces that can accommodate extended family, staff or lifestyle-specific needs.Entertainment and lifestyle amenities elevate the property beyond the ordinary. A private home gym, elegant lounge areas and a bespoke wine bodega create a refined leisure environment within the home, ideal for both relaxation and social gatherings.Outdoor living is a defining feature. Lush landscaping frames the infinity pool, complemented by a sunken lounge, outdoor kitchen and multiple chill-out zones. Covered terraces provide shaded dining and seating areas, allowing year-round enjoyment of Marbella's climate.A private garage with space for several vehicles, secure gated access and advanced home automation ensure convenience, exclusivity and peace of mind.With a south-east orientation, the villa enjoys abundant morning and midday sun, as well as open views across the frontline golf setting and towards the surrounding greenery.Located in the heart of Nueva Andalucía, often referred to as the Golf Valley, the property sits minutes from renowned courses such as Las Brisas, Aloha and Los Naranjos. Puerto Banús, with its luxury marina, designer boutiques, beach clubs and fine dining restaurants, is just a short drive away. International schools, wellness centres and everyday amenities are within easy reach, making this an exceptional residence for both permanent living and sophisticated holiday use in one of Marbella's most sought-after residential enclaves.
…By Annonceur International


This elegant contemporary villa showcases clean architectural lines, natural materials, and expansive glazing, creating a refined yet welcoming home where light and space take centre stage. Distributed across two levels, the layout is designed to maximise comfort and functionality, with generous open-plan living and dining areas flowing seamlessly to the outdoors, ideal for both everyday living and entertaining. The modern kitchen integrates naturally into the main living space, enhancing the sense of openness and connection.The property offers four well-proportioned bedrooms, including a serene main suite, while the remaining bedrooms provide flexibility for family and guests. Outdoor living is a defining feature, with generous terraces, a private swimming pool, and landscaped gardens forming a tranquil setting for relaxation and social gatherings throughout the year. The private plot ensures a high degree of seclusion, creating a calm residential environment.Located in Mijas, the setting combines privacy with convenience, close to golf courses, nature trails, and the beaches of the Costa del Sol. Charming villages, local restaurants, and everyday amenities are within easy reach, while Marbella, Fuengirola, and Málaga Airport are a short drive away, offering a balanced lifestyle of tranquillity, leisure, and connectivity.
…By Annonceur International


Stunning example of modern Mediterranean architecture by renowned design firm GC Studio. Carefully curated to blend light-toned wood, natural stone, and organic textures, the design achieves a harmonious balance between sophistication and comfort. Every element reflects a commitment to quality and understated luxury.The villa features an open-concept layout that effortlessly connects key living spaces. A state-of-the-art gourmet kitchen flows into a refined dining area and a welcoming lounge, all bathed in natural light. Full-height sliding glass doors create a seamless transition to the expansive outdoor terrace.The main suite offers a private retreat with serene views and elegant finishes. Spacious and peaceful, it includes custom wardrobes and a luxurious en-suite bathroom, designed to provide ultimate relaxation and style.The five-bedroom configuration accommodates both family and guests with ease. Flexible space planning allows for dedicated staff or guest quarters, maintaining privacy and independence for all occupants.The terrace lounge, multiple seating areas, and panoramic views create a captivating atmosphere for entertaining.The villa's resort-style outdoor setting includes a crystal-clear swimming pool and secluded lounging zones, offering a private wellness experience. The ambiance is one of tranquillity, elegance, and rejuvenation—reminiscent of a luxury boutique hotel.Surrounded by lush, mature landscaping, the outdoor areas are designed for both relaxation and socialising. From morning coffee to sunset gatherings, the spaces enhance every moment with privacy and natural beauty.A stylish private entrance welcomes guests into the landscaped grounds. Secure, on-site parking completes the convenience and comfort expected in a villa of this calibre.Located in a quiet, high-end residential area, the property offers peace of mind and prestige. Its private setting ensures an exclusive lifestyle within one of Marbella's most coveted communities.East to southeast orientation offers beautiful natural light throughout the day, complemented by sweeping views of the surrounding mountains and green landscapes.Positioned in Nueva Andalucía, Villa Salina is moments from elite golf courses, top schools, and vibrant town amenities. This is refined Marbella living—offering both seclusion and connectivity in one of the Costa del Sol's most desirable neighbourhoods.
…By Annonceur International


Set in the prestigious residential area of Nueva Andalucía, just minutes from Puerto Banús, this contemporary villa offers a refined blend of architectural elegance, comfort and lifestyle. The design showcases clean modern lines, expansive glazing and seamless indoor-outdoor transitions, allowing natural light to fill every space. The open-plan living and dining areas connect directly to the terraces and garden, while the sleek modern kitchen features high-end cabinetry and a generous island that enhances both everyday living and entertaining.The main sleeping quarters consist of beautifully appointed bedrooms, each designed with warmth and sophistication. Large windows frame the greenery outside, while fitted wardrobes and elegant ensuite bathrooms deliver a boutique-style level of comfort. Additional guest accommodation includes spacious rooms with contemporary bathrooms, providing privacy and flexibility for visiting family, friends or long-term guests.Entertainment and leisure are central to the home's appeal, with a private cinema room, a dedicated entertainment lounge and a fully equipped home gym. These areas offer multiple zones for family enjoyment, social gatherings and wellness-focused living. The villa's resort-style character is further amplified by its rooftop solarium, which features a jacuzzi, outdoor dining area and built-in barbecue—all enjoying panoramic neighbourhood views.Outdoor living is exceptional, with multiple terraces, shaded seating areas and a beautifully landscaped private garden. The carefully designed entrance and private garage ensure both convenience and security, with parking space for several vehicles and direct access into the home.The villa sits within one of Marbella's most exclusive districts, benefiting from a tranquil residential setting while remaining close to world-class golf courses, luxury boutiques and beach clubs. Daily conveniences such as supermarkets, cafés and international schools are just a short drive away, and the vibrant marina of Puerto Banús—known for its fine dining, designer shopping and nightlife—is moments from the doorstep. Its east-facing orientation provides soft morning light across the interior and garden, enhancing the sense of peace and privacy throughout the day.Combining contemporary architecture, premium amenities and a privileged location, this home offers sophisticated modern living in one of Marbella's most desirable neighbourhoods, ideal for those seeking style, comfort and an exceptional lifestyle on the Costa del Sol.
…By Annonceur International


Elegantly positioned in El Paraiso, this contemporary villa boasts breathtaking panoramic views of the golf course, La Concha mountain, the coastline, and the Mediterranean Sea. With a southern orientation, it captures stunning sunrises and sunsets, enhancing its serene and picturesque setting.Designed for seamless indoor-outdoor living, the expansive terraces offer tranquil chill-out areas, an outdoor BBQ, an al fresco dining space, a zero-edge infinity pool, and a jacuzzi. The open-plan living area blends effortlessly with these outdoor spaces, creating a harmonious connection between nature and sophisticated interiors. A neutral color palette, accented with warm decorative elements, enhances the inviting atmosphere.The modern kitchen, designed for both functionality and aesthetics, features a spacious island with a floating dining table, ideal for gatherings. Smart storage solutions ensure a clutter-free space. The elegantly designed bedrooms provide both comfort and style, with the master suite offering panoramic views, terrace access, a walk-in wardrobe with a dedicated display area, and a marble-clad en-suite bathroom featuring a double vanity, shower, and bathtub positioned to embrace the scenery.This villa is enriched with bespoke amenities, including a home office for productivity, a luxurious spa with a sauna and Turkish bath for relaxation, and an entertainment room equipped with a home cinema, billiard table, and a custom-designed bar with dual wine coolers—perfect for hosting unforgettable moments. A true masterpiece of luxury and functionality, this residence embodies refined living at its finest.
…By Annonceur International


This newly built contemporary villa is part of an exclusive collection of just four designer homes in Los Flamingos, Benahavís. Defined by its sleek geometric lines, minimalist façades, and a blend of natural textures with glass, the architecture offers a bold statement of modern Mediterranean elegance. The exterior features expansive, partially covered terraces and a spectacular zero-edge infinity pool that seemingly blends into the panoramic skyline.The open-plan design ensures seamless integration of the living, dining, and kitchen spaces, accentuated by floor-to-ceiling glass doors that flood the interiors with natural light. The main level effortlessly connects indoor and outdoor living, creating an inviting atmosphere for both family life and entertaining.The villa offers six generously sized en-suite bedrooms, each finished to the highest standards. The principal suite is likely positioned to maximize sunrise views, and features luxurious built-in wardrobes, spa-style bathrooms, and direct terrace access. High ceilings and neutral tones enhance the sense of tranquility and space.A dedicated multi-purpose entertainment room/home cinema enhances the property's lifestyle offering. The indoor-outdoor transition supports large social gatherings, cocktail evenings by the pool, or family movie nights in private comfort.A standout feature is the private wellness zone, which includes a spa with a Turkish bath and sauna, complemented by a fully equipped gym. These facilities rival those of a luxury hotel, promoting a health-forward lifestyle from the comfort of home.The villa's 335 m² of terraces are intelligently distributed to offer both sun-drenched relaxation zones and shaded dining areas. The infinity pool, elevated gardens, and outdoor lounge areas frame unobstructed views stretching across the valley towards the Mediterranean Sea.The home is accessed via a private driveway, leading to a secure garage and three dedicated parking spaces. The entryway is discreet yet grand, creating an immediate sense of arrival that complements the home's upscale status.Located within the prestigious gated community of Los Flamingos, the villa benefits from 24-hour security and controlled access. This elite enclave is home to only a handful of properties, ensuring privacy and peace of mind.Set on an elevated plot with a coveted south-east orientation, the villa enjoys full morning sunlight and sweeping panoramic views. From sunrise over the Mediterranean to the rolling hills of Benahavís, the vistas offer a daily visual retreat.Los Flamingos is one of the most desirable addresses in the Marbella region, just 15 minutes from Puerto Banús and 10 minutes from the beaches of Estepona. It is adjacent to the renowned Villa Padierna Golf Resort and just minutes from fine dining, boutique shopping, and international schools. Residents enjoy the balance of tranquility and accessibility in a prestigious hillside community surrounded by nature and luxury.
…By Annonceur International


This villa in Andros is the perfect home for a large family! Set on a plot of 4100m2, it offers 2 floors. The ground floor features an open plan living room with fireplace and a well equipped modern kitchen as well as 2 large bedrooms with own bath for each and a guest WC. On the first floor we have 4 more bedrooms with 4 bathrooms and panoramic sea views; a spacious barbecue area with pergola at the pool can host many guests for unforgettable moments. A small guesthouse with kitchenette and bathroom completes this perfect holiday home. The house is equipped with a boiler for central fuel heating, the landscaped garden with lawn is maintained thanks to the water from the drilling.
…By Houses In Greece.com


This villa is located on the south coast of Lefkas, above Sivota Bay, offering breathtaking views of the Ionian Sea. The property seamlessly blends with its surroundings, using natural materials and textures to create a luxurious yet traditional design. The villa is built on one level, featuring a large wooden-beamed pergola at the entrance. The master bedroom offers unparalleled views of the bay, with a spacious en-suite bathroom and walk-in wardrobe. Glass doors open to a shaded lounging area and private pool. The kitchen is designed for maximum functionality with minimalist style, complemented by a second kitchen/utility room. The indoor living area includes a lounge with sea views and a separate dining area. An atrium connects the main villa to three front-line guest bedrooms, each with en-suite bathrooms. Additional guest bedrooms are located by the entrance. The villa also includes a state-of-the-art gym, sauna, and home cinema. The outdoor spaces are exceptional, featuring a shaded pergola with a teak dining table, an outdoor kitchen, and a 22.4-meter infinity pool with stunning views. Several lounging areas provide comfort for relaxation, while the landscaped gardens complete the property.
…By Demeures De Grèce


Lumiere — A Corfu Estate Shaped by Light, Olive, and Sea Lumiere occupies a Corfu hillside where the Ionian opens wide below, and the olive groves climb behind. The estate composes the quintessential Corfiot summer — the one the Durrells knew, of cicadas at midday and the sea turning to hammered silver at dusk — into a residence built for the way that summer is actually lived: across thresholds, between shade and glare, with the doors open. A two-storey main house sits at the centre of the plot. Two earth-sheltered guest accommodations are positioned discreetly among the olives, reached by stone paths. The arrangement gives the estate generous interior space and, equally, the privacy that a Corfu summer demands when the house is full. Ground floor — the daylight rooms The kitchen and dining area open onto a terrace that runs the length of the house through floor-to-ceiling glazing. Beyond it, the pool; beyond the pool, the Ionian. The light here is the particular Corfiot light — white at noon, gold by six, the sea reading first as cobalt and later as bronze. A double bedroom with an en-suite shower room sits on this level, drawing the same view. Lower level — the cool rooms A sculptural staircase descends to the lower living room, anchored by a large energy-efficient fireplace for the cooler months and opening through glass doors directly onto the poolside terrace. Two further double bedrooms occupy this floor, each with its own en-suite bathroom; one carries a walk-in wardrobe. Both bedrooms step out to the pool, sustaining the indoor-outdoor rhythm that defines the estate. The guest accommodations among the olives Stone pathways thread through silver-leaved olive groves — the trees here are old, with the gnarled trunks the island is known for — to two earth-sheltered structures set apart from the main residence. The first is a double bedroom with a partially glazed ceiling, framing an upward view to the pool above and the sky beyond. The second is a complete guest suite: a sitting area, a compact kitchen, and a separate en-suite bedroom. The arrangement accommodates extended family, longer stays, or staff with the discretion such configurations require. The upper vantage A short walk above the main terraces brings a 360-degree prospect of sea and mountains — the orientation captures Corfu's celebrated sunsets, the hour when the air carries the resin of cypress and the heat begins to release from the stone. Specification and stewardship Lumiere is equipped for the long Corfiot season and the cooler months that follow: underfloor heating and cooling throughout, solar panels supporting the estate's energy efficiency, a comprehensive alarm system, an emergency generator, and substantial reserve water tanks. Landscaping and interior greenery are considered as one composition, drawing the olive grove inward and softening the architecture into its setting. Ownership context The estate is eligible for both the Greek Golden Visa programme and the Non-Dom regime — relevant for international buyers structuring a Greek residence as part of a wider European base. Corfu's combination of direct international access through Ioannis Kapodistrias Airport, an established expatriate community, and architectural restraint along its north-eastern coastline sustains a market that rewards estates of this calibre on resale and throughout the rental season alike. Lumiere is a residence in which the Corfiot summer composes itself around the architecture — the light, the olive, the sea, and the long quiet hours between.
…By Greece Sotheby's International Realty
'%20stroke='%23DDAA3A'%20stroke-width='1.909'%20stroke-linecap='square'%20stroke-linejoin='bevel'/%3e%3c/svg%3e)
Receive by email any new listing that may match your search criteria
By validating this form, you accept the general conditions of use of Le Figaro Properties.
These agencies offer a selection of luxury properties vente . Feel free to contact them for personalized assistance.


