Get early access to listings that match your criteria
Never miss an opportunity again. Our personalized alerts notify you instantly.

 English$ USD · m²


Exceptional classical estate nestled in the prestigious enclave of La Cerquilla, Marbella. Experience the pinnacle of luxury living, where every detail has been meticulously crafted to elevate your lifestyle to new heights. Designed as a personal oasis, the villa centers around a picturesque courtyard adorned with fragrant olive trees and lavender, offering ample outdoor entertaining space and a sparkling swimming pool for summer days. Beyond the impressive entrance lies a sanctuary of tranquility and opulence, with high ceilings and expansive windows flooding the interiors with natural light. The main living areas offer panoramic views of the lush gardens and central courtyard. The well-appointed kitchen, equipped with state-of-the-art appliances, extends to an outdoor seating area and BBQ zone, perfect for al fresco dining experiences. The open plan layout of the kitchen, dining, and living area allows for a seamless connection between the spaces. The estate offers an array of enviable home amenities, including an incredible entertainment room with a custom bar, a fully-equipped climate-controlled home gym, and a dedicated cinema area. Perfectly positioned near Marbella's renowned Los Naranjos Golf Course in the heart of the coveted Golf Valley, in the gated community of La Cerquilla, this property is mere minutes away from elite international schools, world-class sports facilities, and chic boutiques.
…By Annonceur International


Stunning new built villa in Benahavis. Situated on one of the last available plots boasting sweeping panoramic views, this property signifies the dawn of a new era in architectural excellence. Located within a secure gated community in one of Marbella's most exclusive areas, this meticulously planned villa promises an unparalleled experience of relaxation, leisure, culinary delight, and well-being. Upon completion, it will boast a mesmerizing infinity pool offering awe-inspiring vistas, an indoor swimming pool, and a fully-equipped gym, all contributing to a serene atmosphere of wellness. Every room in this visionary villa will frame stunning sea views, creating an immersive experience for its inhabitants. The outdoor space will be equally impressive, featuring sunken seating by the pool, an open-air kitchen for al fresco dining, an office with a separate entrance, and distinctive water features that elevate the overall ambiance. With meticulous attention to detail and a focus on creating an environment that fosters both luxury and tranquility, this villa represents the pinnacle of contemporary living in one of Spain's most sought-after locations.
…By Annonceur International


Nestled between Lecco and Como, this exclusive villa is located in an elevated position, offering panoramic views over the lakes of Brianza and the Lecco mountains. Designed by architect Jean Claude Lesuisse, a protégé of Jacques Couëlle, the residence is a perfect fusion of architecture and nature. Lesuisse masterfully blended sinuous forms with refined materials to create a work that harmoniously integrates with its natural surroundings. The expert use of stone and glass has resulted in bright, dynamic spaces where natural light interacts with large windows, enhancing the scenic beauty of the landscape. The villa spans 1,800 sqm (19,375 Sq.Ft.) and offers modern, elegant, and sophisticated spaces. The interiors are defined by fluid volumes, columns, arches, and niches that create a sense of continuity and flow between indoor and outdoor areas. The living area features a spacious double lounge with sliding glass doors overlooking the lake, a dining room with fireplace, and an outdoor summer dining area. A large, modern kitchen with adjoining utility rooms completes the floor. The sleeping quarters include several bedrooms, each with en-suite bathrooms and walk-in wardrobes, as well as areas dedicated to relaxation and study. All rooms open onto expansive terraces. The upper floor boasts panoramic terraces with breathtaking views-perfect for moments of reflection. Equipped with cutting-edge technology, the villa features a geothermal system, photovoltaic and solar-thermal installations, and a smart home system for efficient and sustainable management of the entire property. The lower level is dedicated entirely to wellness, with a spectacular 500 sqm (5,382 Sq.Ft.) wellness area. The indoor heated pool, complete with a hydro-massage area, opens onto the garden through large sliding windows, ensuring year-round relaxation. Adjacent to the pool is a spacious fitness and recreation area. This floor also includes a living and dining area serving the spa and garden. The private 15,000 sqm (1,5 ha) park extends from east to west, ensuring privacy and ideal spaces for family gatherings and entertaining guests. Within the estate are numerous service areas, including laundry, cloakroom, storage rooms, pantry, cellar, and technical rooms. Also included is a second villa of 200 sqm, (2,153 Sq.Ft.) divided into two independent apartments-perfect for guests or staff, ensuring maximum privacy and independence. This unique residence is not only a design icon but a once-in-a-lifetime opportunity for those seeking to live immersed in beauty and comfort, surrounded by luxury and nature. The sunsets here are beyond description-they must be experienced.
…By Italy Sotheby's International Realty


If you're looking for a house near Naoussa, 100 meters from the beach, with 5 bedrooms, private pool and a real rental yield, then this house is definitely for you! This villa, in fact, is superbly well located as it is part of a pretty complex of houses, built 20 years ago, on the sea. Every year, the current owner has carried out ongoing maintenance and last year this house and its neighbouring house were completely renovated and redecorated using magnificent materials. The ground floor comprises a large living and dining room with a beautiful white kitchen at its center, followed by a large bedroom with en-suite bathroom. Upstairs is a large bedroom with en-suite bathroom and magnificent terrace. The lower floor is divided into three magnificent bedrooms with en-suite bathrooms and opens onto a large courtyard planted with trees. Facing the living room is a large paved area with a lovely 50 m2 swimming pool and a lovely pergola for outdoor dining. Finally, the house is located in a natural area protected from all new construction, close to a magnificent sandy beach, pleasantly away from the tourist beaches.
…By Houses In Greece.com


Estate with two newly built villas on the hills of Pietrasanta, with a large park and panoramic views of the Versilia coast. On the very first hill, just 2 km from Pietrasanta and 4 km from Forte dei Marmi, in a sought-after, residential, and particularly quiet area, lies this property surrounded by nature and boasting extraordinary panoramic views of the entire Versilia coast. Set in an exclusive, fully fenced property spanning approximately one hectare, the property comprises two newly built villas; one of them requires final finishing work. The first villa, fully completed and spread over two floors, stands out for its spacious and bright rooms. The ground floor features the living area, consisting of a large living room and a spacious dining room, both with direct access to the pergola, ideal for enjoying the outdoor spaces to the fullest. A separate kitchenette with a convenient pantry completes this level. Also on the ground floor is a double bedroom with private bathroom and an additional bathroom. The first floor is entirely dedicated to the sleeping area and features a large master bedroom with en-suite bathroom and direct access to a spacious porch, as well as a second spacious double bedroom with access to a charming open pergola overlooking the sea. An additional bathroom completes the floor. The second villa, currently under construction, is spread over two levels above ground plus a basement. The ground floor features a large living room, separated from the dining room and kitchen, ensuring a clear distinction between the rooms. The first floor houses the sleeping area, consisting of two double bedrooms, both with en suite bathrooms, one of which has direct access to the mountain-facing porch. The basement, divided into several rooms, represents a valuable resource capable of optimizing the property's interior space. The entire property, immersed in the greenery and tranquility of the countryside, represents a unique solution for those who wish to live in a private and panoramic setting, just minutes from the sea and the main towns of Versilia. *For privacy reasons, the address on the page is indicative and the property is located in the immediate vicinity*
…By Annonceur International


Historic sea view villa for sale in Pompeiana. In the heart of western Liguria, nestled among the narrow streets of a 13th century village, Villa Magnolia is a historic residence dated back to 1880 that has been completely renovated. The property maintains the charm of its original architecture thanks to the restoration of historic elements and the use of high-quality materials, combined with modern technologies designed for contemporary comfort.The inside is elegant and spacious, perfect both as a private home and as a ready to operate boutique hotel. The villa has four bedrooms, three with en-suite bathrooms, for a total of five bathrooms, two kitchens, and three elegant living rooms that let you live and host guests in total privacy. Spacious, bright, and seamlessly connected spaces stand out thanks to the perfect blend of the charming touches of the past and modern interior design solutions.Villa Magnolia, for sale in Pompeiana, also stands out for its high energy efficiency. The rooftop features two solar systems that serve the property. A photovoltaic system with a wall box for charging electric vehicles is installed above the three parking spaces, ensuring sustainability and reduced operating costs.Outside, the property is surrounded by a beautifully maintained Mediterranean garden equipped with a complete irrigation system serving the lawn, orchard, citrus grove, olive trees and ornamental plants along the wooden fence. The mild Ligurian climate allows you to enjoy outdoor living for most of the year, making the villa perfect as a primary residence, holiday home or investment property.This exclusive historic villa for sale in Pompeiana, Liguria represents a rare opportunity for those seeking a charming, ready-to-move-in property, sustainable and perfectly integrated into the Riviera landscape, with strong residential and tourism potential.Pompeiana is a charming village offering all essential services and is located just a short distance from the sea, Sanremo and Imperia, while Nice International Airport can be reached in less than one hour, making the property easily accessible from abroad.
…By Annonceur International


Located in one of the most exclusive residential areas of Sant Cugat del Vallès, this house stands out for its spaciousness, excellent natural light, and a design conceived to make every room enjoyable. Its proximity to the golf course and good connection to the Valldoreix train station make it a very convenient option for both everyday living and for those seeking a high quality of life in a peaceful setting. The property sits on a 748 m2 plot and offers approximately 398 m2 of living space distributed over several levels. Upon entering the main floor, one immediately notices the emphasis on open and bright spaces, with a generous living-dining room that opens to the outside through large windows, visually integrating the garden and terrace. The kitchen, separate from the living room, features a modern and elegant aesthetic, equipped with top-quality materials and designed for practical use without compromising on style. On this same floor are three double bedrooms, one with an en-suite bathroom, while the other two share additional full bathrooms. There is also a separate laundry room. The large former garage has been transformed into a versatile space that can be used for various purposes, from a sports area to a leisure space. The upper floor houses the master suite, designed as a truly private retreat within the home. It features a spacious, well-organized walk-in closet and a full bathroom with high-end finishes, where the freestanding bathtub and walk-in shower add a contemporary and relaxing touch. Finally, on the lower floor, the house offers a separate area with direct access to the garden, including a bedroom, living room, and full bathroom. This level provides excellent privacy, making it ideal for guests, family, or even as a self-contained area within the home. Overall, this property combines elegance, functionality, and location, perfect for those seeking a unique home in a privileged setting. Contact us for more information about the property and to schedule a visit. We're ready to help you find your new home! At LAEHOMES, we have qualified real estate advisors who will provide you with professional, personalized, and efficient service. Discover more exclusive properties on our website, as many of our listings are not listed on real estate portals. Consult with our sales department to learn about the property's details (price, taxes, other expenses, etc.).
…By Annonceur International


Located in Nueva Andalucía, Marbella, Casa Cenote presents a refined approach to residential design, combining organic architecture with modern comfort in one of the most established areas of the Costa del Sol. Positioned minutes from Puerto Banús, leading golf courses, international schools, and essential amenities, the property offers both privacy and direct access to Marbella’s key destinations.The villa is distributed across two levels and comprises six bedrooms, each with an en-suite bathroom. The layout is carefully arranged to optimise functionality, with all principal living spaces situated on the main floor and dedicated leisure and wellness areas on the lower level.Upon entrance, a central hallway connects to a double living area, a dining space, and a fully equipped kitchen with a separate pantry. Clean architectural lines and natural materials define the interiors, creating continuity between indoor and outdoor areas. The primary suite is positioned for privacy, with direct access to the garden and terrace, as well as open views across the landscaped surroundings. Five additional bedrooms are evenly distributed, each designed with integrated storage and en-suite facilities. An additional room serves as an office or TV lounge, providing flexibility for daily use.The lower level is designed as a private wellness and entertainment area. At its centre, an indoor pool with a cenote-inspired design incorporates natural stone and a waterfall feature, creating a distinctive architectural focal point. Surrounding this space is a full spa area, including a hammam, sauna, cold plunge, and gym. A separate entertainment room includes a bar, cinema area, and billiard space. This level also includes a staff apartment, a wine cellar, and a secure garage with direct access to the property.The outdoor areas are defined by mature gardens and tropical landscaping. A lagoon-style swimming pool, finished in natural tones, integrates with a sand-coloured terrace that extends into multiple seating and relaxation areas. A covered gazebo provides an outdoor dining space with a built-in bar and shaded lounge, designed for both daytime use and evening gatherings.Situated within Marbella’s Golf Valley, the property benefits from a quiet residential setting while remaining close to key services and leisure facilities. The architecture prioritises balance between interior comfort, outdoor living, and privacy, making it suitable for both permanent residence and seasonal use.Property highlights:- Indoor cenote-style pool with waterfall feature- Private spa with hammam, sauna, gym, and cold plunge- Dedicated entertainment level with cinema area and bar- Lagoon-style outdoor pool with landscaped gardens- Separate staff apartment and wine cellar- Secure garage with direct access- Proximity to golf courses, Puerto Banús, and international schools
…By Annonceur International


Frontline golf corner villa in the most sought after area of Sotogrande, facing theValderrama golf course: beautifully designed, elegantly renovated and decorated withluxurious elements, this fabulous property exudes a modern Mediterranean flair.Distributed over 3 floors of the main house with hall, corridor, living room (ground floor), 5bedrooms with en-suite bathrooms and 2 guest bathrooms. The main villa has a largedouble height hallway and a living room with large sitting areas and glass doors offull width to the chill-out terrace. Cozy and comfortable furniture, modern paintings on thefireplace and a nice decoration that add charm to the cozy house, it is a living roomperfect living for family gatherings and entertaining. The fully equipped kitchen withcontemporary lighting, modern island and cabinetry also has access to dining room andliving room. Another guest bedroom with en-suite bathroom and TV - hobby room is located on theupper floor with wonderful views of the second living room and the gardens. The garage is in thebasement with access from the street. The garage has an area of 80 m² and offersspace for 3 cars. There are architectural plans to convert part of the basement into anotherseparate guest apartment if the new owners would like to take advantage of thischance. Build in Elevator offers easy access to all floors. Outdoor spaces areperfect for relaxation and entertainment throughout the year.Offering chill out areas with beautiful views, a large swimming pool, solarium and gardens from whichyou can enjoy the views of the famous Valderrama Golf Course. Just 5 minutes from thebeach, the Marina and its extensive nightlife, restaurants and the International Polo Field ofSanta Maria.
…By Annonceur International


It is one of the most popular luxury residential areas in Marbella, maintaining its elegant and original appearance, with spacious and perfect green areas, 24 hour security, quality of life and architecture.The urbanization is located 10 minutes from the center of Marbella, 40 km from Malaga International Airport, 50 km from the AVE station and 85 km from Gibraltar Airport.Beauty, elegance and comfort characterize these south-facing villas, both classic and modern in appearance, with superior qualities and exceptional materials.Each villa has an elevated position that, together with its orientation, offers a beautiful view of both the sea and La Concha mountain.The heated saltwater pool has both a covered and uncovered terrace and a stylish hammock area that invites you to enjoy the good weather of Marbella with family and friends and also the privacy of the plot.Every villa has a garden that surrounds her, with green areas and decorated with a variety of floral plants and palm trees that give color and movement.Entering the villa, there is a very spacious outdoor parking decorated with a water fountain that gives an elegant touch and character to the entrance.The villa is well proportioned in terms of layout, spread over 3 levels and a solarium to create an exquisitely tasteful 5-bedroom residence with multiple entertaining areas.• 5 BEDROOMS• 6 BATHROOMS• 2 TOILETS• SOLARIUM• GYM• LAUNDRY ROOM• GARAGE• SALTWATER SWIMMING POOL• BIG TERRACES
…By Annonceur International


This wonderful 346 sqm villa is located in the beautiful settlement of "Kamari" in southern Paros. Every material, every piece of furniture, and every element of the residence has been carefully selected with taste and love, creating a distinct property of excellent quality and aesthetics. The villa is arranged in two houses. The main residence covers an area of 226 sqm on one level. A spacious living room welcomes us, where light flows in through a large window along the length of the living and dining area. The sea view is stunning, visible even from the kitchen opening to the living-dining area. The large openings of the house give the feeling of being outdoors, with the terrace and the pool seamlessly integrated with the indoor space. The main house includes 3 bedrooms, two of which have balcony doors and access to the pool, while the third opens onto the backyard and garden. There are a total of 2 bathrooms. The outdoor space of the terrace, partially covered with an electric pergola, is equipped with a large dining area, barbecue, lounge, and of course, offers a fantastic sunset view. In the second house, located on the lower level of the plot with an independent entrance, a 120 sqm residence has been designed with a guest room, 2 bedrooms with 2 bathrooms, a living room with a large window and an energy-efficient fireplace, and of course, a corresponding sea view. The terrace ensures complete privacy, with a pool (3.80 x 5.00 m), a built-in dining area, and a pergola protecting from the rain. An additional bathroom and laundry space have been designed in the internal courtyard of the residence. Both houses have a closed garage. Undoubtedly, this is a unique property for those who appreciate elegance, quality construction, and of course, the beautiful and picturesque Kamari.
…By Houses In Greece.com


For sale, an exceptional 380 sq.m. villa under construction, located in the hills of the Tzannes area in southeastern Paros. The villa offers panoramic views of Naxos and the stunning sandy beaches of Golden Beach. This single-story U-shaped residence is fully protected from the wind and includes 5 spacious bedrooms in the main building, a large living-dining area with an open-plan kitchen, ample storage space, a laundry room, and more. Additionally, there is a second, fully independent building on a lower level of the property, consisting of a kitchen, living room, bedroom, and bathroom, ideal for a small standalone apartment. The 4,360 sq.m. plot will be landscaped with pergolas around the villa and the apartment, offering unique spots to enjoy the view and relax by the beautiful swimming pool.
…By Houses In Greece.com


A capacious single storey plantation-style villa with mountain views set on a sprawling 3500m² landscaped stand in a secure lifestyle estate on the temperate west coast of the island. The expansive, high ceilinged open plan living area leads out to a generous outdoor entertainment area that includes a covered terrace, sizeable rim flow pool, gazebo and wooden sundowner deck under the African thorn trees in the garden. A generous fully-equipped traditional kitchen is perfect for catering for friends and family. All four bright and airy bedrooms are airconditioned, two of which are master suites with walk-in wardrobes and sliding doors which open out to the lush garden. Ready to move into, it is fully furnished and equipped with everything need for a luxury island lifestyle, including stylish outdoor furniture. A double garage provides secure parking. Residents enjoy access to all the estates facilities, including the Tamarina golf club and restaurant, tennis courts, and the beach club and restaurant. A host of amenities from banking to shopping centres are within a 2km radius and the area also boasts a choice of outdoor activities. Foreign ownership, access to Mauritian residence permit and a favourable fiscal climate
…By Mauritius Sotheby's International Realty

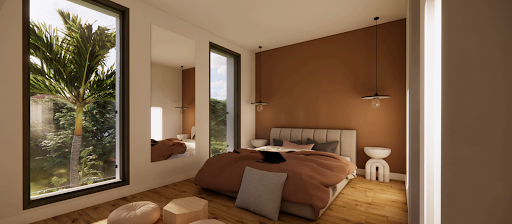

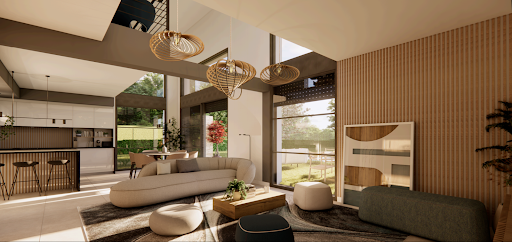
Discover this brand-new villa, nestled within an exclusive development of just five properties, located in a secure and private estate. Set on the hills of Biot, right on the border with Valbonne, the property enjoys open views and absolute tranquility. This contemporary 150 m² villa welcomes you with a sleek entrance and a striking designer staircase, leading into a stunning cathedral-style living room, bathed in natural light. The open-plan kitchen is fully equipped, and the ground-floor master suite offers a private bathroom and a walk-in wardrobe. Upstairs, a mezzanine landing provides the perfect space for a home office or playroom. You’ll also find two spacious en-suite bedrooms, each with their own bathroom and built-in storage. The property is completed by a garage and a utility room, adding to the villa’s practical appeal. Additional features: Land size: 1,160 m² Estimated completion: End of 2025 Reduced notary fees Reversible air conditioning and thermodynamic hot water system Built with high-end finishes and in line with the latest environmental standards, this villa has been thoughtfully designed to offer both comfort and peace of mind. Outside, enjoy your own private oasis with a swimming pool, automatic irrigation system, electric gate, and a fenced, landscaped, and lawned garden. An exceptional property that truly deserves your attention.
…By Groupe Mas Provence


Prestigious Tuscan Villa on the outskirts of Florence in Fiesole. A typical Tuscan villa located on the hills overlooking the city of Florence, immersed in the tranquility and protected by a context of absolute privacy. The villa originates from a 16th-century castle, built incorporating a 13th-century tower, an element that gives the property a rare historical charm and great architectural value. The property is made up of several buildings for a total impressive surface area: Main villa with rooms mainly intended for residential use for approximately 1,450 m2. Characteristic are the Cloister and the Loggia from which the entrance to two independent apartments. Ground Floor of the Villa: reception room with entrance from the terrace, large room formerly the lemon house with fireplace of over 140 m2, kitchens of over 70 m2. Main Floor: with lounges, Ground Floor and Main Floor were used for conferences, tourism and ceremonies. Second Floor: less prestigious rooms with kitchen and bathrooms and apartment with entrance from the Cloister of approximately 120 m2 with attics (now used as storage). Third Floor: Terrace overlooking Florence of approximately 160 m2. attics. Furthermore, apartment of over 120 m2 with entrance from the Cloister and the Loggia (now used as storage). Third Floor: Windowed attics. Cellars. Farmhouse with independent entrance on two levels, with prestigious outdoor spaces overlooking Florence. Property of approximately 330 m2 with annexes used as warehouse, cellar and storage for approximately 350 m2. Land and woods: for over 250,000 m2. Main Features Panoramic: Trail sections with high panoramic views that offer exceptionally visible vantage points, ideal for enjoying the beauty of the Tuscan landscape and Florence. History and Architecture: Originating in the 16th century, the property boasts a 13th-century tower that lends it a rare historical charm. Careful renovation in the 1990s preserved the property's authenticity: original ceilings, floors, windows, and doors. Privacy Surrounded by nature, it offers absolute privacy and ample outdoor space. Strategic location. Just 15 minutes from the centre of Florence and a few minutes from Fiesole, with convenient connections. Possibility of Use Private Residence: An exclusive retreat for families. Tourism and Conference Activities: Excellent as a farmhouse or bed breakfast, conferences and events, thanks to its location and historic charm. Activities and Attractions in the Area Culture: Proximity to Florence and Fiesole, with museums, galleries, and high-quality restaurants. Nature: Opportunities for hiking and outdoor activities in the surrounding hills.
…By Annonceur International


Property Description: This architectural masterpiece is more than just a holiday home – it is a statement of stylish living and exclusive comfort on the Croatian Adriatic coast. Nestled in a breathtaking landscape, the villa combines modern design with Mediterranean flair. Expansive glass fronts open up spectacular views of the sea and the surrounding mountains, while clean lines and high-quality materials create an elegant, timeless atmosphere. This impressive, three-story designer villa is located just 100 meters from the sea and offers stunning sea views from all rooms. Starigrad is a small Dalmatian coastal town at the foot of the Velebit Mountains. All amenities for daily needs are within a 500-meter radius. The location in Starigrad combines tranquility and nature with proximity to top excursion destinations, beaches, and national parks. Fashionable design with its minimalist linesintegrates harmoniously into the environment. The luxury property is tastefully arranged and equipped to provide you with a true feeling of serenity and relaxation. A generous layout offers a large, light-flooded living room with an open plan modern kitchen with adjoining dining area on the ground floor. The double ceiling height of the living area with large glass fronts creates a sublime feeling of space. Large sliding glass elements lead to a spacious summer terraceat the heart of which is the comfortable heated Infinity saltwater pool of 45 sqm with integrated lounge area. A perfect place for soaking up the sun while enjoying the beautiful scenery. Whether enjoying breakfast with a sea view or a glass of wine at sunset, every moment here is pure exclusivity. The terrace is surrounded by a Mediterranean garden with pine and lemon trees. The fully equipped summer kitchen with covered outdoor dining area invites you to enjoy convivial barbecue evenings with family and friends. The offer of the ground floor is rounded up by a private spa area with sauna and whirlpool. Six luxurious bedrooms with en-suite bathrooms and private balconies are spread over the top two floors, offering privacy and maximum comfort, as well as a fantastic view of the sea. The offer is completed by six private parkings in front of the villa. The villa is prepared with the most technically advanced standards, elegantly furnished and air-conditioned. In addition the entire ground floor and all bathrooms are equipped with underfloor heating. This villa is guaranteed an enviable sanctuary for spending endless summer days with friends and family, offering nice views, supreme comfort and complete privacy. A modern villa with a sensational designer touch. Experience luxury redefined – in a villa that leaves nothing to be desired.
…By Annonceur International


Villa Brunati: an exclusive pieds dan l'eau villa for sale in Alassio, Liguria. Villa Brunati represents an extraordinary opportunity to own a rare pieds dans l'eau property along the Italian Riviera. With private access to the sea and to the beach, and an enchanting 8,700 sqm Mediterranean park filled with ancient pines, cypresses, and palms, this elegant period residence, originally constructed in the late 1930s, boasts unmatched charm and prestige. Its unique coastal position provides direct entry to a secluded beach and a panoramic promenade with breathtaking views over Gallinara Island, a gem of the Ligurian Sea.Located on a private promontory east of Alassio's marina, Villa Brunati is situated in one of the Riviera Ligure di Ponentes most sought-after areas. Renowned for its luxury lifestyle, Alassio is a prime destination for sophisticated buyers drawn to its high-end dining, refined beach clubs, and exclusive boutiques. The Ligurian Rivieras mild climate and coastal allure make this property ideal for those seeking an exclusive retreat with historical appeal and Mediterranean beauty.In 2014, Villa Brunati underwent a significant renovation, with the Main Villa divided into seven luxurious apartments, while the Caretaker's Villa was reimagined into two additional flats. A collection of 12 newly constructed panoramic villas extends throughout the park, offering a total of 825 sqm of living space. The propertys layout now includes a romantic passeggiata, a winding promenade that leads through the park directly to the beach, with direct access to the pristine Liguria sea.Villa Brunati offers great potential for customization. While the current layout includes individual flats and newly built villas, a visionary buyer may choose to reimagine this estate as a grand single-family residence with spaces redesigned to include guest suites, private offices, a gym, or even a pool house. This flexible configuration allows Villa Brunati to balance its historical elegance with modern luxury, creating a truly unique sanctuary by the sea. The Caretaker's Villa, measuring 270 sqm and strategically positioned at the entrance, provides an ideal solution for accommodating service personnel, ensuring discreet and efficient management of the property.The villas architecture features elaborate stucco facades, intricate wrought ironwork, and fine wood elements that reflect Ligurian traditions and blend seamlessly with the natural surroundings. Villa Brunati preserves the allure of the Rivieras golden age, a time when noble and affluent families selected Alassio as the backdrop for their luxury homes. Named after its original owner, Giuseppe Brunati, a Milanese architect, antiquarian and writer, the villa hosted prominent aristocrats poets, and artists, including Gabriele DAnnunzio, a prominent figure in Italian literature, along with notable historical figures of the era.Alassios premier position along the Riviera, nestled between the international airports of Nice and Genoa, offers convenient access for international visitors. The property is also just a short drive from the private airport in Villanova d'Albenga, making it an ideal location for those seeking both accessibility and exclusivity.Villa Brunati represents one of the most exclusive properties for sale on the Ligurian Riviera, with exceptional potential for those looking to create an iconic luxury residence directly by the sea.This exclusive property for sale in Alassio offers an extraordinary canvas for a unique investment - an exceptional seaside property ready to be transformed into a luxurious retreat in one of Italy's most sought-after destinations.
…By Annonceur International


Villa with large garden in Vaiana, Forte dei Marmi In the municipality of Forte dei Marmi, in the quiet and secluded village of Vaiana, stands this detached villa surrounded by a large private garden on all sides, less than 2.5 km from the renowned beaches of the Versilia coast. The property extends over three levels, with a total floor area of approximately 350 square meters. It features dual access, one for vehicles and one for pedestrians, ensuring convenience and privacy. The ground floor, measuring approximately 145 square meters, features a spacious and bright living room on two split levels, enhanced by large windows that flood the rooms with natural light and open directly onto the spacious terrace surrounding the living area, ideal for relaxing or entertaining al fresco. The functional eat-in kitchen also has independent access to the garden. On the same floor, there is also an additional room, perfect for a study, and a guest bathroom. A garage of approximately 22 square meters completes this level. Going up to the mezzanine floor there is another room, currently used as a study and featuring a private balcony, which could easily be transformed into a fourth double bedroom. The first floor, approximately 125 m2, houses the sleeping area consisting of three double bedrooms, including a spacious master suite with private bathroom, a second bedroom with balcony and en suite bathroom, and a third double bedroom. The basement of approximately 120m2, divided into various rooms, represents a precious resource capable of optimising the internal spaces of the property. Outside, the garden of approximately 870 square meters surrounds the villa, offering privacy, tranquility, and large green spaces, ideal for fully enjoying the property during the summer. An ideal solution for those seeking a spacious and private villa in Forte dei Marmi, just minutes from the sea, perfect as a private residence or a holiday home. *Property for sale exclusively through Coldwell Banker. For privacy reasons, the address on the listing is indicative and the property is located in the immediate vicinity.*
…By Annonceur International


Historic Villa for Sale - Montiano We offer for sale a charming 18th-century convent, later transformed into a prestigious residence, located in the heart of a historic village and featuring large panoramic terraces with open views of the surrounding rolling hills. The property, of great architectural charm, is composed of three units now joined together in a single complex, which in recent years has housed a renowned restaurant, maintaining the historic character of the rooms intact. Ground floor - Dining area The main entrance is directly from the village street. Here you'll find: A large professional kitchen and a spacious hall with evocative original vaults, preserving the authentic atmosphere of the ancient convent. A second, independent entrance leads to the operational part of the structure, where an additional dining area is located, featuring rooms reminiscent of ancient cellars, with vaulted ceilings in exposed brick. From here you access a second large kitchen connected to the rest of the floor, as well as the guest services and technical rooms. This access also leads to a large warehouse with cold storage rooms, functional for managing the catering business. Main floor The first floor represents the most elegant and representative part of the property. Here you will find large historic halls embellished with original period vaults, partially preserved decorations and frescoes, and large openings that enhance the natural light. The floor is completed by men's and women's restrooms and an extraordinary panoramic terrace, framed by original arches, offering an open and evocative view of the surrounding hills: a space of great scenic impact, ideal for events and receptions. Upper floor - Private residence On the top floor there is an independent apartment, consisting of two bedrooms, two bathrooms, kitchen and large living room. This level allows the property to also be used as a private residence or guesthouse. The main terrace also leads to a second small apartment, ideal as staff accommodation. The property also includes numerous parking spaces, a particularly rare and valuable feature for properties of this type located in historic centers. A unique property, rich in history and character, which lends itself perfectly to various destinations: High-end restaurant, location for events and receptions, private residence, charming accommodation facility.
…By Annonceur International


We present a unique and rare property in the South Tenerife real estate market: an expansive estate featuring 6 dwellings and premium leisure areas. Located in the serene area of Batista, within the municipality of Guía de Isora, the property is surrounded by nature, offering absolute privacy and tranquility. Conceived as a boutique residential complex, this estate is ideal for those seeking a privileged natural environment with multiple living spaces. It is perfect for an extended family residence, a rural tourism project, or group accommodation. The property sits on a 7,600 m2 plot and comprises several buildings that integrate seven residential units, common areas, a poolside bar, and a dedicated events space. KEY DETAILS Plot Size: 7,600 m2 Total Built Area: 977.48 m2 Total Living Space (Usable): 948.99 m2 Number of Dwellings: 6 residential units Pool and Bar Area Events Venue Expansive Outdoor Areas: Landscaped gardens, open spaces, and private access roads. COMPLEX LAYOUT Main Building A two-story residential building housing: 4 Ground-floor apartments of various sizes. 2 Independent apartments on the lower level. Common Lounge: A spacious area for meetings or group activities. Each unit features a complete layout with bedrooms, bathrooms, a living room, and a kitchen; several include covered porches and private outdoor areas. Independent Villa The estate also features an additional detached house, including: Open-plan living room and kitchen. Two bedrooms and two bathrooms. Large private terrace. Leisure and Pool Area The complex includes a dedicated poolside social space, featuring: Pool Bar area. Restrooms and storage facilities. 64 m2 Swimming Pool. An ideal space to enjoy South Tenerife’s privileged climate year-round. SURROUNDINGS The estate is situated in a peaceful area of Guía de Isora, surrounded by nature and an authentic rural atmosphere. The location offers a perfect balance of privacy, space, and an exceptional climate. Its strategic position provides rural tranquility while remaining well-connected to South Tenerife’s main beaches, services, and tourist hubs. This is a truly rare property due to its plot size, number of dwellings, and versatile potential—ideal for a large family estate, a rural boutique hotel, or a wellness retreat. Further information and private viewings available upon request.
…By Annonceur International


Historic villa with sea view and independent apartments for sale in Imperia. In the heart of Imperia, just a few minutes from the center of Porto Maurizio, the charming Borgo Marina, the beaches, and the famous Riviera dei Fiori cycle path, we offer for sale a rare property consisting of a historic 19th-century villa and two independent apartments.The villa retains the charm of traditional late-1800s Ligurian residences. It is arranged over two floors and features interiors enhanced by original architectural details from the period, including high ceilings, large windows, and bright, elegant living spaces. The ground floor hosts the main living area, while the first floor is dedicated to the sleeping quarters.Next to the main villa are two recently and tastefully renovated apartments, currently used for tourist accommodation. These units offer an excellent opportunity either for hosting family and friends or for generating income through short term rentals.The property enjoys a pleasant sea view and a highly convenient location, allowing easy access within minutes to all major services, the marina, the beaches, and the renowned coastal cycle path that runs along the Ligurian Riviera.Despite its central location, the property offers generous outdoor spaces that are rarely found in the center of Imperia. The private garden, the large panoramic terrace overlooking the sea, and the spacious ancillary areas make this property particularly versatile.Two storage buildings complete the property, ideal for use as a warehouse, workshop, or for further development opportunities.Imperia is one of the main location in the West RIviera, full of natural attractions and historical attractions is also one of the most attractive destination thanks to the great offer of typical food and wine.
…By Annonceur International


Anzio Prestigious Historic Seafront Building - A unique residence, where maritime charm meets history and contemporary comfort. Built on ecclesiastical land granted by papal delegation to a private individual over a century ago, the palace we propose, on the border between Nettuno and Anzio, is the brainchild of renowned architect Cesare Bazzani, the creator of two twin villas that still stand side by side and are considered true architectural gems. Recently meticulously restored and placed under the protection of the Fine Arts, this freestanding palace today presents itself as a property of absolute prestige. The residence, spread over four levels, has been renovated with high-quality finishes and has never been lived in. This turnkey solution is ideal for those seeking a private residence of rare exclusivity, as well as for those seeking a highly profitable hospitality investment: the property could be used as a BB or guesthouse. The six double suites, all with bathrooms some designed as independent mini apartments offer elegant and functional design. The entire residence is illuminated by 31 windows overlooking the sea, a majestic balcony on the main façade, and the large terraces of the attic and turret, which offer spectacular views and vistas that change with the light of the day. The seafront location, enhanced by the convenience of four internal parking spaces and a private garage, makes this property unique on the market. Equipped with the latest technology, the property offers state-of-the-art systems, 24-hour video surveillance connected to a central control room, perimeter alarms and anti-intrusion devices, as well as a sophisticated home automation system that allows remote control of gates and security doors. The heart of the building is the dramatic staircase that connects the various floors, from the elegant lounge with fireplace on the ground floor to the panoramic tower, making each room part of a unique living experience. This timeless home perfectly embodies the combination of the charm of a period villa and the comfort of modern technology. Simply UNIQUE.
…By Annonceur International


Charming villa in the heart of Brianza with a wellness area and indoor pool. In the heart of one of Brianza's most sought-after residential areas, just steps from the prestigious Lesmo Green neighborhood, we offer for sale an elegant detached villa built in 2006, featuring plenty of light, high-quality finishes, and high energy efficiency. The living area features a spacious living room adorned with a charming marble fireplace, flanked by a refined dining room and a separate kitchen. Large windows connect the interiors to the garden surrounding the villa and the covered porch, ideal for outdoor living in any season. Connecting the different levels of the house is a scenic staircase embellished with a splendid artistic stained glass window, a striking architectural element that gives light and personality to the rooms. The sleeping area, spread across the ground and first floors, includes three bedrooms, a study, and bathrooms finished in elegant yellow Istrian stone. The convertible attic offers the possibility of creating additional living spaces. A truly exclusive feature of the property is the splendid private wellness area, featuring an indoor pool with counter-current swimming overlooking the garden, a fitness area, and a Turkish bath. Overlooking the pool is a large convivial basement with a second kitchen, billiards and recreation area, wine cellar, laundry room, and an additional guest bedroom with bathroom, ideal for hosting family and friends in complete comfort. The property is surrounded by a private garden of approximately 450 square meters, ensuring privacy and tranquility, with the possibility of further expansion. The villa also features a large quadruple garage and a photovoltaic system that contributes to its A1 energy rating, ensuring significant energy savings. An ideal solution for those seeking an elegant and fully equipped villa in one of Brianza's most popular areas, just minutes from Monza and conveniently connected to Milan.
…By Annonceur International


In the Camilluccia area Exclusive Villa on Via Massimi: An Oasis of Light and Greenery in Northern Rome In the most elegant and private section of Via Massimi, we offer for sale an extraordinary villa of approximately 400 square meters, nestled in one of the most elegant and well-maintained condominiums in the area, with a 24-hour concierge service. A Privileged View of Nature The property enjoys a commanding position and enviable views: the large windows offer picturesque and tranquil views directly onto the greenery, offering a rare sense of seclusion and peace, yet just minutes from the capital's main amenities. The interior spaces have been designed for maximum prestige and conviviality: Triple State Room: A monumental and very bright room that opens onto the outside. Large Dining Room: A space dedicated to large events, capable of comfortably hosting a table for 20 people. 600m2 Private Garden: A true extension of the home, ideal for creating outdoor living areas, dinners under the stars or a protected play area. The Sleeping Area and Comfort The villa is ideal for a large family or for those who enjoy hosting guests, with a high-quality distribution of spaces: 6 large bedrooms. 7 bathrooms, to ensure maximum independence for each member of the family. Independent service area with bedroom and dedicated bathroom. Relevance and Potential Completing this rare opportunity is a 65m2 garage, an unrivaled size that can accommodate several large vehicles and provide storage space.
…By Annonceur International


Prestigious Historic Farmhouse with Pool in the Pietrasanta Countryside Nestled in the beautiful Pietrasanta countryside, just minutes from the historic center and the Marina di Pietrasanta seafront, this elegant 19th-century residence combines period charm and modern comforts thanks to a recent renovation. Surrounded by approximately 2,500 square meters of flat land, the property boasts a designer swimming pool, spacious outdoor spaces, and timeless elegance, making it perfect both as a private residence and as a prestigious investment. The Main Farmhouse The farmhouse, spread over three levels with a total surface area of approximately 290 m2, houses two independent residential units with separate entrances. Ground floor unit It features a large, bright living room, a kitchen with direct access to the verandaperfect for al fresco lunches and dinners overlooking the pooland a sleeping area with two bedrooms and a bathroom. First floor and attic units The first floor features a bright living room, a kitchen with a large panoramic terrace, a double bedroom, a bathroom, and a practical closet. Going up to the attic floor via an elegant marble staircase, we find three further bedrooms and two bathrooms, spacious and well-lit spaces that offer multiple possibilities for use. Outdoor Spaces and Annex The meticulously maintained garden also features a 70-square-meter annex, completely renovated and divided into multiple spaces. Adjacent, a large 90-square-meter veranda with removable glass allows for year-round enjoyment: closed in the winter and open in the summer as a refined relaxation area. The property includes: a large parking area with numerous parking spaces, two covered parking spaces. Strategic location, which allows quick access to the city center and the renowned beaches of the coast This home represents a perfect balance between history, luxury, and functionality, offering absolute privacy and endless living and design possibilities in one of Tuscany's most exclusive settings. *For privacy reasons, the address on the page is indicative and the property is located in the immediate vicinity*
…By Annonceur International
'%20stroke='%23DDAA3A'%20stroke-width='1.909'%20stroke-linecap='square'%20stroke-linejoin='bevel'/%3e%3c/svg%3e)
Receive by email any new listing that may match your search criteria
By validating this form, you accept the general conditions of use of Le Figaro Properties.
These agencies offer a selection of luxury properties vente . Feel free to contact them for personalized assistance.





