Get early access to listings that match your criteria
Never miss an opportunity again. Our personalized alerts notify you instantly.

 English$ USD · m²


Detached building with sea view Diano Marina (IM) In a panoramic and quiet location with a fantastic sea view, just 5 minutes from the beaches of Diano Marina, we offer for exclusive sale a splendid detached building consisting of 7 apartments, built in 2018. The property is spread over 3 levels for a total commercial area of 480 m² (of which 418 m² is walkable) and enjoys an open exposure on all four sides, guaranteeing natural light throughout the day. Main features Total area: 480 m²Apartments: 7 (6 two-room apartments + 1 four-room apartment)Total rooms: 18, including 9 double bedrooms and 9 bathroomsBalconies and terraces: 40 m² in total, with breathtaking sea viewsYear of construction: 2018Equipment and finishes Independent methane heating, with separate radiators and boilers. Wood-coloured aluminium window frames with double glazing for perfect thermal and acoustic insulation and aluminium shutters. Electrical and plumbing systems compliant with regulations. External spaces and appurtenances. Private 1,500 m² garden, ideal for relaxing or outdoor activities. 7 single garages (14 m²). Large parking area with 7 uncovered parking spaces. Private 750 m² olive grove. Warehouse suitable for storage or utility room. Location and context Nestled in the green Ligurian hills, the property offers unparalleled sea views and the tranquility of a private residential setting, with convenient, paved access. Ideal for Large families looking for space and independence; Investors interested in building a hospitality facility (BB, Residence); Groups of friends or multiple families wishing to share a prestigious holiday home; Distances Sea, beaches, town center: 5 minutes by carDiano Marina town center: 2.5 kmMotorway exit: 10 minutesA one-of-a-kind solution combining modern comforts, spacious living spaces, and an enchanting location with sea and mountain views. Contact us for more information or to book a visit.
…By Annonceur International


Villa for sale in Andora, Capo Mele with panoramic sea view and garden. On the Capo Mele headland, this early 20th century villa offers a panoramic view over the Mediterranean Sea. Its elevated and sunny position makes sea and light the constant backdrop to everyday life.The property features authentic Ligurian architecture with pastel façades, exposed beams and working fireplaces. A private courtyard can be used as a car park or outdoor living space, while the 80 sqm garden provides a sunny retreat with wide views over the bay of Andora.Inside, a spacious lounge with original terracotta floors and a dining room open directly onto the garden. The villa includes 4 bedrooms, 2 bathrooms and an attic room, combining comfort and versatility.Located just minutes from the beaches and town center of Andora, and close to Alassio, Laigueglia and other destinations of the Italian Riviera, with Nice and Genoa airports within reach, this villa combines authentic Ligurian charm, sun exposure and a truly priceless view.
…By Annonceur International


NAREGNO In Naregno, one of the most charming towns on the Island of Elba, immersed in the tranquility and greenery of the Mediterranean scrub, lies this splendid semi-detached villa, arranged on one level, with direct access to the sea and a breathtaking panoramic view. The main property is on one level and comprises an entrance hall leading to a living room with kitchen featuring large windows offering panoramic views, three bedrooms, all with private bathrooms, another bathroom on the main level, and an external fourth bedroom with bathroom, ideal as a space for guests or staff. In the completely independent basement, there are three independent two-room apartments, each with its own entrance, perfect for guests or for use as a hospitality business. The villa's true strength is its privileged location, with private access to the seaan increasingly rare featurewhich makes this property unique and perfect for those seeking an oasis of tranquility and beauty just steps from the water. It is possible to purchase the entire property - Ref. CBI123-1458-184 Price 2,700,000.00
…By Annonceur International


AAAAAA True Franciacorta enthusiasts, for sale real estate property consisting of a detached villa on one level with ancillary rooms dedicated to agriculture with 29,000 m2 of land including land, olive grove, and woodland.The property is in good general condition, with independent driveway access and a main residence comprising a detached villa on one level with five rooms, bathroom, garage, and agricultural tool shed.Selling due to retirement age, property swaps in the area are being considered... - NOTE: Some descriptive information may be approximate, such as heating costs, condominium fees, address, and measurements. Therefore, these will be provided in full over the phone or at the appointment and do not constitute a contractual obligation.Are you looking for a new home or have found your ideal home but need to sell yours to buy? FONDOCASA's PURCHASE/EXCHANGE service. Ask about our PURCHASE/EXCHANGE service at FONDOCASA real estate agencies in Palazzolo, Rovato, and Cazzago San Martino. We'll convert your home into CURRENT LIQUIDITY.-Visits and information FONDOCASA ROVATO REAL ESTATE AGENCY .....1990....2025.....35th Anniversary.........the most historic real estate agency in Rovato in via Corso Bonomelli 66/68 TEL. 030.0970934 Cell. 345.9090069.-We are also present in the sales office in Cazzago San Martino via 4 Novembre TEL. 345.0776568
…By Annonceur International


Welcome to Villa Retiro - a stunning 4-bedroom villa perched atop one of the highest peaks in Sotogrande, offering unparalleled views of La Reserva, Gibraltar, and the majestic Mediterranean Sea. Designed with a focus on modern architectural elegance and a seamless integration with its natural surroundings, this remarkable property is a testament to luxury living in harmony with nature.Breathtaking Views: Enjoy sweeping panoramic vistas from every angle, with wall-to-ceiling windows allowing natural light to flood the interior spaces while providing uninterrupted views of the sea, Gibraltar, and the North African coastline.Thoughtful Design: Villa Retiro is meticulously designed across three floors, respecting the natural contours of the landscape. Each aspect of the design ensures harmony between the construction and nature, creating an environment that enhances your connection with the surrounding beauty.Seamless Indoor-Outdoor Living: The villa seamlessly blends indoor and outdoor living spaces, with expansive terraces, a south-facing porch, and an infinity pool that seemingly merges with the horizon. Whether you're entertaining guests or simply relaxing in the sun, Villa Retiro offers the perfect setting for every occasion.Luxurious Amenities: From the open-plan living area and generous kitchen to the private en-suite bedrooms, every aspect of Villa Retiro exudes luxury and comfort. The top floor hosts three bedrooms strategically positioned to maximize views and privacy, while the spacious master suite boasts a dressing area and direct access to the garden, complete with a private outdoor shower.Additional Features: The lower floor of the villa includes practical amenities such as a garage, laundry room, and gym, ensuring convenience and functionality for everyday living.Nestled in the prestigious enclave of Sotogrande, Villa Retiro offers an exclusive retreat away from the hustle and bustle, yet within easy reach of the region's finest amenities. Whether you're teeing off at one of the nearby championship golf courses, indulging in world-class dining and shopping, or simply soaking up the sun on pristine beaches, Sotogrande promises a lifestyle of luxury and leisure.Experience the epitome of luxury living in Sotogrande - schedule your viewing of Villa Retiro today and discover your own slice of paradise in southern Spain.Luxury villa for sale in Sotogrande Modern 4-bedroom villa with panoramic views Sotogrande property for sale with infinity poolPrestigious location in Sotogrande Villa with private terraces and outdoor shower Stunning architecture in SotograndeExclusive living in Villa Retiro
…By Annonceur International


This spectacularly renovated sotogrande Villa is an absolute must-see. The property has been completely updated to make a modern functional property with fabulous views to the garden and pool. The property enters on the lower level into a grand entrance hall with access to the lift. A glass sided staircase leads to the first floor. This fabulous open-plan space incorporates what is great about modern living which is fresh Light and airy with a lovely living area and stylish kitchen with access to the outside with access to the outdoors. Property is an U shape with accommodation to the one side and the formal living room to the other side. The main living room is fabulous with a high vaulted ceiling and massive windows to the outside world. From the living room there is a mezzanine level which overlooks the living room and makes a fantastic family snuggle / play area. On this mezzanine level there is an additional bedroom with an updated fitted en-suite bathroom.The other side of the U is the accommodation which consists of four bedrooms and full bathrooms. The most 2 bedrooms have beautiful floor-to-ceiling double volume windows which look out to the garden. The house itself faces south and that brings natural light to the master bedroom all day long. The property is truly Exquisite and sits in beautiful well-maintained gardens with a stylus Square shaped pool. Additional features consists of 3 car garage air conditioning throughout and of course the lift which is a unique feature of this property.
…By Annonceur International


Experience the pinnacle of modern luxury living in Sotogrande at Villa Edge, an extraordinary architectural statement located in the elevated and exclusive enclave of La Reserva. This one-of-a-kind residence redefines contemporary design, combining cutting-edge technology, sustainability, and artistic innovation to create an unparalleled living experience.From the moment you enter through the custom-designed private gate, Villa Edge makes an unforgettable impression. The elegant driveway leads to a covered carport or an illuminated five-car garage, where glass panels reveal a striking view of the feature pool above. Designed to showcase automotive collections, the garage includes bespoke LED lighting that accentuates each vehicle in gallery-beautifully landscaped gardens with an automated irrigation system.A glass lift connects every level, offering breathtaking panoramic views over five golf courses, stretching from Marbella to Gibraltar and across to Africa. The outdoor spaces are equally captivating, featuring front and rear terraces, a 17.6-metre infinity pool, a sunken firepit, and a private rear terrace designed to capture the golden evening sun.The ground floor is dedicated to leisure and entertainment, including a private cinema, indoor and outdoor gyms, and a temperature-controlled wine cellar.On the main floor, a spacious open-plan kitchen, dining, and lounge area serves as the heart of the home, centred around a double-sided indoor/outdoor gas fireplace. This level also includes a guest suite and a home office, which can easily be transformed into an additional bedroom.The upper floor is home to three luxurious master suites, each featuring wraparound terraces with spectacular Mediterranean views.The rooftop terrace offers the ultimate escape — complete with a plunge pool, outdoor fireplace, and bespoke kitchen BBQ area. Solar and photovoltaic panels are seamlessly integrated, ensuring energy efficiency and environmental harmony.Villa Edge is more than a home — it is a statement of innovation, design, and sustainability, offering sweeping sea and mountain views, and an exceptional standard of luxury that stands out even in Sotogrande’s most exclusive community.Key Features Location: La Reserva, Sotogrande Plot: — 5-car designer garage with glass-panel pool view 17.6 m infinity pool and sunken firepit Cinema, gym, and wine cellar Three master suites + guest suite + convertible office Rooftop terrace with plunge pool and BBQ kitchen Solar and photovoltaic systems Panoramic sea and golf views Smart home technology and sustainable design
…By Annonceur International


EXCEPTIONAL ARCHITECTURE | SEA VIEWS | TRANQUIL DESIGN INTEGRATIONThis remarkable new villa project is located in the heart of La Reserva de Sotogrande, one of the most prestigious gated communities in Southern Europe. Surrounded by natural beauty, golf fairways, and elevated sea views, the home combines architectural elegance with peaceful Mediterranean living. It’s a rare opportunity to invest in a future-forward property within Sotogrande’s most exclusive enclave.More than just a home, this project represents a lifestyle rooted in privacy, design, and serenity. The villa’s modern architecture blends seamlessly into the surrounding landscape, framed by centuries-old cork oak trees and the vibrant blue of the Mediterranean Sea.The design prioritizes flow and functionality, featuring clean lines, open spaces, and expansive glazing to create a sense of light, air, and connection with nature. Every detail has been thoughtfully considered to maximize comfort and luxury while maintaining privacy and a sense of freedom throughout the home.Key features: 4 spacious en-suite bedrooms 5 full bathrooms with premium finishes 75.73 m² infinity pool with panoramic sea views Fully equipped designer kitchen with high-end Miele appliances South-facing orientation for year-round sunlight Floor-to-ceiling windows for seamless indoor-outdoor flow Private gated parking for two vehicles Landscaped Mediterranean garden with fruit treesThe garden is a key highlight of the property. Landscaped with Mediterranean species and carefully planted fruit trees, it offers both beauty and function. Private gated parking for two vehicles is included, maintaining the home’s clean and secure profile.This villa will provide access to the lifestyle that makes Sotogrande internationally sought-after. La Reserva Club, just minutes away, offers championship golf, tennis, paddle, a private beach club, and fine dining options. The area also boasts top international schools, wellness centres, and easy access to Marbella, Estepona, Gibraltar, and Málaga.Whether used as a primary residence or a seasonal retreat, this property stands out in the growing market for sustainable luxury homes in Sotogrande. With its striking design, energy-efficient construction, and prime location in La Reserva, it represents one of the most desirable new projects currently available in the Sotogrande property sales market.Contact us today for full specifications, floorplans, and a private consultation.
…By Annonceur International


Modern property for sale in a small complex of townhouses in Vilamoura. This property has been recently built, and it is being sold fully furnished and equipped. Being the end unit of a row of houses, this property benefits from a large garage and outdoor area.The property has fourlevels. The main floor is composed of the living area, kitchen, one bathroom and one bedroomand terrace with bbq. The nextlevel has two additional bedrooms, being one en-suite andone bathroom, one of them with a balcony, and a terrace.The higher level has one more bedroom and a bathroom. Thebasement has a large storage area which can be used as a games room, plus parking for 3 vehicles. The attic has been converted into an additional bedroom, with a w/c.The property is equipped with air conditioning units throughout, fireplace, electric shutters and there is a communal swimming pool.There is parking on the street for guests.This property is located within walking distance to the marina, restaurants, shops and tennis club.
…By Exclusive Algarve Villas


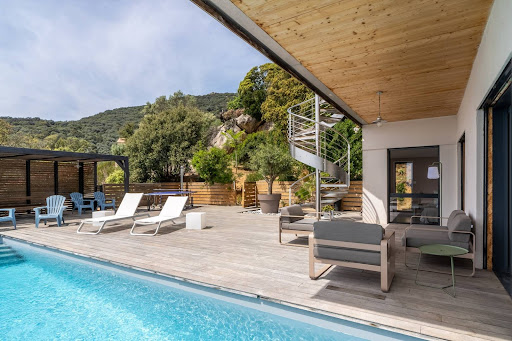

In Olmeto, a furnished villa with a wooden structure, offering a very beautiful sea view and a heated pool (new liner) of 25 m². The villa consists, on the lower terrace level, of an apartment featuring a large living room with a sea view, a fully equipped kitchen, two bedrooms, a pantry, a dressing room, and a shower room. On the first floor, with an independent entrance, there is an apartment with a very beautiful panoramic terrace. This apartment includes a living room with a kitchenette, a shower room, a bedroom, and a loft-style dormitory. It can accommodate up to 11 people. The rental yield is very interesting. The villa is air-conditioned, and the pool is heated. The terraces are very well arranged. Large triple-glazed bay windows provide brightness and energy savings. In the basement, there is a spacious crawl space. - Bioclimatic pergola - Triple-glazed windows - Dual-flow VMC with a heat exchanger - Electric water heater coupled with a solar system, alarm. The sea view is exceptional. The land area is 1000 m². Information about the risks to which this property is exposed is available on the Géorisques website: www.georisques.gouv.fr.This description has been automatically translated from French.
…By Gti Immobilier


Stunning Villa for Sale in Mijas CostaExperience the luxury of living in this beautiful villa, ideally located in La Cala de Mijas.FIVE BEDROOMS, ALL WITH LUXURY WARDROBESFOUR BATHROOMS, ALL FULLY AUTOMATIC TOILETS,AMAZING POOL WITH GARDEN/LAWNTHREE PARKING SPACES, TWO INDOOR, ONE UNDER ROOFA HOLIDAY HOME FOR COMPLETE RECOVERY AND RELAXATION, INCLUDING A MINI BAR.FULL AND LUXURIOUS LAUNDRYTHREE FULLY EQUIPPED KITCHENS, TOP BRANDS APPLIANCESHUGE OUTDOOR BBQ AREA FULLY AUTOMATEDTOP MODEL JACUZZI FROM VISKAN SPAICE BATH FULLY AUTOMATED/FILTER UP TO 3 DEGREESSAUNA WITH TWO MODES: INFRARED AND STANDARD/NORDICMASSAGE CHAIRS IN WEIGHTLESSNESS, TWO CHAIRSTWO OUTDOOR SHOWERS WITH HOT/COLD WATER.DON'T MISS THE OPPORTUNITY TO SEE HER NOW!
…By Annonceur International


Villa Project: La Reserva de la Cala Golf. This brand new villa for sale is located in La Reserva de la Cala Golf, Mijas Costa, at the Eastern side of Marbella, Costa del Sol, South of Spain. It offers breathtaking open views to the Mediterranean Sea and the surrounding mountains, as well as complete privacy set in a beautiful green scenery. The contemporary home property features 5 bedrooms, 5 en-suite bathrooms, one guest toilet, open plan fully fitted kitchen with Miele appliances, an additional back kitchen, covered and uncovered terraces, private saltwater swimming pool, landscaped Mediterranean garden with palm, olive and cypress trees, automatic irrigation system and private garage for two cars. It also comes with air conditioning H/C, underfloor heating throughout the property, lift, double-glazing floor-to-ceiling windows, domotic system, solar panels and pre-installation for an EV charging unit. Energy Rating: A.Extras and personalized features illustrated in the 3D images such as a 5th en-suite bedroom, cinema room, wine cellar, fitness, Jacuzzi, sauna, outdoor kitchen, heated pool, etc., are optionals and can be included as an extra cost (not included in the sales price). Surrounded by nature and a gorgeous green scenery, La Reserva de la Cala Golf is a new build villa project, which consists of 15 luxury detached villas situated in La Cala Golf Resort & Spa, a well-known residential and holiday destination, which counts with a superb 18-hole La Cala Golf Club with its 3 championships courses and golf academy, a luxury Hotel & Spa, several wellness, sport and leisure facilities such as tennis & squash courts and a full-sized FIFA football pitch. All amenities such as trendy beach clubs, restaurants, supermarkets and bars are close by. The sandy beach of Elviria (Marbella East) is about 15 minutes driving, Marbella is 25 minutes driving, Puerto Banus 30 minutes and Málaga International Airport is 35 minutes drive away.Delivery date: ±18 months approx. after the signing of the purchase contract.More information on: https://www.lareservadelacalagolf.com/agents/ **Prices for these 4-5 bedroom villas start from 2.500.000 to 5.450.000 euro (Taxes and costs not included).
…By Annonceur International


Exclusive Mediterranean estate with sea views for sale in Benimantell, absolute privacy, integral wellbeing and the essence of a private estate The arrival is not just an entrance, it is a transition. The landscape opens among pine trees, the light takes on a different quality and silence becomes the main character. From this elevated position, where the valley unfolds and the sea appears on the horizon, the property blends naturally into its surroundings, creating from the very first moment a sense of openness, visual dominance and true disconnection. Under the signature of COSTA HOUSES Luxury Villas S.L ®, this estate is positioned as an authentic Mediterranean private estate, where scale, privacy and the relationship with the landscape define every architectural decision. The residence does not compete with its environment, it interprets it, creating a balance between presence, discretion and permanence. The architecture follows a reinterpreted stately Mediterranean language, with solid volumes, traditional tiled roofs and a balanced composition that conveys stability. Elements such as wrought iron, balustrades and structured porches add character, while openings and terraces constantly connect with light and sea views, integrating the exterior as an essential part of the home. Inside, the spaces flow naturally, combining openness, height and a warm atmosphere where wood, iron and neutral tones create an elegant and timeless environment. The main floor articulates a reading and music area, a spacious living-dining room with pellet fireplace and direct access to the exterior, and a fully equipped independent kitchen, along with a bedroom, auxiliary spaces and a large-capacity garage. The concept of wellbeing reaches a new dimension with the indoor spa area, equipped with a heated saline mineralization pool, guest toilet and shower, designed for year-round enjoyment. On the upper floor, a second living room provides independence, while the bedrooms, including a master suite with dressing room and private terrace, open onto sea views and the landscape, integrating the surroundings into everyday life. The exterior elevates the character of the estate with a perfectly structured set of spaces: two swimming pools, expansive terraces, landscaped areas, an independent barbecue area and a paddle court introducing an active and social component rarely found. All complemented by solutions such as solar panels, providing efficiency and coherence with the environment. From its highest points, the property offers a complete reading of the territory: the valley, the mountains and the sea on the horizon create a dynamic landscape that evolves with the light, reinforcing a constant sense of freedom, privacy and balance at every moment of the day. An enclave conceived for those who understand luxury through calm, space and authenticity, where architecture, nature and lifestyle come together to offer a truly unique residential experience.
…By Annonceur International


The property features traditional Andalusian architecture on an elevated plot, offering a solid structural foundation for a comprehensive renovation. This project is a clear opportunity for an investor or homeowner to modernize an authentic building while retaining its original character. The current design prioritizes natural light and a south-facing orientation, providing a functional framework for a high-end contemporary transformation that capitalizes on the existing maritime views. Internally, the four-bedroom layout flows between spacious reception areas and dining zones, all of which overlook the Mediterranean and the nearby port. The scale of the interior and the expansive grounds allow for the addition of modern wellness facilities and upgraded entertainment spaces. Outside, the large plot provides the privacy and space necessary to develop tiered terraces and landscaped gardens, significantly increasing the property's value and appeal. Positioned in a quiet residential enclave, the estate is a ten-minute walk from the beach and local marinas. Its proximity to the city center, combined with the rare size of the land and the quality of the sea views, makes it a strategic investment. This is a chance to secure a sizable asset in a prime location and execute a refurbishment that meets the standards of the modern luxury market. Prime location just minutes from Marbella centre.
…By Annonceur International


Inmobiliaria Barreras presents:Exclusive property in the most privileged area of the Canary Islands, with panoramic views towards the Atlantic Ocean, the golf course and the island of La Gomera. It is located in the extraordinary resort of Abama, in the south of Tenerife.Luxurious villa with a personalised and unique design, built with attention to every detail to obtain the maximum comfort and built on a plot of 807 square metres, it is distributed over 3 floors.Basement floor: gymnasium, laundry room, two closed garages with total capacity for four cars and a spacious bedroom with en suite bathroom.First floor: luxurious living room with dining area, separate fully equipped high-end kitchen, guest toilet, office and two spacious bedrooms with en-suite bathrooms.First floor: luxurious master bedroom with large en-suite bathroom and dressing room and a further bedroom with en-suite bathroom.The luxurious solarium area with Infiniti style heated swimming pool and chill out area is accessed from the living room while from the master bedroom there is access to the large terrace with Jacuzzi and sauna.The property enjoys unbeatable views, has a lift, air conditioning in every room, home automation and intelligent air conditioning installations that allows the air to be constantly changed.The property is surrounded by gardens and terraces that occupy an area of 680 square metres.It is sold fully furnished and decorated with high quality furniture in classic style and including furniture outside in the garden.The resort offers the best 5 star services, one of the most challenging 18 hole golf courses in Europe, tennis club which hosts ATP tournaments, Michelin star restaurants, Kids club, SPA and much more.Don't miss the opportunity to acquire the house of your dreams.
…By Annonceur International


Discover unparalleled elegance in this stunning 5-bedroom villa spanning 5,229 sq ft, nestled in one of Dubai's most sought-after locations. The residence exudes comfort and sophistication with spacious interiors , including stylish living and dining areas perfect for entertaining guests or relaxing with family. High-quality finishes, aluminum windows, and double glazing ensure both style and energy efficiency throughout the home.-Type B2-5 Bedrooms-Study plus maids room-Roof terrace-5229 sqft built up area-4000 sqft plot-Resort Style Garden-Corner Plot-Private PoolEvery corner of this villa offers modern conveniences such as air-conditioning, double flow ventilation, and seamless high-speed internet. Security and peace of mind are paramount with a comprehensive system that includes a concierge, alarm, safe, security door, video security, videophone, and 24-hour security service. The fire alarm system further enhances the safety of your residence.Step outside to enjoy a private garden oasis with lush greenery and exclusive access to a condominium pool. Residents benefit from world-class amenities, including a fitness center, golf facilities, children's playground, and beautifully maintained communal areas. This villa truly represents luxury living in Dubai, combining comfort, security, and exquisite style in one remarkable property.
…By Annonceur International


Located in the prestigious beachside enclave of Marbesa, east of Marbella, this contemporary villa presents an exceptional blend of coastal charm, refined architecture, and state-of-the-art comfort just steps from the Mediterranean shoreline.Crafted with clean lines and Mediterranean elegance, the villa showcases two levels of modern design across 280 m² of interior space, with natural materials, Indonesian stone finishes, and expansive glass surfaces that maximize light and connection to the outdoors.The open-plan layout connects a warm and inviting living room, featuring a central fireplace, to a sleek kitchen and dining area. Large sliding glass doors open onto the terraces, promoting seamless indoor-outdoor flow ideal for coastal living.The master suite is a private sanctuary with a luxurious walk-in closet and direct terrace access. Every detail caters to both comfort and function, offering a serene retreat with garden views and high-end finishes.A fully independent guest apartment with its own kitchen offers privacy and flexibility, perfect for visiting family, friends, or staff, enhancing both hospitality and lifestyle potential.Multiple outdoor zones are designed for year-round enjoyment, including a shaded dining area, chill-out lounge, and barbecue space with kitchenette. A dedicated space for sunbeds adds to the relaxed Mediterranean atmosphere.A luxurious jacuzzi and sauna offer spa-level indulgence, complemented by an Indonesian stone pool that naturally purifies the water, creating a tranquil and health-conscious outdoor experience.Covered and uncovered terraces invite relaxation, dining, and entertaining amidst lush landscaped gardens. A ground floor patio and balcony add to the versatility and charm of the alfresco areas.The property includes a carport for up to four vehicles, accessed via a private entrance. The layout ensures functionality while preserving aesthetic appeal and privacy.Fully gated and surrounded by mature greenery, the villa offers peace of mind and discretion, further enhanced by central heating, air conditioning, underfloor systems, and a fibre optic internet connection for modern living.South-facing with garden views, the home is flooded with natural light and designed to capture the essence of Marbella's year-round sun.Marbesa is one of Marbella's most desirable beachside neighborhoods, prized for its tranquility, mature surroundings, and walking distance to the beach. This prime location offers proximity to top international schools, Marbella town, and the vibrant marina of Cabopino. Restaurants, bars, and shops are just minutes away, creating a perfect balance between privacy and convenience. Whether strolling to a chiringuito for a seaside lunch or accessing major transport links, everything is within easy reach.
…By Annonceur International


Stunning selection of 18 front line golf detached villas located inside the exclusive Cerrado del Águila Golf course, on the Mijas Costa. These super exclusive properties are just 3.7 km from the nearest beach and even closer to the largest shopping mall on the Costa del Sol where you can find all restaurants, shops, Cinema's and supermarkets among other amenities. The villas are very private, with each home facing south with spectacular sea, mountains and golf views. These fantastic villas are split over three levels, briefly comprising of, at entrance level, a large hallway leading first to a guest toilet, the dining area, a very spacious lounge and separate modern fully fitted kitchen with top quality appliances - here you have a bespoke option to have this entire level constructed in an open plan design, connecting the dining room, lounge and kitchen areas together. The lounge and kitchen areas will be directly connected with the super large private terrace through modern floor to ceiling windows. The private garage will be also located at this level. A staircase takes you to the first floor, where you find the master bedroom with private dressing room, bathroom and a unique exterior private shower. On this floor are two further bedrooms and one bathroom. On the lower floor you find private parking for one golf buggy, the machinery room, a huge storage room, a toilet and a private patio. These stunning properties have some great features including a ventilated facade with natural stone, LED lighting in kitchen and bathrooms, a fireplace in lounge, marble flooring on the ground floor and wooden floors upstairs, top quality Roca fittings in bathrooms, central heating and air conditioning, electric water heater with solar panel support, video intercom and security entrance door, with optional extras including a home automation system to control access, lighting, blinds, villa temperature, air quality, security and supplies such as water, electricity or gas.Breathtaking properties in an equally breathtaking location!
…By Annonceur International


Incredible sea views. Privacy. Expansive space in one of the most picturesque and exclusive neighbourhoods in Benahavís, Los Flamingos. A grand stone path leads to this stunning 3-level home with 6 bedrooms and 7 bathrooms, designed to blend seamlessly into its lush surroundings and ensure complete seclusion. On the main floor, a spacious living room with a fireplace and double-height ceilings transforms the immense windows into a panoramic viewpoint. The wooden ceiling and fireplace add warmth to the marble floors. This space opens up to a terrace, offering breathtaking views of the park and an infinity pool that seamlessly merges with the sea. A barbecue area rests under a lush coral tree, perfect for open-air gatherings.A spacious kitchen with a dining area for 12, an island, Gaggenau appliances, and a cosy coffee corner creates a welcoming space. This level also includes a full bedroom and a guest toilet. Upstairs, another spacious bedroom with ample storage sits alongside the master suite, where the walk-in closet takes centre stage, complemented by a private terrace and an immense marble bathroom with dual vanities. The lower level offers a comfortable TV lounge, two en-suite bedrooms, access to a laundry room with plenty of storage, an extraordinary walk-in wardrobe reminiscent of a boutique, and an additional apartment with its own kitchen and bathroom. There's also a large multipurpose space ready to be transformed into a spa, gym, or anything else you envision. The home features smart lighting, underfloor heating throughout, and central air conditioning, ensuring modern comfort and convenience. A covered area provides space for at least three cars, while the beautiful stone pathway leading to the property—seamlessly connected to this parking zone— offers ample additional space for parking within the estate.
…By Annonceur International


5 brand new luxurious south-facing villas nestled in the prestigious Puerto Banús beach area. Situated in an exclusive and serene gated community, these villas offer an unparalleled location just a short stroll away from the vibrant promenade, the bustling port, and all the conveniences area has to offer. Immerse yourself in a tranquil ambiance, away from the hustle and bustle, yet never far from the heart of the action.Each villa is a testament to sophistication, designed with an emphasis on elegance and spaciousness. Indulgence of your large private pool, perfect for leisurely dips and relaxation. The villa boasts an impressive 4 bedrooms and 5 bathrooms, ensuring ample space for you and your loved ones to bask in the lap of comfort. Inside you'll be greeted by an atmosphere of sophistication and grandeur. Each villa boasts a generous 4 bedrooms and 5 bathrooms, ensuring ample space for family,and guests. The double-height ceilings create an air of magnificence, while the large private pools offer the perfect spot to unwind and bask in the Andalusian sun. Every detail has been carefully curated to reflect the pinnacle of luxury. The finest brands and top-notch materials adorn the interiors, exuding timeless elegance and modern convenience. Embrace the future with a cutting-edge domotic system that puts you in control, allowing you to manage your villa's functions with ease and efficiency.Designed not only for luxury but also for sustainable living. Enjoy the comfort of underfloor heating throughout, ensuring a cozy ambiance during cooler months. The advanced aerothermal heating technology takes eco-friendliness a step further, ensuring your home is energy-efficient and environmentally responsible. Stunning sunsets from your private rooftop terrace. These villas offer an extensive rooftop area, complete with an outdoor kitchen and a relaxing jacuzzi. It's the ideal space for hosting unforgettable gatherings or simply enjoying moments of tranquility as you take in the breathtaking panoramic views. Enjoy the freedom of full cost-free interior customization, allowing you to personalize your space to match your unique taste and preferences. A team of expert designers is on hand to guide you through the process, ensuring every corner of your villa reflects your vision of perfection.After purchasing a dedicated after-sales service ensures that your experience remains exceptional. Rest assured that you'll receive continued support and assistance, guaranteeing peace of mind and satisfaction throughout your residency.Don't miss your chance to indulge in elegance and serenity. Contact us today to embark on your journey to luxury living at Puerto Banús!
…By Annonceur International


This elegant contemporary villa is defined by a refined architectural concept that blends clean modern lines with natural materials, creating a calm and sophisticated aesthetic inspired by its mountain-and-sea surroundings. Floor-to-ceiling glazing and balanced proportions enhance the sense of light, openness and connection with the outdoors, while the south-facing orientation ensures warm natural light throughout the day. The interior layout is distributed across two levels, offering generous open-plan living and dining areas that flow seamlessly onto spacious terraces. The design prioritises comfort and functionality, with a sleek modern kitchen featuring integrated appliances and direct access to outdoor dining areas, ideal for both everyday living and entertaining.The main sleeping quarters consist of four well-proportioned en-suite bedrooms, each designed as a private retreat with fitted wardrobes and contemporary bathrooms. The principal suite enjoys enhanced privacy and open views, while the additional bedrooms are perfectly suited for family and guests, maintaining a consistent standard of finish throughout.Outdoor areas are a key highlight, with landscaped gardens, sunbathing terraces and a private swimming pool forming a relaxed entertainment setting. These spaces are ideal for enjoying long summer days, sunset evenings and the year-round Costa del Sol climate. The villa also benefits from modern lifestyle conveniences, including private parking with EV charging.The entrance is discreet and elegant, reinforcing the sense of exclusivity and privacy, while the standalone nature of the property and absence of community fees provide complete independence and peace of mind.Enjoying open sea views and a southerly aspect, the villa captures beautiful sunsets and a serene outlook across the surrounding landscape. Its location in Norte Cancelada, Estepona, places it moments from shops, beaches and everyday amenities, while being adjacent to the prestigious Villa Padierna Palace Hotel and its renowned golf courses. Estepona's historic old town, Marbella, international schools and beach clubs are all within easy reach, offering a lifestyle that combines tranquillity, luxury and excellent connectivity on the Costa del Sol.
…By Annonceur International


This detached villa sits on a generous flat plot within a well-established residential area, offering a solid architectural base and excellent renovation potential. Traditional Andalusian styling and covered terraces provide character and flexibility for modernisation.The interior is arranged on one level, with a welcoming living and dining area featuring a fireplace and direct access to the covered terrace and garden. A fitted kitchen adjoins the main living space and can be easily opened to create a more contemporary layout, while natural light flows throughout the home.The main sleeping quarters include a principal bedroom with en-suite bathroom, complemented by two guest bedrooms sharing a family bathroom. All rooms enjoy garden views and a practical, comfortable distribution.Outdoor living is a key highlight, with mature gardens surrounding the villa and ample space to add a swimming pool, chill-out areas, or extend the property. A private entrance, carport, and storage areas add everyday convenience.Enjoying a south to west orientation, the villa benefits from sunlight throughout the day and peaceful garden views. Located in Paraiso Medio on the New Golden Mile, close to Estepona, the property is within walking distance of shops, restaurants, golf courses, and beaches, while Puerto Banús and Marbella are just a short drive away, offering an ideal blend of privacy, lifestyle, and long-term potential.
…By Annonceur International


Golfe Juan: located in a residential area on the heights, recent contemporary villa with panoramic sea views from Cap d'Antibes to Lérins Islands. It consists on 2 levels of a beautiful entrance, bright reception room with living room, dining room and open kitchen opening onto a terrace. On the ground floor: a master bedroom en suite, two bedrooms with shower room. Plot of about 1800 sqm with swimming pool and terraces. Agency fees payable by vendor - Montant estimé des dépenses annuelles d'énergie pour un usage standard, établi à partir des prix de l'énergie de l'année 2021 : 1290€ ~ 1745€
…By Barnes Cannes


Our agency Jemaa El Fna Immobilier in Marrakech offers you this beautiful property of 480m2, on 2 levels and erected in the middle of a pretty landscaped park. In a closed residence without vis-à-vis, you will find the calm of the countryside. This Villa offers you: – Living room of 100m2, has 2 atmospheres; and with its fireplace. – 5 bedrooms of 25m2 each with bathroom and dressing room or storage cupboard. – 1 studio. – 1 office area. – 1 equipped kitchen. The south-facing terrace overlooks the infinity pool, and offers a beautiful view of the Atlas Mountains. This villa is sold with its furniture. Other: – 2 wells. – Independent electricity. – 10t water reserve. – With AVNA. – Registered as a guest house. This property is offered to you by the real estate agency JEMAA EL FNA Immobilier. Contact us for more information or to visit this property. Conditions of the AMAI (Moroccan Association of Real Estate Agents). Signature of the visit voucher required, agency fees arranged by the buyer 2.5% excluded VAT. Contact: Cyril Catteau, tel: +212 (0)6 28 19 44 21
…By Jemaa El Fna Immobilier
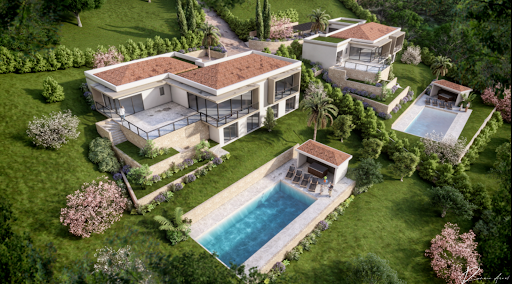


Mas Provence, renowned for crafting exceptional detached villas, invites you to discover two rare and remarkable residences, each offering around 300 m² of refined living space (323 m² and 289 m²), featuring amenities of the highest standard. Set on generous plots of 2,256 m² and 2,133 m² respectively, these exclusive properties are thoughtfully designed to meet the most discerning expectations: Five elegant bedrooms, each with its own en-suite bathroom, ensuring privacy and absolute comfort. A vast, light-filled living area of 90 m², ideal for entertaining or relaxing in style. A versatile annex lounge or games room of approximately 40 m², perfect for leisure or quiet retreats. A 12 x 5 m swimming pool with a fully equipped pool house, offering a private oasis for relaxation. A spacious terrace and garage, blending practicality with aesthetic appeal. Nestled in a prime, tranquil, and lush setting, these villas boast open views and a harmonious blend of contemporary luxury and timeless elegance. Every detail has been carefully considered to create a space of rare sophistication, enhanced by premium materials and exceptional design. Turn your dream into reality—let yourself be enchanted by the extraordinary. For further details or to schedule a private viewing, contact us today.
…By Groupe Mas Provence
'%20stroke='%23DDAA3A'%20stroke-width='1.909'%20stroke-linecap='square'%20stroke-linejoin='bevel'/%3e%3c/svg%3e)
Receive by email any new listing that may match your search criteria
By validating this form, you accept the general conditions of use of Le Figaro Properties.
These agencies offer a selection of luxury properties vente . Feel free to contact them for personalized assistance.


