Get early access to listings that match your criteria
Never miss an opportunity again. Our personalized alerts notify you instantly.

 English$ USD · m²


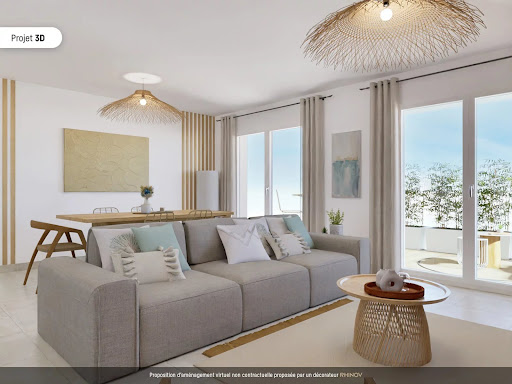

CAVALAIRE-SUR-MER - LUXURY VILLAS BETWEEN MOUNTAIN AND SEA A PARADISE ON EARTH Nestled in the heart of the French Riviera, Cavalaire-sur-Mer offers an exceptional setting combining natural beauty and modern comfort. Between the Mediterranean Sea and the Maures mountains, discover a luxury residential program that embodies serenity and well-being. This new development, ideally located in the town center in a peaceful environment, consists of eight beautiful townhouses, each with terraces and private gardens. These villas perfectly combine luxury, comfort, and space. Just 500 meters from the beach and the harbor (7 minutes on foot), this property is ideal for either a main residence or a rental investment. Cavalaire-sur-Mer is a vibrant town that thrives year-round, offering numerous cultural events, traditional festivals, and a rich community life. Just 2 minutes from shops and the harbor, and 40 minutes from Bormes-les-Mimosas and Saint-Tropez, its location is perfect. The Villas The houses feature elegant triptych facades, offering modern and refined architecture. Designed over three levels, each villa includes a true penthouse with a jacuzzi-pool and an outdoor kitchen. - First level: A bright living room, open to a fully equipped kitchen, leading to a large terrace and a private, enclosed garden for ultimate privacy. - Second level: Three spacious bedrooms and two bathrooms. This level opens onto a second terrace with a small garden and pergola, ensuring complete privacy. - Third level: A rooftop terrace with a jacuzzi-pool (4m x 2m), inviting relaxation and well-being. The outdoor kitchen allows for al fresco dining by the water, in complete tranquility. These exceptional villas are designed for optimal comfort with minimal maintenance. The high-quality features are numerous, and each villa comes with two private parking spaces. A rare opportunity to own a luxury villa in one of the most sought-after regions of the French Riviera. For more information and to arrange a visit, contact us today. Information on Risks: Information regarding the risks to which this property is exposed is available on the Géorisques website: www.georisques.gouv.fr.
…By Colpaert Immobilier De Prestige


Superb VILLA, located in a sought-after area of Les Issambres, ideally positioned near the beaches and the village, offering exceptional sea views. Built on a plot of 1,127 m2, this villa comprises an impressive entrance hall with mezzanine, a living-dining room offering breathtaking sea views, and a fully equipped open kitchen. Upstairs, you will find a master bedroom with dressing room, bathroom, and private terrace, as well as four other bedrooms, one with an en-suite bathroom. A large terrace and an additional bathroom complete the floor. A T2 with sea view, bedroom and shower room opens onto the outdoor coverred terrace. The property also includes garages for multiple cars and numerous storage spaces. Enjoy a magnificent pool offering spectacular views, as well as a summer kitchen-bar. This property benefits from a preserved environment, perfect for tranquility. A rather rare find on the market, and in excellent condition! Les informations sur les risques auxquels ce bien est exposé sont disponibles sur le site Géorisques : "www.georisques.gouv.fr"
…By Colpaert Immobilier De Prestige


Perched on a prime location, this stunning villa offers uninterrupted views of the shimmering Aegean Sea, with the Cyclades islands in the distance. Experience the magic of dawn as the sun rises through the oak trees, casting a golden hue over the landscape and filling your home with natural light. This villa provides a perfect balance of seclusion and luxury, ensuring absolute privacy while still being a 15 to 20 min drive to the best that Kea has to offer. With a spacious 350m² layout, this villa is a masterpiece of contemporary architecture, featuring high-end finishes, expansive living spaces, and floor-to-ceiling windows that blend indoor and outdoor living. The property boasts a large terrace perfect for al fresco dining, an infinity pool overlooking the sea, and beautifully landscaped outdoor spaces that enhance the natural beauty of the surroundings.
…By Houses In Greece.com


With contemporary elegance and nearly 354 sq with an interior patio, this exceptional villa offers five bedrooms, including a pleasant master suite, a gym, a games room and a vast double living room bathed in light. Its semi-open kitchen, in perfect harmony with the dining room, reveals a beautiful view of the sea, while the heated swimming pool promises sweet moments of tranquility. Asserting its character with its stone facades, the residence blends perfectly into a natural setting of 5,000 sq, a landscaped park enhanced by the majesty of the palm trees, the grace of the strelitzias and the intoxicating scent of Mediterranean essences. A fully secure estate where serenity reigns supreme. Designed for the art of entertaining, this villa with generous volumes and fluid spaces invites you to spend precious moments with family or friends. A few steps from the Canoubiers beach and only a few minutes from the legendary Place des Lices, it perfectly combines elegance, comfort and an exceptional location. A garage, a laundry room and a service room complete this property. The price includes 5% agency fees payable by the purchaser. Visits possible on proof of funds. For more information, please contact: Jeanine MELCHIOR Tél. : +33 (0)6 61 13 84 12 E-mail : [email protected] Confidential properties - Real estate of emotion
…By Confidential Properties


Located in the vibrant coastal village of Tamarin on the sought-after west coast of Mauritius, this private luxury villa offers an exceptional lifestyle where elegance, comfort, and natural beauty come together seamlessly. Set against a dramatic mountain backdrop and surrounded by lush landscaped gardens, the property embodies refined tropical living in one of the island’s most desirable locations.The villa comprises four spacious bedrooms, each with its own beautifully appointed ensuite bathroom, ensuring privacy and comfort for family and guests alike. Designed with both sophistication and functionality in mind, the residence also features a dedicated office space, ideal for remote work or quiet reflection.At the heart of the home lies a vast, luminous living area enhanced by expansive glass openings that flood the interiors with natural light. The open-plan layout seamlessly connects the contemporary kitchen, elegant dining area, and generous lounge space to an outdoor terrace, creating effortless indoor-outdoor living. From here, the villa extends toward a private pool and expansive landscaped garden, offering serene mountain views and a true sense of exclusivity.Finished to premium standards, the property showcases high-quality materials and refined detailing throughout. Every element has been carefully selected to ensure lasting value, modern comfort, and understated luxury.Beyond the villa itself, residents enjoy access to an exceptional collection of lifestyle amenities. A 120m² lap pool and exclusive pool club provide a sophisticated setting for relaxation and social gatherings. A 7-day-a-week concierge service delivers all the conveniences of a premium hotel, ensuring effortless day-to-day living. The estate further features a stylish lounge bar and bistronomic restaurant blending flavor and finesse, a high-end fitness center equipped with state-of-the-art equipment, and a holistic wellness space dedicated to massage, meditation, and yoga.Golf enthusiasts will appreciate close proximity to a renowned golf course, while Tamarin’s beaches, surf spots, boutiques, and fine dining establishments are just minutes away.For investors and homeowners alike, the property also benefits from professional property management and rental management services. These comprehensive solutions ensure meticulous maintenance of the villa while offering the opportunity to generate attractive rental returns through expertly managed hospitality services.This private luxury villa in Tamarin is more than a residence — it is a sanctuary of style and tranquility, a secure investment, and an invitation to experience the very best of Mauritian coastal living.
…By Annonceur International


Villa Sienna – Modern Luxury in El Madroñal, MarbellaPrice: €11,500,000Nestled in the prestigious gated community of El Madroñal, Villa Sienna is a contemporary masterpiece offering stunning Mediterranean views and exceptional design by AMES Architect. This luxurious home combines modern elegance with comfort, creating the perfect sanctuary in Marbella’s hills.Boasting 8 en-suite bedrooms and 2 guest bathrooms, the villa features an open-plan living and dining area seamlessly connected to a state-of-the-art Gaggenau kitchen. Floor-to-ceiling windows and high ceilings flood the interiors with natural light, while a sleek fireplace adds warmth and style.Outdoors, expansive terraces and a double-sized infinity pool with heating and saltwater system invite relaxation and entertainment. A built-in gas fireplace, private cinema, climate-controlled wine cellar, Turkish bath, and sauna enhance the lifestyle experience.Located just 10 minutes from Marbella’s beaches, dining, and schools, and close to golf courses, hiking trails, and the culinary hotspot of Benahavís, Villa Sienna offers privacy, luxury, and connectivity. This is a rare opportunity to own a modern, sophisticated home in one of Marbella’s most sought-after locations.Details: 8 Beds | 8 Baths | 1,445 m² Built | 5,100 m² Plot | 6 Parking Spaces | South Orientation | €5,125 IBI/year | €1,120 Community/month
…By Annonceur International


Beautifully fully renovated four bedroom detached villa in Nueva Andalucia with two private swimming pools. This exquisite is surrounded by prestigious golf courses, international schools whilst just being a short distance to all amenities and the beach. The villa has been fully renovated to high standards with a fully equipped luxury kitchen, bright contemporary open plan lounge with a fireplace, dining room with access to the beautiful gardens, amazing terraces, outdoor kitchen and dining area with two swimming pools, four large en-suite bedrooms and a guest toilet complete this property. This is a exquisite detached villa in an unbeatable location for one of the most reasonable prices.
…By Annonceur International


Panoramic Mediterranean villa on the seafront above Cala Ambolo for sale in Jávea There are seafront properties, and then there are those that achieve something far more extraordinary: making the Mediterranean Sea an integral part of the architecture itself. In this villa, perched on the cliffs of Cala Ambolo, the turquoise blue of the water, the depth of the horizon and the silhouette of the Isla del Descubridor become a constant presence, accompanying every room with an intensity rarely found even in the most privileged locations of Jávea. Under the seal of distinction of COSTA HOUSES Luxury Villas S.L ®, internationally awarded and specialised in exceptional villas on the Costa Blanca, this property represents one of the most privileged seafront locations in Jávea. The architecture, bright and deeply Mediterranean, adapts elegantly to the topography of the plot, gently descending towards the cliff and allowing virtually every space in the home to interact directly with the landscape. Large glass surfaces capture the Mediterranean light and bring it indoors, where white tones, natural textures and the serenity of the materials create an elegant and relaxed atmosphere. The visual heart of the house lies in the main living area, where the living room with fireplace, dining room and open kitchen extend onto a panoramic terrace that appears to float above the sea. From the moment of arrival, through the staircase void and its large window opening to the horizon, the villa reveals a layout designed to keep the Mediterranean constantly in view, featuring a seafront master suite, several additional bedrooms with direct access to the exterior and an independent room ideal for guests. Outdoors is where the property reaches a truly iconic dimension. The infinity pool, positioned prominently above the cliff, creates a visual effect where the water merges seamlessly with the horizon. Around it, several terraces, lounge areas and spaces for outdoor dining invite you to experience the Mediterranean lifestyle in its fullest expression. The villa also features a fully equipped outdoor kitchen with barbecue, designed for long evenings by the sea where gastronomy and scenery become part of the same experience. * Well-being is also part of the home's concept. Among its most special spaces is a sauna with open views of the Mediterranean, conceived as a place to relax while the sea horizon becomes the setting for moments of calm. The terraced garden, with its Mediterranean character and the presence of a majestic olive tree as focal point, reinforces the feeling of being on a natural viewpoint over the sea. Each level of the plot offers a new angle of the landscape, creating peaceful corners where architecture and nature coexist in perfect harmony. The property has also been updated with improvements that enhance both its aesthetics and comfort, incorporating new outdoor spaces, a panoramic sea-view gym, motorised access to the parking area and technical systems designed for year-round enjoyment. Villa Horizonte Infinito is, in essence, a place where time seems to stand still and where every sunrise over the Mediterranean reminds us that certain locations simply cannot be replicated.
…By Annonceur International


A CONTEMPORARY VILLA WHERE THE MEDITERRANEAN TAKES CENTER STAGE Facing the Mediterranean and surrounded by Mediterranean nature, Villa Iseo offers a way of living where architecture, landscape and light blend naturally. Its contemporary design, defined by clean lines and balanced volumes, transforms every space into a sensory experience open to the sea. The property is distributed over 2 levels. On the main floor, the modern open-plan kitchen connects seamlessly with the dining area and living room, creating a fluid environment that extends towards the terrace. Large windows allow natural light to fill the interior while framing panoramic views of the Mediterranean, creating a natural continuity between indoor and outdoor spaces. The outdoor area has been designed to fully enjoy the Mediterranean lifestyle throughout the year. The main terrace features an elegant private infinity pool, together with a pleasant porch and relaxation areas surrounded by native Mediterranean vegetation. Villa Iseo offers 3 bedrooms carefully arranged to ensure both spaciousness and privacy. Each bedroom has access to private terraces and open views of the surroundings, making rest a privileged experience. The bathrooms, designed with contemporary materials and high-quality finishes, enhance the feeling of comfort and elegance. The property also offers the possibility of expanding the layout to 4 bedrooms. In terms of equipment and efficiency, the villa incorporates state-of-the-art technological solutions: aerothermal climate control system, mechanical ventilation with heat recovery, underfloor heating, solar installation and home automation system. Every detail has been designed to optimise energy consumption and provide a high level of comfort throughout the year. The property enjoys a privileged setting between the sea and the mountains, in one of the most distinctive locations on the Costa Blanca. A peaceful and well-connected environment that allows residents to enjoy spectacular landscapes, crystal-clear coves and all essential services just a few minutes away. Key distances: Benitachell Town Hall: 4 km, approximately 8 minutes by car. Moraig Beach: 3 km, approximately 6 minutes by car. Alicante–Elche Airport: 95 km, approximately 1 hour by car. Contact us now for more information and to schedule your visit with no obligation. Legal notice: The information provided is purely informative and has no legally binding character and may contain some errors. Professional Real Estate Agent number 692 — Valencian Community Real Estate Agents Registry 1862.
…By Annonceur International


This exceptional villa project has been thoughtfully designed to combine modern architecture, cutting-edge technology, and sustainable bioclimatic principles, creating a home that prioritizes comfort, energy efficiency, and a healthy indoor environment. Construction of the property is scheduled to begin in the first quarter of 2026, offering buyers the opportunity to secure a future-forward residence built to the highest environmental standards.The design features clean architectural lines, elegant volumes, and expansive floor-to-ceiling windows that allow natural light to flow throughout the interiors while seamlessly connecting the living spaces with the surrounding outdoor areas. From the upper level, the property enjoys beautiful sea views, further enhancing the sense of openness and connection to its Mediterranean setting.This turnkey project includes the complete development process, from architectural design and project management to building permits and full construction. The finished home will be delivered with a private swimming pool, landscaped garden, and perimeter enclosures, providing a ready-to-enjoy residence designed for modern living.Built to Passive House standards, the villa incorporates a range of advanced energy-efficient systems that significantly reduce environmental impact while maintaining optimal indoor comfort throughout the year. These include an air-source heat pump, solar panels for self-consumption, high-performance insulation, and a state-of-the-art home automation system. As a result, the property achieves an A+ energy rating, offering up to 80% annual energy savings compared to conventional homes.Buyers also benefit from a high level of flexibility. The project can be developed exactly as designed on the selected plot, adapted to suit personal preferences, or replaced with an alternative villa model from the developer’s architectural catalogue, allowing the future owner to tailor the home to their lifestyle and vision
…By Annonceur International


Modern villa with sea views in Costa de la Calma. This wonderful house built in 2019 is located in an elevated position with beautiful views of the Bay of Santa Ponsa and stands out for its brightness. Thanks to its orientation to the south, it enjoys the sun almost all day and its large windows that open onto the terrace area and also to its interior patios always provide good ventilation. A sophisticated solar energy system guarantees a very low consumption of electricity.We enter the property through a large garage for 2 cars at the same level as the street. The elevator takes us to the entrance area with fountains and waterfalls. The ground floor houses the living room with fireplace, a multimedia room, the kitchen, a large dressing room, a bedroom, a bathroom and the laundry room. All the rooms are distributed around an interior patio. The upper floor offers a magnificent master bedroom and 2 more bedrooms, all with their own terrace.The pool area connects to the gym and sauna.Additionally the property has a guest house.It is a very functional and pleasant luxury villa within short distance of the beach and all the services that Santa Ponsa offers.
…By Annonceur International


Seven unique villas offer a luxurious living experience in the heart of the Costa del Sol's Golden Triangle, located in the prestigious Atalaya area of Estepona, just 10 minutes from Puerto Banús. Each villa features large gardens, a private pool, and pre-installation for a jacuzzi on the solarium, perfect for enjoying the Mediterranean climate.The development offers two types of properties: two with four bedrooms and five bathrooms, and five with three bedrooms and three bathrooms. All villas include underground parking and expansive outdoor spaces, providing privacy and comfort.The villas are designed over multiple levels, including an underground floor, ground floor, first floor, and solarium. The ground floor includes bedrooms, while the lounge area boasts a double-height ceiling, creating an open and airy atmosphere. The main bedroom comes with a dressing room, and provisions for a lift are also included for convenience.Perfectly located for golf enthusiasts, the villas are just one minute from a prestigious golf club, one of the oldest and most renowned on the Costa del Sol.These homes can be personalized to meet individual preferences, offering a bespoke living experience. With easy access to beaches, golf courses, and nearby amenities, these villas present an unparalleled lifestyle. The expected delivery date for these properties is 31 August 2026
…By Annonceur International


VILLA ARAL – DESIGNED TO ENJOY OUTDOOR LIVING AND MEDITERRANEAN LIGHT Villa Aral is a home conceived for those who value light, tranquillity and a constant connection with the outdoors. Located in the Lirios residential area of Cumbre del Sol, this luxury villa offers a peaceful setting surrounded by nature and open views of the Mediterranean landscape, ideal for enjoying the Costa Blanca climate all year round. The property features contemporary architecture where large windows and open spaces allow natural light to flow through every room. The main living area connects seamlessly with the outdoor terrace through wide glass openings, creating a natural transition between interior and exterior spaces. The modern and functional kitchen integrates with the living area, providing a comfortable setting for everyday life and entertaining guests. Outside, the villa offers a spacious terrace with a private swimming pool, surrounded by ample space for relaxation areas, sun loungers or outdoor dining. From here you can enjoy open views of the Mediterranean landscape, creating a perfect environment to relax and make the most of the Costa Blanca lifestyle. The garden has been carefully integrated into the natural surroundings, enhancing privacy and harmony with the environment. The bedrooms have been designed as bright and peaceful spaces for rest. Several rooms have direct access to private terraces from which to enjoy views of the sea or the surrounding natural landscape. The main bedroom includes an elegant en-suite bathroom and high-quality finishes designed for comfort and functionality. Located in one of the most appreciated residential areas of Cumbre del Sol, the property is close to beautiful natural coves such as Cala del Moraig and offers easy access to services, restaurants and outdoor activities. This area combines nature, privacy and proximity to coastal towns such as Moraira and Jávea, making it highly attractive both as a permanent residence and as a second home. Key distances: Benitachell Town Hall: 4 km, 7 minutes by car. Cala del Moraig Beach: 2 km, 5 minutes by car. Alicante-Elche Airport: 96 km, 1 hour by car. Contact us now for more information and to arrange your viewing without obligation. Legal notice: The information provided is for guidance only and is not legally binding and may contain some errors. Professional Real Estate Agent number 692 — Register of Real Estate Agents of the Valencian Community 1862.
…By Annonceur International


VILLA ALTAIR: LIGHT, ARCHITECTURE AND THE MEDITERRANEAN SEA Villa Altair is an excellent property with clean lines and contemporary aesthetics, naturally integrated into the Mediterranean landscape. Designed to capture natural light and sea views from every room, this residence offers a sophisticated lifestyle by the sea. The villa is distributed over 3 levels, intelligently adapting to the natural slope of the plot. The main entrance is located on the upper floor, where the day area unfolds: a spacious and bright open-plan space combining living room, dining area and kitchen. The kitchen, equipped with a central island and premium appliances, connects directly to the terrace and the infinity pool, creating a seamless transition between indoor and outdoor living. On this same level is the master suite, with dressing room, en-suite bathroom and a private terrace with sea views. The lower floor hosts 2 spacious bedrooms, each with its own bathroom and access to a covered terrace where you can enjoy the outdoors in a peaceful setting. This level also includes an additional lounge area, ideal as a reading room, relaxation space or meditation area. On the lowest level there is a basement with an English patio that provides natural light and offers a versatile space suitable for storage, gym, studio or multipurpose use. The design of Villa Altair is defined by large geometric volumes and clean architectural lines. The predominance of white on the façade enhances brightness and reinforces the villa’s elegant character. The Mediterranean-style garden combines natural stone walls and native vegetation that blends naturally with the surroundings. Inside, the villa conveys a sense of space and calm. Neutral and warm tones, together with large-format flooring, wood panels and flush carpentry, create an elegant and relaxing atmosphere. The large glass façade of the living room becomes one of the key architectural features: when the sliding windows open, the interior space merges seamlessly with the terrace. Villa Altair features aerothermal air conditioning, underfloor heating, mechanical ventilation with heat recovery and a smart home system to control lighting, blinds and climate from any device. Materials have been selected for their aesthetics and durability, including thermal break exterior carpentry, solar control glazing and large-format ceramic finishes. Views are one of the great highlights of this property. From almost every room you can enjoy the blue horizon of the Mediterranean Sea. Living in Cumbre del Sol means enjoying a privileged natural environment between Moraira and Jávea, with access to crystal-clear coves, quality services, restaurants, sports facilities and outdoor activities. A location that combines privacy, nature and quality of life, where the Mediterranean is part of everyday living. Key distances: Benitachell Town Hall: 4 km – approx. 8 minutes by car Cala Moraig Beach: 2 km – approx. 5 minutes by car Alicante-Elche Airport: 95 km – approx. 1 hour by car Contact us today for more information and to arrange a viewing without obligation. Legal notice: The information provided is purely informative and non-binding and may contain errors. Registered Real Estate Agent nº 692 — Valencian Community Real Estate Agents Registry 1862.
…By Annonceur International


Introducing a newly built, detached villa of unique character that redefines the concept of refined and sustainable living on the Costa del Sol. Located in the tranquil Monte Biarritz area, between Estepona and San Pedro de Alcántara, and just steps from the prestigious Guadalmina urbanisation, this exclusive residence offers an elegant retreat in perfect harmony with its natural surroundings. With timeless architecture and understated sophistication, the villa blends seamlessly into the landscape, providing an atmosphere of tranquility just minutes from the vibrant lifestyle of Marbella and the glamour of Puerto Banús. Surrounded by world-class golf courses and a short drive from the pristine beaches of Casasola and Atalaya, its location embodies a lifestyle that balances nature, leisure, and luxury. The private garden is a haven of peace, landscaped with native species that reflect a conscious approach to sustainability, while the rooftop terrace offers a versatile and sophisticated outdoor space, ideal for watching the sunset or setting up a stylish summer kitchen. Inside, floor-to-ceiling windows flood the rooms with Mediterranean light, seamlessly connecting the living spaces with the outdoors. The modern open-plan kitchen with a large island is the heart of the main floor, while the master suite, located upstairs, offers comfort, panoramic views, and an en-suite bathroom with luxurious finishes and a rain shower. The additional bedrooms maintain the same level of light and serenity, with high-quality finishes and elegant design. The basement houses a naturally lit office, ideal for work or concentration, as well as a wellness area with a fully equipped gym and a bright playroom with access to the landscaped patio. The property is much more than a house: it is a statement of lifestyle, elegance and environmental awareness in one of the most desirable locations in Marbella.
…By Annonceur International


Villa Sagitta is a bright and exclusive luxury residence situated in one of the most spectacular locations on the Costa Blanca: the beautiful Cala del Portitxol in Jávea, Alicante. From this privileged setting, the property enjoys truly magnificent views over the Mediterranean Sea, offering a peaceful and inspiring environment in which to live and relax. As can be seen in the latest project images, the technical team at Ten Brinke has successfully completed the structural phase of the villa. Construction has progressed steadily, and the groundwork for the landscaped garden and the swimming pool has now commenced. These developments mark an exciting stage in the creation of what will be a remarkable home, designed with both elegance and comfort in mind. Jávea was carefully selected as the location for Villa Sagitta due to its reputation as one of the finest destinations along the Mediterranean coastline. In recent years, it has become a particularly fashionable location, attracting visitors and homeowners from across Europe. Many well-known personalities choose Jávea as a summer retreat, while others decide to spend extended periods here, drawn by the region’s exceptional quality of life. The villa itself offers approximately 420 square metres of living space and is arranged across two main floors plus a basement level. Its striking contemporary architecture blends modern design with the natural beauty of its surroundings. The property sits on a generous plot of 1,605 square metres and features four spacious bedrooms and five elegant bathrooms. Outdoors, a 50-square-metre swimming pool forms the centrepiece of the landscaped garden, while more than 125 square metres of terraces provide ample space for outdoor dining, entertaining, and enjoying the Mediterranean climate. Inside the villa, every detail has been carefully considered to ensure both luxury and practicality. The interiors will feature refined modern finishes, a fully equipped designer kitchen, and beautifully appointed bathrooms. Additional amenities include a private spa area and a lift connecting the different levels of the home, ensuring convenience and accessibility. The overall result is a stunning architectural statement—an exceptional villa that combines innovative design with refined comfort, certain to impress all who visit. Jávea itself is widely regarded as one of the jewels of the Costa Blanca. Framed by the Montgó Natural Park and the sparkling Mediterranean Sea, the town offers a unique combination of natural beauty, crystal-clear waters, charming coves, and a vibrant yet relaxed atmosphere. Its historic old town, lively marina, excellent restaurants, and year-round mild climate make it an ideal destination both for holidays and for longer stays. For many, Jávea represents the very essence of Mediterranean living.
…By Annonceur International


Welcome to this amazing Villa, the location, the view and its beautiful design! Nestling neatly into its superior position commanding an exhilarating view all around, you will be captivated on arrival by this elegant Villa. A warm welcome awaits you within this magnificent home with its spacious and beautifully designed lounge area, spacious sunny terraces, shaded lounges around the pool perfect for enjoying the breathtaking view of the Aegean and the Cyclades as well as the unique landscapes of this preserved island. A few minutes drive from the most outstanding sandy beaches of the island ( most of them on the East side of Kea) and a 15 minute drive to Ioulis, the picturesque village and capital of the island.
…By Houses In Greece.com


The Nomadic Villas project is a high-end, environmentally conscious real estate development situated in Baie du Cap, Mauritius. This development is carefully designed to blend luxury living with sustainable architectural practices while harmonizing with the surrounding tropical landscape. Positioned in a peaceful and scenic location, the villas offer spectacular panoramic views of the lagoon, the Indian Ocean, and the iconic Le Morne Brabant, creating a unique and tranquil residential environment. The design of this Guetali villa is inspired by grand historical estates. This 2 bedroom villa is designed to provide a private and comfortable living environment with several premium features. Residents benefit from a private tropical garden, a swimming pool with a spacious pool deck, and a large veranda that encourages outdoor living and relaxation. The ground floor mainly accommodates the private sleeping areas and outdoor leisure facilities. It includes a spacious master bedroom with its own en-suite bathroom, as well as an additional bedroom with a dedicated bathroom and a walk-in closet. Practical areas such as a laundry room, storage spaces, and internal circulation areas are integrated into the design to ensure convenience and efficient use of space. The outdoor section is designed for relaxation and enjoyment of the tropical surroundings. It features a large pool deck, a private swimming pool, and landscaped outdoor areas that extend the living space beyond the villa. A single carport is also included to provide secure parking. The first floor serves as the main living and social area of the villa. This level contains an open-plan dining area and fully equipped kitchen, creating a welcoming environment for meals and gatherings. The layout also includes a comfortable living room, which connects seamlessly with the outdoor veranda. Additional functional areas on this level include a lobby, a cloakroom, a restroom, and a staircase connecting both floors. A highlight of this floor is the spacious veranda, which offers generous outdoor living space while allowing residents to enjoy the surrounding natural scenery and ocean views. The villas are primarily conceived as holiday residences that combine lifestyle enjoyment with strong rental investment potential. Owners have the flexibility to use the villas for personal vacations while also renting them to tourists when not in use. An additional room can be added at the cost of 83 000 EUR. 2 additional rooms can be added at the cost of 132 000 EUR. The swimming pool equally comes at an additional price of 74 000 EUR. The selling price of the villa combining the additional rooms and swimming pools is set at 1 276 000 EUR. Owners of the Nomadic Villas and their guests will enjoy privileged access to the estate’s hotel services, including the bar, restaurants, spa, and a range of sports facilities.
…By Annonceur International


The Nomadic Villas project is a high-end, environmentally conscious real estate development situated in Baie du Cap, Mauritius. This development is carefully designed to blend luxury living with sustainable architectural practices while harmonizing with the surrounding tropical landscape. Positioned in a peaceful and scenic location, the villas offer spectacular panoramic views of the lagoon, the Indian Ocean, and the iconic Le Morne Brabant, creating a unique and tranquil residential environment. The design of this Guetali villa is inspired by grand historical estates. This 2 bedroom villa is designed to provide a private and comfortable living environment with several premium features. Residents benefit from a private tropical garden, a swimming pool with a spacious pool deck, and a large veranda that encourages outdoor living and relaxation. The ground floor mainly accommodates the private sleeping areas and outdoor leisure facilities. It includes a spacious master bedroom with its own en-suite bathroom, as well as an additional bedroom with a dedicated bathroom and a walk-in closet. Practical areas such as a laundry room, storage spaces, and internal circulation areas are integrated into the design to ensure convenience and efficient use of space. The outdoor section is designed for relaxation and enjoyment of the tropical surroundings. It features a large pool deck, a private swimming pool, and landscaped outdoor areas that extend the living space beyond the villa. A single carport is also included to provide secure parking. The first floor serves as the main living and social area of the villa. This level contains an open-plan dining area and fully equipped kitchen, creating a welcoming environment for meals and gatherings. The layout also includes a comfortable living room, which connects seamlessly with the outdoor veranda. Additional functional areas on this level include a lobby, a cloakroom, a restroom, and a staircase connecting both floors. A highlight of this floor is the spacious veranda, which offers generous outdoor living space while allowing residents to enjoy the surrounding natural scenery and ocean views. The villas are primarily conceived as holiday residences that combine lifestyle enjoyment with strong rental investment potential. Owners have the flexibility to use the villas for personal vacations while also renting them to tourists when not in use. An additional room can be added at the cost of 83 000 EUR. 2 additional rooms can be added at the cost of 132 000 EUR. The swimming pool equally comes at an additional price of 74 000 EUR. The selling price of the villa combining the additional rooms and swimming pools is set at 1 353 000 EUR. Owners of the Nomadic Villas and their guests will enjoy privileged access to the estate’s hotel services, including the bar, restaurants, spa, and a range of sports facilities.
…By Annonceur International


This elegant and modern villa combines stunning views of the Mediterranean Sea with spacious interiors featuring contemporary design. Built with high-quality materials and advanced technology, it blends seamlessly into its natural surroundings, offering 180º panoramic views from Calpe to Moraira. The property, with a built area of 550 m2, has four en-suite bedrooms, two toilets, a bright living-dining room with a kitchen equipped with ASKO appliances and large windows that enhance the brightness and views. In the basement there is a versatile space for a gym or leisure area, next to a full bathroom and laundry room. The upper floor houses the master bedroom with a terrace, dressing room and bathroom with bathtub and shower, as well as two bedrooms with private bathrooms. Outside, there are large terraces, a garden with lawn and fruit trees, a garage, parking area and barbecue. Equipped with solar panels and LED lighting, this property represents the perfect combination of modern design, comfort and sustainability. Located in Calpe, on the Costa Blanca, it offers a privileged environment with an excellent quality of life, gastronomy, culture and proximity to Altea and Moraira
…By Annonceur International


The Nomadic Villas project is a high-end, environmentally conscious real estate development situated in Baie du Cap, Mauritius. This development is carefully designed to blend luxury living with sustainable architectural practices while harmonizing with the surrounding tropical landscape. Positioned in a peaceful and scenic location, the villas offer spectacular panoramic views of the lagoon, the Indian Ocean, and the iconic Le Morne Brabant, creating a unique and tranquil residential environment.The Rivulet Villas feature a modern and innovative design characterized by contemporary architecture and green roofs. These villas embrace an avant-garde aesthetic, emphasizing clean lines, open spaces, and integration with the surrounding natural environment. The green roofs contribute to better thermal insulation while visually blending the buildings into the landscape.This 2 bedroom villa is designed to provide a private and comfortable living environment with several premium features. Residents benefit from a private tropical garden, a swimming pool with a spacious pool deck, and a large veranda that encourages outdoor living and relaxation. The ground floor mainly accommodates the private sleeping areas and outdoor leisure facilities. It includes a spacious master bedroom with its own en-suite bathroom, as well as an additional bedroom with a dedicated bathroom and a walk-in closet. Practical areas such as a laundry room, storage spaces, and internal circulation areas are integrated into the design to ensure convenience and efficient use of space.The outdoor section is designed for relaxation and enjoyment of the tropical surroundings. It features a large pool deck, a private swimming pool, and landscaped outdoor areas that extend the living space beyond the villa. A single carport is also included to provide secure parking. The first floor serves as the main living and social area of the villa. This level contains an open-plan dining area and fully equipped kitchen, creating a welcoming environment for meals and gatherings. The layout also includes a comfortable living room, which connects seamlessly with the outdoor veranda.Additional functional areas on this level include a lobby, a cloakroom, a restroom, and a staircase connecting both floors.A highlight of this floor is the spacious veranda, which offers generous outdoor living space while allowing residents to enjoy the surrounding natural scenery and ocean views.The villas are primarily conceived as holiday residences that combine lifestyle enjoyment with strong rental investment potential. Owners have the flexibility to use the villas for personal vacations while also renting them to tourists when not in use.An optional guest pavilion can further enhance the villa’s capacity and functionality, at an additional cost of 83 000 EUR. The swimming pool equally comes at an additional price of 74 000 EUR.
…By Annonceur International


The Nomadic Villas project is a high-end, environmentally conscious real estate development situated in Baie du Cap, Mauritius. This development is carefully designed to blend luxury living with sustainable architectural practices while harmonizing with the surrounding tropical landscape. Positioned in a peaceful and scenic location, the villas offer spectacular panoramic views of the lagoon, the Indian Ocean, and the iconic Le Morne Brabant, creating a unique and tranquil residential environment.The Rivulet Villas feature a modern and innovative design characterized by contemporary architecture and green roofs. These villas embrace an avant-garde aesthetic, emphasizing clean lines, open spaces, and integration with the surrounding natural environment. The green roofs contribute to better thermal insulation while visually blending the buildings into the landscape.This 2 bedroom villa is designed to provide a private and comfortable living environment with several premium features. Residents benefit from a private tropical garden, a swimming pool with a spacious pool deck, and a large veranda that encourages outdoor living and relaxation. The ground floor mainly accommodates the private sleeping areas and outdoor leisure facilities. It includes a spacious master bedroom with its own en-suite bathroom, as well as an additional bedroom with a dedicated bathroom and a walk-in closet. Practical areas such as a laundry room, storage spaces, and internal circulation areas are integrated into the design to ensure convenience and efficient use of space.The outdoor section is designed for relaxation and enjoyment of the tropical surroundings. It features a large pool deck, a private swimming pool, and landscaped outdoor areas that extend the living space beyond the villa. A single carport is also included to provide secure parking. The first floor serves as the main living and social area of the villa. This level contains an open-plan dining area and fully equipped kitchen, creating a welcoming environment for meals and gatherings. The layout also includes a comfortable living room, which connects seamlessly with the outdoor veranda.Additional functional areas on this level include a lobby, a cloakroom, a restroom, and a staircase connecting both floors.A highlight of this floor is the spacious veranda, which offers generous outdoor living space while allowing residents to enjoy the surrounding natural scenery and ocean views.The villas are primarily conceived as holiday residences that combine lifestyle enjoyment with strong rental investment potential. Owners have the flexibility to use the villas for personal vacations while also renting them to tourists when not in use.An optional guest pavilion can further enhance the villa’s capacity and functionality, at an additional cost of 83 000 EUR. The swimming pool equally comes at an additional price of 74 000 EUR.
…By Annonceur International


Luxury Retreat Overlooking the Atlantic: Exclusive 5-Bedroom Villa at West Cliffs ResortPerched atop a promontory and nestled among pine forests overlooking the Atlantic, the West Cliffs Ocean and Golf Resort combines the luxury of a golf course already ranked among the best in Europe with breathtaking surrounding nature and residences carefully integrated into the landscape.Located in the most exclusive area of the resort, this 5-Bedroom Villa, boasting exceptional views of the Óbidos Lagoon, represents the pinnacle of luxury within the prestigious West Cliffs Ocean and Golf Resort. Here, contemporary architecture merges seamlessly with preserved nature and a world-class golf course.The Residence: Design and GrandeurThis detached villa was designed to maximize natural light and the connection to the horizon:* Ground Floor: The social heart of the home, featuring a vast open-plan living and dining area, a modern kitchen, and direct access to the terrace and private pool. It also includes an office/library and a closed garage.* First Floor: Four en-suite bedrooms, intelligently distributed to ensure total privacy and absolute comfort for all residents.* Basement Level (213 m²): A vast and functional space that includes a family room, bedroom, wine cellar, gym, and technical areas.* Panoramic Rooftop Terrace: Generous outdoor spaces perfect for enjoying unique views over the Óbidos Lagoon and the coastline. An Unparalleled Lifestyle | Living at West Cliffs means having the best of the Silver Coast at your feet:* Panoramic Views: A privileged location with both sea and countryside vistas.* 5-Star Services: The exclusivity of living in a gated community supported by luxury hotel services.* Sport and Nature: Direct access to a world-reference golf resort and golden Atlantic beaches. Located next to Surfers Cove, the first resort featuring a wave pool for surfing.* Location: The serenity of the seaside, situated between Peniche and Nazaré, just one hour from Lisbon.This property is undoubtedly one of the most sophisticated options for those seeking a dream residence or a secure investment in a premier destination.Do not miss the opportunity to discover every detail of this unique project.Contact us today to schedule a viewing! Energy Rating: A+ ref:FAN024051_D8
…By Annonceur International


This exclusive villa is located in the prestigious Sierra Cortina urbanisation and offers truly breathtaking views over the Mediterranean Sea, the coastline of Benidorm, and the surrounding mountains. With a built area of 486 m2 on a 598 m2 plot, this villa offers an exceptionally spacious and luxurious living environment. The property features five spacious bedrooms and five bathrooms, two large living rooms, and a generous modern kitchen. In addition, there are two walk-in wardrobes, a private gym, a sauna, and a Turkish steam bath, creating a true wellness experience in your own home. For additional comfort and functionality, the villa also includes an office, a wine cellar, and a safe. The spacious garage accommodates two vehicles. Outside, you can enjoy large terraces that are perfect for relaxing while taking in the impressive panoramic views. The infinity pool with integrated jacuzzi and atmospheric LED lighting is the highlight of the outdoor area and offers the perfect place to enjoy the Mediterranean climate and spectacular surroundings. This villa combines luxury, space, and a prime location, making it ideal for those looking for an exclusive property with exceptional views on the Costa Blanca.
…By Annonceur International


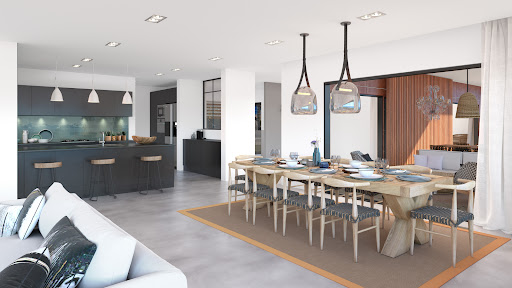


Located within the prestigious Legend Hill Resort in Black River, this beautiful villa offers a refined lifestyle with breathtaking panoramic views over the turquoise lagoon and the iconic Le Morne mountain.Designed to embrace the natural beauty of the west coast of Mauritius, the villa offers generous living spaces that open seamlessly onto large terraces and outdoor areas overlooking the ocean. From its elevated position, the property enjoys a remarkable perspective over the lagoon, creating the unique sensation of being suspended above the sea.The villa features four spacious bedrooms with en-suite bathrooms and elegant open-plan living areas designed for comfort and relaxed tropical living. The interiors blend contemporary design with warm natural materials, creating a sophisticated yet welcoming atmosphere.A beautiful private swimming pool of 32 m² extends the living space outdoors and offers the perfect setting to enjoy the spectacular sunsets that make the west coast of Mauritius so famous. From the terrace, it is not uncommon to admire dolphins playing in the lagoon or even whales passing offshore during the season.Owners benefit from the exceptional services and facilities of Legend Hill Resort, including gourmet restaurants, a spa and wellness centre, concierge services and an exclusive beach club.This exceptional villa offers a rare opportunity to experience luxury living overlooking one of the most beautiful lagoons in Mauritius.
…By Annonceur International
'%20stroke='%23DDAA3A'%20stroke-width='1.909'%20stroke-linecap='square'%20stroke-linejoin='bevel'/%3e%3c/svg%3e)
Receive by email any new listing that may match your search criteria
By validating this form, you accept the general conditions of use of Le Figaro Properties.
These agencies offer a selection of luxury properties vente . Feel free to contact them for personalized assistance.


