Get early access to listings that match your criteria
Never miss an opportunity again. Our personalized alerts notify you instantly.

 English$ USD · m²


If Alicante is already a dream location for many, Cabo de las Huertas is the privileged spot where everyone would like to live. The horizon of the sea, the view over the Bay of Alicante and, at the same time, over the entire northern coast. Cabo de las Huertas is the only place where you have this fabulous variety of landscapes at hand. Leave your home, walk a few meters, and admire the beauty of this place. Isn't it a privilege to live in Luzzerna? Luzzerna is an exclusive residential complex of 14 newly built villas in one of the most privileged areas of Alicante, in Cabo de las Huertas, between the beaches of Albufera and San Juan. These 4- and 5-bedroom homes, with areas starting at 206.79 m2, offer a modern and functional design, with the possibility of customizing the layout and finishes to suit your lifestyle. Each villa has a private garden, and some have the option of adding a pool. The complex also has communal areas with a pool and gardens. The location is unbeatable, just 300 meters from the beaches and very close to shopping centers, schools, and public transport stops. Perfectly connected to the center of Alicante in 15 minutes, it is the ideal place for those seeking luxury, tranquility, and proximity to the sea. Alicante's coasts are among the most renowned in the Mediterranean: • La Albufereta beach, which, despite being small and secluded, is highly appreciated. • The urban beach of Postiguet, in the very heart of the city. • San Juan beach with its more than 7 kilometers of sand clear waters. • In addition, the small coves and unexpected corners that outline the profile of Cabo de las Huertas. You can choose the beach to enjoy without having to use your car. Along with these maritime landscapes, you will also find three top-level golf courses in the vicinity of Luzzerna and a marina just a short walk away. Everything you could wish for is just a stone's throw from Luzzerna. The Luzzerna residential development offers over 6,000 m2 of green areas with low-water-demand trees and automatic irrigation. Furthermore, the pool uses saline chlorination, eliminating the disadvantages of traditional chlorine by offering a more sustainable and health-friendly maintenance system—salt is not abrasive, so it doesn't cause eye or skin damage. Another measure to protect the planet that has been implemented in your new home is the pre-installation for electric vehicle charging in the garage. Discover your new home in Luzzerna and make this paradise your place of residence!
…By Annonceur International


From our real estate agency, we are pleased to present this luxury villa located in Algorfa. This property boasts a plot of 1150 m2 , providing ample land to enjoy your stay.br / The property has 7 bedrooms and 7 bathrooms, making it ideal for large families or large groups of friends.br / You`ll find built-in wardrobes not only in every room, but also in the most prominent areas of the home. The bathrooms are very spacious and all thoughtfully designed.br / To enjoy its magnificent high ceilings, there are two lounges designed by top designers where you can relax and enjoy your free time, as well as two offices. The flooring is top-quality natural parquet, and the staircase features Silestone for added comfort, style, and convenience. The garage has space for five vehicles, giving you peace of mind knowing your car will be safe and secure.br / The property boasts all the modern amenities you could wish for, including air conditioning, heating, underfloor heating, and home automation throughout. It also features automated blinds, allowing you to easily control the light and temperature. The property`s orientation is ideal for enjoying sunlight all day long, so you`ll make the most of the natural light.br / Outside the property you will find a beautiful garden, a private swimming pool on a lookout overlooking the golf course and a barbecue for enjoying al fresco dining. If you enjoy golf, you have direct access to La Finca Resort Golf Course from the property itself, providing an idyllic setting to relax and enjoy the views.br / With an indoor gym, you can stay in shape. There`s also the possibility of a sauna , as it`s pre-installed.br / The property is located in a quiet residential community with no neighbors, allowing you to enjoy complete privacy and tranquility. It also features an advanced alarm and video surveillance system. Regarding energy, there is the option to install solar panels, which will allow you to reduce your energy costs and make a positive contribution to the environment.br / In short, this luxury villa is a unique opportunity for those seeking an exceptional property in the tranquil and privileged setting of Algorfa. Contact us today to schedule a viewing and experience this wonderful property firsthand.br / Climate: br / The climate on the Costa Blanca , often considered the best in Europe , makes possible a very sociable and healthy lifestyle . outdoors , marked by comprehensive sports and leisure facilities , with The city is a tourist destination , exciting and cosmopolitan , renowned for its top-tier services , some of them exclusive and considered truly luxurious . All of these are geared towards a discerning clientele seeking quality and personalized service. br / The Costa Blanca boasts over 300 days of sunshine a year . A paradise with excellent connections to all of Europe. Alicante-Elche Airport offers modern facilities and easy, convenient access from anywhere in the province. br / Around : br / The Costa Blanca continues to attract people from all over Europe , and from other parts of the world, because it offers a unique quality of life in a beautiful setting on the shores of the Mediterranean Sea, surrounded by mountains and lush vegetation. br / In addition to the golf courses and marinas that you can enjoy all along the coast, the area also offers the possibility of skiing in the nearby Sierra Nevada, Javalambre or Valdelinares . a paradise for winter sports lovers , with Beautiful natural landscapes. The Costa Blanca offers a uniquely rich lifestyle , where the best beaches and coves of the Mediterranean combine with an interior full of mountains and villages that hide culture and historical monuments unique in the world. br / We have a gift for you : br / Our agency helps you transform your new property into your dream home by offering a free technical visit, where our team will advise you on potential improvements. Completely free!br / We believe your trust deserves exceptional treatment.br / IMPORTANT!!br / Remember that our services NEVER increase the final price of the property for our clients. Our experience in the sector will make us your ally, a trusted advisor who will help you choose your dream home in the best area, inform you about the market price of the properties you are interested in, the quality of materials used... all the essential and objective information to ensure your experience is completely satisfactory.br / Our agency belongs to a group of established and specialized companies, all focused on the home sector: architecture, interior design, furniture, real estate sales and purchase advice, etc. These resources allow us to offer unique and exclusive services to our clients.br /
…By Annonceur International


This elegant villa, located on the front line of Los Naranjos Golf Course in Nueva Andalucía’s prestigious Golf Valley, blends classic architecture with refined contemporary touches. Positioned between Los Naranjos Golf at the front and Magna Marbella at the rear, the property enjoys exceptional privacy, tranquility and beautiful green surroundings in one of Marbella’s most exclusive residential areas.A spacious driveway with parking for three vehicles leads to an impressive double-height entrance hall that sets the sophisticated tone of the home. The main living area features a bright open-plan layout with a vaulted ceiling, combining the living and dining spaces with a fully equipped American-style kitchen centred around a large island.Large windows fill the interior with natural light and open onto a partially covered terrace, landscaped garden and swimming pool. An outdoor kitchen creates the perfect setting for entertaining and year-round outdoor living.The ground floor also includes a generous bedroom with en-suite bathroom and walk-in wardrobe, offering privacy and flexibility as a guest suite or main-level master bedroom. The villa’s west-facing orientation ensures warm light throughout the day, enhancing its welcoming atmosphere.
…By Annonceur International


This wonderful detached villa in a rustic style is located in Rojales, Ciudad Quesada , 36 km from Alicante and 39 km from Murcia.br / The villa features 6 bedrooms, 3 bathrooms, a dining area, a fully equipped kitchen, and a patio with lake views, terraces, a garden, an outdoor pool, and pool views. It initially accommodates 12 people, with the possibility of expanding to 15.br / The property comes fully furnished and has appliances included in the price, including air conditioning and heating in all rooms. It also has private parking. The exterior of the property features a barbecue and a tennis court.br / Climate:br / The climate on the Costa Blanca , often considered the best in Europe , fosters a very sociable and healthy lifestyle, characterized by its open-air atmosphere, comprehensive sports and leisure facilities , and exciting, cosmopolitan tourist towns that stand out for their top-tier services , some of them exclusive and considered true luxury. All of these cater to a discerning clientele seeking quality and personalized service.br / The Costa Blanca boasts over 300 days of sunshine a year . A paradise with excellent connections to all of Europe. Alicante-Elche Airport offers modern facilities and easy, convenient access from anywhere in the province.br / Around:br / Its excellent location next to Ciudad Quesada has all services open throughout the year, as there is a permanent population and its proximity to Torrevieja and Guardamar del Segura, with their numerous beaches, makes this location ideal to enjoy any type of vacation.br / It is also an ideal destination for golf , as the La Marquesa golf course is located within the development itself, and there are 15 other golf courses within a 40-kilometer radius. The development also features a water park.br / The Costa Blanca continues to attract people from all over Europe, and other parts of the world, because it offers a unique quality of life in a beautiful setting on the shores of the Mediterranean Sea, surrounded by mountains and lush vegetation.br / In addition to the golf courses and marinas that you can enjoy all along the coast, the area also offers the opportunity to ski in the nearby Sierra Nevada, Javalambre, or Valdelinares , paradises for winter sports enthusiasts with stunning natural landscapes. The Costa Blanca offers a uniquely rich lifestyle , where the best beaches and coves in the Mediterranean combine with an interior full of mountains and villages that hold culture and historical monuments unlike any other in the world.br / We have a gift for you:br / At our real estate agency, we`ll help you turn your new property into your dream home by offering a free technical visit . Our team will advise you on potential improvements to your property. Absolutely free!br / We believe your trust deserves exceptional treatment. We`ll be there for you whenever you need us.br / IMPORTANT!!br / Remember that our services NEVER increase the final price of the property for our clients . Our experience in the sector will make us your ally, a trusted advisor who will help you choose your dream home in the best area, inform you about the market price of the properties you are interested in, the quality of materials used... all the essential and objective information to ensure your experience is completely satisfactory.br / Our real estate agency belongs to a group of established companies, all specializing in the home sector: architecture, interior design, furniture, real estate buying and selling advice, etc. These resources allow us to offer unique and exclusive services to our clients.
…By Annonceur International


For sale magnificent 5p duplex villa with swimming pool.Unique location, unusual view of Morne BrabantMorne Brabant, immaculate white sandy beach, striking palettecolors, lush vegetation and an unforgettableunforgettable sunsets...Shoba is subtly built on the grounds of its parent5-star luxury Maradiva Villas Resort & Spa,for an unrivalled, privileged experience of exoticexotic luxury on Mauritius's west coast. Aarchitecture by Didier Ho - DH Architecture.The 4-bedroom en-suite villa offers a majestic living space with outdoor terrace,private infinity pool and direct access to the lagoon. The view is unique.The exceptional interior features make for spacious living. Here, luxury andcomfort combine to create a prestigious living environment.Net selling price excluding acquisition costs: 5% registration tax, approx. 1.15% notary's fees.
…By Annonceur International


Discover this sumptuous villa located in Tamarin, offering a living area of 449.46 m². With its five bedrooms and seven rooms, this spacious property is ideal for large families or for hosting guests. Each bedroom is air-conditioned for your comfort, and the large PVC sliding windows allow natural light to illuminate each space.Fully furnished, the villa welcomes you with elegant and contemporary decor. Enjoy the delicately integrated outdoor lighting to enhance your evenings, while the concierge and security services ensure your peace of mind.The private garden houses a pool where you can cool off under the tropical sun, as well as a shared pool within the complex. This villa is a true haven of peace combining luxury and serenity, ready to become your new dream residence in Mauritius.Available 2T 2026Net sale price excluding buyer’s fees: 5% registration tax, approx. 1.15% notary fees
…By Annonceur International


Discover this magnificent 455-square-meter living area villa located in Tamarin, Mauritius. Fully furnished, it offers four spacious bedrooms, ideal for hosting your family and friends. The large sliding windows allow for abundant natural light, highlighting the elegant furnishings.The living room and open kitchen are perfect for modern living, air-conditioned to ensure your comfort all year round. The villa has five rooms in total, giving you plenty of space to live and entertain. Every detail has been carefully designed for a luxurious and relaxing lifestyle.Outside, enjoy the superb swimming pool with breathtaking ocean views. It’s the perfect place to relax and rejuvenate while admiring the idyllic scenery of Mauritius. Don't miss this unique opportunity to own a dream residence in a paradisic setting.Net sale price excluding buyer’s fees: 5% registration tax, approx. 1.15% notary fees, 2% agency fees
…By Annonceur International


For sale: this superb 5-room waterfront villa with breathtaking views! It features 4 bright bedrooms and a pleasant living space, with all the comforts of a 5-star hotel.Naturally privileged, protected from the wind and benefiting from superb sunshine, the west coast of Mauritius boasts some of the most beautiful beaches on the island. The emblematic villages of the west coast include Flic en Flac and Tamarin.Luxurious hotels, mythical golf courses, aquatic activities, surf spots and sunsets... This part of the west coast attracts tourists from all over the world for its diversity and scenery.Listed sale price excluding buyer's fees and obligatory furniture to be added: €160,000, 5% registration tax, approx. 1.15 % notary's fees.
…By Annonceur International


VILLA LA CALA – LUXURY VILLA WITH 2,493 M2 PLOT AND INFINITY POOL IN CUMBRE DEL SOL Living in front of the Mediterranean, surrounded by privacy, contemporary architecture and endless views, is an experience reserved for a select few. In the exclusive residential area of Jazmines, Villa La Cala is an excellent property set on a generous 2,493 m2 plot, offering space, security and a truly privileged setting. Designed with open, light-filled spaces fully oriented towards the sea, the villa integrates the surrounding landscape into every room. Clean architectural lines and modern design blend naturally with the environment, creating a home that is both spectacular and welcoming. The main floor forms the heart of the villa. Here, the spacious living and dining area flows seamlessly into a modern designer kitchen equipped with a central island and additional dining space. This level also includes a pantry, laundry room, 1 staff bedroom with en-suite bathroom and 1 guest toilet. The highlight of this level is the impressive terrace, where the infinity pool with 60 metres of water surface merges with the horizon. A spacious covered porch with outdoor dining area and lounge space completes this exceptional outdoor setting, ideal for enjoying sea views at any time of day. The sleeping area offers true privacy and comfort. The main bedroom features a generous walk-in wardrobe and an en-suite bathroom with shower and bathtub strategically positioned to enjoy sea views. The other 4 bedrooms also include en-suite bathrooms, fitted wardrobes and direct access to a shared terrace, perfect for relaxing. This level is completed by a common leisure area designed for entertainment and relaxation. Villa La Cala incorporates state-of-the-art systems and materials, making it a benchmark in sustainability and energy efficiency. It features aerothermal climate control by Mitsubishi Electric, providing underfloor heating, air conditioning and domestic hot water with optimized energy consumption. The property also includes a mechanical ventilation system with heat recovery, home automation to control lighting, blinds and climate from mobile devices, a 9 kW photovoltaic self-consumption system with the option to add batteries, and pre-installation for electric vehicle charging. Cumbre del Sol is an exclusive residential enclave offering panoramic Mediterranean views, surrounded by nature and well connected to both Alicante and Valencia airports. Nearby towns such as Jávea, Moraira and Calpe provide additional services and lifestyle options. Key distances: Benitachell Town Hall: 5 km, 10 minutes by car. Moraig Beach: 3 km, 7 minutes by car. Alicante-Elche Miguel Hernández Airport: 95 km, approximately 1 hour by car. Contact us now for further information and to arrange your viewing without obligation. Legal notice: The information provided is for guidance only and is not legally binding. It may contain errors. Professional Real Estate Agent No. 692 — Register of Real Estate Agents of the Valencian Community 1862.
…By Annonceur International


VILLA BIANCA – CONTEMPORARY DESIGN WITH OPEN MEDITERRANEAN VIEWS IN CUMBRE DEL SOL Waking up each morning to the sea breeze and the endless blue horizon turns everyday life into a true experience of wellbeing. On plot 74 in prestigious Cumbre del Sol, Villa Bianca is an excellent property that combines contemporary architecture, generous spaces and a privileged orientation towards the Mediterranean Sea. The villa is distributed over 2 floors plus a spacious basement, thoughtfully designed to embrace the Mediterranean lifestyle. The main floor hosts the heart of the home: an open-plan space where kitchen, dining area and living room blend seamlessly, with direct access to the terrace and infinity pool. This level also includes 1 bedroom with en-suite bathroom and 1 guest toilet. Upstairs, there are 2 spacious bedrooms, both with en-suite bathrooms and access to a large private terrace. The open sea views and peaceful surroundings create an intimate and relaxing atmosphere. The basement, with over 80 m2 and its own private terrace, offers a versatile open space adaptable to the future owner’s needs: guest bedroom, gym, office or multi-purpose room. Natural materials such as wood and stone, combined with neutral tones, bring warmth and balance to the interiors. The modern kitchen, equipped with top-brand appliances and a central island with breakfast bar, becomes a natural gathering point. Large windows flood every room with natural light, creating an elegant connection between indoor and outdoor living. Outside, the infinity pool becomes the focal point of outdoor life, complemented by lounge areas and an outdoor dining space overlooking the sea. The property also features underfloor heating, ducted air conditioning, ventilation system, aerothermal energy and photovoltaic installation, ensuring year-round comfort and energy efficiency. The plot guarantees privacy, tranquility and garage space in a privileged natural setting. Villa Bianca represents a serene and elegant way of living the Mediterranean lifestyle in a well-established and well-connected area of the Costa Blanca. Key distances: Ayuntamiento de Benitachell: 4 km, 8 minutes by car. Playa del Moraig: 2 km, 5 minutes by car. Aeropuerto de Alicante-Elche Miguel Hernández: 95 km, approximately 1 hour by car. Contact us now for further information and to arrange your viewing without obligation. Legal notice: The information provided is for guidance only and is not legally binding. It may contain errors. Professional Real Estate Agent No. 692 — Register of Real Estate Agents of the Valencian Community 1862.
…By Annonceur International


Luxury villa with panoramic views of Lake Como, located in a private and strategic position just a few minutes from Switzerland, with convenient connections to Milan and Milan Malpensa Airport. The property, featuring a modern and refined design, offers a bright open-plan living area of approximately 65 sqm with a custom-made kitchen and large windows overlooking an 80 sqm lake-view terrace. On the first floor, there is the master double bedroom with walk-in closet and windowed bathroom, a second bedroom with balcony, an additional bathroom, and a private gym of approximately 45 sqm. The second floor hosts an independent apartment with separate entrance, comprising a living room with kitchen, double bedroom, bathroom, and porch—ideal for guests or staff. The landscaped garden of approximately 900 sqm ensures privacy and includes two covered parking spaces and five uncovered spaces. An exclusive solution as a prestigious residence or investment on Lake Como. Further information in our offices.
…By Annonceur International


This exclusive luxury villa is located in Benahavís, Málaga, within a prestigious golf resort and just a short distance from the sea, the beach, and all essential services. With a built area of 707 m² on a 1,280 m² plot, the property offers 6 spacious bedrooms, 6 full bathrooms, and 2 guest toilets, making it an ideal option both for family residence and for those seeking to enjoy a luxurious lifestyle on the Costa del Sol.The home stands out for the spaciousness and brightness of its interiors, distributed over 577 m² and complemented by 130 m² of private terraces, both covered and uncovered, allowing you to fully enjoy the Mediterranean climate and its unbeatable sea views. The villa comes fully furnished, with an open-plan kitchen that is fully equipped and a barbecue area perfect for entertaining. Superior quality finishes include air conditioning, underfloor heating throughout the house, and aerothermal technology, offering maximum comfort all year round.Additional features include: alarm system, reinforced door, security shutters, video intercom, and double glazing. The villa also offers functional spaces such as a laundry room, storage room, and living room, as well as fiber optic internet connection and Wi-Fi throughout the property. Its excellent state of conservation and its location close to golf courses, shops, the town center, and schools make it an exceptional investment in the Benahavís area.This property is the definition of high-level residence, combining privacy, security, comfort, and an optimal location to enjoy everything the Costa del Sol has to offer.
…By Annonceur International


Villa to renovate with partial sea views in Huerta Belón for sale. This impressive property combines spaciousness, privacy and a privileged location, offering a unique lifestyle on the Costa del Sol. Ideal for both permanent residence and investment. This villa is distributed over two floors plus a 90 m² basement, providing versatile and light-filled spaces. On the main floor, a spacious living room with a fireplace blends harmoniously with the dining room, creating a cosy and functional atmosphere. The large kitchen becomes the heart of the home, ideal for enjoying with family or guests. This level also has a bedroom with an en-suite bathroom, a guest toilet and a charming open patio that brings natural light and freshness to the entire house.The living room and kitchen open onto a spectacular 70 m² porch, perfect for outdoor gatherings or moments of relaxation, which connects to a generous garden and stairs leading down to the private swimming pool, offering two spaces for greater security and privacy. Thanks to its south-west orientation, the villa enjoys sunshine throughout the day and allows you to make the most of Marbella's exceptional climate.The upper floor houses four spacious bedrooms, all with private terraces and pleasant partial sea views, offering an atmosphere of independence. In addition, there are two full bathrooms that serve the rest of the rooms. The master bedroom stands out for its generous size and features an elegant dressing room and an exclusive en-suite bathroom, designed to provide maximum comfort.This villa offers an unparalleled living experience in one of the most sought-after and central areas of Marbella. A unique opportunity for those seeking luxury, privacy and a secure investment on the Costa del Sol.This property is available through this estate agency with over 30 years of experience in Marbella and the Golden Mile.
…By Annonceur International


Tucked between the vibrant Ibiza Town and the prestigious Roca Llisa golf course lies an exclusive enclave of three contemporary villas, each nestled within a private, gated community. Surrounded by a tranquil tapestry of Mediterranean pines, oaks, almonds, figs, and olives, these homes are an ode to nature and serenity. Carefully integrated into the landscape, each villa is enveloped by its own lush garden, offering total privacy and uninterrupted views of the surrounding hills.The villas feature a distinct architectural identity while remaining unified by a design philosophy that emphasizes harmony with the environment. Their clean, modern lines complement the rich textures of native stone and timber, while shaded terraces and winding garden paths invite peaceful moments of rest and reflection. Every corner of the property is thoughtfully considered to evoke a deep connection with nature, with the scent of rosemary and juniper wafting in the breeze and soft light playing across the terracotta and whitewashed walls.Inside, the villas are crafted to the highest standards, offering expansive interiors filled with natural light. Spacious living areas flow effortlessly into outdoor lounges, creating an effortless blend of indoor-outdoor living. The atmosphere is refined yet relaxed, with each home offering a variety of en-suite bedrooms, elegant bathrooms, and seamless transitions into private pool terraces. Every detail, from bespoke fittings to high-end finishes, is designed to enhance comfort and elegance while allowing the surrounding nature to remain the true centerpiece.Each villa presents its own unique layout and charm. Villa N22, set on a 1,723 m² plot, offers six bedrooms and seven bathrooms across 533 m², including a rooftop with sweeping views, priced at €5,500,000. Villa N13 stands out with a larger 662 m² built area, including a 130 m² basement and a garage, offering six bedrooms and seven bathrooms on a 1,487 m² plot. This villa represents the pinnacle of privacy and sophistication, where every moment is framed by the beauty of Ibiza’s natural surroundings, priced at €5,700,000.
…By Annonceur International


Set on a generous 1,573 m² plot in Las Chapas, Marbella East, this contemporary villa offers 837 m² of built space designed primarily on one level, complemented by a lower ground floor dedicated to leisure. Clean architectural lines, expansive glazing and warm wood finishes create a refined aesthetic that blends seamlessly with the lush, mature gardens while maximising light and privacy.The layout revolves around an open-plan living concept where lounge, dining area and fully fitted kitchen integrate into one fluid space. Floor-to-ceiling sliding doors dissolve the boundary between indoors and outdoors, opening directly onto the terraces and pool. The kitchen, centred around a substantial island with bespoke cabinetry, is designed for both everyday family living and sophisticated entertaining.The main sleeping quarters are conceived as private retreats. The principal suite enjoys tranquil garden views and features a spacious en-suite bathroom with freestanding bathtub, double vanity and elegant wooden detailing that subtly separates zones while maintaining openness. Additional guest bedrooms, all with en-suite bathrooms, are generously proportioned and filled with natural light, offering comfort and independence for family and visitors alike.The lower level provides a dedicated entertainment area complete with lounge, bar and pool table, ideal for informal gatherings and relaxed evenings. This additional space enhances the home's versatility while preserving the convenience of predominantly single-level living above.Outdoor living is a defining feature. Landscaped gardens with mature palms surround a striking private pool with stepping stones and expansive sunbathing areas. A covered dining terrace allows for year-round al fresco meals, while a sunken firepit lounge with integrated lighting creates a sophisticated setting for evening entertaining. Multiple chill-out areas ensure enjoyment of Marbella's mild climate throughout the seasons.The entrance is discreet and elegant, leading to a private garage with space for several vehicles as well as additional off-street parking. The south-west orientation ensures optimal sunlight and warm afternoon light across the main living areas and garden.Located in one of Marbella East's most established residential enclaves, the property is less than five minutes by car from the sandy beaches of Las Chapas and Elviria. Beach clubs such as Nikki Beach, Dune Beach Club and Bono Beach offer vibrant seaside dining and leisure, while a supermarket is within walking distance. International schools, renowned golf courses and Marbella town centre are all easily accessible, making this an exceptional choice for those seeking a refined yet convenient coastal lifestyle.
…By Annonceur International


Stunning architectural masterpiece in Nueva Andalucia, where every detail is designed to offer an unparalleled lifestyle. Just minutes from Puerto Banus and within walking distance to all amenities, this extraordinary property combines stunning modern design with an unbeatable location. The villa's exterior boasts a striking infinity pool, stretching seamlessly from the garden to the interior, enhanced by LED lights that create an enchanting atmosphere at night. A generous terrace offers multiple chill-out areas and alfresco dining spaces, perfect for entertaining or relaxing in style. Accessible via a private driveway, the villa includes a convenient private garage, ensuring ultimate privacy and security.Step inside to an interior that is nothing short of spectacular. The open-plan living, dining and kitchen area is bathed in natural light, thanks to floor-to-ceiling windows and a double-height ceiling that exudes an airy, spacious feel. The living area features stunning Travertino Tajal stone walls, mimicking the villa's exterior, and a cosy nook adorned with lovely trees. The kitchen is a dream, with generous proportions, state-of-the-art appliances, natural oak accents, ample storage and direct access to both formal and intimate dining areas. A lift connects all level for added convenience, as well as leading to the rooftop terrace that provides 360º views of La Concha and Mediterranean sea.The property offers five exquisitely decorated ensuite bedrooms, each designed for maximum style and comfort. The master bedroom is a true showstopper, featuring direct terrace access, dedicated beauty section and an opulent master bathroom. Additionally, the villa includes an incredible entertainment level, equipped with a custom bar, a wine bodega, a chill-out lounge and a TV section that doubles as a home cinema. Remarkably, you can view the stunning swimming pool from this level, adding a unique visual appeal.Located in a prime spot in Nueva Andalucia, within proximity to the famed Hard Rock Hotel, Centro Plaza shopping centre and the vibrant Puerto Banus. With easy access to the A-7 coast road, the property connects you effortlessly to surrounding areas, making it an enviable address for those seeking luxury and convenience in Marbella.
…By Annonceur International


Nestled in the exclusive gated community meticulously designed, it offers breathtaking panoramic views from the Mediterranean to Africa. The contemporary masterpiece features vast open spaces seamlessly blending indoors with outdoors. A zero-edge pool, complemented by an outdoor cinema, creates a captivating visual spectacle. The outdoor kitchen and dining areas provide an ideal setting for gatherings in the Mediterranean climate. The villa boasts a sumptuous spa with an indoor pool, steam room, sauna, and massage rooms. A fully equipped indoor gym and entertainment room cater to fitness and leisure needs. Six exquisitely designed bedrooms showcase craftsmanship and elegance, with the master bedroom offering sweeping sea views. The custom walk-in closet leads to a luxurious bathroom With unparalleled design, breathtaking views, and exquisite amenities, it stands as a dream home for those seeking modern living in Marbella.
…By Annonceur International


In the heart of the classic Valpolicella, a land of outstanding wines and breathtaking landscapes, stands this unique residence-a perfect blend of history, elegance, and charm. Just a few kilometers from Verona and the shores of Lake Garda, this property captivates with its timeless beauty, nestled within a centuries-old park featuring olive trees, fruit orchards, and vineyards spanning approximately one hectare. At the heart of the estate lies an 18th-century farmhouse, carefully restored to enhance its rustic charm while embracing modern luxury. Elegant spaces welcome guests: a grand living room with a fireplace, a dining room, a professional kitchen, a porch overlooking the garden, and a charming underground wine cellar-perfect for tastings and gourmet events. The sleeping area, spread across the first floor and attic, boasts seven exquisite suites, each with a private bathroom, including one enhanced with a sauna, Turkish bath, and a cozy lounge. The relaxation area offers an exclusive oasis of well-being, featuring a cascading heated pool, a whirlpool tub, and a patio with a minibar. Adjacent to it, a newly built dépendance houses two independent suites with panoramic glass walls. The property is completed by two parking areas and a charming 13th-century chapel, an enchanting setting for weddings and special events. This residence is the perfect place to live, host, or create unforgettable experiences, whether as a prestigious primary home or a refined country Resort.
…By Italy Sotheby's International Realty


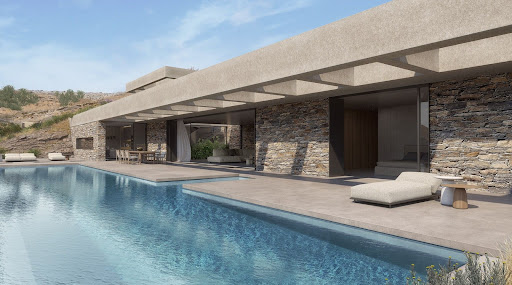

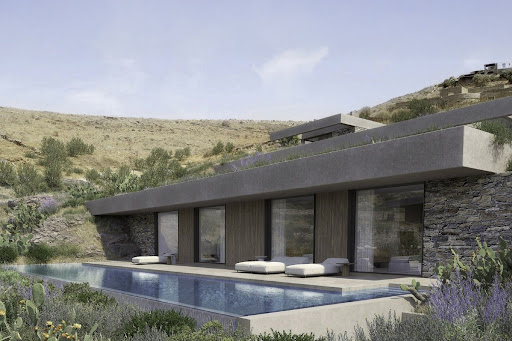
A contemporary architectural marvel, just a stone's throw from the picturesque beach of Koundouros in Kea. This exquisite 577 sq.m. in-cave residence is perched on a 5,430 sq.m. sloped plot and spans three distinct levels. Designed by a distinguished architect, the property is illuminated by skylights and vertical openings, offering breathtaking sea views that can be enjoyed even from the indoor living spaces. The upper level serves as the main entrance and seamlessly connects to the rest of the house via a staircase and an internal elevator. The main level, encompassing 249 sq.m., features an open-plan living and dining area along with a state-of-the-art kitchen that provides direct access to the outdoor spaces and the swimming pool. This level also includes a luxurious master bedroom complete with a walk-in closet. The lower level, covering 300 sq.m., hosts four generously sized en-suite bedrooms, each opening onto the terrace and the secondary swimming pool. Additional amenities include auxiliary spaces such as a TV room, a laundry area, maid’s quarters, and ample parking facilities. Designed with clean lines and modern aesthetics, both the indoor and outdoor spaces blend harmoniously with the natural landscape. The project will be completed within 14 months of contract signing. A truly unique opportunity to own an exceptional property in the charming locale of Koundouros.
…By Demeures De Grèce

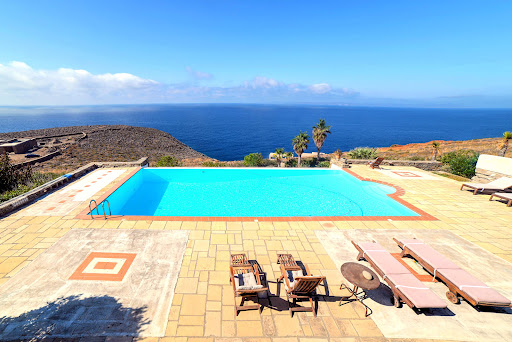


Dive into a sanctuary of tranquility in Koundouros, where stunning sea views and memorable sunsets await you. This exceptional estate features two luxury villas, each offering four en-suite bedrooms to ensure privacy and comfort. With a total of nine elegantly appointed rooms and contemporary bathrooms, each space is designed to capture the essence of the seascape. The property boasts high-end kitchens, convivial dining areas, and outdoor terraces perfect for al fresco dining or simply relaxing. A grand private pool, surrounded by sun loungers, promises absolute relaxation against the backdrop of the azure panorama and magical sunsets. Activity enthusiasts will delight in the on-site basketball court and nearby water sports options. Greek culinary delights are just a two-minute drive away, offering authentic seaside dining experiences. This estate represents the perfect union of luxury, privacy, and convenience, ideal for family vacations, a holiday rental investment, or a peaceful permanent residence. An exclusive living experience where every moment is an invitation to savor the beauty of Kea.
…By Demeures De Grèce


Discover the sumptuous Aquamaris villa in Bora Bora, an exceptional property offering luxurious amenities in a heavenly setting. This spectacular villa includes: Living areas: 2 spacious and elegant lounges 2 fully equipped kitchens Accommodation: 6 luxurious suites with en-suite bathrooms Dedicated staff room Wellness and Entertainment: Spa for moments of absolute relaxation Hammam and Sauna for relaxation sessions Infinity pool Library for book lovers Bar for convivial moments Private cinema for unforgettable evenings Outdoors and Leisure : Terrace with breathtaking views Beach bar to enjoy sunsets Jacuzzi overlooking the lagoon The villa boasts the world's largest private aquarium, visible from inside the villa as well as from the terrace. Navigable inner lagoon with docking pontoon Water garden offering boat access to the villa Lagoon-side access pontoon to the property for direct access to the lagoon Key Benefits: Exclusive location in Bora Bora, one of the world's most beautiful destinations High-end amenities offering incomparable comfort and luxury Direct access to turquoise waters and white sand beaches This unique villa, ideal for a primary or secondary residence, offers an exceptional living environment combining luxury, comfort and privacy. What if this gem of a property in Bora Bora were to become yours?
…By French Polynesia Sotheby's International Realty


ALTUM CAPITAL presents a curated seafront villa in the historic center of Zadar — a contemporary Adriatic residence positioned directly on the waterfront (0 m to the sea), overlooking the marina and within walking distance of the Old Town. This is a location-driven asset with structurally limited supply, combining architectural clarity, private outdoor space, and immediate access to one of the most established destinations on the Adriatic coast of Croatia. Waterfront Living in the Heart of Zadar The villa is distributed over three levels and designed around natural light, open views, and seamless indoor-outdoor flow. Floor-to-ceiling glazing frames the sea and marina, while terraces extend the living areas toward the waterfront. The layout includes: 2 bedrooms with walk-in wardrobes 4 bathrooms open-plan kitchen and living area multiple sea-view terraces private parking direct waterfront positioning (first line) A balanced combination of modern architecture and practical usability — suitable for both private residence and premium rental use. Walkable Location & Marina Access The property is located in a high-demand micro-location combining seafront exposure with full urban infrastructure. Distances: sea: 0 m Zadar Old Town: approx. 5–7 minutes walk marina: immediate proximity restaurants & cafés: within walking distance Zadar International Airport: approx. 20 minutes drive This ensures year-round usability without reliance on seasonal infrastructure. Investment Positioning: Scarcity & Liquidity Prime waterfront villas in historic coastal cities represent one of the most supply-constrained segments in European real estate. Key investment characteristics: limited comparable supply in central seafront locations high international demand for Adriatic waterfront property strong short-term rental potential year-round usability liquidity within the premium segment Compared to resort-based assets, centrally located waterfront properties demonstrate stronger long-term value stability and resale potential. Target Buyer Profile private buyers seeking a walkable Mediterranean residence investors focused on premium short-term rental income capital preservation buyers diversifying into European real estate clients prioritizing waterfront exposure without isolation Conclusion A rare opportunity to acquire a contemporary seafront villa in the center of Zadar — combining direct sea access, marina views, walkable infrastructure, and long-term investment relevance within the Adriatic luxury property market. FAQ Is the villa directly on the seafront? Yes, the property is positioned on the first line with direct waterfront exposure (0 m to the sea). How far is Zadar Old Town? Approximately 5–7 minutes on foot. Is the property suitable for short-term rental? Yes, the location and layout support premium rental demand, especially in the high season. How far is the airport? Zadar International Airport is approximately 20 minutes by car. Is parking available? Yes, the property includes private parking. Price: €3,000,000 https://altum-capital.eu/investment/seafront-villa-zadar-old-town/
…By Annonceur International


This contemporary townhouse with 3 bedrooms, 2 bathrooms and a guest toilet is located within a modern gated residential development in Mijas, designed to offer a balanced lifestyle combining privacy, outdoor living and efficient interior spaces. Distributed across several levels, the property features multiple terraces and an upper-level studio area that adds versatility to the home providing distinct outdoor areas for everyday use and entertaining. The main living level is arranged around an open-plan living, dining and kitchen area that functions as the social core of the home. Large openings connect this space directly to a covered terrace with bioclimatic pergola and the private garden, creating a seamless transition between interior and exterior living. This layout encourages year-round use of the outdoor space, whether for dining, relaxing or hosting guests. A guest toilet is conveniently positioned on this level, along with a separate laundry area that enhances day-to-day practicality.The upper floor accommodates the main sleeping quarters. The principal bedroom benefits from a comfortable layout with fitted wardrobes and an en-suite bathroom, while two additional bedrooms are well proportioned and share a second full bathroom. This level is designed to provide privacy and separation from the living areas, making it ideal for family living or accommodating guests. The internal staircase and circulation areas are clearly defined, ensuring an efficient and well-organised distribution.The upper level is conceived as a multi-purpose studio-style space with direct access to spacious terraces. This area can be adapted to suit different lifestyle needs, such as a home office, creative studio, guest area or additional lounge. The terraces on this level provide further outdoor space for relaxation, sunbathing or informal entertaining, offering elevated views and enhanced privacy without functioning as a traditional solarium.The property also includes a private basement level with covered parking and storage, providing secure and convenient access directly to the home. This additional space adds flexibility and functionality, particularly for year-round living.Interior finishes follow a contemporary specification, with durable flooring throughout, modern fitted kitchens with integrated appliances and clean-lined work surfaces, and bathrooms finished with quality fittings and walk-in showers. Climate comfort is ensured through efficient systems supported by aerothermal technology, providing heating and cooling across the home.The residential development is fully enclosed and features landscaped communal areas, internal pedestrian pathways and controlled access, offering a secure and well-maintained environment. Its location in Mijas provides easy access to beaches, golf courses, international schools and daily amenities, while remaining within comfortable driving distance of Fuengirola, Marbella and Málaga Airport.This townhouse represents an excellent opportunity for buyers seeking a modern home with private outdoor spaces on multiple levels, a rooftop solarium and high-quality specifications in a well-connected area of the Costa del Sol.Contact us for more information or to arrange a visit.
…By Annonceur International


NEW BUILD VILLA OF 190 M2 WITH SEA VIEWS IN CUMBRE DEL SOL In the exclusive enclave of Cumbre del Sol, within the prestigious Magnolias residential area, this newly built villa is designed to fully embrace the Mediterranean lifestyle. Set on an 817 m2 plot with 190 m2 of built area, this excellent property combines contemporary architecture, energy efficiency and open sea views in a peaceful natural setting. Its clean, open-line design blends seamlessly with the landscape and enhances natural light throughout every room. The living-dining area opens to the exterior through large panoramic windows leading to a spacious terrace with infinity pool, creating a smooth transition between indoor and outdoor living. The open-plan kitchen, equipped with high-end appliances, combines functionality and refined design, perfect for both daily living and entertaining. The property features 3 spacious bedrooms and 4 bathrooms, carefully distributed to ensure comfort and privacy. All bedrooms have direct access to outdoor areas, reinforcing the constant connection with the sea and surrounding nature. The master bedroom includes a walk-in wardrobe and an elegant en-suite bathroom. On the lower level, an additional covered area can be customised to suit the future owner’s needs: a fourth bedroom, gym, office, leisure room or multifunctional space, adding flexibility and long-term value to the property. The outdoor areas are conceived as a natural extension of the home. The main terrace features the infinity pool facing the horizon, relaxing lounge areas and a carefully landscaped garden ensuring privacy and visual harmony. A covered porch with barbecue area allows year-round enjoyment of the Mediterranean climate. The villa integrates sustainable technology including an aerothermal system, heat recovery ventilation, underfloor heating and alarm system, together with high-quality materials selected for durability, comfort and energy efficiency. The building licence has already been granted, allowing the project to start immediately. Located in one of the most sought-after areas of the Costa Blanca, Cumbre del Sol offers the perfect balance between nature, privacy and connectivity, with easy access to Jávea, Moraira and Calpe. An ideal property as a permanent residence or high-level investment in a privileged location by the sea. Key distances: Benitachell Town Hall: 6 km, 10 minutes by car. Cala del Moraig: 1 km, 3 minutes by car. Alicante–Elche Airport: 85 km, 60 minutes by car. Contact us now for more information and to arrange your viewing without obligation. Legal notice: The information provided is for guidance only and is not legally binding and may contain errors. Professional Real Estate Agent No. 692 — Valencian Community Real Estate Agents Register No. 1862.
…By Annonceur International


This charming new-build detached house for sale in Les Carboneres stands out for its spaciousness and excellent layout. With two floors it offers all the necessary amenities for a comfortable life. On the ground floor it has a double bedroom with built-in wardrobes a welcoming entrance hall a spacious dining-living room a fully equipped independent kitchen and a full bathroom with a shower. The upper floor houses four bedrooms two of them with a dressing room as well as three full bathrooms offering generous space for the whole family.<br> The property is complemented by terraces a carefully maintained garden a swimming pool and a garage. With a surface area of 288.55 m² this new-build home in Llança has five bedrooms and four bathrooms providing a modern functional and cosy environment to enjoy with the family.
…By Immo365 Costa Brava
'%20stroke='%23DDAA3A'%20stroke-width='1.909'%20stroke-linecap='square'%20stroke-linejoin='bevel'/%3e%3c/svg%3e)
Receive by email any new listing that may match your search criteria
By validating this form, you accept the general conditions of use of Le Figaro Properties.
These agencies offer a selection of luxury properties vente . Feel free to contact them for personalized assistance.




